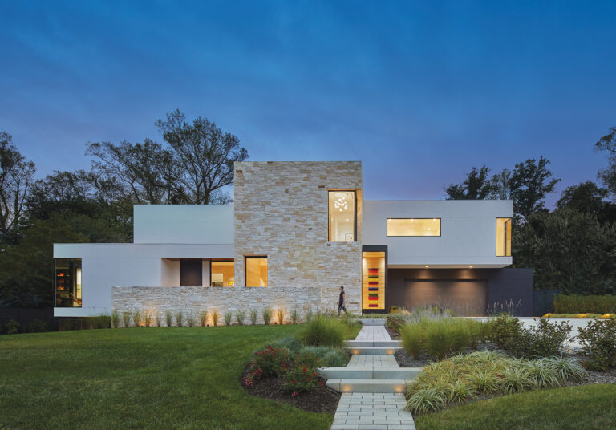
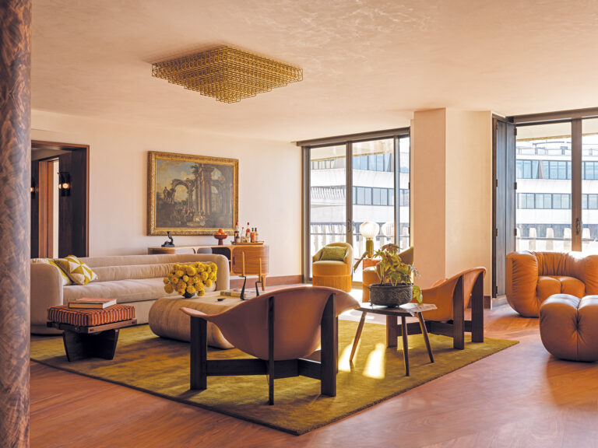
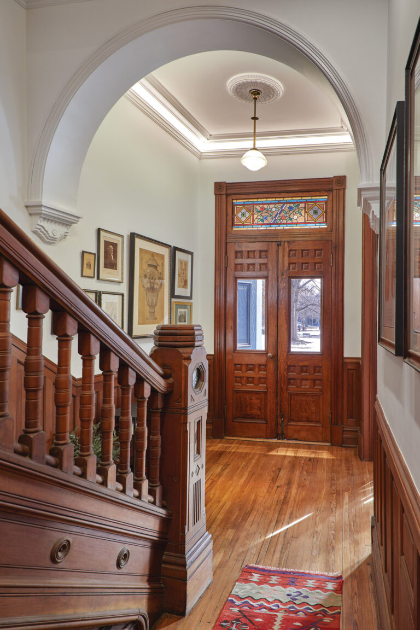
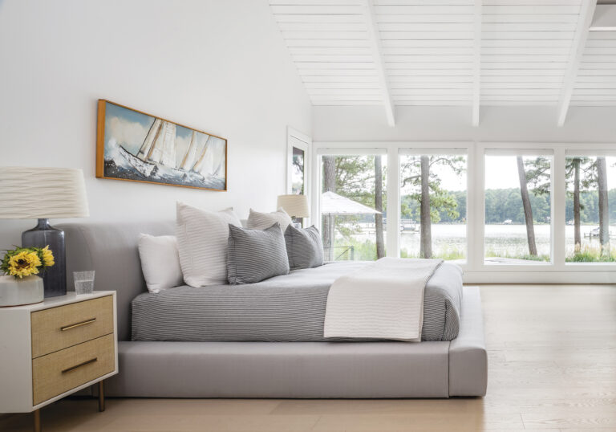
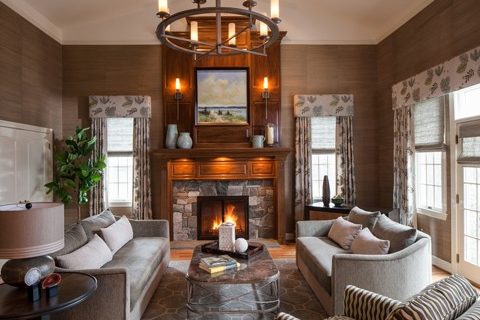
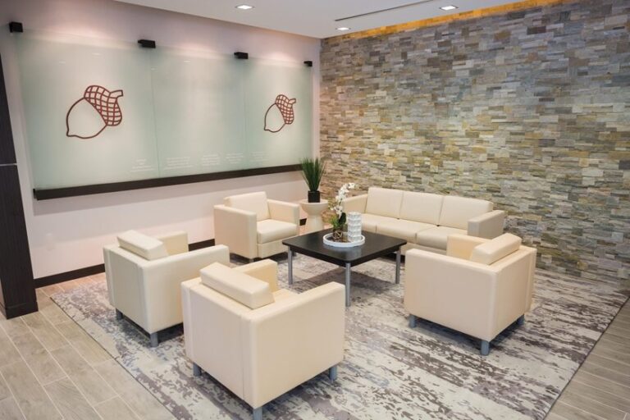
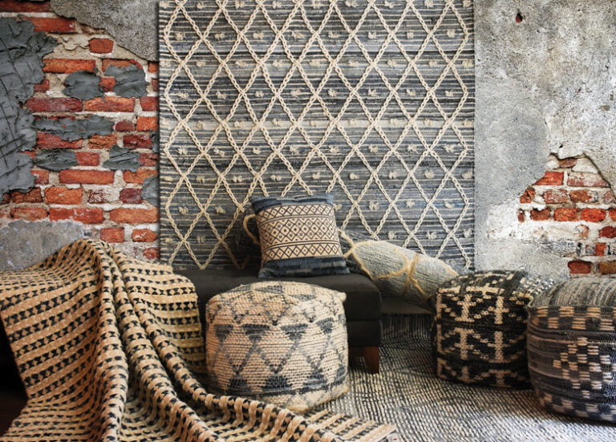
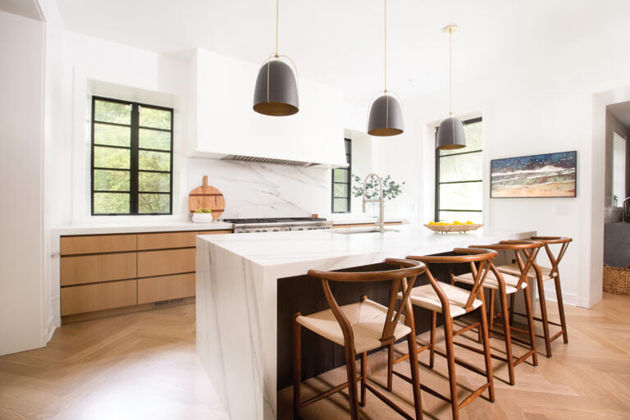
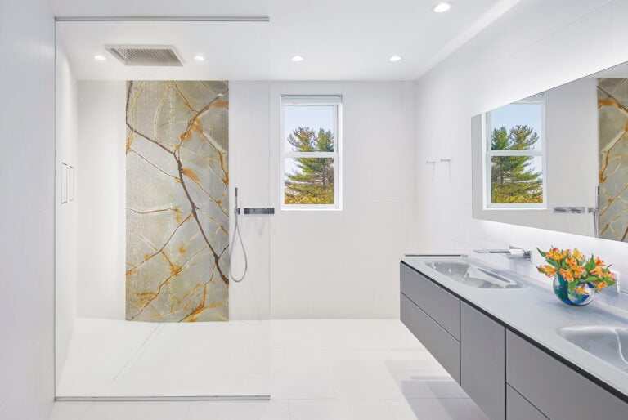
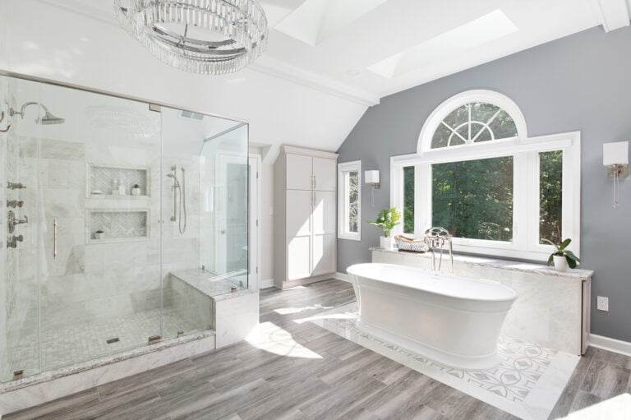
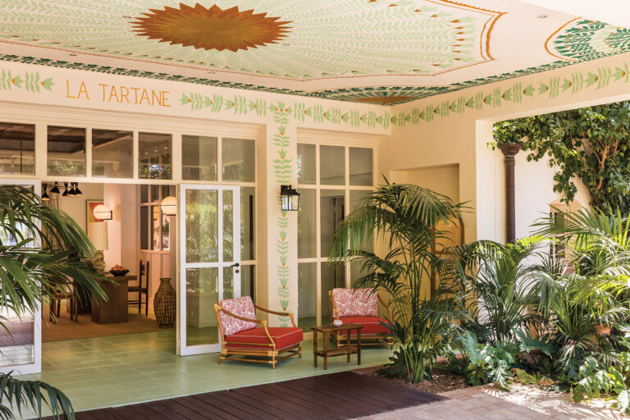
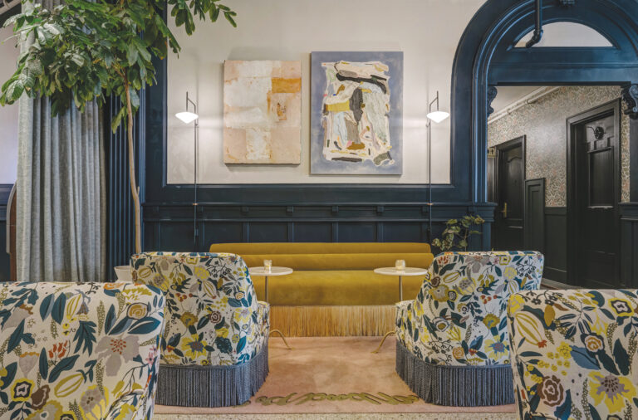
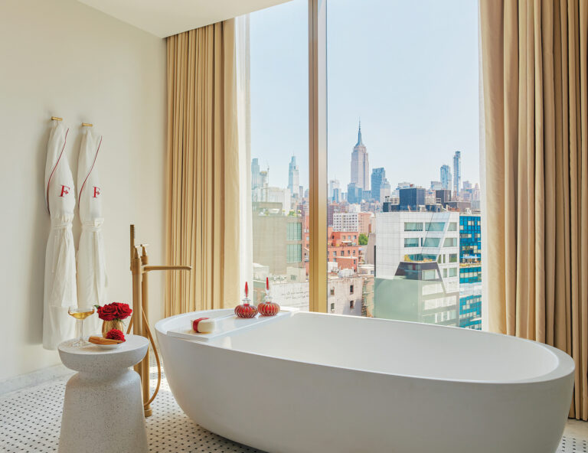
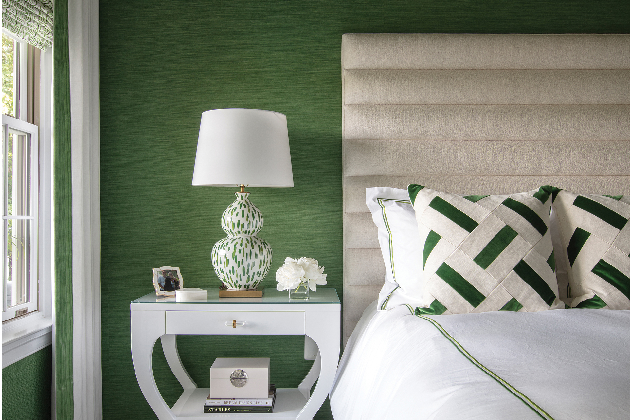
 | “A well-designed bedroom balances comfort, functionality and tranquility. Clutter creates visual and mental noise, so keep furniture and knickknacks to a minimum. We use a layered approach: textured wall coverings, plush fabrics and soft colors to promote calm. A subtly patterned paper on the ceiling adds coziness.” |
 | “We start with a soothing color palette for the walls and rely on fabrics with minimal contrast. Then we bring in beautiful linens, plenty of pillows and gentle lighting that provides the right illumination for every stage of the day.” |
 | “Cohesive colors, textures, fabrics and furnishings will create visual harmony. Mixing textures, like a chunky, knit throw and silk pillows, inspires interest while maintaining a tranquil vibe. Built-ins and stylish baskets help keep clutter at bay.” |
 | “Understanding a client’s personal style allows me to create a space that reflects their sense of calm. I layer in cozy, natural textures which convey warmth without being overwhelming. Minimalist furniture helps a room feel relaxed and balanced.” —Samantha Friedman, ASID, NCIDQ, Samantha Friedman Interior Designs, LLC |
 | “Well-traveled clients often want their bedroom to evoke a luxury hotel room. That typically means room-darkening window treatments, layered lighting and a subtle color scheme. In a neutral space, we’ll add depth with textured wall covering instead of a saturated paint color.” —Rebecca Penno, Penno Interiors Photo: Angela Newton Roy Photography |
 | Laura HildebrandtInteriors by LH Photo: Christy Kosnic Photography |
 | Laura FoxLaura Fox Interior Design |
 | Sarita SimpsonInterior Matter |
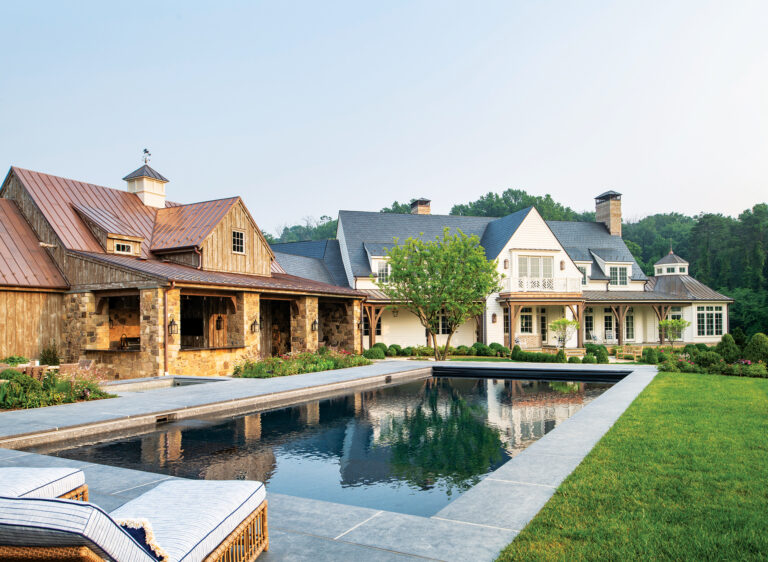
A number of regional chapters of the American Institute of Architects honored the best in local architecture with the 2024 AIA Excellence in Design Awards. The following pages showcase residential winners from the AIA’s Northern Virginia, Potomac Valley, Chesapeake Bay and Maryland chapters, along with a few non-residential highlights.
For a complete list of winners, visit homeanddesign.com. Winning projects are also on view at aianova.org/design-awards and mdaiaawards.secure-platform.com.
AIA Northern Virginia
RESIDENTIAL
Awards of Merit
Flint Hill: Gardner Architects.
Le Parc: Teass\Warren Architects.
Awards of Excellence
Cushner: David Jameson Architect.
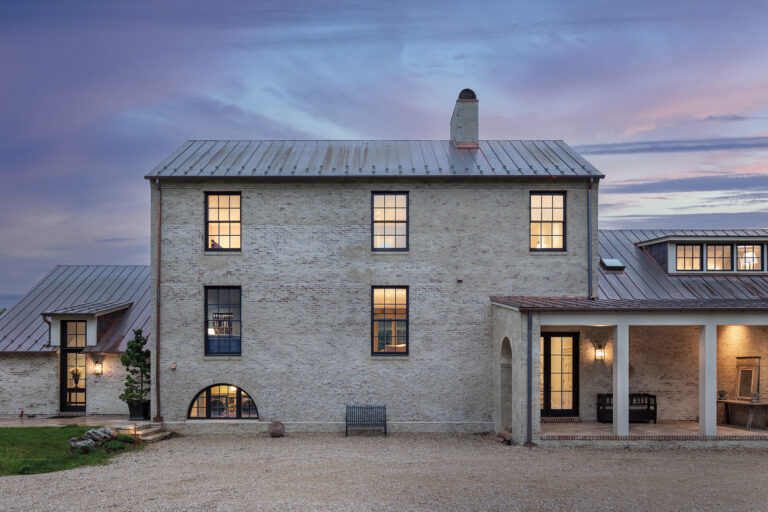
Shepherdstown Grandparents’ House: Reader & Swartz Architects, P.C.
NON-RESIDENTIAL
Award of Excellence
Institutional Architecture: National Museum of the United States Army—Skidmore, Owings & Merrill.
AIA Potomac Valley
RESIDENTIAL
Gold Award
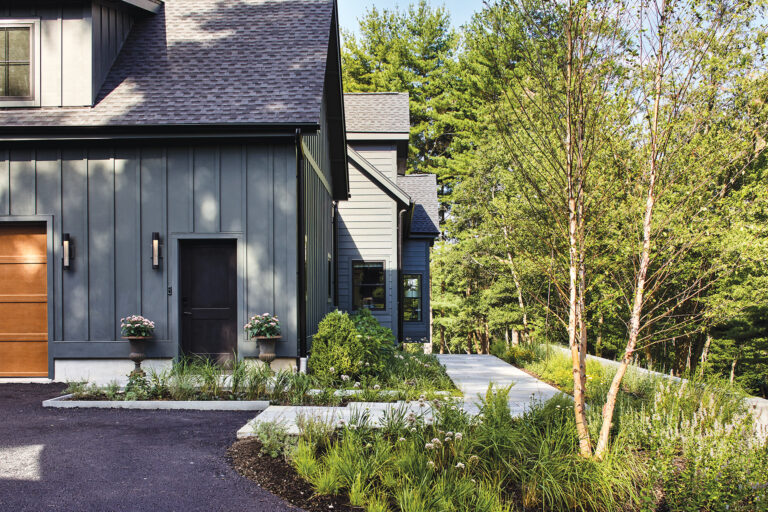
House in a Clearing: McInturff Architects.
Merit Awards
2/ Historic Shaw Rowhouse: Hill & Hurtt Architects.
Special Recognition, Adaptive Reuse
3/ Farm to Table: McInturff Architects.
NON-RESIDENTIAL
Honor Award
1238 Wisconsin: McInturff Architects.
AIA Chesapeake Bay
RESIDENTIAL
Honor Award
Residential, New Construction: House on a Hill—The Story of a Forest— Studio 3 Architecture, Inc.
Merit, Sustainability
Residential, New Construction: Modern Woodland Getaway—Kimmel Studio Architects.
Citation
Residential, New Construction: 100 Ridgely Avenue—Hammond Wilson.
Merit
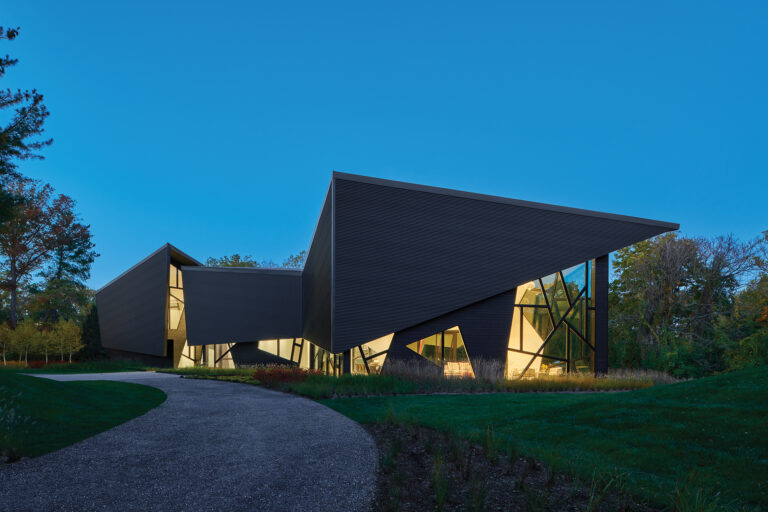
4/ Residential Renovation/Addition: Butterfly House—Galczynski Architects.
Honor & Preservation
Residential Renovation/Addition: Ships Point— Wiedemann Architects, LLC.
NON-RESIDENTIAL
Honor Award
Non-Residential Renovation/Addition: St. Michaels Community Center—McInturff Architects.
Merit Award
Non-Residential Renovation/Addition: RAR—Chessie’s Wharf—Hammond Wilson.
AIA Maryland
RESIDENTIAL
Merit Awards
Single Family: Exeter Road House—Robert M. Gurney, FAIA Architect.
Single Family: Vapor House—David Jameson Architect.
Interior Architecture: Woodmont 17th Floor— McInturff Architects.
NON-RESIDENTIAL
Merit Award
Institutional Architecture: E.A. Fernandez IDEA Factory—Page.
Swathed in Gothic Revival splendor, Washington National Cathedral is a familiar sight to most Washingtonians. Less well-known—but equally majestic—is the 27,000-square-foot College of Preachers, tucked behind the landmark. Conceived 20 years after the cathedral broke ground in 1907, the limestone-clad, neo-Gothic building was a school for religious studies until 2008, when changing economics closed its doors.
Ten years later, SmithGroup’s DC office was tapped by the church to turn the vacant building into the Virginia Mae Center, a hosting site for conferences and forums. The dilapidated chapel, library, lobby, refectory and cloisters were restored and reimagined as flexible meeting spaces. Dormitories were upgraded as guest rooms for residencies and retreats. Fifteen levels of rooms and hallways are now connected by elevators. The public spaces boast new technology systems. Updated landscaping allows for greater accessibility to the building while addressing stormwater-management issues. Historic flooring, light fixtures, stained glass and ornate wood ceilings have been restored or replicated.
“The design highlights a sense of discovery,” notes James Shepherd, the project’s lead architect and SmithGroup’s director of historic preservation. “It is rooted in interaction and collaboration, while encouraging appreciation of the craft behind the restored features.”
The Virginia Mae Center received a 2024 Award of Excellence for Historic Architecture from the AIA’s Northern Virginia chapter.
Renovation Architecture: SmithGroup, Washington, DC. Renovation Contracting: AllenBuilt/Eichberg Construction, Rockville, Maryland. Photography: Colin Winterbottom.
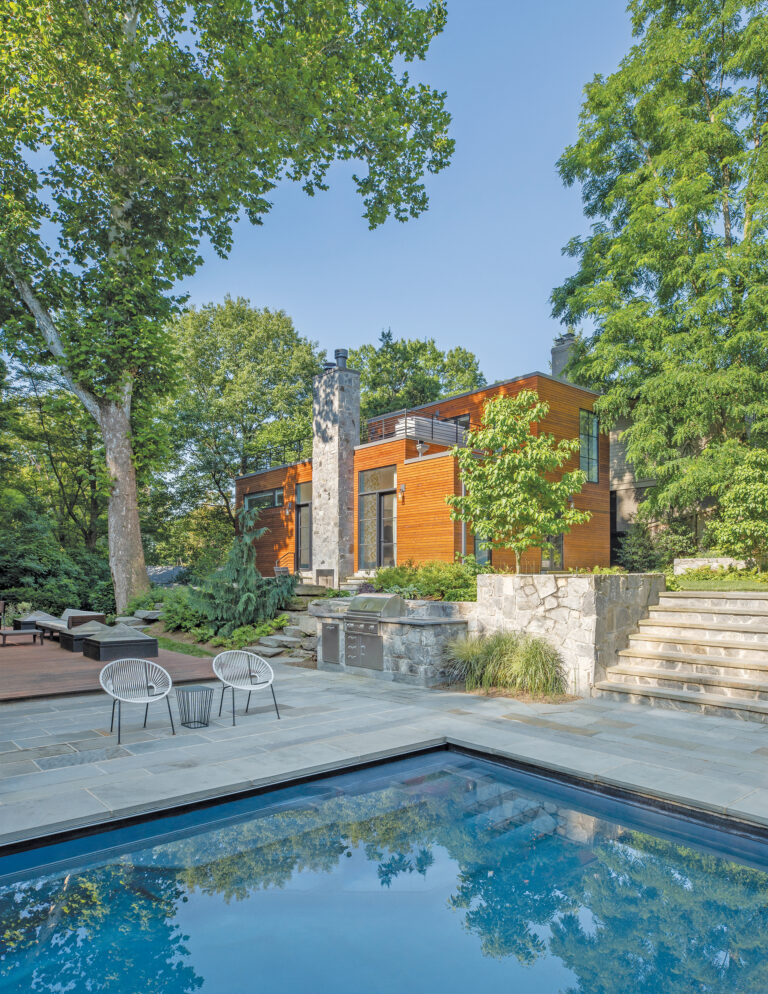
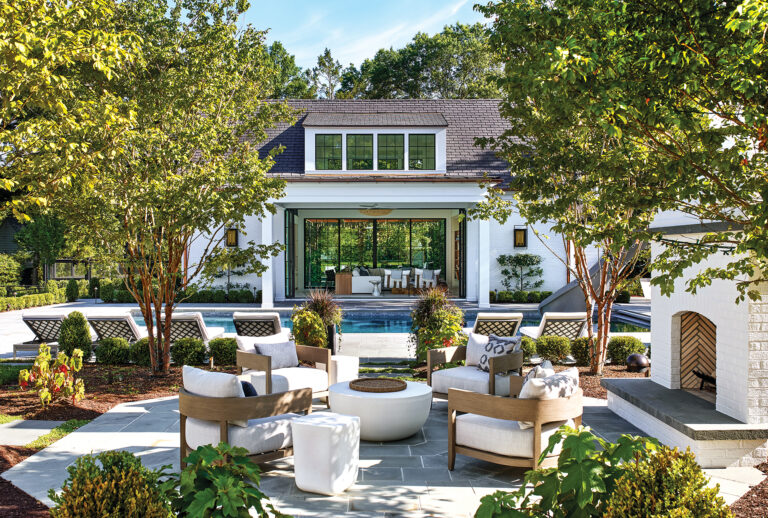
While traditional fireplaces are more intimate, designed for two to four, fire pits are great for entertaining parties of five to 10. A fire pit is typically a destination feature; it should be located away from other main project elements in a spot you’d naturally gravitate to—secluded but connected to the rest of the space.
Fuel source comes down to client preference and intended use. A woodburning fire feature will have a natural feel and authentic smell. A gas fire pit is more convenient, starting with the push of a button. Gas is more costly but adds a sleek, modern element.
—J.R. Peter, PLA, ASLA, Colao & Peter
Natural stone surfaces such as flagstone, limestone and travertine require less maintenance and cleaning than their engineered counterparts. Natural stone holds its color and integrity, while manmade products tend to fade over time. Flagstone is hot underfoot compared to travertine, limestone and pavers. Flagstone, limestone and brick will impart a traditional look while travertine and pavers look more contemporary. Flagstone and limestone are my go-to hardscape materials as they are timeless.
—Michael Prokopchak, ASLA, Walnut Hill Landscape Company
The best outdoor living spaces consider guest experience, connection, circulation and layout. An outdoor room adjoining the house should tie into its materials and aesthetic. Exposed wood beams, metal, glass and stone will provide a connection to nature, while planters, climbing vines and patio-scale plantings will maintain a connection to the architecture.
A shelter away from the house becomes an outdoor destination. It should be a hub for entertaining with features like an outdoor kitchen, fire element, fans and heaters. Pergolas and cloth shades shield the sun while a roofed structure, screens and glass panels provide three-season enjoyment.
—Matt Rhoderick, RLA, McHale Landscape Design
To get fall and winter interest from plantings, choose trees that will provide color, and shrubbery like boxwood that maintains its structure. Leave the browned-out blooms of flowering perennials such as hydrangea and astilbe intact. Caryx, small grasses and mazus between flagstone joints will remain all winter.
Permanent design elements also lend interest—a bench, sculpture or birdhouse, for instance; outdoor art should be illuminated, particularly in winter when the days are short.
—Jeff Crandell, Scapes
There was a time when many hot tubs were built into the pool scape with shared plumbing. This meant heating the pool as well as the hot tub in winter when you might only want to use the hot tub. I recommend separate systems to avoid heating both.
A freestanding hot tub should be built into a wall or recessed in a deck for visual appeal. If I’m integrating it with the pool, I’ll clad the spa wall in stone veneer with a real stone cap or coping to match the pool’s design and create a cohesive look.
—Jennifer Connoley, Jennifer Connoley Landscape Design
A ceiling structure provides the opportunity to heat from overhead while a wall allows heat from a vertical plane. Directional (radiant) heat is the best option; it warms objects rather than the air and can feel similar to how the sun warms our skin. When positioning heat output, consider the purpose of a space, its furniture layout and proximity to occupants. Radiant heat goes a long way in a space where a wall or plantings are in place to obstruct winter breezes.
Gas fire features are pleasant but do not heat efficiently as you move away from the source.
—Brian Hjemvik, PLA, ASLA, Kimmel Studio Architects
We think of a lighting plan holistically. Start simple; it’s easy to add more lighting as needed. We recommend creating zones so different areas can be controlled independently. A well-designed lighting plan is dynamic and will interact with the changing seasons. For example, uplighting a multi-stem tree may produce a soft, glowing canopy in summer while in winter, it will highlight the tree’s intricate branch structure and cast interesting shadows on nearby evergreens.
—Kevin Gaughan, RLA, ASLA, Form Garden Design
As a savvy business executive, Adam Cohen knew to jump on the listing for a prime, quarter-acre property in Bethesda, though the house was far from perfect. It had begun life in 1927 as a Colonial and was later reinvented as a bold, modern dwelling. “I loved the location, I liked the square footage of the great room and bedroom—and I hated everything else,” Cohen recalls. “So, I bought it the same day, and said, ‘I’ll figure it out.’”
The prior, 2006 renovation to the two-story abode had doubled its living space to 6,350 square feet and raised the ceilings to 12 feet. The center hall layout at the front was unaltered behind a plaster-and-glass façade. A rear addition created a glass-walled great room topped with a primary suite—but the proportions of the old front parlor, stair hall and dining room remained the same.
Before moving into the five-bedroom, six-bath residence with his young son, the dad tapped architect Colleen Healey, whose eponymous Washington studio is known for contemporary architecture, to devise an intervention. Builder Added Dimensions was enlisted before drawings were complete. “I wanted the house to be contemporary but not cookie-cutter,” Cohen explains. “I wanted it to feel unique.”
Healey’s mandate began at the front door and continued to the back. “The previous owners had done a massive addition on the rear, but it was very different from the front part of the house, which was super dark,” she explains. The architect proposed casting off Colonial confines, opening front rooms to daylight and making the main floor flow. The center hall had to go. As she recounts, “I told Adam I wanted to slice down the middle of the center hall, pull out the stair and weave the whole space back together in a lighter, articulated structure.”
Today, the interior is a smoothly functional venue for living and entertaining, imbued with natural light and dressed in blackened steel, leathered stone, shimmering glass and glowing expanses of ipe. The combination of spare architecture, jewel-toned Italian furnishings and artful lighting creates an effect that is warm and cool at the same time.
On a recent morning, the architect stood in the transformed front hall under an armature of white-painted steel that supports a floating, white oak staircase. Reversing the stair’s direction added height to the foyer; at the top, a glass-railed bridge leads to the primary suite. All but one of the original hall walls have been eliminated, along with steps to the lower level that were made redundant by a new staircase in the great room. Space gained around the stairs added to the size of the entry hall. To the right of the front door, the remaining wall, shared with the dining room, is wrapped in ipe.
To guide daylight through the house, Healey redesigned the front entry as a two-story grid of glass and wood. Punching an opening in the existing rear chimney wall established a sightline through the entry to the great room. The remnant of chimney wall below the opening frames a new fireplace painted to mimic blackened steel; it became a statement feature.
Working with Boffi | DePadova Georgetown, Healey revamped the open kitchen, which anchors one end of the great room. A graphic palette of light and dark prevails, with dark-gray cabinets and a tiled backsplash installed up to the 12-foot ceiling. Island cabinets have a metallic-gray sheen. The countertops are inky, leathered quartzite. Appliances disappear into the architecture.
By contrast, the wall of the great room opposite showcases a multi-hued work by Sam Gilliam, the late Washington Color School master. Relaxed seating from B&B Italia is ready for entertaining. The homeowner points to a prized overhead projector. “Colleen didn’t want it because it isn’t pretty,” recalls Cohen, who enjoyed the back-and-forth of the design process. “But we hid it pretty well.”
Borrowing space from the entry hall, Healey turned the former parlor into a lounge with a dropped ceiling to accommodate lighting and sound equipment. An existing fireplace is set in a marble surround. An adjacent office became a powder room with a pillar of marble for a sink.
Upstairs, Healey and staff designer Casey Meyer converted a primary dressing room into a sitting area, reducing its shared wall with the bedroom to a low partition that holds a two-sided fireplace and a pop-up swivel television. The primary bath was upgraded with a heated-stone floor, a freestanding tub set against a basalt-tiled wall and a steam shower clad in Haisa Blue marble. Relocating a spare bathroom improved the arrangement of secondary bedrooms that house Cohen’s son, guests and a gym. A lower-level suite used by the housekeeper was unchanged.
Fine Earth Landscape designer Ann Canning Schruben faced her share of challenges with the owner’s request for a patio, spa, pool and plantings—and only 54 square feet to put it all in. “It was like a puzzle,” she admits.
In key ways, smaller interventions contributed the biggest impact. A poolside breakfast room was added facing the reinvented backyard; its glass pocket doors, skylights and heated porcelain floors make it a year-round hangout. And a simple alteration “totally changed the front of the house,” says the architect. A grove of gingko trees partially conceals the existing façade, while Healey’s central spine of wood slats warms up the welcome.
Renovation Architecture & Interior Design: Colleen Healey, AlA, principal; Casey Meyer, staff designer, Colleen Healey Architecture, Washington, DC. Kitchen Design: Boffi | DePadova Georgetown, Washington, DC. Renovation Contracting: Added Dimensions, Inc., Takoma Park, Maryland. Landscape Design: Ann Canning Schruben, Fine Earth Landscape, Poolesville, Maryland.
RESOURCES
THROUGHOUT
Windows: thesanderscompany.com. Terrace Lounges: cb2.com. Lounge Fabric: sunbrella.com.
PORCH/BREAKFAST ROOM
Table: roveconcepts.com. Chairs: stua.com through vitra.com/en-us. Flooring: stonesource.com.
LIVING AREA
Light Fixtures: camerondesignhouse.com through illuminc.com. Sofas: roche-bobois.com. Chairs: bebitalia.com/en-us. Ottoman: camerichusa.com. Drink Table: m2l.com. Rug: coecarpetandrug.com. Art: Sam Gilliam. Paint: Super White by benjaminmoore.com. Fireplace Surround: twindiamonds.com.
KITCHEN
Cabinetry: boffi.com. Countertops: marblesystems.com. Stools: modloft.com. Island Pendants: davidegroppi.com/en-us through illuminc.com. Appliances: mieleusa.com through abwappliances.com. Sink Faucets: phylrich.com through unionhardware.com. Backsplash: salvatoriofficial.com.
HALLWAY
Stair: Metal Specialties; 301-421-1832. Stair Installation: addeddimensionsinc.com.
DINING ROOM
Light Fixture: davidegroppi.com/en-us through illuminc.com. Table: rh.com. Chairs: cassina.com. Paint: Knoxville Gray by benjaminmoore.com.
FAMILY ROOM
Green Sofa & Side Chairs: cassina.com. Fireplace Surround: marblesystems.com. Cocktail Table: glasitalia.com. Rug: coecarpetandrug.com.
PRIMARY BATH
Cabinetry Design: healeyarchitecture.com. Cabinetry Fabrication: mersoa.com. Tub Wall Tile: architessa.com. Lighting: bocci.com through illuminc.com. Shower Wall, Sink Wall & Countertop: marblesystems.com.
PRIMARY BEDROOM
Fireplace: sparkfires.com. TV AV: dcpowerhouse.com. Chair: dwr.com.
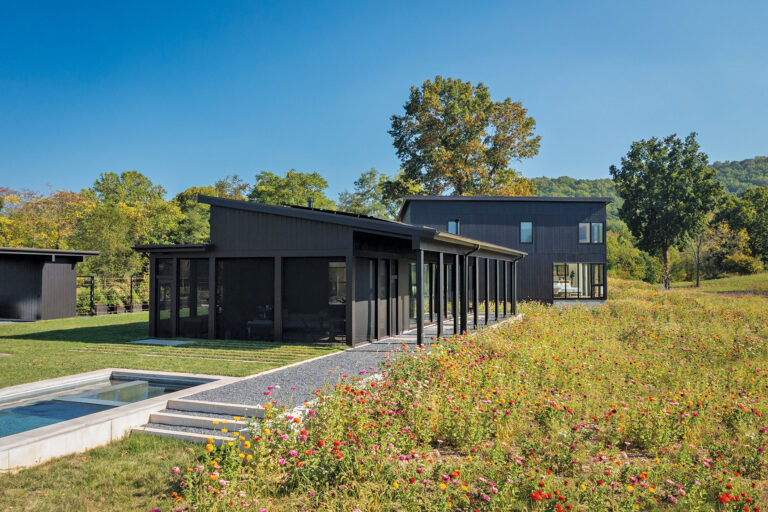
Shenandoah National Park unfurls before a property in Flint Hill, Virginia, like a perfect summer postcard. Wildflowers blanket the foreground, with the foothills draped in swaying grasses beyond. Mountain peaks paint the horizon.
This luminous vista enthralled a DC lawyer who, after years of visiting the region, decided to purchase property there. “My real estate agent took me up the driveway and I saw this,” she recalls from her screened porch, gesturing to the panorama. “I said yes immediately. There’s a lot of available land around here but a view like this is not common.”
The 65-acre parcel already had a house on it, but it was poorly situated and uninspiring. After some trepidation, the owner decided to tear it down and build a new home. She began by enlisting the right team for the project: architect Amy Gardner to mastermind a sustainable, modern home on the exact ridge where the owner first stood, and landscape architect Gregg Bleam to tame the surrounding terrain. “I didn’t want a ‘look at me’ modern house; I wanted it to seem like it’s supposed to be there, and to have seamless access to the outdoors,” she recounts. She also envisioned the property as a diverse native grassland that would evolve over time to support pollinators and other wildlife.
Gardner and Bleam conceived a master plan for a southwest-facing structure that truly embraces its location. “When siting a house, you are always looking for a way to make it fit the land,” Bleam observes. “Here, we had existing topography to tie into.”
Gardner adds, “The house is positioned along a ridge with interior and exterior spaces embracing views, sunlight, prevailing winds and natural features.”
Adhering to the owner’s modest vision for the home, the low-slung design “is right-sized for the client,” she says. “It borrows from local farm outbuildings, with utilitarian, open-sided rectangular forms and mono-pitched shed roofs. Connections between interior and exterior spaces allow easy movement and continuous engagement with the site.”
The 3,500-square-foot dwelling comprises two volumes with a glass connector between public and private wings that doubles as the front foyer, so that visitors see through to the mountains on entry. A single-story volume to the right houses a great room containing the kitchen and living/dining area, bordered on the back by a wall of glass sliding doors; a mudroom, pantry and powder room are tucked behind the great room on the opposite side. Angled to the left, a two-story volume contains a TV room and primary bedroom on the first floor with two more bedrooms above. A finished basement features a rec room.
With indoor-outdoor connectivity in mind, Gardner conceived a spacious screened porch off the kitchen that flows out to the side yard. Outside the slider wall, a deep-roofed overhang spans the length of the great room, providing shelter in summer while allowing the benefit of winter sun. Motorized shades are incorporated into the structure for additional protection and privacy.
Gardner collaborated with her client on the interiors, which boast an understated palette intended to channel attention to the view. White oak floors in the hyphen and sleeping wing are complemented by rift-cut oak thresholds between rooms. In the great room, a pale-gray, porcelain-tile floor allows a white oak-paneled ceiling to pop. In the sleek kitchen orchestrated by Jennifer Gilmer Kitchen & Bath, white oak cabinetry is topped with Silestone counters. Many of the home’s clean-lined furnishings were repurposed from the owner’s previous residence.
Sustainability was a driving force for the project. “We made a very responsible house with low energy demand,” Gardner notes. The team implemented passive and active systems including natural and balanced mechanical ventilation; passive winter solar gain; a high-performance building envelope; a photovoltaic system channeling energy from the sun; and Dark Sky practices that eschew excessive outdoor lighting.
While plans for the house took shape, Bleam tackled the challenge of grading the property to accommodate the client’s exterior program, which centered on a lap pool, bocce court and gardens. “There were lots of slopes and not one stitch of flat ground when we started,” he remembers. “We needed to create a flat area that would look like it was part of the landscape.”
Just off the screened porch, concrete retaining walls support a patio of precast pavers separated by grass joints; this surface surrounds a gunite pool rimmed with precast-concrete coping. A bosk of London plane trees flanks the adjacent bocce court. In front of the house, a carport/garden shed serves as a gateway between the gravel parking court and the grassy front yard. A deer-fenced area beside the structure contains raised vegetable and flower beds. Native trees and shrubs such as black gum, oak and fothergilla dot the landscape.
Today, the client’s plan for conserving and restoring her property’s habitat is a work in progress. J.W. Townsend Landscapes eradicated invasive species from a four-acre swath of land that slopes down from the back of the house; it’s now a meadow planted with wildflowers. The slope bottoms out at a spring-fed pond that pumps water to irrigate the landscape. Future plans include converting the remaining open fields into native grasslands.
In the meantime, her home in the mountains has indeed put its owner in touch with nature as she learns to manage her acreage. “It’s a lot of work,” she says, “but it is magical.”
Architecture: Amy Gardner, FAIA, LEED AP; Brittany Williams, AIA, LEED AP, Gardner Architects, LLC, Silver Spring, Maryland. Kitchen Design: Jennifer Gilmer, CKD; Meghan Browne, Jennifer Gilmer Kitchen & Bath, Chevy Chase, Maryland. Builder: Willoughby Construction and Consulting, LLC, Hagerstown, Maryland. Landscape Architecture: Gregg Bleam, FASLA, Gregg Bleam Landscape Architect, PLC, Charlottesville, Virginia. Landscape Contractor: J.W. Townsend Landscapes, Charlottesville, Virginia.
RESOURCES
THROUGHOUT
Cabinetry: hesscustomkitchenandbath.com; mstymdws.com. Windows & Doors: loewen.com through thesanderscompany.com. Siding: jameshardie.com.
KITCHEN
Cabinetry: artcraftkitchens.com through gilmerkitchens.com. Countertops & Backsplash: cosentino.com. Range & Ovens: thermador.com. Refrigerator: subzero-wolf.com. Pendant Lighting: foscarini.com through illuminc.com. Tile: porcelanosa.com. Plumbing Fixtures: kohler.com; creategoodsinks.com; duravit.us; nameeks.com; houseofrohl.com.
Designer Joe Karlik of Locust Grove Studios knew he had a diamond in the rough when clients hired him to overhaul a dated 1980s home in Pasadena, Maryland. After stripping the structure down to its original concrete-and-glass core, he brought it into the 21st century with an “industrial light” aesthetic, combining a muted palette of amber and honey hues with dark-steel accents.
Karlik developed a common vocabulary in all the home’s serene, spa-like bathrooms. Glass walls and a custom steel grid enclose a spacious shower in the largest guest bath. Double vanities of Locust Grove’s design are topped with dark concrete slabs, and black tile clads walls where built-in niches are rimmed in bronze. The space opens to a balcony overlooking the Magothy River.
The equally opulent primary bath centers on a stone tub. Lutron shades can be lowered at the touch of a button. In both bathrooms, porcelain floors interspersed with marble mosaic “carpets” are warmed by radiant heat; drapes by Everett Design dress floor-to-ceiling windows. “I did everything from designing the bathrooms to buying the baskets and accessories,” Karlik notes. “We wanted to ensure owners and guests would feel like they are at a resort every time they use the baths.”
Bath Design: Joe Karlik, Locust Grove Studios. Contractor: Delbert Adams Construction Group Inc.
THE DETAILS
FLOOR & MOSAIC TILE: tilemarketofde.com. CONCRETE COUNTERTOPS: mackinawcreations.com. PENDANTS: curreyand company.com. METAL SHOWER ENCLOSURE: blacksmithsawyer.com. DRAPES: gretcheneverett.com. PAINT: sherwin-williams.com. VANITY FABRICATION & HARDWARE: sunnyfields cabinetry.com. TUB, SINKS & FAUCETS: kohler.com. AUTOMATED SHADES: lutron.com.
A couple planning a custom, Craftsman-style residence in Bethesda contacted Interior Matter to join the design team. In addition to orchestrating the interiors, principal Sarita Simpson was tapped to mastermind the finishes for a luxe primary bath. “The clients had a specific vision for his-and-her spaces connected by a two-person shower,” Simpson explains.
Architect Mark Giarraputo of Studio Z Design Concepts, who designed the home, conceived the bath as three separate areas: One with a vanity, makeup desk, soaking tub and WC for the wife; one with a vanity and WC for the husband; and a long shower, outfitted with two sets of fixtures, that bridges both spaces.
Embracing Japandi style—a melding of Japanese and Scandinavian aesthetics—Simpson created a serene vibe with organic materials, soft colors and clean, modern lines. Oak beams decorate the ceiling and frame the husband’s vanity. Slate-look porcelain tile covers the floor. The sculptural soaking tub, below a window overlooking the backyard, is a concrete-and-stone composite. The matching vanities designed and fabricated by Division12Design are made of white oak and topped with Calacatta Caldia marble; the wife’s makeup desk is painted a soft green.
Tempered-glass doors enclose the shower, where a textured version of the floor tile clads the walls. Oil-rubbed bronze fixtures and cabinet hardware throughout impart a cohesive look.
Architecture: Mark Giarraputo, AIA, Studio Z Design Concepts. Interior Design: Sarita Simpson, Interior Matter. Bath Design: Division 12Design. Builder: Sandy Spring Builders.
THE DETAILS
COUNTERTOPS: petra stonegallery.com. TUB: nativetrailshome.com through build.com. FLOOR, WALL & SHOWER FLOOR TILE: stone source.com. PLUMBING FIXTURES: samuel-heath.com. HARDWARE: rockymountainhardware.com through pushpullhardware.com. WINDOW SHADES: hartmann forbes.com, fabricated by gretcheneverett.com. PENDANT: jadamsandco.com.
BATHING BEAUTY The Newton, a recent addition to Drummonds’ line of enameled, cast-iron tubs, nods to Scandinavian style with a simple yet curvaceous body, rolled rim and oversized bun feet. drummonds-uk.com
VINTAGE VIBE Bleu Provence’s Tru Colors ceramic basins celebrate retro style in a choice of 30 colors (Tortora is pictured above). Find in a wall-hung or stand version and in a matte or glossy finish. bleuprovence.it/en
TIMELESS MODERN Part of the Tulle 03 collection, Afrodite is a streamlined washbasin by Archeda Bathrooms. Made of a Calacatta Oro composite by Okite, it boasts a marble-look column and basin. archeda.eu
TILE TIME Architessa has introduced Davenport, a series of porcelain mosaics that come in a wide range of colors, shapes and patterns, with a glazed or unglazed surface. Pictured in a chain motif. architessa.com
DECO VIBE Inspired by curvilinear, Art Deco forms, Kallista’s One Armory collection includes shower and sink fixtures sporting decorative handles that are textured or inset with stone. Find in five finishes; chrome is shown with matte-black stone. kallista.com
ALL THE ANGLES The Tecturis collection of sleek, minimalist faucets by Hansgrohe comes in an angular or softly rounded design. Both are available in a single-hole or wide-spread version, in a choice of finishes. hansgrohe-usa.com
This is my happy place,” declares Sharon Cox, gesturing to dining room windows that overlook Breton Bay, a tributary of the Potomac River in St. Mary’s County, Maryland. “Almost every day I wake up and think, ‘I need to pinch myself because I live here.’” The cardiac recovery room nurse-turned-realtor was looking for a place to live with room for her grown children and grandkids to visit. A Leonardtown native whose previous house was just three miles away, Cox appreciates the community’s closeness to nature. So when she was looking for her forever home and found this property on the market, it seemed like fate.
After ensuring she’d be able to add square footage without changing the basic footprint (a requirement due to the abode’s proximity to the water), Cox reached out to her good friend and long-time designer Kate Abt, whose full-service studio is located nearby. “We viewed it together and agreed she had to buy it,” Abt recalls. “The location was just too amazing to pass up!”
Set on a sloping, acre-plus lot, the single-story, one-bedroom residence began life as a 1950s kit house with a dark, muddled floor plan that took little advantage of its scenic water views. The house needed a serious refresh by the time Cox moved in (think almond-colored appliances), but she wisely postponed the redesign “to get a better feel for what I wanted,” she explains. Now-retired architect Tony Hill drew up plans a few years later; Cox, Abt and builder Amos Ripple further tweaked the blueprints. Construction took about a year.
The redo expanded the dwelling to three stories and doubled its square footage to 2,800. The main level encompasses a large kitchen plus living and dining rooms; two bedrooms and two baths are situated upstairs. A finished, walk-out basement contains a bedroom, bathroom, family room and custom walnut bar. All bedrooms and public spaces enjoy water views.
However, the journey from dream to dreamhouse had its challenges. “When we started,” Ripple recalls, “we were just going to take off the roof and put in a second floor. But we discovered the walls weren’t square or plumb-level, everything was sagging and there were termites. We had to pretty much take the whole house down to the foundation and build it up again.”
In addition, the structure was oddly shaped and hard to work with. “The house was originally a pentagon, and over the years side additions had been created that made even more angles,” Abt explains. “Coming up with a livable layout that made the most of water views was a challenge.” Shifting the location of the front door made it possible to rearrange the living and dining rooms and kitchen. Glass sliders open to a wraparound deck along the back.
When it came time to design the interiors, Abt and her client went with a mix of old and new furnishings, many crafted by local or Mennonite artisans. In the main entry, an ornately carved mirror was discovered at a barn sale, while the mustard-gold, textured-weave poufs, Oriental rug and other objets are Cox’s own.
The dining area, bordered by a bank of windows, features a custom, white oak refectory table surrounded by olive-velvet chairs. Abt selected a Visual Comfort chandelier that wouldn’t interrupt the view above the table. In one corner, an abstract bronze sculpture by Steve Reinmuth makes a statement.
The cozy, intimate living room features all the essentials. A custom cabinet with a fluted front hides a TV that rises at the touch of a button. The cocktail table showcases a coiled rope under its glass top—a nautical nod to the home’s locale.
The kitchen reflects Cox’s love of cooking and entertaining. Lined with locally built, Shaker-style cabinetry, the space centers on an expansive, gray-green, quartzite-topped island set at an angle to maximize space. Over the stove is an understated range hood the same color as the cabinets, set against a textured, black-soapstone backsplash.
The second-story primary suite is a study in serenity, dressed in shades that echo sea and sky. The bedroom features a shiplap-paneled cathedral ceiling and oversized windows. In the bathroom, a soaking tub and white oak double vanity complete the spa-like feel.
Throughout the project, Abt was completely in sync with her client’s desire to create a grounding place for herself—a forever home “where you can live simply,” the designer says. “Put your feet up and concentrate on what really matters.”
Cox agrees. “It’s such a calm place. When my children come, they’re really happy. I hung a couple of swings under the deck, and the babies enjoy swinging outside, then walking down to the pier to see the crabs.”
Renovation & Interior Design: Kate Abt, Kate Abt Design, Leonardtown, Maryland. Renovation Contracting: Amos Ripple, Ripple Brothers Contractors, Mechanicsville, Maryland.
A National Aquarium exhibit in the heart of Baltimore’s bustling Inner Harbor transports visitors to a serene Chesapeake Bay oasis. Unveiled in August, Harbor Wetland encompasses a 10,000-square-foot floating ecosystem meant to mimic the bay’s salt marsh habitat of centuries ago. Landscape architects at Baltimore-based Ayers Saint Gross partnered with the Aquarium to design the $14 million project; admission is free.
The wetland harbors more than 32,000 native grasses and shrubs, sustained with special water aeration technology. Interpretive signage explains that, as plants grow, the wetland will attract native species and promote clean, healthy waters.
“Harbor Wetland is the culmination of 12 years of research, innovation and determination,” says National Aquarium president and CEO John Racanelli. “We’re so excited to welcome visitors out onto the water for a close-up view of the vibrant, living habitat taking root here in the Inner Harbor.” aqua.org
While working with Case Architects & Remodelers on a whole-house renovation in Bethesda, clients requested an overhaul of their outmoded primary suite. Along with other improvements, they envisioned a bathroom update that would “create an oasis,” recalls Case lead designer Allie Mann.
The plan tackled an assortment of angled walls and soffits that made the existing bath dated and cramped. “We squared off door entries to the WC and the shower, which felt like a cave with minimal glass,” Mann recounts. The dark, angled shower gave way to a sleek, glassed-in version, both roomier and better situated. A sculptural soaking tub replaced a built-in tub with stair entry; this change removed unnecessary soffits, allowing the facing vanities—which flank the tub—to be extended for increased storage and surface area. The water closet’s footprint was expanded to accommodate a shallow linen closet at one end.
Mann and her team imparted a spa feel to the space with white cabinetry, white quartz vanity tops and brushed-gold fixtures and hardware. Large-format, marble-look porcelain tile lines the floor and shower enclosure, where teak-look floor tile provides contrast. Vanity backsplashes showcase a decorative-leaf marble mosaic that climbs to the ceiling.
Mid-century style and a beloved collection of Heath Ceramics tableware drove the redesign of a dated kitchen in Bethesda. The existing space, walled off from the family and dining rooms, lacked flow, function and panache. After a few years, the owners tapped Erika Jayne Design + Build for an overhaul. “We removed the dividing wall to open up traffic flow,” explains principal Erika Chaudhuri. The structural change also made room for a large central island with seating.
In the reimagined kitchen, marble-look quartz counters top beige, Shaker-style Eclipse cabinetry, offset by a row of sleek cabinets in horizontal-grain, reconstituted white oak. A hood concealed above the range and minimal hardware reinforce a streamlined aesthetic.
Chaudhuri’s clients requested a mid-century sensibility to fit the 1963 home’s provenance, so she selected period-style walnut sconces and green-blue clay backsplash tile—by Heath Ceramics, of course. Open shelving displays the couple’s Heath Ceramics tableware, with its earthy colors and simple forms. Black-finished pendants, ceiling lights, hardware and plumbing fixtures unify the look.
Kitchen Design & Contracting: Erika Chaudhuri, Erika Jayne Design + Build, Bethesda, Maryland.
CUSTOM CHIC
A Capitol Hill kitchen remodeled by Snaidero DC Metro and architect Christian Zapatka incorporates the Italian brand’s modular Code system, featuring customizable cabinetry in matte-black lacquer paired with crisp-white Silestone on the countertops and backsplash. Find the cabinetry in a range of finishes and colors. snaiderodcmetro.com
HAND CRAFTED
New Ravenna’s Signature Collection showcases 20 hand-cut stone mosaics that can be customized in less than four weeks. The line is available in any color and finish combination; Double Brick is pictured above in honed Calacatta Tia. newravenna.com
SUPER SURFACE
German kitchen brand Nobilia complements its sleek cabinetry and hardware with countertops made of Xtra Ceramic, a durable, waterproof and heat-resistant surface that layers ceramic material atop recycled glass. New options for 2024 mimic the looks of terrazzo, marble, walnut and oak. nobiliakitchenfurniture.com
COLOR WAYS
A host of custom colors can adorn German maker Häcker Kitchens’ cabinetry now that the brand’s new Natural Color System has added 1,900 lacquered, water-based paint hues to its original 190 options. Kristalweiss is pictured. hackerkitchens.us
FIXTURES + FINISHES
Dornbracht has adapted VAIA, its transitional bath-fixture collection, for the kitchen. Conceived by Sieger Design, the faucet comes in a range of configurations and finishes; a bar tap and pot filler are part of the series. dornbracht.com
COOL SOLUTION
True Residential’s 36” Refrigerator with Bottom Freezer optimizes storage via 22.6 cubic feet of interior space. LED lighting illuminates the fridge’s contents, visible through a glass door. Also available with a solid front and in a range of stylish finishes; Sage is shown. true-residential.com
IN THE HOOD
Bells and whistles abound on Dacor’s 48-Inch Wall Mount Smart Range Hood, from auto-on heat sensors and a noise-dampening system to glass touch controls, strip LEDs and a four-speed blower. Find in Silver or Graphite (pictured above) at AjMadison. ajmadison.com; dacor.com
NEW HUE
Dark-gray interiors are now an option for SieMatic’s sleek cabinet systems. The neutral hue embellishes the insides of cabinets and drawers, anti-slip and cutlery inserts and organizing accessories. Aluminum tracking hardware and dust seals come in a complementary shade. Available at Konst SieMatic. siematic.com
STYLE PROFILE
Three of Wood-Mode’s popular overlaid cabinet designs—Toulon, Cologne and Linear—are now available with inset doors as part of the Moditional Collection. Simplified profiles and beveled moldings are among the alterations that create a smooth, clean look. wood-mode.com
EASY POUR
The HydroTap by Zip Water dispenses filtered boiling, chilled or sparkling water at the press of a button. A range of models and finishes is available at ADU—Your Appliance Source; the Elite Plus model is shown. adu.com; us.zipwater.com
Clients with contemporary taste called on interior designer Sara Swabb of Storie Collective for a makeover of their 1936 Tudor-style home. Working with Unique Kitchens & Baths, Swabb found a happy middle ground in the kitchen, which punctuates an Old World feel with fresh, modern elements. “The owners love Portuguese design, so we brought in character and interest through that to reflect their modern aesthetic,” she recounts. Situated at the back of the house, the kitchen felt cut off from the other rooms. The new plan remedied this flaw by replacing a wall that separated the kitchen and dining room with a peninsula that opens up the space. Portuguese-inspired niches house the range and prep sink.
UKB fabricated and installed cabinets designed by Swabb, who partners with the firm on a cabinetry line. “The challenge was to fit everything into this tiny space,” comments UKB’s Tanya Smith-Shiflett. Painted in Benjamin Moore’s Aegean Olive, the cabinets continue a color thread found throughout the residence. Swabb used tile extensively—a hallmark of Portuguese design. Bejmat natural-terracotta tile flooring is laid in stacked and herringbone patterns, while the walls are entirely covered in glazed zellige tiles. Terracotta tiles in a bold motif accent the range niche. Lighting and plumbing fixtures impart a modern vibe.
PROJECT TEAM
Kitchen Design: Sara Swabb, Storie Collective. Cabinetry Design & Fabrication: Tanya Smith-Shiflett, Unique Kitchens & Baths. Renovation Architecture: District Architecture Studio.
KITCHEN DETAILS
CABINETRY: uniquekitchensandbaths.net. COUNTERTOPS: Taj Mahal quartzite through imaginesurfaces.com. WALL & FLOOR TILE: cletile.com. RANGE BACKSPLASH: architessa.com. FAUCET: calfaucets.com. APPLIANCES: fisherpaykel.com, bosch.com, bluestarcooking.com through build.com. PENDANT: vakkerlight.com. CAFE TABLE: chairish.com.
A dark, outdated Oakton, Virginia, kitchen got a new lease on life after a makeover by Jennifer Gilmer Kitchen & Bath. “Though the home is traditional,” relates project designer Marie-Josée Parisi, “the goal was to make the kitchen reflect its owners’ more modern style.”
A wall dividing the kitchen and family room was razed to create an open plan with plenty of light. Two islands dominate the space: One for prep houses the main sink and two dishwashers while the other is kid-centered, with room for homework and snacks; an attached band of wenge serves as a table. A column contains wine storage and glassware while a coffee bar and prep sink line a passage to the new mudroom, also part of Parisi’s plan.
A wall of windows overlooks the home’s wooded lot, so Parisi selected sleek cabinetry in a wood-look, gray-and-taupe laminate “that brings the outdoors in,” she explains. Accent cabinets are painted in pale-gray Cumulus Cloud from Benjamin Moore. Countertops in Calacatta Gold Silestone complement both finishes.
The range wall, clad in a stone-look, dimensional porcelain-tile backsplash, showcases a hood designed by Parisi. “It has a traditional form but is made of brushed metal with a polished-strap detail,” she says. “It bridges styles and warms the space.”
PROJECT TEAM
Kitchen Design: Marie-Josée Parisi, Jennifer Gilmer Kitchen & Bath. Renovation Architecture: Paola One Design. Renovation Contractor: Hayes Construction Corp.
KITCHEN DETAILS
CABINETRY: qcci.com. COUNTERTOPS: silestoneusa.com through unitedgranitemd.com. WOOD SURFACES: glumber.com. BACKSPLASH: porcelanosa.com. APPLIANCES: subzero-wolf.com, mieleusa.com through abwappliances.com. HOOD INSERT: amoredesignfactory.com. SINKS: kohler.com. FAUCETS: grohe.com, newportbrass.com. CABINET HARDWARE: pushpullhardware.com, lisa-jarvis.com, omniaindustries.com.