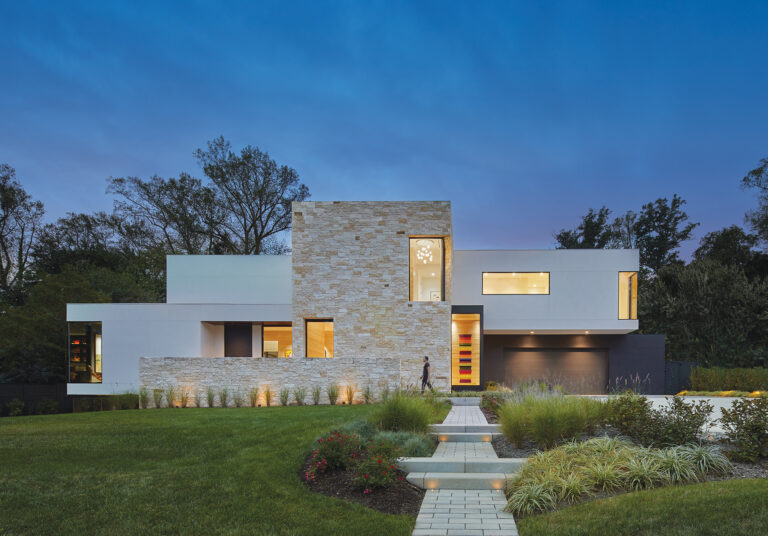
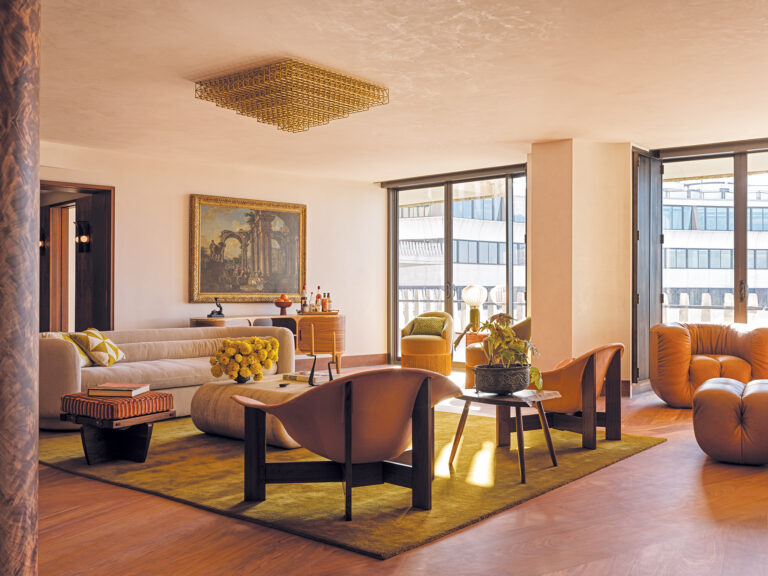
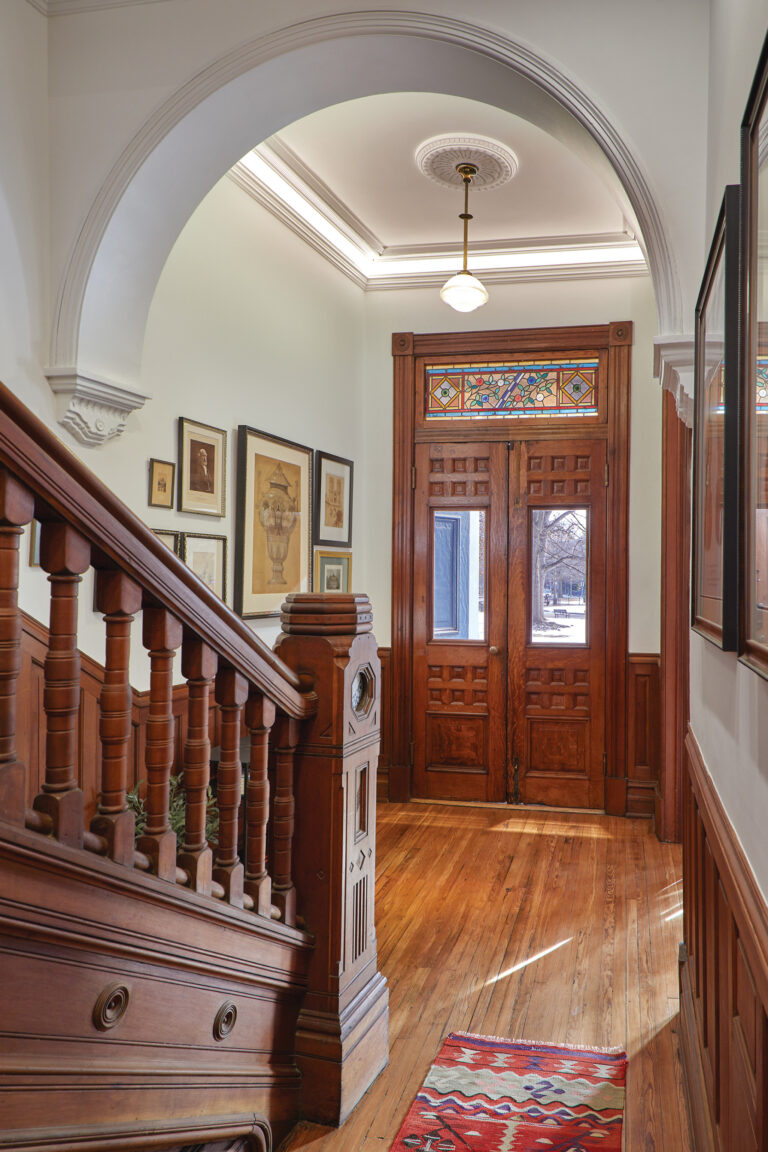
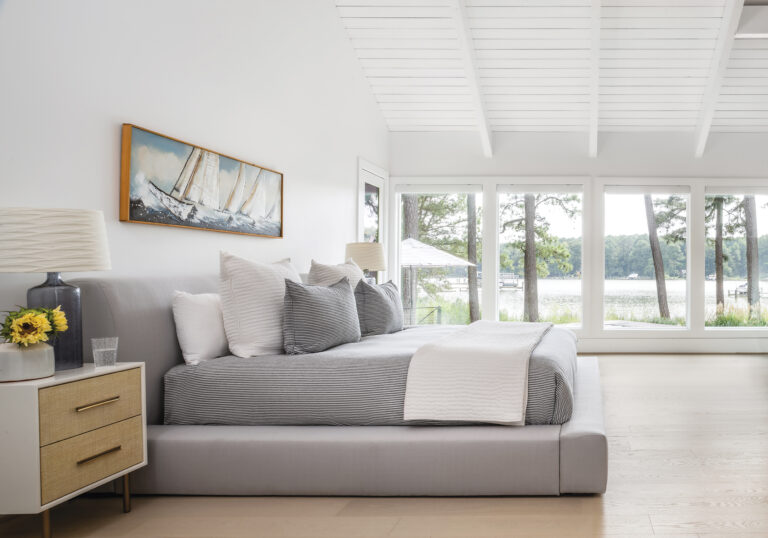
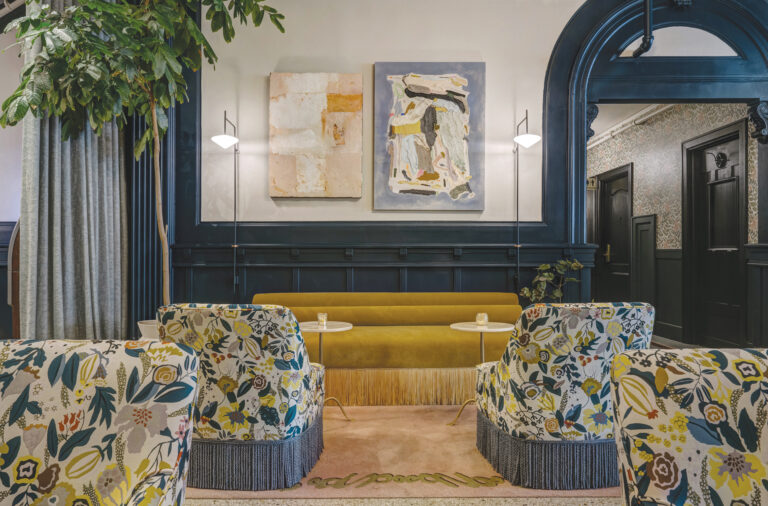
It was a beautiful blank slate,” reflects Mary Douglas Drysdale, describing the spare interior of a modernist home in Ashburn, Virginia—before she set to work. With 12-foot ceilings and glass expanses celebrating a scenic landscape, the spaces held promise. “But there was an emptiness to the house,” the designer continues, “and it did not reflect the welcoming and generous spirit of the owners.” Over the next two years, she curated a collection of furniture, fittings, art and artisan-made objects to help achieve the home’s full potential.
Drysdale’s clients—he’s a CEO and she’s a retired business executive—purchased the residence brand new in 2015. Crediting her Dutch heritage, the wife says she was drawn to the “clean, sleek and modern European” model conceived by the Netherlands-based Studio Piet Boon and developed by K. Hovnanian Homes. Their lot backs up to protected woodlands within Willowsford, a farm-to-table community or agrihood.
Back then, the couple had recently wed (a second marriage for each) and combined households. Their blended furniture, along with bare walls, left much to be desired. “Our space lacked personality and didn’t feel well-utilized, and our furnishings were not of the right scale or really suited for the home,” recounts the wife. “We wanted an interior that would be synergistic with the design of the house itself and integrated across each room.”
They enlisted Drysdale after the wife observed her talent at a 2020 show house. Early on, the designer decided to preserve the home’s black-painted door and window frames. “I started by asking, ‘What have we got here, what can we work with,’” she recalls. “The black trim was a jumping-off point for me.”
Taking cues from that trim, she transformed the fireplace wall in the living room. Before, the television had been mounted over the linear firebox, where it stood out in stark relief against an expanse of white-washed drywall. Drysdale clad the area in dark-stained, rift-sawn oak and recessed the TV within, attaining a chic, integrated look. “I think about creating useful beauty,” reveals the design doyenne. “That wall is so dramatic now and grounds everything.”
Drysdale then drafted furniture and decorative plans with the goal of establishing a “soft, modern” aesthetic throughout. She sourced transitional-style furnishings and conjured several bespoke pieces, including a dining table, for the project. Airy glass lighting bows to the scenery outside. The breakfast area and kitchen, which join the living room at the home’s rear, feature prime examples.
A cohesive palette of black and white prevails. “I like there to be relationships between the rooms,” the designer says. “As you go through these spaces, you’re still connected.”
That simple scheme allows the creativity of numerous artists and artisans to shine. And it dovetails nicely with the wife’s affinity for elements that express a tribal quality. Take the dining room, for instance, where a graphic rug woven in Afghanistan lays the foundation. Black-and-white pottery by Oregon-based ceramist Sam Scott graces the tabletop. Drysdale notes, “The primitive, the handmade are a strong subtext in the story that’s being told here.”
Bold artwork also delivers a resounding message; it was part of the plan from the get-go. “Exploring the house, I felt immediately that colorful modern art on a grand scale would bring enormous interest and excitement to the experience of each room and the views from room to room,” says the designer. A trip with her clients to Washington’s Hemphill Artworks yielded the first three pieces in what is now a goodly trove.
Those selections received prominent placements. A painting by DC artist Steven Cushner commands the wide hall linking the front and back of the house. An abstract work by the late Jacob Kainen adds verve to the dining room and offers the wife an inspiring vista from her office across the foyer. Likewise, dinner guests enjoy a clear sightline to the vibrant, multi-media creation of another local artist, Julie Wolfe, positioned behind the desk.
Later additions include photographs by Anna Beeke and John Cole, which animate the main-floor primary bedroom. “I feel that one of the great obligations of a home is to delight and engage the viewer,” Drysdale offers. “Everywhere you turn or sit or gaze, there’s something interesting to see in this house. It’s a living museum, a stimulating—but not over-stimulating—visual experience that is comfortable.”
Not only do the well-appointed spaces please the eye, they also support the couple’s relaxed yet social lifestyle. For example, the main hall is no longer just a utilitarian passageway; it now functions as “another beautiful room where they entertain,” says Drysdale. “They’re using their house in better and more complete ways.”
The wife concurs, sharing that the covered porch off the living room has become a destination too. “This area was nothing more than a transition to the backyard. With Mary’s redesign, the space is now used for intimate dinners with friends, as a gathering spot when hosting large groups—or merely for having a cool drink on a hot summer afternoon.”
Interior Design: Mary Douglas Drysdale, Drysdale Design Associates, Washington, DC.
RESOURCES
THROUGHOUT
Drapery & Upholstery Fabrication: myatelierva.com.
LIVING ROOM
Fireplace: kossaridesign.com. Diptych Art: ruriyi.com. Sofas: Owners’ collection. Sofa Fabric: kravet.com. Small Stool: jomofurniture.com. Side Tables: janusetcie.com. Coffee Table: marydouglasdrysdaleinteriordesign.com. Armchair & Ottoman: leeindustries.com. Armchair Fabric: kravet.com. Rug: starkcarpet.com. Leather Chair: allmodern.com. Pillow Fabric: williams-sonoma.com. Paint: sherwin-williams.com.
COVERED PORCH
Table & Sofa: janusetcie.com. Art: Kaiser Suidan. Pillow Fabrics: aliciaadamsalpaca.com.
ENTRANCE HALL
Art: Steven Cushner through hemphillfinearts.com. Photographs: annabeeke.com. Small Paintings: juliewolfe.net through hemphillfinearts.com. Chandelier: julieneill.com. Rug: pattersonflynn.com. Paint: sherwin-williams.com.
DINING ROOM
Painting: jacobkainen.com through hemphillfinearts.com. Table: marydouglasdrysdaleinteriordesign.com. Chairs & Chair Fabric: bakerfurniture.com. Pottery: samscottpottery.com. Rug: amadicarpets.com. Lighting: ochre.net. Drapery Fabric: larsenfabrics.com. Drapery Banding & Pouf: marydouglasdrysdaleinteriordesign.com.
KITCHEN
Rug: loloirugs.com. Island Pendants: kellywearstler.com through visualcomfort.com.
CASUAL DINING AREA
Table: Owners’ collection. Striped Chair Fabric: perennialsfabrics.com. Chandelier: reginaandrew.com. Artwork: Owners’ collection. Chairs: rh.com.
WIFE’S OFFICE
Painting: juliewolfe.net through hemphillfinearts.com. Table: Owners’ collection. Desk Chair & Poufs: marydouglasdrysdaleinteriordesign.com. Glass Orb: nickleonoff.com. Rug: carpetcreationsandflooring.com. Paint: sherwin-williams.com.
OWNERS’ BEDROOM
Photographs over Bed: johncolephoto.com. Grouping of Photos: annabeeke.com. Art on Left Wall & Poufs: marydouglasdrysdaleinteriordesign.com. Bed: roveconcepts.com. Coverlet & Bolster Fabric: fabricut.com. Rug: carpetcreationsandflooring.com. Drapery Fabric: larsenfabrics.com. Paint: sherwin-williams.com.
Lured from Chantilly to bucolic Middleburg, Virginia, by a private school that turned out to be a perfect fit, a couple with four kids purchased a three-acre lot—despite encouragement from their realtor to buy at least 10 acres of the scenic farmland for which the area is known. They enlisted Nashville architect Brad Norris to design a quintessential stone farmhouse on their small spread, and designer Sallie Lord to decorate the interiors.
By the time the 9,000-square-foot house was finished, three acres no longer seemed like a lot to the couple, who are both professionals (he’s a teacher and she’s a local business owner). “We kept looking at the farm next door. We worried that it would be developed,” relates the wife. She asked the neighbors for first right of refusal if they were ever to sell—and was rewarded with a call a couple of years later that led to her purchase of the land.
Among other features, the newly acquired, 66-acre tract was dotted with outbuildings ranging from barns to an old blacksmith’s cottage and a vintage residence now used as a rental. The couple envisioned hip hangouts for family time as well as large-scale entertaining (think fundraisers, weddings, family reunions and graduation parties).
The first of these projects took shape during covid, when they installed a pool and an adjacent pool house; later, they carved out more entertaining space by overhauling an existing barn. “The family wanted a true at-home retreat where vacation was in their backyard and could be shared with friends and family,” says Lord, who reviewed plans and made material and furniture selections in these additional spaces.
“We wanted the pool house to feel like an extension of the main house but more streamlined and playful,” says the wife, whose son dubbed the swimming area “Octopus’s Garden”—thereby providing a theme for the décor.
They turned to Norris to design the new structure. He conceived an A-framed cabana equipped with an outdoor shower, hidden storage and a luxe bathroom tucked behind it. The interior is clad in shiplap siding while the travertine pool surround extends to form its floor. Working with the wife, Lord chose comfortable seating and a fire table for the space; playful touches include an octopus triptych by Jetty Home flanked by built-in shelving and, adorning the shelf backs, marble mosaic tiles that echo the scales of a mermaid’s tail. A built-in banquette provides additional seating and drapery panels soften the building’s lines.
Over the rise of a rolling hill beyond the pool house, a barn with a shed roof became the next challenge when the owners decided to outfit it for entertaining. One of two barns (the other remains a working structure), the circa-1980s building served as a tractor shed with an attached open area once used for hunting purposes.
Reimagined by Lord as a party barn and guest quarters, the plan was executed by Veritas. The team gutted the interior to create a large main room, a spacious bath, laundry and storage. Garage doors on the front façade were replaced by floor-to-ceiling glass doors and windows. As Lord explains, “It’s designed for gatherings with those views as a backdrop.”
Tall built-ins hold a custom Murphy bed flanked by shelving and a desk; a wide, black-painted brick column frames a linear fireplace nearby. A full kitchen, anchored by a long, quartz-topped island, was designed by Joey Olson of The Kitchen Guru. The open outdoor area is now a covered pavilion for al fresco entertaining.
In the party barn, Lord says, she followed the wife’s mandate “to marry city style and country charm. I wanted it to be clear this is horse country—yet everything feels modern.” Dramatic close-up photographs of horses are showcased against a glam palette of black-painted walls, crisp-white wainscoting and pops of gold in lighting, hardware and other accents. The owner chose Café kitchen appliances in white and gold. A sectional and chairs sit before the window wall to take in the lush tableau.
In fact, the view reveals the family’s first foray into farming: They have acquired a herd of sheep and two affectionate miniature cows; a chicken coop doubles as a picturesque cottage by the pool. On a recent rainy-day visit, those cows—they’re the size of large dogs—were in full view from the party barn, gazing from their pasture with avid interest at the humans cooing over them from a sheltered spot. Says the wife, “We spend lots of time on the farm. We just love it here.” A few years ago, the Middleburg property proved alluring to Lord as well when, in the midst of covid, she and her husband were married on the porch of the residence in a small ceremony. “It was magical,” the designer recalls. “This was truly a beautiful place to get married.”
Pool House Design: Brad Norris, Norris Architecture, Nashville, Tennessee. Interior Design: Sallie Lord, GreyHunt Interiors, Chantilly, Virginia. Kitchen Design: Joey Olson, The Kitchen Guru, Chantilly, Virginia. Barn & Pool House Contracting: Veritas Contracting, Middleburg, Virginia. Landscape Design & Contracting: Jennifer Seay, Piedmont Nursery, Markham, Virginia. Pool: Alpine Pool & Design Corporation, Annandale, Virginia.
RESOURCES
POOL HOUSE
Furniture under Cabana: westelm.com. Octopus Art: jettyhome.com. Pendants: serenaandlily.com. Fire Table: wayfair.com. Draperies: sunbrella.com. Pillows & Cushion Fabric for Banquette: fabricut.com through Haute Fabrics; 703-961-9400. Tile inside Built-Ins: mosaictileco.com. Bar Faucet: brizo.com. Dining Table: potterybarn.com. Chairs: essentialsforliving.com. Umbrellas: frontgate.com. Bathroom Sink: potterybarn.com. Bathroom Sink Faucet: deltafaucet.com. Bathroom Lighting: reginaandrew.com. Mirror: uttermost.com. Wall Treatment: fireclaytile.com.
BARN
Sectional, Chairs & Coffee Table: fourhands.com. Rug: safavieh.com. Barrel Side Tables & Stools: tovfurniture.com. Horse Pictures: leftbankart.com. Black and White Sideboard: Owners’ Collection. Chandeliers over Bar: visualcomfort.com. Paint: Tricorn Black by sherwin-williams.com. Backsplash & Countertops: silestoneusa.com. Faucet: brizo.com. Drapes: kasmirfabrics.com. Facing Chairs: westelm.com. Bathroom Wallpaper: yorkwallcoverings.com. Bathroom & Shower Tile: tilebar.com. Vanity & Countertop: bemmadesign.com. Murphy bed System: design by greyhuntinteriors.com; fabricated by Dennis Liwanag of macanson.com.
Set on five leafy acres in Great Falls, the 11,000-square-foot, red-brick Colonial had much to recommend it. A couple with four children swooped up the ’80s-era manse in 2011—overlooking its somewhat dated interiors. They lived with the outmoded spaces for 10 years before deciding to tackle a major renovation. By then, their initial, Tuscan-inspired décor choices also felt a bit passé. “There were so many things that were old and tired,” recalls the wife, who is currently pursuing a master’s degree in creative writing. “The house needed a facelift, for sure.”
Enter designer Erika Bonnell, tapped by the owners to mastermind a makeover that would enhance both form and function. A collaboration with building contractor SugarOak Corporation, the project overhauled the kitchen, butler’s pantry and six bathrooms, among many other improvements. “We gave the interiors an updated-traditional vibe,” says Bonnell. “Our goal was to honor the home’s traditional bones but keep everything very approachable. We also made some functional changes to support their lifestyle.”
While most of the floor plan remained intact, the designer repurposed existing spaces to better suit her clients’ needs. For example, the husband, retired from the insurance industry, wanted a place to read and display his books. So Bonnell transformed the rarely used living room off the foyer into what she describes as “a cool, masculine, English library that looks like it’s been there forever.” Floor-to-ceiling, built-in shelves now line the back wall and wrap around the corner to join the right side of the fireplace.
For the kitchen redo, a layout that would accommodate multiple cooks topped the owners’ wish list. Although some of the kids have flown the nest, the brood prepares and enjoys meals together whenever they can. “We’re a family of bakers and cooks,” the wife reveals. “We needed the kitchen to work for all of us. Cooking together is a part of our family culture, and it’s so much more fun to do that in a nice environment.”
Before, a cooktop located in the island limited prep space. Bonnell reconfigured the plan, installing a professional-style Thermador range along one wall. Aesthetics in the previously dark, uninspiring space vastly improved too, thanks in large part to white-painted custom cabinetry from Cornerstone Kitchen & Bath.
Since increasing the kitchen’s footprint wasn’t an option, the designer further eased congestion by establishing a separate, bistro-style baking station in what she characterized as a weird pass-through space that connects the butler’s pantry and breakfast room. She also added a walk-in pantry, accessed through a hidden door in the butler’s pantry, by borrowing 50 square feet from the garage.
Bonnell then cast her designer’s eye on the interior architecture. In the entry hall, she complemented the existing plaster crown molding by applying trim to the drywall below. “We had this beautiful, heavy plaster molding, but then the walls fell flat,” she recalls. “We really wanted to elevate the space by adding more architectural detail with the applied molding.” The existing marble floors stayed put but the previously deep-gold walls were repainted an off-white hue.
When it came to defining a new look, as Bonnell relates, the wife requested “something happy and fresh.” The reimagined dining room certainly fits the bill. There, a scenic paper from Schumacher replaced red paint on the walls. And tasseled swags made way for simple, raw-silk draperies at the windows.
Bonnell sourced new furnishings with the aim of establishing “a collected, lived-in, comfortable feel,” she says. For the family room, she designed an outsized sectional, as well as a coffee table that allows two leather-covered ottomans to tuck under opposite corners when not in use. As she explains, “This is the family hangout, so we wanted to create a central seating area that would accommodate everybody.”
Thoughtfully chosen touches make her schemes sing without overpowering, as the first-floor primary suite illustrates. Painterly Schumacher wallpaper graces the bedroom, while floral mosaic tile embellishes the bathroom’s two arched vanity niches. “We enjoy contrast and interest, but always in a supportive, non-competing way,” states Bonnell. “The layers of details come together to create pleasing, non-jarring spaces.”
The wife marvels at her designer’s creative flair—and at the completed project. “It really is artistry,” she enthuses. “There’s no way we could have done it on our own. Erika changed our life for the better.”
Interior Design: Erika Bonnell, principal; Emilie Bauer, design coordinator, Erika Bonnell Interiors, Sterling, Virginia. Renovation Contractor: SugarOak Corporation, Herndon, Virginia.
A builder-grade townhouse in Rockville proved the perfect canvas for a creative homeowner with outside-the-box ideas. Downsizing from a traditional abode in Kensington, she and her husband—a lawyer and a schoolteacher, respectively—spotted the new enclave developed by EYA while it was still under construction. They chose a 2,000-square-foot, two-bedroom unit with four levels and the wife quickly enlisted Haus Interior Design principal Kirsten Kaplan, who had decorated their previous home, for help realizing her vision.
“In my last house, we were thinking about resale and didn’t take risks,” the wife recounts. “This time, I decided not to worry about that. I didn’t go safe and instead just picked what I liked.”
Kaplan concurs. “Even before the house was done, it was clear that she had a different vision from what we were seeing on the plans. Her ideas pushed the boundaries more than we’re used to, which really made the collaboration fun.”
Establishing an overall aesthetic was the first order of business for interiors that are distinguished by their cohesiveness. The owner “has a sophisticated, industrial sensibility; also, she and her husband travel regularly to Paris and are drawn to a vintage European look,” notes the designer. Kaplan artfully blended both influences, conjuring what she calls “an aged patina” throughout. “We had this tension where I would try to soften things a bit and she would say ‘no, I want it edgier, more industrial.’”
Working with senior designer Becky Wetzler and their client, Kaplan landed on a palette of smoky lavender, cobalt and gray “to balance and connect the spaces through color,” she says. They also clad the ceilings on the two lower floors in rustic reclaimed wood, which the owner had her heart set on. The layers of deep color and strong texture make a dramatic statement throughout the dwelling.
From the first floor entrance, a foyer opens on one side to the wife’s library/home office with the staircase up to the second level ahead. “The walls were just plain drywall, so the main challenge was how to make the foyer feel custom,” recounts Kaplan. “We aimed to create interest and also draw visitors up the stairs.”
Decorative millwork on the stair wall solved the dilemma, adding character and dimension. “I wanted something more creative than the traditional squares,” the owner says—so Kaplan devised an unexpected geometric motif. Iron-gray paint coats the foyer and stair.
The office also underwent an upgrade. Built-in shelves on every wall accommodate the owners’ considerable collection of books; an integrated desk provides plenty of space for the wife to work. “We narrowed the doorway to a deep, cased opening to accommodate all the books,” relates Kaplan, who designed the built-ins and had them fabricated by Jack Rosen Custom Kitchens. Smoky lavender clads walls not covered by midnight-blue shelving.
Kaplan established a similar “soft-industrial” vibe upstairs, where the open-plan second floor encompasses the kitchen and dining and sitting areas. The designers found ingenious ways to differentiate zones in the large space. “We knew we wanted some separation,” Kaplan says. “It all came together as the furniture layout took shape.”
Color was an important tool: lavender for the kitchen, gray in the dining area and cobalt in the living area. Black-painted wood beams run vertically above the kitchen and dining area and horizontally over the sitting area; the ceiling planks also switch directions. And one of the client’s favorite features separates the sitting and dining zones: a custom, three-foot-wide divider made of glass and iron that creates a subtle visual barrier.
The homeowners kept the existing all-white kitchen, which allowed them to invest in other design elements—including many new furnishings. During furniture selection, Kaplan largely avoided wood, already dominant on the ceiling. Among other pieces, an eye-catching iron-and-stone sideboard anchors the dining area while industrial-style iron bookcases, repurposed from couple’s former house, cover a wall in the sitting area. They face an acid-washed mirror with a Parisian vibe flanked by custom sofas Kaplan designed for the Kensington home.
Over-scaled chandeliers make a major statement. The wife “loves dramatic lighting,” Kaplan notes. “It was a challenge to find interesting fixtures for the main room that would work together without being duplicative.” A moody horsehair-and-horn chandelier hovers over the coffee table, while a sculptural Hubbardton Forge fixture in hand-forged steel hangs above the dining table. Blown-glass pendants, also by Hubbardton Forge, dress up the kitchen island.
Kaplan put her imprint on the primary bedroom as well, with an accent wall in Cole & Son wallpaper and dramatic lighting—including oversized teardrop pendants that flank the bed and an industrial-chic Ultralights ceiling fixture that measures 36 inches in diameter.
As happy as she is with her stylish new digs, the wife admits that she loves to move—and expects to do so again, in time. “I think her creativity needs a new outlet about every five years,” Kaplan observes with a laugh. “It’s been lucky for me!”
Renovation Architectural & Interior Design: Kirsten Kaplan, principal; Becky Wetzler, senior designer, Haus Interior Design, Rockville, Maryland. Renovation Contractor: David Costopoulos, Dynamic Renovation Contractors, Inc., Silver Spring, Maryland.
RESOURCES
THROUGHOUT
Artwork: Owners’ collection. Ceiling Beam Paint: Mopboard Black through benjaminmoore.com.
LIVINING AREA
Wall Paint: Hague Blue by farrow-ball.com. Pendant: ochre.us. Mirror & Cocktail table: fourhands.com. Chairs: bernhardt.com. Chair Fabric: janechurchill.com. Sofa Side Tables: uttermost.com. Floor Lamps: curreyandcompany.com. Sofas: Custom through Jonathan Wesley; 828-632-6800. Sofa Fabric: pindler.com. Ottoman: crateandbarrel.com. Oak-and-Steel Console: rh.com. Vase: vintage through greatstuffbypaul.com.
DINING AREA
Wall Paint: Street Chic by benjaminmoore.com. Pendant: hubbardtonforge.com. Buffet: bernhardt.com. Dining Chairs: rousehome.com. Dining Table: rh.com.
KITCHEN
Wall Paint: Calluna by farrow-ball.com. Island Light Fixture: Custom through hubbardtonforge.com. Stools: Owners’ collection.PRIMARY BEDROOM
Wall Paint: Cement Gray by benjaminmoore.com. Bed & Nightstands: bernhardt.com. Pendant: ultralightslighting.com. Lamps: rh.com. Wallpaper: cole-and-son.com.
POWDER ROOM
Sink & Faucet: kingstonbrass.com. Countertop: Custom through fernandosmarbleshop.com. Vanity Light: visualcomfort.com. Tile: architessa.com. Wallpaper:
cole-and-son.com. Mirror: uttermost.com.
OFFICE
Wall Paint: Calluna by farrow-ball.com. Drum Fixture & Wall Sconces: hinkley.com. Built-ins: Custom through jackrosen.com. Reading Chair: Owners’ collection.
ENTRY
Wall Sconces: rh.com. Console Table: fourhands.com.
“When every room has a million-dollar view, you don’t have to do a lot,” declares designer Jamie Merida. He’s referring to a custom-built retreat he recently decorated for a client who hails from Maryland. The beachfront dwelling overlooks the Gulf of Mexico on scenic and secluded Sanibel Island. Conceived in 1920s Florida cottage vernacular, it showcases its owner’s eclectic aesthetic via whimsical, contemporary art. “She’s an artist and a collector,” Merida observes. “My job was to curate her collections and make them shine—and then to fill in any blanks.”
Against a traditional backdrop of shiplap siding and weathered oak floors, Merida introduced a fresh palette of white walls and upholstery that reflects the light, ensuring the owner’s distinctive paintings, sculptures and collections take center stage (vintage sand pails from the 1930s playfully displayed on a bookshelf, for instance). Pieces done by the owner also adorn the walls—primarily collages of textiles, paper and paint.
No sooner was the project completed than Hurricane Ian arrived. “The owner barely got one season,” Merida says ruefully. Though the main floor was destroyed, luckily most one-of-a-kind pieces were saved. Designer and client are already at work restoring the home.
Architecture: Leslie Kelly, Leslie Kelly Architecture LLC, Wilmington, Delaware. Interior Design: Jamie Merida, Jamie Merida Interiors, Easton, Maryland. Builder: The Wolter Group, Fort Myers, Florida. Landscape Architecture: R.S. Walsh Landscaping, Fort Myers, Florida. Styling: Charlotte Safavi.
When the owner of a DC tech company decided to build a second home in the San Diego enclave of Santaluz, she tapped Washington designer Christopher Boutlier, with whom she’d previously collaborated, for the interiors. “She’s originally from California and has roots there, so this was a touchstone property for her,” he explains.
Sited on a hill overlooking vast plains, the 5,000-square-foot home was conceived in what the designer calls “California Spanish Modern” style—a distilled interpretation of Spanish architecture that embraces local vernacular with archways, stucco siding and a terracotta-tile roof. Walls of steel-framed glass create flow between airy interiors and outdoor spaces, which include sheltered gathering areas, a swimming pool and terraced gardens.
Boutlier clad the floors inside and out with limestone tile. He weighed in on room size and door placement and mocked up archways. Against crisp-white walls, he established a modern aesthetic with Italian furniture, abstract art and sculptural lighting.
“The house is really meant for family to get together; the rooms are scaled well, so it feels intimate,” observes the designer. As a bonus, he adds, “On a clear day you can see all the way to the beaches of Del Mar—and to Tijuana.”
Architecture: Friehauf Architects, Solana Beach, California. Interior Design: Christopher Boutlier, Christopher Boutlier Interiors, Washington, DC. Kitchen Design: Anne Decker, AIA, Anne Decker Architects, Bethesda, Maryland. Builder: Mulvey Custom Builders, Del Mar, California. Landscape Architecture: TCLA Studio, Capistrano Beach, California. Styling: Anita Sarsidi.
I’m always surprised by how many layers there are to creating a beautiful space that feels warm and inviting,” marvels the owner of a diminutive condo on DC’s 14th Street Corridor. She’s discussing the project that she and her husband recently completed under the auspices of JD Ireland—the fourth in a 14-year collaboration that has also included the couple’s sprawling McLean residence and an apartment in Dublin.
The DC makeover, a one-bedroom condo, is the latest stop on a journey that began in 2008 when the owners purchased a two-bedroom unit in the same building with the idea of downsizing (they ended up keeping their McLean home as well). When another unit down the hall came on the market in 2019, the couple—he’s in technology and she’s retired from the telecom industry—jumped at it. “It was an incredible opportunity to create a private suite for out-of-town guests,” the wife recounts. “And we love having an independent environment where we can work or relax.”
Odd angles and a concrete ceiling punctuated by exposed ductwork imparted a quirky, industrial-chic vibe—but that’s where the allure of the builder-grade flat ended. “I knew I wanted to demo the interior when we bought the place,” the wife says. “I needed Joe’s talent to design the layout and architectural elements.”
The 835-square-foot apartment opens into a short hall with a spare room to the right. Straight ahead lies the living/dining area, with the kitchen on one side and doors to the bedroom and bathroom on the other. “Everything in the unit was touched,” Ireland relates. “We gutted the space and reimagined it in soft-modern style with industrial flair.”
He enlisted Winchester for the job, which included moving a wall in the spare room to widen the galley kitchen; installing eight-foot-tall pocket doors in lieu of the standard ones; and adding a wide panel of decorative frosted glass that admits light to the bedroom from the main area. A niche with a built-in bench turned the nondescript entry hall into a charming foyer that hints at sophisticated finishes to come.
Ireland embraced the off-kilter window wall. Stone-look, ceramic-tile floors are laid at a diagonal and bespoke furniture follows the same irregular lines. The obtrusive ductwork has been upgraded to a custom, flattened-oval shape. “We covered the ceilings and trim in high-gloss paint to bounce as much light as possible through the unit,” says the designer. The color palette complements powder-coated gray aluminum window frames as well as views of the concrete-and-brick cityscape.
The prefab kitchen got a glam makeover with Premier Custom-Built cabinets in a gleaming, metallic finish; a swirling Fantasy Brown quartzite countertop; and a wall clad in an antiqued-mirror panel over which a bold, colorful painting is showcased. The original kitchen was open to the living/dining area, but glass upper cabinetry now separates the spaces while still letting in light.
Throughout the home, an opulent, layered sensibility prevails. Innovations grass-cloth wall coverings in purple and gold hues embellish both the living area and bedroom, while the spare room is clad in a tactile Arte wall covering made of banana bark woven with delicate metal wire. Extravagant patterns crop up on pictorial Pierre Frey wallpaper that makes a sumptuous statement in the bathroom and on a playful Hermès pattern that dresses up the niche by the front door.
In the bedroom, a richly hued tapestry adorns the wall behind a spare Poliform bed; the designer hung a gilt sunburst atop the fabric, creating a dazzling visual moment. He also designed the bedding, which combines luxurious textiles from Misia Paris, Zak+Fox and Jiun Ho to lavish effect.
Sleek, custom furniture keeps the vibe light and modern. “Almost everything is artisanal or vintage, with some pieces by local artists and craftspeople,” Ireland notes. In the dining area, a banquette of his design, clad in Holly Hunt velvet, is positioned in front of the window wall; its slender legs channel natural light beneath the seat. An asymmetrical table of sand-blasted, bleached walnut with a concrete base, also designed by Ireland, was fabricated by Michael James Furniture. In the adjacent sitting area, a bespoke sofa angles around a coffee table that doubles as art; its hexagonal glass surface displays a verre églomisé treatment by New York artist Miriam Ellner that glimmers with precious metals, iridescent flakes of mica and crushed abalone.
Exuberant modern artworks share wall space with a carved-wood panel created on commission by artisanal woodworker Caleb Woodard and chic sconces that provide just the right ambiance.
The owners are thrilled with their second pied à terre. “It’s fantastic,” enthuses the wife. “I knew Joe could elevate the space into something exceptional. I still get goosebumps when I walk through the door.”
Architectural & Interior Design: Joseph Ireland, cofounder, JD Ireland Interior Architecture & Design, Washington, DC. Renovation Contractor: Winchester, Millersville, Maryland. Photo Styling: Mieke Ten Have.
RESOURCES
THROUGHOUT
Ceiling & HVAC Paint: Gray Huskie by benjaminmoore.com. Trim Paint: Graystone by benjaminmoore.com. Wall Paint: Athena by benjaminmoore.com. Door Paint: Dragon’s Breath by benjaminmoore.com. Tile Flooring: architessa.com. Track Lighting: waclighting.com.
DINING ROOM
Banquette: Custom by jdireland.com. Banquette Fabric: jimthompsonfabrics.com through hinescompany.com. Table Fabrication: Custom design by jdireland.com; michaeljamesfurniture.com. Throw Pillow Fabrics: christopherfarrcloth.com through hollandandsherry.com; Christian Lacroix for designersguild.com through osborneandlittle.com. Leather Bench: kgblnyc.com.
SITTING AREA
Sofa: Custom by jdireland.com. Sofa Fabric: hollyhunt.com. Coffee Table Glass Top: Custom painted by miriammellner.com; Metal Base: Custom design by jdireland.com, fabricated by michaeljamesfurniture.com. Throw: misia-paris.com. Art over Sofa: calebwoodardfurniture.com. Sculpture: corbinbronze.com through hollyhunt.com. Wall Covering: innovationsusa.com. Sconce: covetlighting.com through Decaso. Rug: galleriacarpets.com. Pleated Marble Bowl on Coffee Table: cb2.com.
KITCHEN
Cabinetry: premiercb.com. Backsplash: architessa.com. Countertop: caesarstoneus.com. Art over Mirrored Wall: austin-eddy.com. Mirrored Wall Fabrication: spancraft.com.
SPARE ROOM
Murphy Bed & Coffee Table: resourcefurniture.com. Toss Pillow Fabric: romo.com. Wallpaper: arte-international.com, install by Michael DiGuiseppe. Bookscape on Coffee Table: treyjonesstudio.com.
ENTRY
Wallpaper: dedar.com, install by Michael DiGuiseppe. Wallpaper Trim: samuelandsons.com. Bench Fabric: elitis.fr. Hooks: stillfried.com. Umbrella Stand: vintage.
BEDROOM
Nightstands: 1stdibs.com. Round Vase on Nightstand: treyjonesstudio.com. Rug: kaleen.com through georgetowncarpet.com. Tapestry: Custom by jdireland.com. Tapestry Fabric: carletonvltd.com through hollyhunt.com. Tapestry Trim: metaphores.com through kravet.com. Tapestry over Headboard: osborneandlittle.com. Sunburst: William Bowie. Sconces: arteriorshome.com. Bedding: Custom by jdireland.com. Bolster Fabric: misia-paris.com through michaelclearyllc.com. Coverlet & Sham Fabric: zakandfox.com through hollyhunt.com; samuelandsons.com through hinescompany.com. Throw Fabric: jiunho.com through hollandandsherry.com. Sculpture: edwardmeyrowitz.com through danajohn.com. Ceramic Mirrors: mattrepsher.com through cultureobject.com. Wall Art: alicecisternino.com through transformerdc.org.
BATHROOM
Wallpaper: pierrefrey.com through hinescompany.com; samuelandsons.com through hinescompany.com. Sconces: arteriorshome.com. Shower Wall Tile: architessa.com. Shower Floor Tile: annsacks.com. Closet Fabrication: econizeclosets.com.
With their then-toddler and six-month-old in tow, a young couple set out to find a more accommodating replacement for the Capitol Hill row house they’d outgrown. “We were busting at the seams in our old place,” recalls the wife, a health-policy professional. “We had kids’ toys everywhere.” A newly built home within a quiet enclave in Northwest DC offered the space and family-friendly amenities they craved. Its big kitchen, basement with playroom potential and private backyard where their children could play sealed the deal in 2020.
Also appealing was the clean-lined architecture of the center-hall abode. “This is a well-done update of a traditional style,” observes the husband, who works in real-estate investment. But the interior, while beautifully finished with imposing marble accents, felt stark.
“There’s a lot of black and white and big slabs of stone,” notes the wife. “We wanted to warm it up.”
Envisioning what the husband calls “contemporary, colorful and comfortable” spaces, the owners enlisted designer Catherine Ebert to bring them to life. The brief was clear: Don’t play it too safe.
“They wanted something bold, with a little bit of drama,” recounts Ebert. “The architecture is sort of substantial—with high ceilings and chunky moldings. The house has a strong personality, so I sought out elements that would meet that moment.”
First, the designer addressed “a sea of drywall.” A plaster-like, decorative-paint finish awakens the living room walls while wall coverings animate several other spaces. A textured-vinyl selection from Phillip Jeffries, for instance, lends the powder room off the foyer a “glam-pow” presence, says Ebert. “Wallpaper is a wonderful way to differentiate spaces and add personality. It takes walls from blah to fabulous really quickly.”
New furniture was a must, given that few of the owners’ existing pieces measured up in scale. Ebert sourced unusual finds to amplify the interest. For evidence, look no further than the foyer’s black-and-gray console, which sports a malachite faux finish. The designer explains, “I was looking for a wide variety of ways to introduce special materials, textures and finishes throughout to give the house the substance and richness that it needed.”
When Ebert had trouble finding the perfect piece for a space, she designed one herself. The living room’s sculptural coffee tables—with lacquered bases and smoked-glass tops—serve as illustration. “That room is really rectilinear,” she notes. “I wanted to add a layer of movement and organic shape.” For the husband’s home office, which lies just off the living room, she conjured a desk that cleverly conceals electrical outlets and wires in its base cabinet.
The owners’ preference for vivid hues dictated many selections. Take, for example, the green-velvet chaise resting on a custom-colored, splatter-print rug in the living room. “Whenever there was a choice between a safer option and a stronger option,” the designer reveals, “they always went for the stronger one.”
Ebert also curated a collection of art to bring in more color. “We had some big walls to fill,” she says. “I helped identify those places that needed robust artwork.” Hanging in the dining room, a powerful abstract painting by April Midkiff “energizes the vista down the entry hall.” The family room’s happy Hunt Slonem piece, depicting multi-hued finches, “provides a perfect segue to the outdoors,” accessible through steel-framed sliding doors.
In that family hangout space, which opens to the kitchen and breakfast nook, the designer balanced the couple’s request for a grown-up feel with practical considerations. A teal-toned performance fabric from Lark Fontaine clads the sofa. The Tulip table and indestructible chairs in the casual dining area can be wiped with a sponge. “We plan on raising our kids here,” states the husband. “We didn’t want stuff that we would feel uncomfortable having a two-year-old sit on.”
Upstairs, the primary suite serves as a soothing escape for the parents. Ebert encased the bedroom in monochromatic shades of dusty blue, starting with faux-silk wall covering from Phillip
Jeffries. “The clients are very well-traveled,” says the designer. “I was trying to call up that luxurious hotel-bedroom vibe.”
Wallpaper bedecks the en-suite kids’ bedrooms too. The quirky Shattered pattern by Abnormals Anonymous enlivens the daughter’s pad. And a starry covering lines the ceiling of the son’s nursery. As fun as these spaces are, the lower level is, perhaps, the ultimate kids’ zone; its rope swing and climbing wall are popular neighborhood attractions. The basement also comprises a TV-viewing area, kitchenette and guest suite.
The owners appreciated the parental point of view that Ebert, who has children a little older than theirs, brought to the project. “I really wanted a home that felt elegant but was functional,” reveals the wife. “Without Catherine’s perspective, we might have ended up with a house that was really beautiful but hard to live in. This house strikes the right balance and works for our daily living.”
Architect of Record: Akseizer Design Group, Alexandria, Virginia. Architectural Design & Interior Architecture: PETRA Design Studio, Washington, DC. Interior Design: Catherine Ebert, Catherine Ebert Interiors, Washington, DC. Builder: GC Construction, Lorton, Virginia.
RESOURCES
THROUGHOUT
Windows & Exterior Doors: marvin.com.
FOYER
Flooring: petradevelopment.co. Stairs & Railing Fabrication: Century Stair Company; 703-754-4163. Stool: kravet.com. Console: bradleyusa.com. Paint: Snowbound Vases by sherwin-wiliams.com.
LIVING ROOM
Fireplace Surround: petrastonegallery.com. Chaise: modshop1.com. Chase Fabric: Sahco through kvadrat.dk/en. Coffee tables: Custom by catherineebertinteriors.com. Rug: artandloom.com. Game Chairs: arteriorshome.com. Lounge Chairs: vintage Marco Zanuso. Game Chair fabric: larsenfabrics.com. Lounge Chair Fabric: zimmer-rohde.com. Center Table: m2l.com. Roman Shades: conradshades.com. Art: Owners’ collection. Wall Treatment: twindiamonds.com.
KITCHEN
Cabinets: binovamilano.com through petradevelopment.co. Island & Backsplash: petrastonegallery.com. Pendants: rh.com. Range & Refrigerator: mieleusa.com. Pot Filler: waterworks.com. Countertop & Sink: petrastonegallery.com. Bar Stools: m2l.com.
BREAKFAST ROOM
Chandelier: rh.com. Table: dwr.com. Chairs: m2l.com. Art: Owners’ collection.
DINING ROOM
Art: April Midkiff through merrittgallery.com. Table: hellman-chang.com. Chairs: gubi.com. Rug: galleriacarpets.com. Wall Covering: phillipjeffries.com. Chandelier: gabriel-scott.com. Sideboard: bethanygray.com. Mirror: arteriorshome.com.
FAMILY ROOM
Sofa: hickorychair.com. Sofa Fabric: larkfontaine.com. Rug: carpetimpressions.com. Coffee Table: Owners’ collection. Pedestal Table: westelm.com. Leather Chair & Ottoman: hermanmiller.com. Frame TV Art: Hunt Slonem through merrittgallery.com. Paint: Snowbound by sherwin-williams.com.
POWDER ROOM
Sconce & Vanity: rh.com. Wall Covering: phillipjeffries.com. Fixtures: waterworks.com.
OFFICE
Desk: Custom by catherineebertinteriors.com. Chair: dwr.com. Desk Lamp: circalighting.com. Shades: conradshades.com. Drapery Fabric: larsenfabrics.com. Drapery Fabrication: rockvilleinteriors.com. Paint: Snowbound by sherwin-williams.com.
OWNERS’ BEDROOM
Bed: aneesupholstery.com. Bedding: matouk.com. Night Table: madegoods.com. Table Lamp: kravet.com. Drapery Fabric: romo.com. Drapery Fabrication: rockvilleinteriors.com. Rug: galleriacarpets.com. Chair & Ottoman: dwr.com. Pedestal: westelm.com. Wall Covering: phillipjeffries.com. Bureau: centuryfurniture.com. Art by Bureau: Owners’ collection. Art above Bed: Amy Donaldson through merrittgallery.com.
CHILD’S ROOM
Bed, Night Table & Hutch: newportcottages.com. Bedding: craneandcanopy.com. Chair: vintage. Chair Fabric: janechurchill.com. Table Lamp: westelm.com. Wallpaper: abnormalsanonymous.com. Rug: carpetimpressions.com. Shade Fabric: larkfontaine.com; samuelandsons.com. Shade Fabrication: rockvilleinteriors.com.
NURSERY
Crib & Chair: Owners’ collection. Rug: romo.com. Shade Fabric: fschumacher.com; samuelandsons.com. Shade Fabrication: rockvilleinteriors.com. Wall Paint: Pale Smoke by benjaminmoore.com. Wallpaper: hyggeandwest.com. Shelf: newportcottages.com.
BASEMENT
Storage Unit: us.usm.com through m2l.com. Art: Amber Goldhammer through merrittgallery.com. Paint: Snowbound by sherwin-williams.com.
Starting a new chapter in life together spurred Timothy Price and Jerry Sealy to make over their Adams Morgan apartment. In 2016, Sealy sold his nearby loft and contemporary furnishings to move into the digs his now-husband had called home for more than two decades. The pair loved the conveniently located co-op building, a pre-War gem conceived by renowned DC architect Joseph Younger, and the character-filled bones of their completely renovated unit. Still, a change was in order.
“We wanted to make a space that was both of ours, that we each had input into, and elevate the design of the apartment at the same time,” reveals Price, a physician.
They found a style that resonated while touring the now-defunct DC Design House in 2016. To the couple, Josh Hildreth’s sumptuously layered library stood out. “It was a juxtaposition of colorful visual surprises in a traditional setting,” explains Sealy, a graphic designer. A year later, they were ready to launch their transformation and enlisted Hildreth, who in turn invited fellow designer Vivian Braunohler to assist.
Taking a “nonlinear” path, Hildreth began gathering special finds right away—before finalizing furniture plans. “I often describe my design process as soup-making,” he explains. “You go to the farmers’ market and you buy what’s good, even if you don’t know how you’re going to use it. You come upon something that wasn’t on the list but then it sort of organizes the whole meal.”
An early buying trip produced several too-good-to-pass-up pieces, including a deer-antler plant stand that, as the story goes, once graced Hearst Castle. It now sits in the couple’s dining room. “We didn’t have a sofa or a dining room table and chairs yet, so the plant stand was pretty esoteric,” Hildreth admits. “I sent Tim and Jerry pictures of things as I shopped and said, ‘Don’t worry if it doesn’t make sense now; focus on what’s appealing, because it’s those things that are going to get you to that feeling you described.’”
Throughout, the designers blended eras and styles with aplomb. The foyer’s collected vignette offers what Hildreth describes as “a good haiku” of their approach. It combines a 19th-century Chinese screen with a 300-year-old Flemish commode and a pair of vintage Brutalist lamps. As Vivian Braunohler points out, “There needs to be some sort of dynamic tension between objects in a pleasing way.”
A neutral backdrop, enhanced with decorative paint finishes in several spaces, showcases the curated trove as well as meaningful artwork. The clients’ shared love of photography is evident at every turn. For example, an arresting portrait by Danish photographer Trine Søndergaard punctuates a stippled, milk tea-toned wall in the living room. Artist Kyle Meyer wove strips of African textiles into a hand-shredded portrait to create the dining room’s mixed-media piece; his Interwoven series explores the challenges of homosexuality for men in Swaziland (now the Kingdom of Eswatini).
The design duo was careful to leave a little breathing room in their layered schemes. “We prioritized negative space around the varied collection,” explains Hildreth. “As much as we mixed things up, it never came at the cost of serenity and calm.”
Or livability, for that matter. Comfortable and practical new furnishings join the aged selections. Tailored upholstery, for instance, anchors the living room and spare-bedroom-turned-den. The couple’s bed and nightstands represent modern interpretations of 19th-century Aesthetic Movement designs.
The couple took refuge at their Delaware beach house for three weeks during minor construction work (a door leading directly from the den to the hall bathroom was closed off), painting and installation. They got their first look at the reimagined apartment during a big reveal orchestrated by the designers. “We walked through the door and were blown away by how beautiful it was and how reflected we were,” recounts Price. “It came together in ways that we could not have imagined.”
To thank their team, the pair hosted a dinner party. It was Josh Hildreth’s “greatest reward” to witness his clients in their element. “As a guest, I got to observe them living happily and comfortably together in the space,” he says. “Great design isn’t just beautiful—it also serves a purpose. It lifts up and celebrates living.”
Interior Design: Josh Hildreth, principal, Robert Cox, design director, Josh Hildreth Interiors, Washington, DC; Vivian Braunohler, Braunohler Design Associates, Washington, DC. Contractor: Ken Tarter, International Wall Designs, Gaithersburg, Maryland.
RESOURCES
LIVING AREA
Sofa: Lee Jofa through kravet.com. Sofa Fabric: pierrefrey.com. Small Table: vintage. Pillow Fabrics: vintage; janeshelton.com. Cocktail Table: Guiseppe Scapinelli. Skirted Chairs: billybaldwinstudio.com. Skirted Chair Fabric: pierrefrey.com. Chair Pillow Fabric: fschumacher.com. Pedestal Table: design by joshhildrethinteriors.com. Wooden Stool: vintage through jfchen.com. Cane-Backed Chair: quintushome.com. Corner Chest: vintage. Lamp on Chest: vintage through David Bell Antiques; 202-965-2355. Drapery Fabric: hollandandsherry.com. Roman Shade: conradshades.com. Drapery Fabrication: Pilchard Designs; 202-362-4395. Floor Lamp: vintage. Rug: Custom by dorisleslieblau.com. Sisal: starkcarpet.com. Shelf Units & Bench: Custom design by joshhildrethinteriors.com. Art above Bench: Trine Sondergaard. Screen: 19th Century Chinese Paper Hand Printed Screen. Chest of Drawers: 18th Century Flemish Commode through marstonluce.com. Wooden Chair: 18th Century Swedish through dienstanddotter.com. Paint: Mahogany by farrow-ball.com. Lamp: vintage Harry Balmer. Silk Lamp Shades: jimthompsonfabrics.com.
DINING AREA
Rug: custom by dorisleslieblau.com. Chairs: quintushome.com. Chair Fabric: us.loropiana.com. Chandelier: jonathanburden.com. Sconces: ironwareinternational.com. Art between Sconces: Kyle Meyer. Drapery Fabric: lisafinetextiles.com. Drapery Fabrication: Pilchard Designs; 202-362-4395.
FAMILY ROOM
Drapery Fabric: jimthompsonfabrics.com. Drapery Fabrication: Pilchard Designs; 202-362-4395. Ottoman: ferrellmittman.com. Ottoman Fabric: mooreandgiles.com. Sofa: ohenryhouseltd.com. Sofa Fabric: larsenfabrics.com. Sofa Pillow Fabric: lewisandwood.com. Chest by Sofa: antique. Art above Sofa: Elger Esser. Mirror: Owners’ collection. Table under Mirror: vintage. Armchair Fabric: Brunschwig & Fils through kravet.com. Wooden Pedestal table: us.julianchichester.com. Upholstered Chairs: arudin.com. Upholstered Chair Fabric: hollandandsherry.com. Console: vintage. Rug: starkcarpet.com.
BEDROOM
Bed: aestheticdecor.com. Bedding: peacockalley.com. Table Lamps: vintage. Art above Bed: Karl Blosfeldt. Chair & Drum Table: vintage. Window Seat Design: joshhildrethinteriors.com. Window Seat Fabric: brentanofabrics.com. Window Seat Pillow Fabrics: cec-milano.us; us.loropiana.com; Hodsoll & McKenzie. Wall Paint: Slipper Satin: farrow-ball.com. Roman Shade Fabric: rogersandgoffigon.com. Roman Shade Fabrication: Pilchard Designs; 202-362-4395. Bureau: owners’ collection; restored by greenconservation.com. Lamp on Bureau: marstonluce.com. Sconce: vintage. Bottom Rug: starkcarpet.com. Top Rug: antique through abchome.com.
In 2019, a couple with three children bought a dated, 1986 red-brick Colonial in Bethesda, lured by its two-acre lot and swimming pool. Their initial idea was to renovate the upstairs bathrooms and leave the main and lower levels largely intact. But as often happens, their growing wish list snowballed into a complete home renovation and expansion.
Hired for the job, architects Paul Davey and Rachel Drummond of Studio Z Design Concepts ultimately conceived an amenity-laden residential resort, complete with an outdoor tennis court and a catering kitchen. “You could comfortably entertain 100-plus people,” says Davey. “They really wanted a destination for family and friends—a great spot for a staycation.”
To accomplish their goals, the architects designed an addition on the left side of the home that nearly doubled the living space from 4,977 to 9,866 square feet—not counting a pair of new garages. Three ensuite children’s bedrooms occupy the second-floor addition, while the existing primary bedroom, also on the second floor, was upgraded with a new walk-in closet and a family lounge area; removing the original closet made a soaring, two-story foyer possible. Meanwhile, the finished basement more than doubled in size to accommodate a new wine cellar, tasting room, vintage arcade games and copious storage. An existing guest suite and gym, also on the lower level, were enlarged.
But the home’s crown jewel is the 20-by-55-foot main-level family entertainment center, which combines the original garage with the addition to create 1,100 square feet of open space. Among the highlights: a billiard lounge, an espresso bar, a media area and a high-top table with bar stools overlooking the patio.
When it came time to decorate, the wife, who left a career in fashion to raise her children, leaned toward “a transitional look with clean lines and no clutter,” she says. Her husband, a medical marketing entrepreneur, favored classic but modern design. The couple hired Erica Burns after seeing her work on Instagram.
“They had images from hotels they’d visited, so I knew they wanted a hospitality feel that leaned a bit contemporary,” Burns says. “But it was less about sleek lines and more about creating interesting, memorable spaces for family and friends.”
Against a backdrop of white walls and hardwood floors on the main level, the designer deftly layered in pale rugs, predominantly neutral furnishings and window treatments fabricated by Gretchen Everett. Punctuating these understated elements, big, bold paintings—“the jewelry of the house,” Burns declares—grace nearly every room, most of them sourced at Merritt Gallery.
Color also played a major role in the redesign. Swaths of deep blue crop up throughout, from Fromental wallpaper and Arabel draperies in the sophisticated dining room to a saturated blue hue covering nearly every surface of the husband’s library—a space he says drew high praise during covid-era meetings with Zoomers.
Pops of hot color and shiny metallics in varying scales also prevail. In the living room, three wedge-shaped Lee Industries poufs are covered in playful yellow while faux gold-leaf paint steals the show in the powder room as it seems to drip down from the ceiling to partially cover dark grass-cloth wallpaper by Phillip Jeffries.
The entertainment space presented its own challenge: How to make it feel cozy rather than like a massive rec room. Furthermore, the husband wanted a high-style bar, “not for drinking, but a Sunday-morning-sit-around coffee bar,” he says. “I also wanted a pool table. And I didn’t want any of this in the basement.”
Burns solved the coziness issue by creating intimate gathering areas within the space. Now brightened by large windows, the former garage shelters a custom Billiard Factory x-base pool table covered in blue felt. Burns designed a zinc-topped bar and ceiling-height cabinetry. Guests perch on leather Fabricut stools before repairing to the living room or to the patio where the husband and fellow chefs often fire up the gas grill and pizza oven.
Both the bar front and the niche facing it—sheltering a banquette and bistro tables—are clad in sleek, vertical wooden slats. In another seating area, a giant, wall-mounted TV is easily visible from plush gray sofas and blue chairs.
The other end of the room is anchored by a high-top table and chairs, perfect for homework, games or buffet-staging. A two-sided gas fireplace throws heat and light into the entertainment area as well as the adjoining family room, which the wife dubbed “the listening room” owing to a turntable atop a cabinet filled with vinyl discs.
Beside the family room, the once-all-white kitchen was updated by Division 12. The kitchen design firm reworked the layout, which incorporates new Brookhaven cabinets, while Burns weighed in on finishes. The Wolf range is topped by a gleaming statement piece: a custom brass hood by AK Metal Fabricators. The reimagined breakfast area, with views of the patio and gardens, now boasts a banquette clad in durable faux leather and a capacious table and chairs.
Throughout the 13-month project, Burns says, she focused on “bringing home that feeling you have when you’re on vacation.” Clearly, her efforts paid off.
Renovation Architecture: Paul Davey, AIA; Rachel Drummond, LEED GA, Studio Z Design Concepts, LLC, Bethesda, Maryland. Interior Design: Erica Burns, Erica Burns Interiors, Bethesda, Maryland. Renovation Contractor: O’Neill Development, Gaithersburg, Maryland. Kitchen Design: Division 12 Design, Glen Echo, Maryland. Landscape Design & Contractor: Chick Landscaping Inc., Burtonsville, Maryland.
RESOURCES
LIVING ROOM
Bench: arteriorshome.com. Art Above Bench: tombollesart.com through merrittgallery.com. Round Table: madegoods.com. Yellow Poufs: leeindustries.com. Pouf Fabric: pierrefrey.com. Rug: coecarpetandrug.com. Drapery Fabric: rogersandgoffigon.com. Drapery Fabrication: gretcheneverett.com. Gray Chairs: thayercoggin.com. Gray Chair Fabric: larsenfabrics.com. Art Above Sofa: huntslonem.com through merrittgallery.com. Floor Lamp: cb2.com. Sofa: arudin.com. Sofa Fabric: pierrefrey.com. Pillow Fabric: S. Harris through fabricut.com. Coffee Table: bakerfurniture.com. Paint: Simply White by benjaminmoore.com.
STAIR HALL
Art: Ashley Andrews through merrittgallery.com. Paint: Simply White by benjaminmoore.com.
LIBRARY
Millwork Design: ericaburns.com. Millwork Fabrication: division12design.com. Paint: Evening Dove by benjaminmoore.com. Desk: dwr.com. Sofa & Sofa Leather: hancockandmoore.com. Pillow Fabric: hollandandsherry.com. Coffee Table: theodorealexander.com. Rug: kaleen.com through coecarpetandrug.com. Craig Allen through merrittgallery.com. Chandelier: arteriorshome.com. Roman Shade Fabric & Fabrication: hartmannforbes.com.
DINING ROOM
Wall Covering: fromental.co.uk. Drapery Fabric: larsenfabrics.com; arabelfabrics.com. Drapery Fabrication: gretcheneverett.com. Chandelier: apparatusstudio.com. Table: danparishltd.com. Chairs: bakerfurniture.com. Chair Fabric: perennialsfabrics.com. Ceiling Wallpaper: kravet.com.
POWDER ROOM
Vanity: marblesystems.com. Plumbing Fixtures: waterworks.com. Wall Covering: phillipjeffries.com. Sconces: urbanelectric.com. Mirror: mirrorhome.com.
FAMILY ROOM
Chairs: kravet.com. Chair Fabric: cowtan.com. Rug: coecarpetandrug.com. Ottoman: Custom by michaeljamesfurniture.com. Ottoman Leather: hollandandsherry.com. Paint: Cornforth White by farrow-ball.com. Drapery Fabric & Trim: hollandandsherry.com. Drapery Fabrication: gretcheneverett.com. Chandelier: olystudio.com. Wall Sculpture: Matt Devine through merrittgallery.com. Drink Stands: madegoods.com.
BREAKFAST AREA
Banquette: Custom by stewartfurniture.com. Banquette Fabric: pindler.com. Table: rh.com. Chairs & Chair Fabric: kravet.com. Chandelier: visualcomfort.com. Wall Covering: christopherfarrcloth.com.
KITCHEN
Cabinets: division12design.com. Pendants: riloh.com. Hood: akmetalfab.com. Bar Stools: leeindustries.com. Countertops & Backsplash: fernandosmarbleshop.com. Range: subzero-wolf.com. Paint: Simply White by benjaminmoore.com.
When a young couple toured a five-bedroom McLean home, they saw beyond the traditional, builder-grade embellishments of its 2008 vintage—the mahogany-brown wood floors; copious molding and trim; stacked stone fireplaces; dark-timbered ceilings with fussy corbels; and uninspiring, all-white kitchen. They purchased the 6,567-square-foot residence with a major renovation in mind.
“My wife is from LA; I’m from New York,” says the husband, who is CEO of an IT company. “We wanted to give the house a more modern touch—a sleek, contemporary feel that would reflect the urban environments we come from.”
They quickly assembled the team that would make their vision a reality: interior designer Celia Welch; builder Devin Nasvaderani of Marvel Homes; and Sarah Kahn Turner of Jennifer Gilmer Kitchen & Bath, who worked her magic on the kitchen, basement bar and bathrooms.
“Our clients’ aspiration was a home with their very modern aesthetic, but it was important that we acknowledge its traditional style and neighborhood,” explains Welch, who has a knack for simplifying overdone interiors in the best possible way. “We started by stripping away all the interior trim details, as they felt heavy and fussy without imparting character. Then we thoughtfully added back some architectural elements to evoke the passage of time. We took inspiration from the exterior, which has some French manor house characteristics.”
The first dramatic change transformed the foyer. Previously, guests entered a tight, paneled space lit by a nondescript chandelier set in a tray ceiling. The route to the staircase was blocked by a corner wall that had to be rounded; just as awkward, the stairs ran from the rear of the house to the upper floor. “It was a problematic entry—narrow and not welcoming, with the staircase crammed in the back,” recalls Welch. “And there was no through-view to the backyard.”
Welch, Nasvaderani and architectural engineer Steve Backus set out to overhaul the entrance and reverse the staircase. The resulting space conveys an expanded sense of entry; new sightlines to the backyard bring the outdoors in.
A gallery runs along the rear façade, opening to the living room, kitchen and family room. Welch scrapped its outdated paneling and replaced its trio of French doors with sets of floor-to-ceiling, Arcadia Custom steel-and-glass doors that bring structure, gravitas and light into the space. As the designer observes, “Our aim was to give the home an uncluttered feeling and a sense of ease.”
Her plan also refinished dark floors in a white oak stain, traded brass hardware for bronze and revamped the fireplaces—for example, a timeless mantel in French limestone now graces the living room. Welch updated all the lighting, selecting dramatic fixtures for key spaces—including an Alison Berger fixture that cascades from the second floor all the way down to the foyer.
In a nod to the traditional architecture of the home’s Virginia locale, the designer applied moldings to the dining room walls, seeking “a sense of history,” she says. But rather than going ornate, she specified a clean-lined profile. She also enveloped some spaces in bold colors or, in the case of the breakfast nook, wallpaper. The living room walls and trim are finished in deep blue while the dining room is cloaked in a café-au-lait hue, with the ceiling covered in tone-on-tone wallpaper. Window treatments combine curtain panels and Roman shades in a mixture of linen and wool in neutral tones.
“The home’s palette is mainly soft white, but there are moments of depth, with welcoming blues and rusts,” Welch notes. “When using a deeper color, I often wrap the room in it and eliminate the high contrast between moldings and walls.”
The living room, like the rest of the house, features a mix of modern Italian and bespoke furnishings, contemporary in feel yet sumptuous. Think lush, rounded forms upholstered in tactile linens and velvets. Rugs are hand-knotted wool. In addition to stone elements, leather also found its way into the scheme, cropping up on the kitchen chairs and the lower level bar cabinets.
“The basement design was inspired by California wineries, blending that relaxed lounge vibe with industrial materials,” Welch explains. “We used wood planks on the ceiling and a mixture of metals and industrial elements, but kept them refined and elegant.”
In the kitchen, Kahn Turner preserved the overall floorplan while upgrading dated finishes and cabinetry. “We wanted a classic look, but still casual and livable,” she says. “The black-and-white palette is warmed up with finishes like oiled walnut and natural soapstone for the countertops.” La Dolce Vita quartzite clads the island top and breakfast bar. Meanwhile, open stainless-steel shelving in a blackened finish stretches eight-plus feet across the wall opposite the range, which features a black metal hood.
The intention was to keep things “light and bright” in Kahn Turner’s words, to create a smooth transition to the adjacent family room. This bustling space is outfitted with two L-shaped velvet sectionals fronting a steel fireplace with a light wood mantel matched to beams that have been simplified and restained.
Now the parents of two young children, the owners are thrilled with the home’s new personality. As Welch reflects, “The family wanted a house that felt like home.” Kahn Turner, who worked on their previous residence and initially introduced designer and clients, agrees, “I felt Celia was the perfect match for the owners. I knew she’d be able to mix the existing character of the house with the right elements to achieve the desired transformation.”
Renovation & Interior Design: Celia Welch, Celia Welch Interiors, Chevy Chase, Maryland. Renovation Contractor: Devin Nasvaderani, principal; Steve Backus, architectural engineer, Marvel Homes, Bethesda, Maryland. Kitchen & Bath Design: Sarah Kahn Turner, Jennifer Gilmer Kitchen & Bath, Chevy Chase, Maryland. Styling: Stylish Productions.
RESOURCES
DINING ROOM
Chandelier: brabbu.com. Table & Chairs: contemporaria.com. Drapery Fabric: romo.com. Ceiling Wallpaper: hollyhunt.com; zakandfox.com. Study: holocene-design.com. Paint: Palisade by sherwin-williams.com.
FOYER
Bench: olivyastone.com. Paint: White Dove by benjaminmoore.com.
LIVING ROOM
Sofa: dmitriyco.com. Pillow Fabric: kravet.com. Chairs: thefutureperfect.com. Chair Fabric: kravet.com. Drapery Fabric: barthalpern.com. Paint: Providence Blue by benjaminmoore.com. Pedestal: westelm.com. Brass Floor Lamp: rh.com. Fireplace: francoisandco.com.
KITCHEN
Stools: industrywest.com. Chandelier: lindseyadelman.com. Cabinets: qcci.com. Wood Butcher Block: glumber.com. Countertops: gramaco.com; soapstoneva.com; stoneandtileworld.com. Hood & Hood Fabrication: amoredesignfactory.com. Refrigerator & Freezer: subzero-wolf.com. Metal Shelf Design: Sarah Kahn Turner for gilmerkitchens.com. Metal Shelf Fabrication: premiercb.com. Hardware: topknobs.com. Faucets: brizo.com. Backsplash Tile: architessa.com.
BREAKFAST ROOM
Chairs: boconcept.com. Drum Light: urbanelectric.com. Wall Covering: brewsterwallcovering.com. Shade Fabric: jlambeth.com. Rug: chilewich.com through dwr.com.
FAMILY ROOM
Coffee Table, Sectionals & Sectionals Fabric: rh.com. Paint: White Dove by benjaminmoore.com. Roman Shade Fabric: jlambeth.com.
TERRACE
Round Table: rh.com. Lounge Chairs: janusetcie.com. Dining Table: rh.com. Dining Chairs: janusetcie.com. Sconces: frenchmarketlanterns.com. Fan: lumens.com.
UPPER HALL
Hanging Light: alisonbergerglassworks.com through hollyhunt.com. Paint: White Dove by benjaminmoore.com.
OWNERS’ BEDROOM
Bed: dmitriyco.com. Light Fixture: ochre.us. Chairs & Chairs Fabric: rh.com. Pedestal: dwr.com. Paint: Chantilly Lace by benjaminmoore.com.
BATHROOM
Paint: Chantilly Lace by benjaminmoore.com.
LOWER LEVEL
Sectional: trnk-nyc.com. Ottoman: fourhands.com. Bar Stools: roomandboard.com. Light Fixture: boydlighting.com through hinescompany.com. Living Room Paint: Most Etna by Sherwin-williams.com. Bar Paint: Silver Satin by benjaminmoore.com. Pedestal: westelm.com. Table & Countertop Design: Custom by Sarah Kahn Turner for gilmerkitchens.com. Table & Countertop: gramaco.com. Table & Countertop Fabrication: stoneandtileworld.com. Cabinets: premiercb.com. Backsplash: Antique mirror.
After inheriting an oceanfront double lot in Bethany Beach, Delaware, the new owner soon concluded that the 1980s dwelling on site didn’t quite pass muster. In its place, she envisioned a relaxed retreat with ample space to host her big brood, which includes two college-age kids and a married son with a baby now on the way. “I was looking for a family gathering place and needed more bedrooms than that house had,” says the real estate developer and philanthropist. “I needed a place that would almost be like a camp. That’s why I decided to tear down and build from scratch.”
The Potomac resident tapped architect Anne Decker, interior designer Jodi Macklin and Cottage Construction to bring her vision to fruition. Decker’s plan maximizes the substantial site. It integrates a new 7,900-square-foot house, a 2,500-square-foot guest house/garage and a pool area with an existing studio-apartment structure that stayed put. Bedrooms are now in abundant supply: the three-level main abode boasts four on its top story and two on the above-ground lower level, while the new guest quarters offer a couple more.
In the main digs, the architect positioned the open living/dining area along the rear of the first floor. Three sets of French doors open to a wide deck; the dining space spills out to a screened porch thanks to NanaWall folding doors. “We were trying to capture the ocean views in the hang-out areas,” she explains. “That run-on sentence of glass addresses the view. We really wanted to create a strong connection to the water.”
A Delaware native, the owner spent many childhood summers near the shore—and developed a lasting soft spot for “simple, wood-shingled beach houses.” Lending a sense of nostalgia, red cedar shingles stained a mid-toned gray clad the exterior of her new escape. The twin-gable roof strikes a classic note, yet other architectural choices, such as the cable railings on the deck and dune crossover, lean slightly more contemporary.
“This house references traditional, Shingle-style homes, but we wanted to add a modern twist,” states Decker. “You can see it in the details, in the very clean lines. Everything is a little over-scaled—the ceilings are a little higher, the windows are a little taller —to pull the outside in.”
Bowing to the peerless panorama, Decker bathed the interior walls in Benjamin Moore’s White Dove and specified white oak for most floors. “It’s a light and airy, beach-like feel,” she observes. “With a neutral palette, your eye isn’t distracted and goes to the view outside. It was more about the textural quality of things.”
Myriad textures and materials converge in the kitchen, which flows off the dining area, forming an L shape. Placed diagonally from each other, two custom-designed pantries project what the architect describes as “a commercial vibe.” One showcases steel-framed glass doors; the other exhibits chalkboard-covered doors. The subway-tile backsplash and stainless-steel appliances and accents reinforce the restaurant-inspired aesthetic.
The design does more than look the part, however. “Food is a big thing for my family,” the homeowner reveals. “The kitchen had to be really functional around multiple people cooking at once.” Two large islands, featuring marble tops with waterfall edges, provide the requisite elbow room. Double sinks also come in handy.
Picking up the airy thread, Jodi Macklin created “comfortable, informal” interiors that not only honor the surroundings but family life as well. She framed the first floor’s glass expanses with operable white sheers. “It was important to keep the drapery light and not interrupt that gorgeous ocean view,” she explains. “We kept all the furniture light too.”
The owner’s trove of treasured heirlooms jumpstarted the furniture plans. “She wanted to include pieces that were really important to her,” the designer discloses. “We started working with everything she had and then added on from there. We repainted and reupholstered and brought a lot of the furniture back to life.”
Take, for example, the passed-down console that sits in the foyer; it previously bore a red-painted finish and now sports a dark one. An easy-to-clean, white fabric from Perennials gives the heirloom McGuire dining chairs a fresh look. Perennials fabric also covers the living room seating. “We always try to incorporate indoor-outdoor fabrics at the beach,” says Macklin. “These spaces are heavily trafficked; the family uses every inch of this house.”
The outdoor spaces see lots of action, too. The ground-level rec room flows onto a covered loggia, which steps down to the limestone deck and pool designed by landscape architect Lila Fendrick. Cloistered between the house and the original 1980s guest quarters, “the pool is really a magical spot,” she proclaims.
Newly installed plants relate to the seaside surroundings. For instance, Fendrick interspersed sea lavender and woolly beach heather among the existing grasses on the dune. “It’s a soft, feathery look,” she notes. “It’s low-key and meant to look very simple.”
The owner cherishes her summers at the shore, but also enjoys her new retreat year-round. “This is kind of the designated house for my family,” she reports. “We eat here together on Sundays and might have a table set for 20 or 30 on the deck, out by the ocean. This house is about sharing meals and sharing time together. It’s really conducive to that.”
Architecture: Anne Decker, AIA, principal; Jon Reinhard, AIA, project manager, Anne Decker Architects, Bethesda, Maryland. Interior Design: Jodi Macklin, principal; Lauren Sparber, senior designer, Jodi Macklin Interior Design, Chevy Chase, Maryland. Builder: Cottage Construction, Bethany Beach, Delaware. Landscape Design: Lila Fendrick, ASLA, Lila Fendrick Landscape Architects, Chevy Chase, Maryland. Landscape Contractor: Michael Prokopchak, ASLA, Walnut Hill Landscape Company, Annapolis, Maryland.
RESOURCES
THROUGHOUT
Exterior Paint: Chelsea Gray by benjaminmoore.com. Interior Paint: White Dove by benjaminmoore.com.
OUTDOOR
Chaises: gloster.com. Chairs: teakwarehouse.com. Pillows on Bench: serenaandlily.com. Rockers: Owners’ collection.
LIVING ROOM
French Doors: andersenwindows.com. Folding Doors: nanawall.com. Rug: pattersonflynn.com. Drapery Fabric: romo.com; villanova.co.uk. Drapery Fabrication: everettdesign.com. Chandelier & Wood-Armed Chairs: palecek.com. Wood-Armed Chairs Fabric: perennialsfabrics.com. Sofa: Owners’ collection. Sofa Fabric: perennialsfabrics.com. Pillow Fabric: larsenfabrics.com. Coffee Table: Owners’ collection. Bar Cabinet: Custom by potomacvalleybuilders.com. Dining Table: Custom by oldtownwoodworking.com. Dining Chairs: vintage. Dining Chair Fabric: perennialsfabrics.com.
LANDING
Dining Chandelier: palecek.com. Drapery Fabric: romo.com; villanova.co.uk. Drapery Fabrication: everettdesign.com. Console: Owners’ collection. Drum Chandelier: bonesimple.com.
KITCHEN
Cabinetry: Custom by potomacvalleybuilders.com. Perimeter Cabinet Paint: Ammonite by farrow-ball.com. Island Base Paint: Off-Black by farrow-ball.com. Marble Countertops: unitedstatesmarbleandgranite.com. Island Pendants: alexallenstudio.com. Hood: Custom by annedeckerarchitects.com. Tile Backsplash: waterworks.com. Glass Pantry Cabinet: Custom by potomacvalleybuilders.com. Glass Pantry Fabrication: akmetalfab.com. Bar Stools: palecek.com.
DINING ROOM
Table: Custom by oldtownwoodworking.com. Chairs: vintage. Chair Fabric: perennialsfabrics.com. Console: salvationsaf.com. Chandelier: palecek.com. Cabinet Design: annedeckerarchitects.com.
PRIMARY BEDROOM
Bed: sonderliving.com. Rug: pattersonflynn.com. Chair & Chair Fabric: kravet.com. Bedding: matouk.com. Ottoman: kravet.com. Ottoman Fabric: mokumtextiles.com. Night Tables: lawsonfenning.com. Table Lamps: Owners’ collection. Cabinet Design: annedeckerarchitects.com.
PRIMARY BATHROOM
Vanities, Tub & Washbowl: duravit.us. Hardware: houseofrohl.com.
The most successful projects start with a superlative collaboration. This one, in the heart of Kalorama’s Embassy Row, had an unbeatable team: Prix de Rome-winning architect Christian Zapatka and Frank Babb Randolph, a doyen of DC’s design scene for more than 50 years. Together, they awakened the sleeping beauty of a 14-year-old apartment. Their clients, for whom Randolph had transformed two prior houses, were integral to the alchemy.
“We had a sense of good design from living with Frank’s work for three decades,” says the husband, a DC-area dentist. “And we knew from taking part in his process how much potential this place had when we first saw it.”
The wife, whose career in advertising and marketing now informs her philanthropy work, had set her sights on a single-level condo in beautiful, walkable Kalorama when the couple decided to downsize once their son left for college. “We were empty nesters,” she says, “and this place was perfect.”
When they invited Randolph to see the 2,400-square-foot, two-bedroom abode in 2019, his reaction was definitive: “If you don’t buy it, I will!” The large, open spaces, airy proportions and even the silky quiet of the partially below-level elevation sparked the designer’s imagination. But the floor plan was chopped up—especially the primary suite, which had to be accessed via the library. The finishes were dated and broad, flat wall expanses throughout lacked soul. In the living area, a prefab fireplace begged to be replaced.
Randolph turned to Christian Zapatka, his go-to choice for architectural projects, to devise a plan that would indulge his vision: A classic New York or Paris apartment. “We introduced clarity and definition to the jumble of spaces with an enfilade plan featuring defined rooms with proper cased openings,” Zapatka explains. “And we gave the blank walls substance with paneling and well-articulated trim.” The renovation also solved the dilemma of the primary suite’s awkward access, creating a convenient, direct entrance from the reimagined front hallway.
Zapatka’s plan established a 140-foot grand axis that allows the rooms to unfold in a sequence—each subtly framed by doorways. “I delineated a progression of spaces that I call zones,” notes the architect, who built them up using chunky cased moldings, cabinets and shelving that deliver character. He also adorned the walls with classically styled paneling that he describes as “true paneling, not applied.” Three plywood layers per panel, including a molding inset, create subtle shadow lines.
With four coats of Benjamin Moore’s Super White in high gloss, the wall panels convey the look of boiserie, a style found in 18th-century France and often imitated in preWar New York apartments. The same glossy paint on the ceilings reflects natural light from windows and terraces adjoining the rooms. “Painting everything one light-enhancing white ties the entire unit together,” Randolph avers.
A clean-lined, contemporary fireplace in Indiana limestone replaced the flimsy prior model; its low profile is a Randolph hallmark. Wide-plank, bleached white oak flooring in a chevron pattern throughout the dwelling emphasizes the flow between the rooms. “We ruled out carpets, which would only dimension the spaces to be smaller,” says the designer. Finishes on the door and cabinet hardware, picture frames, lamps and lanterns are light-reflective nickel.
A sleek Snaidero kitchen is open to the dining room, but its functions are discreetly hidden. Distressed-wood cabinetry echoes the hue of the foyer’s honed-marble floor. Randolph repurposed much of the furniture he’d used in his clients’ prior home. Inside the bright-white envelope, bespoke Niermann Weeks creations, pieces designed by Randolph and antiques mined from Marston Luce and David Bell are gorgeously sculpturesque. Refreshed upholstery mirrors the greenery on terraces off the living and dining rooms and autumn-orange accents reference Fortuny pillows purchased in Venice on the couple’s honeymoon.
The collaboration wrapped up in the best possible way. As Zapatka comments, “Clients who requested the feel of a New York apartment in Washington now say they can’t wait to return to DC when they’re in New York!”
Renovation Architecture: Christian Zapatka, AIA, Christian Zapatka Architect LLC, Washington, DC. Interior Design: Frank Babb Randolph, Frank Babb Randolph Interior Design, Washington, DC. Kitchen Design: Snaidero DC Metro, Alexandria, Virginia. Renovation Contractor: JEFFCO Development, Rockville, Maryland.
RESOURCES
THROUGHOUT
White Oak Flooring: royaloakflooring.com
LIVING ROOM
Paint: benjaminmoore.com. Painting Over Mantel: Owners’ collection. Fireplace: Custom by christianzapatka.com. Club Chairs: Frank Babb Randolph; 202-944-2120. Ottoman: michaelclearyllc.com. Ottoman Fabric: elizabethbenefields.com. Sofa & Sofa Fabric: barbarabarry.com. Round Occasional Table: David Bell Antiques; 202-965-2355. Demi-lune Table: marstonluce.com. Mirror: davidiatesta.com. Flooring: classicfloordesigns.info. Club Chairs: Frank Babb Randolph; 202-944-2120. Club Chair Fabric: cowtan.com. Pedestal Table: dessinfournir.com. Drawers: niermannweeks.com. Pictures above Chest: antique. Neoclassical Chairs: David Bell Antiques; 202-965-2355.
HALLWAY
Console Table in Nook: Grand Tour Sculpture: Antique. Light Fixture: vaughandesigns.com.
KITCHEN
Cabinetry: snaiderodcmetro.com.
FAMILY ROOM
Club Chairs & Upholstery Fabric: Frank Babb Randolph; 202-944-2120. Sofa: barbarabarry.com. Sofa Fabric: hinescompany.com. Coffee Table: davidiatesta.com. Console & Chairs: niermannweeks.com.
BEDROOM
Headboard: Custom. Art on Wall: lesliearcher.com. Sconces: vaughandesigns.com.
BATH
Vanity: Custom. Flooring: porcelanosa-usa.com.
BEDROOM
Bed: Custom. Painting above Bed: Jennifer Grinnell. Bedding: matouk.com. Chair: David Bell Antiques; 202-965-2355. Nightstands: vaughandesigns.com.
A couple with a bustling orthodontics practice was in the midst of planning a new custom home north of Baltimore when they called designer Stephanie Gamble for help. The parents of three young boys—she is the lead doctor and he manages the business side—needed someone to shepherd them through myriad decisions as their six-bedroom, 5,000-square-foot project took shape.
Gamble joined the team just as builder Danleigh Homes was putting the finishing touches on the modern farmhouse-style plan. She not only guided them through myriad selections—from windows to lighting and tile—but also designed built-ins, millwork and fireplace surrounds.
“My clients were looking for classic comfort—nothing too precious. And with three boys, we knew durability would be key,” Gamble explains. “But having kids doesn’t mean you have to skimp on quality. You can have nice things; you just need to make smart decisions.”
On the following pages, a Q&A with Gamble sheds light on the process.
Why hire a designer in the early stages of a custom build?
We catch things that builders don’t. Designers consider factors like where the king-size bed will go and if the island is big enough for the whole family. Whether it’s a small change like flipping a toilet and a vanity or making sure every space is going to accommodate a family’s needs, we come in with a different perspective.
How did you elevate the foyer?
Adding board and batten to the walls made the foyer much more interesting architecturally. And I love the Noir chest we chose. The wood tones are very “farmhouse,” but the style of the piece is modern. And the Visual Comfort chandelier is in keeping with the warm, modern-but-classic feeling we extended throughout the house.
What choices enabled you to marry elegance and durability in the kitchen?
We selected quartz countertops because my client didn’t want to worry about stains. We incorporated durable materials but made sure they have a really lovely appearance. For example, the kitchen stool-backs look like a natural woven fiber, but they’re made of synthetic cord and can be easily wiped down, as can the chairs in the dining room.
How did you warm up the white kitchen?
Beadboard on the ceiling and brushed-brass and gold accents help. We also brought in warmth with the darker stain on the island.
Explain your theory on blending textures.
A mistake people sometimes make when they go with neutrals is not realizing that you need texture. It helps layer a space. In the dining room, the first thing we selected was the chandelier by Made Goods, made of coco beads. The drapery is a modern linen damask by Fabricut. The Dash & Albert rug is wool and the Four Hands chairs have all-weather wicker seats. Adding these varied elements together created a great, welcoming environment.
Why was achieving proper scale in the great room a challenge?
The ceilings in that space are almost 25 feet high. So getting the size of the built-ins right was key. When we first had them drawn out, the clients insisted they were too big. I rarely use the phrase “trust me,” but I knew the room would be off if the built-ins were not tall enough. Once the framing was done, the owners emailed me and said, “You were right; the scale is perfect and it looks great.”
How did you create a luxurious vibe in the primary bedroom?
The owners wanted it to be their sanctuary, a refuge for peace and quiet and a bit of luxury. It also has very high ceilings, so we knew it could easily handle the canopy bed by Vanguard. We chose a rug with a mix of light blues and creams, awesome chairs by Lee Industries and a pouf for them to put their feet on while reading. The cashmere throw and lovely linen drapes were the room’s final touches.
What strategies protect interiors from adventurous little ones?
Focus on performance fabrics such as Crypton that clean well, and pay attention to rub counts. Counts of 50,000 and above are great while 100,000 is pretty much commercial-grade. In homes like this one, we stay away from 100-percent cotton or linen except for the drapes because we wouldn’t expect anyone to dirty them.
What drove your window selection?
We went with black windows from Marvin’s Elevate collection. They’re simple and don’t have too many grids.
Why splurge on lighting?
I always tell clients, especially if they have children, to go all out on lighting. It’s very rare that a child is going to ruin a light fixture—you don’t have to worry about little fingerprints on them. There’s really nothing holding you back.
Discuss why trust is so crucial to a project’s success?
The owners and I were a hundred percent in sync on this project. They listened to advice and understood that when you hire a professional, you should let them do their job. And they wanted to be pushed a little. When there’s such a great, synergistic relationship between client and designer, 75 percent of the work is done.
ASK STEPHANIE
NAME YOUR GO-TO SOURCE FOR ACCESSORIES.
Great Finds & Design in Timonium, Maryland, is my favorite spot for unexpected objects like trays, planters and huge baskets. You may discover pieces from the 1940s, the ’70s or something super-current.
SHARE A TREND YOU’VE SPOTTED.
I see a resurgence of dark, moody paint colors. We’re finishing a kitchen in deep hunter green and another client is doing a room in all black. It’s going to be spectacular.
DO YOU HAVE A DESIGN PET PEEVE?
Word-based wall art. I much prefer a gorgeous, abstract piece that brings interest and color into a space.
PRODUCT YOU CAN’T WAIT TO TRY?
I’m intrigued by induction cooking, especially products by Wolf. They seem to offer several advantages along with a clean, sleek look.
WHAT’S A PIECE IN YOUR HOME THAT YOU CAN’T LIVE WITHOUT?
An original floral painting by the late artist Alice Pritchard. I cherish the work for its large scale and striking use of color—it will go wherever I do!
Interior Design: Stephanie Gamble, Stephanie Gamble Interiors, Towson, Maryland. Builder: Danleigh Homes, Kingsville, Maryland.
As an interior designer and mother of two young boys, Marika Meyer passionately promotes functional beauty. “For me, the important message is that you don’t have to sacrifice aesthetics,” she asserts. “You can have a home that’s approachable, comfortable and durable yet beautifully appointed too.”
Meyer proves the point beyond doubt in her own Bethesda digs. She and husband Michael, who works in commercial real estate, purchased the post-War Colonial in 2009 just before their first child, Grayson, arrived; Colin came along three years later. Over time, Meyer has crafted an environment that showcases her design prowess, while surviving what she calls, “the chaos of life.”
The living room welcomes visitors to the home. Nuanced neutrals set a sophisticated tone, but durability rules the day. A performance fabric from Perennials covers the custom sofa; its contrasting trim elevates the look. A “very forgiving” velvet covers two armchairs. “Nothing in the house is too formal,” the designer notes. “I like things that feel refined, but I don’t want people to be afraid to sit down anywhere.”
Vintage furnishings, found objects and family heirlooms fill the home. The living room’s cocktail table, for example, was signed by T.H. Robsjohn-Gibbings, a prominent furniture maker until his death in 1976. An antique chinoiserie mirror hangs over the living room sofa and beside it sits a child’s chair that Meyer’s great-grandfather had made for her grandfather more than 100 years ago. Books that once belonged to that same grandfather fill the library’s bespoke, black-painted shelves.
“I prefer a space that feels collected,” says Meyer. “That summarizes my aesthetic perfectly. It is more organic and authentic, and fundamentally reflects the people who live there. This house is very reflective of us.”
Opposite the living room, an “impactful” Farrow & Ball wallpaper envelops the dining room, where guests often gather. “Michael loves to cook, and I love to dress kind of a ridiculous table, so we both get to express ourselves,” the designer reveals. “Grayson says that I put more plants and objects on the table than food.”
Those creative inclinations led Meyer to study fine arts at the University of Maryland and, in 2007, to start her namesake firm. While handling a range of projects, Marika Meyer Interiors also specializes in consulting on construction. That expertise came in handy two years ago as the designer reimagined her own kitchen/breakfast area and improved other spaces.
The casual-dining zone, family room and part of the kitchen sit in an “unusual” 1970s addition at the back. One of the first steps in Meyer’s redo was to remove a dropped ceiling in the breakfast area, which gained nearly five feet of height in the process and now mirrors the family room’s vaulted effect. Freshly installed, V-groove ceiling panels bring vintage charm to both spaces. The dining area’s bay window boasts a new bench seat with concealed storage under its flip-top.
In the kitchen, an upper cabinet that obstructed the view into the adjacent family room came down. The remaining dark-wood cabinets received a coat of off-white paint. As Meyer explains, “The main objective was to make the space feel more open and expansive.” Softly veined granite countertops and a glazed-subway-tile backsplash “bring the aesthetic forward a little bit.” White oak flooring with an ebony stain replaced white tiles throughout the addition (the original hardwood floors in other spaces were refinished to match).
Meyer dialed up the color and pattern in the family room’s recently refreshed scheme. She reupholstered a Lee Industries sofa in a spritely, green-hued indoor-outdoor fabric from Thibaut. “This side of the house definitely goes bolder,” she notes. “I wanted it to be more playful, more fun. It matches the energy of our family.”
The chair and pillow fabrics, as well as the rug, are from the designer’s own collection, Marika Meyer Textiles, which launched in 2016. The impetus for the customizable line was twofold: to solve sourcing challenges for tricky color combinations; and to feed Meyer’s craving for “a new creative outlet.” Fabric options expanded last September with the introduction of the Dumbarton Collection, which draws its name from Georgetown’s historic property and offers three gardenesque designs.
“For me, inspiration is everywhere,” the maker reveals. “I’m always looking at things with a critical eye toward pattern. That’s the blessing and the curse.”
Meyer sought “visual quiet” in the upstairs owners’ suite, where she bathed the walls in warm-gray paint. A cherished portrait that depicts the designer’s great-grandmother, grandmother and mother—all of whom shared the name Marika—hangs in the space. The boys’ rooms, on the other hand, brim with exuberance. For proof, look no further than the wallpaper lining Colin’s pad.
The word “fun” pops up often as Meyer describes both her handiwork and approach. The designer’s sage advice for those embarking on a new build or renovation serves as illustration. “Have fun,” she encourages. “It’s a luxury to be able to do it, so there is no reason that the process shouldn’t be as enjoyable as the end result.”
Renovation & Interior Design: Marika Meyer, Marika Meyer Interiors, Bethesda, Maryland.
RESOURCES
LIVING ROOM
Front Door Paint: finepaintsofeurope.com. Rug: mattcamron.com. Sofa: custom by meyerinteriors.com. Sofa Fabric: perennialsfabrics.com. Pillow Fabric: kravet.com. Drapery Fabric: marikameyertextiles.com. Drapery Fabrication: gretcheneverett.com. Round Table: vintage. Table Lamps: vintage through misspixies.com. Wall Paint: Manchester Tan by benjaminmoore.com. Mirror Over Mantel: johnrosselli.com. Mirror Over Sofa: meyerinteriors.com. Side Chair: vintage through hickorychair.com. Side Chair Fabric: marikameyertextiles.com. Arm Chairs: vintage. Arm Chair Fabric: cowtan.com. Chest: vintage.
DINING ROOM
Table & Chairs: vintage. Chair Seat Fabric: perennialsfabrics.com. Chair Back Fabric: fschumacher.com. Rug: starkcarpet.com. Chandelier: circalighting.com. Wallpaper: farrow-ball.com. Drapery Fabric: fschumacher.com. Drapery Fabrication: gretcheneverett.com. Ceiling Paint: Iceberg by benjaminmoore.com. China Closet: vintage. China Closet Paint: billetcollins.com.
KITCHEN
Cabinet Paint: White Dove by benjaminmoore.com. Countertops: unitedstatesmarbleandgranite.com. Backsplash: mosaictileco.com. Stove: kitchenaid.com. Lamp: vintage. Sink Fixture: perrinandrowe.co.uk through fergusonshowrooms.com. Runner: vintage.
BREAKFAST AREA
Table: allmodern.com. Chairs: serenaandlily.com. Chandelier: vintage. Window Seat Fabric: thibautdesign.com. Window Seat Pillow Fabrics: clarencehouse.com; galbraithandpaul.com. Roman Shade Fabric: China Seas through quadrillefabrics.com. Roman Shade Fabrication: gretcheneverett.com. Wall Paint: Pale Oak by benjaminmoore.com.
LIBRARY
Wall Paint: Manchester Tan by benjaminmoore.com. Bookshelves: custom by meyerinteriors.com. Card Table & Chairs: vintage. Chair Fabric: China Seas through quadrillefabrics.com. Rug: starkcarpet.com. Light Fixture: circalighting.com.
FAMILY ROOM
Wall Paint: Pale Oak by benjaminmoore.com. Rug: marikameyertextiles.com. Pink Table & Table Lamp: vintage. Sofa: leeindustries.com. Sofa Fabric: thibautdesign.com. Lucite Table: ballarddesigns.com. Photograph: Slim Arons. Sculpture on Wall: custom.
BOY’S ROOM
Animal Wallpaper: scionliving.com. Desk: westelm.com. Desk Chair: amazon.com. Desk Lamp: vintage. Blue Dresser: vintage through misspixies.com. Dresser Lamp: homegoods.com. Bed: crateandbarrel.com. Pillow Fabric: kravet.com. Mirror: vintage. Roman Shade Fabric: lucyrosedesign.com.
OWNERS’ BEDROOM
Wall Paint: Pale Oak by benjaminmoore.com. Bed: custom. Headboard Fabric: fabricut.com. Bedding: matouk.com. Pillow: marikameyertextiles.com. Armchair & Drink Table: vintage. Rug: coecarpetandrug.com. Roman Shade Fabric: Lee Jofa through kravet.com. Art & Night Table: vintage. Table Lamp: circalighting.com.
Byron Risdon traces his earliest design inspirations not to the shelter magazines his mother brought home, but to publications filled with building schematics. Now, those were something special. “I liked home-planning books,” recalls the designer. “I would recreate, alter or take inspiration from the designs and make my own floor plans.” Decades later, Risdon has put this prowess to good use in the 945-square-foot apartment in DC’s Brookland neighborhood that he calls home.
Risdon admits he didn’t have time to finish decorating his apartment until, after living there for two years, he decided to photograph it for his website. “I’m always last on the list,” he laughs.
He set out to create an environment that is both soothing and crisp. Every inch of the abode serves a specific purpose. Classic furnishings in subtle colors offset bold artwork mixed with wood and metal accents that convey a sense of warmth. “I would say my design aesthetic is tailored and clean, but I like to mix things up,” Risdon says. “I look for objects that will serve the necessary purpose but also things I want to see every day. It’s about how you want a room to feel. If a piece of furniture means something to you, then go with it.”
That ethos guides his approach. Most of his furnishings—from online auction purchases to flea market finds and client cast-offs—are vintage, one-of-a-kind treasures. He acquired the Biedermeier dining table years ago for $200 from Hudson Valley Auctions. The living room console is vintage Romweber, found at Kamelot Auctions in Philadelphia. And he discovered his bedroom dresser, a mid-century T.H. Robsjohn-Gibbings piece, on eBay and bought it for $800—a fraction of its current worth.
“I like things that have a story, that have some age to them,” Risdon observes. “I select things I love, and I’m not afraid of mixing styles. This doesn’t mean everything works well together, but it all fits into my aesthetic and life.”
He also likes to burnish a diamond in the rough. When a client passed up an end table—its painted glass top appeared different than expected—the designer saw its potential for his own apartment. So he bought a second one, replaced the tops of both with mirrored glass, then added lower shelves stained just the right shade. “I needed something narrow and long to relate to the depth of my sofa, and these landed in my lap,” he recalls. “The bones were there, but I didn’t like the execution. I thought, ‘I can change these.’”
As Risdon sees it, it’s all about having a plan. “People think a designer can come in with a magic wand and make something out of nothing, or that we have a secret society with access to inexpensive items of really great quality,” he says. “That doesn’t exist. It takes a lot of planning and time.” He urges clients to let their homes evolve rather than rushing the process. “Don’t just jump in,” he advises. “There are some things you need, but take a little time to figure out what you want.”
Case in point: Risdon’s own home, which has come together as his business has grown. The second bedroom initially doubled as a home office and guest quarters, but the designer soon realized he needed a dedicated work area. So he transformed the room into an office, “literally over a weekend,” he says. As business surged again in the spring of 2021, it was time to make another change. “My home office was organized and worked very well, but productivity started to go down because I was working at home all the time,” Risdon reflects. “I needed separation.” He has since moved to an off-site design studio and reimagined his former office solely as a haven for guests.
For Risdon, his home is an expression of his innate sense of style. “I always say I don’t want someone else’s interpretation of how to live,” he avers. “I want something that fits me.”
Interior Design: Byron Risdon, Byron Risdon LLC, Washington, DC.
RESOURCES
GENERAL
Draperies: pindler.com, kerryjoyce.com. Drapery Fabrication: Essence Interiors.
LIVING AREA
Sofa: johnbooneinc.com. Sofa & Pillow Fabric: pindler.com. Throw on Sofa: blackpepperpaperie.com. Wood-Framed Chairs: Vintage. Wood-Framed Chair Fabric: romo.com. Coffee Tables: cb2.com. Rug: carpetpalace-usa.com. Console Opposite Sofa: Vintage. Art above Console: Jamie Karff through sloansandkenyon.com. Table Lamp: foxmillco.com. White-Framed Abstract: William Radawec through graysauctioneers.com. Floor Lamps: vintage through quinnsauction.com. Side Table Mirror Top: chevychaseglass.com.
DINING AREA
Table: vintage Biedermeier through hudsonvalleyauctioneers.com. Chairs: vintage Parsons through clarkeny.com. Chair Fabric: belgianlinen.com. Mirror: vintage James Mont. Shelf: ikea.com. Light Fixture: capitallightingfixture.com.
OFFICE
Desk Units: cb2.com. Shelving: ikea.com. Cane Chairs: Vintage by Marcel Breuer.
BEDROOM
Bedstead Fabric: pindler.com. Bedstead Fabrication: Essence Interiors. Bedding: frette.com; westelm.com. Art above Bedstead: Jacob Semiatin. Throw on Bed: vintage. Bedside Tables & Lamps: vintage. Gray Wing Chair: fourhands.com. Gray Wing Chair Fabrication: bdesignandall.com. Art above Gray Chair: Dean Dass. Dresser: vintage Robsjohn-Gibbings.