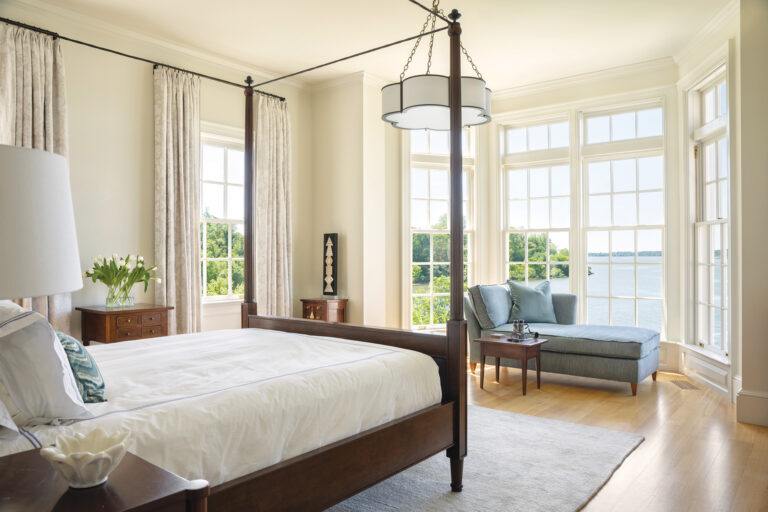
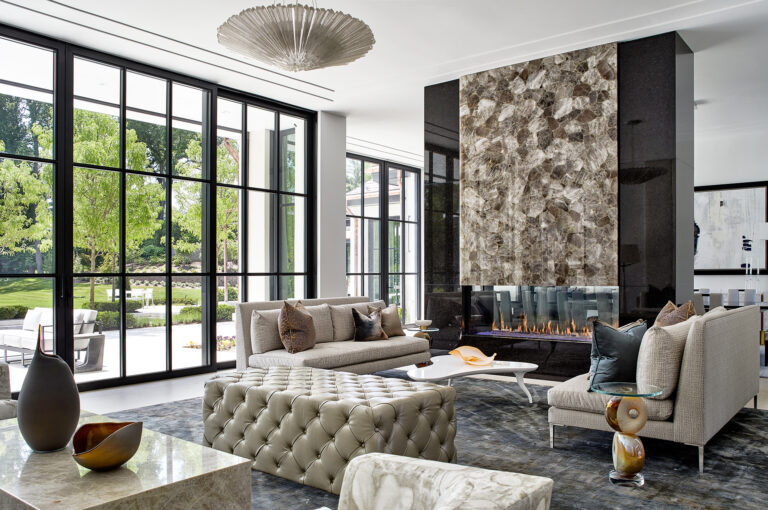
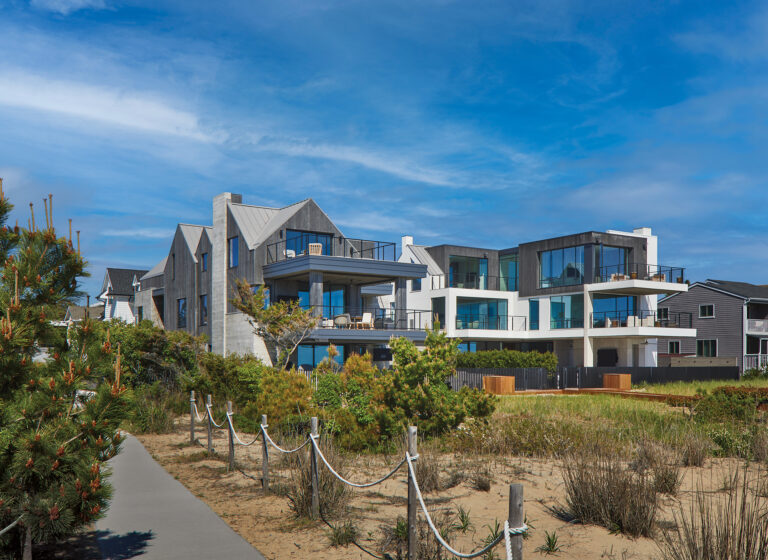
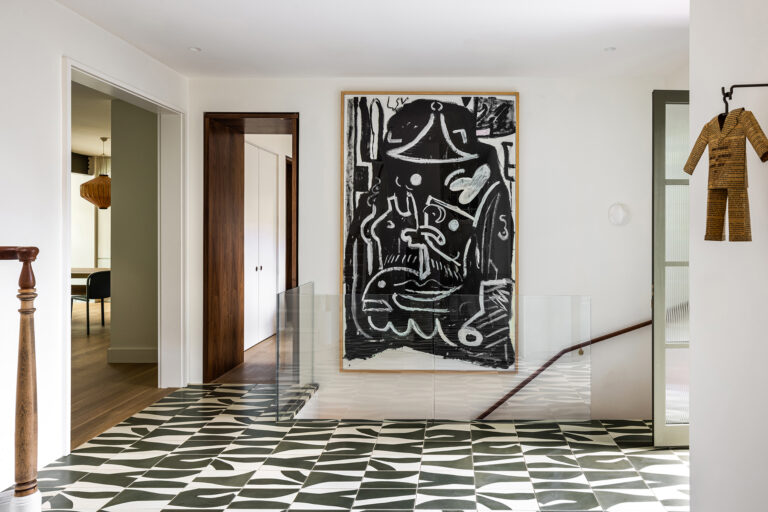
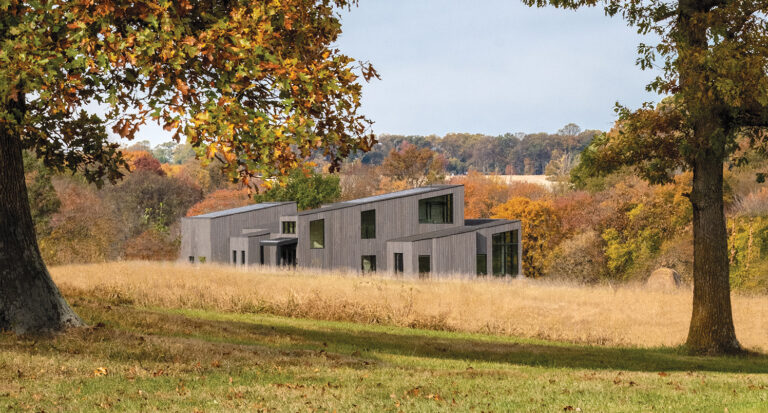
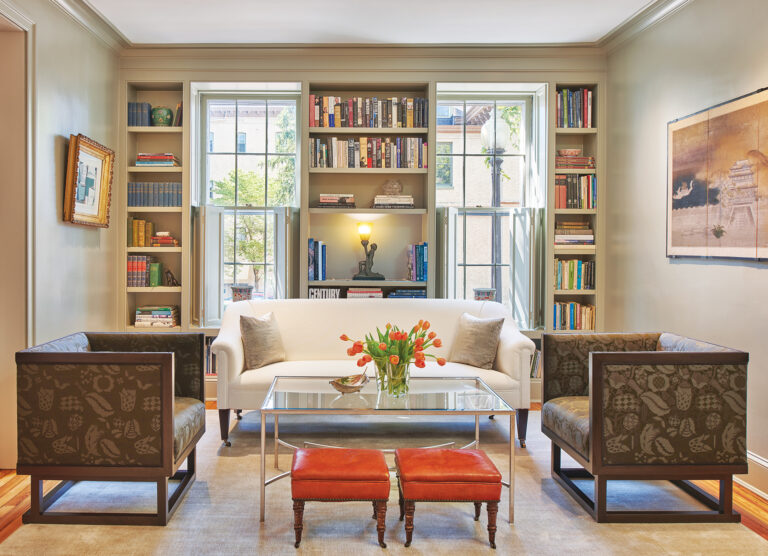
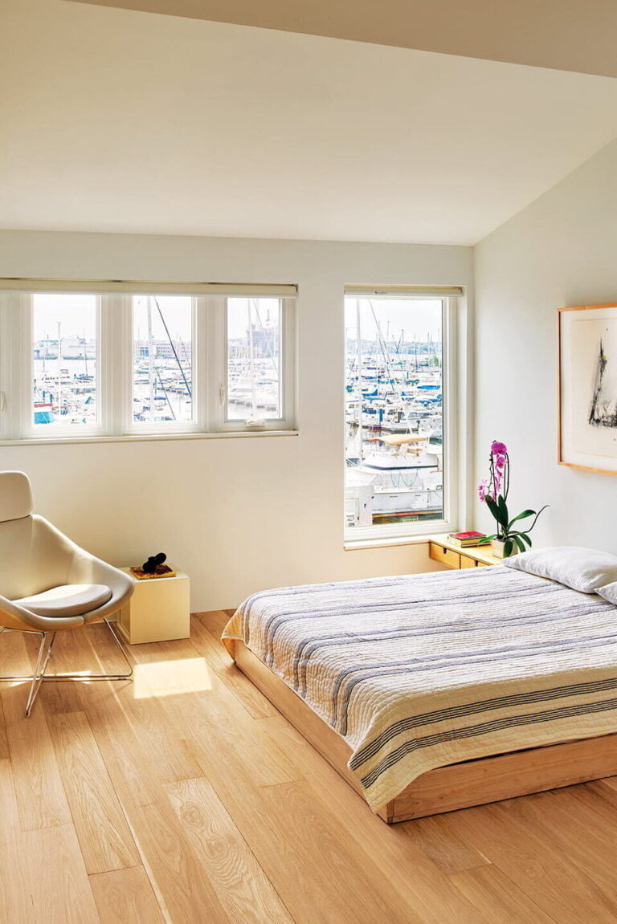
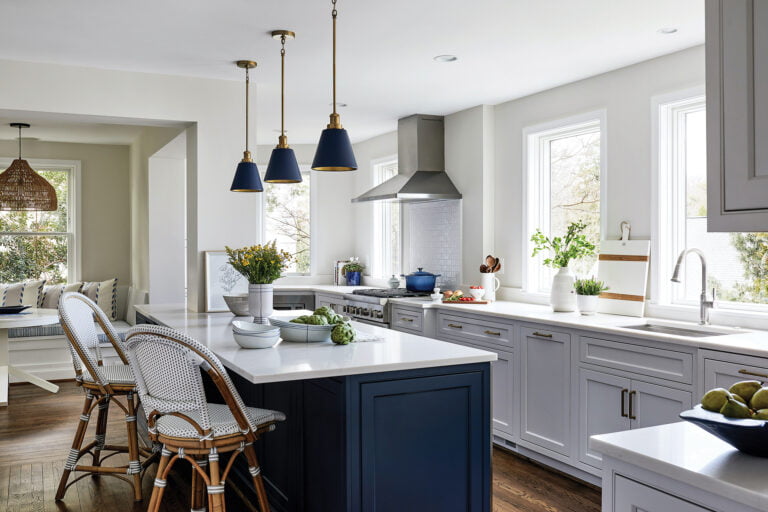
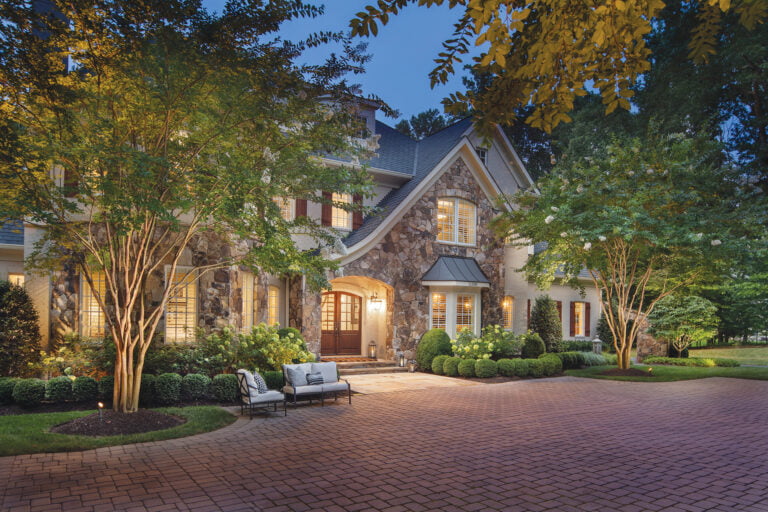
While shopping for a small, historic home, empty nesters hailing from Reston came upon the exact opposite—and were smitten. The sprawling stone dwelling on 100 rolling acres in Leesburg looked like it had always been there, but was actually built in 1995. And the landscape was overgrown. “At first we said no—but after tromping through weeds and grass up to our waists, we sat outside in back and watched the sun set over the Catoctin Mountains,” recalls the husband. “Then we said yes.”
As the couple, owners of an international management consulting firm, soon gleaned, the property held some surprises. Among them: the discovery that the original owner had tapped landscape architect Brian Katen, a professor at Virginia Tech, to design a 33-acre arboretum on the grounds—and that it showcased thousands of specimen trees imported from all over the country. “We had no idea,” marvels the wife. “When we moved in, you literally couldn’t see through the beds. It was a matter of cleaning them out and rediscovering the landscape.”
Meanwhile, the house also had a story to tell. Taking inspiration from the cottage-style Arts & Crafts estates of English architect and designer C.F.A. Voysey (1857-1941), local architect Kevin Ruedisueli devised the 6,600-square-foot, five-bedroom, eight-bath structure atop a hill with panoramic views of the mountains and Catoctin Creek. He embellished the interiors with built-ins, extensive millwork and six fireplaces; floors of dark-stained, hand-scraped oak still unify the main-level rooms.
Despite its great bones, however, the residence had become dated. “It was kind of frozen in time, with red-velvet wallpaper, heavy drapes and valances,” relates the wife. “Our vision was to simplify the spaces and let the outdoors in. Because we’ve traveled a lot, we’ve collected art and other items that we wanted to incorporate. And we also wanted to acknowledge Voysey’s influence.”
When it came to implementing their ideas, though, the couple found the scale of the rooms and size of the house overwhelming. “It became a hodgepodge very quickly,” the husband says. “We needed harmony and cohesiveness across rooms that have visibility to each other. So, we backed up and said ‘okay, we need an assist.’”
Enter designer Erika Bonnell, who was tasked with pulling it all together while guiding opinionated clients who worried about cookie-cutter results. “The project happened in a piecemeal way because they enjoy collecting and curating and didn’t want to be removed from that process,” Bonnell says. “They both have strong individual aesthetic styles that lean different ways. I needed to stay respectful of both.”
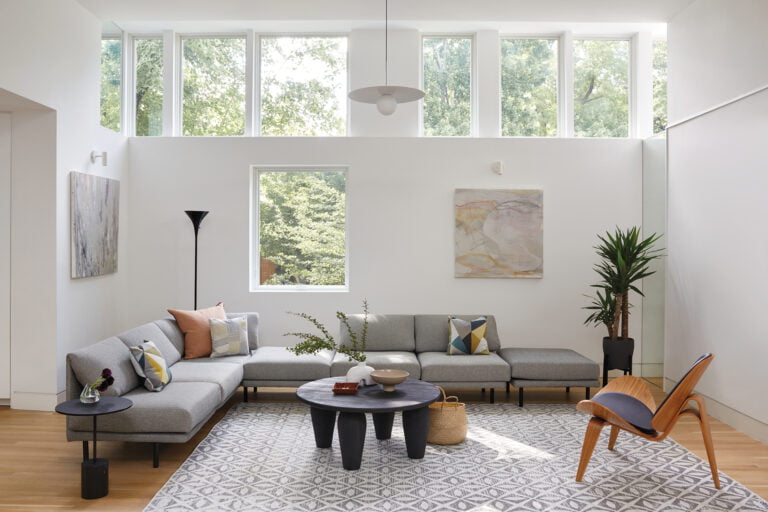
The owners’ eclectic preferences include Victorian antiques, mid-century and Scandinavian furniture and bold, modern art. To integrate such disparate elements, Bonnell established a neutral backdrop throughout that also achieved the goal of enhancing the views. “The outdoors is such a big part of the visual experience of this house, we wanted to connect with it at all times of year—from gray winter to full-blown summer,” she says. Understated rugs, upholstered seating in beige linen and pale, solid-hued draperies created the foundation she wanted.
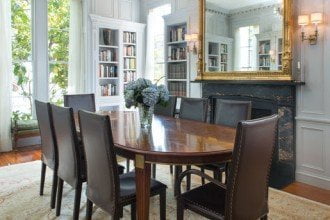
Visitors enter the large foyer, which sets an eclectic tone for the interior spaces by combining vibrant Mexican art, a modern console and a pair of reproduction Voysey chairs inspired by originals on display at the Victoria & Albert Museum. To the right, the airy living room is grounded by a neutral sectional and swivel chairs that bring colorful paintings by Spanish artist Eduardo Arranz-Bravo to the fore. To the left, the dining room is a statement-maker, clad in teal Schumacher wallpaper. “Even though it’s a busy pattern, there’s not a lot of contrasting color in it to compete with the summer views,” Bonnell notes. The husband commissioned an artisan in Newport News to craft a live-edge walnut table to the designer’s specifications; she paired it with Wishbone chairs and a dramatic Regina Andrew chandelier.
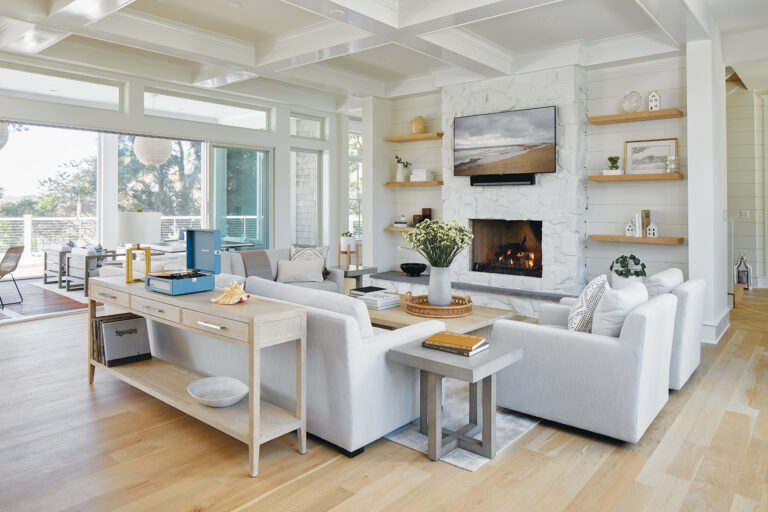
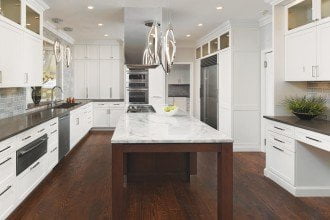
The open-plan kitchen/family room spans the back of the house, flowing out to a screened porch and a renovated stone patio. A few deft changes updated the kitchen, where dark granite countertops made way for white quartz slabs and a glazed, ceramic-tile backsplash. The island base was painted a fresh blue-gray and an eye-catching Hubbardton Forge fixture was installed overhead. “That oversized, sculptural chandelier made a big difference,” observes Bonnell, who selected dynamic, modern lighting throughout the interiors.
A wing off the kitchen features a solarium and the owners’ suite on the ground floor, with a guest apartment above. Four upstairs bedrooms are accessed via the main stair in the foyer, which showcases an extensive gallery wall, masterminded by Bonnell, of the owners’ art and artifacts.
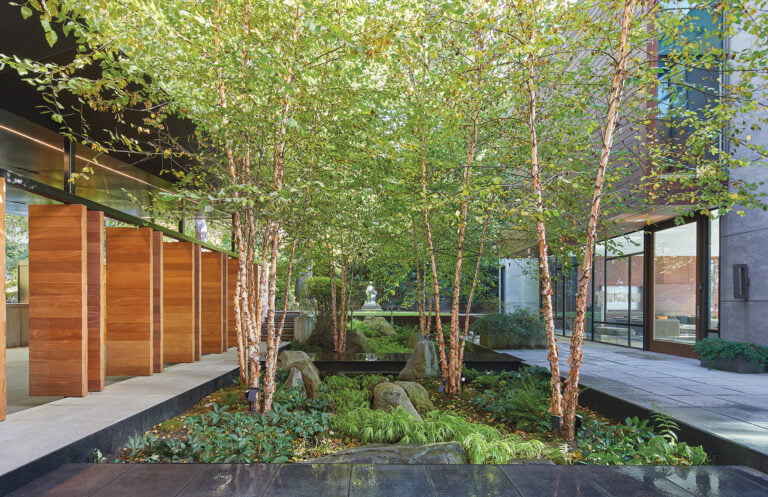
While improving the residence, the couple also revived the landscape, upgrading the pool and implementing English, perennial and vegetable gardens as well as an apiary and a fruit orchard. Says the wife, “We have been thrilled to be able to bring this property back to life.”
Interior Design: Erika Bonnell. Erika Bonnell Interiors, Sterling, Virginia.
RESOURCES
FOYER
Console Table: madegoods.com. Voysey Reproduction Chairs: nrhillerdesign.com. Painting over Console: Rufino Tamayo.
LIVING ROOM
Sofa & Swivel Chairs: kristindrohancollection.com. Rug: greenfront.com. Demi-lune Console: antique. Artwork above Console: Eduardo Arranz-Bravo. Wall Paint: Elmira White by benjaminmoore.com. Floor Lamp by Sofa: circalighting.com. Twin Stools: antique. Drapery Fabric: fabricut.com. Skirted Console Table Fabric: Lee Jofa through kravet.com. Lamps on Skirted Console Table: curreyandcompany.com. Wood-Framed Chair & Ottoman: thosmoser.com. Floor Lamp by Chair: owners’ collection. Hide Rug: trophyroomcollection.com.
KITCHEN
Island Base Color: custom through byerswallpaper.com. Countertops: silestoneusa.com through sky-marble.com. Backsplash: architessa.com. Light Fixture Above Island: hubbardtonforge.com.
DINING ROOM
Wallpaper: fschumacher.com. Sideboard: lumens.com. Lamps on Sideboard: vintage. Mirror Over Sideboard: madegoods.com. Wishbone Chairs: roveconcepts.com. Rug: greenfront.com. Chandelier: reginaandrew.com. Drapes: fabricut.com. Swan Picture Frame: framemasters.com.
The renovation took a year, mostly during covid. But shortly before Christmas 2020, the couple and their two dogs returned to the transformed condo and its jaw-dropping Potomac River overlook. The lawyer and the lobbyist had long hoped to purchase the choice three-bedroom apartment from a neighbor in their Rosslyn building. The 2,245-square-foot duplex hadn’t been updated in 40 years, and the layout hardly maximized the view, which starts with the Washington Monument and takes in a dozen more iconic DC and Virginia landmarks.
The sixth-floor entry foyer opened onto a pair of guest bedrooms plus a full bath. A curved staircase led down to the main living level including the kitchen, which was completely enclosed save for a doorway to the dining room and a pass-through to the living room. Another wall between the staircase and dining room partly obstructed the Potomac panorama.
Three months before the actual purchase in 2018—also the year the owners married—they consulted designer Vincent Sagart of Poliform | sagartstudio in Georgetown, who agreed that demolishing nearly all the walls, floors and systems would be required.
The couple wanted clean lines and a palette that evoked Mid-Century Modernism. They also craved storage, lots of storage. After culling furnishings and accessories, they sold their prior condo and rented a nearby apartment to wait out, and check in on, the renovation. They told Sagart they wanted their remaining possessions—including dual wardrobes, bulky linens, beloved Christmas decorations and prized cooking gear—stored close at hand yet out of sight.
After the covid lockdown, they welcomed the designer’s conversion of one upstairs bedroom into the lawyer’s office complete with a sleep sofa that splits into twin beds for visiting nieces and nephews. A renovated full bath serves both rooms, and the former hall closet is now a coffee bar.
“We clicked on color, styles and materials,” recalls the lawyer of their ongoing dialogue with Sagart. “We wanted something modern that is also warm. What Vincent has done is create what feels like a home.”
Architect Andreas Charalambous prepared drawings of the new infrastructure and architecture that would support Sagart’s vision, which the latter defines as “a clean, contemporary and uncluttered interior that does not compete with the view and does not read ‘design.’ It reads as warm because there are also sentimental pieces from their families.” The residence feels seamless with all-white walls and ceilings and ceramic floor tile indoors and out. Most of the comfortable, stylish furnishings are by Poliform.
For the cabinetry, the couple chose walnut, favored by many important 20th-century furniture designers whose pieces they’d collected for more than 25 years. Today, a number of these treasures add a dose of history to the 21st-century décor.
Demolition and construction began in late 2019, culminating in what Sagart calls “a natural progression of spaces from the foyer toward the dramatic spectacle beyond the wall of glass, as if it were a church altar or the prow of a ship.” He designed the striking metal fireplace enclosure in the living room, rising 12 feet to the ceiling. Dancing “flames” on the raised hearth are actually hot water vapors drifting above fire-colored lights that do not generate heat. On the opposite wall, a large television faces an inviting sectional sofa and a pair of contrasting dark chairs. Glass doors lead outside to the furnished terrace, where guests and owners delight in the view. Gleaming surfaces—glass-fronted cabinetry, the TV screen and multiple glass-and-metal doors—further reflect interior and exterior vignettes, whatever the season, the hour or the weather.
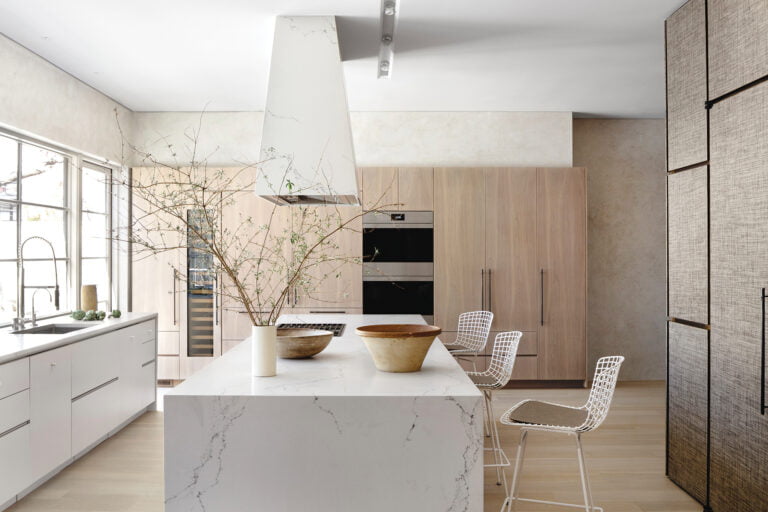
The kitchen and dining room are unified by gray-veined white Carrara marble covering the countertops, the backsplash and a curved rectangular table that seats eight. An “enthusiastic amateur cook,” the lobbyist wanted comfort and order in what he calls his “first real kitchen.” Miele refrigerator and freezer units now bookend the appliance-and-coffee station; an induction cooktop set into the island faces an attached wooden bar to encourage chitchat during food prep.
Likewise, the lawyer, who cherishes memories of doing homey things with his mother and grandmother, is delighted by the full laundry room with a dog-grooming station and a repository for canine paraphernalia that replaced the mishmash of a stacking washer-dryer, an old shower and a linen closet.
The couple’s serene primary suite is anchored by an upholstered platform bed. And, oh, those ultra-organized dressing rooms. “There is a place for everything, from ties, belts and shoes to glasses, shirts and suits, which simplifies getting ready each morning,” enthuses the lawyer.
Gone is the elevator that once conveyed the apartment’s previous owners between floors—but Sagart left space for a new lift should today’s dream digs morph into their forever home.
Although pandemic-era entertaining has been intimate and socially distanced, the couple anticipates many more gatherings come summer. As both like to say, “It’s all about the view, which never gets old.”
Renovation Architecture: Andreas Charalambous, AIA, IIDA, Forma Design, Washington, DC. Architectural & Interior Design: Vincent Sagart, Poliform | sagartstudio, Washington, DC. Renovation Contractor: CMG Construx, Washington, DC. Home Automation: SmartTouch USA, Columbia, Maryland.
RESOURCES
THROUGHOUT
Sliding Doors: rimadesio.it through poliformdc.com. Lighting: deltalight.com through poliformdc.com. Home Automation: smarttouchusa.com.
MAIN LEVEL
Flooring: landmarkceramics.com through architessa.com. Stair Rail Fabrication: cmgdc.com. Paint: benjaminmoore.com.
KITCHEN
Cabinetry, Countertop & Backsplash: poliformdc.com. Sink Faucet: ceadesign.it through poliformdc.com. Hood Insert: mieleusa.com. Hood Design: poliformdc.com; Hood Fabrication: akmetalfab.com. Cooktop: mieleusa.com through poliformdc.com. Island & Bar Stools: poliformdc.com.
DINING
Dining Table & Chairs: poliformdc.com.
LIVING AREA
Sectional & Sectional Fabrics: poliformdc.com. Ottoman & Ottoman Fabric: poliformdc.com. Tray Table: poliformdc.com. Chairs: flexform.it through poliformdc.com. Pedestal Tables: poliformdc.com. Fireplace Design: Custom by poliformdc.com. Fireplace Burner: customfireplacedesign.com. Fireplace Surround: akmetalfab.com. Rugs: starkcarpet.com. Drapery Fabric: romo.com. Drapery Fabrication: yardstickdesign.info. Floor Lamp: vintage. Paint: benjaminmoore.com.
TERRACE
Divan, Ottoman, Table & Chairs: royalbotania.com through poliformdc.com. Pedestal: Clients’ collection.
OWNERS’ BEDROOM
Bed, Bed Upholstery & Chairs: poliformdc.com. Pedestal Table: Clients’ collection. Bedside Drum Table: poliformdc.com. Drapery Fabric: pindler.com. Drapery Fabrication: yardstickdesign.info. Art: Paule Marrot. Rug: kravet.com. Floor Lamp: louispoulsen.com through poliformdc.com. Paint: benjaminmoore.com. Wardrobe: poliformdc.com.
OWNERS’ BATH
Vanity: cmgdc.com, agapedesign.it. Sink & Shower Plumbing: agapedesign.it through poliformdc.com. Countertop: agapedesign.it through poliformdc.com. Flooring: landmarkceramics.com through architessa.com. Mirror & Lighting: robern.com. Toilet: agapedesign.it through poliformdc.com. Shower Flooring & Walls: landmarkceramics.com through architessa.com.
GUEST ROOM
Rug: kravet.com. Bed, Wardrobe & Bench: poliformdc.com. Drapery Fabric: kravet.com. Drapery Fabrication: yardstickdesign.info. Art: Clients’ collection. Nightstand: vintage.
From the moment you cross the threshold of this 1865 row house in downtown Washington, you’re awed by the tapestry of contrasts: black and white, historic and modern, relaxed and refined.
There’s always a balancing act in interior design, and this project is no exception. On a recommendation from their real estate agent, the home’s new owners enlisted designer Edith Gregson to reimagine the space. The couple—one works in finance and the other in media—wanted their retreat to be comfortable and homey, modern and fresh, while paying homage to its past. It also needed to be upscale and sophisticated to align with the casual and cultured aspects of their personalities.
Although the 4,245-square-foot, four-bedroom, five-bath home showed well, upon closer inspection some details begged for a facelift, including millwork (a mishmash of brown and black), built-ins and outdated lighting. Before embarking on furnishings and décor, Gregson and her clients assessed the home’s architectural details and considered which should stand out and which ones should recede. “It was all about determining what historic parts of the home were most special,” says the designer. In addition, she decided on a palette in which deep blues would pop against crisp black and white and tones of silvery gray.
The main level is wide open from the foyer through the living room and into the dining space. After deciding to paint the walls white to offset accessories and plants, textures and fabrics, Gregson opted to finish the crown molding in a high-gloss white, so the detail would be evident on close inspection. In contrast, the homeowners loved the original bay windows, so Gregson chose black paint and oversized café shutters to draw them to the forefront while grounding the space with black base moldings.
The designer called attention not only to traditional elements but also to modern features that she introduced. She devised sleek, white built-ins for the fireplace wall in the living room and employed black trim to accentuate their modern lines. Opposite the living room, black underscores the foyer’s traditional banister and ornate stringers.
While the millwork and clean-lined fireplace gave the living room a refined feel, the homeowners—after some trepidation—chose a sectional to serve as the main seating. “My concern was that it would be too casual and would not necessarily fit with the design we were going for on the first floor,” says the finance pro. Ultimately, Gregson found just the right sectional at Design Within Reach that delivered comfort with tailored styling; its curves, alongside those of the accompanying club chairs, temper the room’s geometry.
“There’s a lot of structure, and I felt a need to soften it with furniture and textures,” Gregson explains. “Our fear was that the space would come off as too harsh, too modern. We made sure it felt inviting, cozy, layered and ready to welcome friends and family.” Even the vibrant blue Made Goods coffee table adds warmth with its faux-linen texture.
The adjoining dining space conveys elegance and whimsy. The chandelier in black and brushed bronze is reminiscent of an Alexander Calder mobile, while a tucked-away wet bar occupies a space the homeowners speculate was once a dumbwaiter. The newly fashioned cabinetry preserves a vertical pass-through to the kitchen from a previous remodel but enhances it with glass shelves that display the couple’s fine glassware.
Taking leave of the bright-white main level, the second floor, which includes the primary bedroom and bathroom and a home office, transitions to a rich, moody palette of Yale blue and gray. In the bedroom, Gregson called out the millwork with high-gloss black paint to enrich the darker palette. Floor-to-ceiling windows with full-length draperies accentuate the room’s 14-foot height. Serena & Lily grass-cloth wall covering and a canopy bed tighten the scale, creating a sense of coziness. Layered rugs and facing Lulu and Georgia chairs in blue leather look right at home in front of the hearth. “One of the things that stands out is the existing faux-painted marble fireplace. It’s original, as far as we can tell, and really detailed,” says Gregson. “We gave it space to hold its own since it’s a unique element.”
In the office across the hall, deep blue hues blanket walls via grass cloth and a painted custom bookcase with a built-in desk. House of Hackney wallpaper in a dark but lively floral print backs up the desk in a bold and playful twist. Leather drawer pulls and brass light fixtures speak to the antique library theme.
“We’ve never lived in a home like this, and we’ve never gone through a renovation in such detail,” observes the media expert. “One thing Edith said to me that resonated: ‘Don’t be afraid to go large.’ In selecting some pieces, she encouraged us not to be afraid to use the spaces in a way that ended up being very impressive.”
Interior Design: Edith Gregson, Edith Gregson Interiors, Washington, DC. Contractor: Kevin Delgado, DelgadoBuild, Columbia, Maryland. Home Automation: American Automation, Bowie, Maryland.
RESOURCES
GENERAL
Home Automation: americanautomation.com. Art Consultant: addisonripleyfineart.com.
STAIR & VESTIBULE
Bench: rousehome.com. Art: Clients’ collection. Paint on Staircase: Black by benjaminmoore.com.
DINING AREA
Table: arhaus.com. Chairs: rousehome.com. Chandelier: visualcomfortlightinglights.com. Mirror: rh.com. Sideboard: rousehome.com. Painting over Sideboard: frankhday.com through addisonripleyfineart.com. Sculptural Lamp on Sideboard: visualcomfortlightinglights.com. Rug: mcgeeandco.com.
BEVERAGE BAR NICHE
Cabinetry Design: edithgregson.com. Cabinetry Fabrication: Custom Millwork Design Group; 703-915-8954. Countertop & Backsplash: marblesystems.com. Sconces: schoolhouse.com.
LIVING AREA
Sofa & Fabric: dwr.com. Barrel Chairs & Fabric: burkedecor.com. Coffee Table: madegoods.com. Rug: nourison.com through georgetowncarpet.com.
BLUE ROOM
Built-in Design: Custom by edithgregson.com; Fabricated by delgadobuild.com. Wallpaper Behind Shelves: houseofhackney.com. Wallpaper on Wall: serenaandlily.com. Paint: Chantilly Lace and Black by benjaminmoore.com. Lamp on Desk: vintage. A-Frame Wood Chairs: roomandboard.com. Sofa: Clients’ collection. Pillows: rh.com; crateandbarrel.com. Roman Shade: theshadestore.com.
PRIMARY BEDROOM
Wallpaper: serenaandlily.com. Bedstead & Bedding: rh.com. Bedside Lamps: vintage. Nightstands: rh.com. Poufs: article.com. Rug: mcgeeandco.com; stantoncarpet.com. Chairs by Fireplace: luluandgeorgia.com.
Interior designer Jay Jenkins, principal of Jenkins Baer Associates, had two points in his favor when he undertook the overhaul of a 2,500-square-foot apartment in the historic Guilford neighborhood of Baltimore City. First, there was his existing relationship with his longtime clients, a pair of empty nesters looking to create a sophisticated yet comfortable, urban pied-à-terre. And second, Jenkins had lived in the same 1929 Beaux Arts-style building 15 years earlier while establishing his design business.
“I know these spaces well,” he says. “It was exciting and challenging to bring a new direction to this home—not to fall back on what had worked before but rather create a whole new look.”
While the bones of the apartment remained the same, Jenkins was tasked with updating and lightening the feel of the home. He employed a mix of the homeowners’ existing furnishings and newer pieces throughout. “My clients asked me to create a beautiful environment that would feel current while using antiques, paintings and accessories from their prior home,” he explains. “It was a huge editing process.”
A long foyer hall introduces visitors to the residence. To the right lie two en-suite bedrooms and a library, while the powder room, kitchen and dining room are on the left. The passageway culminates in a grand salon large enough to accommodate two sitting areas.
All these spaces are embellished with architectural flourishes which Jenkins calls “classic Old World proportions and detailing.” Dentil moldings cap 10-foot-tall walls, complemented by faux-finished woodwork and original walnut floors. “These pre-War apartment buildings are few and far between in Baltimore—the gracious apartments that attracted people from their big houses,” the designer observes. “This building is Baltimore’s answer to a Park Avenue home.”
Jenkins’ challenge was to enhance the interior architecture while improving the flow of natural light in what is essentially a compartmentalized space. He added new lighting where it was needed, and introduced lighter palettes or reflective finishes. For example, the deep-red library walls are coated in shiny lacquer while the dining room ceiling is framed by new track lighting that highlights the owners’ artwork. Most of the original moldings are painted in shiny gold leaf.
To balance the homeowners’ dark-wood antiques, Jenkins went with light carpets in the living and dining rooms, along with textured walls in pale, neutral colors. Reupholstering existing pieces went a long way toward refreshing and integrating them with the newer furnishings—like the living room’s cocktail and side tables—that are sprinkled throughout. “In the dining room, I selected a reverse-painted, glass-topped dining table,” says Jenkins. “The last thing this room needed was a heavy mahogany table.” The dining chairs are dressed in embroidered cream silk with chic Greek Key nail head trim.
In the formal spaces, the couple’s museum-quality silver collection adds sparkle to every nook and cranny. These treasures are on display against a striking array of contemporary and period art. “It’s a truly great project when you have this high a level of quality art to work with—from stunning historical portraits to contemporary masters by the likes of Grace Hartigan and Pablo Picasso,” Jenkins enthuses.
Taking décor cues from the owners’ diverse art collection, the designer effortlessly layered in old and new, with art often serving as inspiration. Above the sofas in the living room, he juxtaposed a traditional portrait, Queen Catherine of Braganza by Sir Peter Lely, with a contemporary abstract. He selected rich and sumptuous upholstery fabrics but for the most part kept the furniture forms clean-lined. “We worked hard to give the spaces an eclectic, not-so-formal look,” he notes. “The higher ceilings and larger rooms helped, as did the mix of elements.”
A highlight of the space is an ebonized Art Deco-style fireplace, original to the dwelling, that anchors one end of the living room. Jenkins accentuated this striking architectural feature with a contemporary, gold-framed mirror and modern sconces. The library pays homage to the living room’s color-rich Grace Hartigan oil painting by way of deep-red lacquered walls, blue chenille sofas and a cocktail table with a black wrought-iron base. Jenkins animated the kitchen’s existing sleek, black cabinetry with bright-orange leather chairs atop a vermillion-and-teal rug. A series of vivid color studies by artist Daisy Craddock inspired the room’s bold palette.
The owners’ bedroom is a quiet retreat reminiscent of a luxe hotel. Walls in the window bay are upholstered in the same soft, striped silk as the window treatments, with bedding and furnishings in complementary neutrals. “Ultimately, comfort was key,” Jenkins avers. “We edited and curated to create a space that looks gallery-esque—but with all the comforts of home.”
Interior Design: Jay Jenkins, Jenkins Baer Associates, Baltimore, Maryland.
RESOURCES
THROUGHOUT
Painting: felikspainting.com. Light Fixtures: jones-lighting.com.
LIVING ROOM
Wallpaper: thibautdesign.com. Mirror: interludehome.com. Chair by Fireplace: Owners’ collection. Ottoman near Fireplace: bunnywilliamshome.com. Chair Fabric: patrickgallagherdesign.com through johnrosselli.com. Ottoman Leather: Duralee through robertallendesign.com. Window Treatment Fabric: Beacon Hill through robertallendesign.com. Window Treatment Fabrication: draperycontractors.com. Settee between Windows: leeindustries.com. Settee Fabric: ralphlaurenhome.com through Folia. Pillows on Settee: pillowsalon.com. Pillow Fabric: kravet.com. Pillow Trim: samuelandsons.com. White Chair near Settee: bunnywilliamshome.com. White Chair Fabric: Beacon Hill through robertallendesign.com. Side Tables by Window: Owners’ collection. Lamps near Windows: jones-lighting.com. Painting: Owners’ collection. Abstract Painting: Owners’ collection. Chair Near Painting: Owners’ collection. Striped Sofa: Owners’ collection. Striped Sofa Pillows: pillowsalon.com. Striped Sofa Pillow Fabric: Beach Hill through robertallendesign.com. Striped Sofa Pillow Trim: samuelandsons.com. Side Tables: Owners’ collection. Brass Lamps: jones-lighting.com. Wooden Armchairs: Kevin Perry; 803-432-5427. Coffee Table: hickorywhite.com. Fluted Drum Table: globalviews.com. Abstract Art: bensoncobb.com.
DINING ROOM
Wallpaper: weitznerlimited.com. Table: mclainwiesand.com. Chairs: leeindustries.com. Chair Fabric: hollyhunt.com. Rug: sennehknot.com. Sideboard, Mirror, Console & Clock: Owners’ collection. Window Treatment Fabric: grovesbros.com through michaelclearyllc.com. Window Treatment Trim: fschumacher.com. Window Treatment Fabrication: draperycontractors.com. Stool: Owners’ collection.
BREAKFAST AREA
Table: Owners’ collection. Chairs: bernhardt.com. Chair Leather: kravet.com. Rug: Owners’ collection. Art: daisycraddock.com.
HALLWAY
Console Table & Bench: Owners’ collection. Rug: alexcooperrugs.com. Art: tammrasigler.com. Mirror: theodorealexander.com.
POWDER ROOM
Painting: Owners’ collection.
GUEST BEDROOM
Bed Re-Upholstery: ibelloupholstery.com. Bed Upholstery Fabric: legacylinens.com. Bench: Owners’ collection. Rug: Owners’ collection. Red Nightstand: oomphhome.com. End Table: theodorealexander.com. Table Lamp: jones-lighting.com.
DEN
Rug & Coffee Table: Owners’ collection. Ottoman: hickorychair.com. Ottoman Fabric: osborneandlittle.com. Sofa: hickorychair.com. Sofa Fabric: romo.com. Sofa Pillows: pillowsalon.com. Sofa Pillows Fabric: hollyhunt.com; fschumacher.com. Sofa Pillows Trim: samuelandsons.com. Shade Fabric: hollyhunt.com. Shade Fabrication: draperycontractors.com. Corner Lamp & Sconce: jones-lighting.com. Art: art-vista.com.
OWNERS’ BEDROOM
Bed: Custom through ibelloupholstery.com. Bed Upholstery: Sahco through kvadrat.dk. Bedding: williams-sonoma.com; Penny Green Ltd; 410-484-0996. Bed Pillow: pillowsalon.com. Chairs: mrandmrshoward.sherrillfurniture.com. Chairs Pillows: pillowsalon.com. Chairs Pillow Fabric: scalamandre.com. Chairs Pillows Trim: estout.com. Drapery Fabrication: modified by draperycontractors.com. Bedside Tables: bennetthome.com. Bedside Lamps: jones-lighting.com. Chest: Owners’ collection. Lamps Near Window: jones-lighting.com.
Sherry and Vince Whittles are local business owners—but their hearts belong to their 350-acre farm in Dameron, Maryland. The couple’s beloved property encompasses barns, stables, a hunting lodge, outbuildings and separate abodes where their three grown sons and their families reside. And at the center of it all was the cottage Sherry and Vince called home.
That is, until recently, when the couple decided they were ready for an update. They pictured a renovation in keeping with the home’s idyllic setting on the banks of picturesque Saint Jerome Creek. The reimagined dwelling would be equal parts warm, rustic, sophisticated—and, above all, fresh. They tapped British-born designer Kate Abt to help them achieve their vision.
Like most major renovation projects, however, the execution didn’t go exactly according to plan. After consulting several builders, the Whittleses discovered the house was in a worse state of disrepair than they’d thought, so they opted to scrap the whole thing and start from scratch. With the help of Abt and Colony Builders, Inc., they razed the structure in favor of a brand-new custom home on the same footprint. “There wasn’t a lot we could do to save the cottage, so we decided to build the clients exactly what they wanted instead,” Abt notes.
The result? A contemporary take on a classic farmhouse. Measuring in at 4,700 square feet, the three-bedroom, two-and-a-half-bath structure fronts pristine pastureland, while the back offers 180-degree vistas of the creek. The plan incorporated open sight lines so visitors can view the water from the moment they arrive at the framed-glass front door.
The completed residence encompasses an entry flanked by a home office on one side and a powder room on the other. The foyer opens to the expansive family room and kitchen at the back. The owners’ bedroom suite occupies the lower level, accessible via stairs down from the family room, while two additional bedrooms await upstairs. A cozy dining room, occupying a spacious nook off the kitchen, leads into a serene sunroom boasting two window walls overlooking the creek. It is intentionally devoid of electronics. “The idea was to prioritize the amazing views,” Abt explains. “It’s a quiet room for reading or playing board games—the living room, kitchen and dining room are all nearby, but the sunroom is away from all of the noise and commotion.”
Indeed, with family members all living on the same sprawling property, the home is frequently full. The inspiration behind the easygoing look and feel of the space was, in fact, the high-energy group that would be dropping in often: the Whittleses’ grown sons and young grandchildren. “We wanted to create something quite laid-back,” Abt relates. “Nothing is very precious. The home is designed to be enjoyed and well-loved.”
Front and center in the new dwelling is the kitchen—Sherry’s favorite room in the house. “We pretty much built our home around the kitchen because we have such a large family and love to entertain,” she observes. “I wanted a big island so that I can be on one side prepping appetizers and pouring drinks while everyone else is on the other side—but we can all still talk and see each other.”
Answering the couple’s desire for a classic white kitchen, Abt kept the whole space clean and light, letting a sense of airiness set the mood. “We added black window frames because the all-white space needed a surprise element,” says the designer, who teamed up with Leonardtown-based Woodburn Cabinets on custom cabinetry that establishes the modern-farmhouse theme. She enhanced the vibe with vintage cutting boards, utensil holders and more.
Abt and her clients were keen on outfitting their new home with materials and hues that felt appropriate to the pastoral landscape. “We wanted a clean and simple palette,” she says. “It’s not meant to be a very fussy space.”
Crisp-white walls, shiplap siding and rustic beams provide the backdrop for locally crafted furnishings throughout. “The concept was to use as many local craftsmen as we could. That’s what I loved so much about this project,” Abt enthuses. “Most of it isn’t retail; it’s totally catered to the client.” In addition to custom kitchen cabinetry, she enlisted Mennonite craftsmen to build tables, a bathroom vanity, a rustic pantry ladder and built-ins. A favorite custom piece: the extendable hickory dining table, which seats six but can be enlarged to accommodate big gatherings.
The Whittleses’ finished abode effortlessly mixes old and new to create warmth and a layered, collected sensibility. And, of course, this was Abt’s goal. Says the designer, “The home sits along a waterfront, surrounded by charming old stables and barns. It had to fit in without losing that contemporary edge.”
Architectural & Interior Design: Kate Abt, Kate Abt Design, Leonardtown, Maryland. Builder: Colony Builders, Inc., Valley Lee, Maryland.
RESOURCES
GENERAL
Flooring: hallmarkfloors.com. Window Treatment Fabrication & Beams: Custom.
SUN ROOM
Chairs & Chair Fabric: arhaus.com. Rug: greenfront.com. Round Coffee Table: Owners’ collection. Chandelier: visualcomfortlightinglights.com. Pillows: etsy.com. Throw: Owners’ collection.
ENTRY
Console: Custom. Lantern Chandelier: visualcomfortlightinglights.com. Rugs: vintage.
DINING ROOM
Table & Chairs: Custom. Chandelier: visualcomfortlightinglights.com. Rug: custom. Hutch: Custom through Woodburn Cabinetry; 301-475-5680.
KITCHEN
Cabinetry: Woodburn Cabinetry; 301-475-5680. Pendants: vintage. Sconces: visualcomfortlightinglights.com. Stools: arhaus.com.
PANTRY
Ladder & Countertop: Custom.
MUDROOM
Bench: Antique. Rug: Custom.
POWER ROOM
Sink: us.kohler.com. Mirror: rh.com.
OWNERS’ BATH
Clawfoot Tub: signaturehardware.com. Chandelier & Sconces: visualcomfortlightinglights.com. Curtains: Custom. Vanity: Custom through Woodburn Cabinetry; 301-475-5680.
OWNERS’ BEDROOM
Bed: arhaus.com. Bedding: Owners’ collection. Throw: etsy.com. Drapery: Custom. Slipper Chair: Owners’ collection. Rug: greenfront.com. Overhead Light: visualcomfortlightinglights.com.
KIDS’ ROOMS
Beds, Shelving & Ladder: custom. Bedding: etsy.com; potterybarn.com.
Visitors to Guy and Angie Paolozzi’s Vienna home may be forgiven for feeling transported to the French countryside. The first glimpse, through an allée of zelkova trees, reveals a stone manor more typical of Northern France than Northern Virginia, with a castle-ready tower anchoring one end.
The house, designed by architect Gregory L. Palmer, a principal of Harrison Design, “fits like a glove” on its sloping five-acre site in a riparian wetland crossed by a rippling run. “The setting could easily be transplanted to France with a little change in vegetation,” says Palmer from his base in Naples, Florida. He came to the clients’ attention in 2005 as the architect of a Virginia show house; Angie and Guy Paolozzi, who is a land developer and small business owner, eventually invited him to design a French-accented dwelling to fit their site. The result, completed a few years ago, is an elegant but relaxed “country house” rooted in the timeless solidity of Normandy and Brittany, with touches of sunny Provence. Historical accuracy is honored in the details, but the spirit is spiced with 21st-century comforts required by an energetic family of five.
The impression is old, yet new. The exterior of Lueders limestone was craft-cut to expose natural veining. The steep slate roof was laid in staggered butts to suggest age-old handiwork. The front façade, with its parade of arched double doors and Provençal blue shutters, hints at the house’s mythical French origin.
The layout, encompassing 14,142 square feet on three floors, is all American. With two teenagers and a youngster in elementary school, the Paolozzis desired five bedrooms, six full bathrooms and three half-baths, a lower-level theater and game-room complex, plus a mudroom and back stairs near the car court.
A classicist known for Old World finesse, Palmer imagined an authentic French farmhouse expanded over generations. At its core, the dwelling is a rectangular prism with extensions “added” for dining, guest quarters, a study and a pair of two-car garages. Reclaimed timbers crisscross ceilings, but the pièce de résistance is a 52-foot-long, groin-vaulted gallery fronting the farmhouse core.
The home’s entry, located at the gallery’s midpoint, reveals a garden view across a 26-by-18-foot great room, where steel-framed glazing opens the back wall to the pool terrace. “If you look at the front of the house, it’s fairly traditional from a proportion standpoint,” Palmer explains. “As we roll to the back, we’ve opened it up with large metal doors. It’s still very classical, but you never would have had these doors in a traditional house.”
The Paolozzis opted out of a formal parlor in favor of this plush-casual nexus, which flows into a 40-foot-long kitchen and breakfast room and onto an adjacent 32-by-19-foot arched stone loggia. “One of the best times to be out on the loggia is in the pouring rain,” observes Angie Paolozzi. For the kitchen, her essential command post, Portfolio Kitchens of Vienna produced double farm sinks, a La Cornue range and an oversized island topped with a 65-by-85-inch slab of Calacatta marble.
McLean designer Maria Galiani attributes her clean, neutral interiors to a client with “great taste and a great sense of style.” The first floor is a seamless visual journey in buff and blue. Floors are laid with Beaumanière limestone or wide wood planks. Walls were treated to a custom mix of stucco and Venetian plaster for a look that Galiani calls “not rustic, but not too formal.”
Vintage lookalikes, such as mantels cast from antiques, blur the line between history and this new build by The Galileo Group. Only the dining room exudes formality, with pale painted molding and glass-fronted cabinets holding a collection of blue and white china.
Throughout the first floor, fireplaces harken back to an era before central heating. Chandeliers styled as candelabras recall a time before electricity. Palmer, who takes historical authenticity seriously, offers a caution: “I tell people, ‘Don’t look at houses done in the last 50 years in this style. Go back to the roots, to the original designs and build from that. Create your own.’”
But he is quick to add that historical style is only a beginning. “We wanted to be in this time and place,” Palmer reflects. “Certainly history is informing it, but we wanted this to be a modern house.”
Architecture: Gregory L. Palmer, AIA, NCARB, Harrison Design, Washington, DC, and other cities. Interior Design: Maria Galiani, Galiani Design Group, McLean, Virginia. Landscape Contractor: Chick Landscaping, Inc., Burtonsville, Maryland. Builder: Patrick Latessa, The Galileo Group. McLean, Virginia.
RESOURCES
GENERAL
Flooring: realhardwoodfloors.com. Beams: ivancdutterer.com. Wall Treatments: variancefinishes.com through Season Services; 571-432-7020. Interior & Exterior Stone: pimentastone.com. Windows: hopewindows.com. Paint: benjaminmoore.com.
THE ROTUNDA/STAIR
Limestone: architessa.com. Railing: ironmastersinc.net. Wall Sconces: reworkshome.com.
GREAT ROOM
Rug: tamarian.com. Chandelier: niermannweeks.com. Trim & Pillow Fabric: schumacher.com. Sofa: Owners’ collection. Sofa Upholstery: osborneandlittle.com. Fireplace: francoisandco.com. Coffee Table: ralphlauren.com. Swivel Chairs: leeindustries.com. Swivel Chair Fabric: Barry Dixon for Vervain through fabricut.com.
GREAT ROOM BAR
Chandeliers: aidangrayliving.com. Stone Floor: architessa.com. Cabinetry: Custom by Patrick Latessa through thegalileogroup.com. Sink: akmetalfab.com.
DINING ROOM
Built-Ins: Patrick Latessa through thegalileogroup.com. Trim: division12design.com. Fireplace: francoisandco.com. Table & Chairs: owners’ collection.
BREAKFAST ROOM
Chairs & Dining Table: owners’ collection. Chairs & Dining Table Fabric: osborneandlittle.com, clarke-clarke.sandersondesigngroup.com. Chandelier: davidiatesta.com. Flooring: Custom by Giacalone Floors; 240-388-1774. Beams: ivancdutterer.com. Fireplace: pimentastone.com.
KITCHEN
Countertops & Tile: glbtileandmarble.com. Backsplash: marblesystems.com. Cabinetry: Portfolio Kitchens; 703-242-0030, premiercb.com. Hardware: ashleynorton.com. Range: lacornueusa.com. Bar Stools: hickorychair.com. Bar Stool Fabric: osborneandlittle.com.
VERANDA
Furniture: rh.com. Pillows: kravet.com. Lighting: bevolo.com.
GALLERY:
Lanterns: aidangrayliving.com. Wall Treatments: variancefinishes.com through Season Services; 571-432-7020. Flooring: architessa.com. Drapery: osborneandlittle.com.
FLORAL MOTIF Inspired by 19th-century English hand-blocking, Lee Jofa’s Avondale Print reimagines a floral motif in a grass cloth printed in the U.K. Find the wall covering in five colorways, along with coordinating fabric, at Kravet in DC. kravet.com
LUXE LINE Part of Holly Hunt’s Natural Textures collection, Trifecta weaves strands of lotus leaf and sisal with metallic accents to create a mosaic look. Pictured in Eucalyptus—one of three colorways—it’s on offer at Holly Hunt in DC. hollyhunt.com
STYLE STATEMENT Phillip Jeffries’ Luxe Naturals collection features Arrowroot Inlay, handwoven of arrowroot grass, then laminated, colored, cut, and laid out in a large-scale diamond pattern that mimics raw silk. Available in seven colorways. phillipjeffries.com
SUBTLE LUSTRE Mark Alexander’s handwoven Grasscloth collection showcases natural fibers such as abaca, raffia and seagrass. A sisal offering (pictured) is made from fibers dyed in nine lustrous colorways. Available at Romo in DC. markalexander.com
CLASSIC CHIC Brunschwig & Fils and Les Ensembliers have partnered on a collection that includes signature fabrics translated into wall covering. La Pagode embroidered grass cloth (pictured) revisits classic Chinoiserie. Find in five colorways at Kravet. kravet.com
HIGH CONTRAST Designed to resemble a sisal rug, York Wallcoverings’ Dazzling Diamond Sisal showcases a geometric motif with a chic, modern edge. It comes in three colorways, including high-contrast Black/Gold (pictured). yorkwallcoverings.com
ARTISTIC PALETTE Whimsical parrots balance on berry-laden branches in watercolors and sketches by Melinda Marquardt, founder of The Vale London, who has reproduced her artwork on Tassel Berry (pictured). This handwoven sisal wall covering is available in two colorways at Designer Library in DC. thevalelondon.co.uk; designerlibrary.com
Set on a bluff overlooking the Chesapeake Bay, the home of Jason Claire and his husband tells a tale of evolution. Originally built as a weekend retreat from the couple’s DC-based life, it now serves as their primary residence—yet a sense of escape prevails. “We’ve created a relaxing space that almost makes us feel like we’re on vacation,” reveals the designer. “So much of it is the view. We’re fortunate to have a beautiful natural environment.” That panorama provides a pristine backdrop for Claire’s clean-lined, layered aesthetic.
After searching for a property with, as Claire puts it, “some sort of water situation,” the couple purchased the one-and-a-half-acre parcel in Chestertown, Maryland, in 2006. Five years later, they replaced a tired home on the site with a 2,300-square-foot modern cottage. “We wanted the interior space to be open and light, to have both glass for the views and walls for art,” he states. The kitchen, living and dining areas, and library flow in an L shape on the main floor; the owners’ suite lies to the left of the entry. Upstairs sit two guest bedrooms and a bath.
The pair also added a detached, two-story garage/guest house, originally leaving the upper floor unfinished. Not long after, Claire’s husband, a physician who specializes in global health, accepted a position in Switzerland. So they sold their house in DC and moved abroad, with the commitment to make Chestertown their full-time base upon their return.
While overseas for four years, Claire remotely orchestrated several improvements that, he discloses, “amped up some things we didn’t spend money on in the first round because it was a second home.” First, he asked architect Cathy Purple Cherry to devise a plan to finish the above-garage space. Her layout includes an open office, kitchenette, guest bedroom and bath. Downstairs, the architect also shaped a welcoming entryway. “We opened up that vertical space so light can shaft down through the stair to the first-floor foyer,” she explains. “That lower level engages the upper floor.”
Next, South Fork Studio enhanced the somewhat stark landscape, employing an array of native plants to add privacy and definition, as well as color and texture. The existing pool lying between the house and garage presented the biggest challenge. “The unique part of this project is that the pool is basically in the front yard,” notes principal Miles Barnard. “Anybody who comes to the house has to come through that area.” He devised a new bluestone path that fosters circulation around the renovated pool. A cedar pergola, installed after the couple’s return, offers shade and architectural interest. “It’s a really neat little oasis,” Barnard says of the finished spot.
Upgrades within the house included re-facing the kitchen cabinets, switching out some earlier lighting choices and installing a home-automation system. “We did those tweaks to make it feel more like a primary home,” explains Claire. “We wanted the spaces to be a little more sophisticated and less ‘beach house.’”
Claire also used the time in Europe “to feed my design curiosity and plant the seeds for whatever would come next.” Vastu, the DC furniture showroom he previously co-founded, closed in 2014 after both owners relocated. “In my head, I was collecting designs of hotels, restaurants, food, art—all the things that I was experiencing,” Claire recounts. “I was primed when I came back to start something new.”
That “something” turned out to be Interior Matter, the design business he launched in 2019 with former Vastu colleague Sarita Simpson. “We’re a modern firm,” Claire states. “We like clean lines and lightness, though the unexpected mixing of materials and periods is also a through line in our work.”
His aesthetic has evolved over the years from minimalism to a more layered approach, which he applies at home. White walls, warm woods and unfussy furnishings provide a timeless base, Claire maintains, for both “physical layers and layers of history, of experience.” He treasures “the stories behind the objects” gathered on the couple’s world travels. Original art plays a starring role in his meaningful tableaus. Along the guest-house stairway, for example, a charred-wood accent wall dramatically showcases pieces collected around the globe, plus one grade-school painting by Claire that won first place in a student art competition.
The designer works from home, thankful for the separation that “a one-minute walk down the path” to the guest house provides. He and his husband happily embrace the region’s low-key, outdoor lifestyle—lounging by the pool, dining on the deck and hosting crab feasts on the dock.
“When this was a second home and we’d come out for the weekend, our shoulders would relax once we got onto the Bay Bridge,” recalls Claire. “We’d be in the zone of being on the Eastern Shore. We’ve been very fortunate to make our lives work around that full-time.”
Interior Design: Jason Claire, principal, Interior Matter, Washington, DC. Renovation Architecture: Cathy Purple Cherry, AIA, LEED, AP, CAS, Purple Cherry Architects, Annapolis, Maryland. Renovation Contractor: Taylor Loughry Construction, Chestertown, Maryland. Landscape Architecture: D. Miles Barnard, ASLA, RLA, South Fork Studio Landscape Architecture, Chestertown, Maryland.
EXTERIOR
Chaises & Table: knoll.com. Sconces: flos.com. Water Feature Vessel: lunaform.com.
FOYER
Wall Covering: phillipjeffries.com. Rug: perennialsandsutherland.com. Light Fixture: alliedmaker.com. Umbrella Stand: vintage through 1stdibs.com.
LIVING AREA
Paint: Simple White by benjaminmoore.com. Bar Cabinet: custom through klein.agency. Buddha Sculpture: owners’ collection. Floor Lamp: custom through danieldonnelly.com. Sofa: dellarobbia.com. Sofa Fabric: romo.com. Coffee Table: Gio Ponti through molteni.it. Matador Photo: joanlongas.com. Sculpture above Fireplace: vincentbeaurin.com. Rug: harcourtcollection.com.
DINING AREA
Chandelier: mattermatters.com. Table: knoll.com.
KITCHEN
Backsplash Tile: waterworks.com. Cabinetry: Signature Custom Cabinetry through kitchencreations.net. Hardware: rockymountainhardware.com. Stove & Cooktop & Range Hood: Wolf through adu.com. Light Pendants: tomdixon.net. Recessed Lighting: contrastlighting.com. Sink Faucet: Blanco through afnewyork.com.
GUEST HOUSE
Bench Below Stair: gebruederthonetvienna.com. Flooring: porcelainsource.nyc.
OFFICE
Wooden Desk: vintage through Reform Vintage Modern; 215-485-6698. Desk Chair: knoll.com. Desk Chair Fabric: designersguild.com. Desk Lamp: andtradition.com. Leather Lounge Chair & Ottoman: hermanmiller.com. Shelving: Dieter Rams through vitsoe.com. Rug under Chair & Ottoman: vintage. Rug under Sofas: custom through kylebunting.com. Sofas: Playground through theodores.com. Sofa Fabric: eilersen.eu. Floor Lamps: koncept.com. Coffee Table: rivoltahome.it. Credenza: bddw.com. Paint: Silver Satin by benjaminmoore.com. Sconces: circalighting.com.
OWNERS’ BEDROOM
Bed: custom through danieldonnelly.com. Bedding: matouk.com. Pillow Fabric: Zak + Fox through hollyhunt.com. Pendant: roostco.com. Night Chest: molteni.it. Rug: vintage. Bench: olystudio.com. Paint: Simple White by benjaminmoore.com.
MASTER BATHROOM
Countertop: inhomestone.com. Mirrors: Robern through afnewyork.com. Sconces: schmitz-willa.com. Sink & Shower Faucets: Grohe through afnewyork.com. Floor & Wall Tile: annsacks.com.
GUEST BEDROOM
Bed: Nathan Anthony through theodores.com. Bedding: sferra.com. Pillow Fabric: knoll.com. Pendants: vintage through 1stdibs.com. Night Tables: westelm.com. Art: vintage.
However, they found the house-hunting process frustrating.
“We quickly realized that we were never going to find everything on our wish list,” recounts Otis. “Most importantly, we were looking for something modern and unique.”
Otis—principal of Katie Otis Design and also the creative director of Sagatov Design+Build—has a high bar when it comes to residential architecture. In the end, she and her husband, deputy CFO at FEMA, purchased a 768-square-foot, 1920s cottage in Arlington with a major renovation and expansion in mind.
Working with Sagatov, Otis began the overhaul in 2014. “It was a two-bedroom, one-story bungalow,” the designer recalls. “The project was essentially a tear-down; we kept a few exterior walls per county regulations in order to call it a reno.”
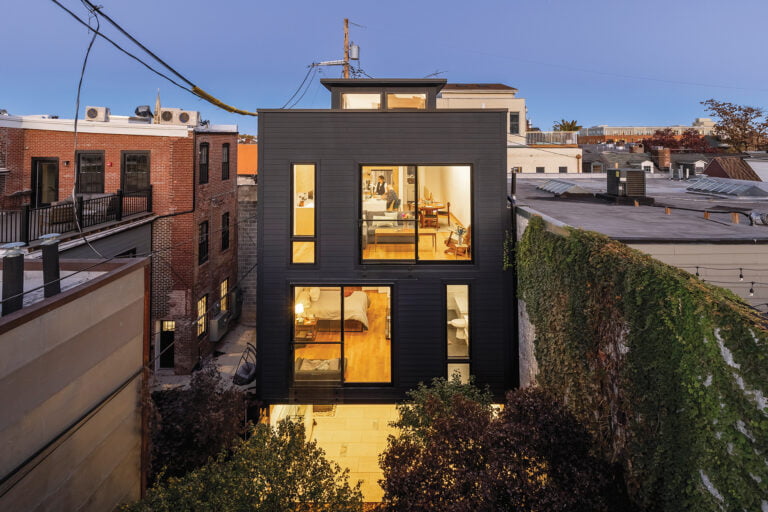
Today, the 3,568-square-foot, three-story home with five bedrooms and a finished basement is a dramatic, modern presence in a traditional neighborhood, melding disparate architectural influences into a coherent and unusual whole. “I selected maintenance-free charred wood for the exterior construction and roof,” says Otis, referring to the Japanese technique of shou sugi ban that harnesses burnt wood for its resistance to the elements.
However, the blackened finish continues onto the steeply pitched roof in a look that speaks to a Scandinavian soul. “While I used a traditional Japanese technique, I adapted it to a Scandinavian context,” Otis notes. “Extending the cladding to the roof was another design detail in keeping with Scandinavian-inspired architecture.” The façade is anchored on one side by a white-paneled stair tower containing the staircase and front entry, and on the other side by a screened porch.
Inside, Scandinavian references set the tone, with clean lines and organic materials such as wood and stone reflecting what Otis calls “an overall sense of minimalism.” Wide-plank, white oak flooring adds warmth to the spare geometry of the airy and open interiors. Tall, plate-glass windows bathe the home in light from three sides. “Ample light is a defining characteristic of Scandinavian design,” Otis observes. “Many Nordic homes lack sunlight in winter, so it’s important for natural light to flow easily through a room.”
Two skylights illuminate the stair tower, which leads from the main floor to the rooftop. “At night,” she says, “the vertical windows draw the eye in, helping connect the indoors to the outdoors.”
Among the home’s most striking features is the kitchen island, which Otis designed as a focal point within the home’s minimalist composition. “Strong but simple gestures work best,” she avers. The unconventional island is monolithic yet faceted, its angles a departure from the straight lines that otherwise dominate the interiors. The same marble surface crops up again on the asymmetrical fireplace wall and floating bench in the living room.
A dropped drywall ceiling behind the island mirrors the kitchen’s L-shaped footprint. Contrasting cabinetry echoes the dark and light hues of the home’s exterior. Except for the BlueStar range, which was custom colored to match the surrounding base cabinets, all the appliances are integrated. Even the range hood is fronted by cabinetry. “Integrated hoods are a big trend right now,” Otis says. “Hoods can be discreet or focal; we chose discreet to let the other finishes shine and complement the adjacent areas.”
White walls and ceilings amplify the natural light and provide a neutral base for furnishings. The couple’s love of Mid-Century Modern design is clear in their furniture selections. Over time, these have grown to include molded-plastic Fritz Hansen dining chairs, which are child-friendly for the couple’s two small kids, and an enveloping Arne Jacobsen Egg Chair in the living room, reupholstered in cozy green mohair. “It’s no small feat to be able to exercise restraint in your décor choices while still aiming for comfort,” Otis comments. “The living room speaks to both our tidy tendencies and our desire to live in an inviting setting.”
A passion for curated artisanship, coupled with architectural detail, is always front and center. For example, those Drop chairs surround a dining table crafted by master woodworker Caleb Woodard; above the table, a cluster of frosted-glass globes is suspended from slender wires in an elegant Apparatus Lighting chandelier. An accent wall of black-stained birch paneling in the couple’s bedroom imparts warmth and offers a nod to the dark siding that clads the exterior.
“This home really has been a labor of love from start to finish,” Otis muses. “It was designed to be a modern renovation, with warmth and character to ensure it is timeless.”
Architectural & Kitchen Design: Katie Otis, Sagatov Design+Build, Falls Church, Virginia. Interior Design: Katie Otis, Katie Otis Design, Arlington, Virginia. Builder: Sagatov Design+Build, Falls Church, Virginia. Styling: Charlotte Safavi.
GENERAL
Flooring: White oak through countryplank.com. Exterior Cladding Paint: Swiss Coffee by benjaminmoore.com. Siding & Roof: montanatimberproducts.com. Windows: pella.com.
DINING ROOM
Table: calebwoodardfurniture.com. Chairs: Arne Jacobsen through furniturefromscandinavia.com. Chair Upholstery: maharam.com. Chandelier: apparatusstudio.com.
KITCHEN
Island Fabrication: glbtileandmarble.com. Photos on Wall: Brian Merriam through tappancollective.com. Counter Stool:materusa.com. Island Light fixtures: apparatusstudio.com. Cabinetry: adelphikitchens.com. Cabinetry Paint: farrow-ball.com.
LIVING ROOM
Egg Chair: furniturefromscandinavia.com. Woven Chair: Poul Kjærholm through fritzhansen.com. Coffee Table: Jamie Hayon through andtradition.com. Sofa: andtradition.com. Sofa Upholstery: Raf Simons. Floor Lamp: Owners’ collection. Light Blue Canvases over Sofa: blake-aaseby.com. Rug: starkcarpet.com. Woven Wall Hanging: hirotakeda.com. Throw: lenarewell.com. Ceramics: andrewmolleur.com.
STAIRWELL
Bench: carlhanse.com. Pouf: Cecile Manz through fritzhansen.com. Art on Wall: mattstewart.com.
NURSERY
Crib: nurseryworks.net. Wallpaper: anewall.com. Chair & Ottoman: Owners’ collection. Vintage Rug: timothypaulcarpets.com.
UPPER HALL
Console: bludot.com. Mirror over Console: crumpandkwash.com. Stools: Hans Sandgren Jakobsen through fredericia.com.
BEDROOM
Bed: roomandboard.com. Bedding & Blanket: areahome.com. Bedsheets: stgeneve.com. Pillows & Vintage Rug: timothypaulcarpets.com. Nightstand: lawsonfenning.com. Leather Chair & Occasional Table: Poul Kjaerholm through fritzhansen.com.
Or the thrill of an indoor, in-person meet-up after a year of virtual connections. But a visit to designer Tom Preston’s new digs felt like a moment suspended in time, where furniture from many eras and contemporary art forge an unexpected camaraderie.
Just before the pandemic hit, Preston settled into Liz, a new building on 14th Street designed by New York architect Annabelle Selldorf. Located on the former site of Whitman-Walker Health’s Elizabeth Taylor Medical Center, the mixed-use building pays homage to Taylor, an ardent supporter of the non-profit’s HIV care and LGBTQ-focused advocacy. As a partner in Liz, Whitman-Walker now has offices and a cultural center on-site.
Preston was drawn to the building for its legacy, its sleek architecture—and its world-class public art collection. “Art and design have always been in my blood,” he muses.
A promising art student in high school, Preston was accepted into the fashion program at Parsons, but quickly pivoted to earn a fine arts degree at Bennington College and later, a master’s in graphic design at MICA. While working as a freelance illustrator in the late ’90s, he landed a job at David Bell Antiques in Georgetown—an auspicious entrée into the world of interiors.
“David Bell was a catalyst to forming my aesthetic and developing my love for antiques,” says Preston, who eventually became a partner in the business and remains involved today. “David is so connected with designers that I learned to think like an interior designer early on.” He later spent 10 years working as a principal designer at a DC firm before launching Thomas Preston Interiors in 2017.
Preston’s new apartment is a testament to his keen eye and penchant for unearthing vintage treasures. “I started with a clean slate and identified new pieces I would need,” he says. “Most of the items in my place are vintage or antique.”
A deft mix of furniture, art and decorative elements in the one-bedroom flat merges styles and centuries. The living room assembles diminutive 1980s Minotti chairs in red leather, a bronze coffee table handmade by the late Joe Niermann and a contemporary teak-and-rush chest that channels a French 1940s look. Circle motifs on two 18th-century Italian side chairs play off a modern mixed-media work by DC artist Stephen Benedicto in graphite and concrete. And behind the sofa, bronze finials salvaged from an 18th-century bridge in Japan stand watch atop pedestals acquired in the Hamptons.
“I like to bring in something old and make it look 21st century,” Preston reflects. “The harder you can push the juxtaposition between items from one century and another, the more electric the outcome will be.”
The designer notes that even though the apartment is small, many of the items in it are not. He traces the ability to play with scale to his graphic design days. “I tend to do edited layouts and compositions,” he remarks. “It’s all 100-percent related.”
Equipped with lacquered Scavolini cabinets and top-flight appliances, the kitchen is open to the living area; Preston tempered its sleek veneer with organic touches like rattan pendants and an antique African stool repurposed as a fruit stand. Floor-to-ceiling windows also bring in nature, with views of the building’s expansive green roof.
Crisp, white walls in the living area give way to saturated color in the bedroom, where the ceiling and walls are painted in Benjamin Moore’s Willow Creek. “I wanted a cocoon,” says Preston, who furnished the space with a 19th-century ebonized Campaign chest, a vintage Turkish rug and a modern portrait in social realist style.
Preston has filled his home with art that resonates. “To me, one’s art collection is a form of self-expression,” he avers. His personal favorites include an orange abstract by Washington Color School painter James Twitty that hangs in the living room and a 1960 portrait by a Belgian artist in the entry hall. “The quality of the rendering blows my mind,” says Preston of the latter, which depicts a man seated on a mid-century chair smoking a cigarette. “I’m captivated by him to this day.”
Now that it’s complete, the designer views his new apartment as a calling card of sorts. “Using vintage is important to my aesthetic; it gives clients a one-of-a-kind product as opposed to mass-produced furniture,” he explains. “When buying vintage, you increase what’s available to source exponentially. It makes it a lot harder—but also lot more fun and fascinating.”
Interior Design: Thomas Preston, Thomas Preston Interiors, Washington, DC.
LIVING ROOM
Sofa: roomandboard.com. Sofa Pillows: fortuny.us. Throw: hermes.com. Floor Lamp (left): corbinbronze.com through hollyhunt.com. Rattan Stool: mgbwhome.com. 1980s Minotti Chairs in red leather: from 1stdibs.com. Teak-and-Rush chest: noirfurniturela.com. Graphite-and-Concrete Artwork: stephenbenedicto.com through hemphillfinearts.com. Antique Bronze Finials salvaged from an 18th-century bridge in Japan: Withington Antiques; 603-498-4778. Paint: Super White by benjaminmoore.com. Drapes: theshadestore.com.
KITCHEN
Antique African Stool: rayonroskar.com. Frank Gehry Bench: kartell.com. Cabinets: scavolini.com. Range: bosch.com.
BEDROOM
Bed: mgbwhome.com. Paint: Willow Creek by by benjaminmoore.com. Drapes: theshadestore.com. Mirror & Light Fixture (customized): westelm.com.
It was one of six in an attached building of the same era that had been recently overhauled; Martens pictured the ground-floor apartment, with a bedroom suite downstairs, as a temporary roost. “It was builder-grade,” she recounts. “I did a few things to it, nothing major. But whenever I had visitors, they just loved it. I was taken with that—I started thinking of it as my lovely little shoe box.”
After a couple of years, the Belgian-born designer purchased the unit next door in order to expand. The goal was to combine the two main-floor living spaces—thereby incorporating four large windows within one room. “Houses in Georgetown are very vertical and can be dark, usually with two front windows and a small backyard,” Martens observes. “I realized that by buying the second unit I could have more windows and light all day long.”
Working with contractor Mike Altuner of Cecchi Homes, Martens devised a program that gutted the main floor spaces, shifted walls, anchored a new kitchen at the far end of the room and captured the portion of the hall that previously led to the adjacent apartment. Located on opposite sides of the enlarged unit, the two staircases down to the bedrooms remain intact; the bedroom in the recently acquired section now serves as a study and TV room. While the lower-level rooms don’t communicate, both open out conveniently onto an expansive patio that provides an easy connection between the two.
Martens homed in on modern architectural elements as a backdrop for classical décor. “I have a lot of old paintings and antiques that I’ve collected over the years,” she notes. “I don’t have the means or willingness to change them, so I went the other way with the finishes—no moldings, no window frames. And because it’s a modern-feeling space, I was able to hang more art; in a room where there’s a lot going on architecturally, I would do less.” She adds that she wanted a sense of spaciousness and felt that architectural flourishes would make it feel closed-in.
Among the modern touches that grace the interior: linear, frameless bookshelves; unadorned tray ceilings; a lighting plan that features strategically placed, recessed LEDs; and above the dining table, a minimalist chandelier designed by Martens and painted to blend with the gray walls and ceiling. Just after moving in, the designer had traded outdated metal stair railings for a glass banister and acrylic handrails down to the bedroom.
The living and dining areas sound a classic note with dark-wood furnishings, light, neutral upholstery and gilt-framed artwork—all offset by pale-gray relaxed Roman shades; sleek, rift-oak floors in a gray-washed herringbone pattern that makes the space feel expansive; and occasional modern pieces such as a glass coffee table and a sculptural iron table of Martens’ design.
The kitchen required some consideration. “I’m actually not a loft-and-open-plan person,” Martens reveals. “I like the kitchen to be separate. But I had my vision of light and that needed an open plan.” To realize this ideal, she designed a wall of floor-to-ceiling cabinetry, punctuated by windows. A La Cornue range—“the jewel of the kitchen,” says Martens—anchors the cabinet wall; the pale-gray custom cabinetry complements charcoal-colored Caesarstone countertops and an integrated sink on the island for a look of seamless, understated elegance. A breakfast bar tucked into one corner conceals appliances while a café table and chairs, against an accent wall clad in textured Phillip Jeffries wall covering, create the feel of a charming dining nook.
Downstairs, the renovation enhanced both the bedroom and study with stylish built-ins. The bathrooms were overhauled and the closet opposite one small bath was repurposed to hold a soaking tub. Martens’ bedroom is bright and airy, with walls and ceiling covered in white grass cloth and a wall of shallow shelves playfully displaying the designer’s beloved purse collection. By contrast, the study’s shelves of books, large-scale oil paintings and luxe, deep-gray fabrics conjure a moodier vibe—as does the velvet-covered sleep sofa, which, incidentally, was so big it had to be brought in through the window.
In fact, the home’s tight doorways presented other similar challenges—the most memorable being when the ceiling by the front door had to be knocked out to get the refrigerator in. “I said, ‘get a hammer and just do it; I’ll repair it later,’” Martens recalls, laughing.
Today, the lovely little shoe box is significantly larger—and beautifully reflects the designer’s vision. Says Martens, “I’ve never come up from the bedroom when I didn’t feel that I was coming up into the light.”
Renovation & Interior Design: Fabiola Martens, Fabiola Martens Interior Design, Washington, DC. Contracting: Mike Altuner, Cecchi Homes, Arlington, Virginia.
GENERAL
Carpentry: Kevin Smith; 717-808-3738. Window Treatment: souliesinteriors.com. Upholstery Fabrication: Flowers Upholstery; 703-560-0308.
LIVING ROOM
Sofa: ferrellmittman.com. Sofa Fabric: Great Plains through hollyhunt.com. Armchairs: R Jones & Associates; 214-951-0091. Armchair, Ottoman & Shade Fabrics: Great Plains through hollyhunt.com. Coffee Table: andrewpearsonglass.com. Stool: Antique through newel.com. Ottoman: Custom. Floor Lamp: William Lipton Ltd; 212-751-8131. Artwork & Urn: Owners’ collection. Chair Upholstery: belgianlinen.com. Art: Owners’ collection.
DINING AREA
Table: Owners’ collection. Chairs & Fabric: marstonluce.com. Light Fixture Design: fabiolamartens.com. Light Fixture Fabrication: Mike Weeks.
KITCHEN
Range: lacornueusa.com. Marble Sculpture, Tiered Table & Art over Café Table : Owners’ collection. Café Table: georgedavisantiques.com. Chairs: Jean Pierre Antiques; 202-337-1731.
SITTING AREA
Sofa: dessinfournir.com. Sofa Fabric: Great Plains through hollyhunt.com. Metal Coffee Table Design: fabiolamartens.com. Coffee Table fabrication: Mike Weeks. Art: Owners’ collection.
STUDY
Desk: madegoods.com. Sconces: vaughandesigns.com. Armchair: brightchair.com. Armchair Fabric: Great Plains through hollyhunt.com. Armchair by Window: leeindustries.com. Armchair Fabric: georgespencer.com. Blanket: gucci.com. Corner Table Fabric: jimthompsonfabrics.com. Coffee Table: hickorywhite.com. Rug: starkcarpet.com. Small Round Pedestal Table: Owners’ collection. Table Lamp: mcguirefurniture.com.
PATIO
Sculpture: Jean Pierre Antiques; 202-337-1731. Chair: janusetcie.com.
The two-bedroom unit in a 1966 high-rise was a blank slate in terms of style—plain white walls, dated parquet floors and nondescript bathrooms pretty much summed it up. The empty-nesters tapped designer Paul Corrie to bring some much-needed personality to the space.
“We gutted and remodeled the entire condo except the kitchen,” Corrie says. “We replaced all the floors, redid the two bathrooms and added tons of built-ins—both to maximize storage and to give the rooms dimension and character.” Drawing from a lively and eclectic design vocabulary, Corrie combined new and existing furnishings with unexpected finishes and bold lighting, creating fresh flair in a city retreat that is just what his clients ordered.
What was your vision for the home?
I tried to update the overall look with a modern aesthetic. The clients had a few existing pieces they wanted to keep—specifically their Craftsman-style dining room set and a pair of mid-century chairs that I reupholstered. I used these as springboards for an eclectic mix that felt appropriate to their personalities and ages—but a little bit fresher, younger and more modern.
How did you optimize efficiency in the compact, 1,400-square-foot condo?
We converted the second bedroom into a study for the husband with a pull-out sofa for guests. The dining room table doubles as a desk for the wife, so we added a wall of built-ins to accommodate her storage needs.
How did you furnish the unit with its size in mind?
I’m all about scale, particularly in city living. So instead of using large surfaces that may impact traffic flow, I create little vignettes that can accommodate the needs of each person. In my designs, I often use a variety of occasional tables for this purpose. They’re also a great way to lend eclecticism to a space.
How did you bring character to the living room, which was a large, blank expanse?
I sold the clients on the idea of getting creative with the ceiling. We selected Phillip Jeffries grass cloth that I framed in black. I then layered the color story with a Matt Camron flat-weave rug in similar blue tones. Accents in the same colors throughout the space create a cohesive nest.
What’s your philosophy on hanging art?
I think people tend to hang art too high. It makes it difficult to relate it to the things around it. I like there to be a relationship between works of art and what’s around them, and for them to create a personal connection with the viewer.
How did you freshen up the dining room?
I interjected a fun, modern chandelier found at Circa Lighting that takes the room in a whole other direction—as does the graphite piece on the wall by DC artist Stephen Benedicto. And I layered a small vintage kilim on top of a large flat-weave so the larger rug frames the smaller one; seen from the foyer, it provides a visual moment as if there’s a piece of art on the floor.
What purpose does lighting serve in your designs?
It creates an entire energy. I think ambient lighting is incredibly important and is sometimes overlooked. It can dramatically change the overall vibe and aesthetic of a space—at different times of the day, it can completely change the mood.
How did the study come about?
The husband’s study is right off the very neutral living room, so I felt it was an opportunity for a “wow” moment just looking into the space. The clients wanted to use their existing Oriental rug, so I needed to create something interesting to pair with it. The bookcases are a pale salmon with pumpkin on the walls. The ceiling is a caramel color.
What makes the bedroom feel current?
Again, I started with an existing traditional rug, so I juxtaposed it with pale neutrals that tell a younger, fresher story. The headboard, bedding and subtle Schumacher wallpaper add interest and depth. The primitive night table by Lulu and Georgia is different from everything else they have.
Do you balance vintage architecture with modern elements in your own home?
Yes. For example, our house is 100 years old and in our traditional kitchen I chose flowery, gold Christian LaCroix wallpaper with a modern, almost dreamy feel. It adds a twist to the space.
How do you select accessories?
I look for pieces that will marry well with the environment through color, texture and style. If those qualities are inherent in the overall design, I make sure they’re reflected in my accessories.
If you could buy an antique from any period, what would it be?
I love the classic lines of Federal style. It’s very American and pairs with so many things, from sculptural forms to interesting table lamps.
Do you have a favorite local shopping spot?
I’m a big fan of David Bell Antiques. He has an amazing eye and his shop always has interesting pieces.
Interior Design: Paul Corrie, Paul Corrie Interiors, Washington, DC. Contractor: Madden/CCI, LLC, Rockville, Maryland.
Twenty-three designers from around the country were tapped to transform guest rooms in the 18th-century Cornell Inn in Lenox, Massachusetts. More than 30 sponsors, including Circa Lighting, Benjamin Moore and The Shade Store, supported the project; proceeds from ticket sales will go to scholarships for students of color interested in pursuing careers in art or design.
Carley, Rojas and Underwood made several trips to the Berkshires for the event, which ran from May 16 to June 6. “I was thrilled to have been asked to participate,” says Carley, “and to show the community at large that we’re a talented group who need to be recognized equally.”
Unlike typical show houses that are dismantled after they close, the Cornell Inn is keeping the rooms intact so guests can check in and luxuriate in the designers’ creations first-hand. In her space, Carley put a fresh spin on classic British style. “I was taken by how much the Berkshires reminded me of the Lake District in the UK,” explains the designer, who dubbed her room the Bennet for her favorite literary heroine, Elizabeth Bennet of Pride and Prejudice. In lieu of chintz, Carley honed in on geometric motifs; large-scale plaid Phillip Jeffries wallpaper and a headboard and bed skirt in Cowtan & Tout checks convey a modern vibe.
Rojas was tasked with reimagining an entire apartment. “I wanted to create spaces that are calm and soothing,” says the designer, who named her unit the Doreen Suite after her late mother. Rojas played up a neutral palette with pops of color, such as an armchair in violet fabric.
Underwood packed a punch in a small suite that she called the Hudson—her maiden name and one that is significant to the region. “I utilized prints, color and scale to make it feel impactful but also cozy,” she reveals. Painted trim offsets floral wallpaper; a bright velvet headboard and pillow, she says, “bring richness and modern texture.”
“I hope the project sends a message that the industry is open to showcasing different perspectives,” she reflects. “It shows that there is opportunity and the design industry is starting to welcome it.” thekaleidoscopeproject.com; cornellbb.com