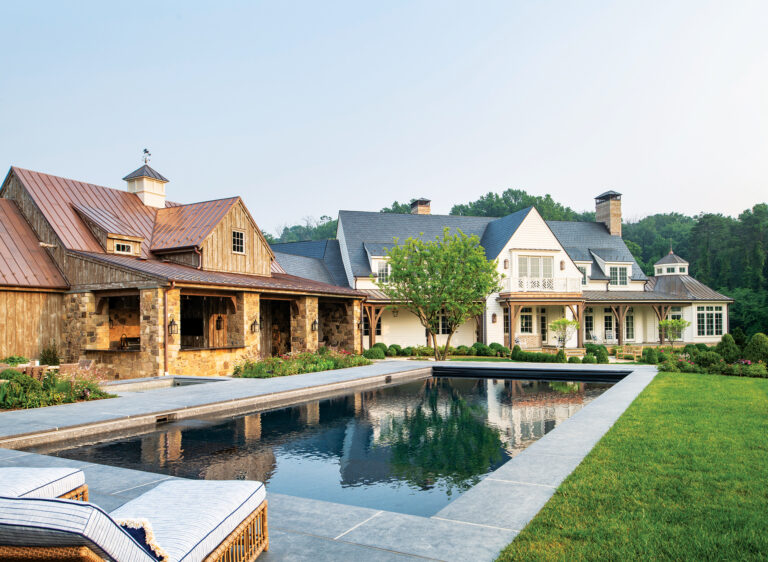
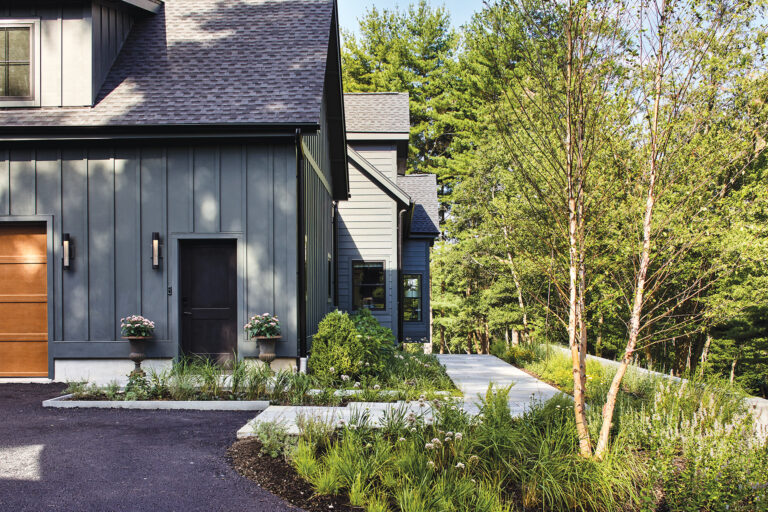
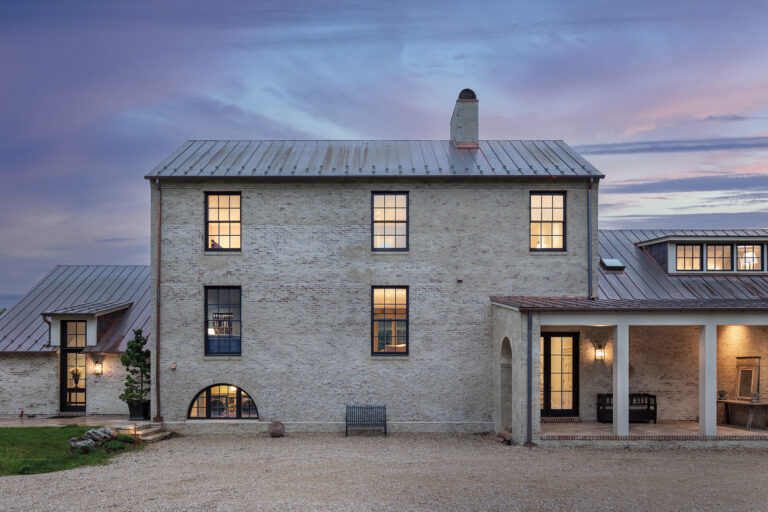
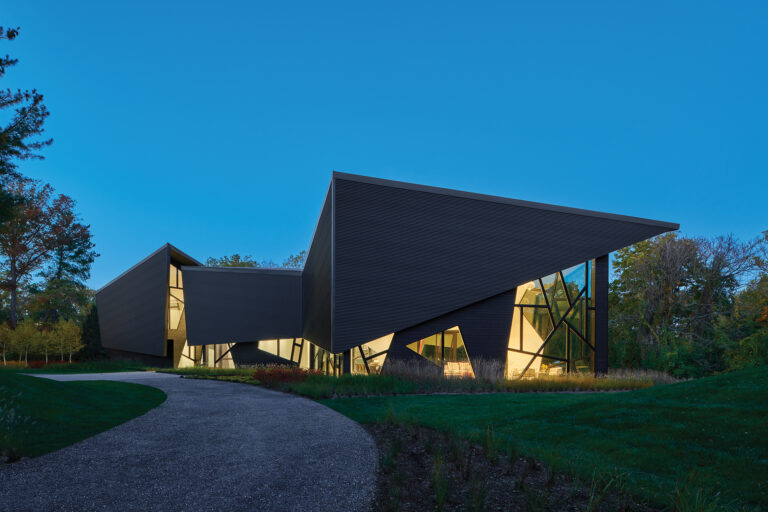
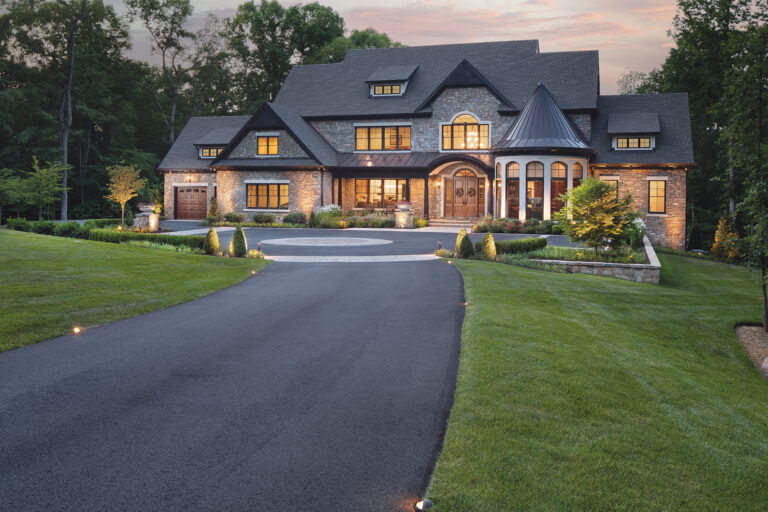
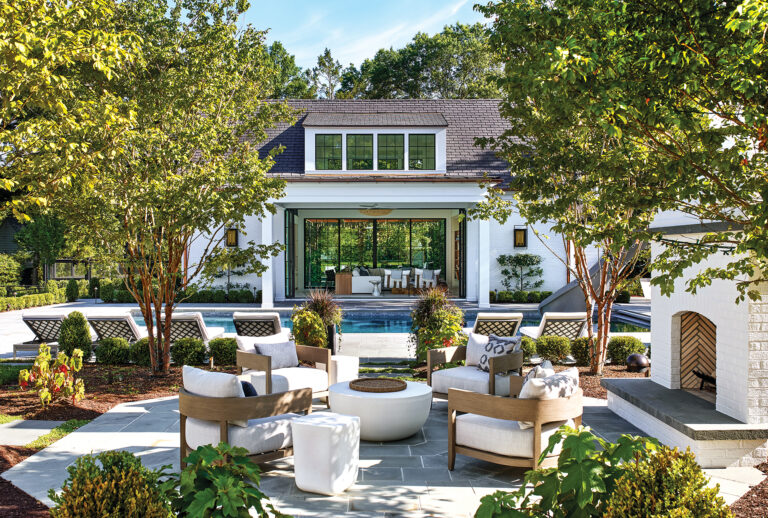
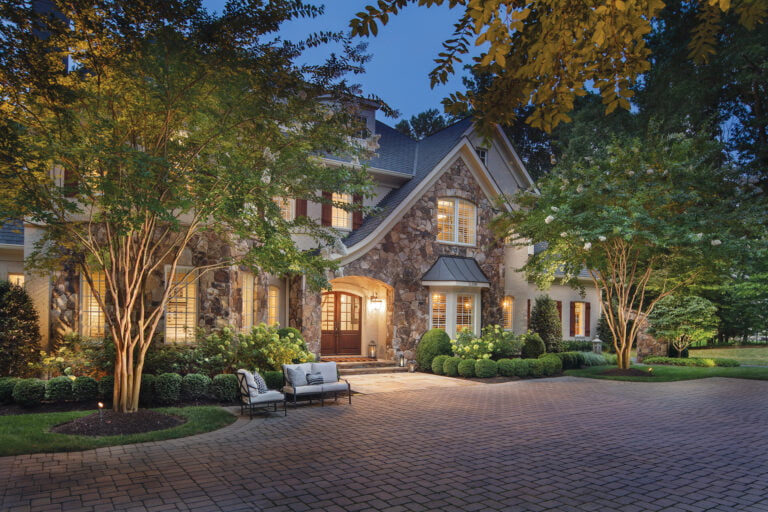
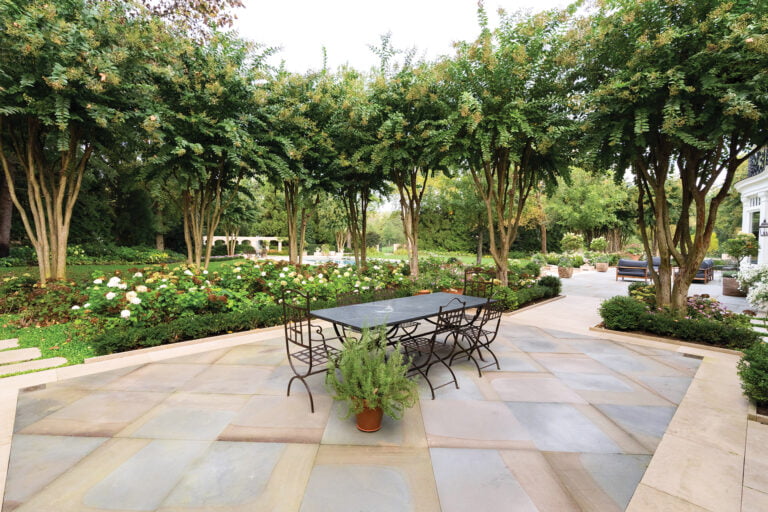
While renovating their stately, Georgian-style manse, the owners tasked Joseph Richardson and Adam Sexton of Joseph Richardson Landscape Architecture with reviving their underwhelming yard. They envisioned an overhaul that would better reflect the gracious and venerable neighborhood and deliver privacy, security and spaces for entertaining.
The duo was given pretty much a free hand to design the landscape, measuring just under a quarter-acre, for the couple, who resided elsewhere while a renovation of the home by GTM Architects was also underway. “This was their first house with a fairly sizable outdoor space,” Richardson recounts, “and so they were leaning on us to direct them.”
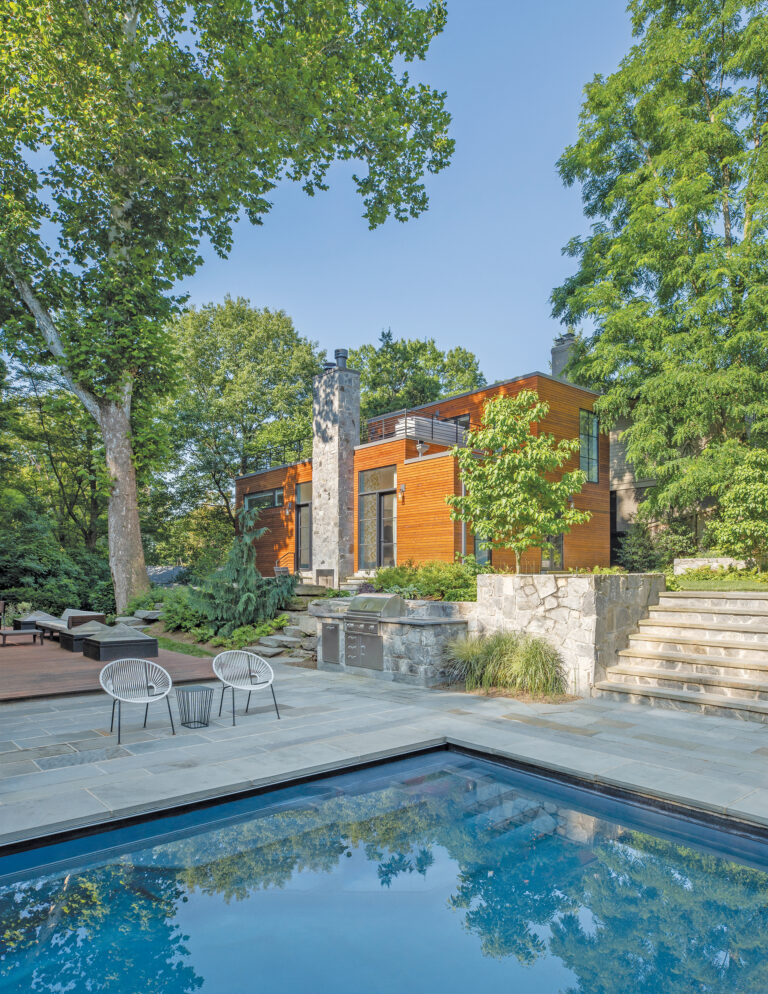
The final plan imparted formal, welcoming appeal to the front of the house while enhancing outdoor living space in back. A brick walkway atop a retaining wall that ran from the front around the side of the house was extended to create a dining area covered with a wood-and-black-painted metal pergola; an adjacent lounge area with a fireplace prolongs outdoor entertaining into the cooler months. A built-in grilling station beneath the pergola is integrated with the fireplace.
A metal fence and planters filled with boxwood now adorn the retaining wall in back, which is softened by a bank of hydrangeas and boxwood. The patio overlooks an oval lawn ringed with Green Giant arborvitae and white knockout roses.
At the front of the house, a metal trellis over the garage carries semi-evergreen Snowdrift clematis and yellow jessamine vines, and a new dog run wraps around the side of the house to the back. Layers of stepped-up plantings provide the privacy the clients requested: pachysandra at ground level, then roses, hydrangeas and tall skip laurels. Adam Sexton notes the simple plant palette of creamy white flowers against the evergreen backdrop. “It fits the neighborhood perfectly,” he says. n
Landscape Architecture: Joseph Richardson, PLA, ASLA, principal; Adam Sexton, project manager, Joseph Richardson Landscape Architecture, Washington, DC. Landscape Contractor: Kohler Brafford, Black Pearl Management, Leesburg, Virginia, Washington, DC.
A steep ridge in Arlington, once considered unbuildable, presented a conundrum for landscape architect Scott Brinitzer. When the owners hired him to transform the lot into usable outdoor space, he was confronted with a flat, 30-by-60-foot lawn behind the residence, bordered on three sides by an angular, 25-foot-high brick wall, painted blue, that held back a natural woodland above.
“I was initially perplexed,” he recalls, “because it was an area without shape. It’s not a square, it’s not a circle, it’s not a rectangle. It’s formed by a wall placed to hold the soil back and allow the house to be built.”
The overarching challenge, Brinitzer decided, was “to make some sort of recognizable form out of what was treated by the builder as leftover space.” To reduce the wall’s visual impact, he installed a custom steel trellis in front of it. Now supporting two swinging chairs, it creates a focal point and a horizon line. Fronting the trellis, a bluestone terrace with limestone insets complements the Craftsman-style house. It provides space for separate dining and lounge areas and a raised square planter containing a tall Natchez crape myrtle.
To obscure the wall and neighboring properties, Brinitzer added Japanese cedars along the property line. Slender Silhouette sweetgums were planted behind the trellis, clusters of Steeplechase arborvitae were pruned into rectangles at different heights and Miami crape myrtles with vibrant pink blooms back the seating area. Prague viburnums are arranged around the edge of the patio, and dwarf mondo grass, astilbe and maidenhair ferns border a new, curved stone stair that descends to the front yard.
“The beauty of this,” Brinitzer observes, “is that I’m using ideas I’ve used before, but in new ways. This was a challenging, not immediately obvious solution.”
Landscape Architecture: Scott Brinitzer, PLA, ASLA, Scott Brinitzer Design Associates, Arlington, Virginia. Landscape Contractor: Wildwood Landscape, Round Hill, Virginia.
It’s hard to imagine a more fabulous birthday present: A DC client of Katia Goffin’s acquired and tore down his next-door neighbor’s house—in order to build a yoga studio and garden for his wife on the adjacent property.
With a four-foot drop between the two lots and an eight-to-10-foot elevation change on the new site, the landscape designer says the goal was to “seamlessly merge the two properties aesthetically and functionally,” providing “a private, green haven for the family.” After the adjacent house was razed, most of the one-fifth acre lot was leveled. Goffin only preserved the former home’s garage, which became the yoga studio.
A new retaining wall and cedar fence were installed near the former property line, with a series of steps leading down into the new garden. Now, views from the main house fan out to the vista below, encompassing a large, rectangular lawn, gravel paths and a fieldstone wall.
The yoga studio—clad in stucco to match the clients’ European-style Tudor house—overlooks a meditation garden accentuated by a soothing trio of Winter King hawthorn, boxwood and liriope ground cover. Chairs are gathered in front of a clipped hornbeam hedge—a gesture Goffin repeated around the perimeter of the garden to obscure neighboring houses and the street. Behind the fieldstone wall is a row of Japanese cedar and a five-foot drop filled with oakleaf hydrangea. At the bottom, an existing slate walkway connects via stepping stones up to the main house’s garden and circuitous gravel paths.
Goffin’s designs always feature a simple plant palette. “I try not to use more than five or six species,” she says, pointing out that this garden has “an architectural, orderly and effortless approach. It feels like it’s always been there.”
Landscape Design: Katia Goffin, ASLA, Katia Goffin Gardens, McLean, Virginia. Landscape Contractor: Y&A Landscaping, Upper Marlboro, Maryland.
It is hard to fathom that this 25-acre waterfront property in Easton, replete with lush gardens, statuary, outbuildings, a pool and a tennis court, was once nothing but farmland. “It was all just soybean fields,” recollects landscape architect Richard Arentz, who answered the call of its suburban Maryland-based owners to transform four acres surrounding their vacation home on the undeveloped parcel into an al fresco retreat for both immediate and extended family to enjoy over weekends and holidays.
Besides expansive views of the picturesque Miles River, what excited Arentz most was “the calm energy of the site,” he observes. “You don’t really see any other houses from it, so it feels like you’re on the water by yourself. The location has a really calming effect.”
That effect starts at the sweeping driveway, which was designed to establish an immediate sense of place and a feeling of tranquility as visitors approach and encounter their first water views. “There was a lot of thought given to the entrance drive—the sense of arrival and letting people understand that they’re actually on a peninsula,” Arentz explains.
Once up the drive, the sprawling, Shingle-style residence comes into view, adorned with a columned pediment and fronted by a courtyard rimmed in clipped hornbeam hedges, American boxwood and expanses of bottlebrush buckeye. Looking out from the nearby columned pergola, the eye is arrested by a dramatic focal point: a striking sculpture of a goose in flight by Washington, DC, sculptor John Dreyfuss. Set atop a pedestal and surrounded by lush greenery, “it just feels of the place,” says Arentz. The sculpture also draws the eye to the water beyond.
A main feature of the property is the formal lawn facing south toward the river. It flows out from the expansive porch at the back of the house, where the owners love to sit with their guests and enjoy long views across the grass to the water, with the town of St. Michaels visible in the distance. This gathering spot is also a place for the family to play games on summer evenings, while the lawn is large enough to accommodate tents for weddings and other large-scale events.
Arentz worked to create a sense of flow on the property, ensuring easy access to all the activities the family enjoys, from swimming to boating to relaxing on the porch. Existing loblolly pines stretch high into the sky, encircling the landscape and providing a stabilizing buffer between the yard and the shoreline. Arentz’s team further anchored the site by planting a mixture of hollies and trees that offer shade.
The majestic loblollies are a beautiful backdrop to a wide border of perennial flowers bursting with color and texture. This garden overflows with vibrant blooms: lilies, coneflowers, nepeta, hyssop and baptisia are punctuated by tall spikes of acanthus and softened by both large and dwarf varieties of billowy limelight hydrangea. “The perennial border is really geared to the summer months of entertaining, which is high season for the owners,” Arentz notes.
The eastern part of the property lends itself to the family’s favorite water pastimes. There is a dock from which to launch boating, crabbing, sailing and fishing expeditions, with a cottage nearby that stores fishing equipment. And when they’re not out plying the river, the residents can take advantage of water a little closer to home in the form of an expansive swimming pool with a pool house beside it.
Complete with a kitchen, bathroom and changing rooms, the pool house was designed to reflect the look of the portico and pergola attached to the main residence. A deep covered area anchored by columns faces the pool; its overhang makes al fresco dining a breeze—it’s the perfect spot for a crab feast, perhaps. Umbrellas positioned on the wide bluestone pool surround offer shady perches with views of the river beyond the loblollies.
Throughout the property, Arentz devised opportunities to meander along bluestone paths and walkways, with scenic resting spots where the owners can pause to admire garden beds or enjoy refreshments. Among other destinations, the paths lead to a guest house and tennis court—popular hubs along the site’s eastern spine. Though there’s a lot of structure and order to the property, notes Arentz, “you don’t feel it as you move from one spot to the next. The landscape feels effortless.”
Landscape Architecture: Richard Arentz, ASLA, Arentz Landscape Architects, Washington, DC.
Tapped to solve the dilemma, IStudio Architects found an unlikely solution: a steep, overgrown hillside wedged above a soccer field in Upshur Park, just across the street.
Owned by DC’s Department of Parks + Recreation, the new site presented a host of challenges, from accessibility and erosion due to the sloped terrain to the presence of pests and invasive species. “We started the process by listening to the site as well as what the programmatic needs were,” says IStudio principal Rick Harlan Schneider.
After running solar models to determine an optimal layout, IStudio met the site conditions and program requirements with a series of angled terraces supported by retaining walls and reached via stairs as well as zigzagging, ADA-compliant concrete pathways. The terraces contain neatly delineated beds, raised 18 to 20 inches to accommodate all sizes and abilities.
At the garden’s eastern edge, a triangular green-roof pavilion echoes the tilted planes of the beds. It provides shelter, mitigates runoff and captures rainwater for reuse. Located at 4300 Arkansas Avenue, Twin Oaks Community Garden received a 2019 AIA DC Citation for Universal Design.
The landscape architect pitched the idea of a natural pool. Unlike conventional pools that rely on chlorine to sterilize the water, natural pools harness the relationship between beneficial bacteria and underwater plants to filter out nutrients and impurities.
Once his clients decided to take the plunge, Barnard set out to design their eco-friendly habitat. He conceived a free-form pool with two zones separated by an underwater wall; a shallow regeneration zone is situated on one side with a deeper swimming area on the other.
The plan also included a library and an apothecary/clinic used by one of the owners, a registered herbalist and nutritionist who grows more than 50 species of native medicinal plants on-site. Clad in reclaimed barn siding, the outbuildings lend a rustic touch—as does the cedar hot tub near the pool’s edge.
Barnard also created a lush landscape teeming with native vegetation and stone outcroppings. He partnered with contractor Ben Herr, who built the pool and hardscape and installed every plant, stone and boulder to mimic Mother Nature. “On a project like this,” notes Barnard, “I draw as much of it as I can, then have to trust someone like Ben to put these natural materials together in a way that’s going to look right.”
The owners are delighted with their pond-like pool and its pristine environment. Herr sums up its appeal best with a question: “Who wouldn’t want to jump into their own fresh mountain lake?”
When landscape architect Scott Brinitzer was tapped to reimagine the gardens surrounding a 1925 Arlington bungalow, he jumped at the opportunity.
Challenges were many on the long, quarter-acre site. Its corner location meant factoring two street views into the design. Brinitzer had to connect the house and a new freestanding garage in the backyard and screen the home from its neighbor to the south. “I was drawn to the potential to preserve the character of the house and create a casual, comfortable landscape that wasn’t overly rigid,” he says.
Throughout the garden, he defined lines and then blurred them, imparting soft, unfettered appeal. The front walk of limestone has toothed edges, as does a rear terrace that dissolves into a gravel path. “Every edge, with the exception of the seat wall, breaks and opens and doesn’t wall you off,” he explains.
Side gardens present their own allure. On the street side, instead of a heavy evergreen wall that would dwarf the house, a fluid screen of Miami crape myrtle provides privacy year-round. On the opposite side, a natural gravel path traverses randomly placed Virginia cedar, Steeplechase arborvitae and abundant perennials.
The completed landscape not only lures the homeowners outside, but also attracts an array of pollinators. “Bumblebees are everywhere,” marvels Brinitzer.
Renovation: Winn Design + Build, Falls Church, Virginia. Landscape Architecture: Scott Brinitzer, PLA, ASLA, Scott Brinitzer Design Associates, Arlington, Virginia. Landscape Contractor: Dreamland Gardens Inc., Fairfax, Virginia. Masonry: JoPal Construction Inc., Rockville, Maryland. Lighting: Outdoor Illumination Inc., Bethesda, Maryland.
The issue: The terrain began its descent toward pristine woodland only a few feet from the home’s rear façade.
“There was no play space for their two young daughters,” recalls landscape architect Joseph Richardson, who was initially asked to build out a modest lawn. From there, he says, the owners’ plans mushroomed.
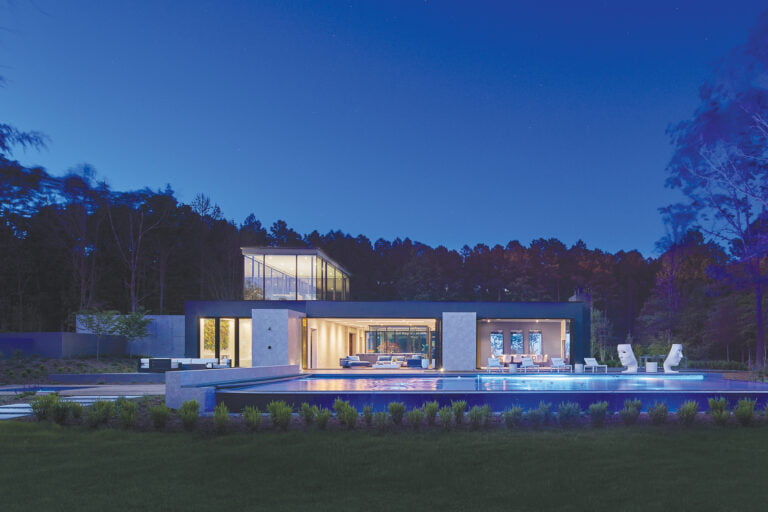
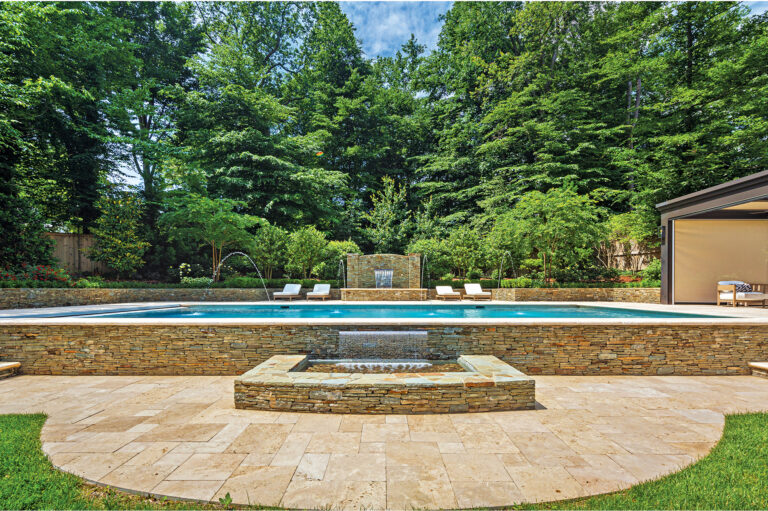
Richardson wound up overhauling the entire property, building up the backyard with massive retaining walls in a feat of engineering. The makeover forged a better connection between the front and back yards with a stairway swathed in Big Blue liriope. It also created a lawn for the kids and unfurled an expansive terrace that houses a dramatic, infinity-edge pool and a freestanding spa/water feature.
Now that the project is complete, reflects Richardson, “the pool offers a spectacular view of the natural area.” The terrace blends seamlessly into the landscape. “Full-range flagstone paving shows variations in color and texture,” he continues, “and helps soften the space.” As do native waxmyrtle, Annabell hydrangea and manicured boxwood hedges.
Along the property line, a wall of Western Maryland stone buttresses the spa, fed by water flowing through brass scuppers. A fire pit by Hart Concrete Design tempts guests to linger year-round. A staircase leads the owners past the pool’s waterfall edge and down the slope to a stream and a wooded trail—the perfect extension of their own natural idyll.
A reticulated foam body promotes water drainage, while the removable crocheted cover is easy to clean. Available in six finishes and three sizes at JANUS et Cie in Cady’s Alley; pictured in new Cool Grey and Cyan Melange shades, with Patricia Urquiola’s Anatra sectional. janusetcie.com
Designed by Michael Koenig for Ligne Roset, the Giardinetto planter is crafted of galvanized-steel sheets suitable for outdoor use, then finished in an iridescent lacquer the color of anthracite. The planters come in a range of sizes; convenient handles make them eminently portable. Available at Ligne Roset in Upper Georgetown. ligneroset-dc.com
Pictured in a Carbon finish, Blu Dot’s clean-lined Lookout Outdoor Lounge Chair combines a tubular aluminum frame with all-weather rope woven to form the seat and back. Shown here with the powder-coated aluminum Circula Tall Side Table, which boasts adjustable feet to keep its base level. Both pieces are available at Blu Dot’s Georgetown showroom. bludot.com
The Borea collection by Piero Lissoni for B&B Italia includes a chic sofa that pairs a slender aluminum frame with generous cushions. Sustainable padding is made from recycled PET plastic bottles; upholstery in solid or striped cotton canvas evokes a nautical vibe. Available at B&B Italia in Georgetown. bebitalia.com
With its delicate curves, the Pekin Floor Lamp casts an elegant shadow. Designed by Gabriel Teixidó for Roche Bobois in an indoor and an outdoor version; both are made of fiberglass and metal, but the outdoor fixture dons a shade of durable Batyline to withstand the elements. Available at Roche Bobois in DC and Tysons. roche-bobois.com
Warm up on chilly evenings with Frontgate’s Classic Copper Fire Pit. Its heavy-gauge copper basin is designed to withstand extreme heat and weather; an iron grate ensures fires stay well-ventilated. Measuring 40 inches in diameter, the basin sits atop an attractive, powder-coated iron base. frontgate.com
Kingsley Bate’s Charlotte collection offers a hardy spin on classic garden seating, with aluminum frames hand-painted to resemble rattan and all-weather wicker seats and backs in an airy, open-grid weave. Pictured with the teak Avalon table, which is slatted for drainage and comes two sizes: a 41-inch square and a 73-inch rectangle. kingsleybate.com
Relax poolside on the low-profile Summit chaise, designed by Lisa Clark Jenks for Country Casual Teak. The teak frame supports a mesh sling made of fade-resistant, waterproof polyester/polyvinyl in Cloud or Taupe (pictured). The stackable lounges feature four seat-back positions and can easily be moved on rear wheels. Find at Country Casual Teak in Gaithersburg. countrycasualteak.com
Edgestar’s stainless-steel outdoor undercounter icemaker emphasizes versatility, with reversible doors, adjustable legs and front-facing vents to accommodate freestanding or built-in installation. The appliance, which moves easily on lockable castors, can produce as much as 50 pounds of ice a day and stores up to 25 pounds. Available at area Ferguson showrooms. edgestar.com; fergusonshowrooms.com
Sonoma Forge’s Waterbridge Exposed Shower System can be installed indoors or out. The industrial-style, handcrafted fixture is distinguished by exposed pipes and joints forming an adjustable rain head, hand wand and foot wash—perfect for beachgoers looking to rinse off the sand. Available in a choice of finishes, in wall- (pictured) or floor-mount versions. sonomaforge.comtores up to 25 pounds. Available at area Ferguson showrooms. edgestar.com; fergusonshowrooms.com
The Lynx L42TR 42-Inch Professional Series Grill caters to the al fresco chef with such bells and whistles as a smoker box, a dual-position rotisserie—and 1,200 square inches of grilling surface. An infrared burner reaches temperatures from 300 to 1,000 degrees. Available at A.J. Madison in Tysons. ajmadison.com; lynxgrills.com
Yorkstone pavers from Architessa convey the timeless look of natural stone with the durability of porcelain. Measuring twice the thickness of indoor tile, the new pavers are designed for outdoor applications. They come in 24-by-24- and 16-by-32-inch formats and eight colors;