
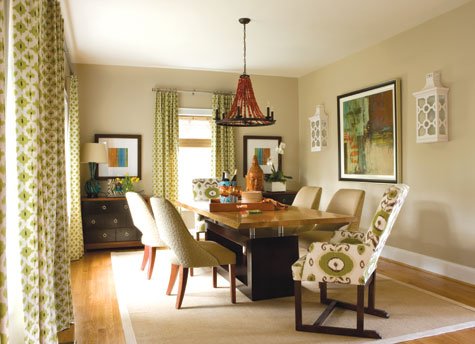
The dining room reflects a mix of styles and price points, from a custom table to a chandelier from Pottery Barn.

JULY/AUGUST 2011
Melanie Whittington and her husband were looking for the right home in which to raise their family. Their requirements mainly involved giving three active little boys plenty of space to run around in and a lightly traveled street where they could safely ride their bikes and play hockey. “It was a huge challenge to find a big lot in Arlington, where it's so busy,” Whittington recalls. When they found a five-bedroom spec home on a half-acre, they jumped at it—and the quiet street and rolling, secluded backyard of the property, visible through large picture windows, makes their reasoning obvious.
The house itself was less to the designer's liking. Formerly a rambler, it had since been rebuilt as a sprawling traditional home with Craftsman exterior details. The interior was full of “builder-grade finishes,” says Whittington. “We've done a lot of cosmetic changes but we haven't made any structural changes.”
It's clear that the designer's cosmetic alterations had the impact she was looking for. The 4,000-square-foot house has a fresh palette that combines neutrals with pops of vivid color, while trim work and wallpaper have been added to provide visual interest.“Coming from the builder-white walls, I was just yearning for color," Whittington says.
Throughout the house, she used neutral upholstery as a backdrop to vibrant finishes and accessories.“I like neutrals for their longevity,”she explains,“adding pops of color in pillows and art is kind of the safer route to go." The artwork is mainly abstract, not only because Whittington is drawn to the style but also because it provides those splashes of color that finish a room.
Window treatments are also important to the designer, who layers woven shades for privacy with silk draperies for effect. In fact, she advocates choosing strong, patterned draperies that catch the eye when you enter a room. "They make a huge impact," she says.
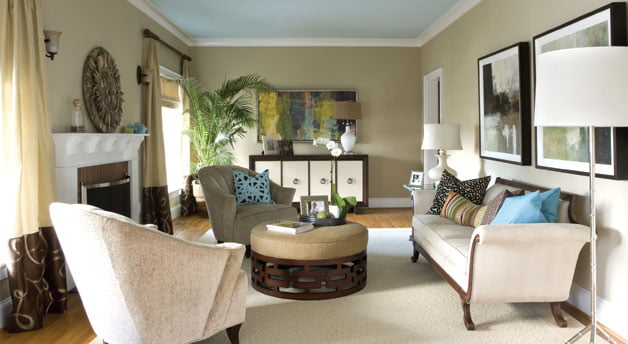
The foyer is wallpapered in highly textured grasscloth “to add a little bit of wow' when you walk in,” says Whittington. To the left, a spacious living room contains an Empire-style sofa inherited from Whittington's grandmother that has been cleverly updated with Ultrasuede upholstery and nail head trim to impart freshness while retaining a traditional sensibility. An elegant sideboard by Vanguard with leather-fronted doors and nail head trim echoes the decorative elements in the sofa, while a ceiling painted light blue adds softness to the room.
In the dining room, Whittington combined an eclectic mix of styles and price points, from a rustic, custom reclaimed-wood table to a red-beaded chandelier from Pottery Barn and sconces from Global Views. “We're pretty casual," she says.“We don't have any really formal spaces that the kids don't go in.”
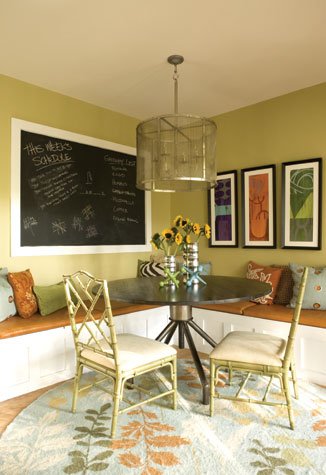
Adjoining the dining room is a spacious kitchen that's still awaiting renovation and a charming breakfast nook flanked by a built-in banquette with attached shelving for storage. A round table is topped with an oversized industrial cage pendant from Design Materials, and a giant chalkboard, intended for scheduling the complicated twists and turns of family life, covers one wall.
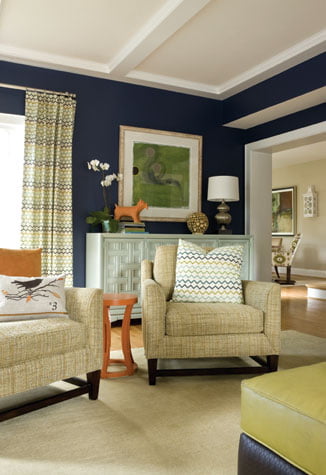
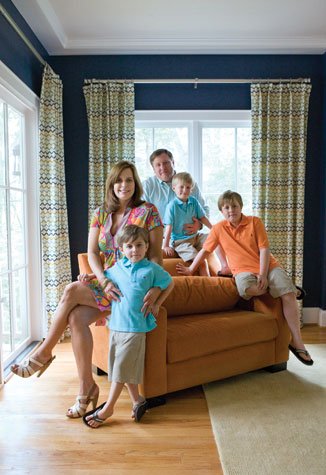
The configuration of the adjacent family room will change when the kitchen is remodeled; currently, it houses comfortable furnishings with durable upholstery meant to withstand the activity of young children. With the future renovation in mind, Whittington lined up two sectionals to create a long sofa that can eventually be reconfigured into an L shape. Banks of windows overlook the backyard, so the designer emphasized them by painting the walls dark blue.“I thought, 'Let the backyard be a backdrop to a color that makes everything outside look brighter,'” she explains. A nearby powder room is papered in a commercial-grade pattern that is cheery yet indestructible.
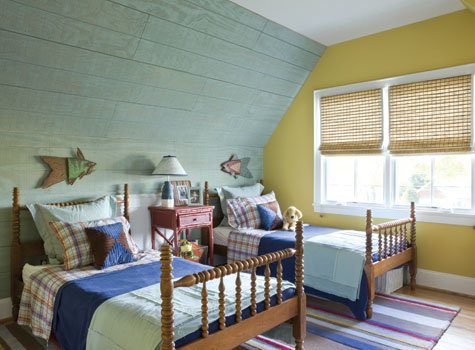
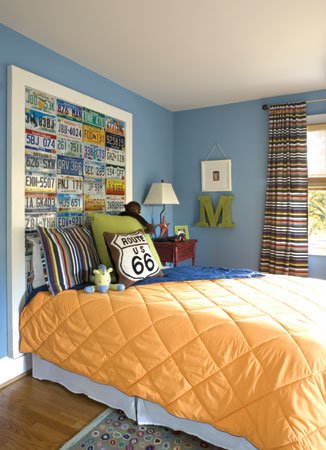
Upstairs, a serene master bedroom offers an airy, tree-level view of the backyard; Whittington looks forward to redoing the space eventually. The bedrooms belonging to the couple's six-year-old twins offer a showcase for playful interior design, each reflecting the interests of its inhabitants. For the boy with a passion for cars, there's a huge headboard made out of license plates, while the other son's interest in fishing and camping is reflected by a wall of rough-hewn exterior siding, fishing accessories and Whittington's childhood beds, which fit the camping theme.
Outside, Whittington and her husband have plans for their spacious yard that include installing a pool, a patio and an outdoor kitchen.“We're taking it in stages,”she says. Like the house,“it has huge potential.”
Photographer Angie Seckinger splits her time between Potomac, Maryland, and Spain.
INTERIOR DESIGN: MELANIE WHITTINGTON, Whittington Design Studio, Arlington, Virginia
**Out of the array of interior design magazines, Home and Design magazine stands out as a primary idea source for luxury home designs. Wonderful visuals of inspired décor and lush landscapes are combined with expert advice to provide a fundamental reference point for bringing amazing home interior design ideas to life.