
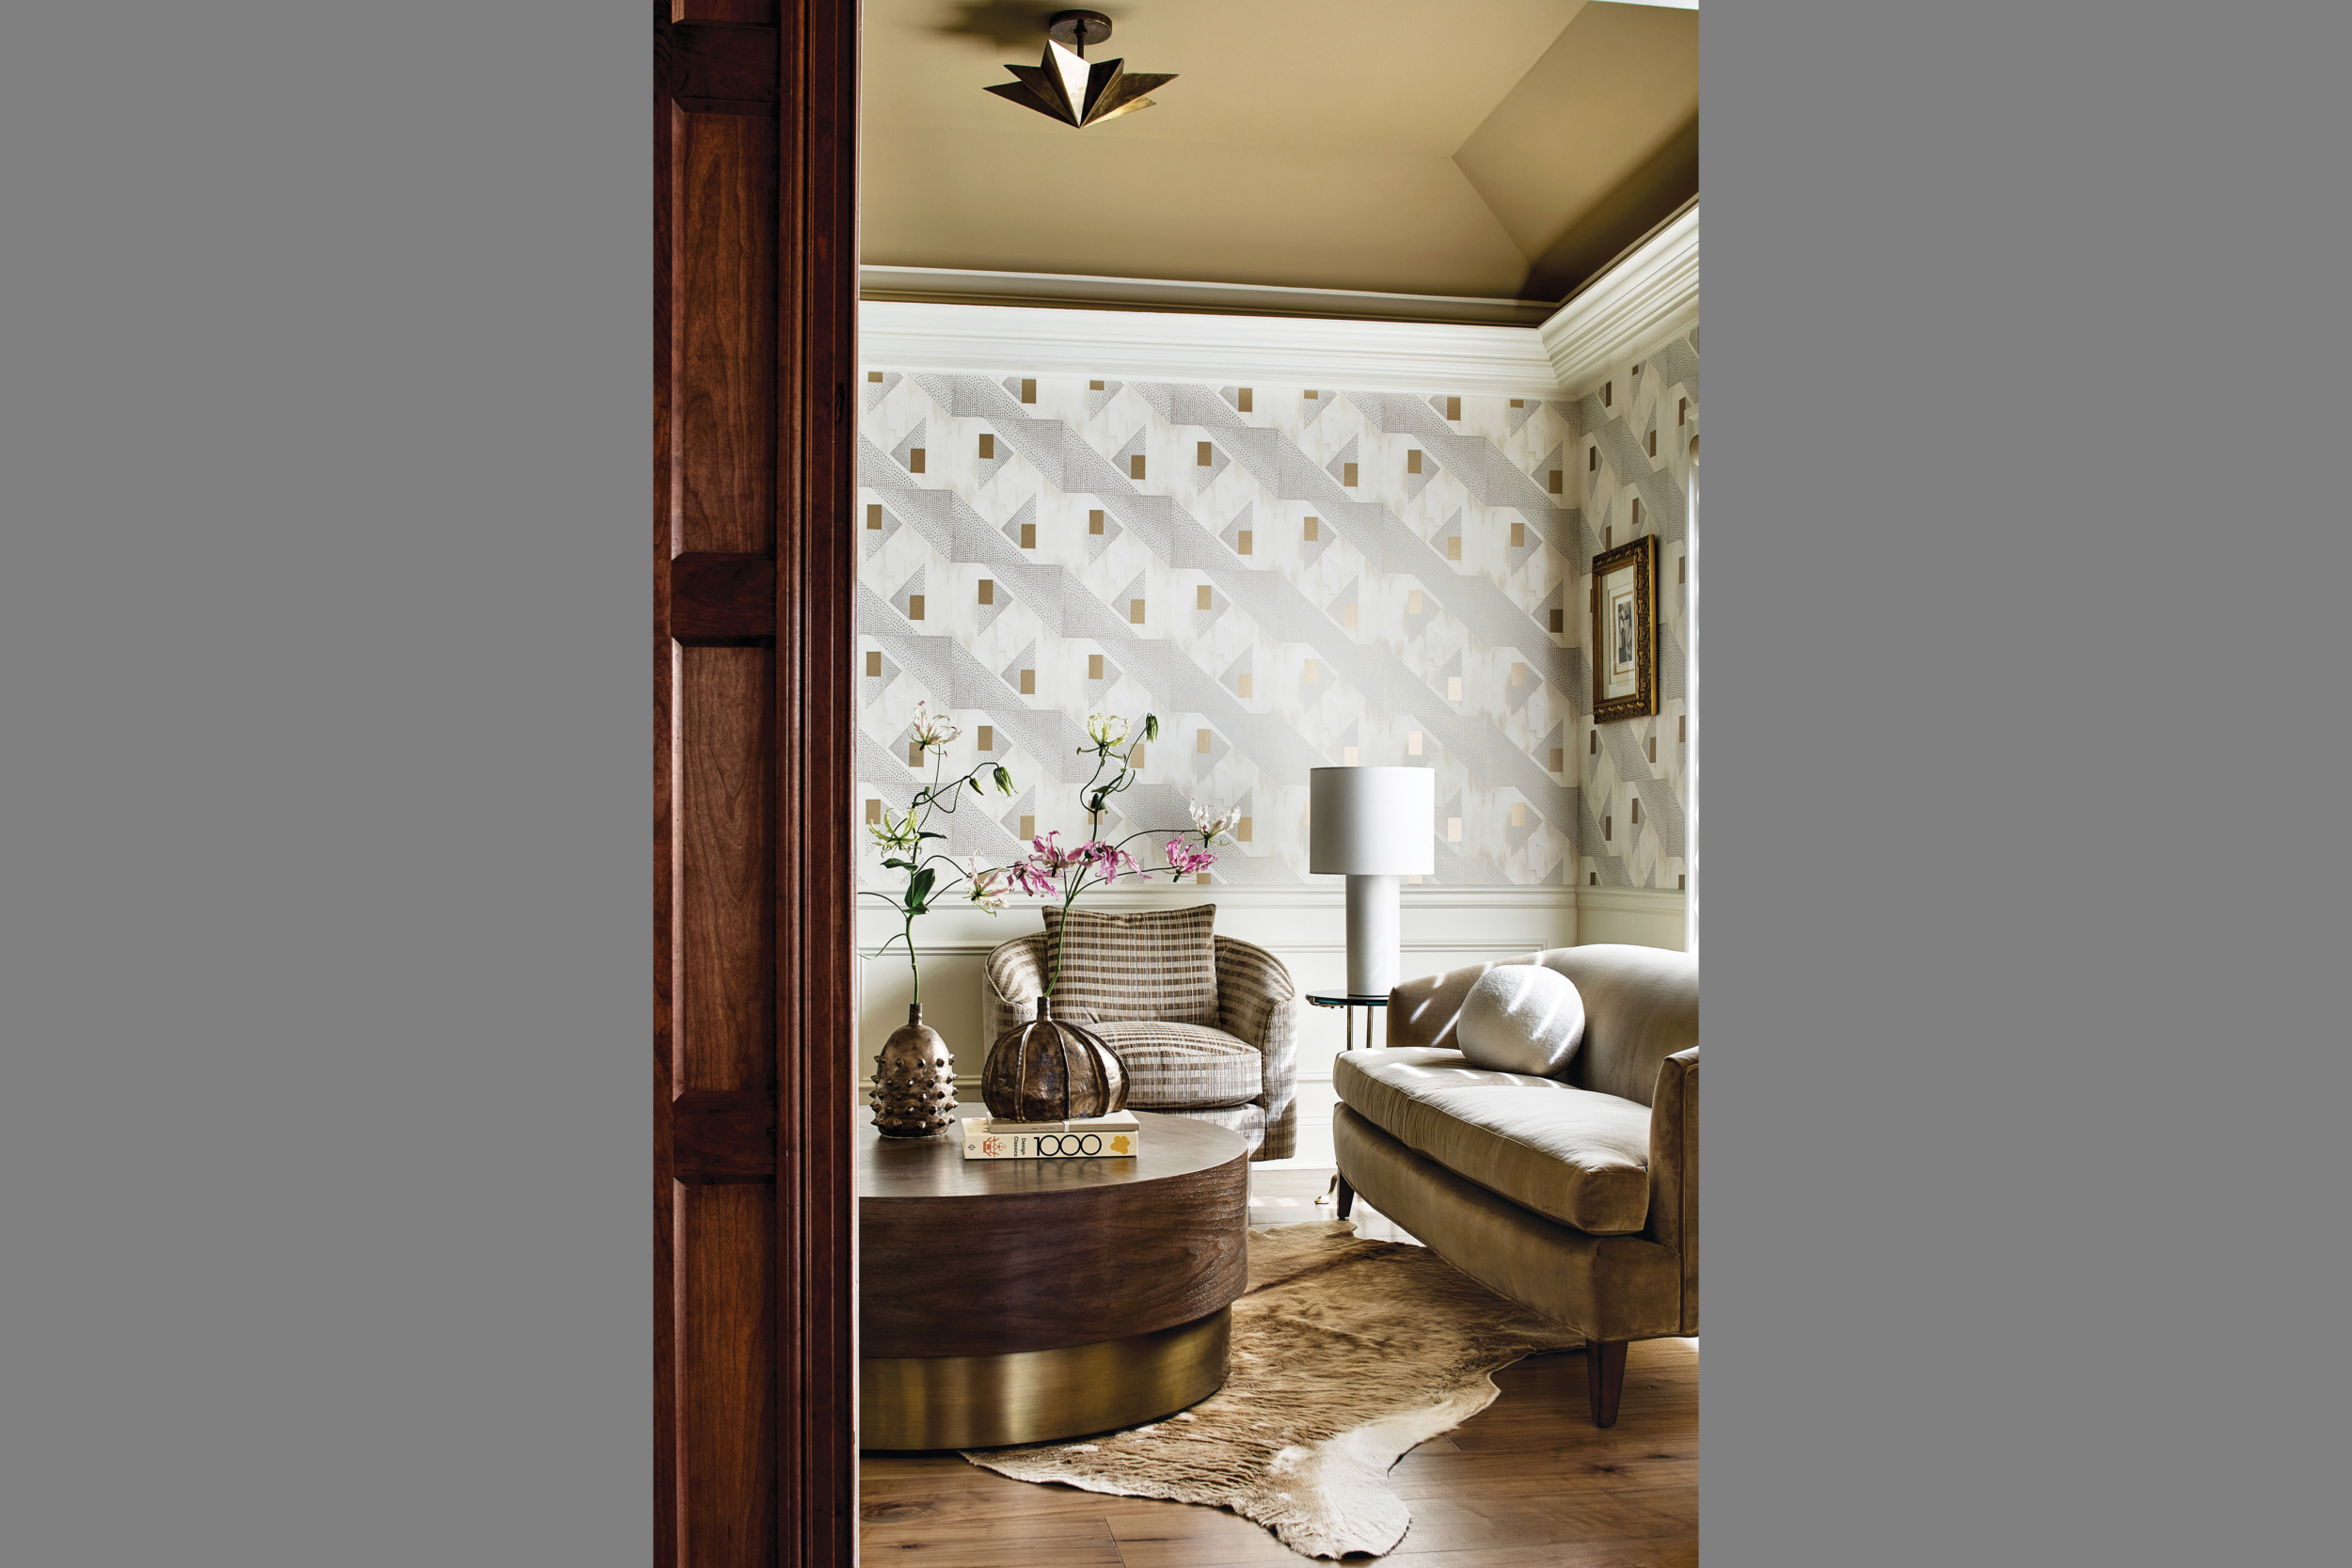
Designer Katalin Farnady combined neutrals and metallics in the first-floor piano room.

Some home renovations happen all in one go, but the sleek updates at Terri and husband Sandy Roberts’ 7,000-square-foot Colonial located in Mitchellville, Maryland, evolved over nearly a decade. “We’d been in the house since 2005, and had only done some minor changes,” says Terri. “But the place had started to feel dated, and in 2017, with our kids grown and out of the house, we hired ABS Architects to modernize things.”
The couple, who run a thriving airport-concession business, also wanted their five-bedroom, six-bath 1992 abode to function better for their frequent entertaining. Interior and kitchen designer Richard Anuszkiewicz, then on staff with ABS Architects in Annapolis, began by refreshing the first floor, envisioning what he calls “a golden thread running throughout the space, with bleached-walnut floors and pale stone finishes.”
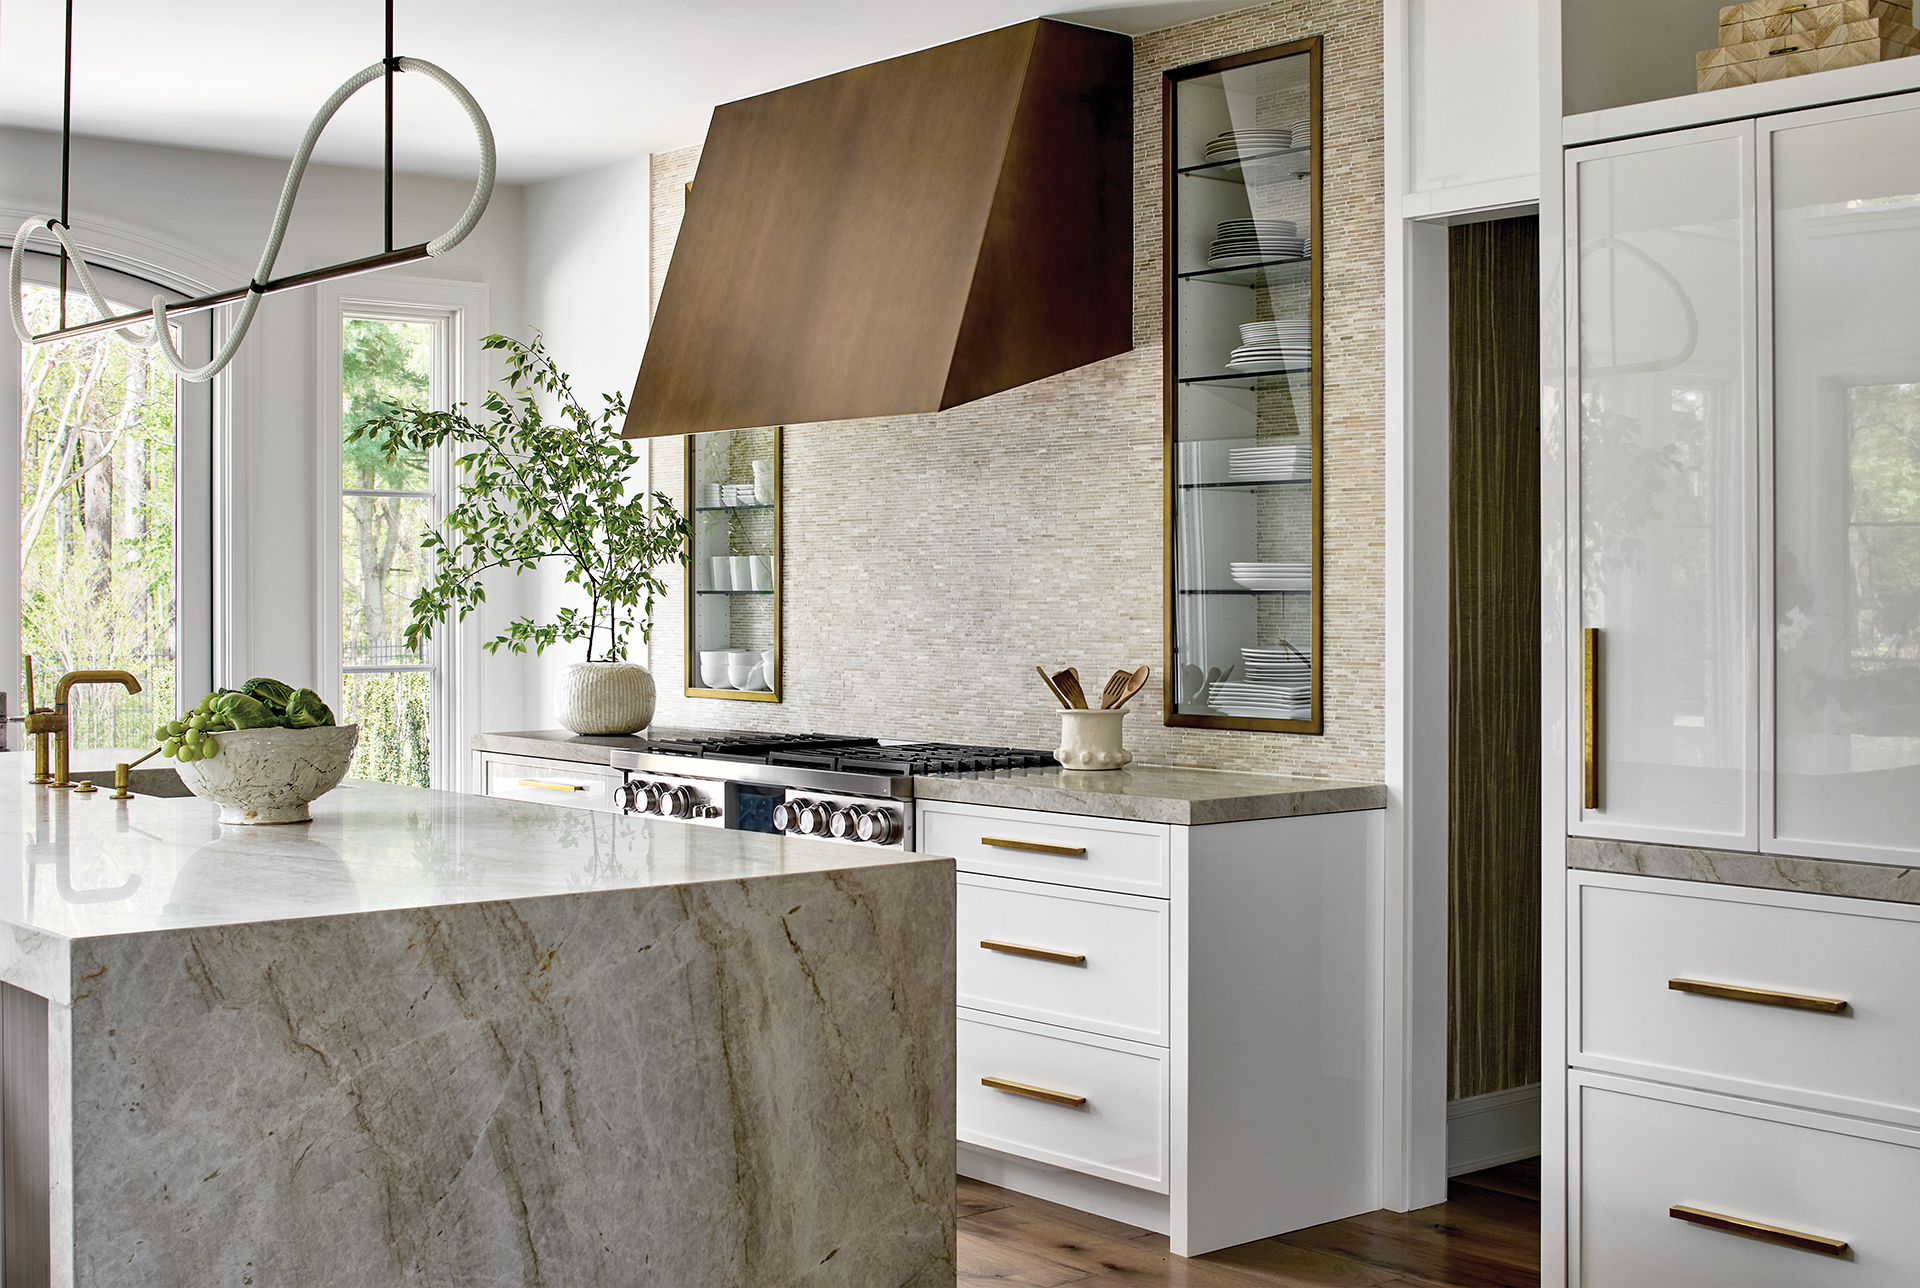
Working with Bayview Builders, he took down a wall between the narrow existing kitchen and the bright great room, flooding the space with light. He furnished the newly open kitchen area with white-lacquered Premier Custom Cabinetry, Taj Mahal quartzite countertops and a jumbo island illuminated by a swooping light fixture from Luke Lamp Co. with innovative “rope” bulbs.
A range hood in aged, patinated brass with a bold, angular shape went above the stovetop. “That hood was about creating a statement since the kitchen had become so engaged with the rest of the home,” Anuszkiewicz recalls. “It feels like a work of art, which is fitting since the Robertses are such big collectors.”
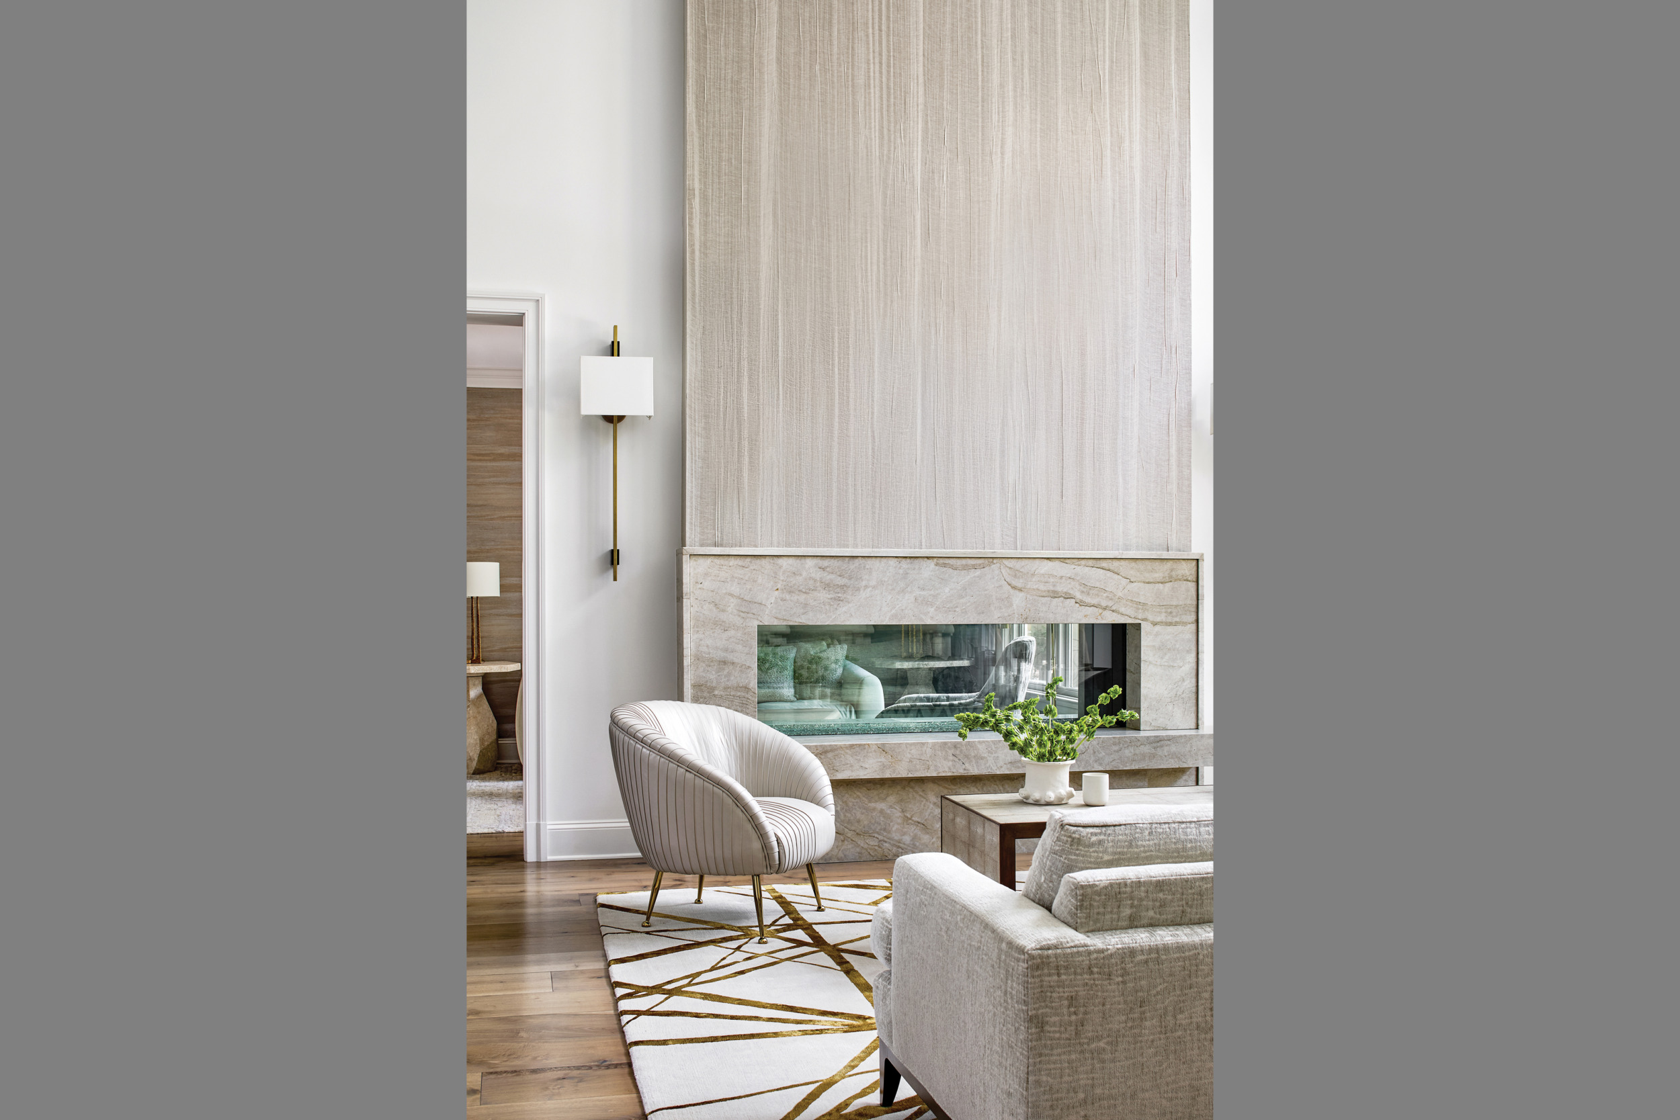
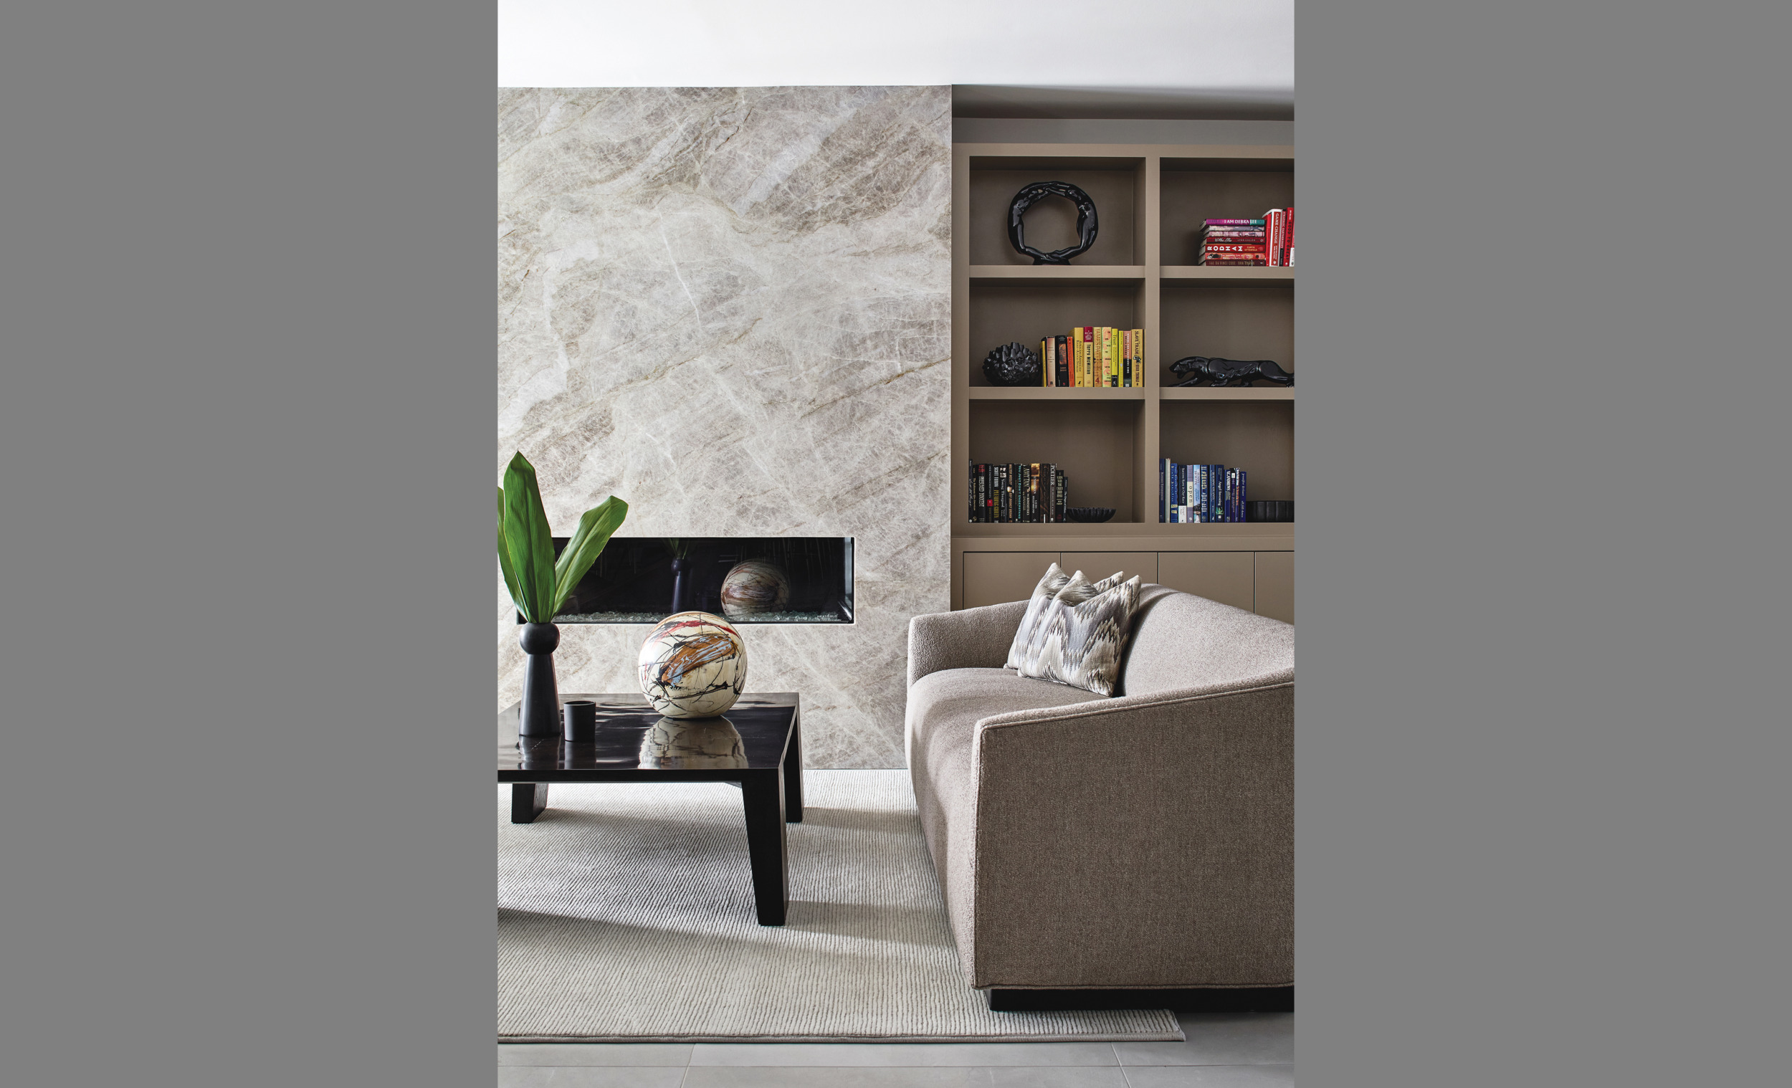
ABS and Anuszkiewicz constructed a dramatic quartzite fireplace to anchor the great room. Warm neutral furnishings including Baker’s plush Presidio sofa, Carnelian lounge chairs by Jean-Louis Denoit and a custom coffee table make the whole space better suited for the couple’s frequent parties. “Now the great room just flows off the kitchen, and it’s easier to have larger events,” Terri says.
In the spring of 2019, Anuszkiewicz relocated to Nashville. Due to the clients’ busy work and social schedules, three years passed before they engaged Annapolis interior designer Katalin Farnady to outfit two more spaces: the sitting area adjacent to the main-floor primary bedroom and a piano room off the dining room.
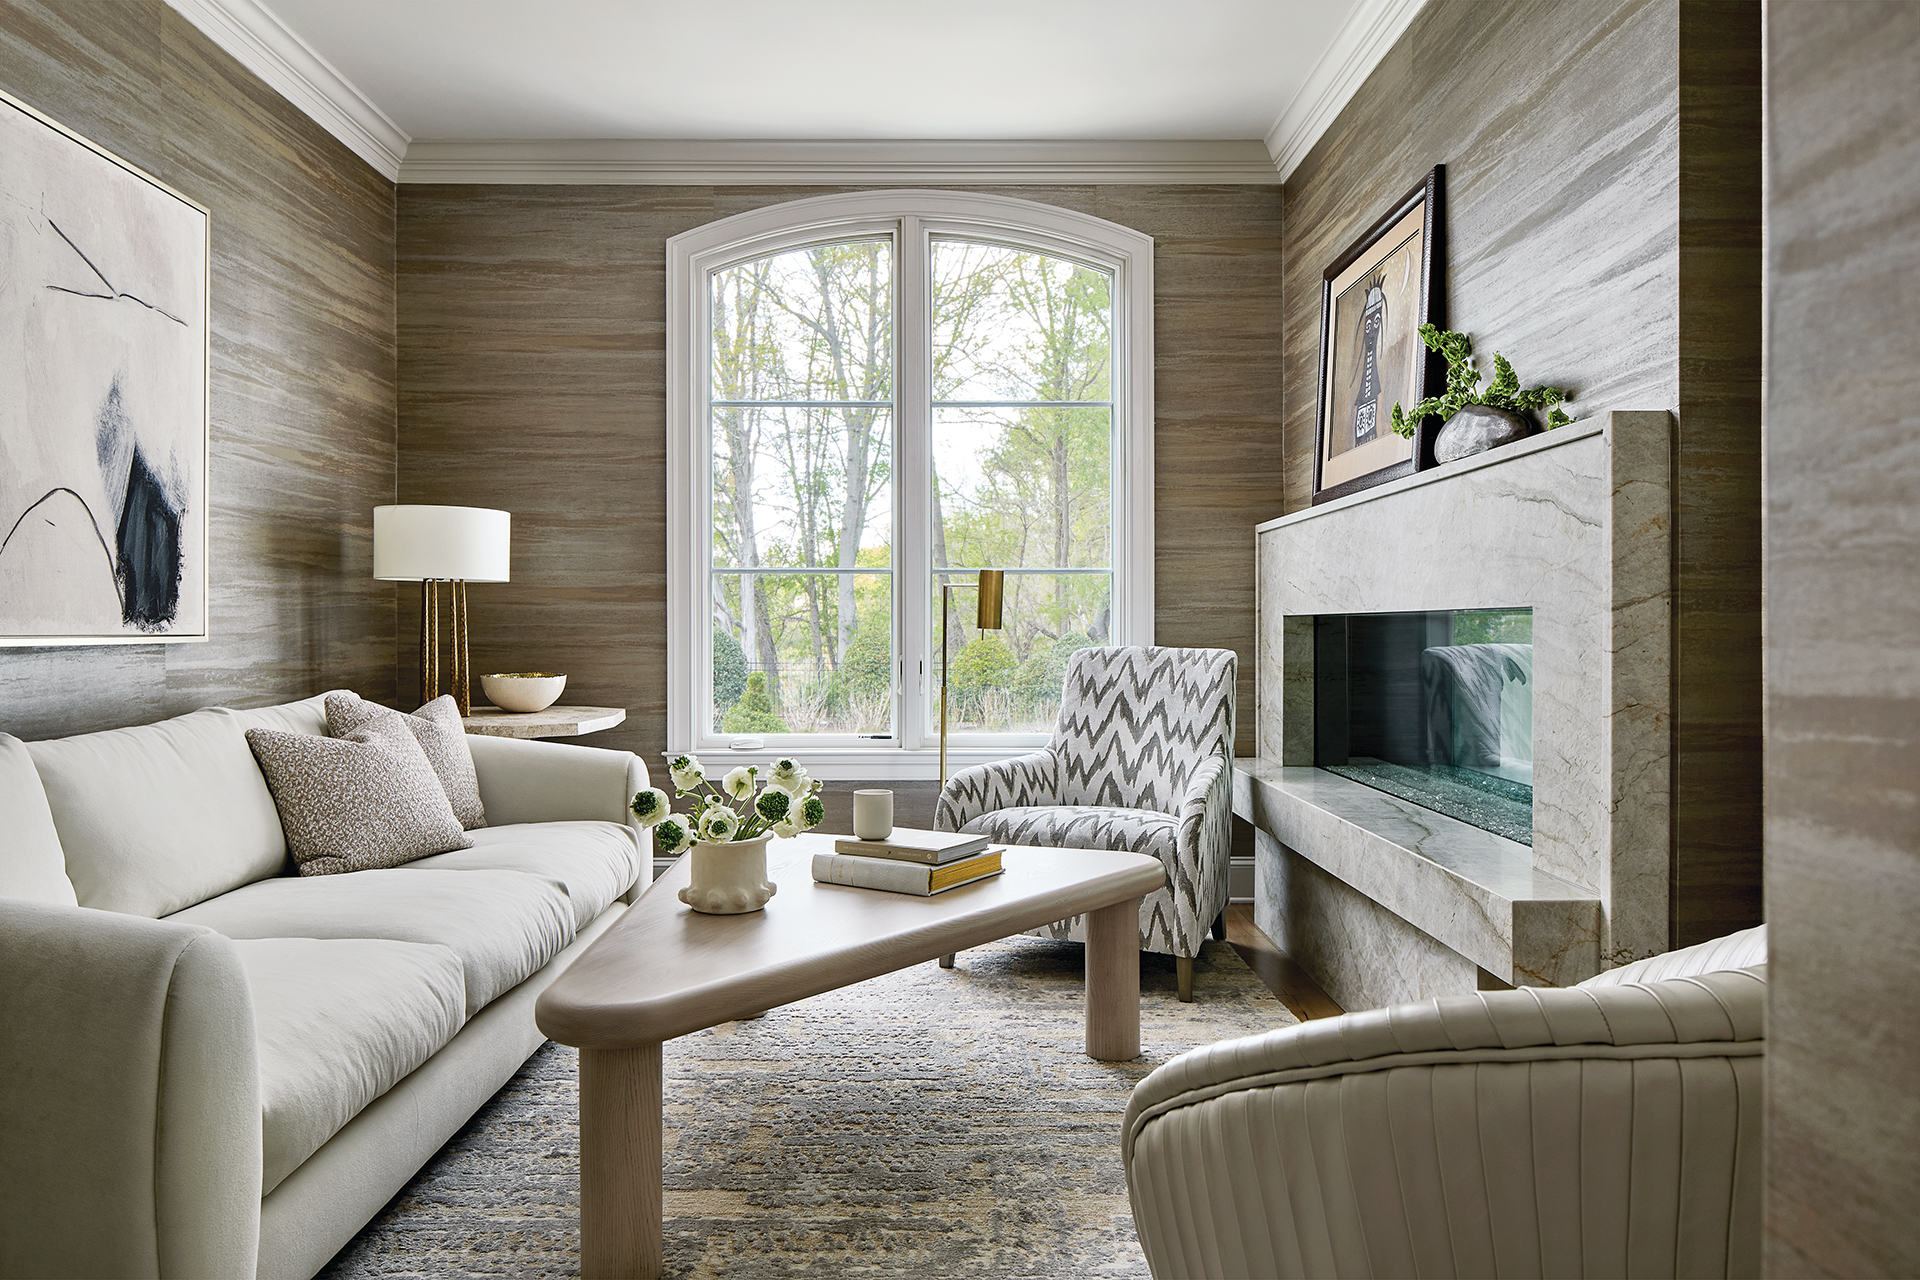
Picking up on Anuszkiewicz’s “golden thread,” Farnady transformed the couple’s sitting room into a stylish retreat with metallic Maya Romanoff wallpaper, a long Bernhardt sofa (suited to both tall Sandy and petite Terri) and a triangular wooden coffee table. “Since both the room and the sofa were long and boxy, I mixed in a variety of shapes to soften things,” the designer recalls. These included a pleated-leather chair and Kelly Wearstler’s graceful marble-and-brass Alma floor lamp.
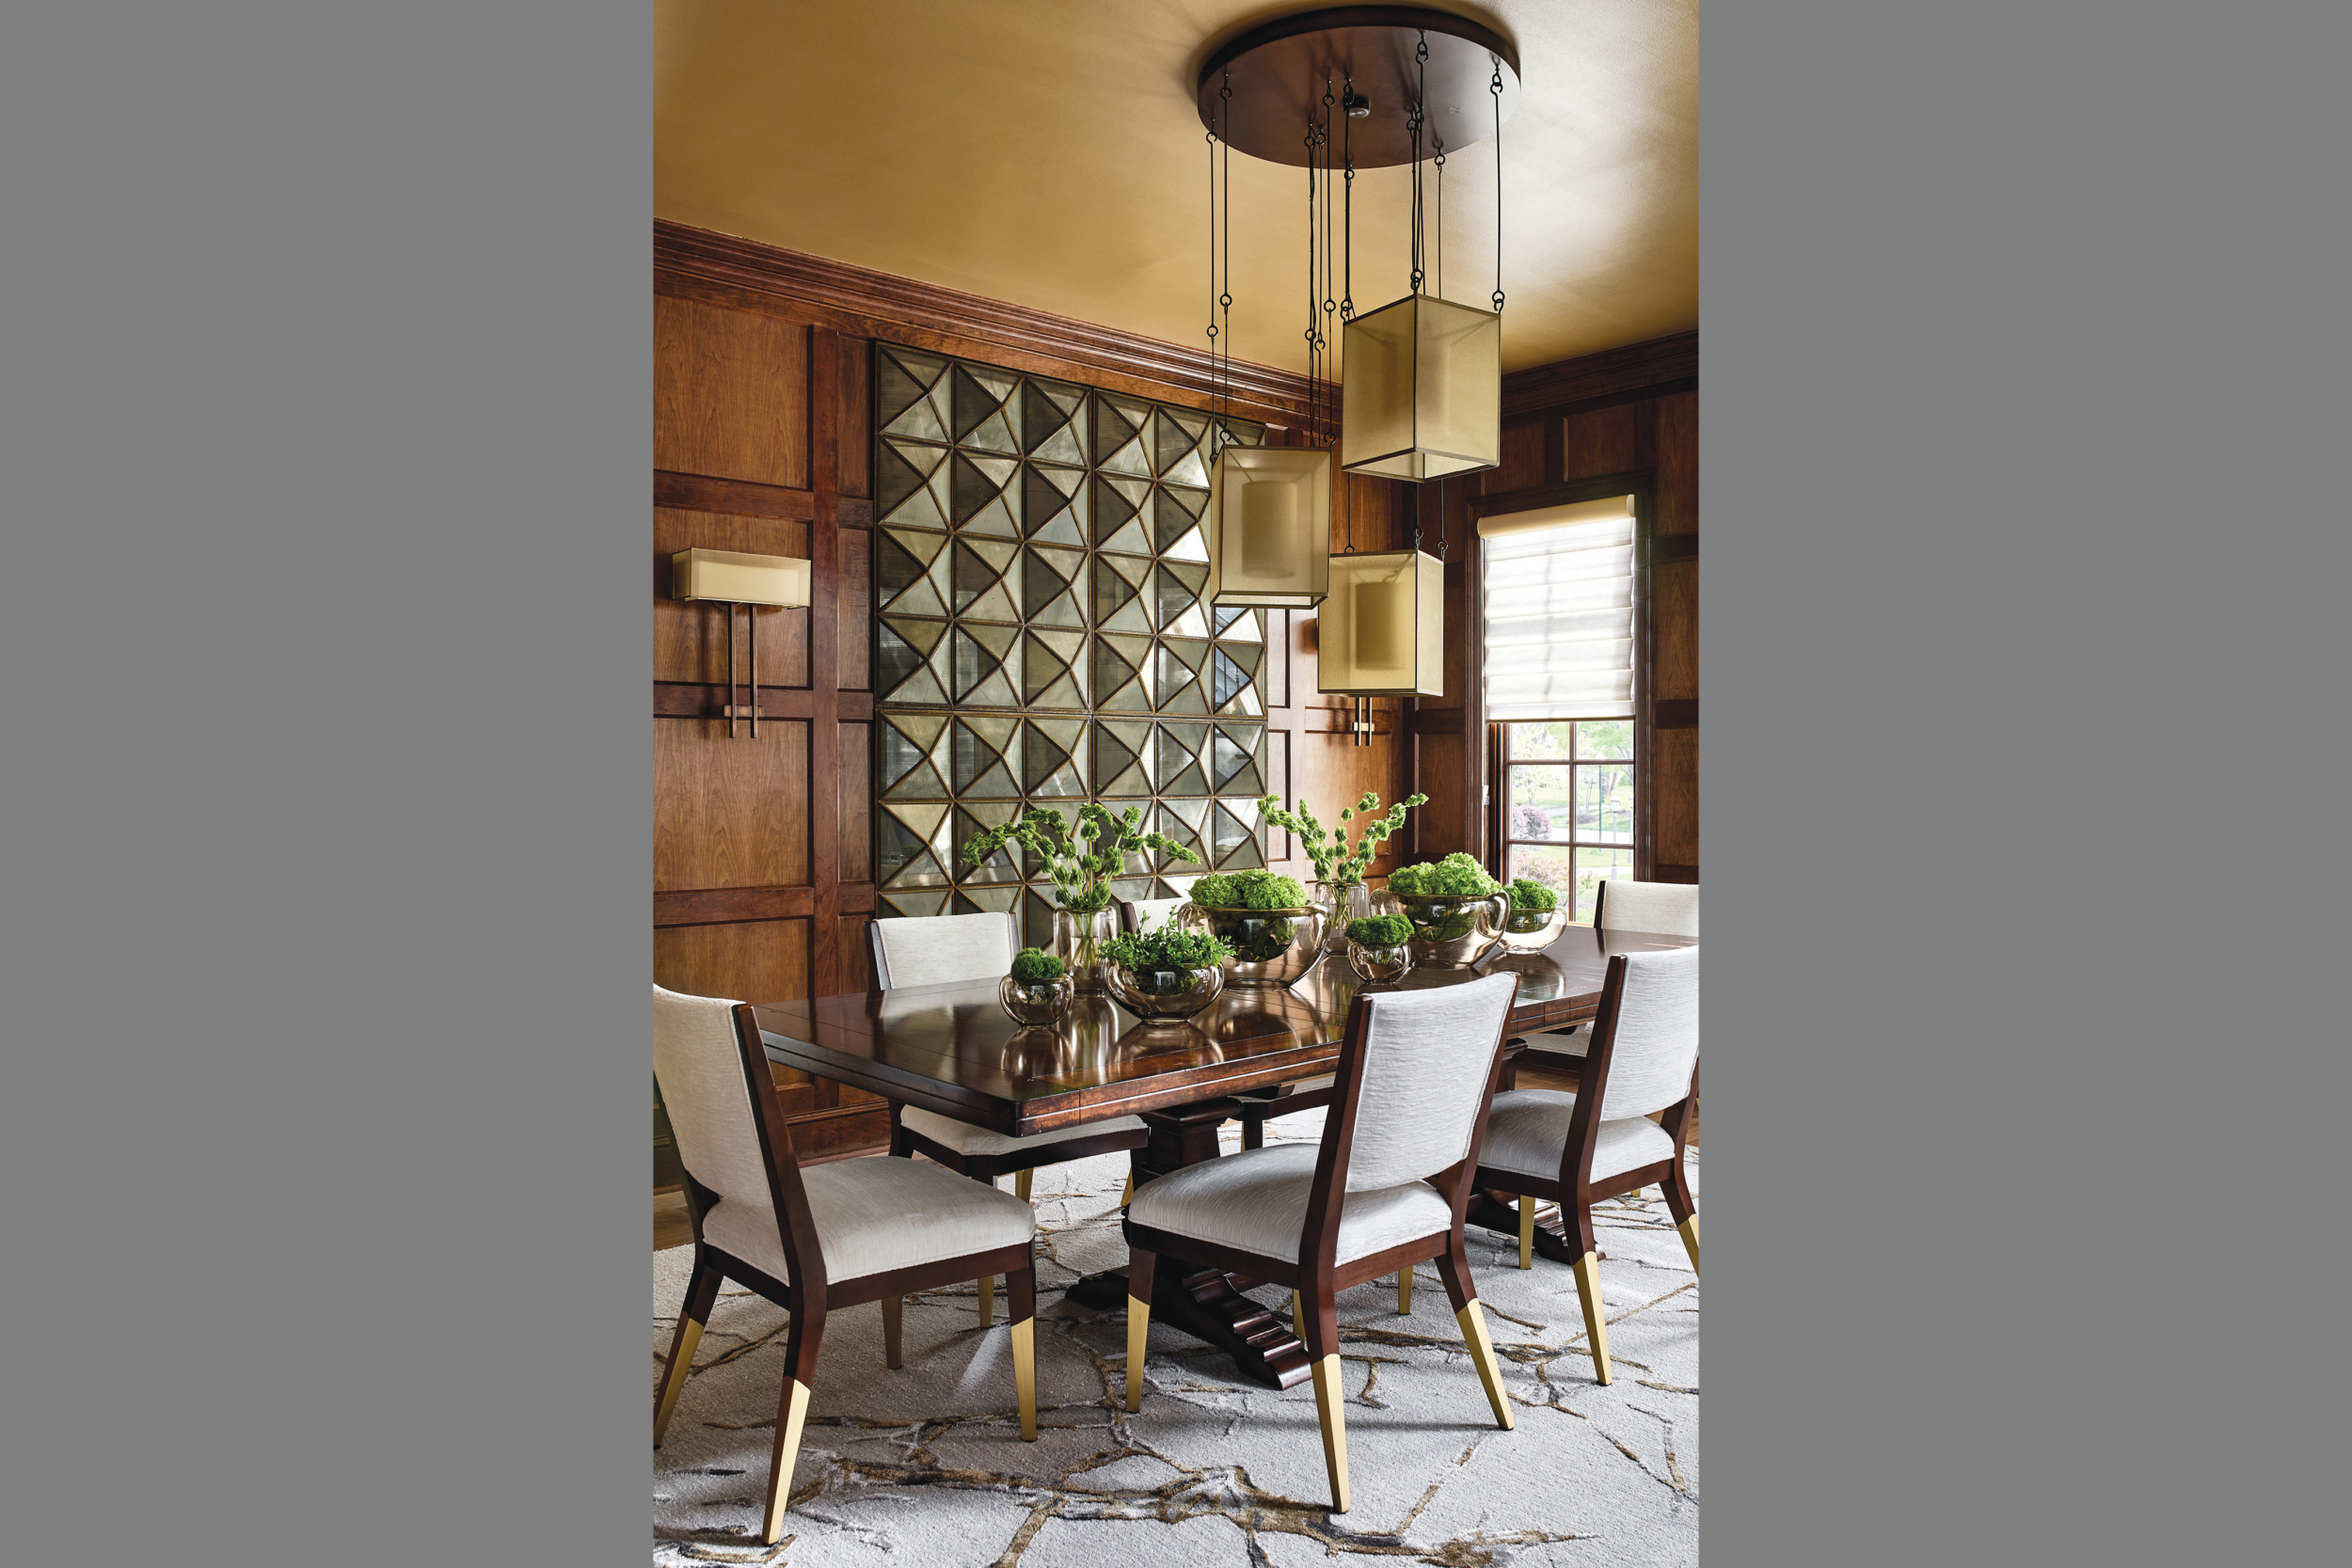
Farnady also brought metallic magic to the piano room. She decked the walls in a Brunschwig & Fils geometric print paper and added soft furnishings upholstered in shades of fawn and cream. “I love the piano room, where Katalin nodded to us being an African American family with ethnic elements,” Terri shares. “She’s so good at combining color and geometry.”
In 2021, the Robertses decided they were ready to remodel their lower level. “It started because I wanted Bayview Builders, who had worked on some windows and other things on the first level, to lower the extremely high bar counter in the basement,” Sandy remembers. “It was two inches too high, and I’m very tall already!”
Like many home projects, that small wish snowballed into a complete redo, with the couple tapping both Anuszkiewicz, who worked remotely from Nashville, and Farnady to work on different sections. The result is a reimagined zone for large parties (the couple hosts frequent political fundraisers and family events) as well as quiet relaxation. “The lower level was showing its age, and they wanted the area to be multipurpose,” Anuszkiewicz recalls. Now it holds a bar, a home theater area, a gym, a den and a full bath and spa large enough to accommodate a massage table.
He plotted out a moody, sophisticated wet bar with lacquered taupe cabinetry and Fior di Bosco marble countertops. Working with Bayview, he came up with a faux-beamed ceiling that makes the room appear larger. “We pushed the rafters of the ceiling up,” he says. “It’s a neat visual trick and took a lot of magic to pull off.”
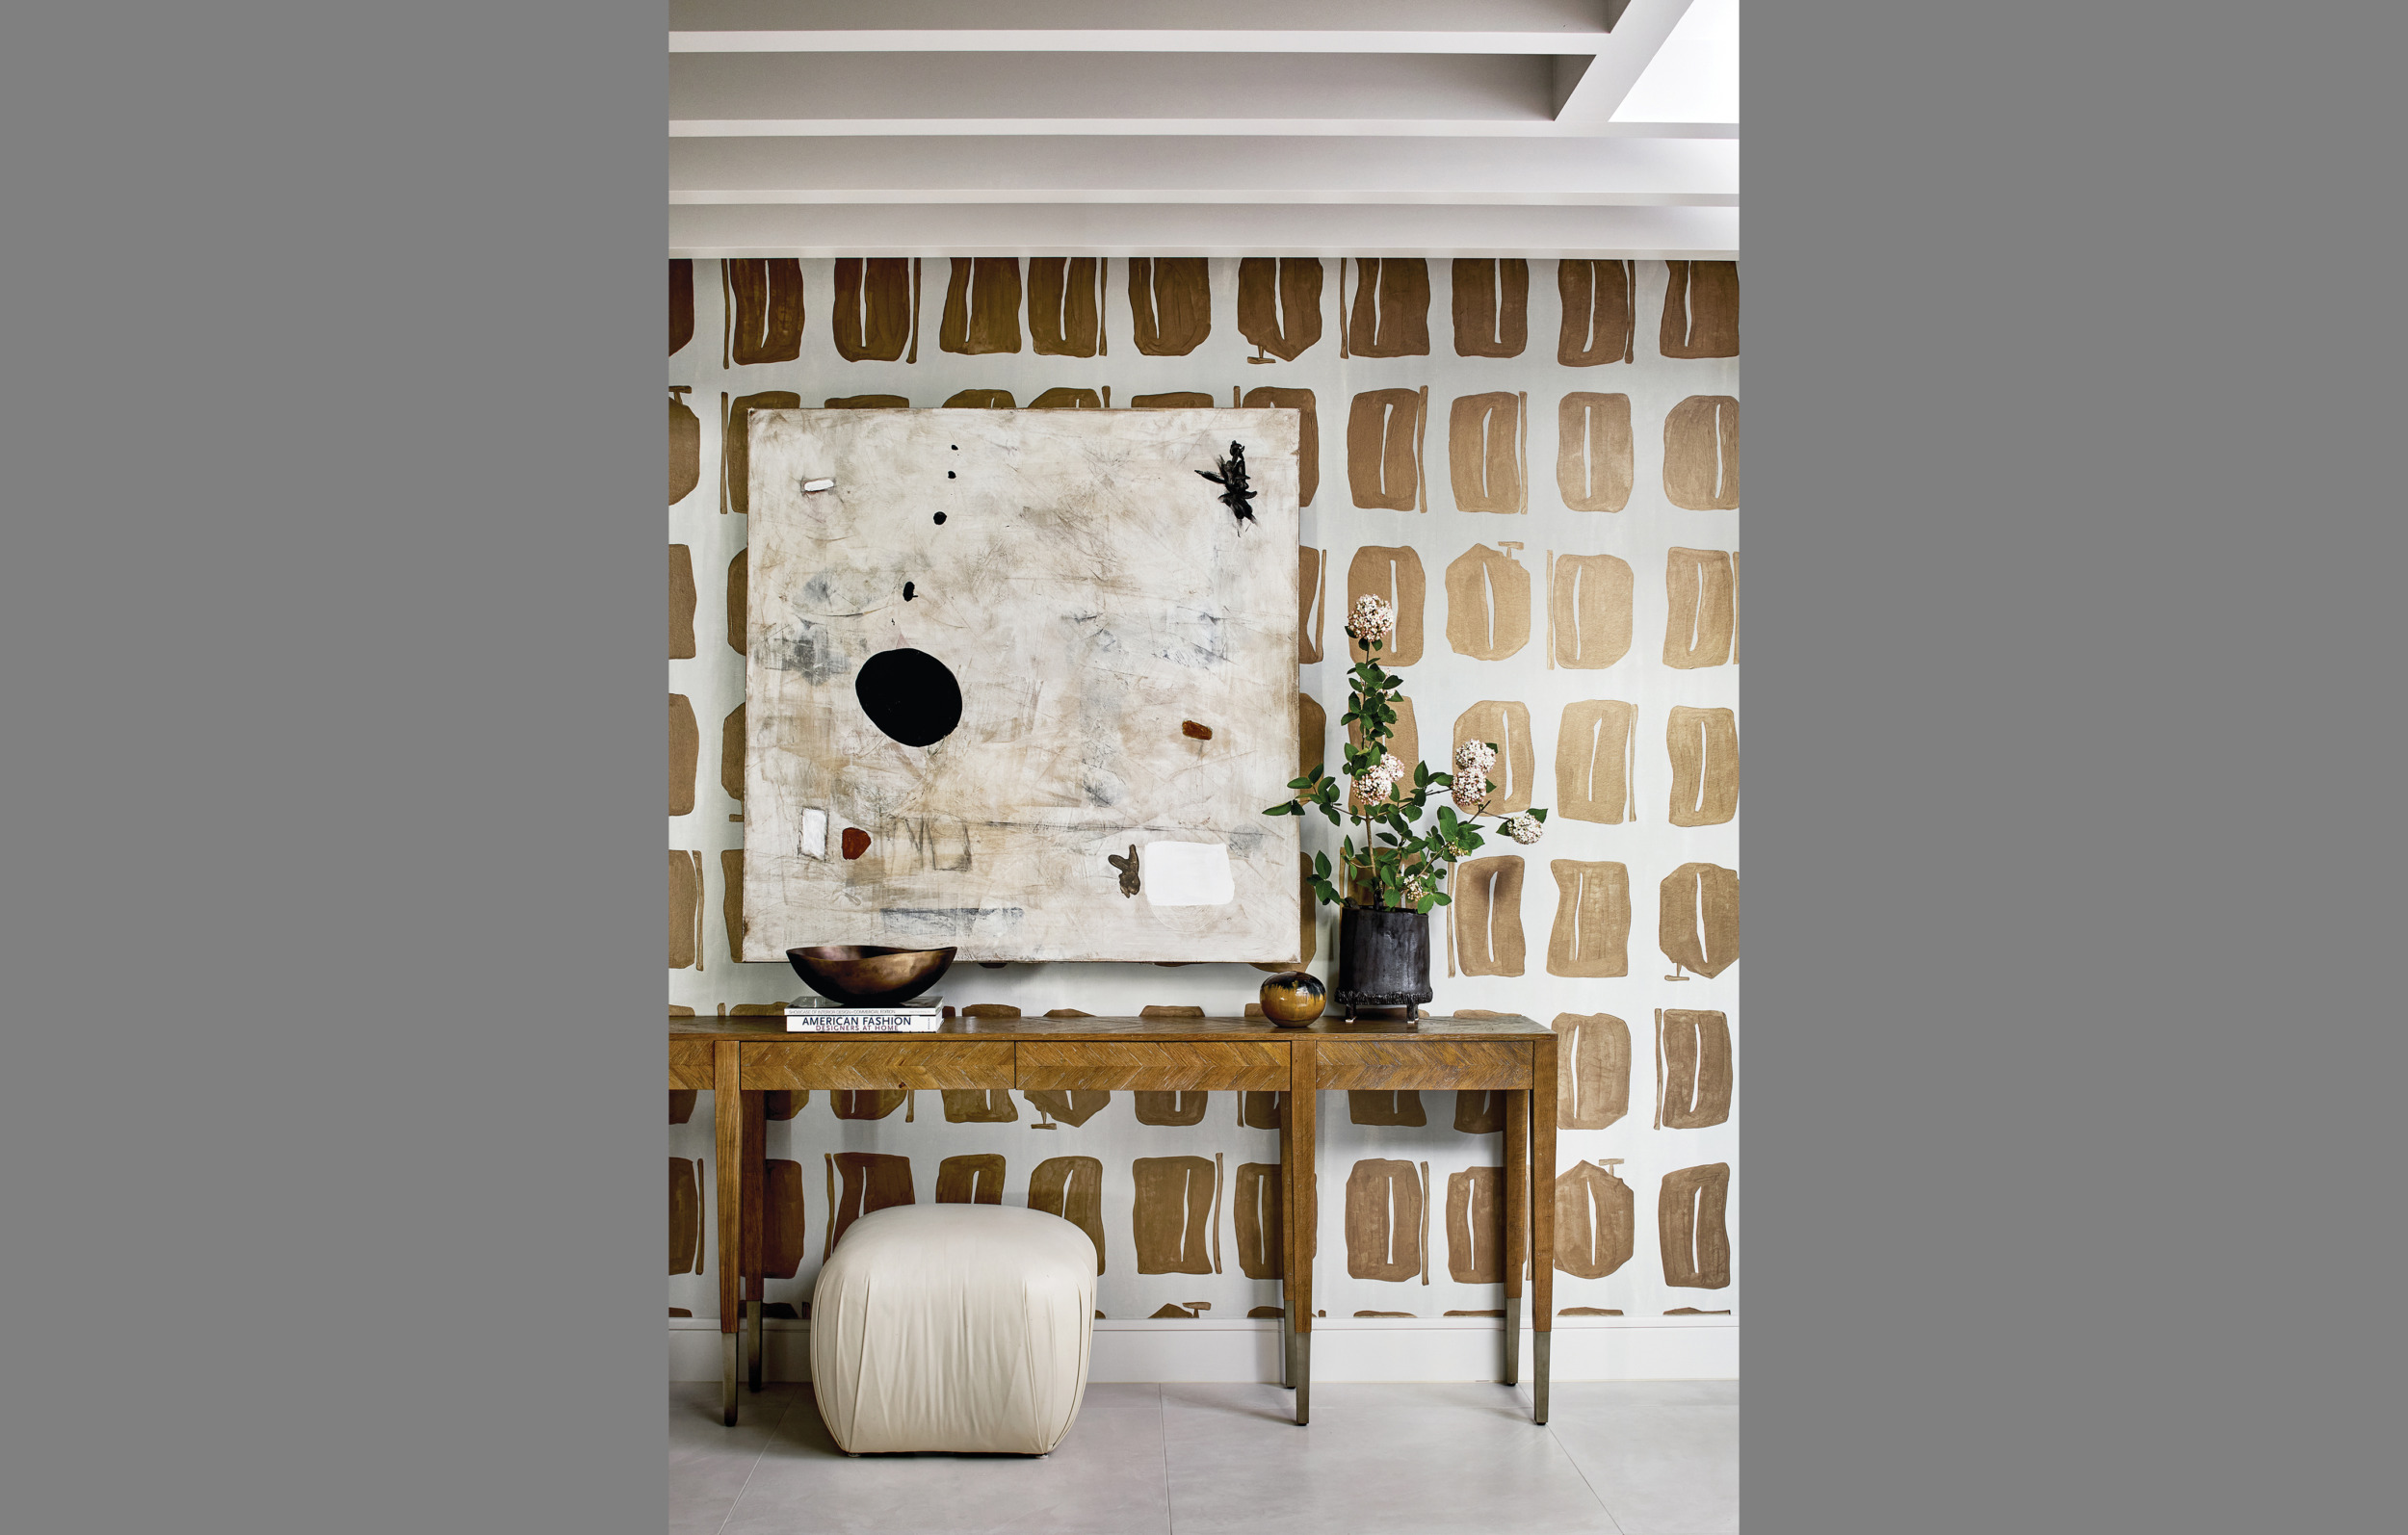
Farnady turned a landing area on the stair between the first and lower floors into a dramatic second foyer of sorts, featuring an abstract painting by Dallas artist Scott Kerr and hand-painted wallpaper. Then she mixed in a striking console, Hungarian pottery and a vintage leather ottoman.
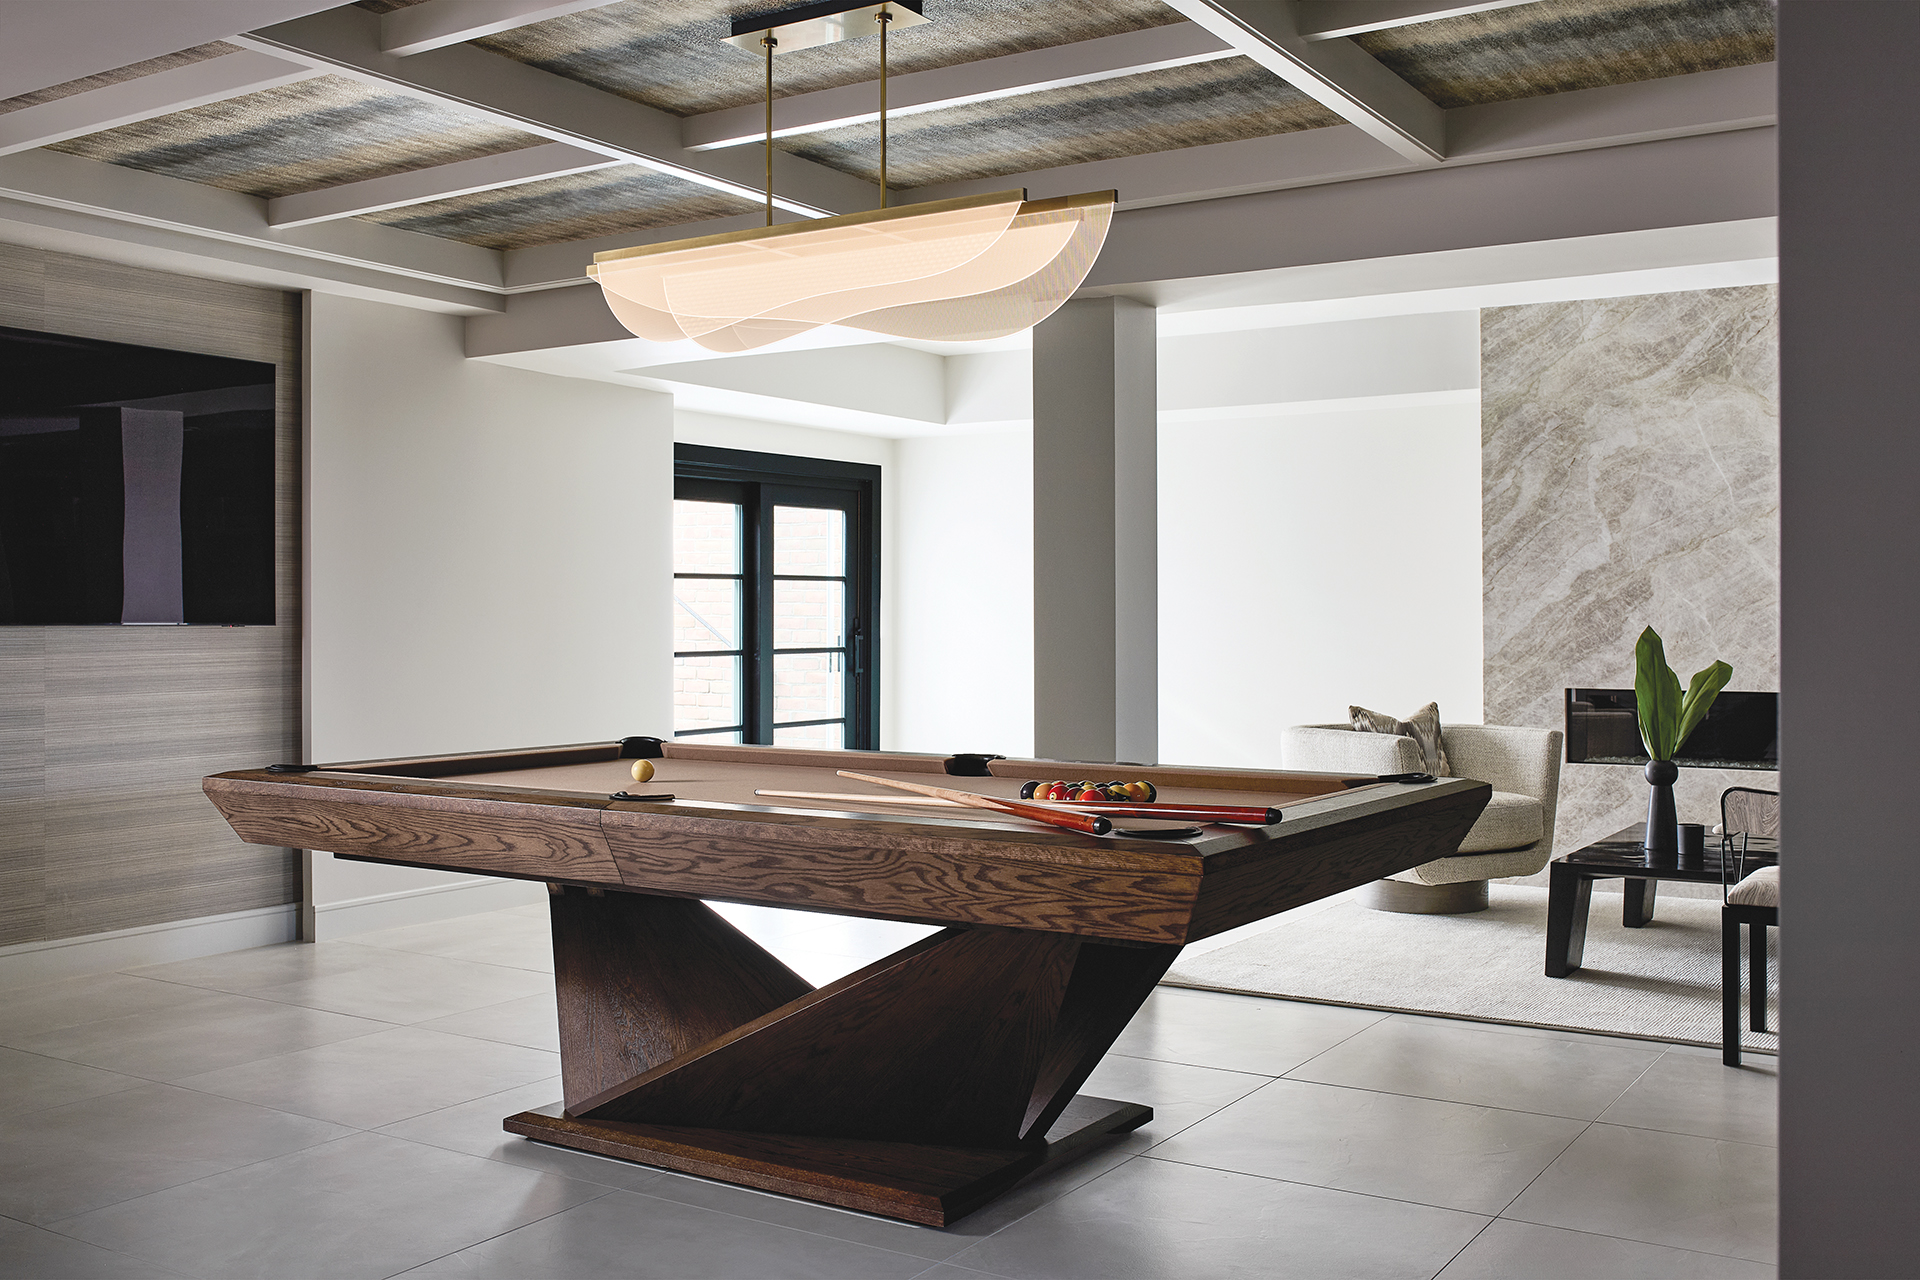
The most popular addition on the lower level is the sculptural oak pool table by Jack Game Room. “After kicking and screaming, I let my old pool table go,” Sandy says, laughing. The verdict on its replacement: “Everyone loves it.”
Though the two public floors of the home were finished by 2023, the journey isn’t over. “We’re still working on the spa room and some other elements, plus the Robertses are now thinking of redoing the second story,” Farnady discloses. “It’s a never-ending project in the best possible way.”