
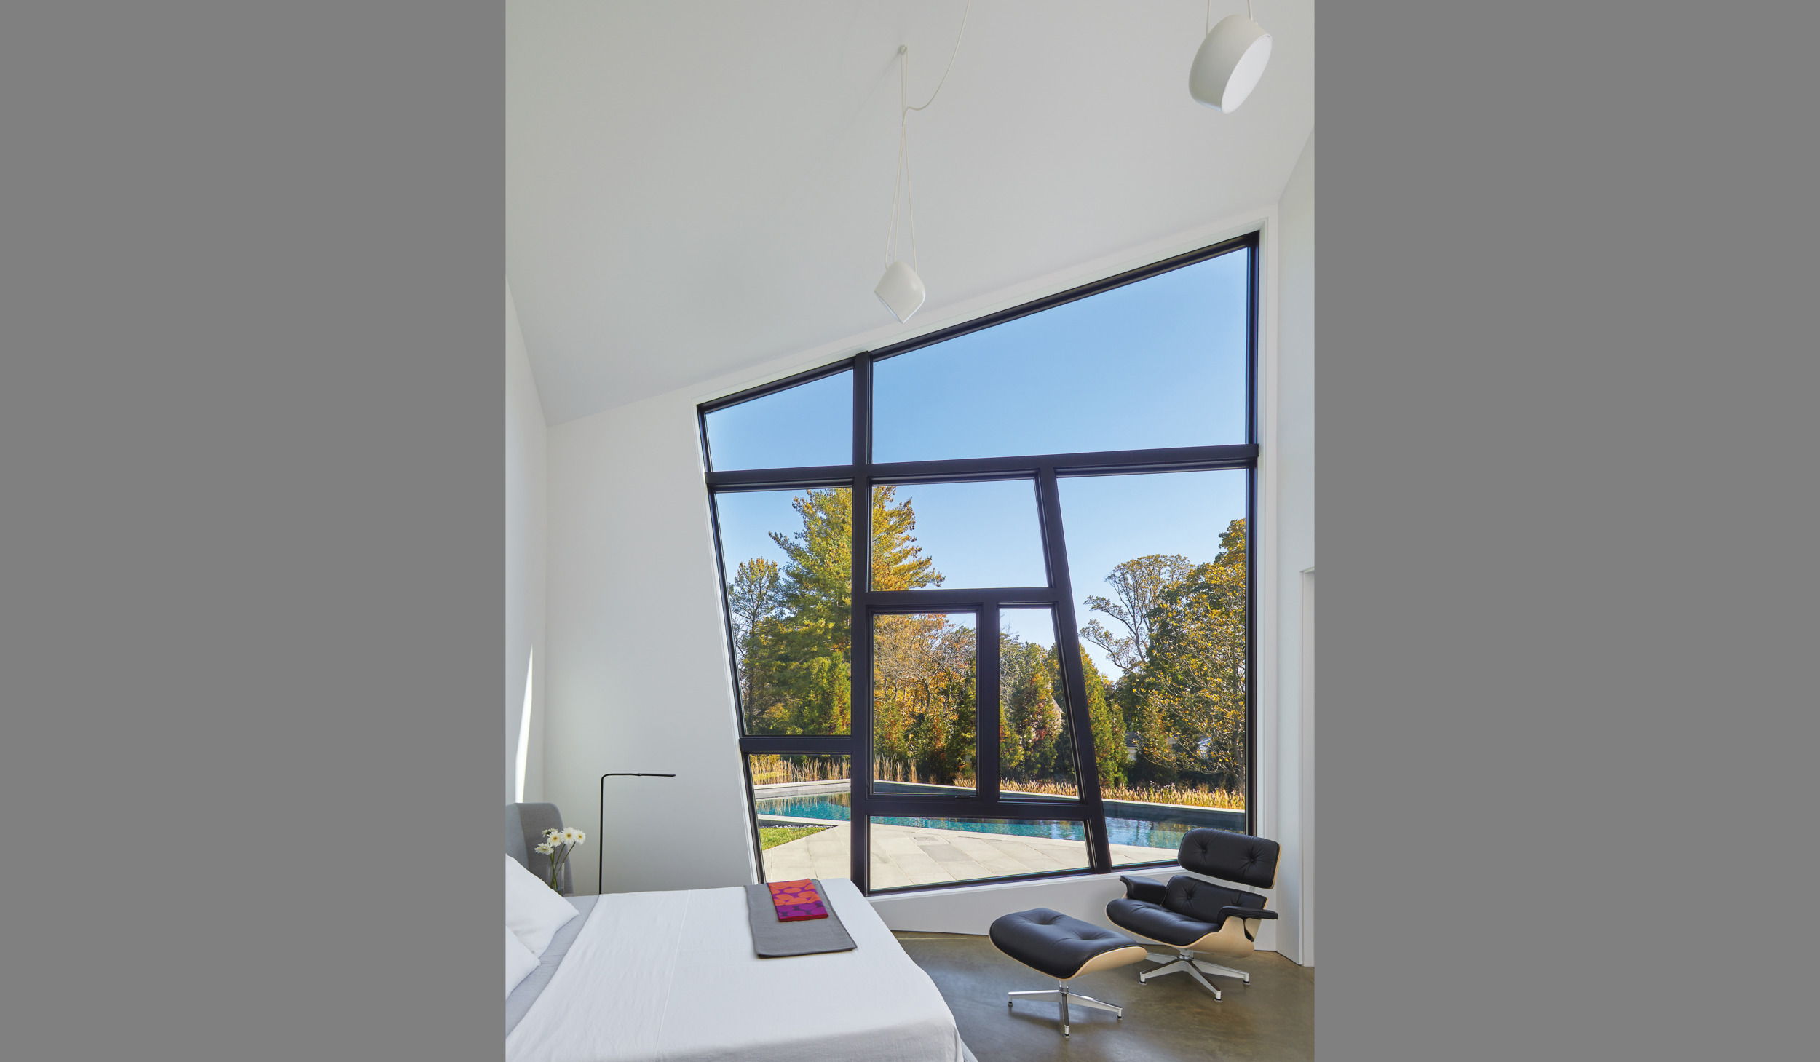
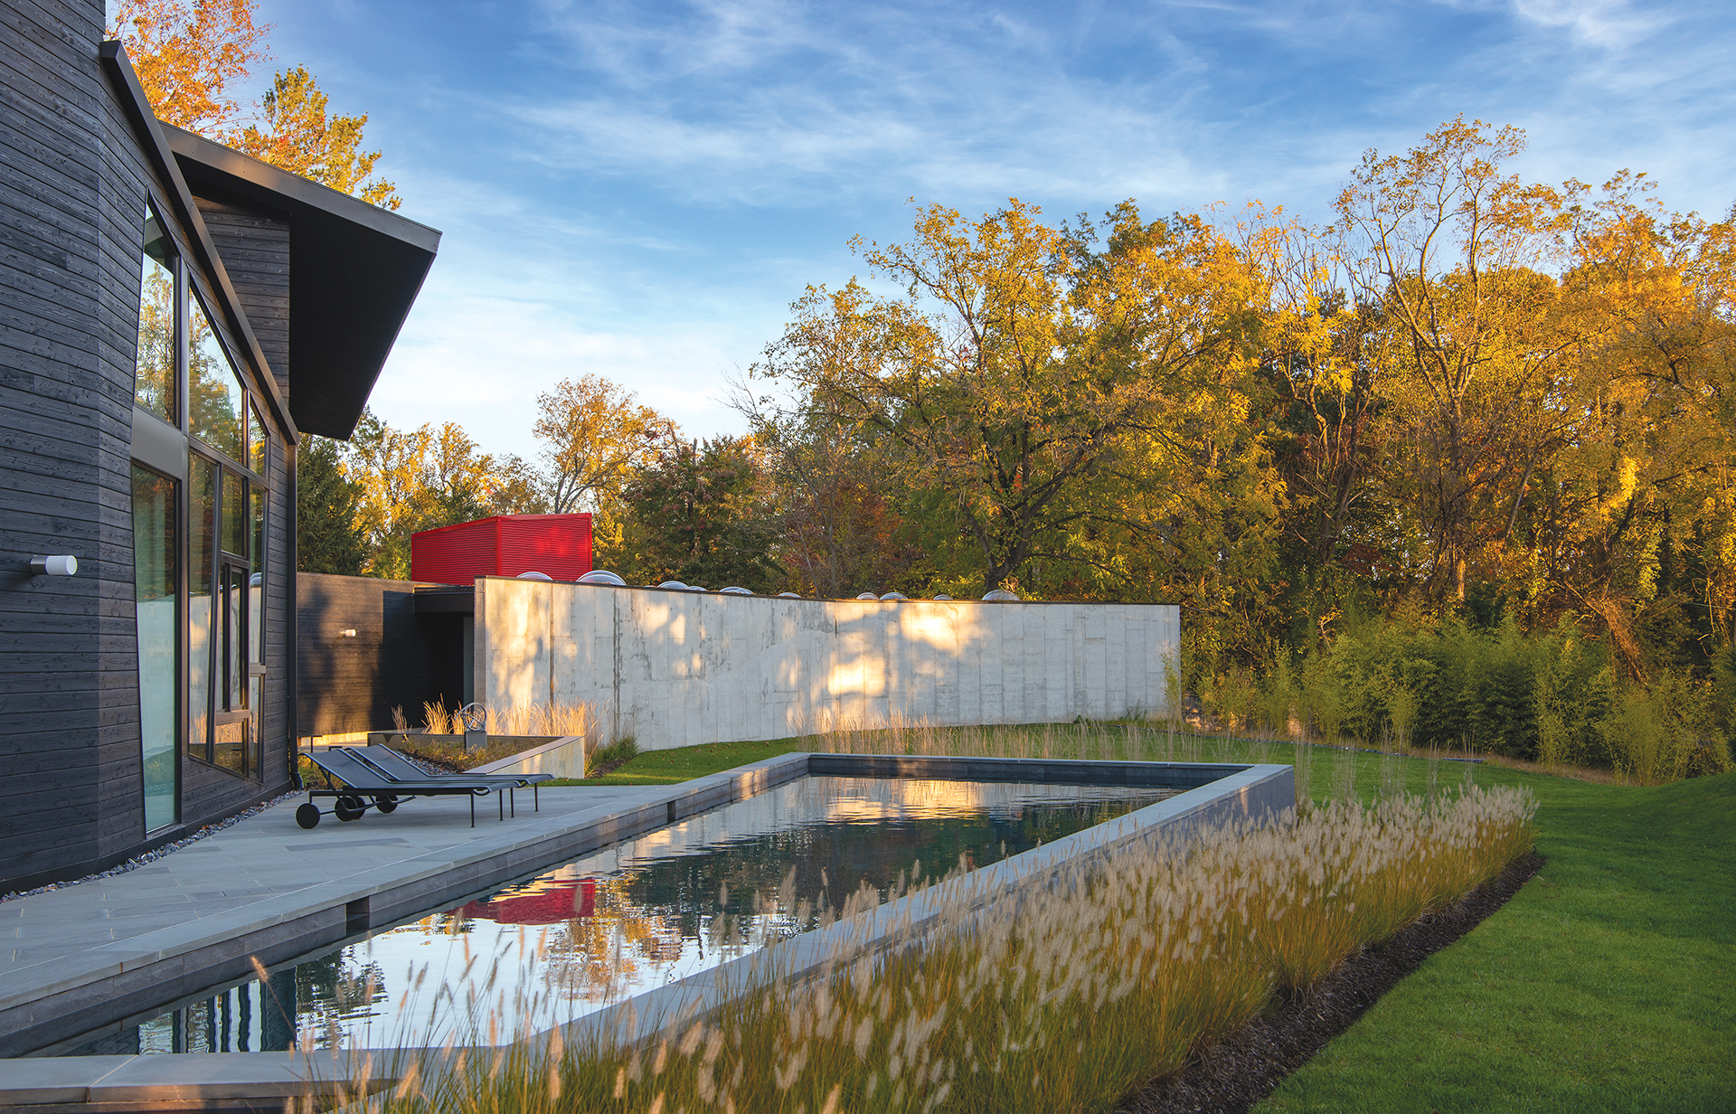
Asymmetrical windows, fabricated on site by the builder, punctuate the rear elevation; fountain grass rims the pool and concrete gallery.

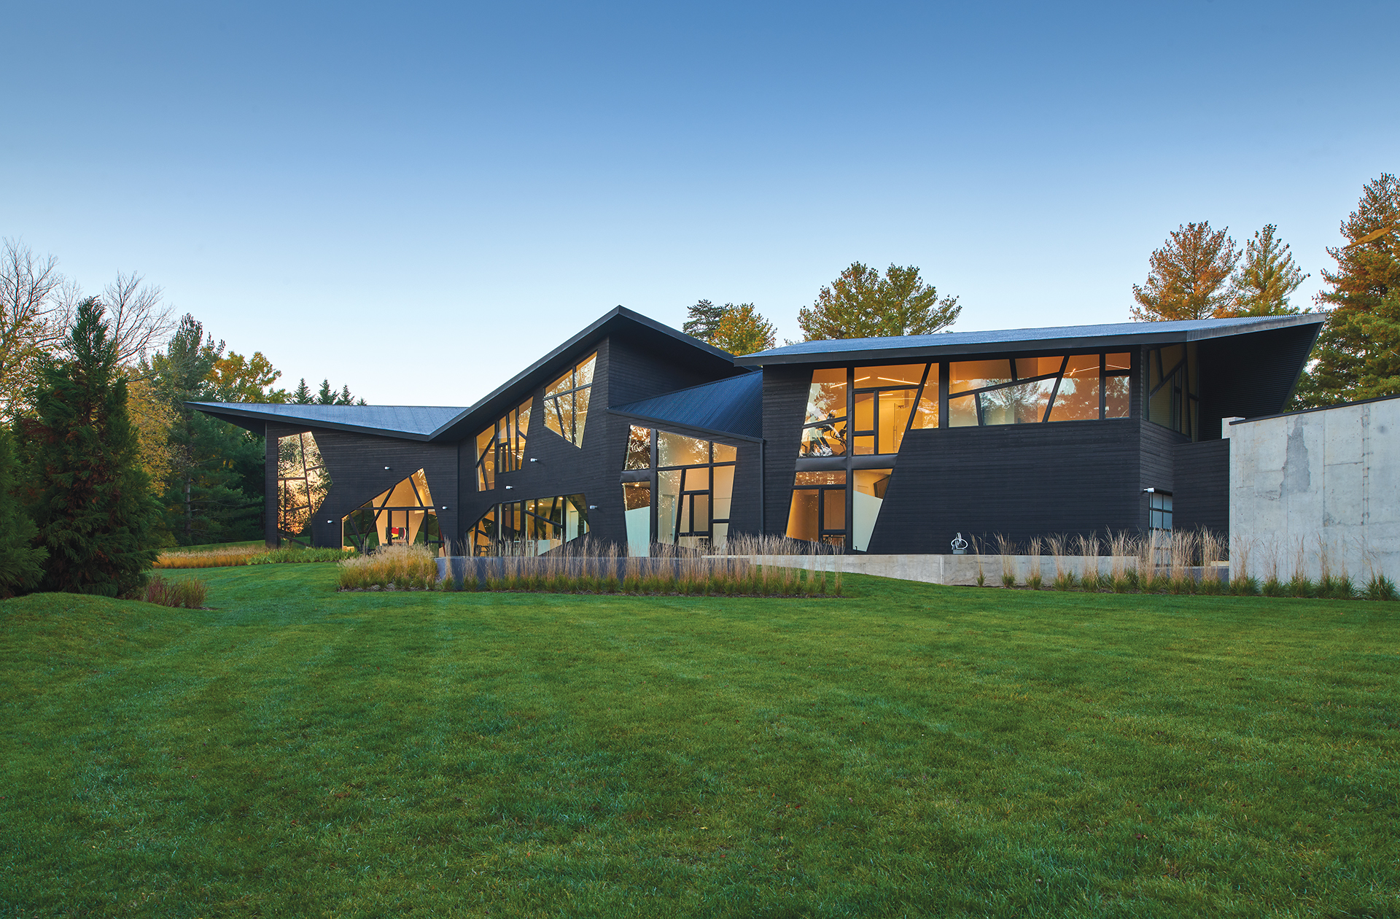
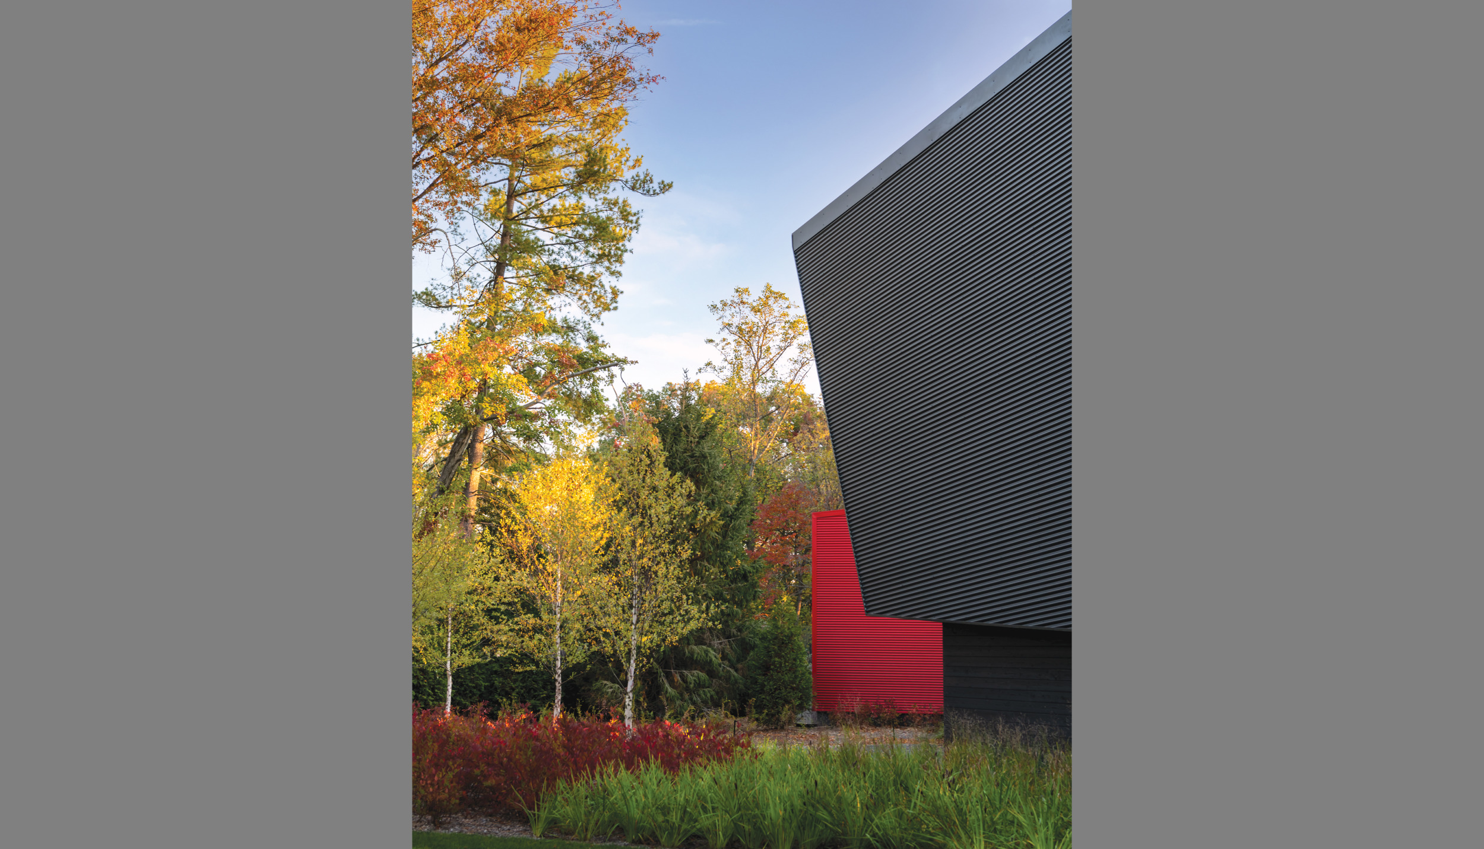
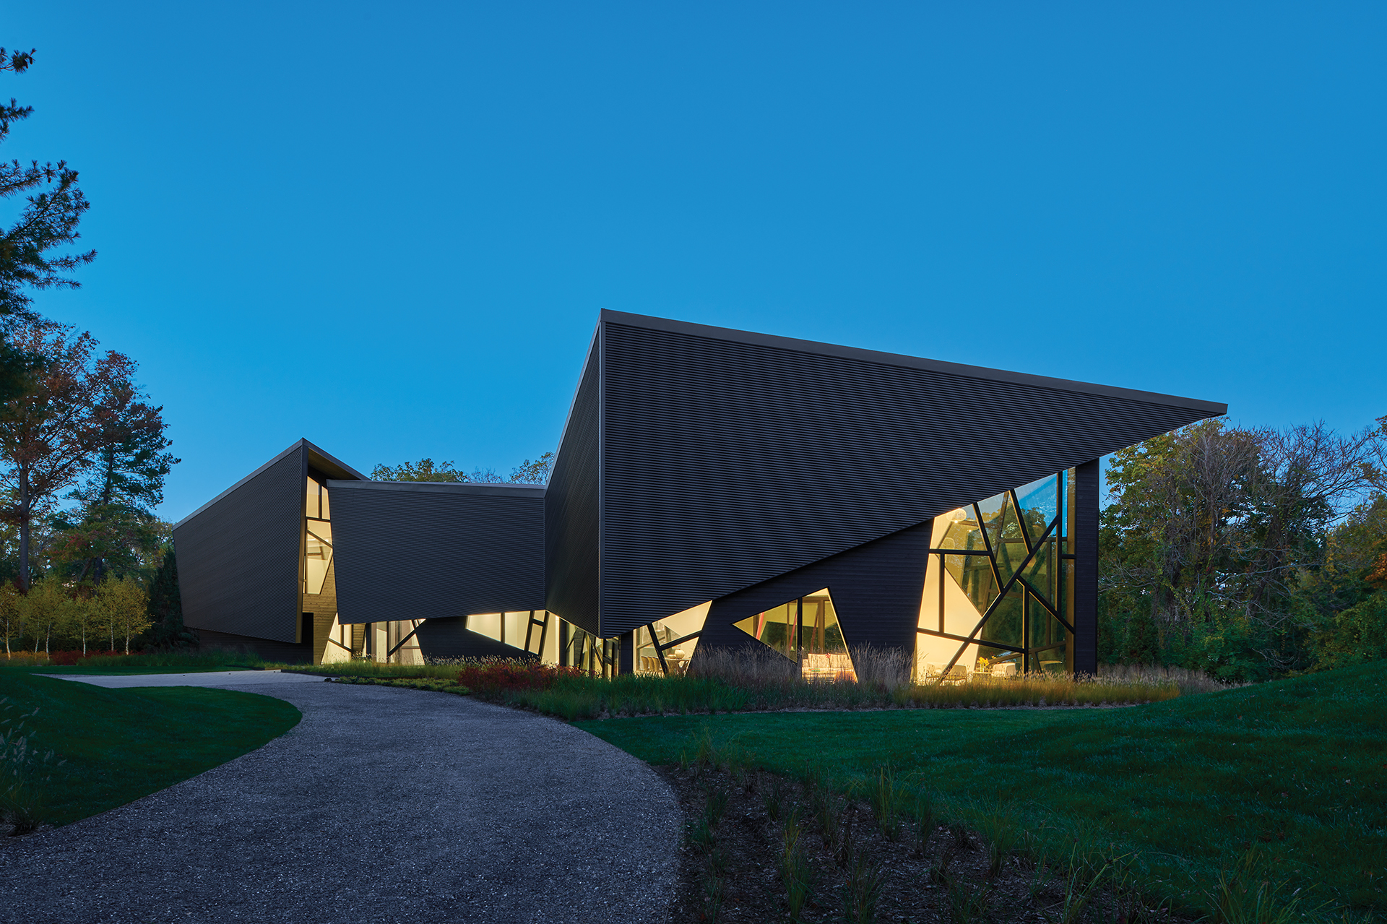
Steely-black gates in an abstract design lead the way to a home that’s a breed apart from the neighbors in its upscale Washington suburb. A polygonal structure with angular rooflines awaits. Rimmed by swaths of bamboo and billowing grasses, the façade juxtaposes folded-over roof planes of corrugated metal and soaring, asymmetrical windows. The place begs to be explored.
Inside a glassed-enclosed entry, the residents graciously welcome guests. Both scientists and entrepreneurs, the couple are fans of Deconstructivism, a boundary-breaking style associated with the work of Zaha Hadid, Frank Gehry and Daniel Libeskind, among other architects. “It was our dream to live in a Deconstructivist home,” explains the wife. “We knew we’d need to build as there are few such homes on the market.”
Ready for a move from their conventional DC-area abode, they acquired a lot and tapped modernist architect Robert Gurney to design their home. As the husband relays, “Bob didn’t believe that was what we really wanted. So he designed two houses: a gorgeous ‘classic Gurney’ and a ‘Deconstructivist Gurney.’ On the day of the unveiling, he presented both. We were immediately drawn to this one.”
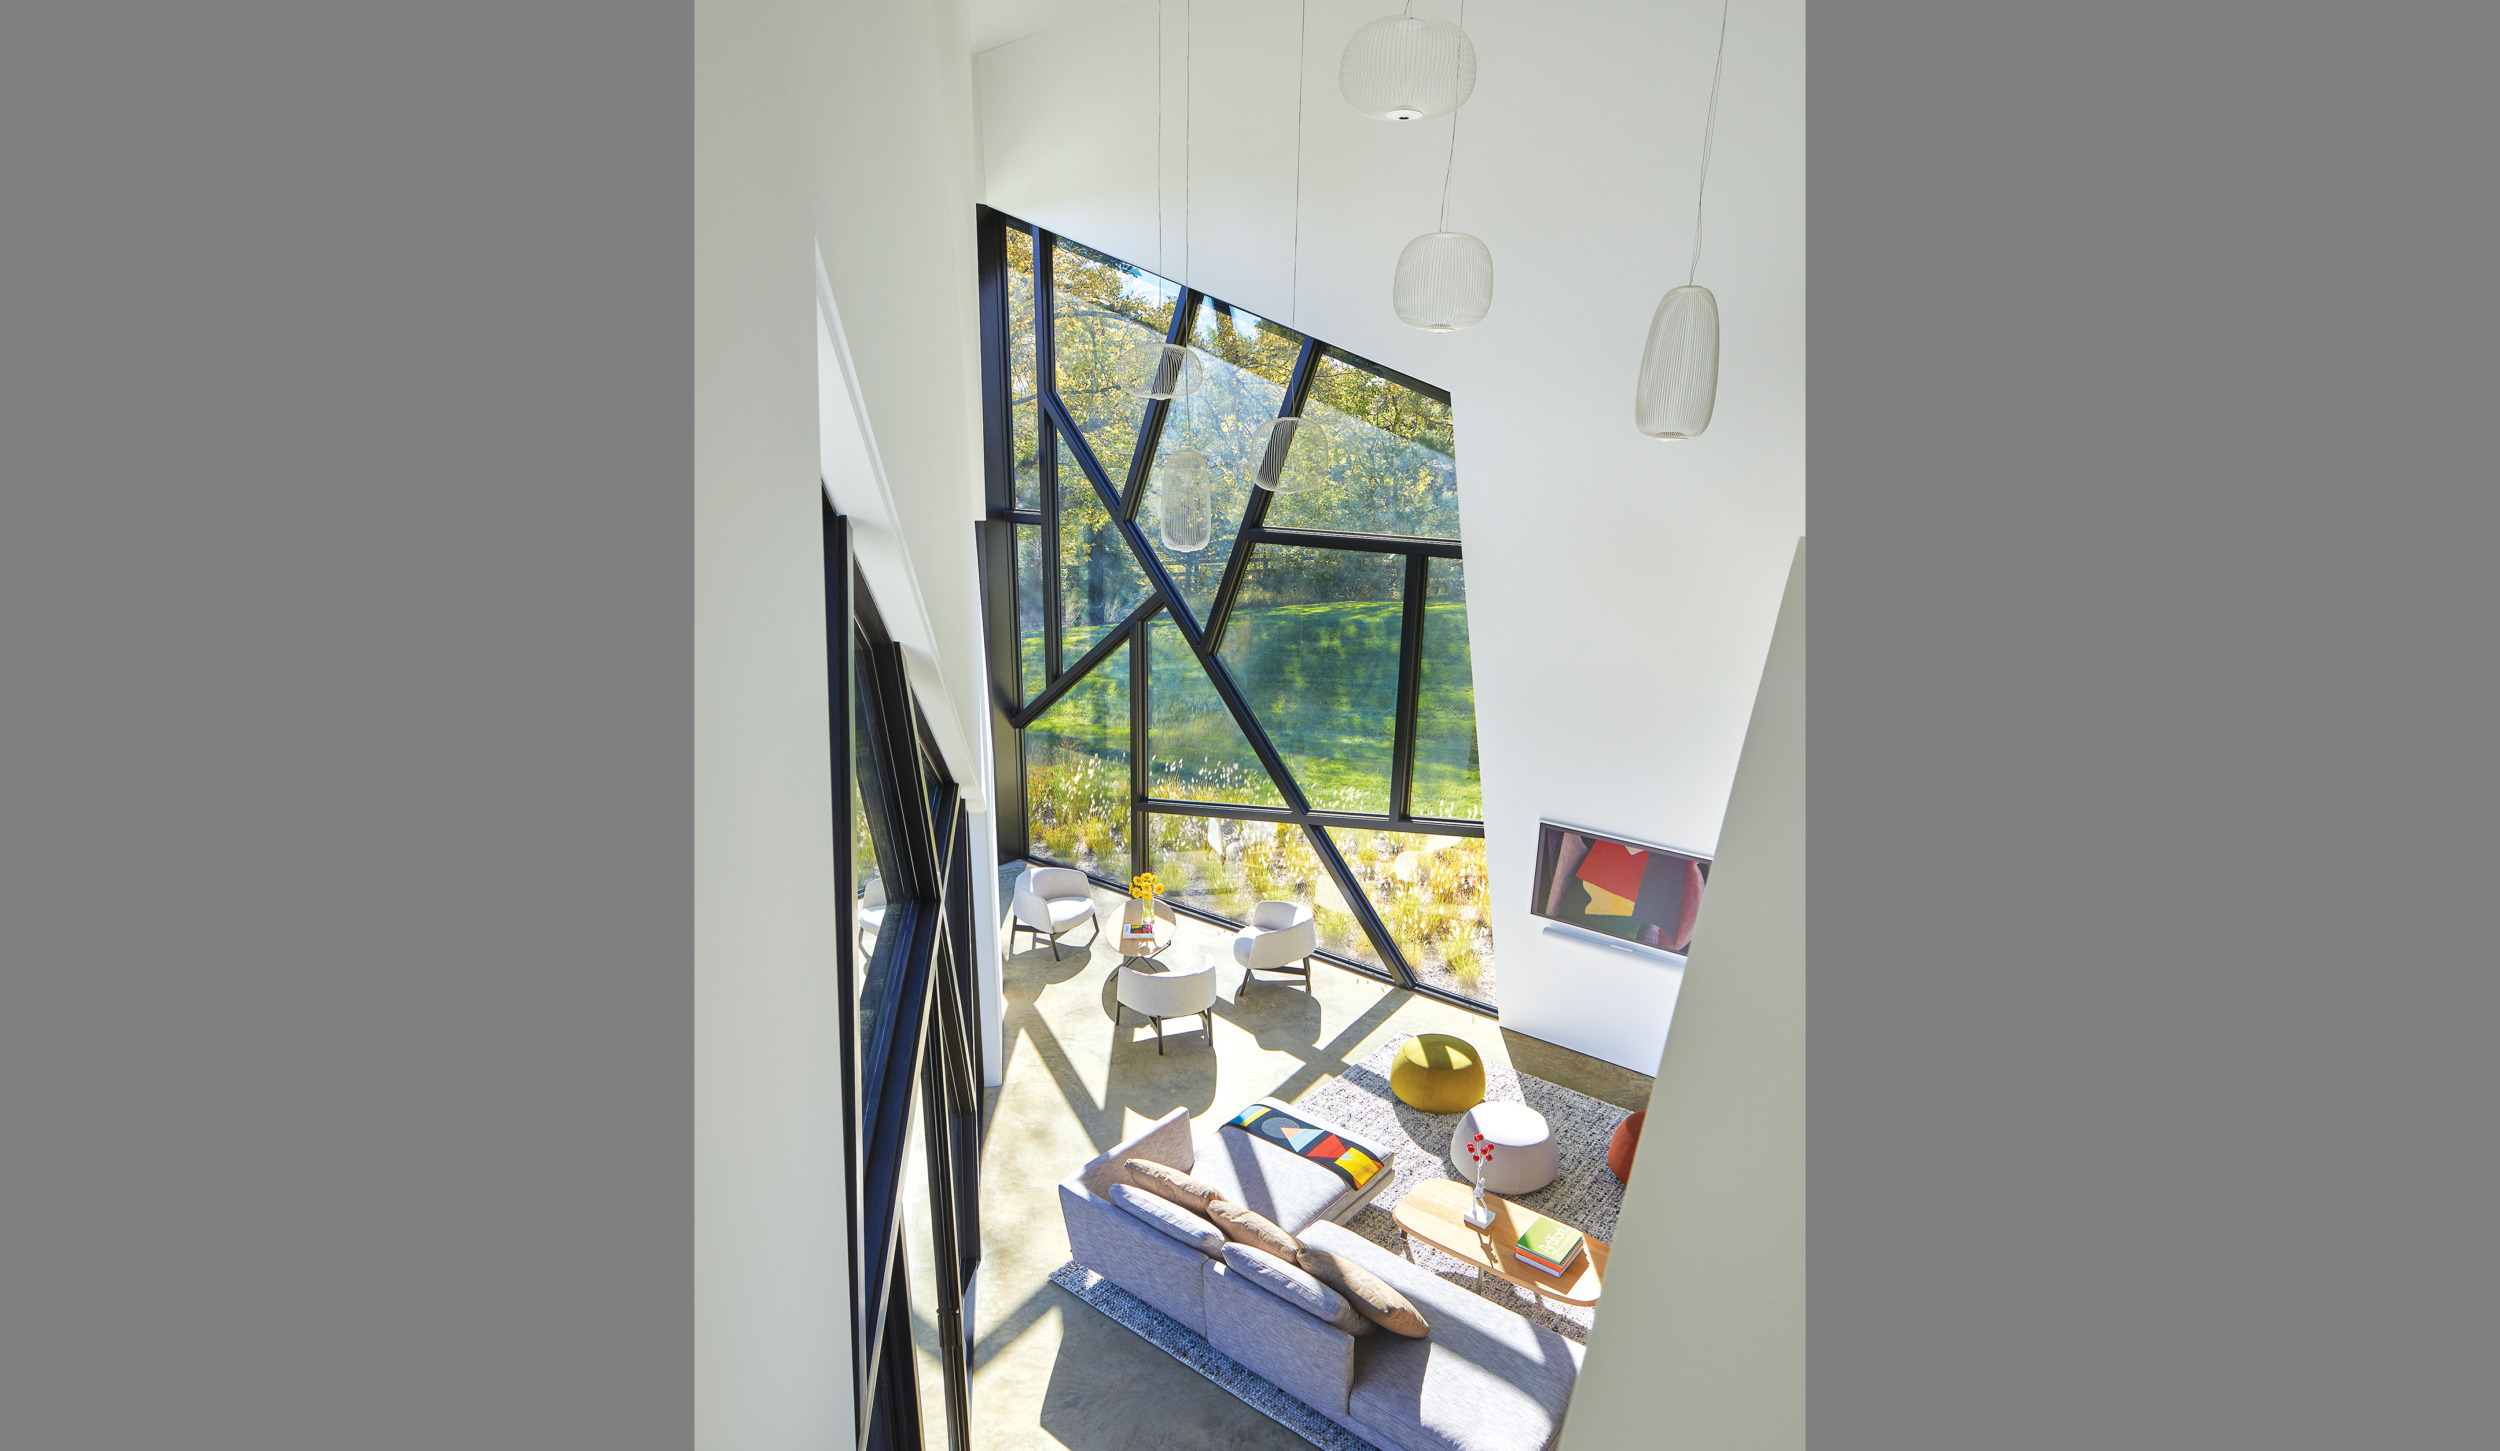
Defined by crisp geometry, the project unfolds organically, some spaces appearing to float inside a mind-bending shell of glass, polished concrete and steel. Windows with mullions inspired by tree branches frame visions of the lush landscape. Despite some ceilings that soar over 29 feet high, the interior cocoons residents with raw materials and the ever-changing movements of the sun.
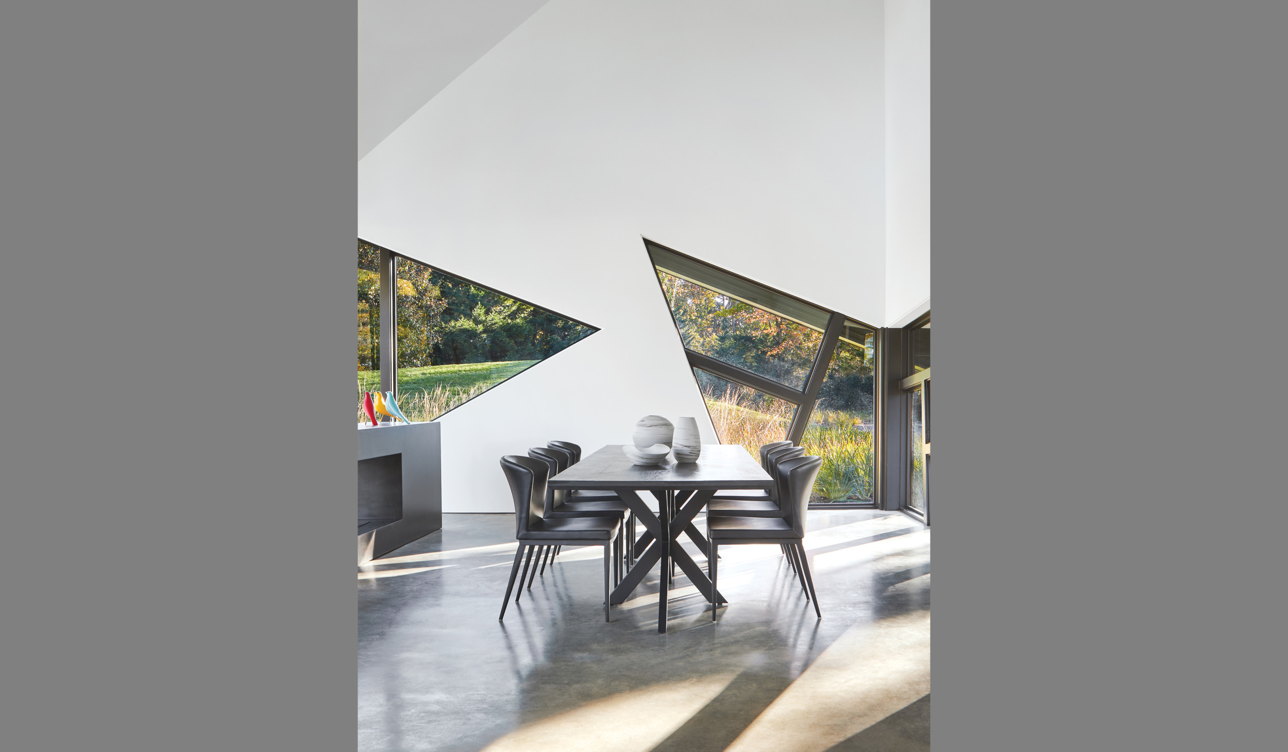
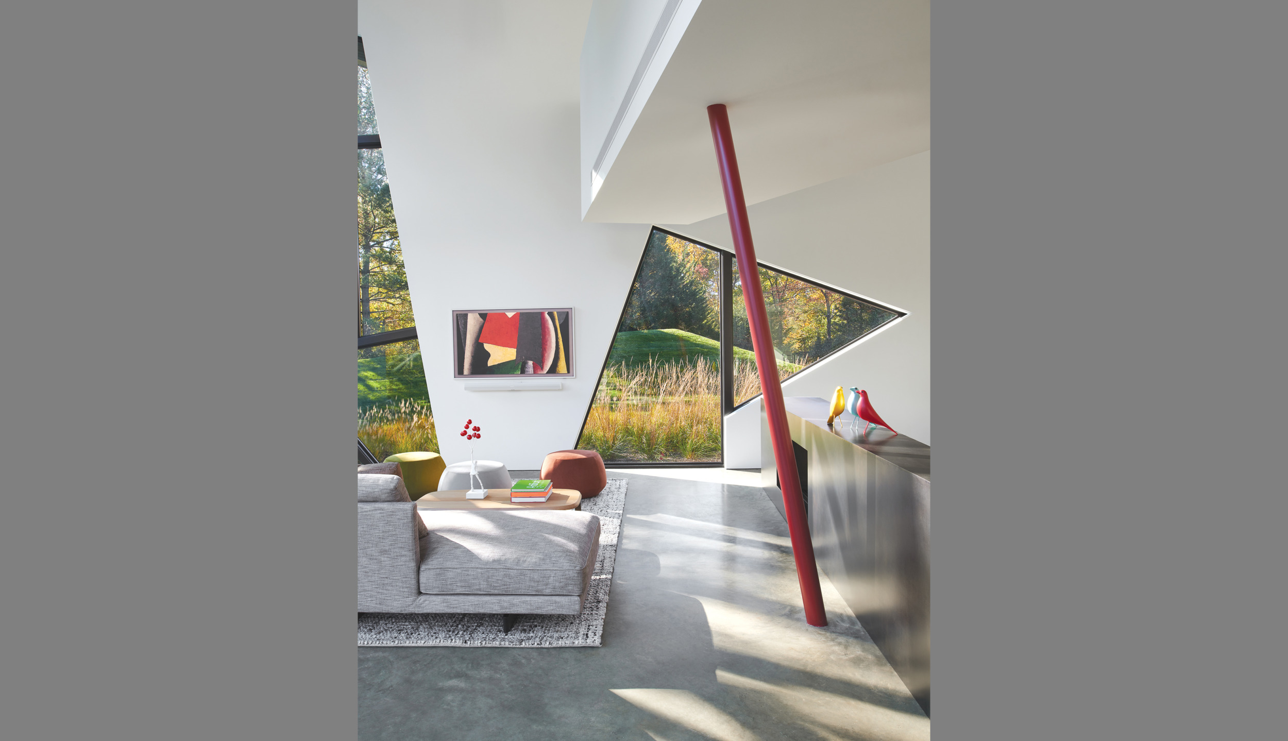
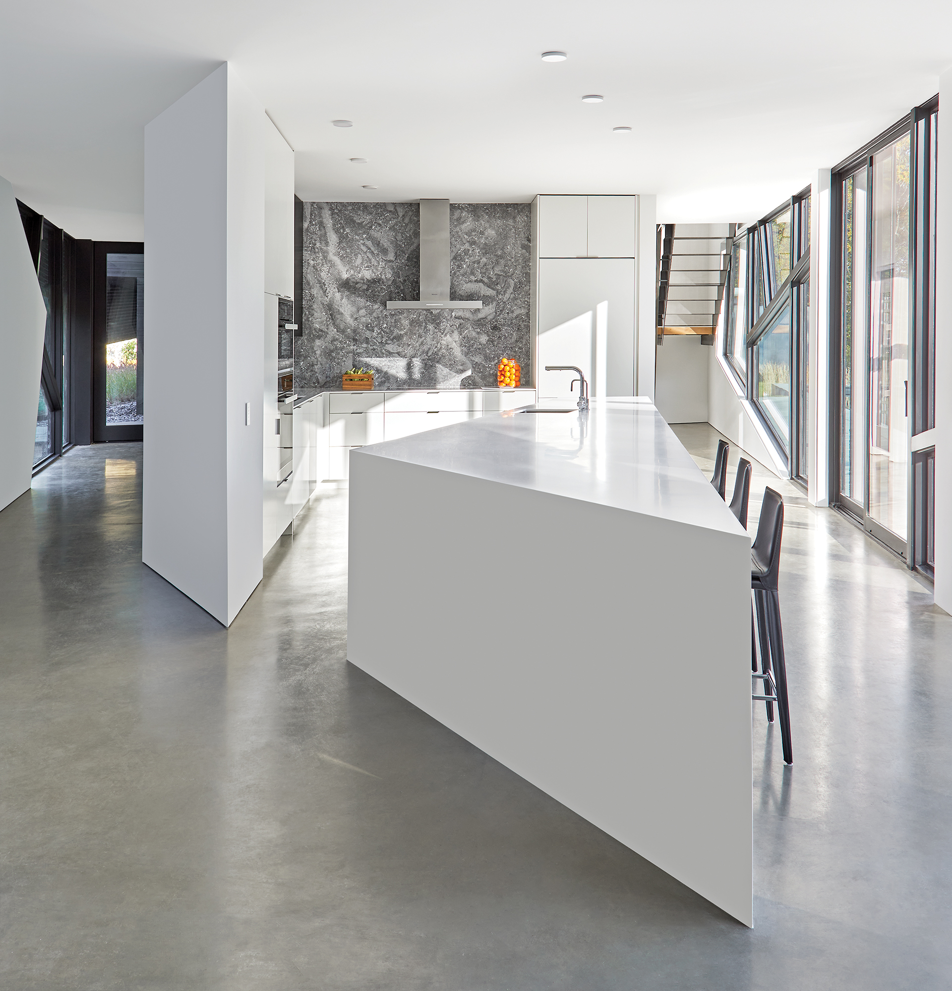
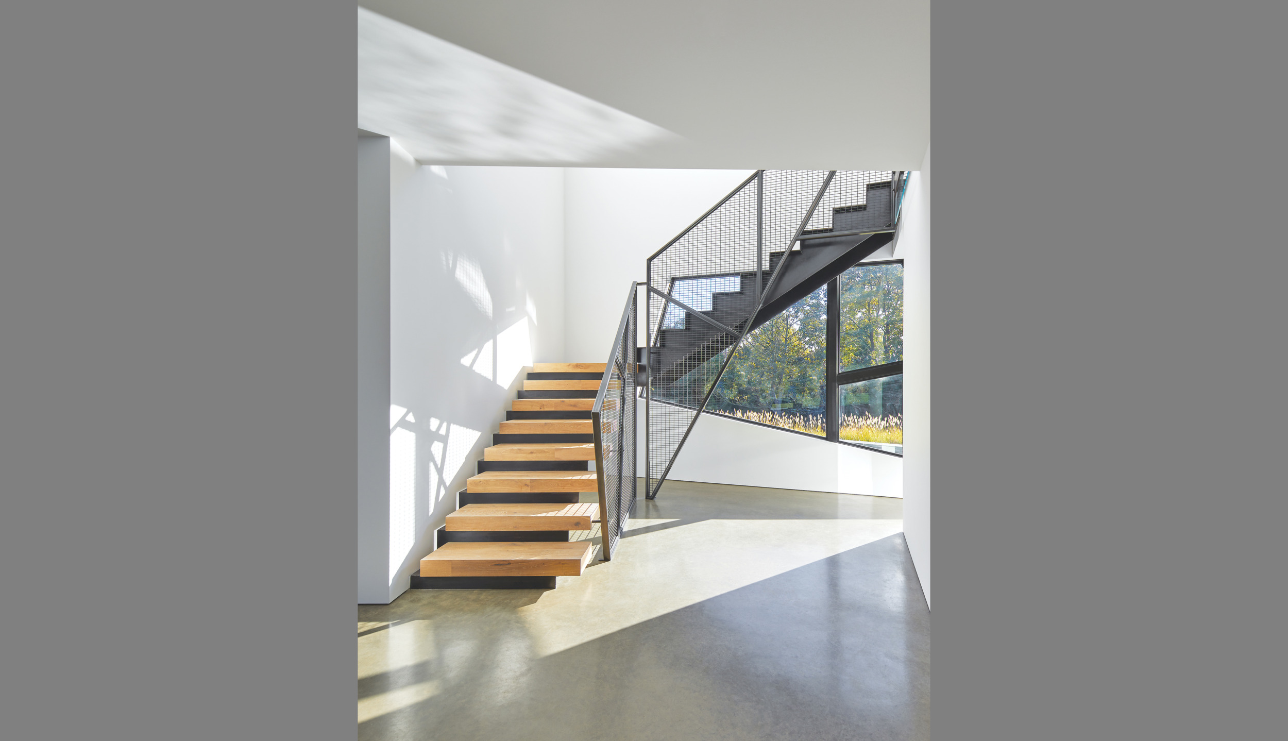
To the left of the entry, a passage leads to two guest suites, a laundry room and a garage. To the right, the hall culminates in a lofty living space where a linear fireplace separates dining and lounge areas. An angular island anchors the open kitchen; a backsplash of swirling marble animates custom white cabinetry. A pantry and powder room are handily tucked away behind the kitchen’s floating framework. Nearby, stairs with steel-wire railings ascend to the second floor.
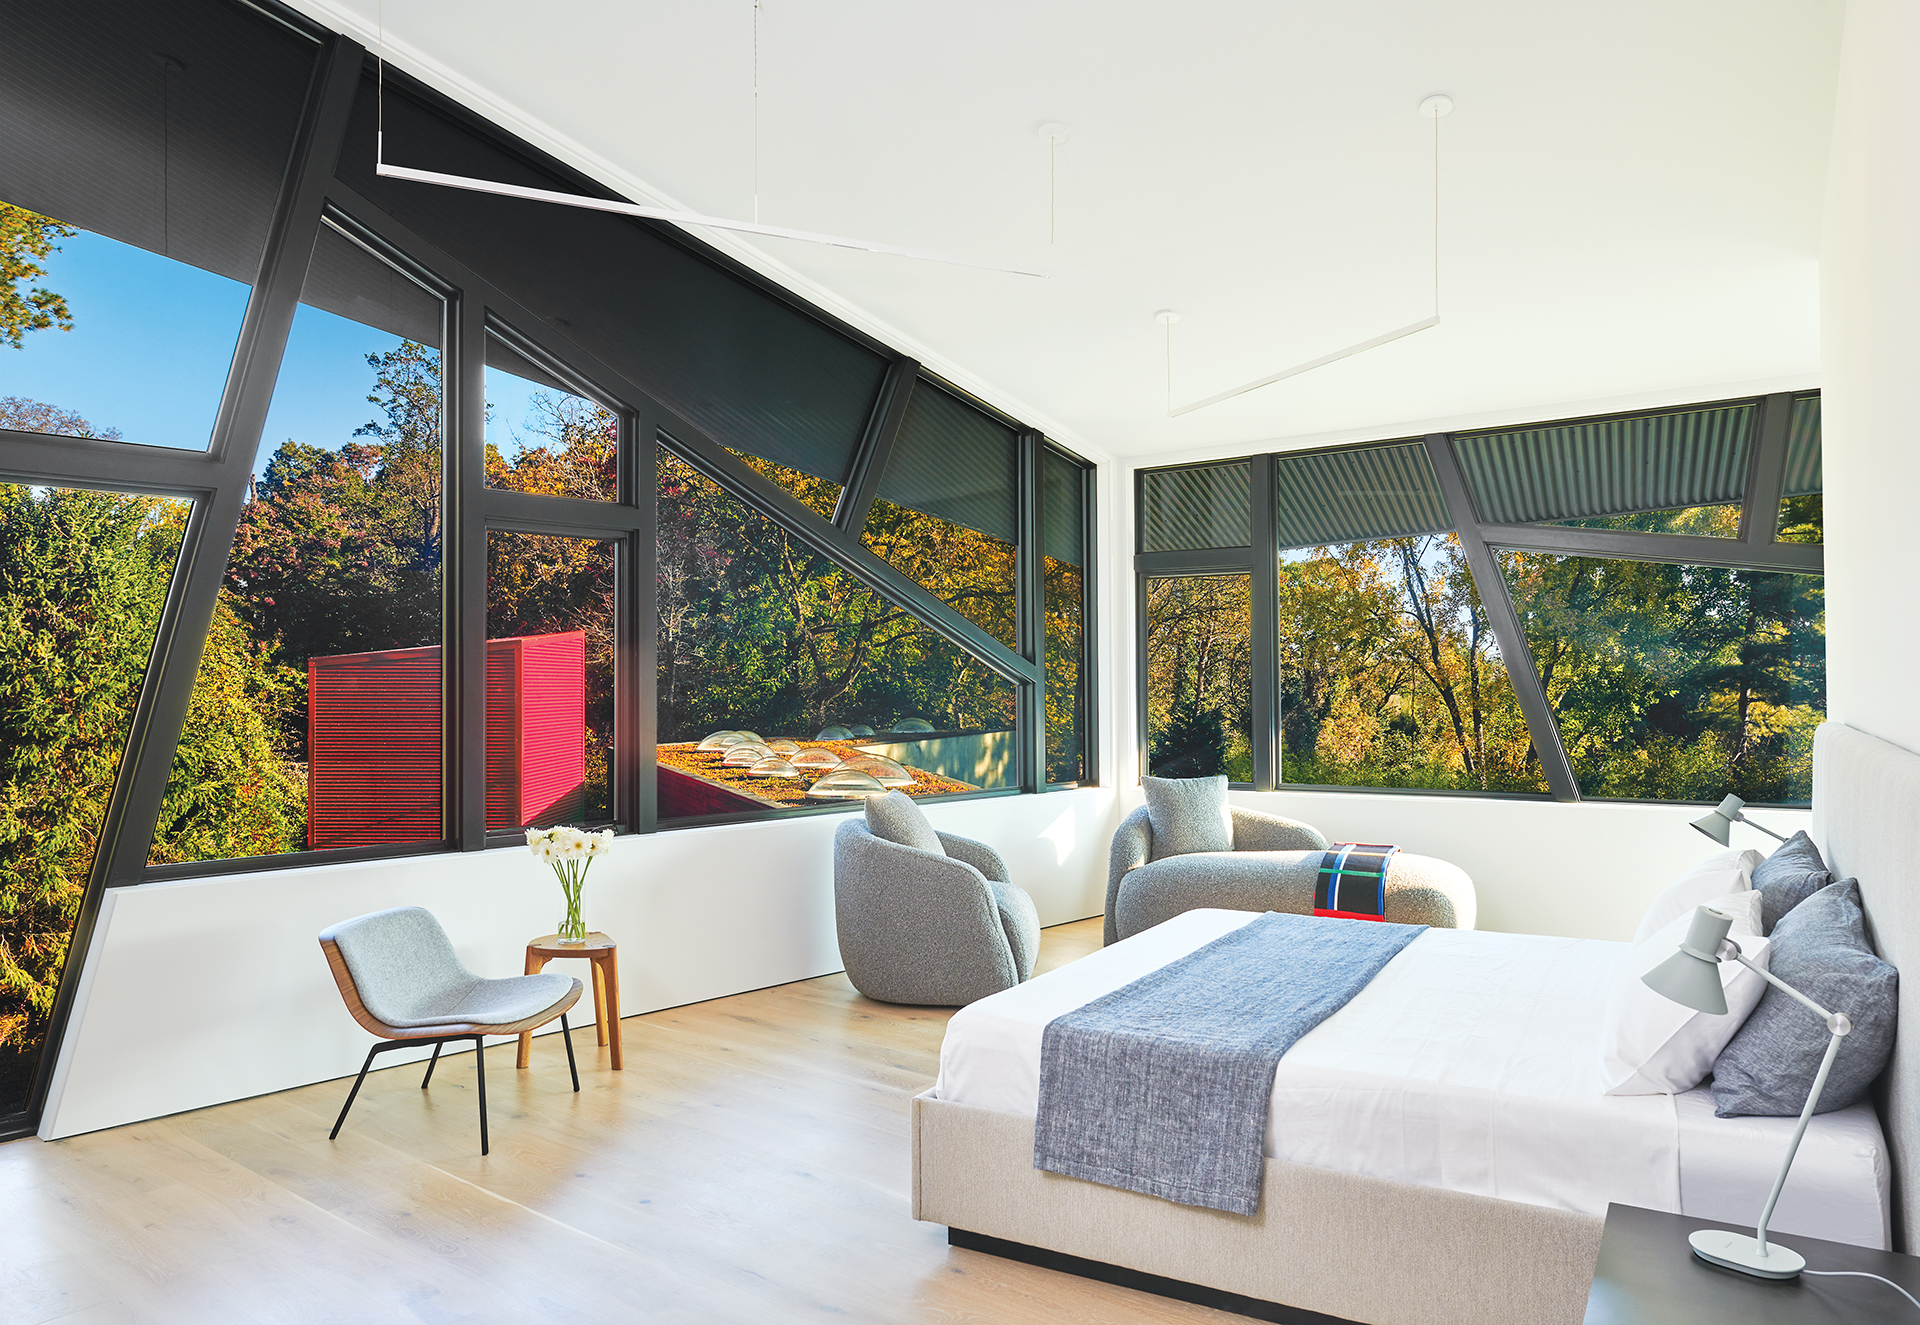
The gym, primary suite and a grown daughter’s bedroom lie in one wing of the upper level. Both non-rectilinear bedrooms boast spa-like baths where even the tiles are set off-kilter.
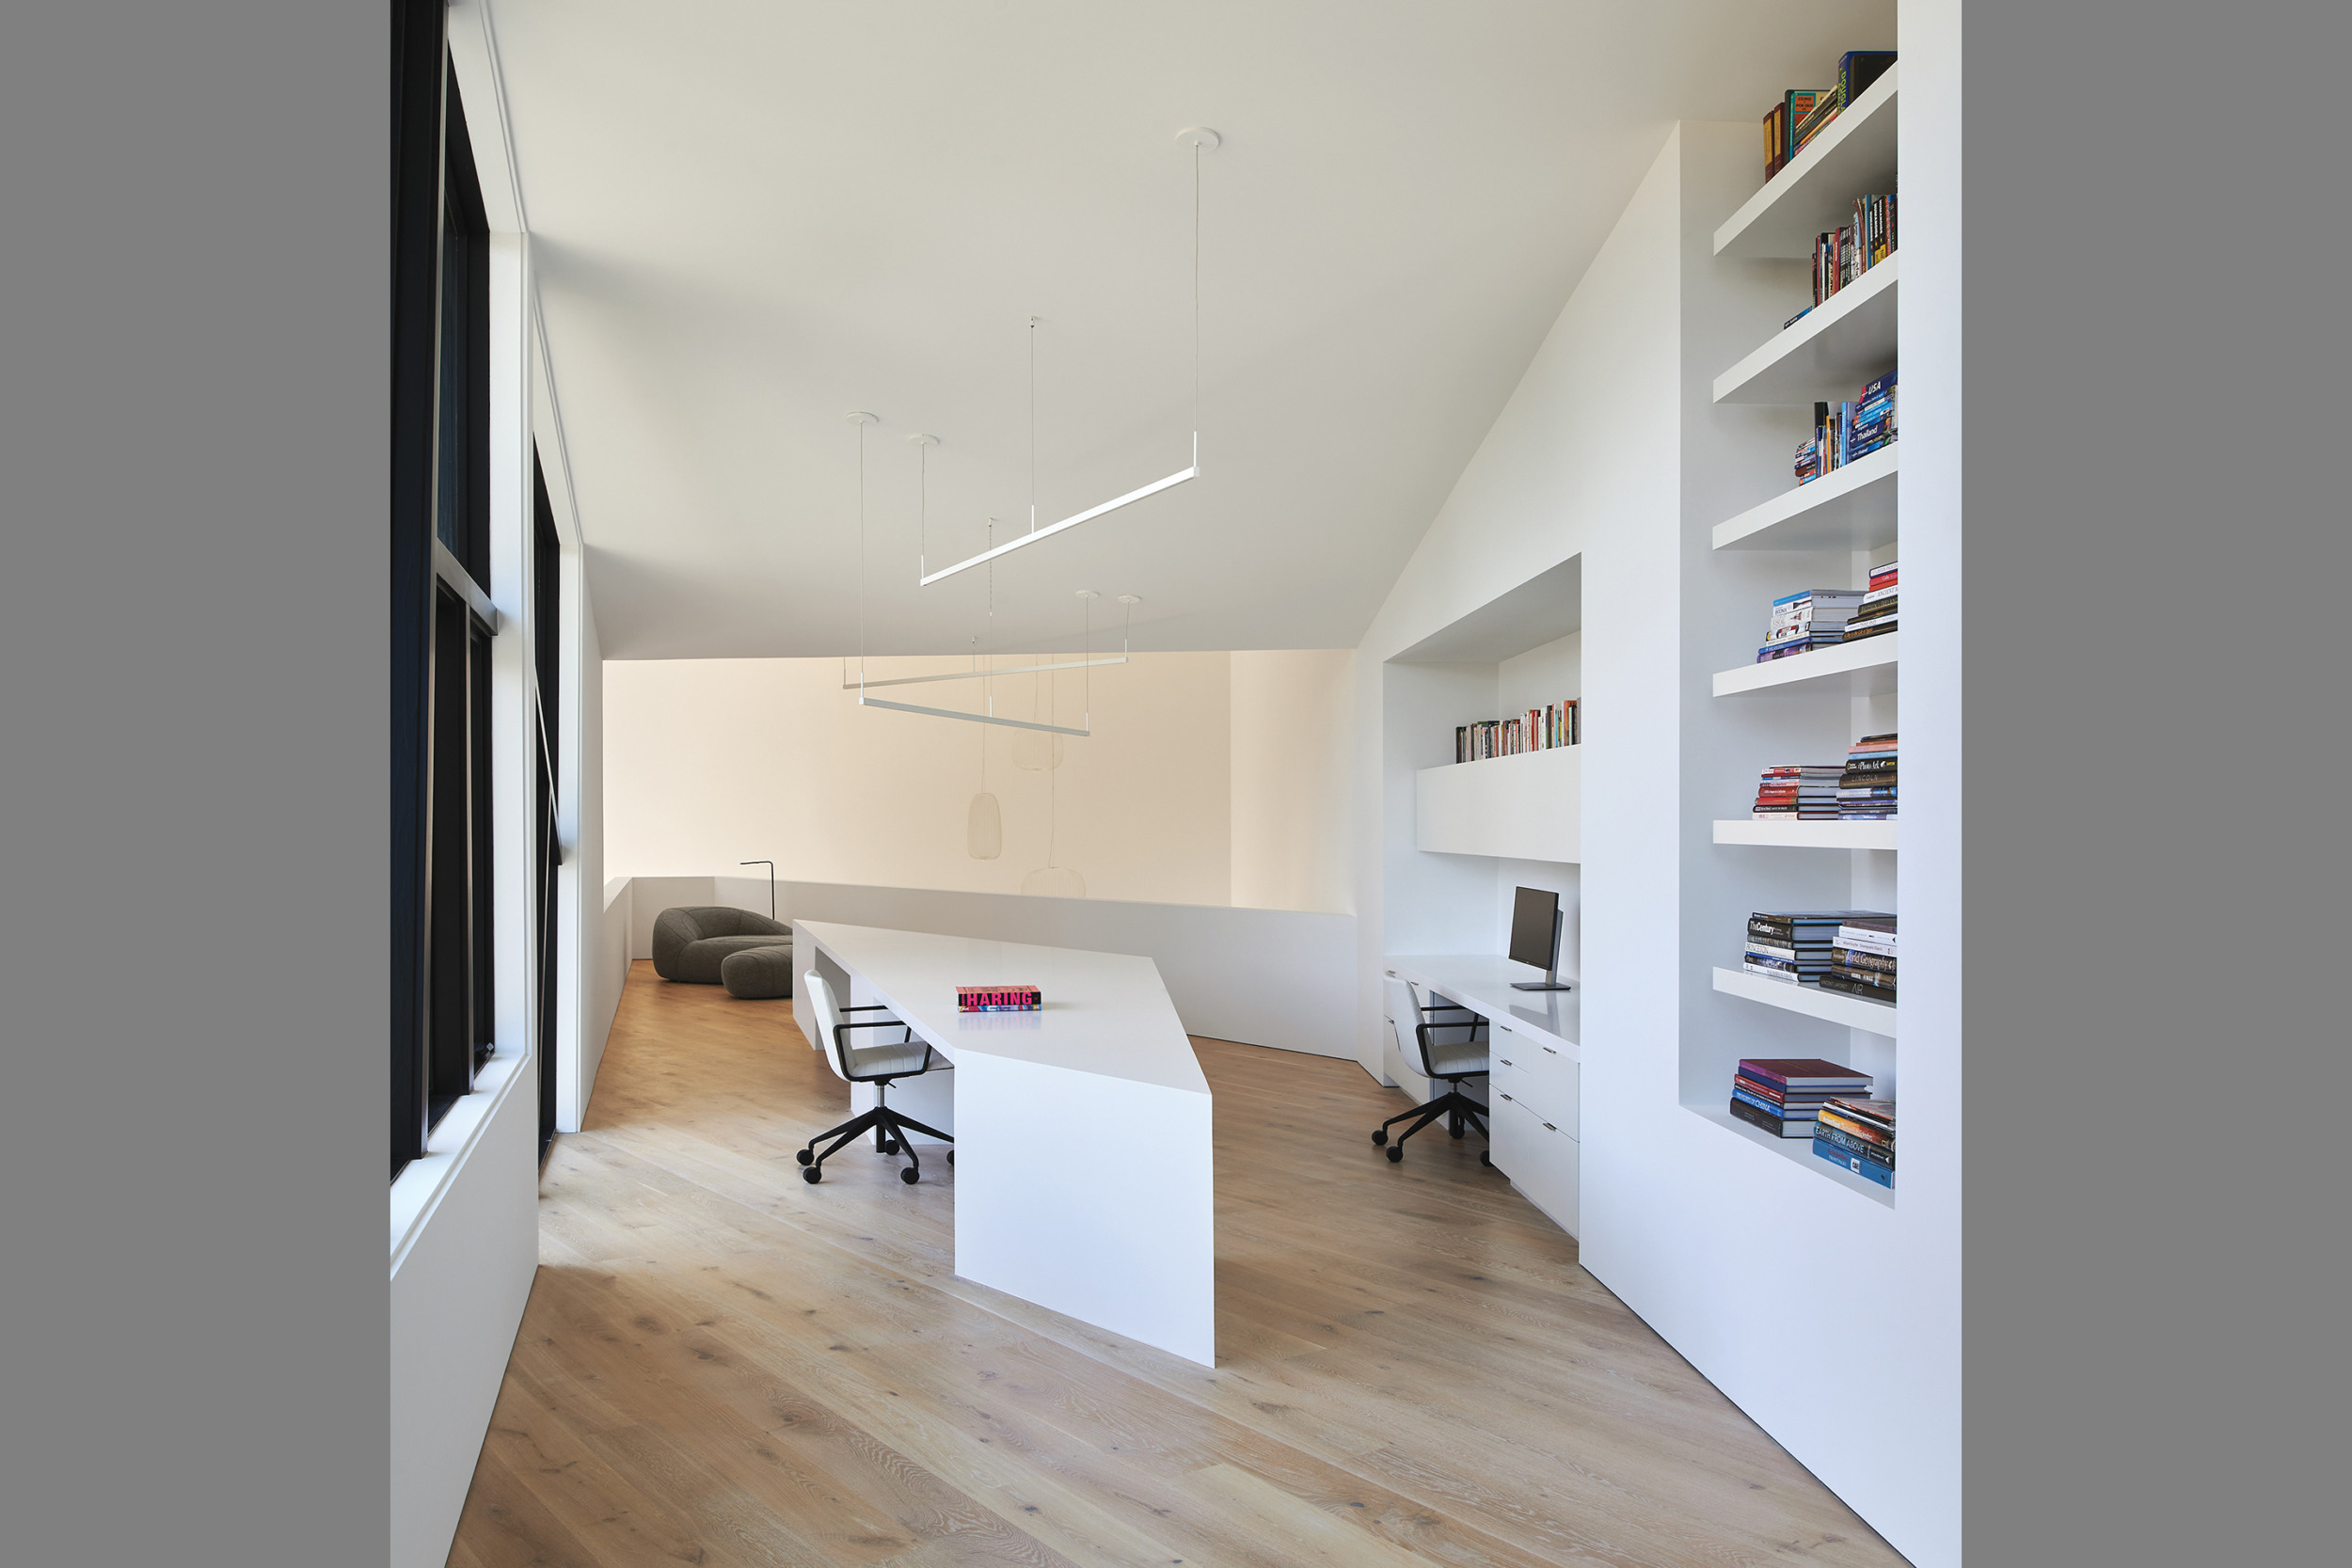
In the opposite upper wing, a trapezoidal office is cantilevered above the living room. “The building is alive, with ever-shifting shapes and light. There’s very little symmetry, but that’s deliberate,” the husband says.
“It’s not about symmetry,” Gurney adds, “but about how the whole composition comes together in a balanced and orderly way.”
He conceived the 6,740-square-foot residence by playing with forms in response to the site. “We designed models that we cut apart and glued back together,” he recalls. “We started with the massing and geometry, and then intertwined actual rooms and spaces into that geometry.” As the plans progressed, Al Otto of Timberworks Construction, interior designer Therese Baron Gurney and Campion Hruby Landscape Architects joined forces with Robert Gurney and project architect Claire Larsen Andreas. During design and construction, the collaborators took a holistic approach, integrating the structure into the land, modulating openness and privacy and minimizing environmental impact.
Spare furnishings in subtle hues throughout blend into the scenery. “The living room grouping is not meant to interfere with the architecture, but to become part of it,” says Baron Gurney. Every piece she selected is unique and functional, from the artisanal dining table with its reclaimed-wood top to the wool carpet that, she notes, “is handwoven using a very simple geometry.”
Occupied by a trio of Bensen chairs, a corner of the living space juts into the backyard. While continuous walls of free-form windows buttress the rear elevation, the roof folds over the front façade, affording privacy from the street. “The whole house consists of these two folded-over roof planes,” explains Gurney. “The tension takes place at the entry where the volumes come together but don’t quite touch.” An extra layer of thermal insulation in these walls shields the front exposure from solar gain. A geothermal system and radiant-heat flooring keep energy bills in check.
Privacy and climate concerns also drove the exterior plan, which includes a pool and a separate art gallery. Passionate art lovers, the owners requested a freestanding building where they could store and share their growing collection (much of which was put on display in their residence after a year of planning and this photo shoot took place). Answering their wish, Gurney designed a long, cement-walled gallery that houses more art and conceals a neighboring abode from view.
Undulating berms also screen the property. Rather than haul away truckloads of soil left over during build-out, landscape architects Kevin Campion and Steve Makrinos put it to good use. Slopes they created not only obscure the road and neighbors, but make residents and guests feel like they’re nestled into a natural refuge.
The gardens complement the architecture with bold geometries of their own. “We looked at this project through the lens of sculpture,” says Campion. Masses of individual plantings envelop the home in blocks of color and movement. Two bamboo rain gardens control storm-water management—one near the gallery, which is topped with a green roof.
A few years after settling in, the owners continue to be thrilled by new angles and paths of light that they discover in their dream home. Says the husband, “It’s a livable sculpture that one doesn’t get tired of interacting with.”