
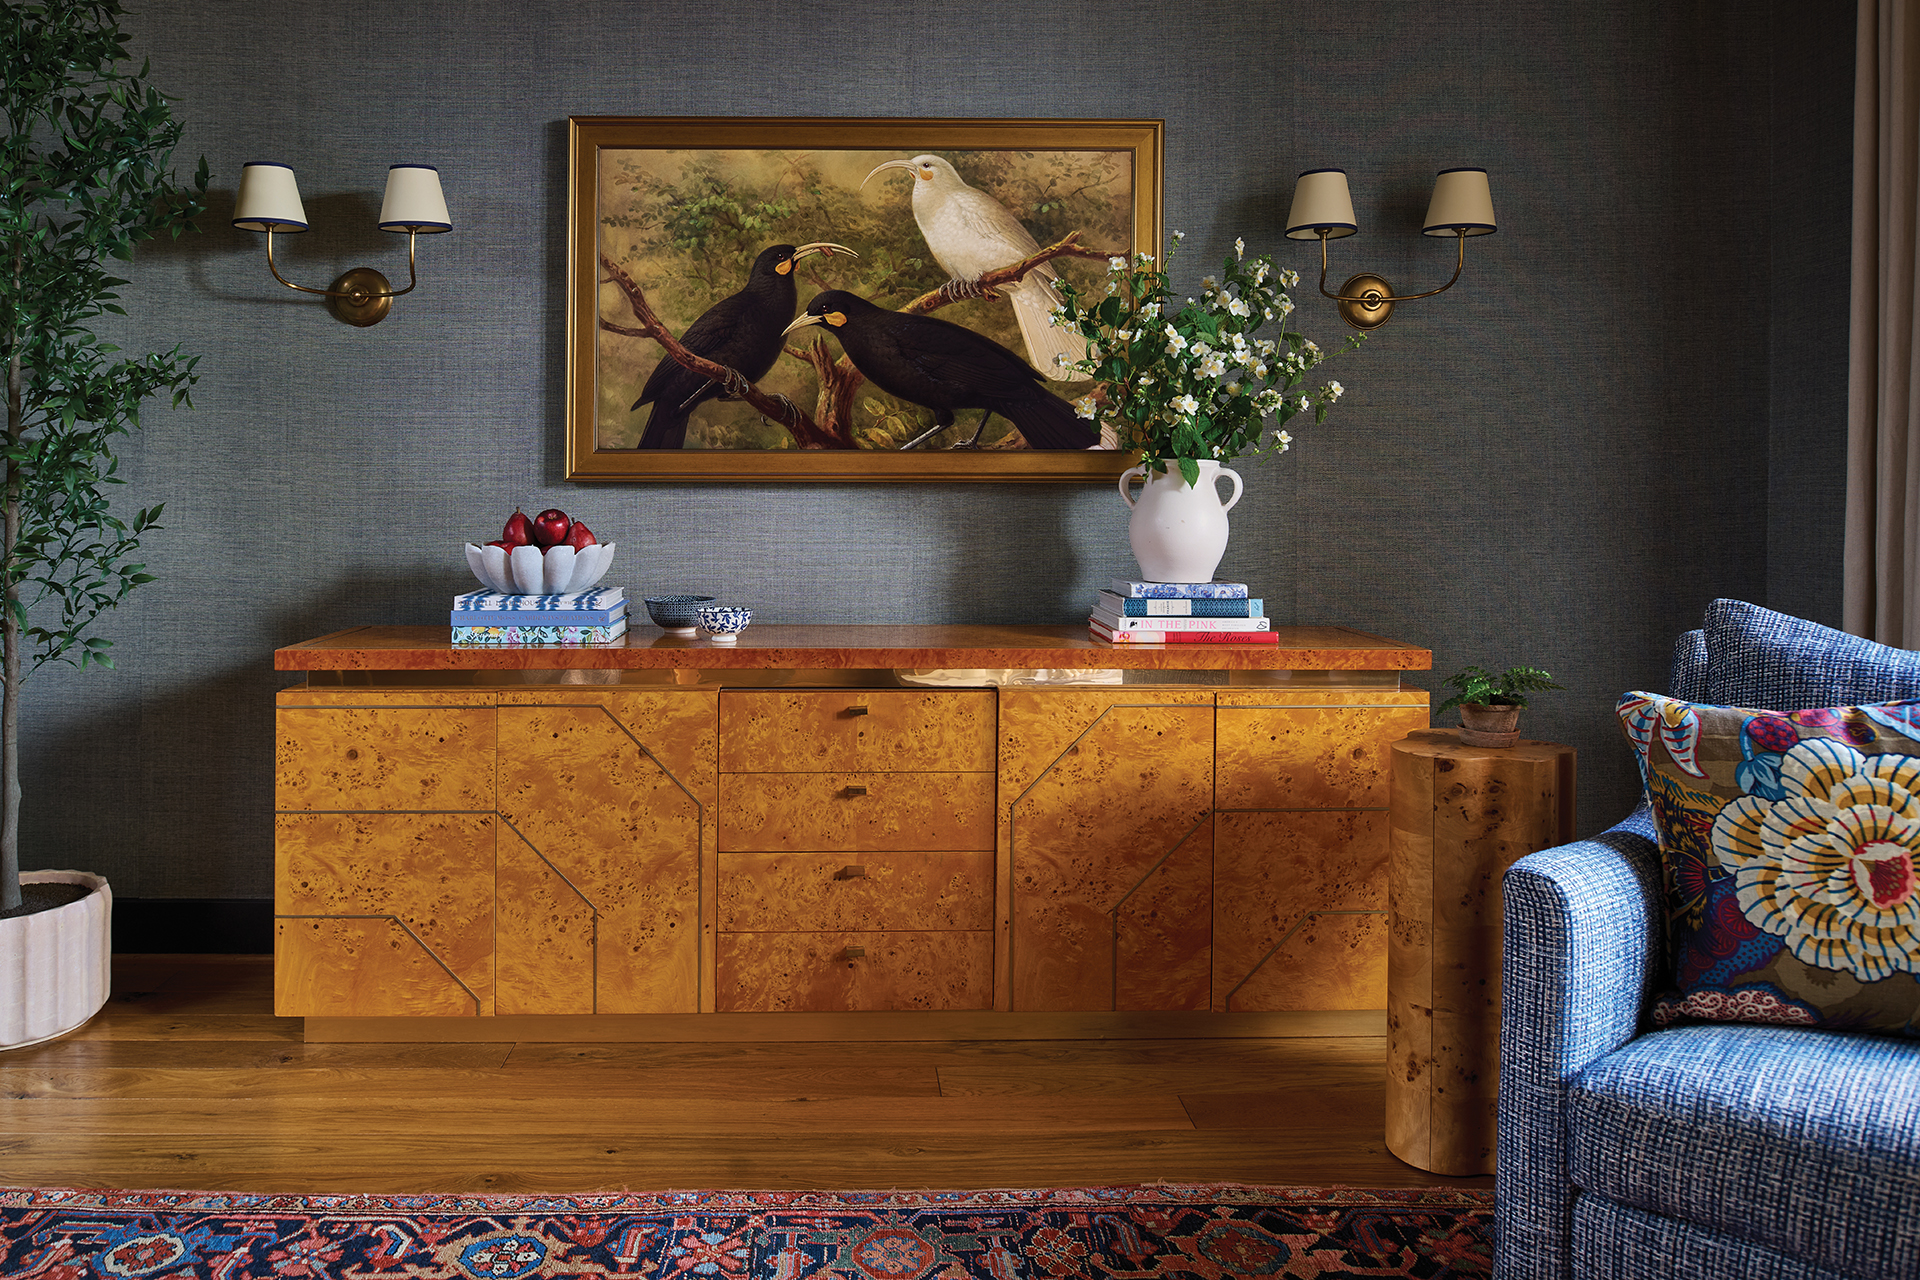
A vintage burlwood console from Chairish anchors a Samsung Frame TV in the living area.




A couple moving to Washington from North Carolina was first drawn to the H Street Corridor for its proximity to Union Market, Eastern Market and Capitol Hill. They became regulars at nearby haunts and welcomed their first and then second child in a tiny row house they quickly outgrew. One thing became certain: Their next home had to be in the same neighborhood where they could maintain their community and walk their kids to school. They found it in 2022: a four-story row house that, despite its 2,970 square feet and four bedrooms, was only 14 feet wide.
The structure dates to 1895, but a recent gut-renovation had wiped it clean of its original architectural details. To make the narrow space live large and return its historic feel, the owners turned to Capitol Hill designer Meg Hoburg, with whom they quickly bonded over their shared upbringings in Alabama. “We just hit it off,” says Hoburg. “They both love interesting patterns and designs and layers, so we tried quite a bit to bring back some personality.” In the following Q&A, we asked Hoburg how she got it done.
What was the springboard for the design on the main level?
I love the collaborative process, and I work especially well with clients like this couple because they have very strong points of view. They knew they wanted to highlight an Oriental rug that had been in the wife’s family, and a painting they bought together from a local artist. And the wife loves blue, which was featured throughout this entire level. We brainstormed together on everything that followed, which included choosing materials that were very durable and kid- and dog-friendly.
Share how you created separate “rooms” from a narrow, open floor plan.
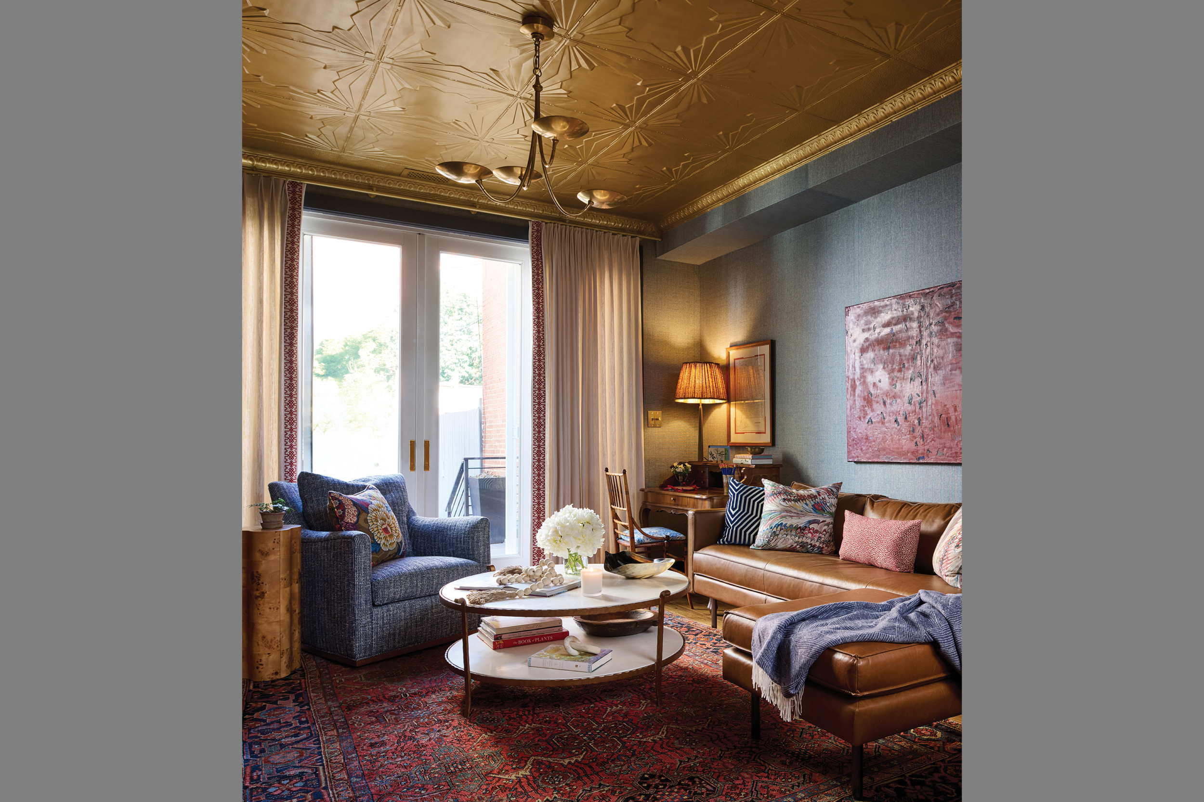
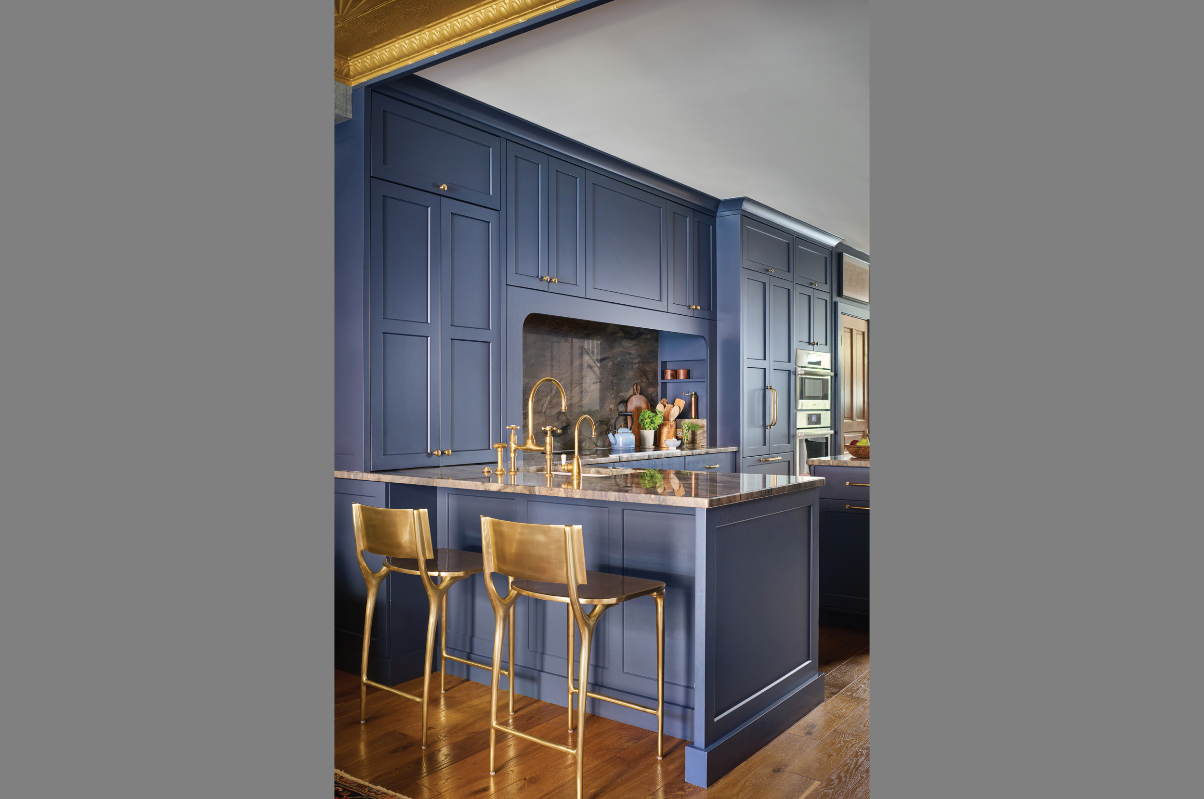
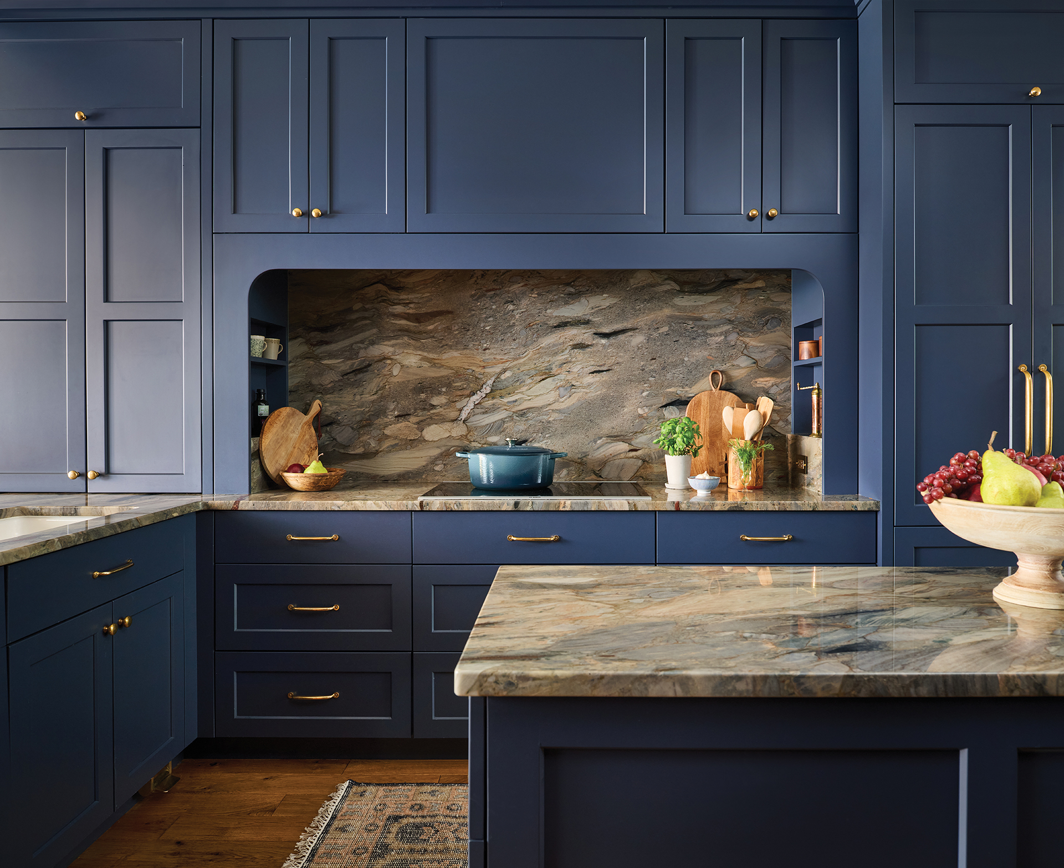
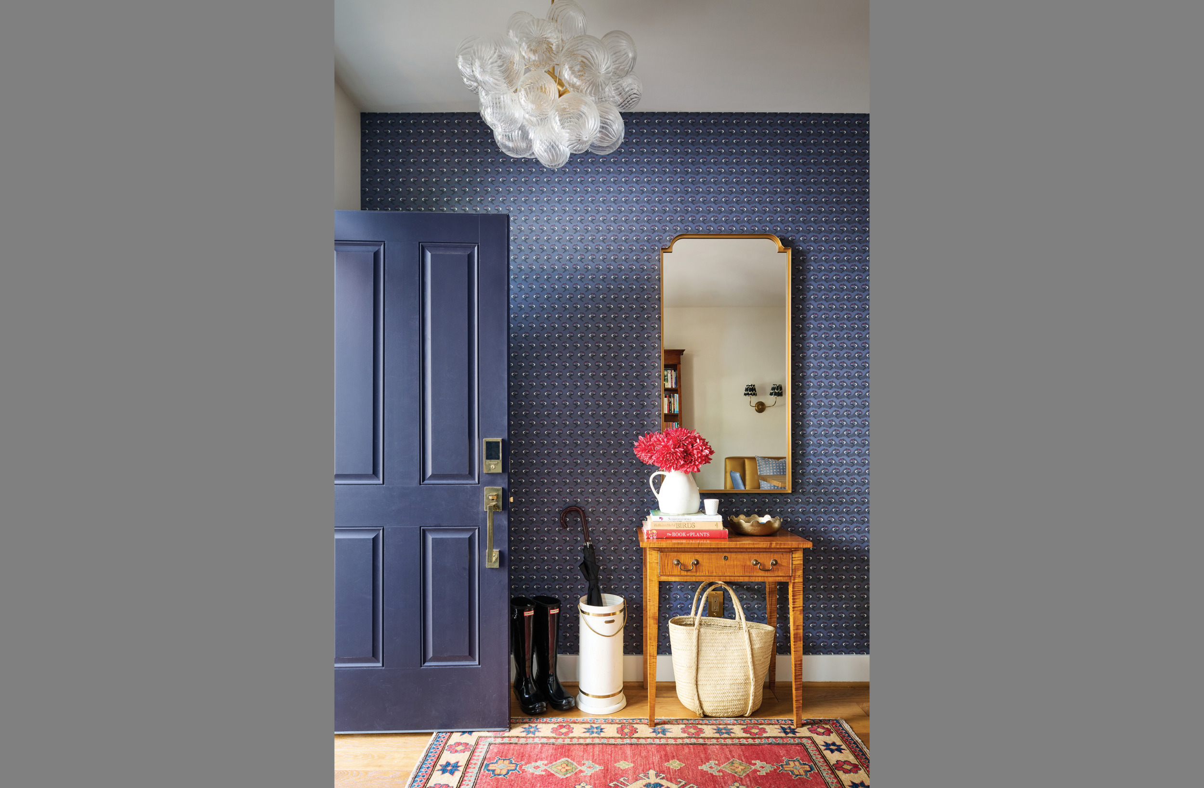
First, we were going for blue cabinets in the kitchen, and then we decided to do that whole central space in the same color, Benjamin Moore’s Hale Navy, to ground this middle section as the hub of the main level. For the rear living room, we wanted it to feel cozy and moody—a retreat for their family. So in addition to the Oriental rug, we chose a navy, textured wallpaper and warm, muted-gold accents. The couple’s painting and a bold pendant from Visual Comfort dominate the foyer and dining area, along with a featured wallpaper at the entry and stairwell to provide distinction.
What kinds of gestures brought back a historic feel?
It was very important for this family to recapture elements that might have been original to the neighborhood. They admired the tin ceilings of the area’s nearby restaurants and row houses, so our contractor crowned the living room with one and then painted it gold. He also sourced antique doors for the powder room, coat closet and the stair opening to the basement, along with vintage doorknobs.
How did the narrow width drive some of your decisions?
When you have only 14 feet to work with, and some of that is a stairwell, there’s not much room to place a dining table that you can walk around, so we needed to go up against the wall. And because the table is off to the side, it made sense to do wall sconces instead of a ceiling fixture to frame out that vignette. In the kitchen, we maximized storage and additional surface space with an extra-long, narrow island that still allows for constant traffic through this central space.
What inspired the playroom mural?
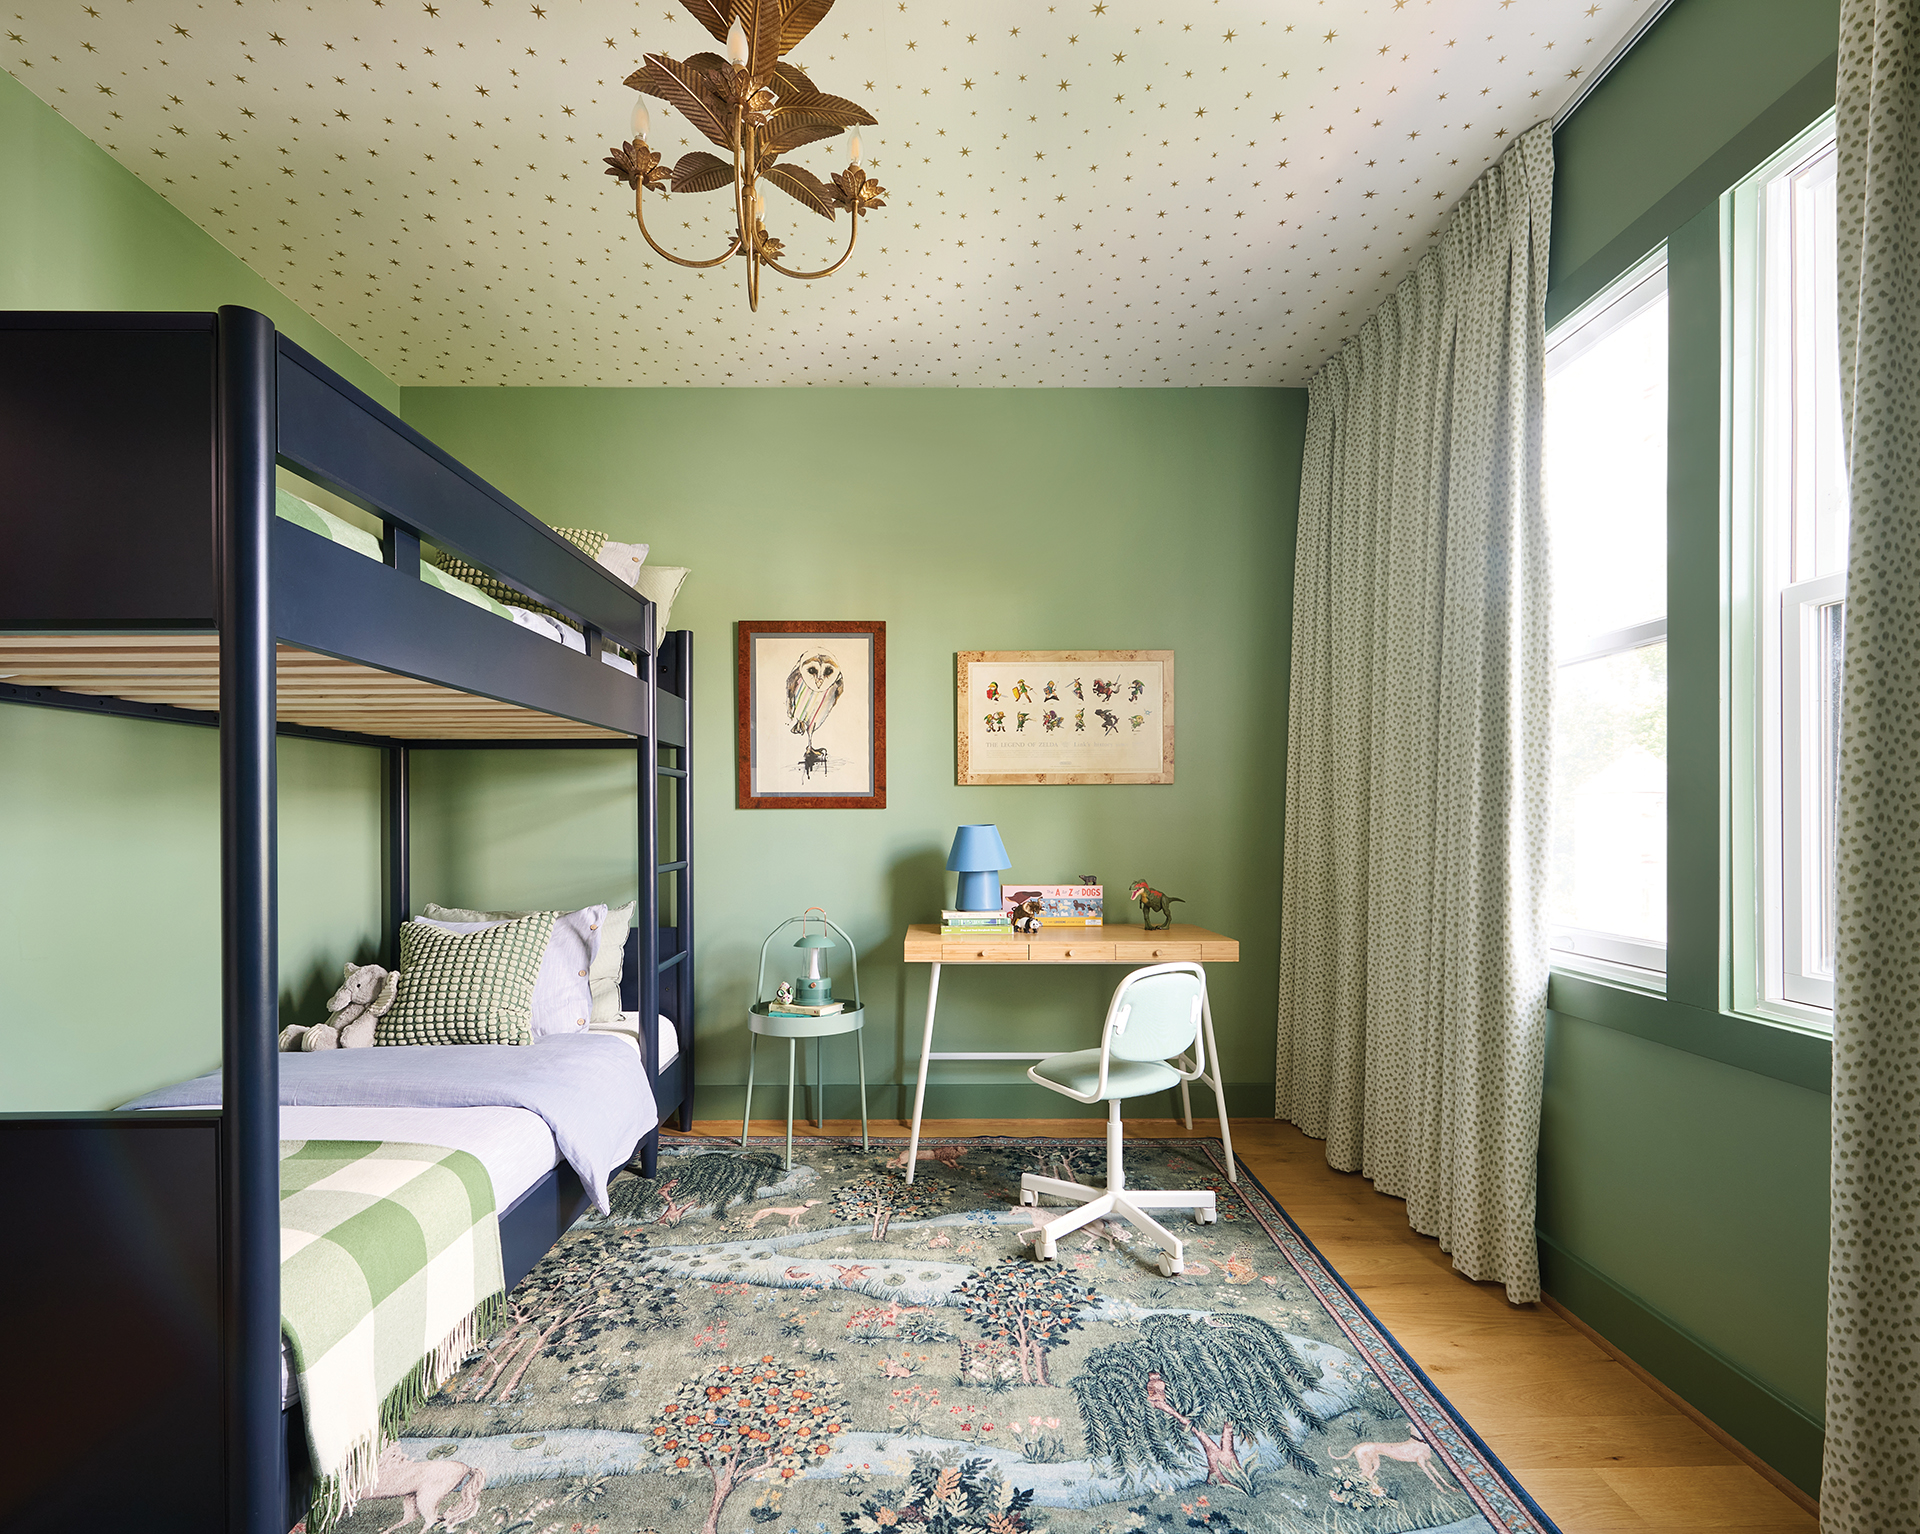
Early on, the wife said she wanted the windowless space to feel wide and open, so we landed on this jungle mural by Lulu and Georgia, whose colors are in perfect harmony with the kids’ rooms—peach for the daughter, green for the son. To continue the jungle feel, we added cheetah-print draperies in each room’s colorway, along with Serena & Lily Star wallpaper on both ceilings.
ASK MEG
Ideal Capitol Hill date night:
We would begin at the stunning Library of Congress for their Thursday evening happy hour, then take a leisurely walk to Eastern Market to enjoy dinner at The Duck & the Peach or Maketto on H Street. I love my neighborhood!
Most underrated design hack:
Never underestimate how transforming a can of paint can be; I paint everything! I’ve recently painted a lamp and a chandelier to give them a fun refresh, and I’m currently at work applying a checkerboard pattern to my hardwood kitchen floor.
What are you dying to use in your next project?
I have wallpaper and fabric samples displayed around my office from À Paris chez Antoinette Poisson, just waiting for someone to fall in love with these charming designs inspired by 18th-century “domino” prints, the ancestors of wallpaper.