
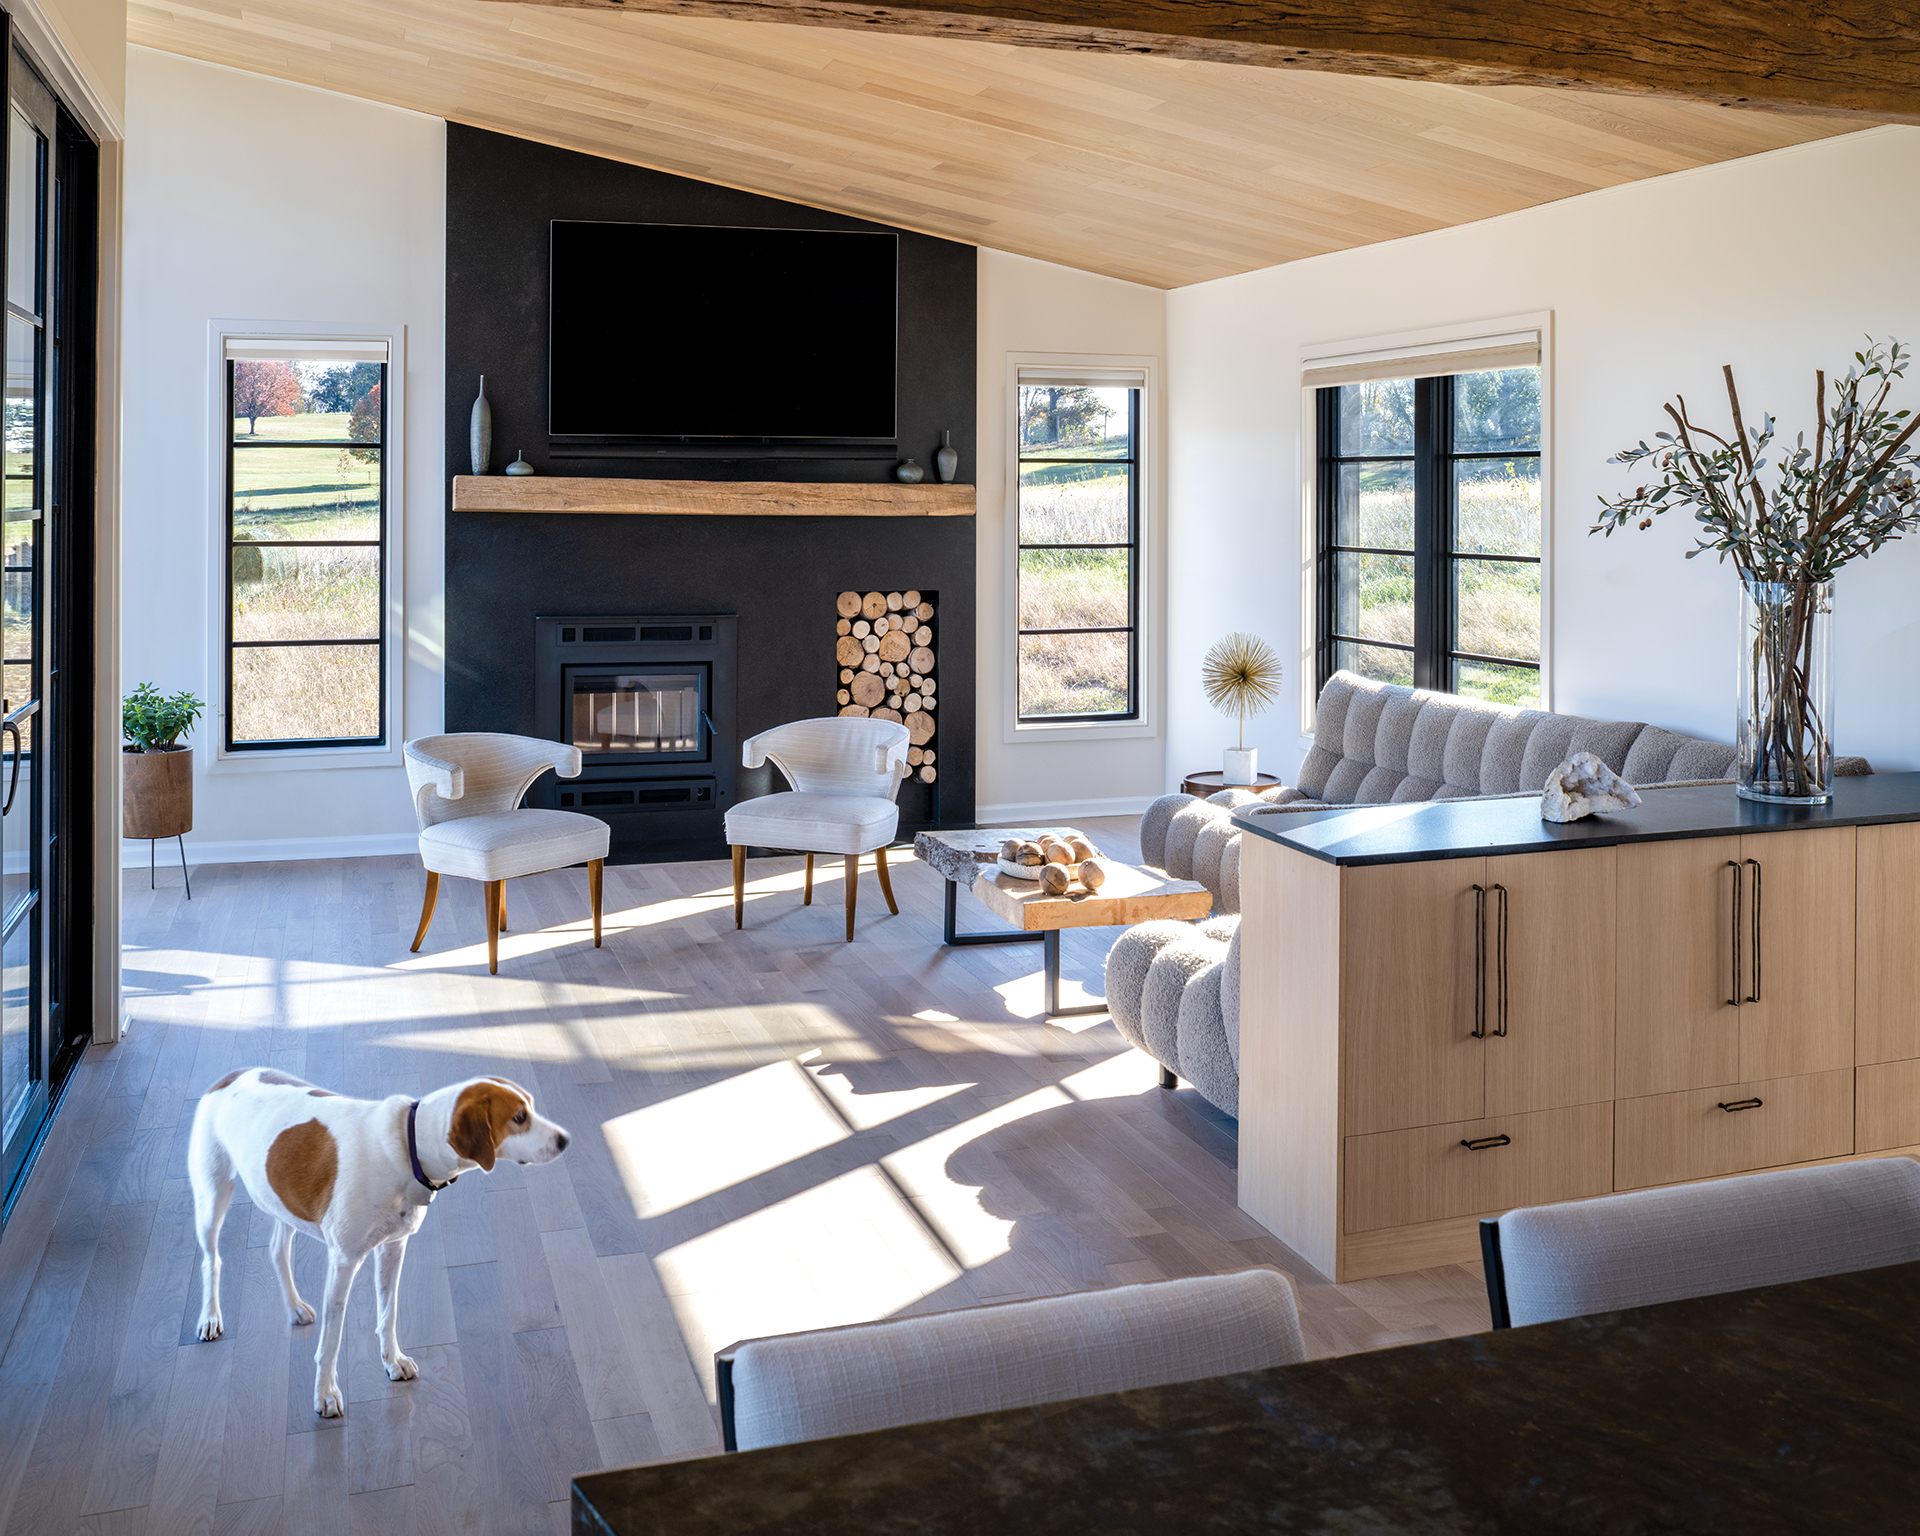
The family room is anchored by a granite fireplace wall; a Roche Bobois sofa and live-edge coffee table mix contemporary and organic looks.

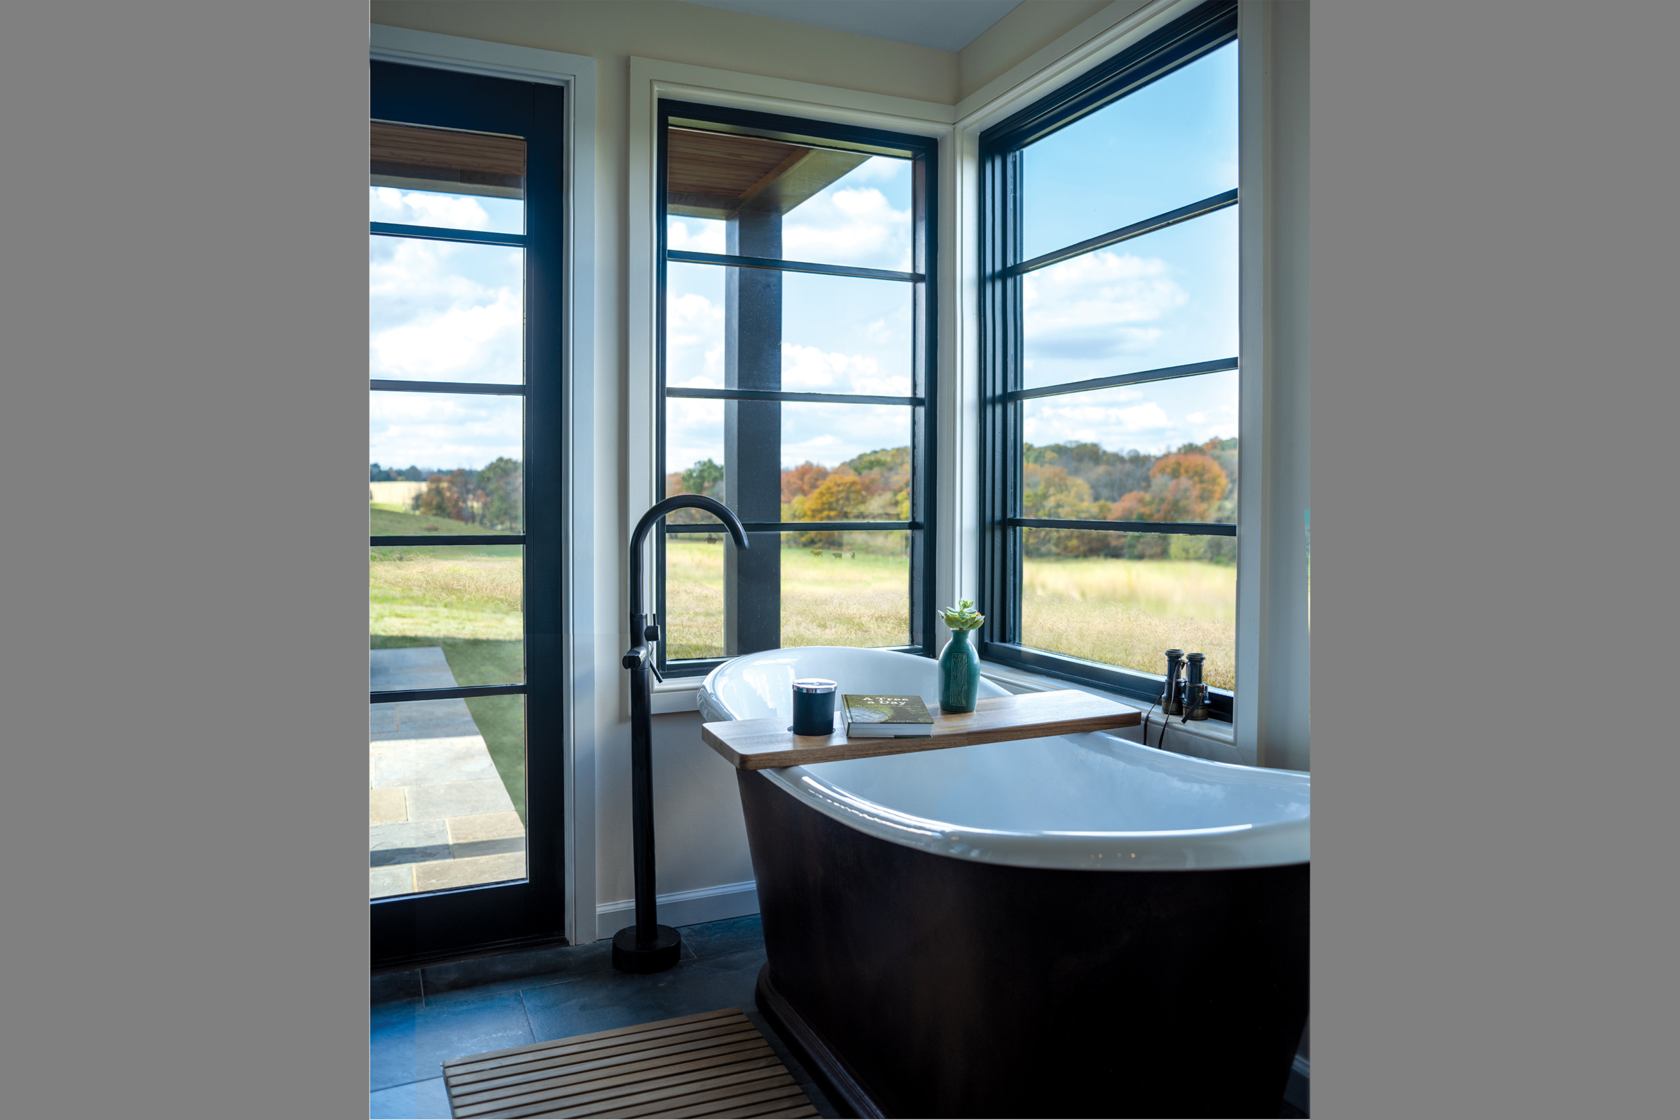
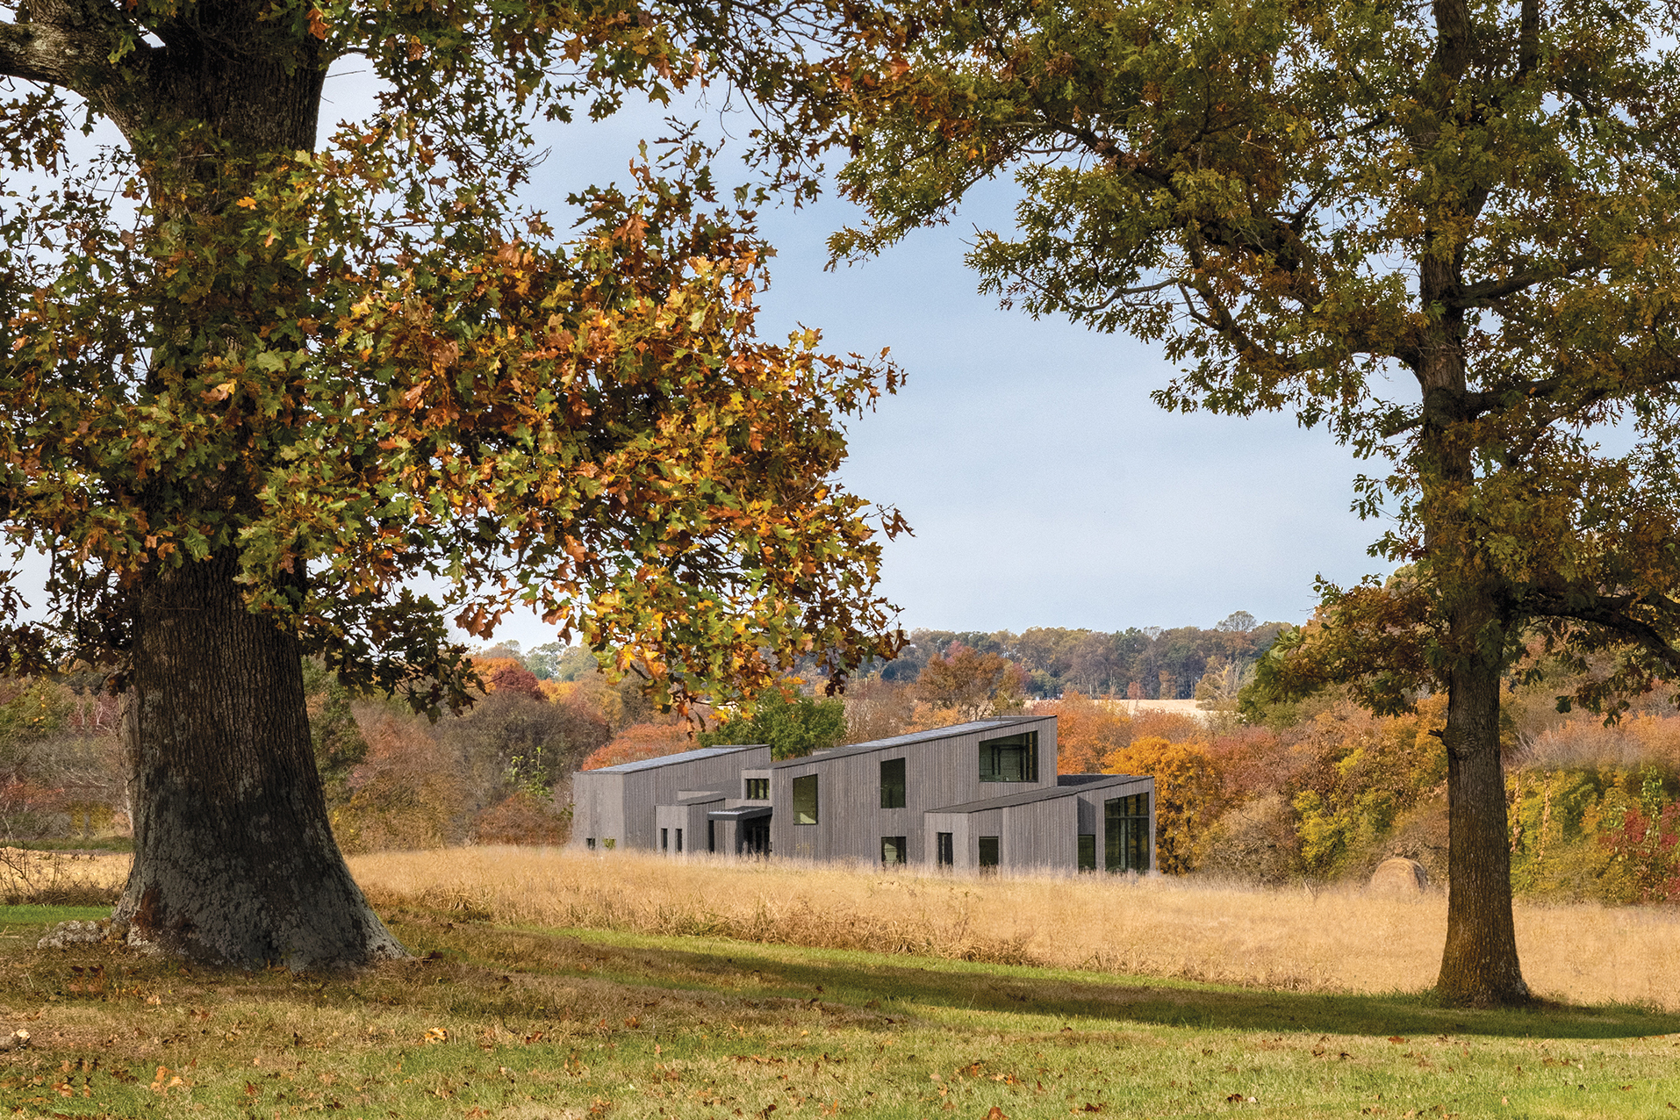
A century-old cattle farm in Laytonsville, Maryland, offers a scenic slice of Americana, where cows graze amid rolling pastures. When 19 untouched acres adjacent to the farm came up for sale, Rob Shapiro, owner of Goshen Valley Homes, bought the land with the idea of building a home there for his own family. “The site is the most beautiful that’s left in Montgomery County,” he avers. “It’s picturesque and tranquil, with a creek running along the back.”
Ultimately, Shapiro’s wife preferred something a little less remote—so he sold the lot to a couple with three nearly grown kids. Drawn to its isolation, the new owners aimed to live as self-sufficiently as possible, cultivating their own produce and raising chickens. They also planned to establish a crop share with the neighboring farm—a regenerative practice that would allow them to plant hay on their land in spring and bale it in fall to feed the cows next door.
The owners, both acupuncturists, had equally specific notions for the home they would build. “They wanted a biophilic lifestyle, to commune with nature,” remarks architect Donald Lococo, who was tapped to design the project. “Their architectural vision was driven by a commitment to health, wellness and sustainability.” Rob Shapiro and son Ryan Shapiro joined the team as builders.
Lococo began by siting the house at the center of the acreage. “It’s a strategic spot informed by practical considerations,” he explains, noting that cumbersome farm machinery would need to be maneuvered in a circular path around the house to harvest the hay. His plan oriented the structure on a cross axis with two grand old oak trees that anchor the property. An east-to-west footprint encourages passive air circulation, thus reducing reliance on mechanical systems.
The roof is pitched to the south; solar shingles, paired with a propane stove inserted in the fireplace, enable the house to function off the grid. “The sun beats in on the front where the windows are sparse, while the north-facing rear is full glass with no solar gain,” notes Lococo.
He subscribes to a notion called Prospect-Refuge Theory that contends humans are naturally drawn to spaces that offer both clear views and a sense of enclosure. “The south side provides refuge, allowing the owners to feel private, safe and secure,” the architect posits, “while the open prospect to the north incites exploration of the daily activities of the farm.”
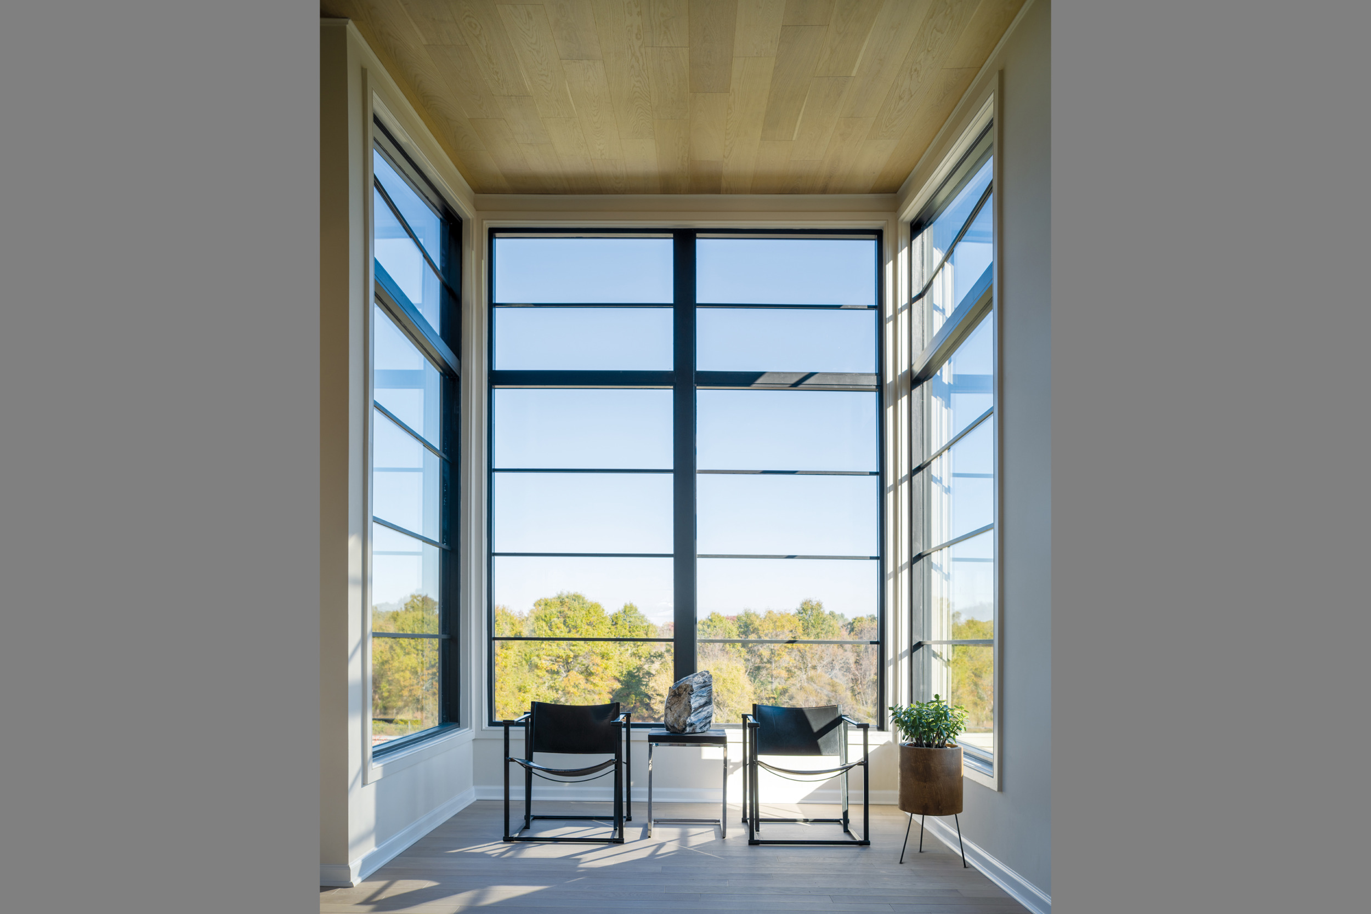
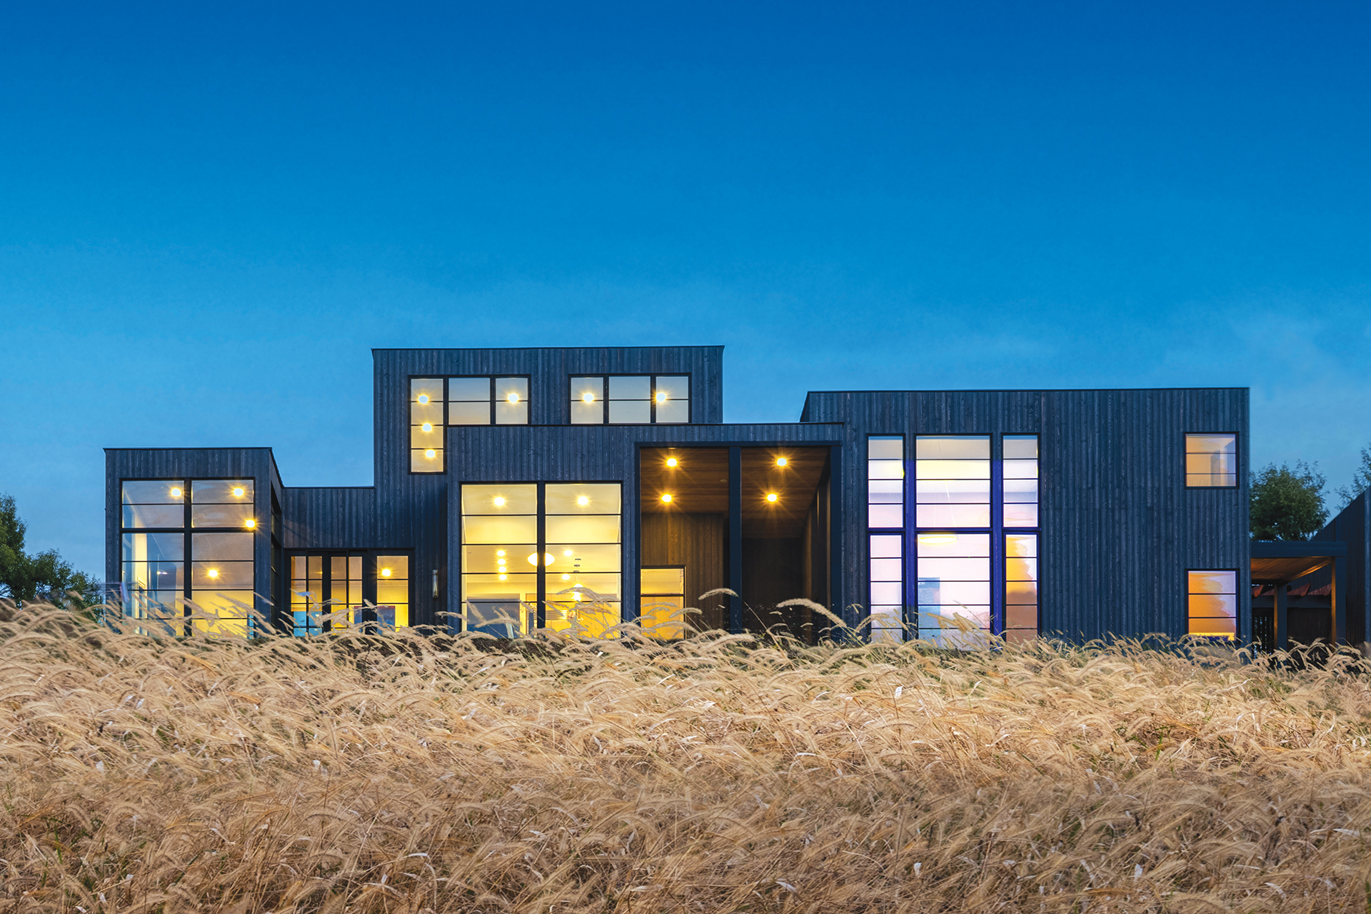
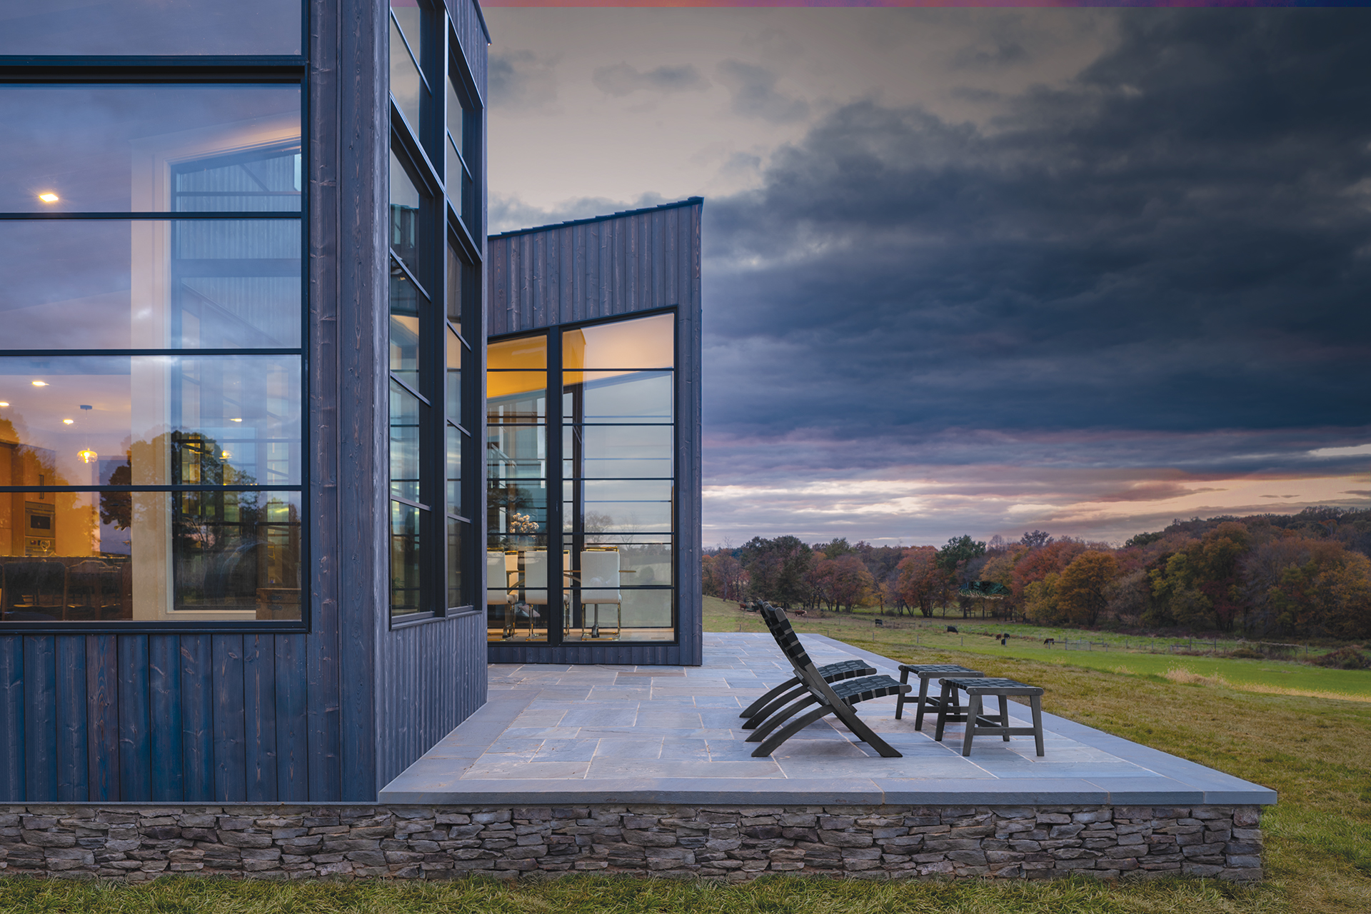
The home is massed as a series of staggered, shed-like forms that are tilted at an angle recommended to optimize the solar shingles. The structures are clad in vertical panels of shou sugi ban—an eco-friendly, charred-wood surface—that evoke barn vernacular. “The elongated nature of the building optimizes natural light, fresh air and picturesque views,” Lococo says, pointing out 13-foot, high-performance window walls that frame the vista. The garage is detached to ensure the residence is protected from car exhaust, dust and stored chemicals.
For the Goshen Valley team, the focus on sustainability meant jumping through some hoops during construction. For instance, says Rob Shapiro, “we built a rain screen with a four-inch air cavity that provides ventilation while hiding gutters and downspouts.” Energy-efficient systems—from the tankless water heater to the furnace—contribute to the green lifestyle the couple wanted.
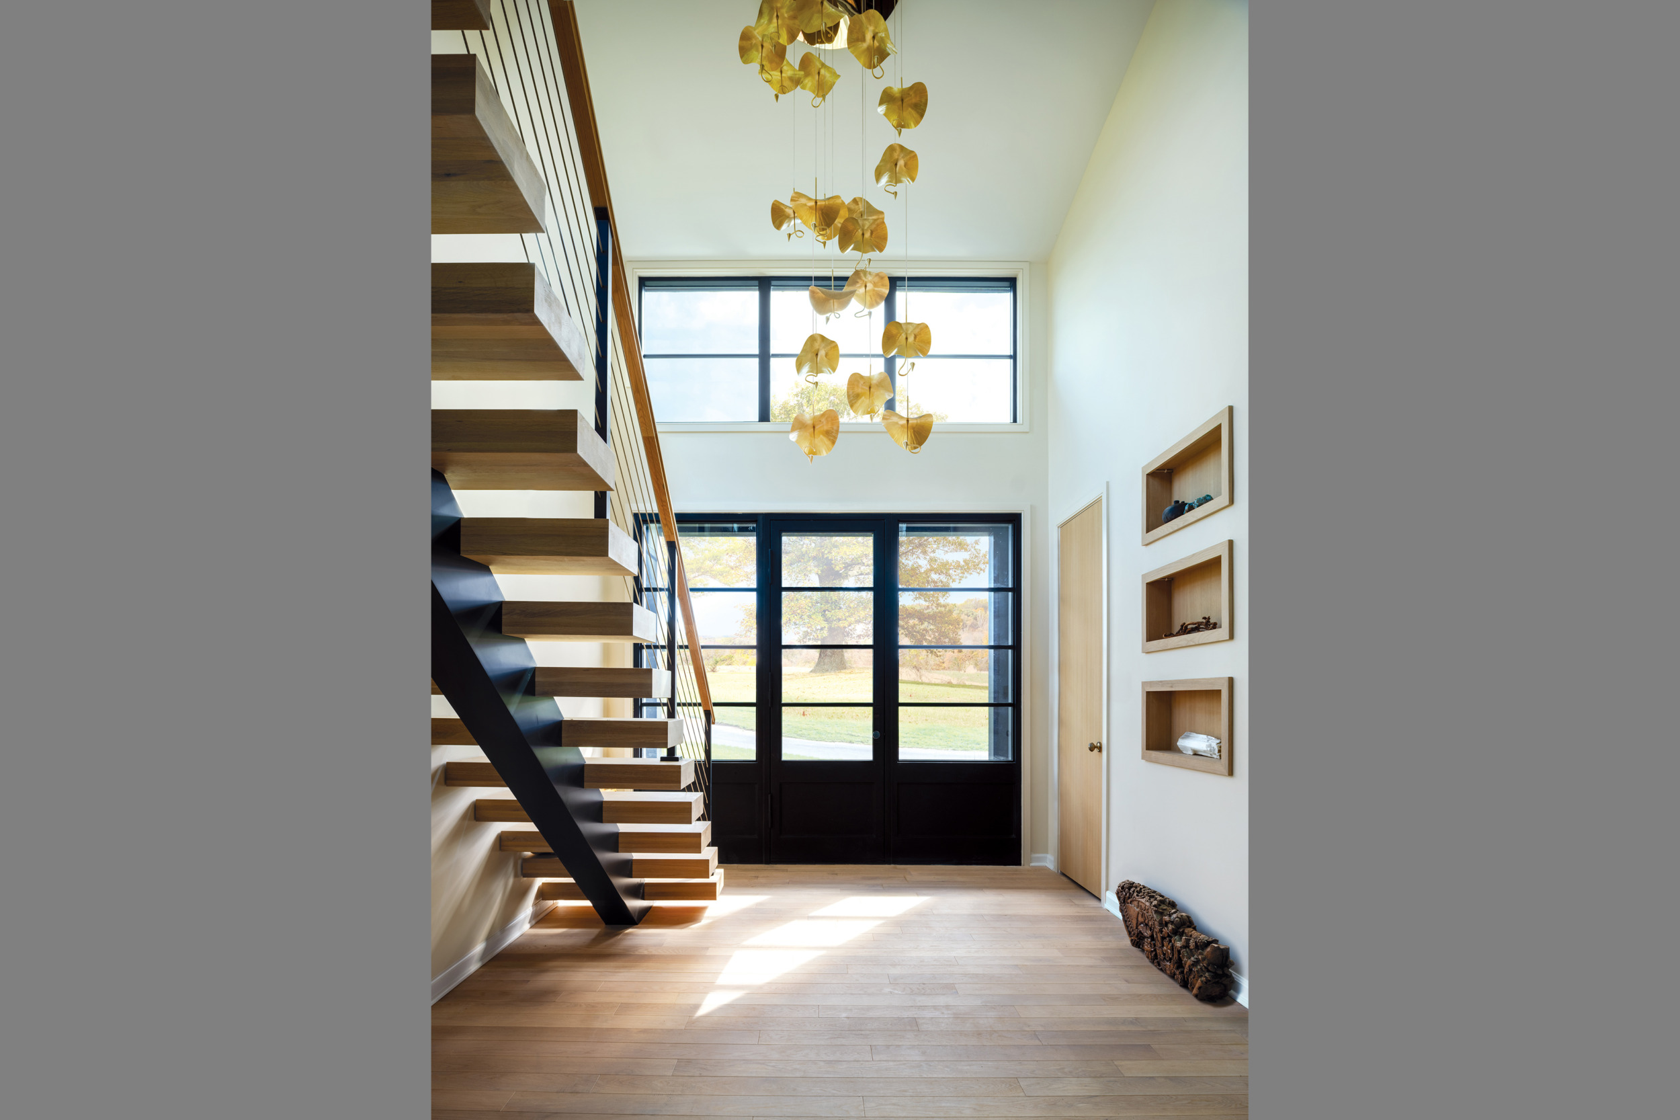
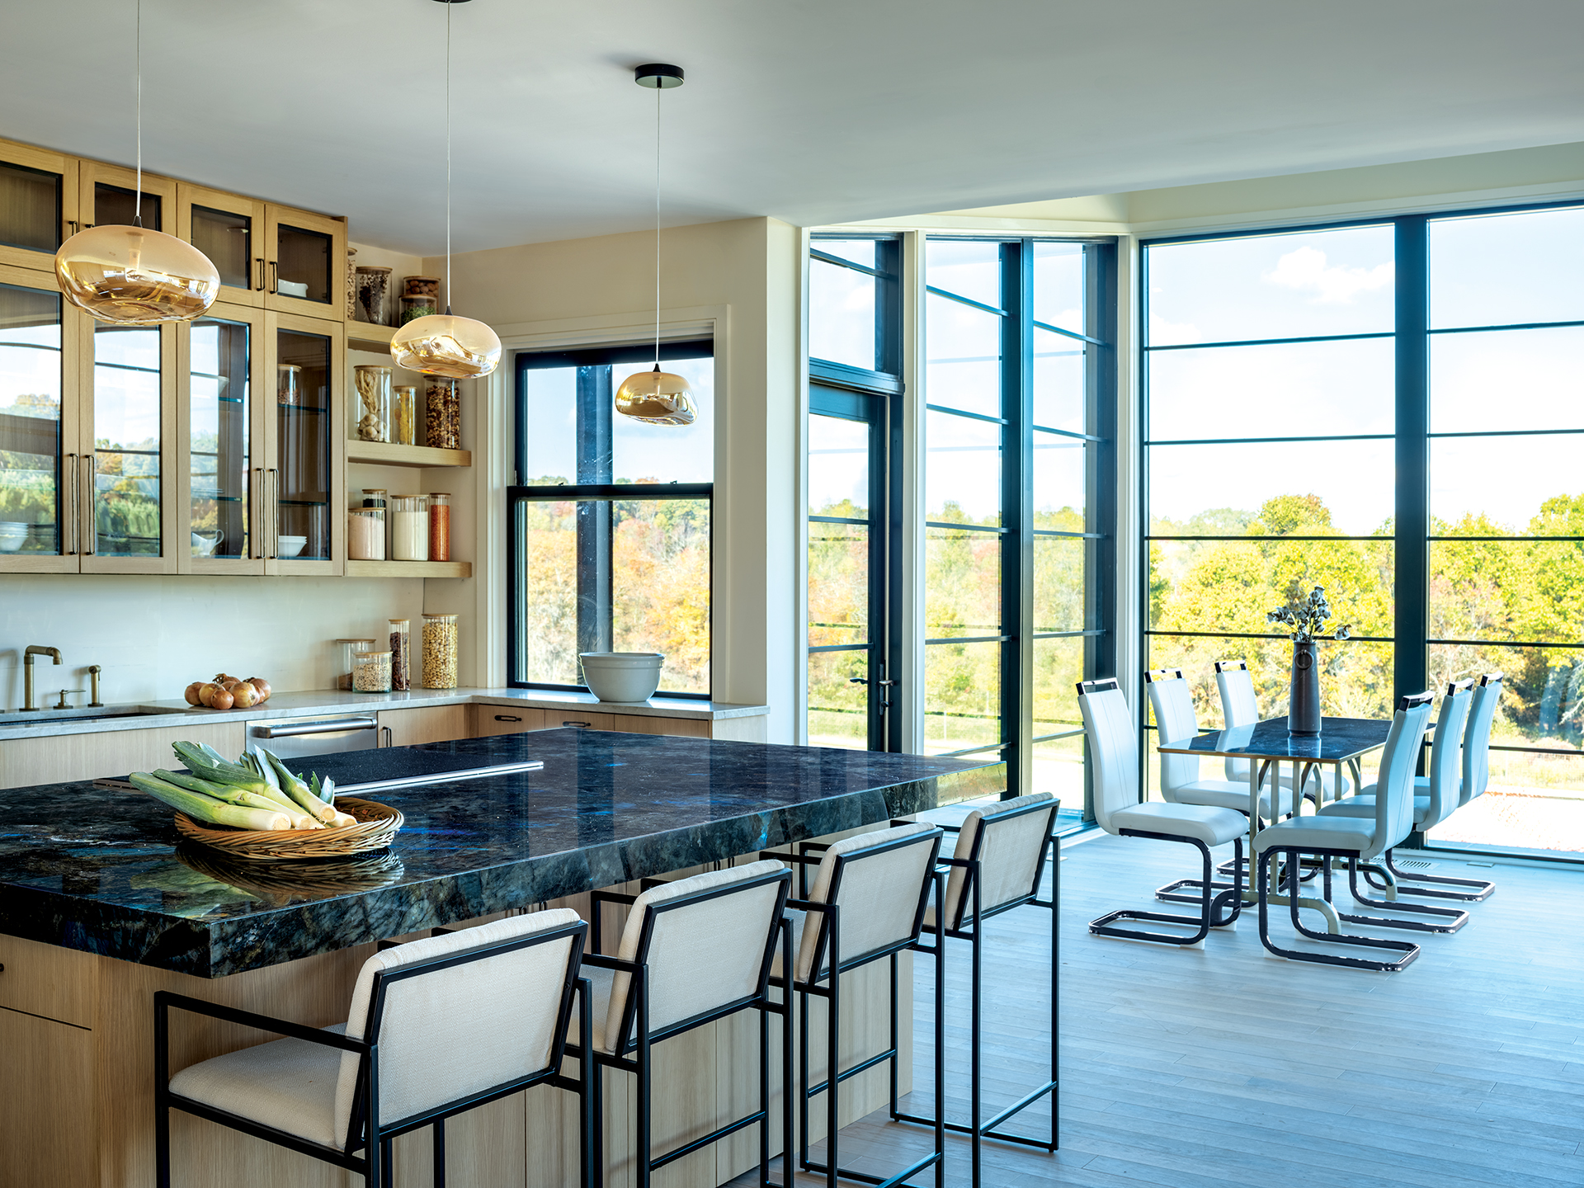
Embracing small-house principles of flexible and shared spaces, the completed home encompasses just 2,820 square feet of living space on two floors, with an unfinished basement housing storage and utilities. On the main level, a double-height foyer flows back to a glassy kitchen/family room that captures views of pastureland and the creek beyond. Glass bays contain sitting and dining areas, the latter leading to a screened porch. The bays “are see-through so as not to impede the panorama from any spot in the room,” Lococo says. Also on the main level are the primary suite, a spare ensuite bedroom and a powder room. The second floor contains a third bedroom and bathroom, a home office with a balcony and a studio that doubles as a gym. A patio runs along the back of the house, providing easy flow between indoor and outdoor spaces.
“They wanted a biophilic lifestyle, to commune with nature.” —DONALD LOCOCO
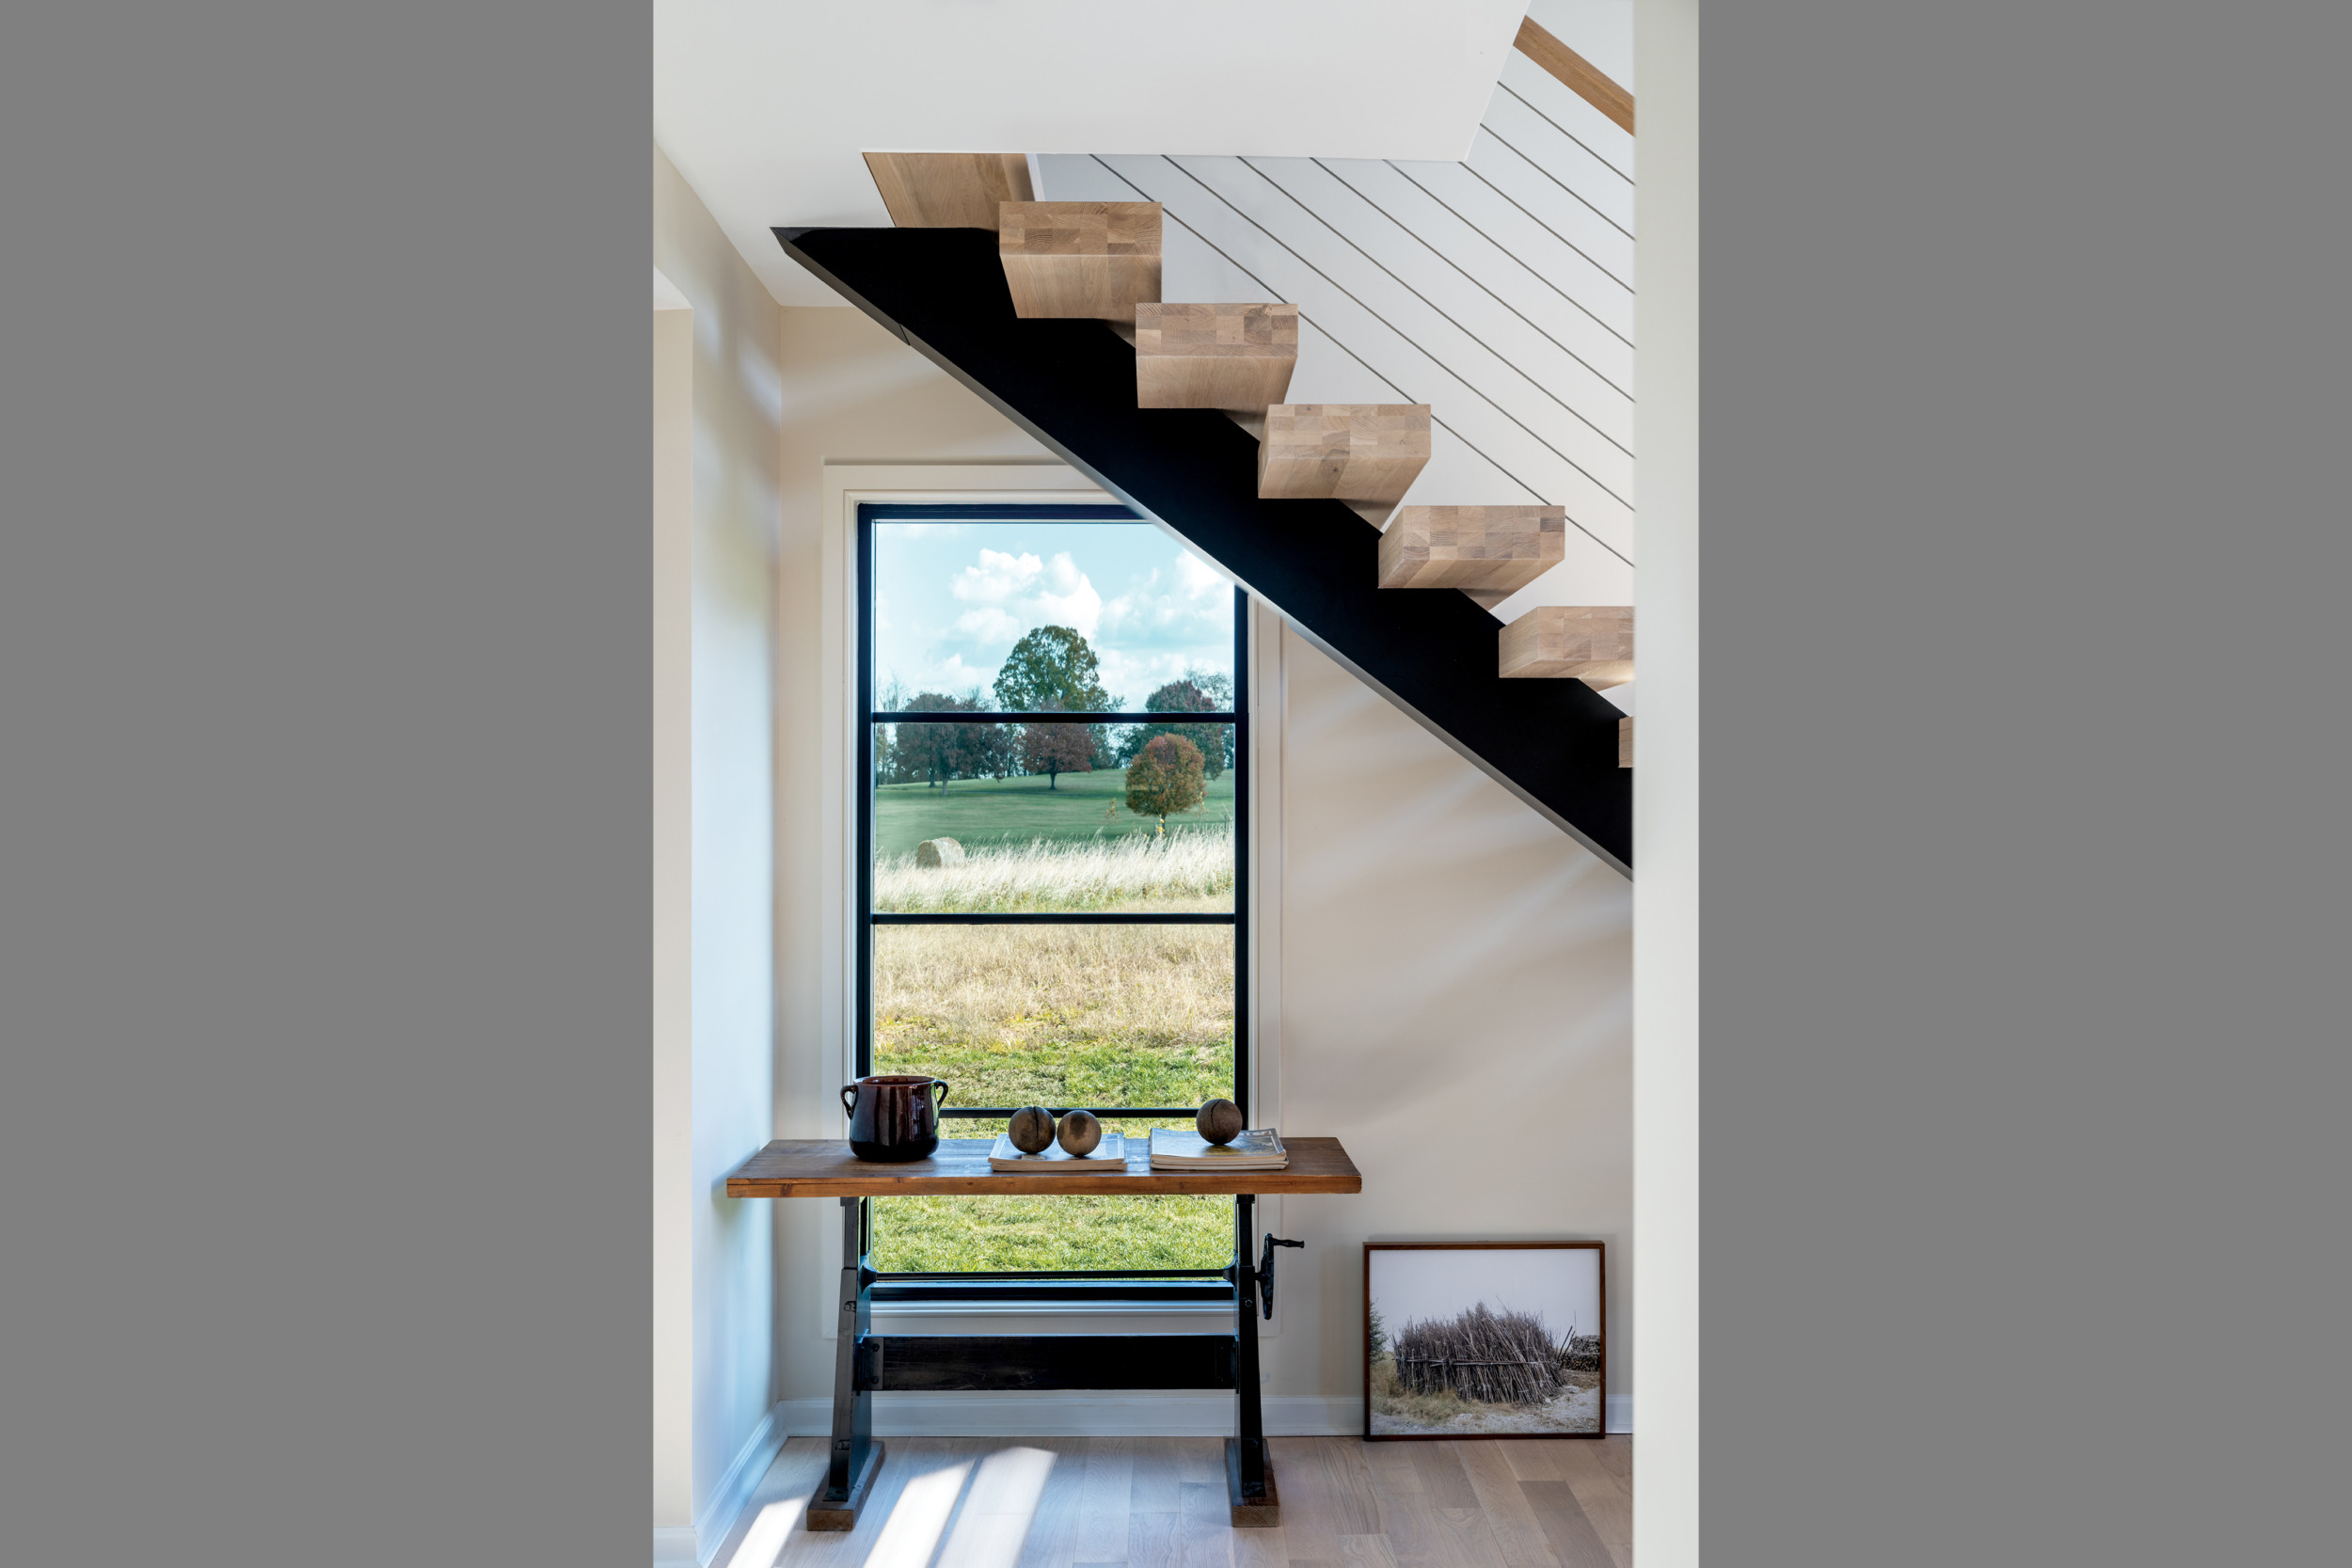
The interiors showcase natural materials such as reclaimed ceiling beams and white oak on floors and ceilings in both the kitchen and family room. The sleek, mono-beam staircase in the foyer combines white oak treads with a satin-black steel frame. The family room’s fireplace wall is clad in Absolute Black granite with a reclaimed-wood mantel. Directly opposite, the kitchen—designed by Lococo—features custom white oak cabinetry fabricated by East West Cabinet Co and peripheral countertops of Taj Mahal quartzite. The island is topped with a slab of Lemurian Baobab, an exotic granite surface with an iridescent cast.
Statement lighting includes translucent globe pendants over the island and an oversized chandelier mimicking lotus leaves that hangs above the stairwell. A work in progress by the wife, furnishings emphasize clean, modern lines and organic materials, ensuring that nature takes center stage.
The owners, who’ve installed a pool and landscaping since the house was completed, are thrilled with the results of a project that was as carefully considered by their architect and builder as it was by themselves. “It was rewarding to respond to my clients’ vision and values,” Lococo observes. “This house is a signature of who they are.”
Architecture: Donald Lococo, AIA, NCARB, principal; David Moore, project manager, Donald Lococo Architects, Bethesda, Maryland. Builder: Rob Shapiro and Ryan Shapiro, Goshen Valley Homes, Gaithersburg, Maryland.