
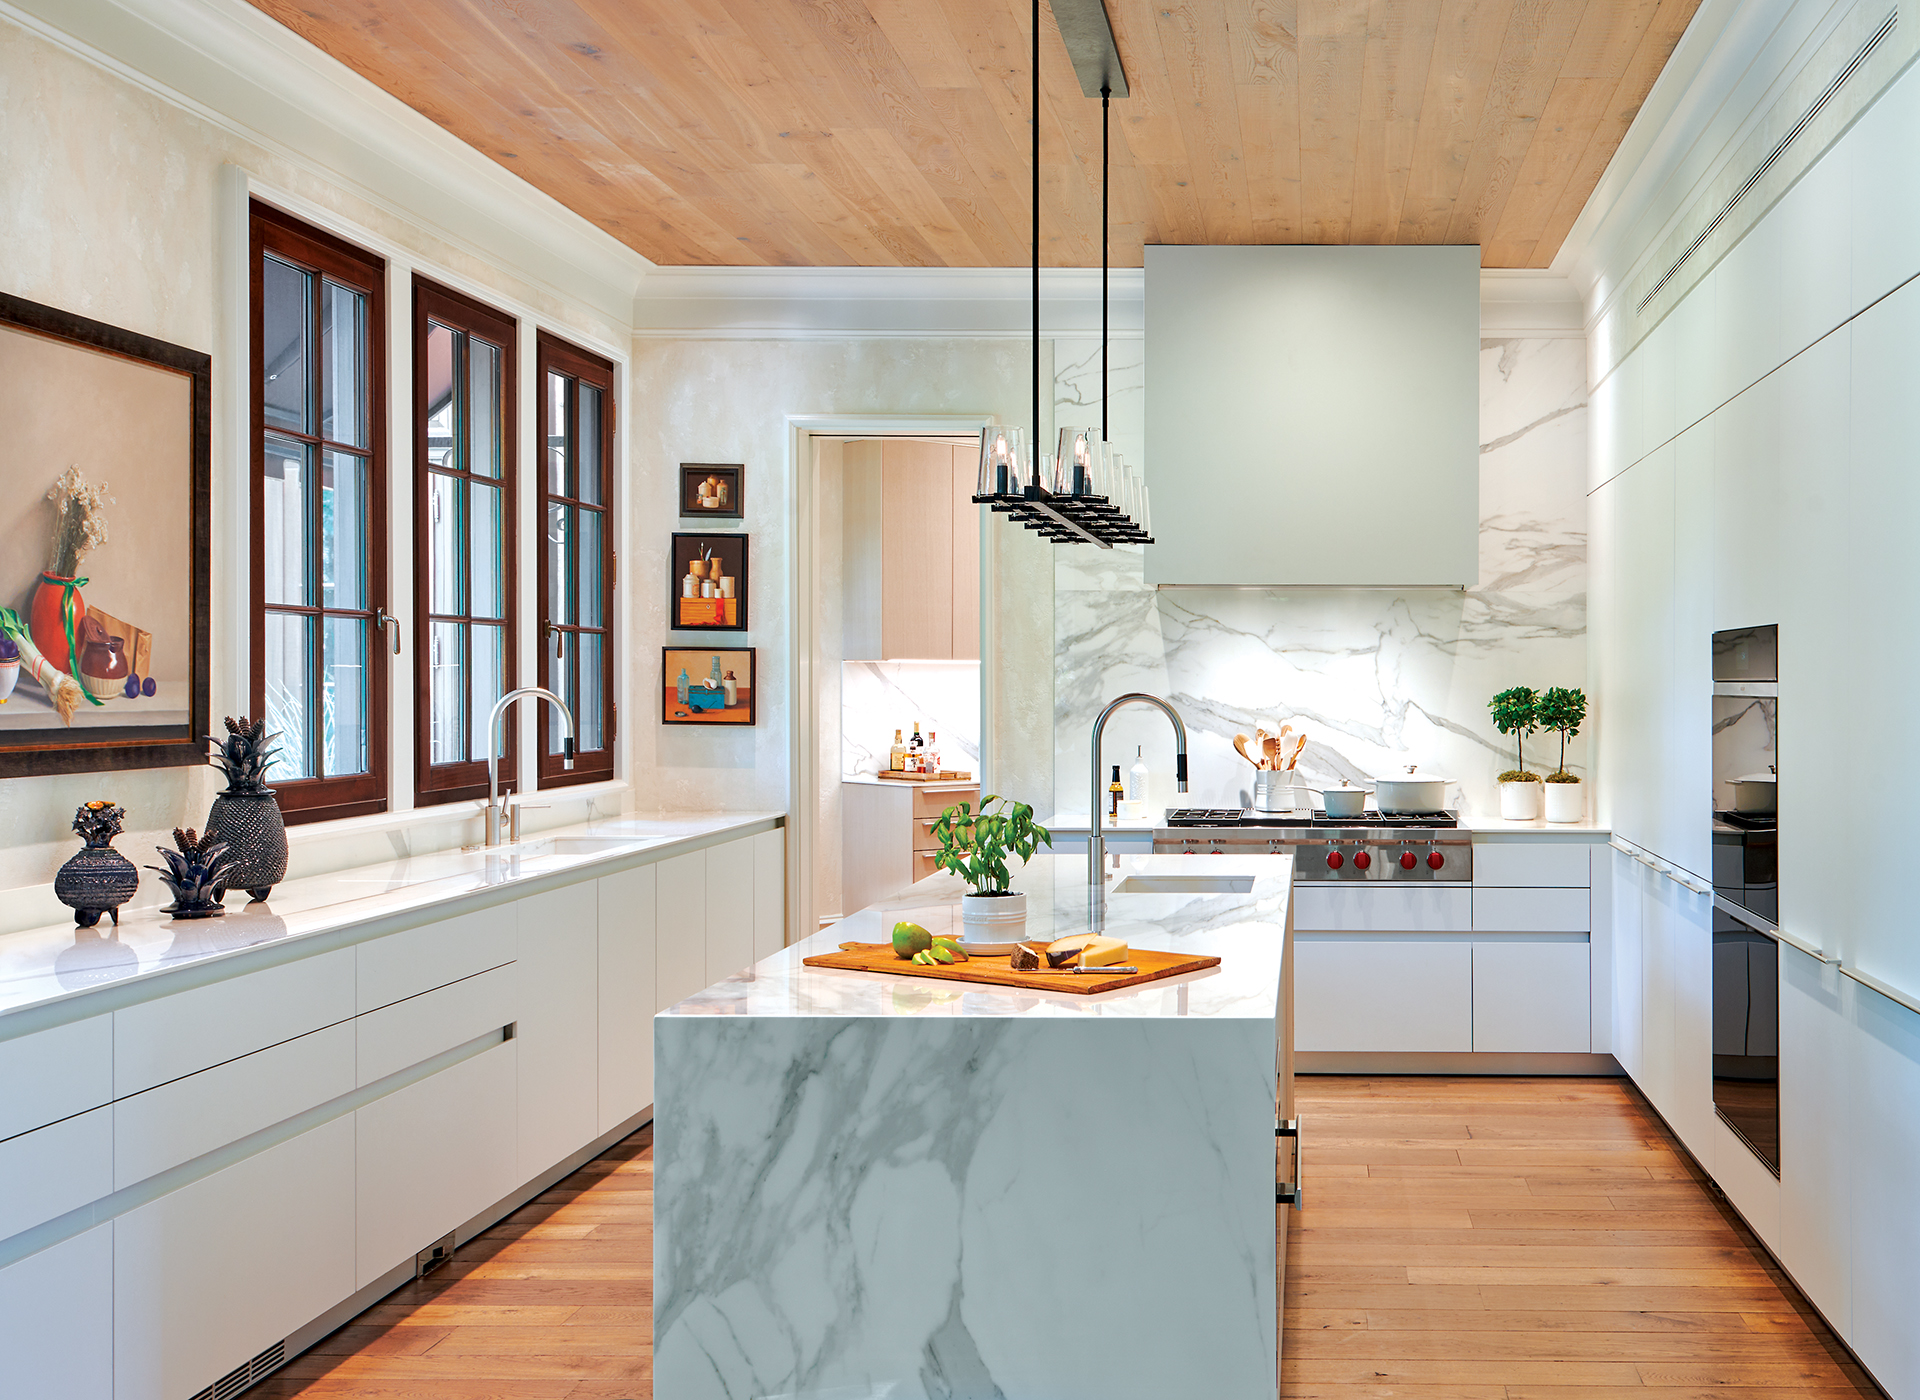
Solis Betancourt & Sherrill outfitted the kitchen with modern Bulthaup cabinetry, juxtaposed with Russian Oak on the floor and ceiling.

Built to Perfection - Case Study
Twenty years after the completion of a Belgian-style manor house in DC, the original design team was reassembled for an encore. The owners who love to entertain requested a kitchen makeover, a new informal dining room and a lighter, more contemporary aesthetic.
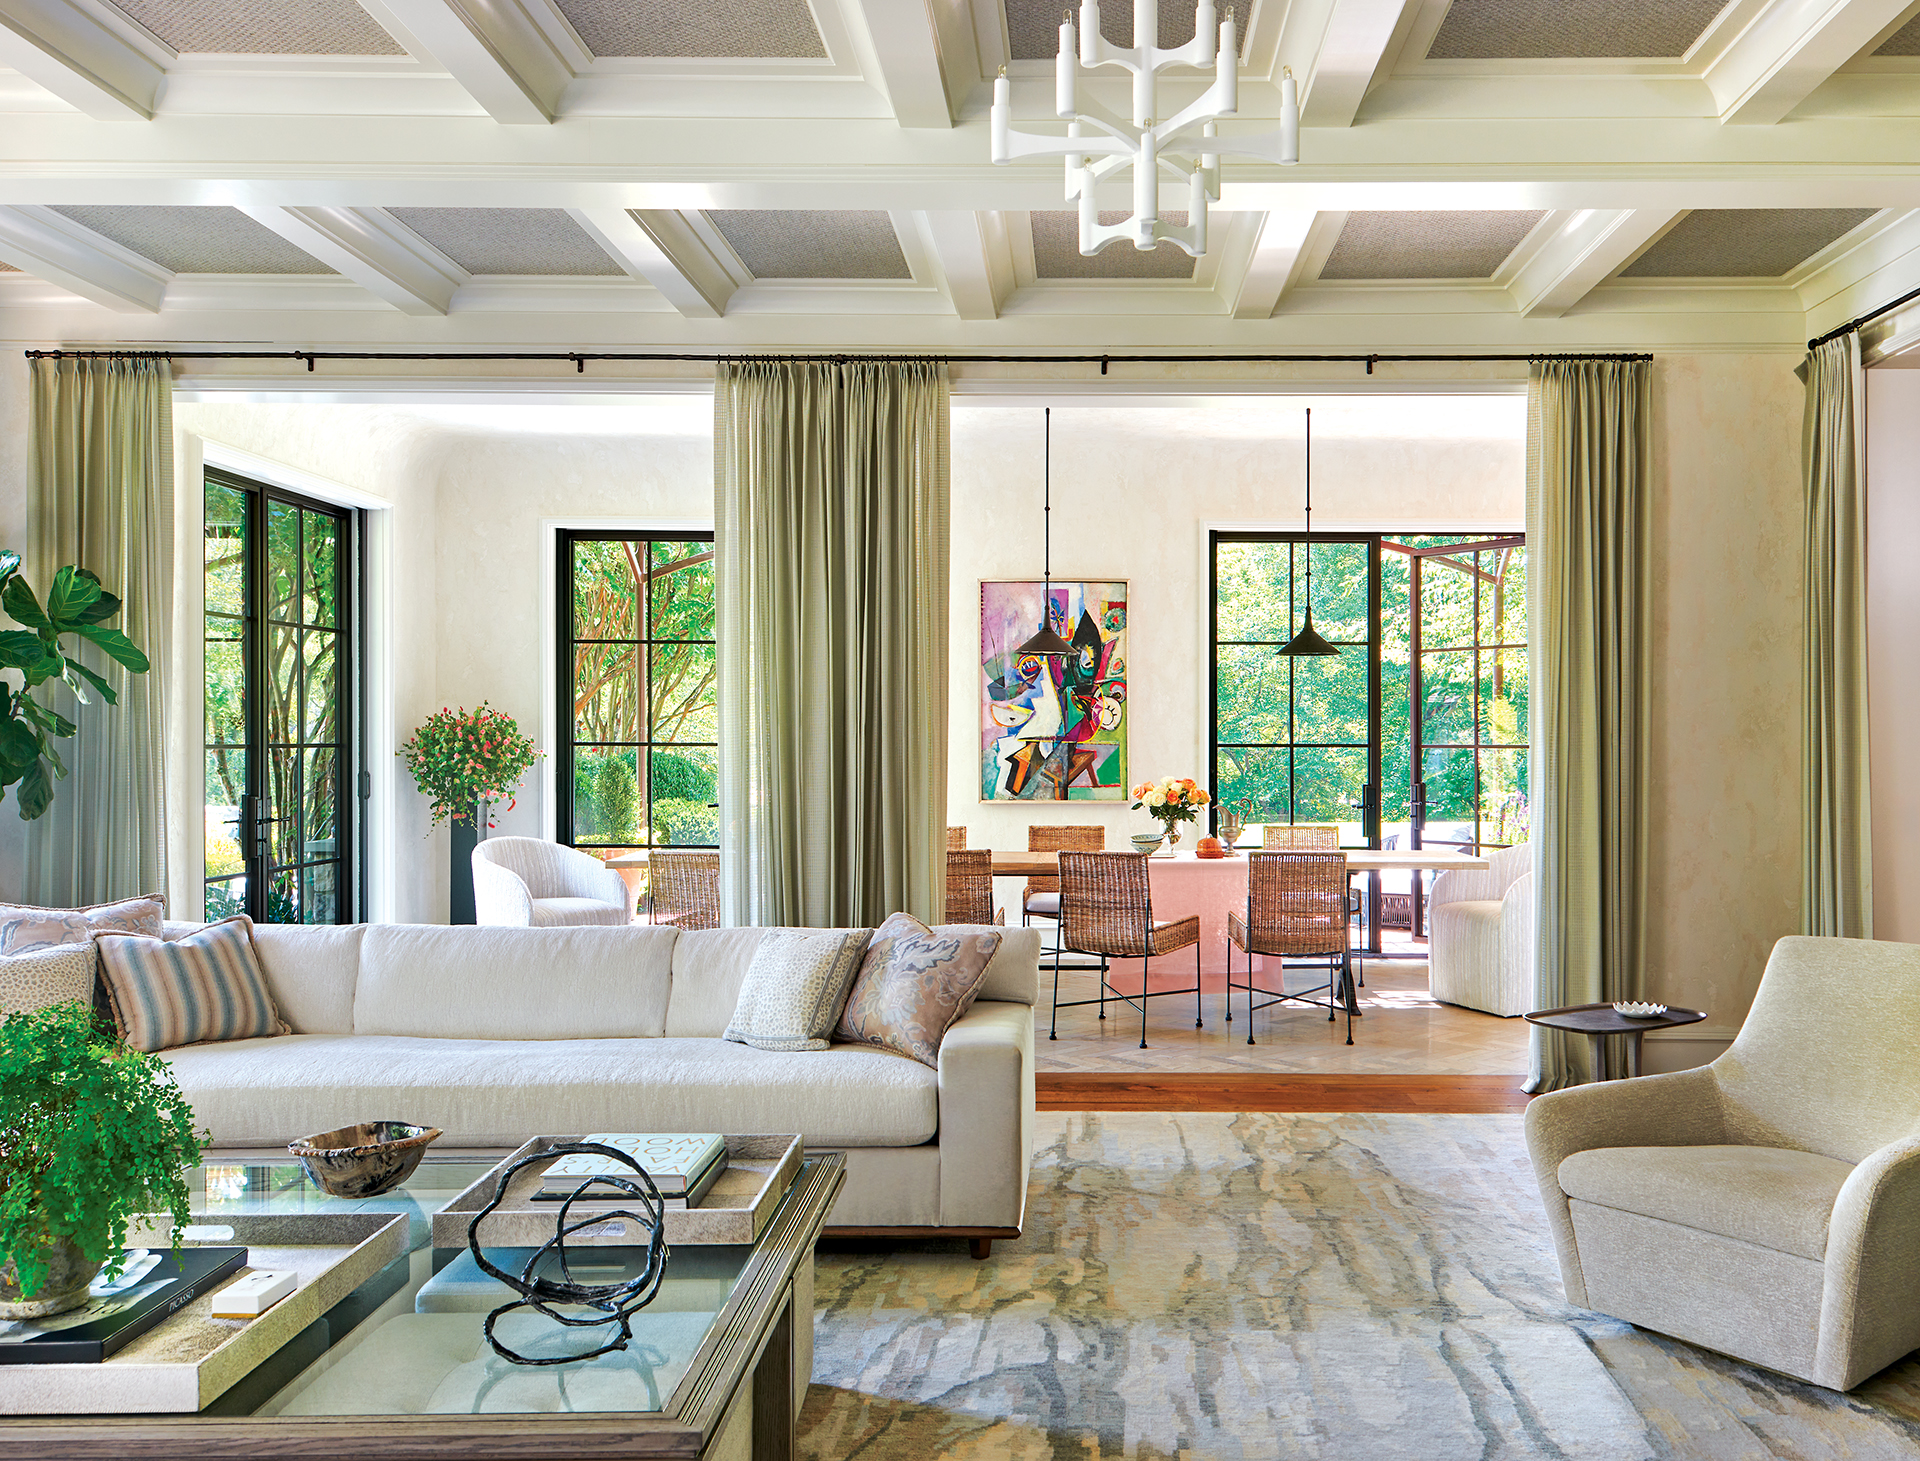
By enclosing a covered porch, BarnesVanze Architects created a dining space with an indoor-outdoor feel that they dubbed the “loggia.” Widened openings to the existing family room, bedecked in drapery, further the concept.
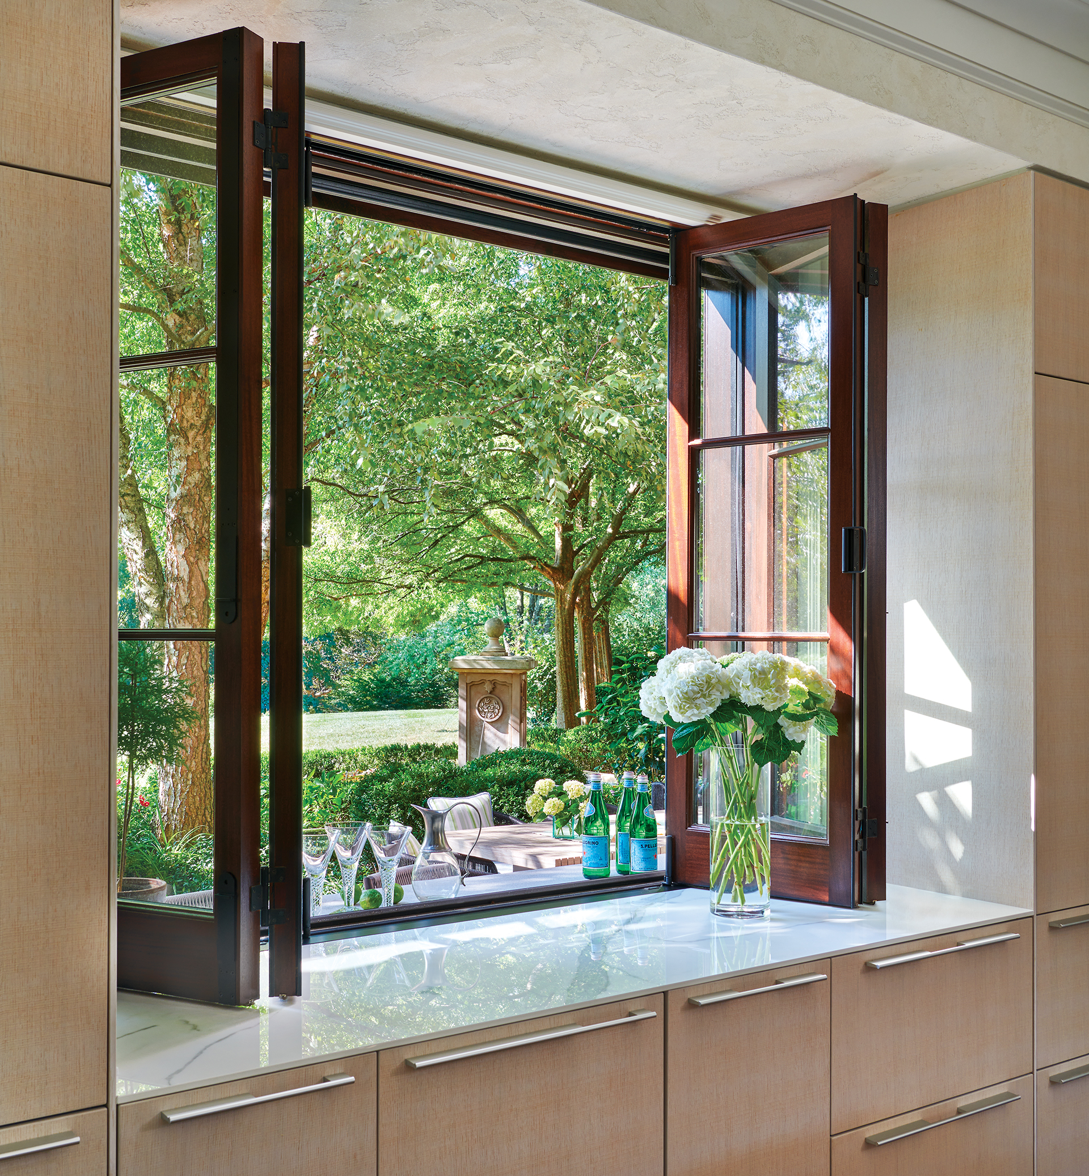
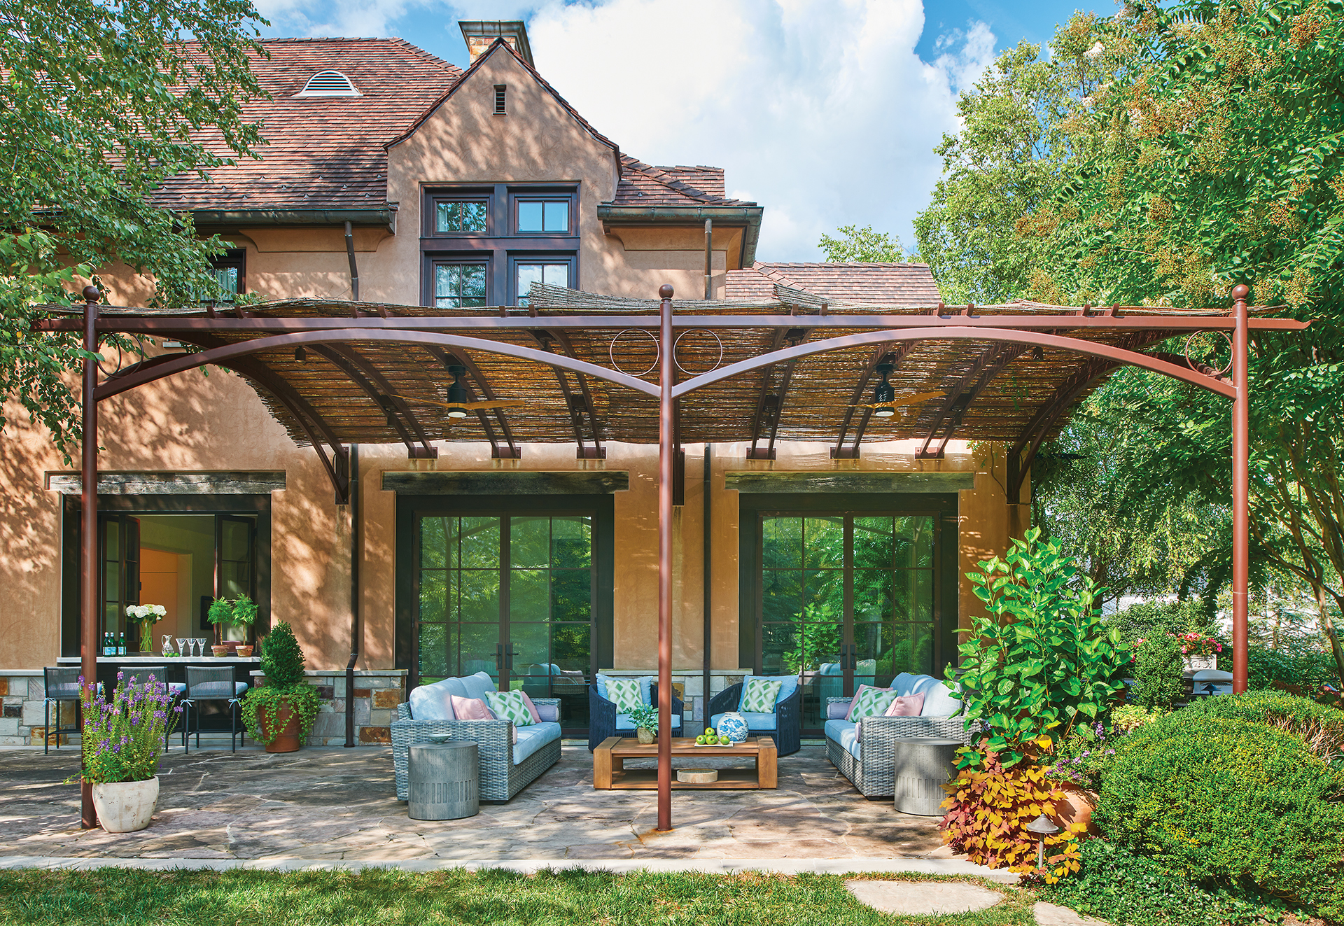
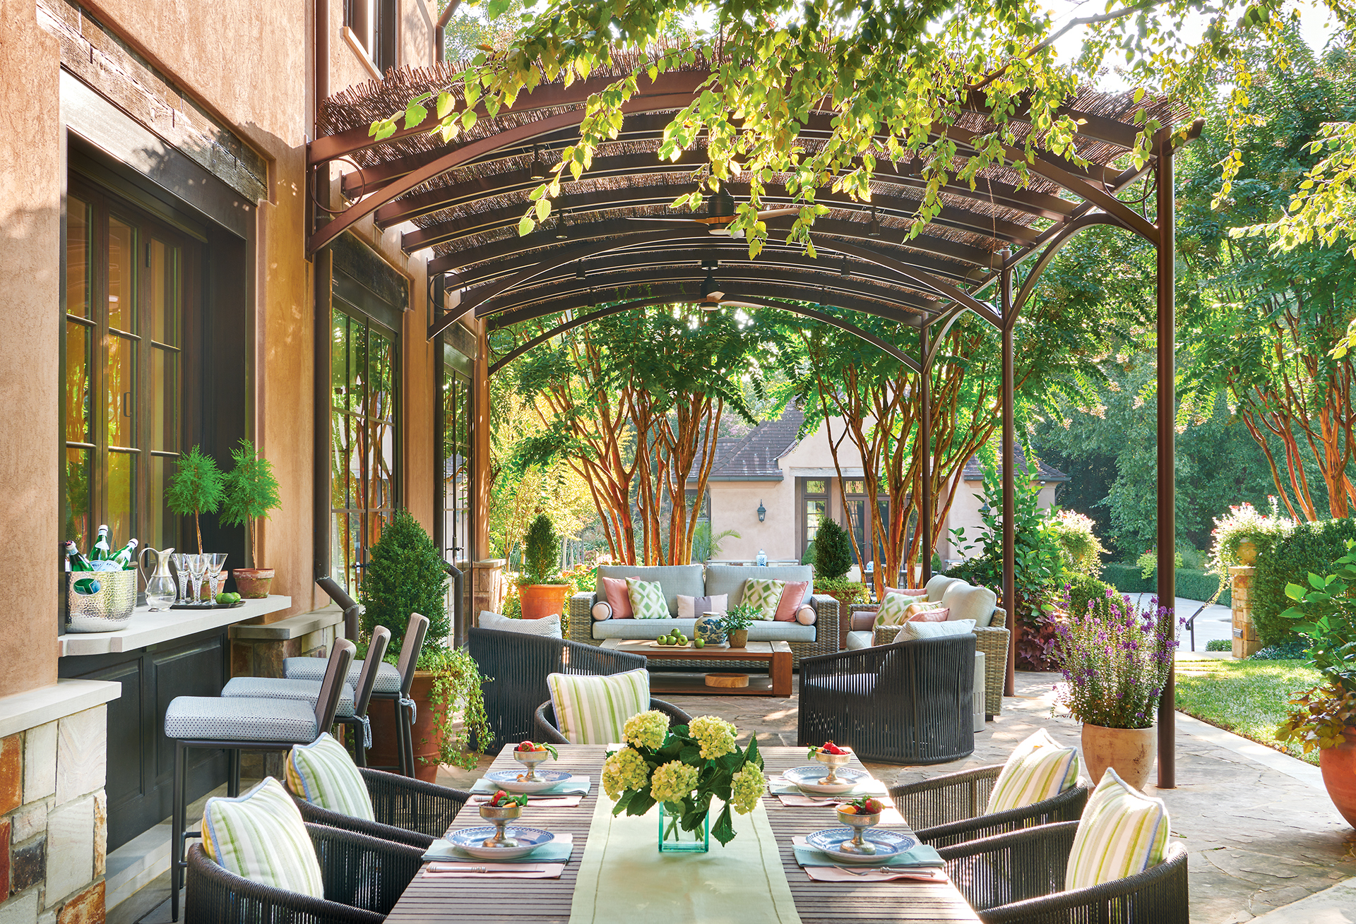
Interior designers Jose Solis Betancourt and Paul Sherrill crafted a tactile, classic envelope that would respect the home’s origins. A wooden ceiling and floors warm the kitchen, outfitted with modern Bulthaup cabinetry. A pass-through bar serves the rear patio, where a metal pergola shades a winsome seating area. “It’s a way of adding a lightweight, shade-giving element in the French tradition,” says architect Anthony “Ankie” Barnes. “That was our inspiration.”
Architecture: Anthony S. Barnes, FAIA, LEED AP, principal; Matthew Fiehn, AIA, LEED AP, project manager, BarnesVanze Architects. Interior Design: Solis Betancourt & Sherrill. Builder: Pyramid Builders. Landscape Architecture: DCA Landscape Architects.