
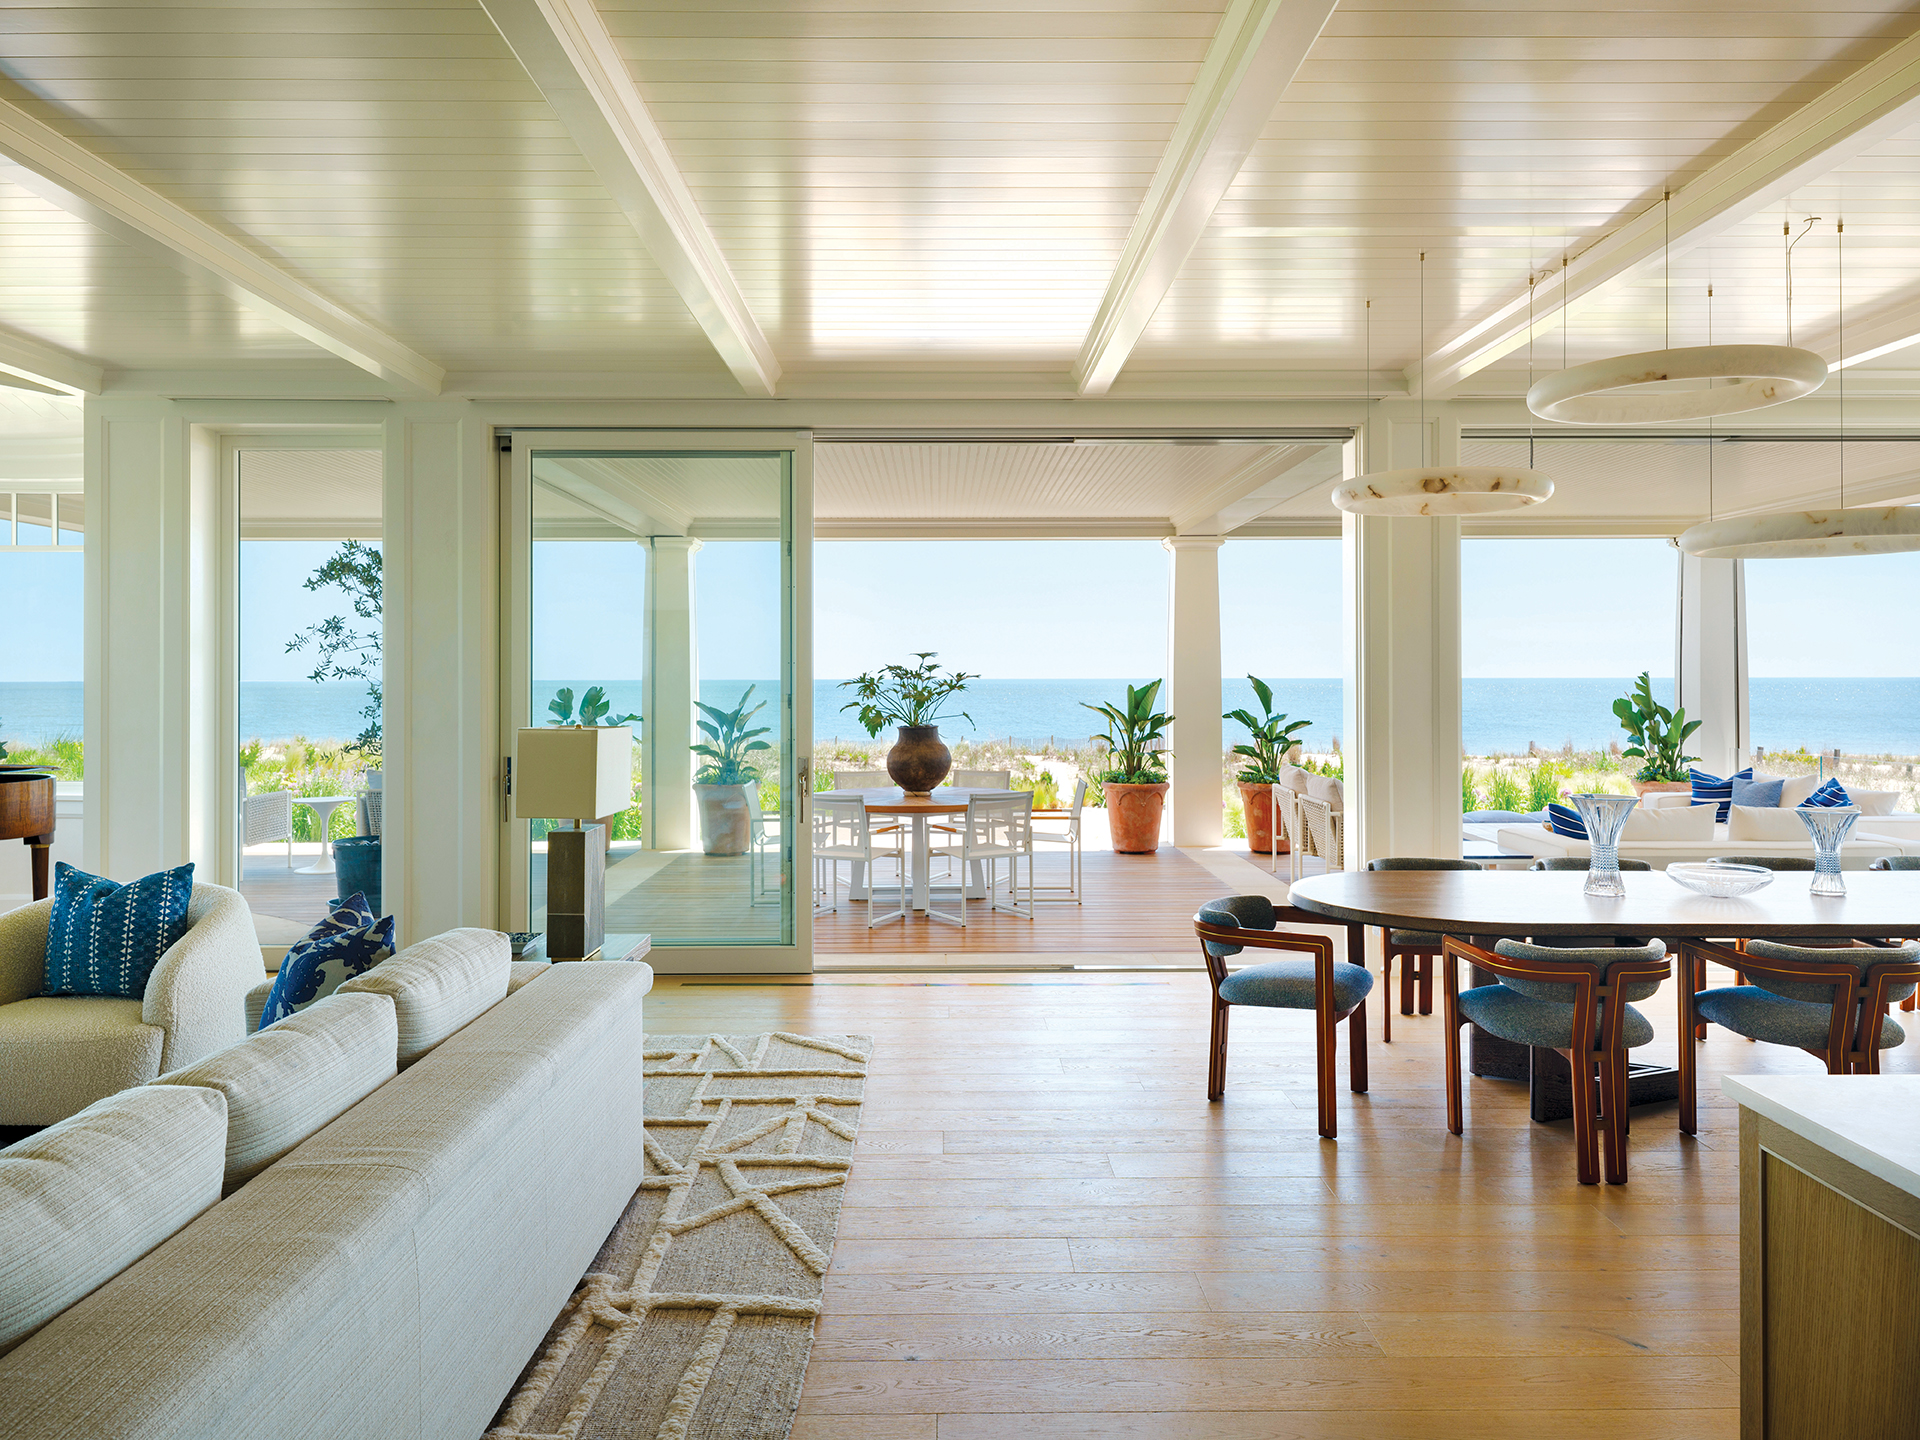
The great room seamlessly transitions to the waterfront veranda via massive glass openings.

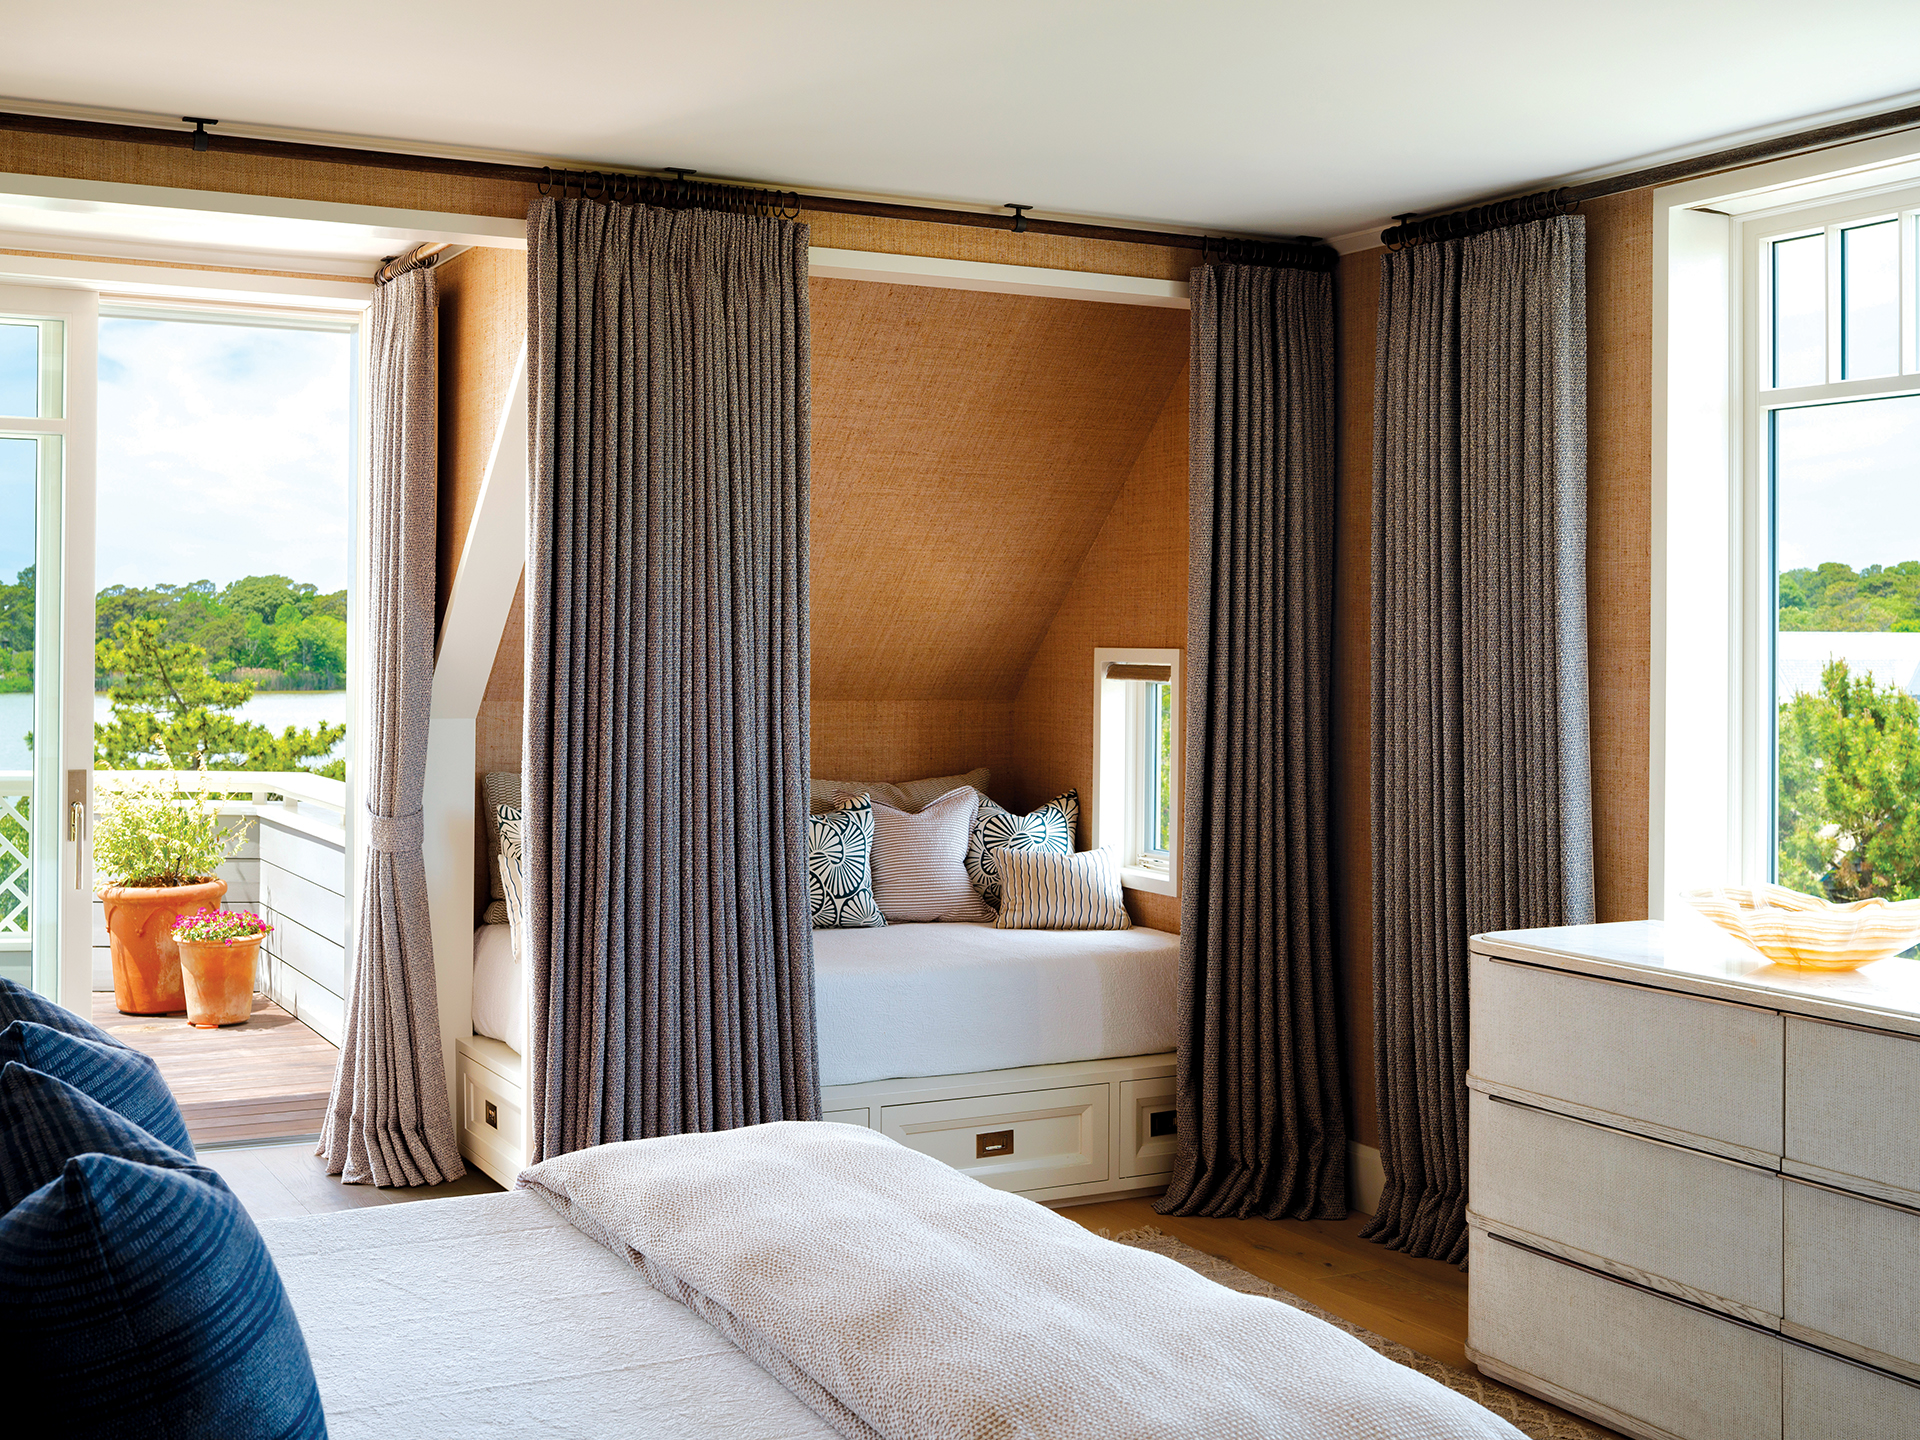
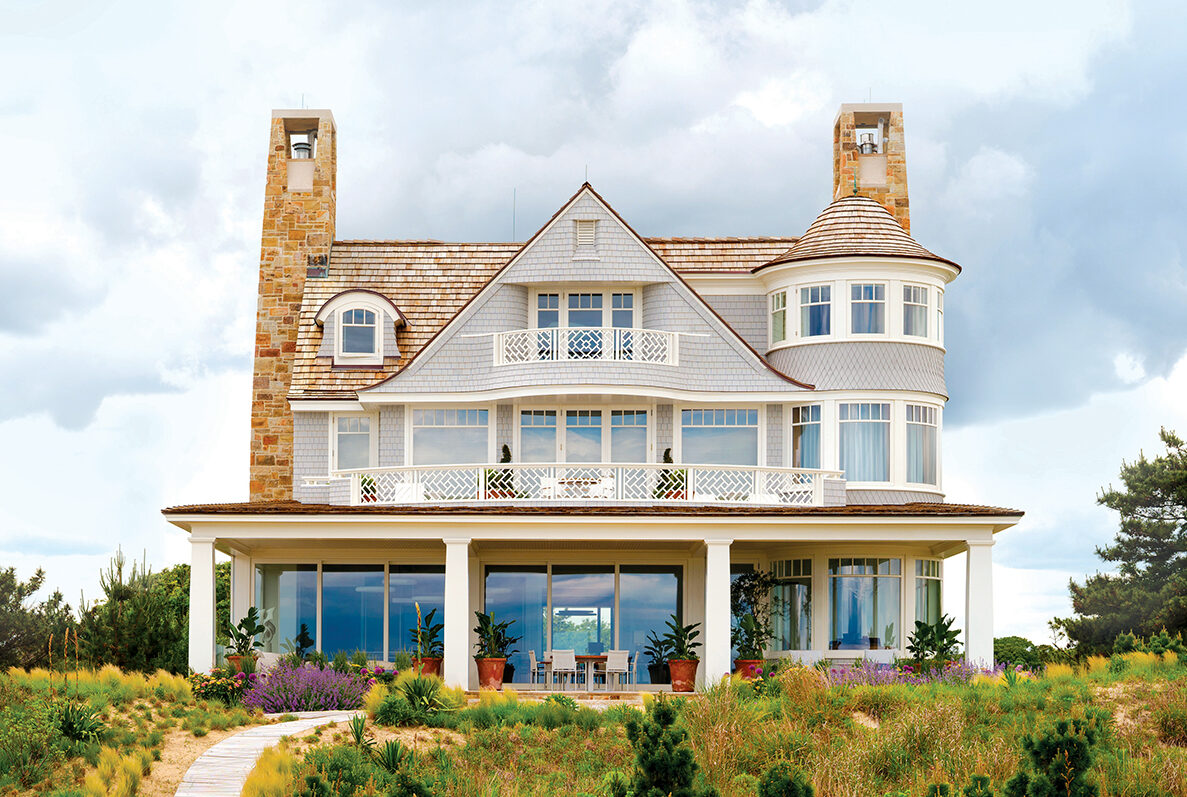
This 18,920-square-foot residence in Rehoboth Beach, Delaware, was conceived by Kimmel Studio Architects as a multigenerational Shingle Style retreat that encourages family gathering. “The exterior’s cedar shingles, stone base, shake roof, bowed decks and majestic turret reference historic coastal architecture, while the interior plan caters to modern life,” architect Devin Kimmel explains.
A sculptural four-story stair rises through the center of the residence to a custom, nine-foot-diameter domed skylight. The generous great room and multiple recreational spaces offer prime spots for entertaining, connection and relaxation. Situated between beach and lakeside conditions, the house opens and adapts to the waterfront environment through large sliding-glass walls, recessed motorized screens, high-efficiency windows and geothermal heating.
Architecture: Devin Kimmel, principal; Kevin Dworak, project manager; Casey Bice, job captain; Hanna Gordijenko, architectural designer, Kimmel Studio Architects. Interior Design: Patrick Sutton. Contractor: Horizon Builders. Landscape Architecture: Campion Hruby Landscape Architects. Landscape Contractor: Walnut Hill Landscape Company.