
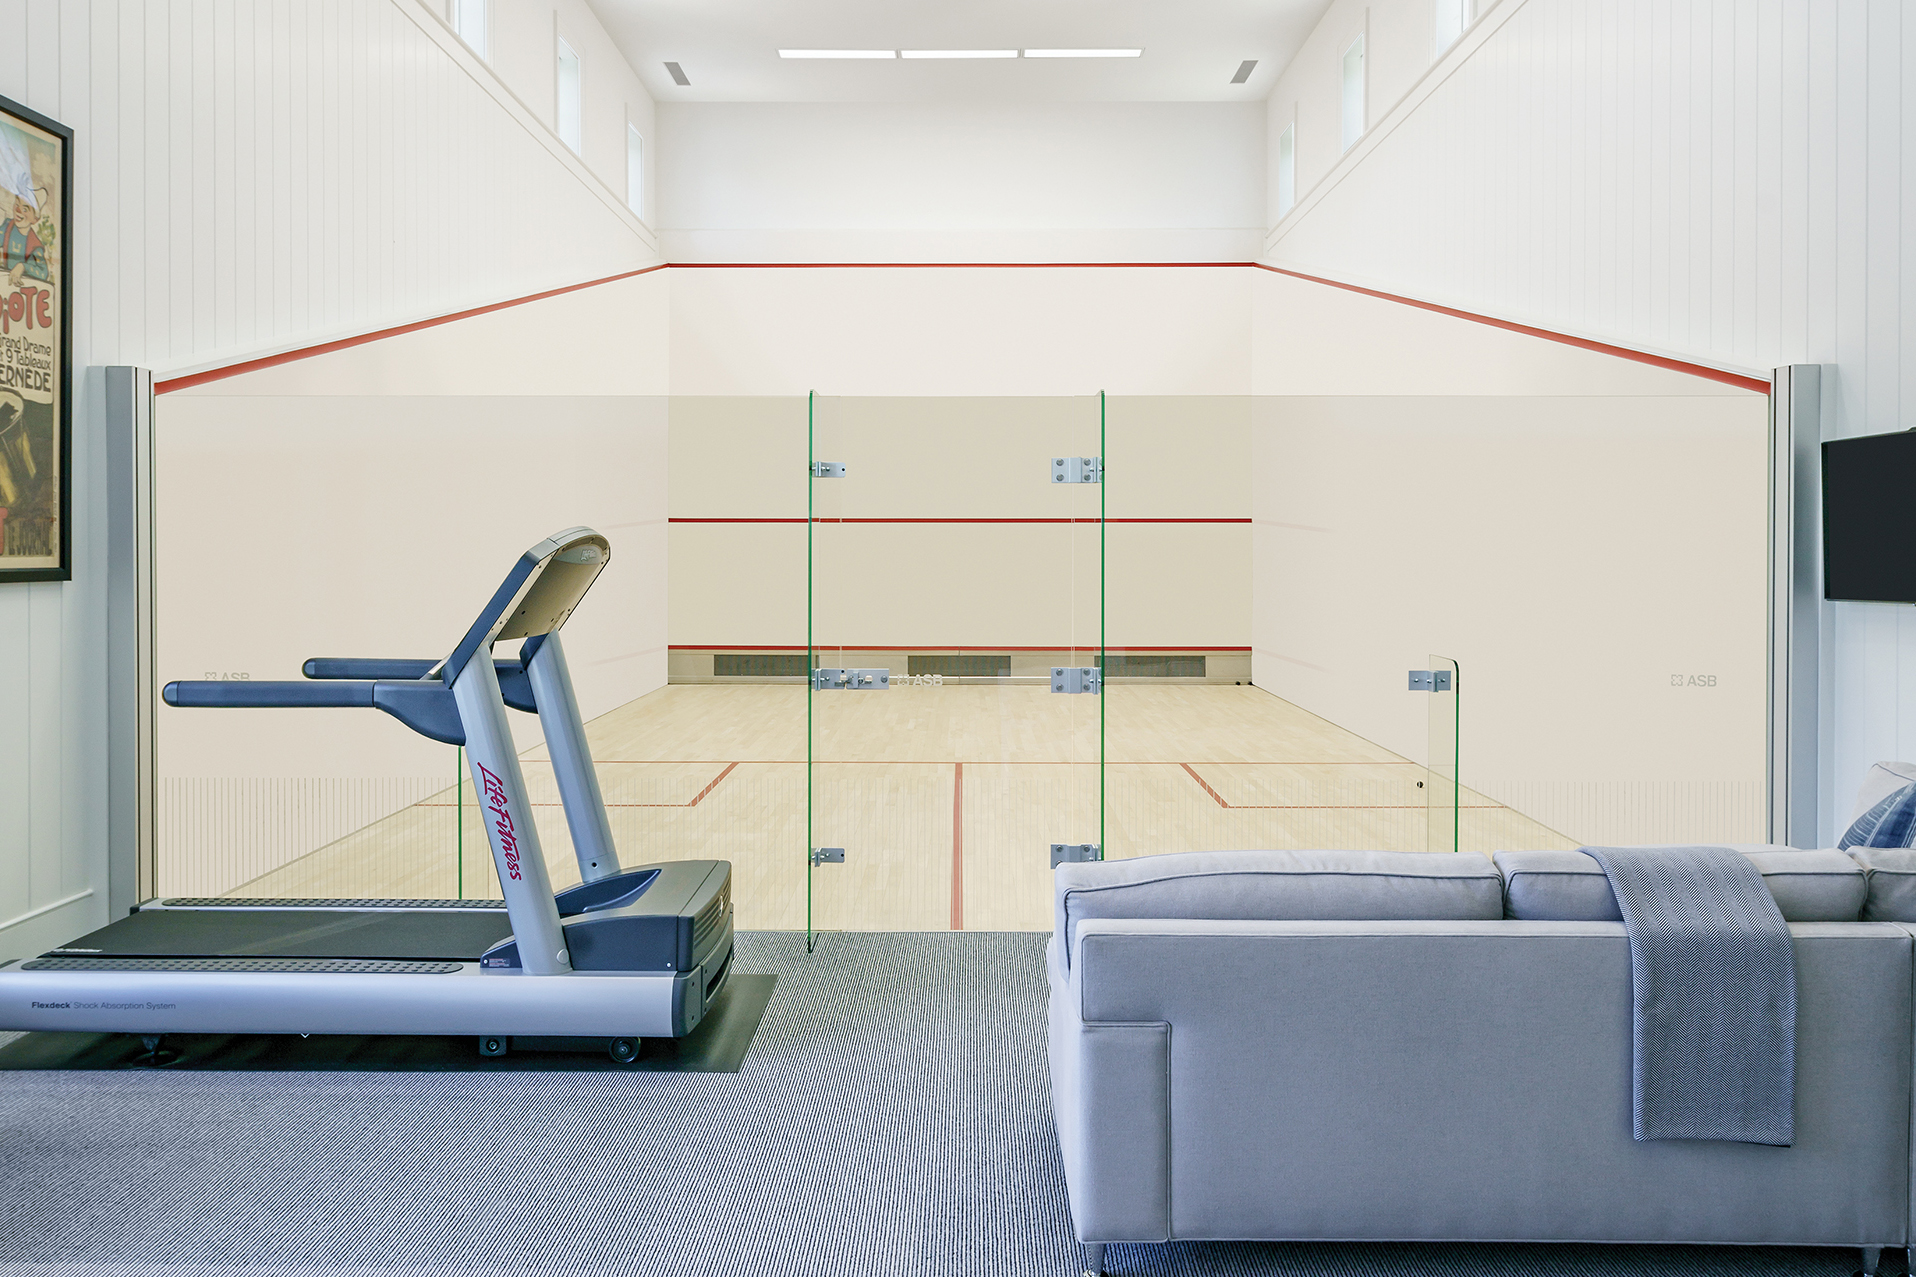
The squash court boasts maple flooring and a soaring, 21-foot ceiling. A glass wall screens a lounge area with a treadmill. Photo: Allen Russ/Studio HDP

Court Side
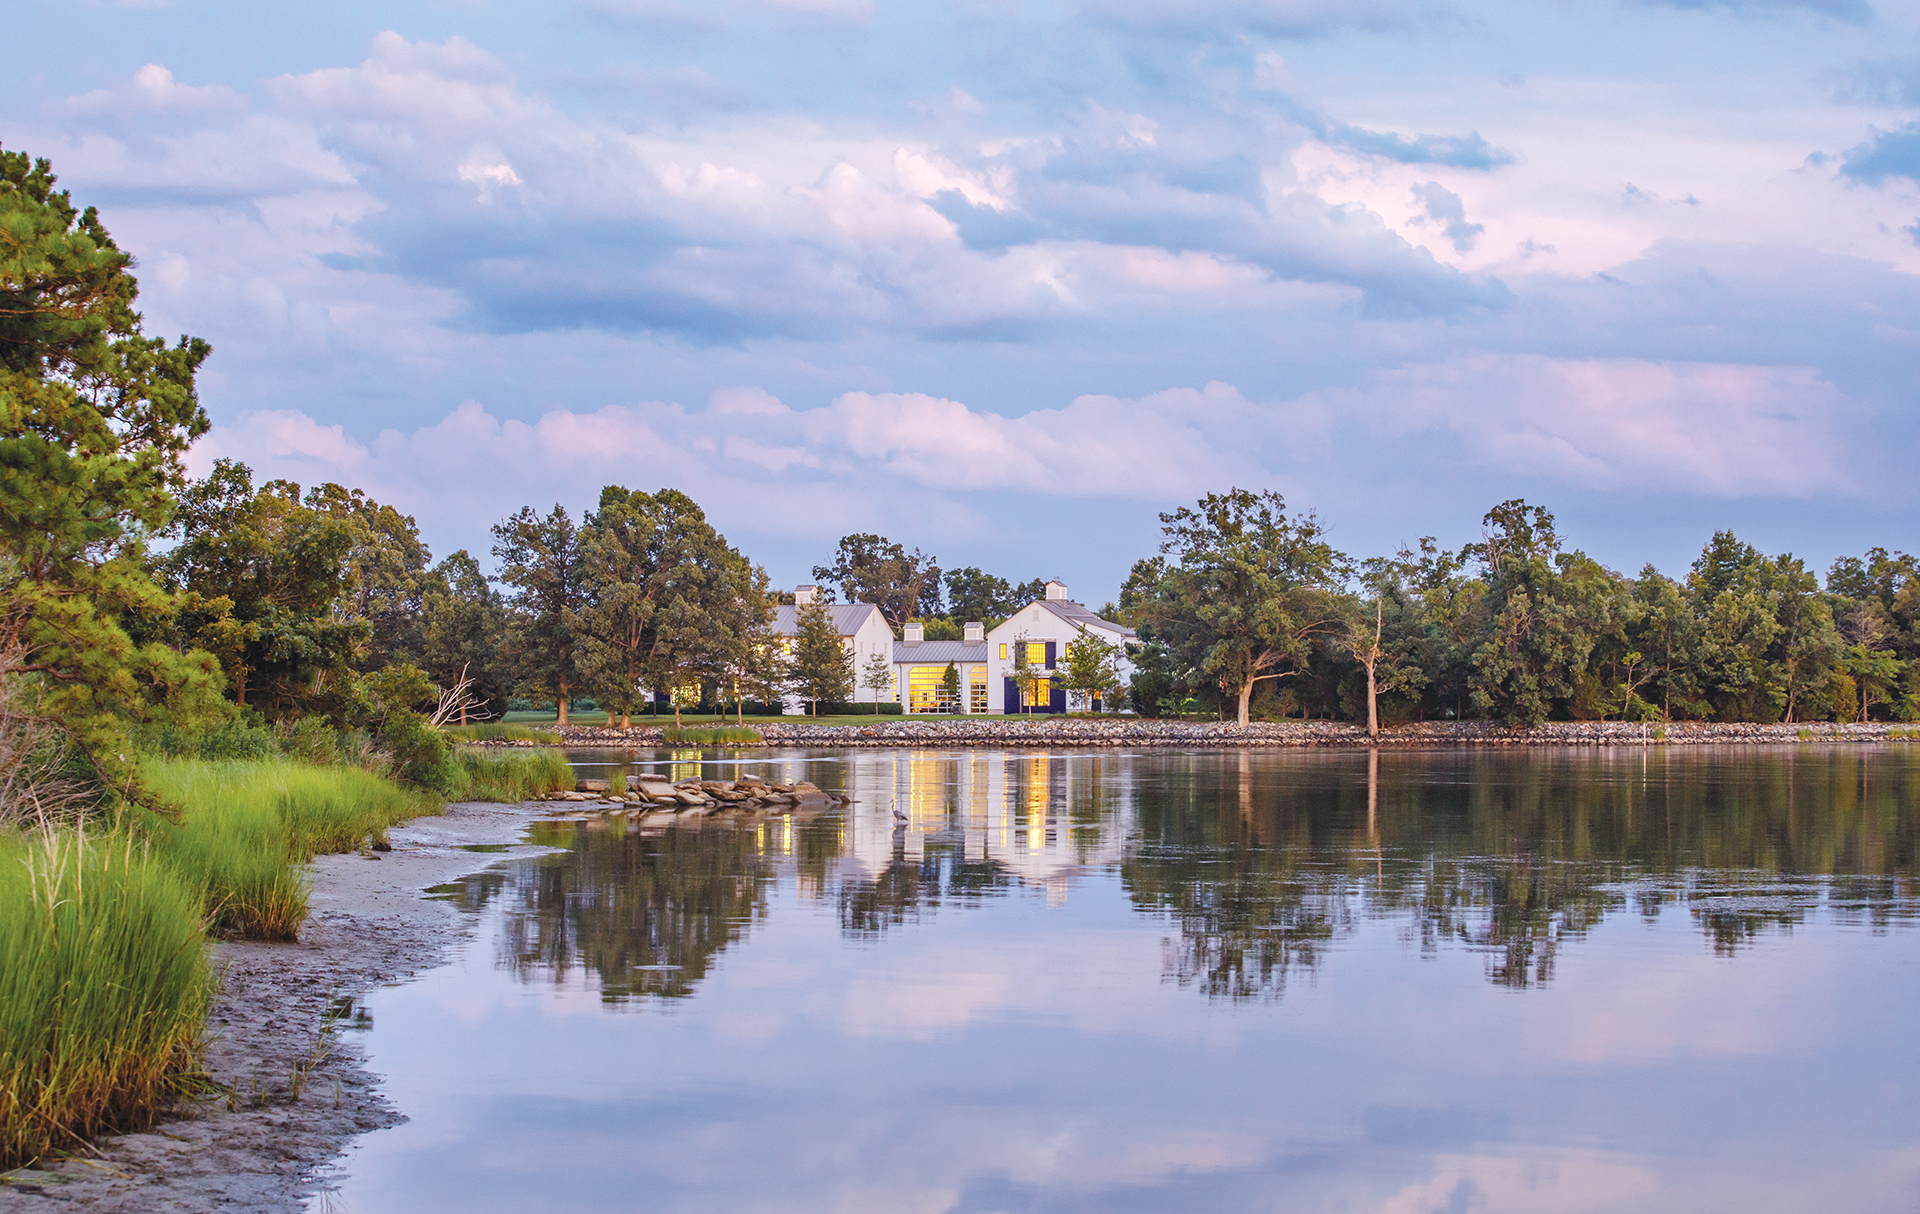
The owners of a 250-acre farm in St. Michaels have worked with Wiedemann Architects for more than 15 years, not only to design their residence but also more than 20 outbuildings. A recent addition to the mix: a squash barn, one of a cluster of buildings overlooking the Miles River.
The single-story, 1,900-square-foot structure houses a regulation squash court, exercise room and changing area. Its asymmetrical roofline “is common to agricultural service buildings on the Eastern Shore,” observes principal Greg Wiedemann. “We kept to the local vernacular.” The same exterior materials that detail structures throughout the estate create a common language: V-groove, Honduran mahogany siding painted white and a terne-coated, stainless-steel roof. The architect collaborated with Shaun Jackson, design director of Bluepoint Hospitality, on the interiors.
Clerestory windows bathe the 34-by-21-foot squash court in natural light. The exercise room overlooks the river through custom Dover windows; a lounge area with a wet bar takes in the action.
Garden Spot
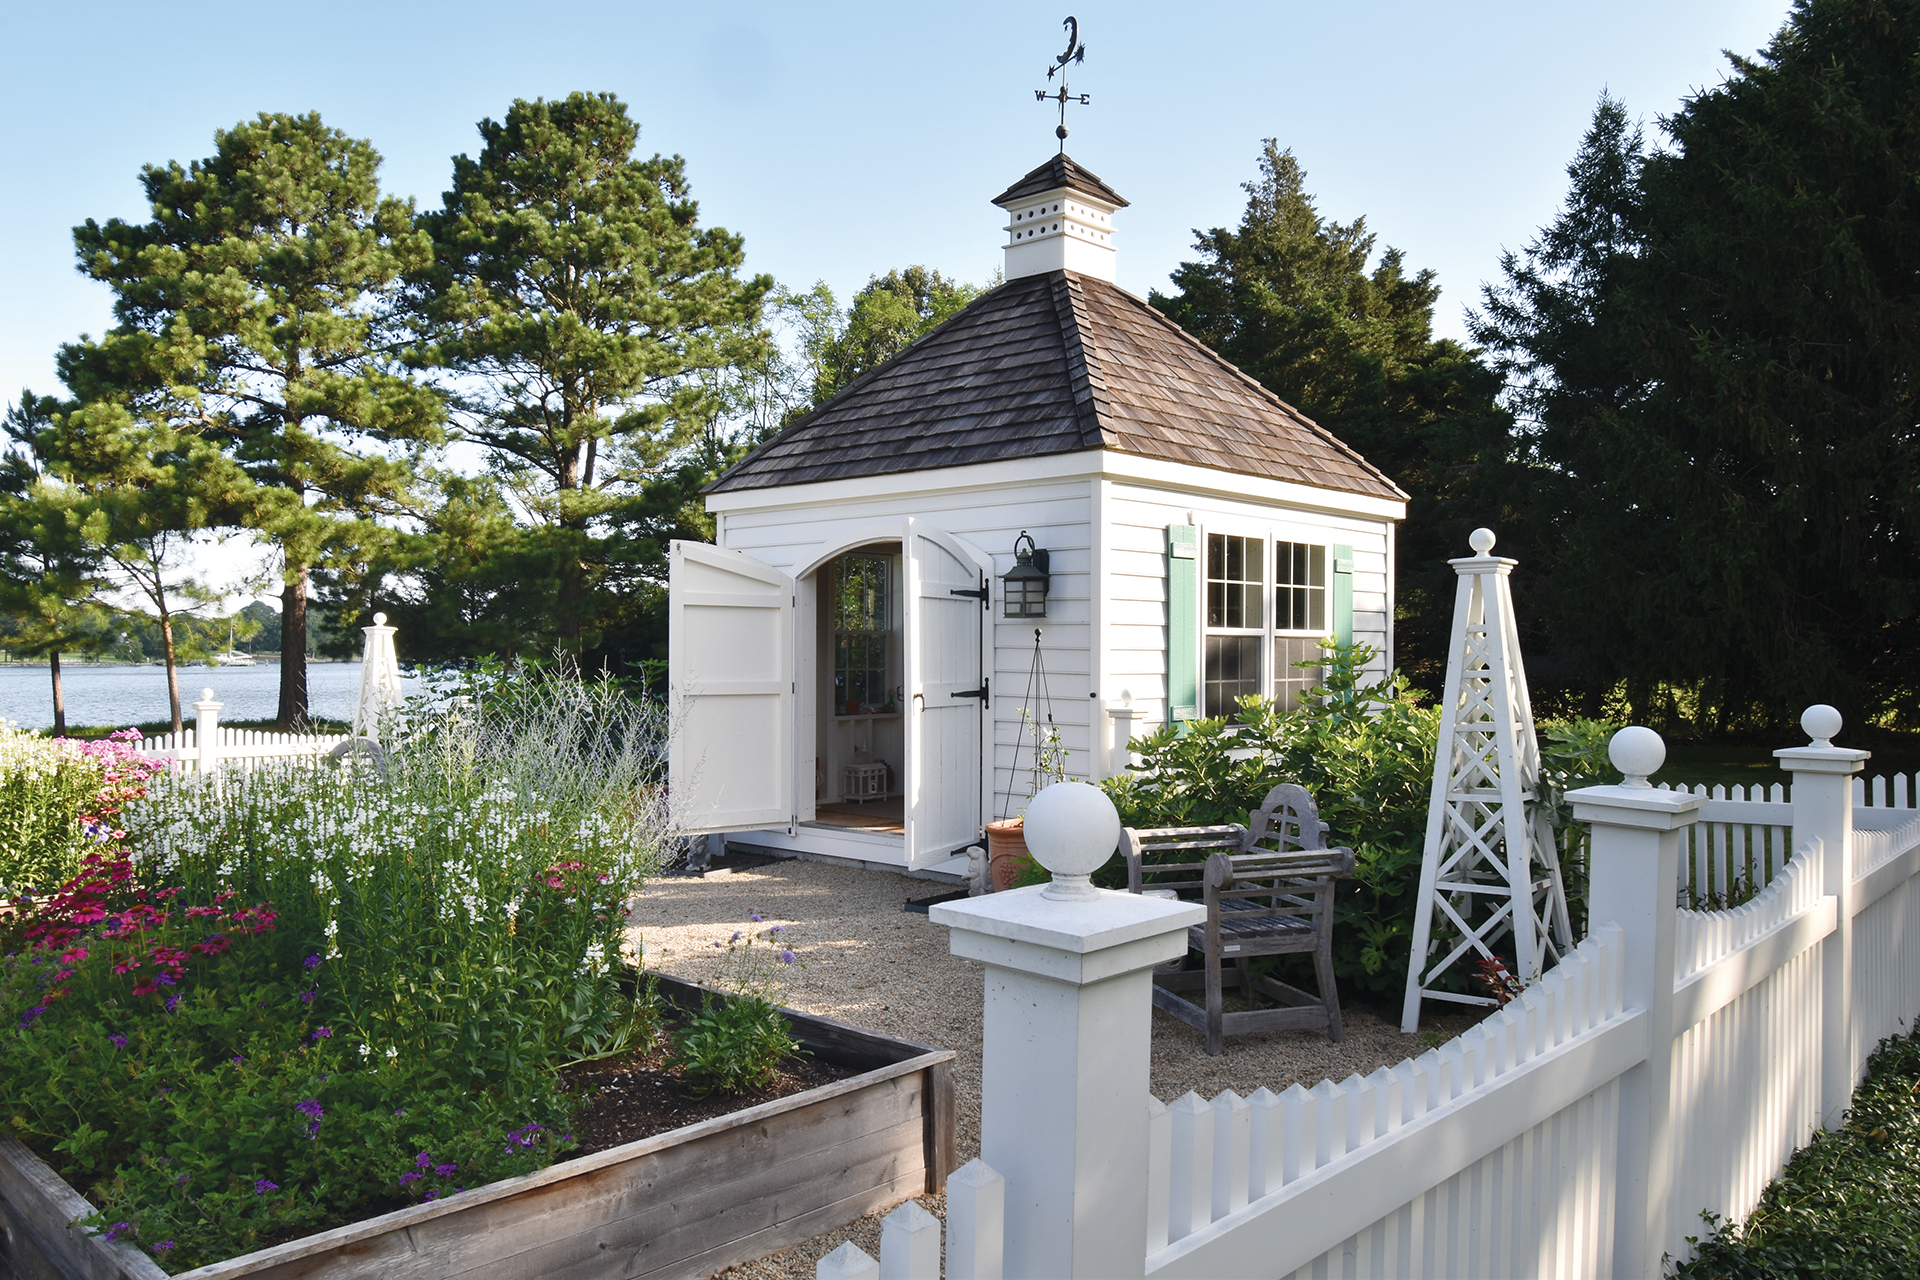
Masterminded by McHale Landscape Design, a picturesque cutting garden in Easton, Maryland, takes advantage of expansive views of Dixon Creek off the Tred Avon River. The garden is enclosed by a custom, white picket fence; at its center lies a 144-square-foot potting shed clad in white clapboard with a wood-shingle roof. Classic design details complement the traditional architecture of the main house.
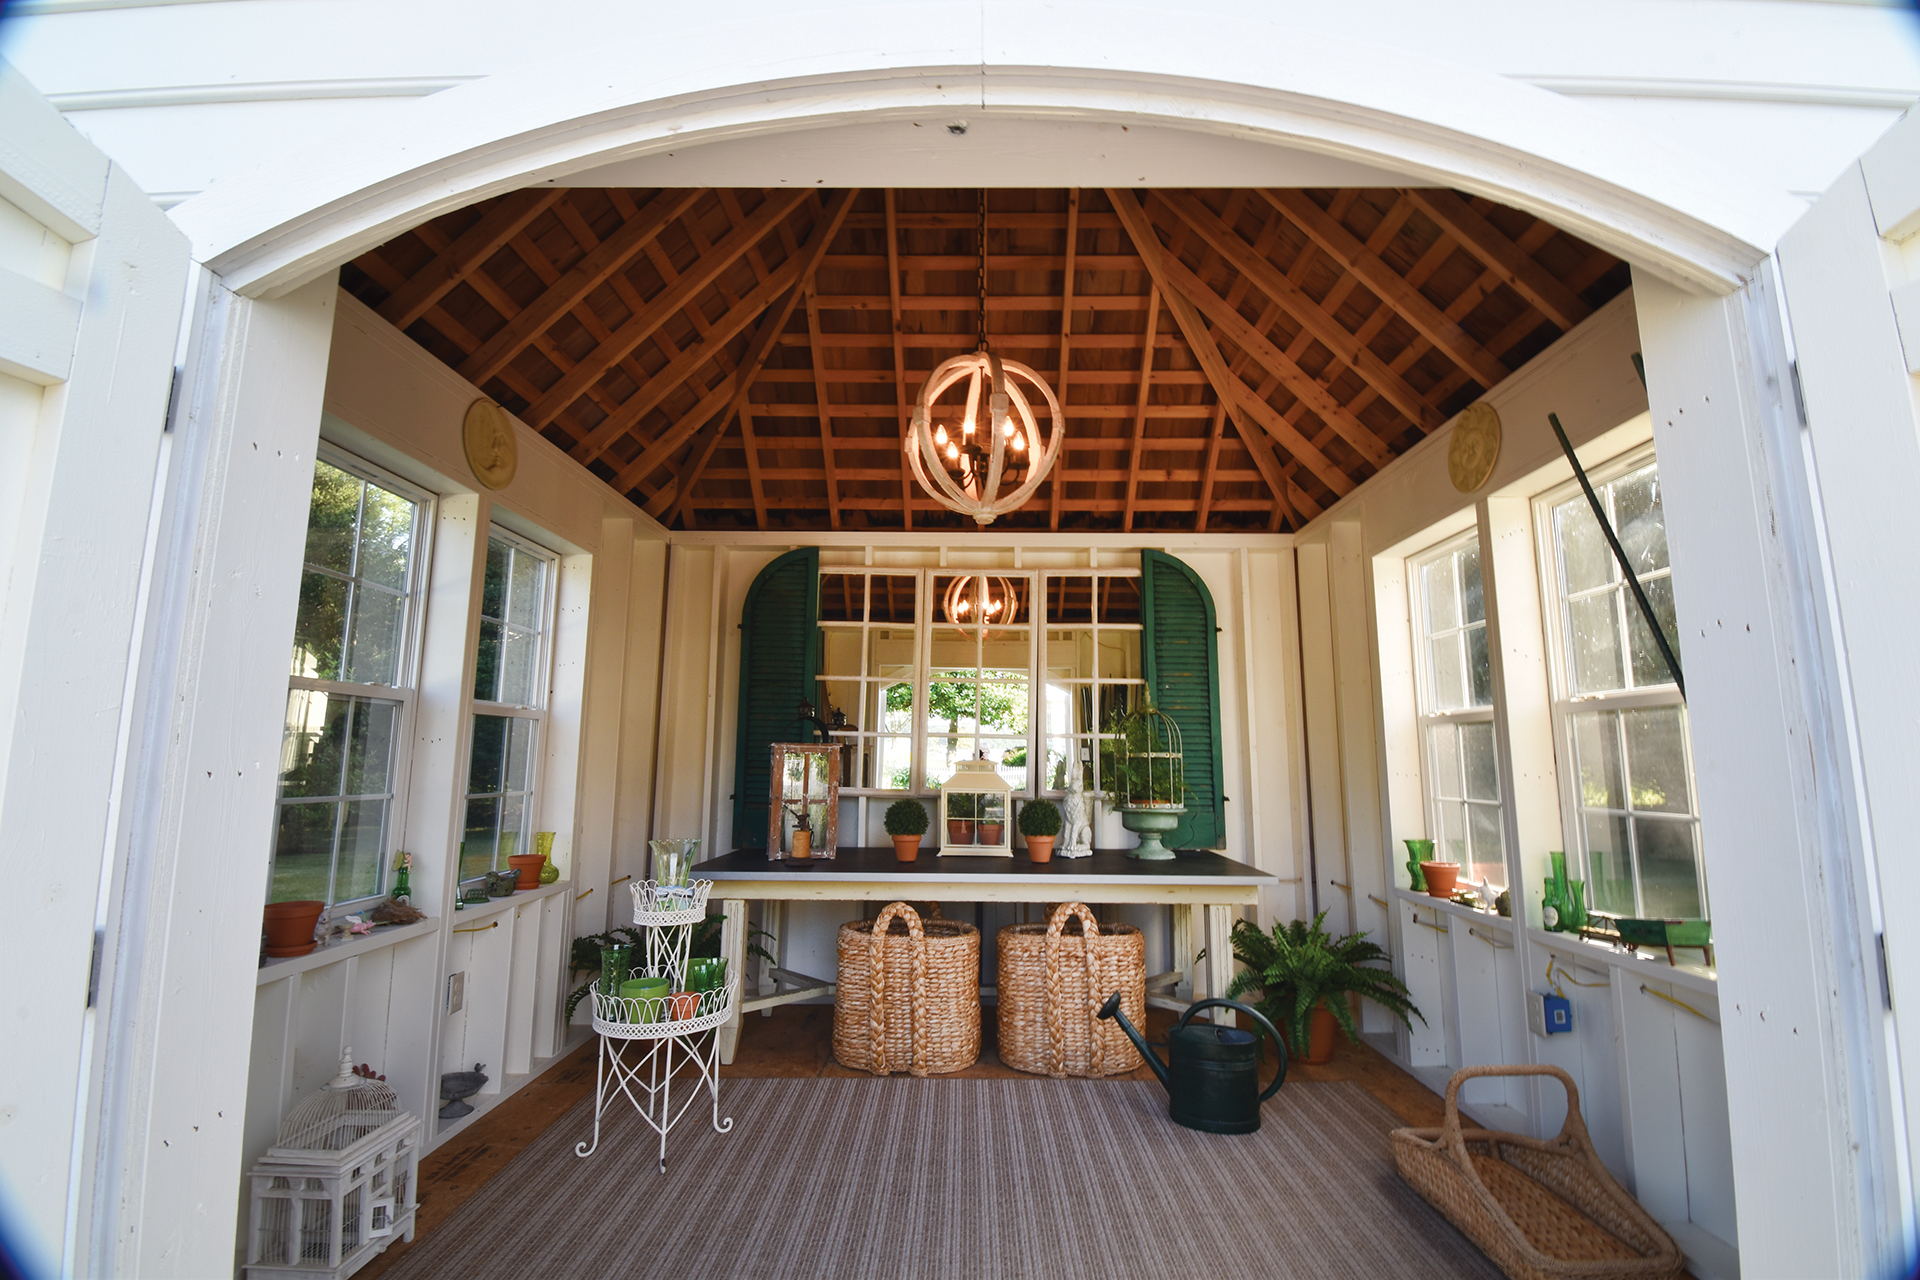
“We added charm to the shed with arched, double barn doors, a cupola and a weathervane,” says McHale’s Eastern Shore branch manager, Samantha Fisher. Inside, a vaulted, exposed-wood ceiling, double-hung windows and a wood floor covered by an outdoor carpet convey a cozy sensibility, while a modern pendant lights the room. A mirror at the back—shuttered and paned like a window—reflects light throughout.
“The potting shed acts as a focal point and resting place,” recounts Fisher. “This is where the wife houses her green-glass collection, along with vases and baskets for collecting flowers and vegetables.”
Artists' Atelier
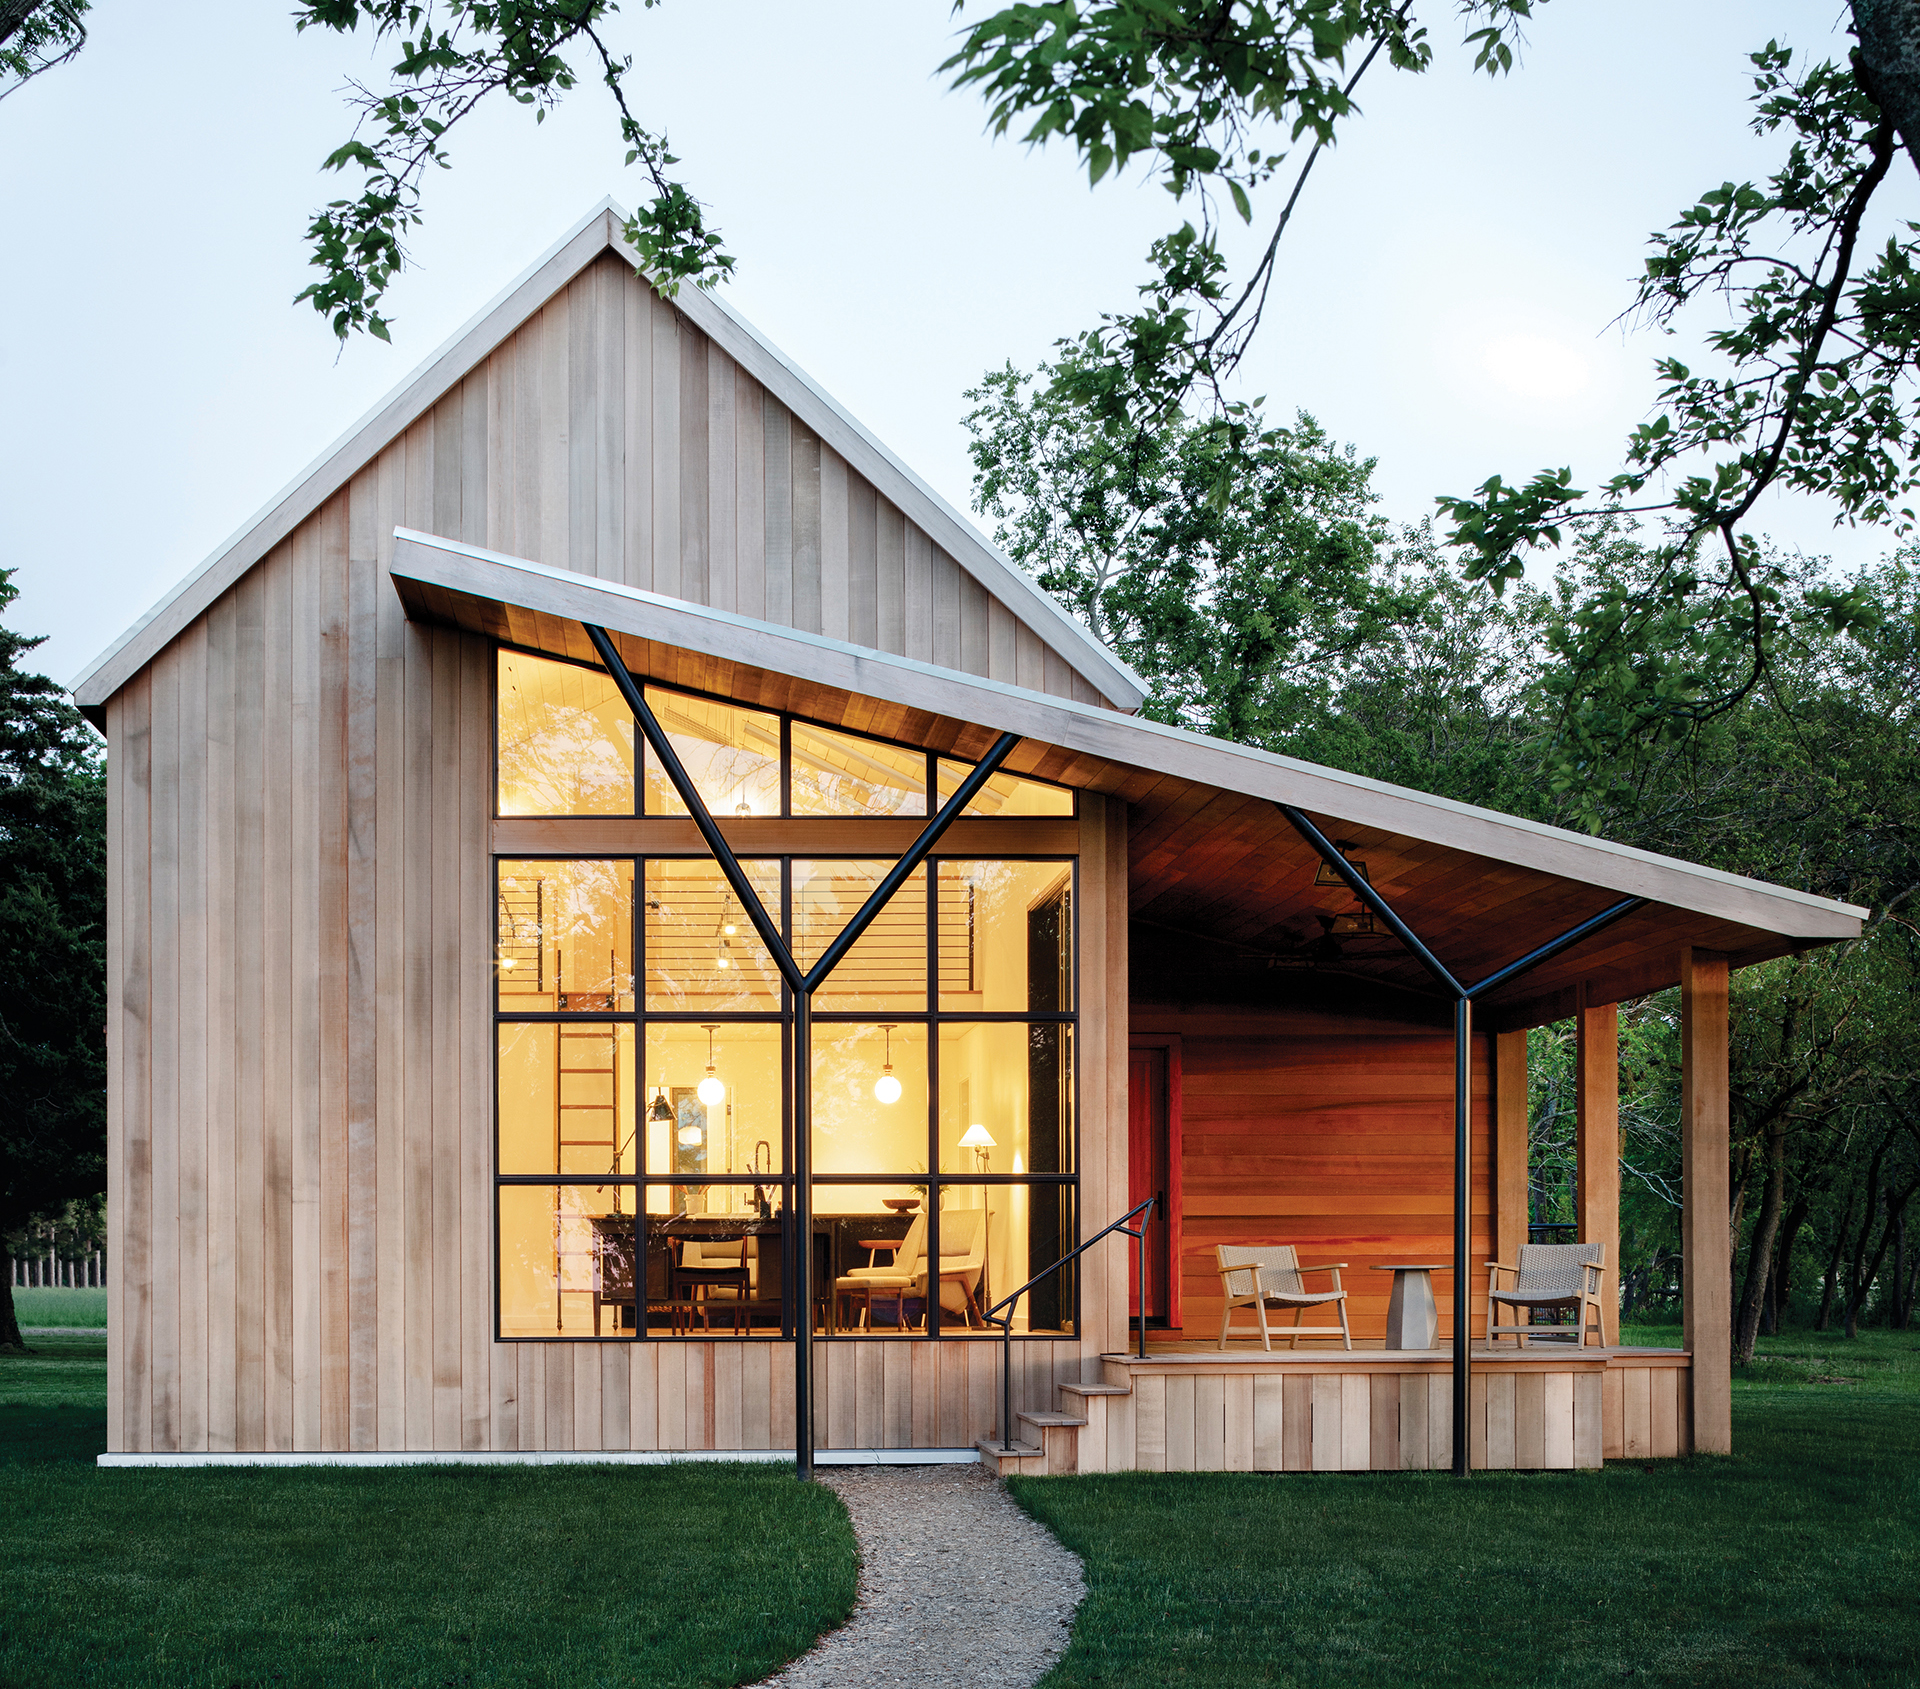
While designing a residential project beside the Tred Avon River in Oxford, Maryland, interior designer Laura Hodges and South Carolina-based architect Reggie Gibson conceived an art studio for their clients, who are philanthropists and patrons of the arts. “She’s into photography and he paints,” Hodges explains.
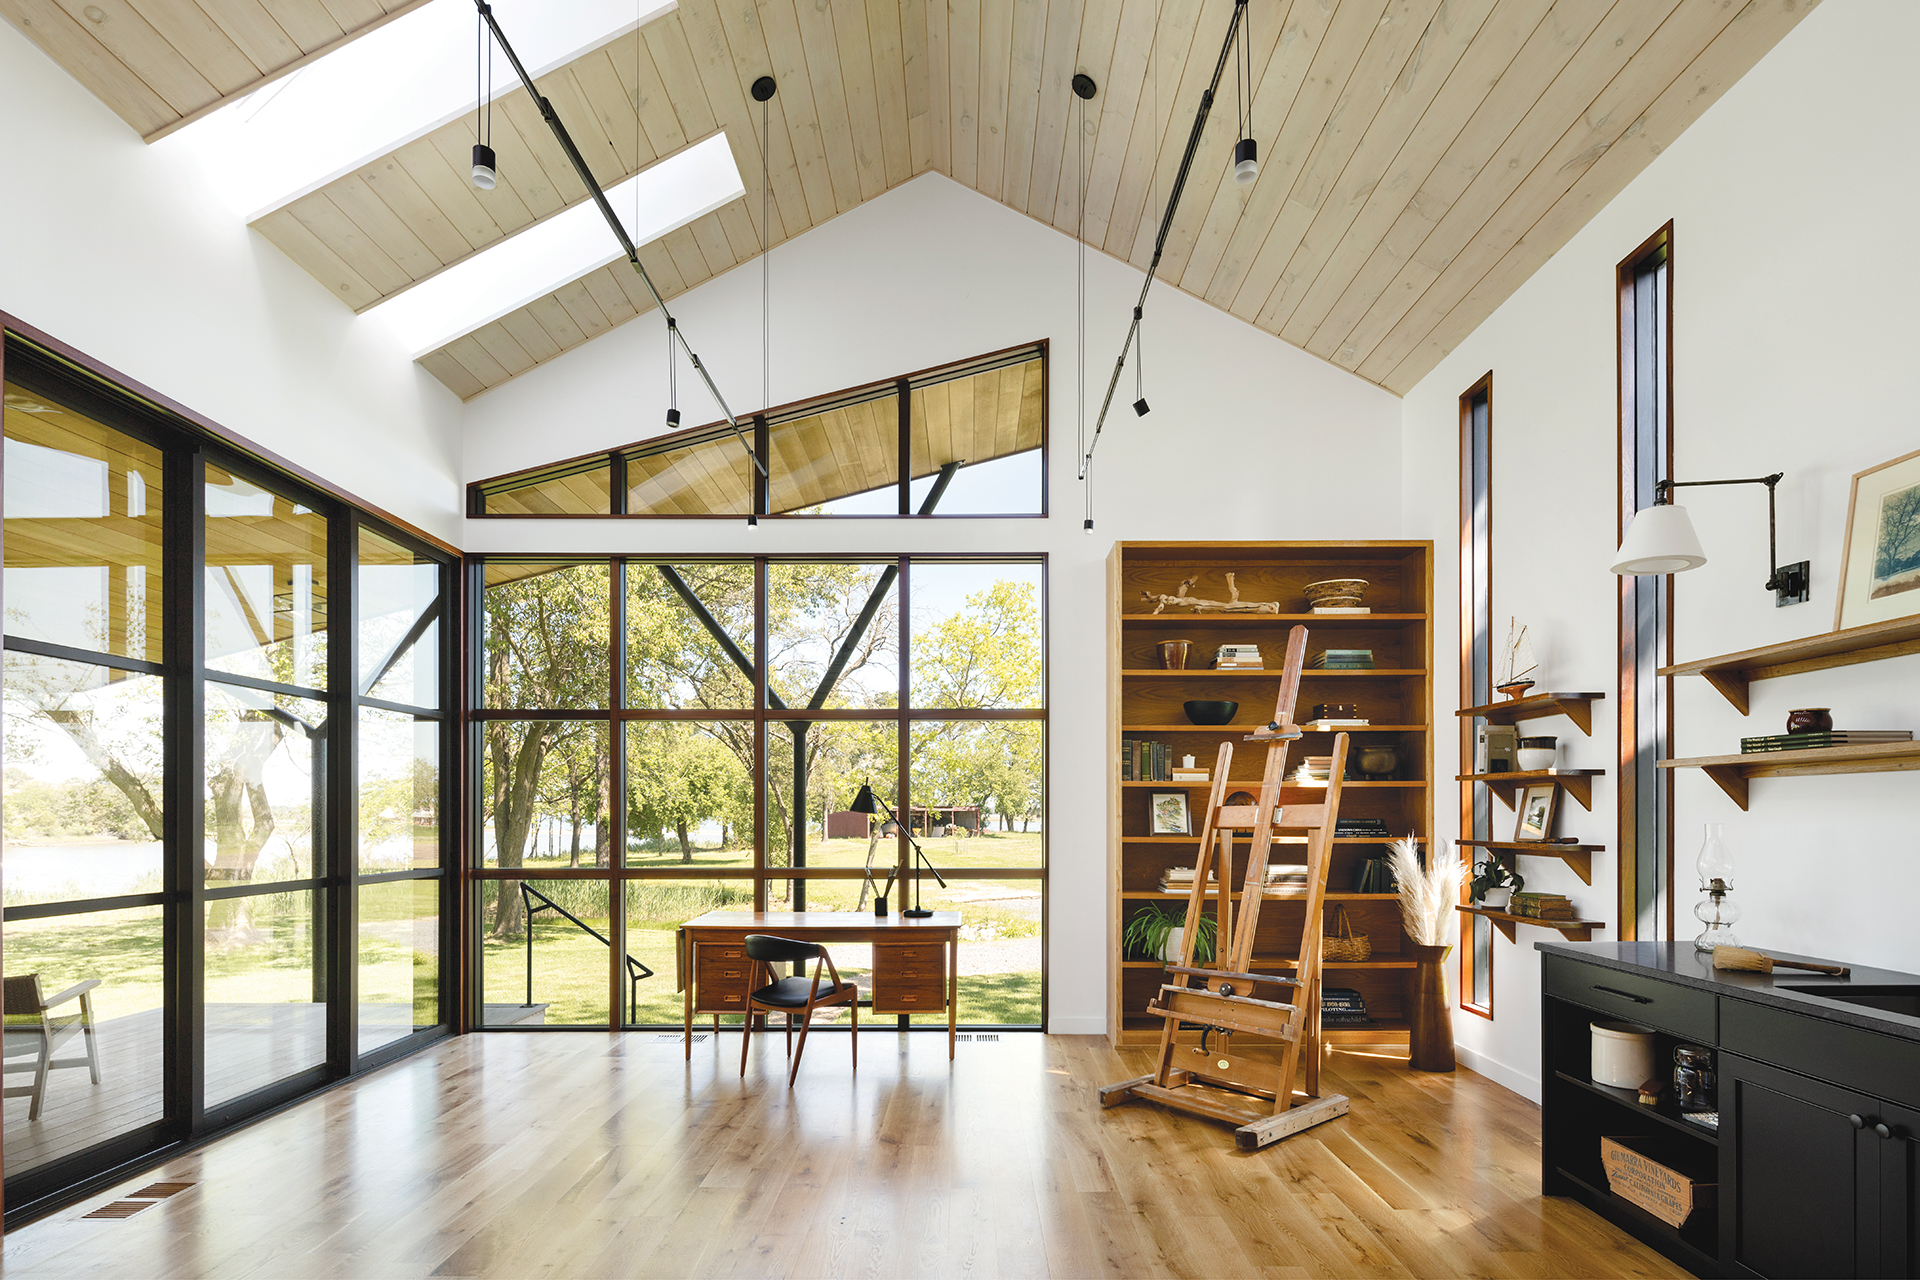
Constructed by Lundberg Builders, the gabled, 820-square-foot structure embraces clean lines with a porch supported by Y-shaped steel posts. Like the main house and other buildings on the property, it’s clad in vertical cedar panels and topped with a standing-seam metal roof. Walls of windows and sliders let in light and river views—as do skylights and tall, narrow windows.
The interior comprises one big room with a vaulted, 18-foot ceiling. On one end, a storage loft is accessed by ladder. Hodges’ design includes a kitchenette and bathroom as well as built-in bookshelves and a utility area with a sink. A suspension lighting system by Sonneman accentuates the ceiling and can be tilted to highlight the residents’ artwork.