
 | James McDonald, AIAJames McDonald Associate Architects |
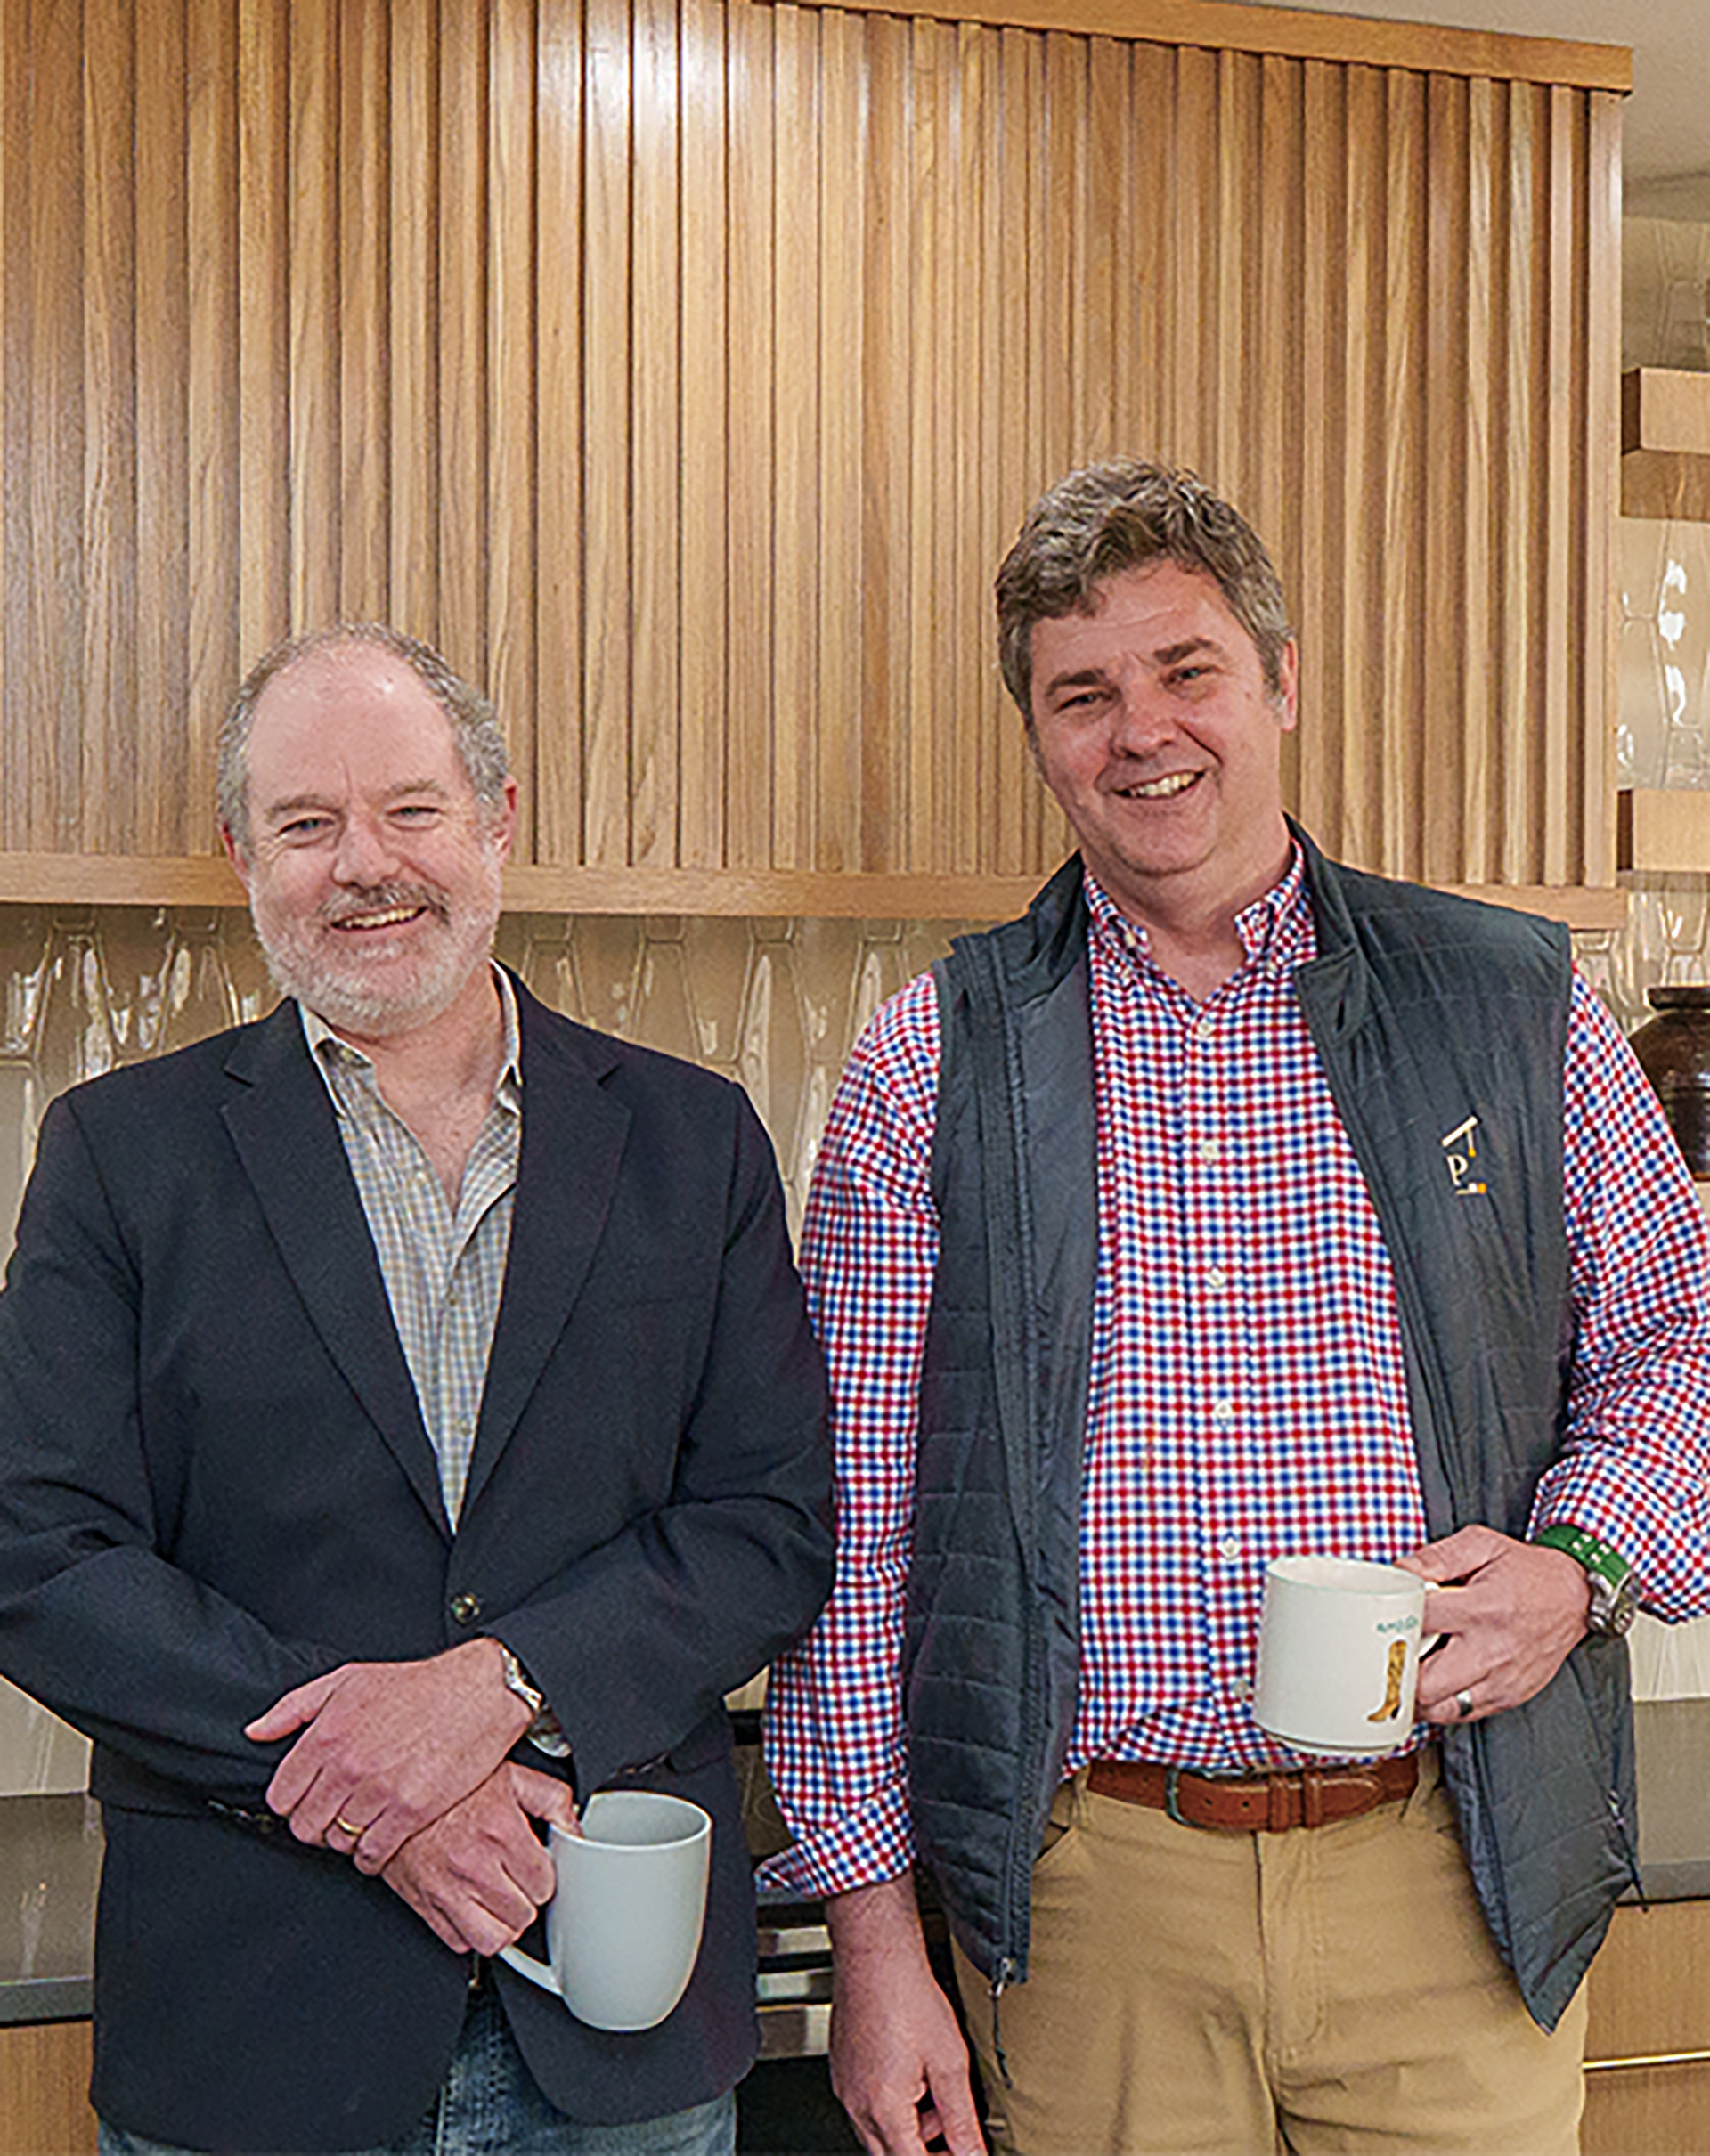 | Nick Corcoran & Ben Robbins, AIAPillar & Perch: Architects + Builders |
 | Tatyana Swift, AIATatyana Swift | Architecture & Interiors |
 | Maryam Tabrizchi, AIAElie Ben Architecture, LLC
|
 | James Rill, AIARill Architects |
 | Justin Obringer, Brian Grieb, Alick DearieGriD Architects |
 | Michael P. Rouse, AIA NCARBMPR Architecture |
What or who inspired you to become an architect?
My love of architecture started young. On weekends, I would visit my grandmother’s grand home in Delaware and saw how architecture could shape how people lived for generations. Later, at Fallingwater, I Iearned to appreciate architecture as experiential art. After that, I was hooked for life.
What common denominators define your approach to a renovation?
Respect the character of the existing house; improve upon the spirit in a sensitive, contextual way; listen closely to the client to understand how they live; and design for longevity.
Tell us about a recent project you’re most proud of and why.
We recently transformed an old Eastern Shore farm hands’ home into a welcoming retreat that honored both the original footprint and agrarian character, while adding a vaulted and inviting space for cooking and entertaining. The project recently won Chesapeake Bay AIA Excellence in Design Award.
MPR Architecture
mprarchitecture.com
202-450-3126
What or who inspired you to become an architect?
Alick Dearie: I’ve been passionate about design for as long as I can remember. In elementary school, I sketched athletic shoes. Later, I turned to designing cars, drawing from my father’s Road & Track collection. At 14, I discovered Fallingwater and realized I could design entire buildings. I was all in!
Tell us about a recent project you’re most proud of and why.
Justin Obringer: We have a home under construction along the South River near Annapolis. While significantly larger than our previous residential projects, its striking form and material palette are balanced by a restrained scale, allowing it to settle naturally into the landscape rather than dominate it.
How do you integrate sustainability into your work?
Brian Grieb: Sustainability is an integral part of every project. We prioritize solar orientation, natural ventilation, and high-performance building envelopes to create homes that are inherently efficient, comfortable, and responsive to their environment.
GriD Architects
gridarchitects.com
410-919-9669
What or who inspired you to become an architect?
The hands-on process of starting with a blank slate and ending up with something functionally and aesthetically wonderful is what drove me to become an architect.
What common denominators define your approach to a renovation?
Listening to your clients and prioritizing their needs and wants. Identifying potential problems before they become large construction issues. And always incorporating as much light as possible.
Describe your own personal dream home.
I have always loved mid-century design for its connection to the outdoors and use of open floorplans to make small spaces feel larger.
Rill Architects
rillarchitects.com
301-656-4166
What common denominators define your approach to renovation?
We create designs that respect the home’s character while enhancing functionality, natural light, and flow. Rather than following trends, we focus on timeless architecture, thoughtful planning, and meticulous detailing.
Describe your own personal dream home.
My dream home is one that feels warm, inviting, and deeply connected to its surroundings. It is filled with natural light, impeccable craftsmanship, and spaces that bring family and friends together, while also offering quiet places for retreat.
Tell us about a recent project you’re most proud of and why.
This new residence built by Foxhall Homes borders 25 acres of protected parkland and exemplifies contemporary home design through a fusion of Mid-Century Modern aesthetics. Seamless indoor-outdoor spaces create a home that is both architecturally expressive and highly livable.
Elie Ben Architecture, LLC
eliebenarch.com
202-860-7050
Architect Tatyana Swift, AIA, sets a new standard for adult day care design with a hospitality-inspired environment that promotes wellness, dignity, and meaningful human connection.
Most adult day care centers are designed to meet functional needs. Harmony Adult Day Center was conceived to do much more. Designed from the ground up by Tatyana Swift | Architecture & Interiors, the center replaces institutional interiors with bright contemporary spaces that encourage social connection, lifelong learning, wellness, and recreation.
The facility includes two dining halls, a performance stage, classrooms, fitness and therapy spaces, a salon, library, and welcoming gathering areas. Every design decision—from the planning and lighting to the furnishings and materials—was carefully considered to create an environment that feels comfortable, uplifting, and inviting.
The result is a place that celebrates independence, fosters meaningful connections, and redefines what senior day care can be.
Tatyana Swift is an award-winning architect and interior designer whose work is known for both its beauty and functionality. She works closely with homeowners, entrepreneurs, and medical professionals to transform their vision into thoughtfully designed environments that enrich daily life while supporting long-term value.
With more than 20 years of experience designing luxury residences and commercial properties, she combines architectural precision with a refined understanding of interiors, resulting in spaces that feel welcoming, purposeful, and enduring.
Tatyana Swift | Architecture & Interiors
tatyanaswift.com
202-250-4369
@tatyana.swift.architecture
What or who inspired you both to become architects?
Nick Corcoran: It was at SCAD where we first met and inspired each other to become architects in the first place. We’ve worked together ever since.
How would you describe your own personal dream home?
Ben Robbins: My dream home isn’t defined by square footage or style. It’s defined by a site that takes your breath away every single day.
Tell us about a recent project you’re most proud of and why.
Ben: A modern organic home built on the side of a mountain. Getting it built, and built well, on that site is something we’re genuinely proud of.
Nick: I’m most proud of the teamwork that brought the project vision to life. Our designer Dani Harttraft captured the spirit of the site perfectly and Ben put his heart and soul into delivering the highest quality craftsmanship.
Pillar & Perch: Architects + Builders
pillarperch.com
434-365-4076
PHOTOS: Lincoln Barbour; www.lincolnbarbour.com
What inspired you to study architecture?
In my early teens I had the good fortune to live in England and tour some of the great cities of Europe. Seeing buildings that have stood for a thousand years sparked my interest in architecture and the built environment.
What defines your approach to a renovation?
Whether it’s an addition or remodel, I try to maximize the value of the project--and just in a dollars and cents way. I aim to provide the best positive impact on a client’s life and solve the frustrations they are having with the current layout, and space constraints.
Tell us about a recent project you’re proud of and why.
Every year there is a project or two that stands out, such as this contemporary farmhouse in Great Falls, Virginia. It could be a feature we developed or a difficult lot where we came up with a wonderful soultion to overcome existing design limitations.
James McDonald Associate Architects
jamesmcdonaldarchitects.com
703-757-0036
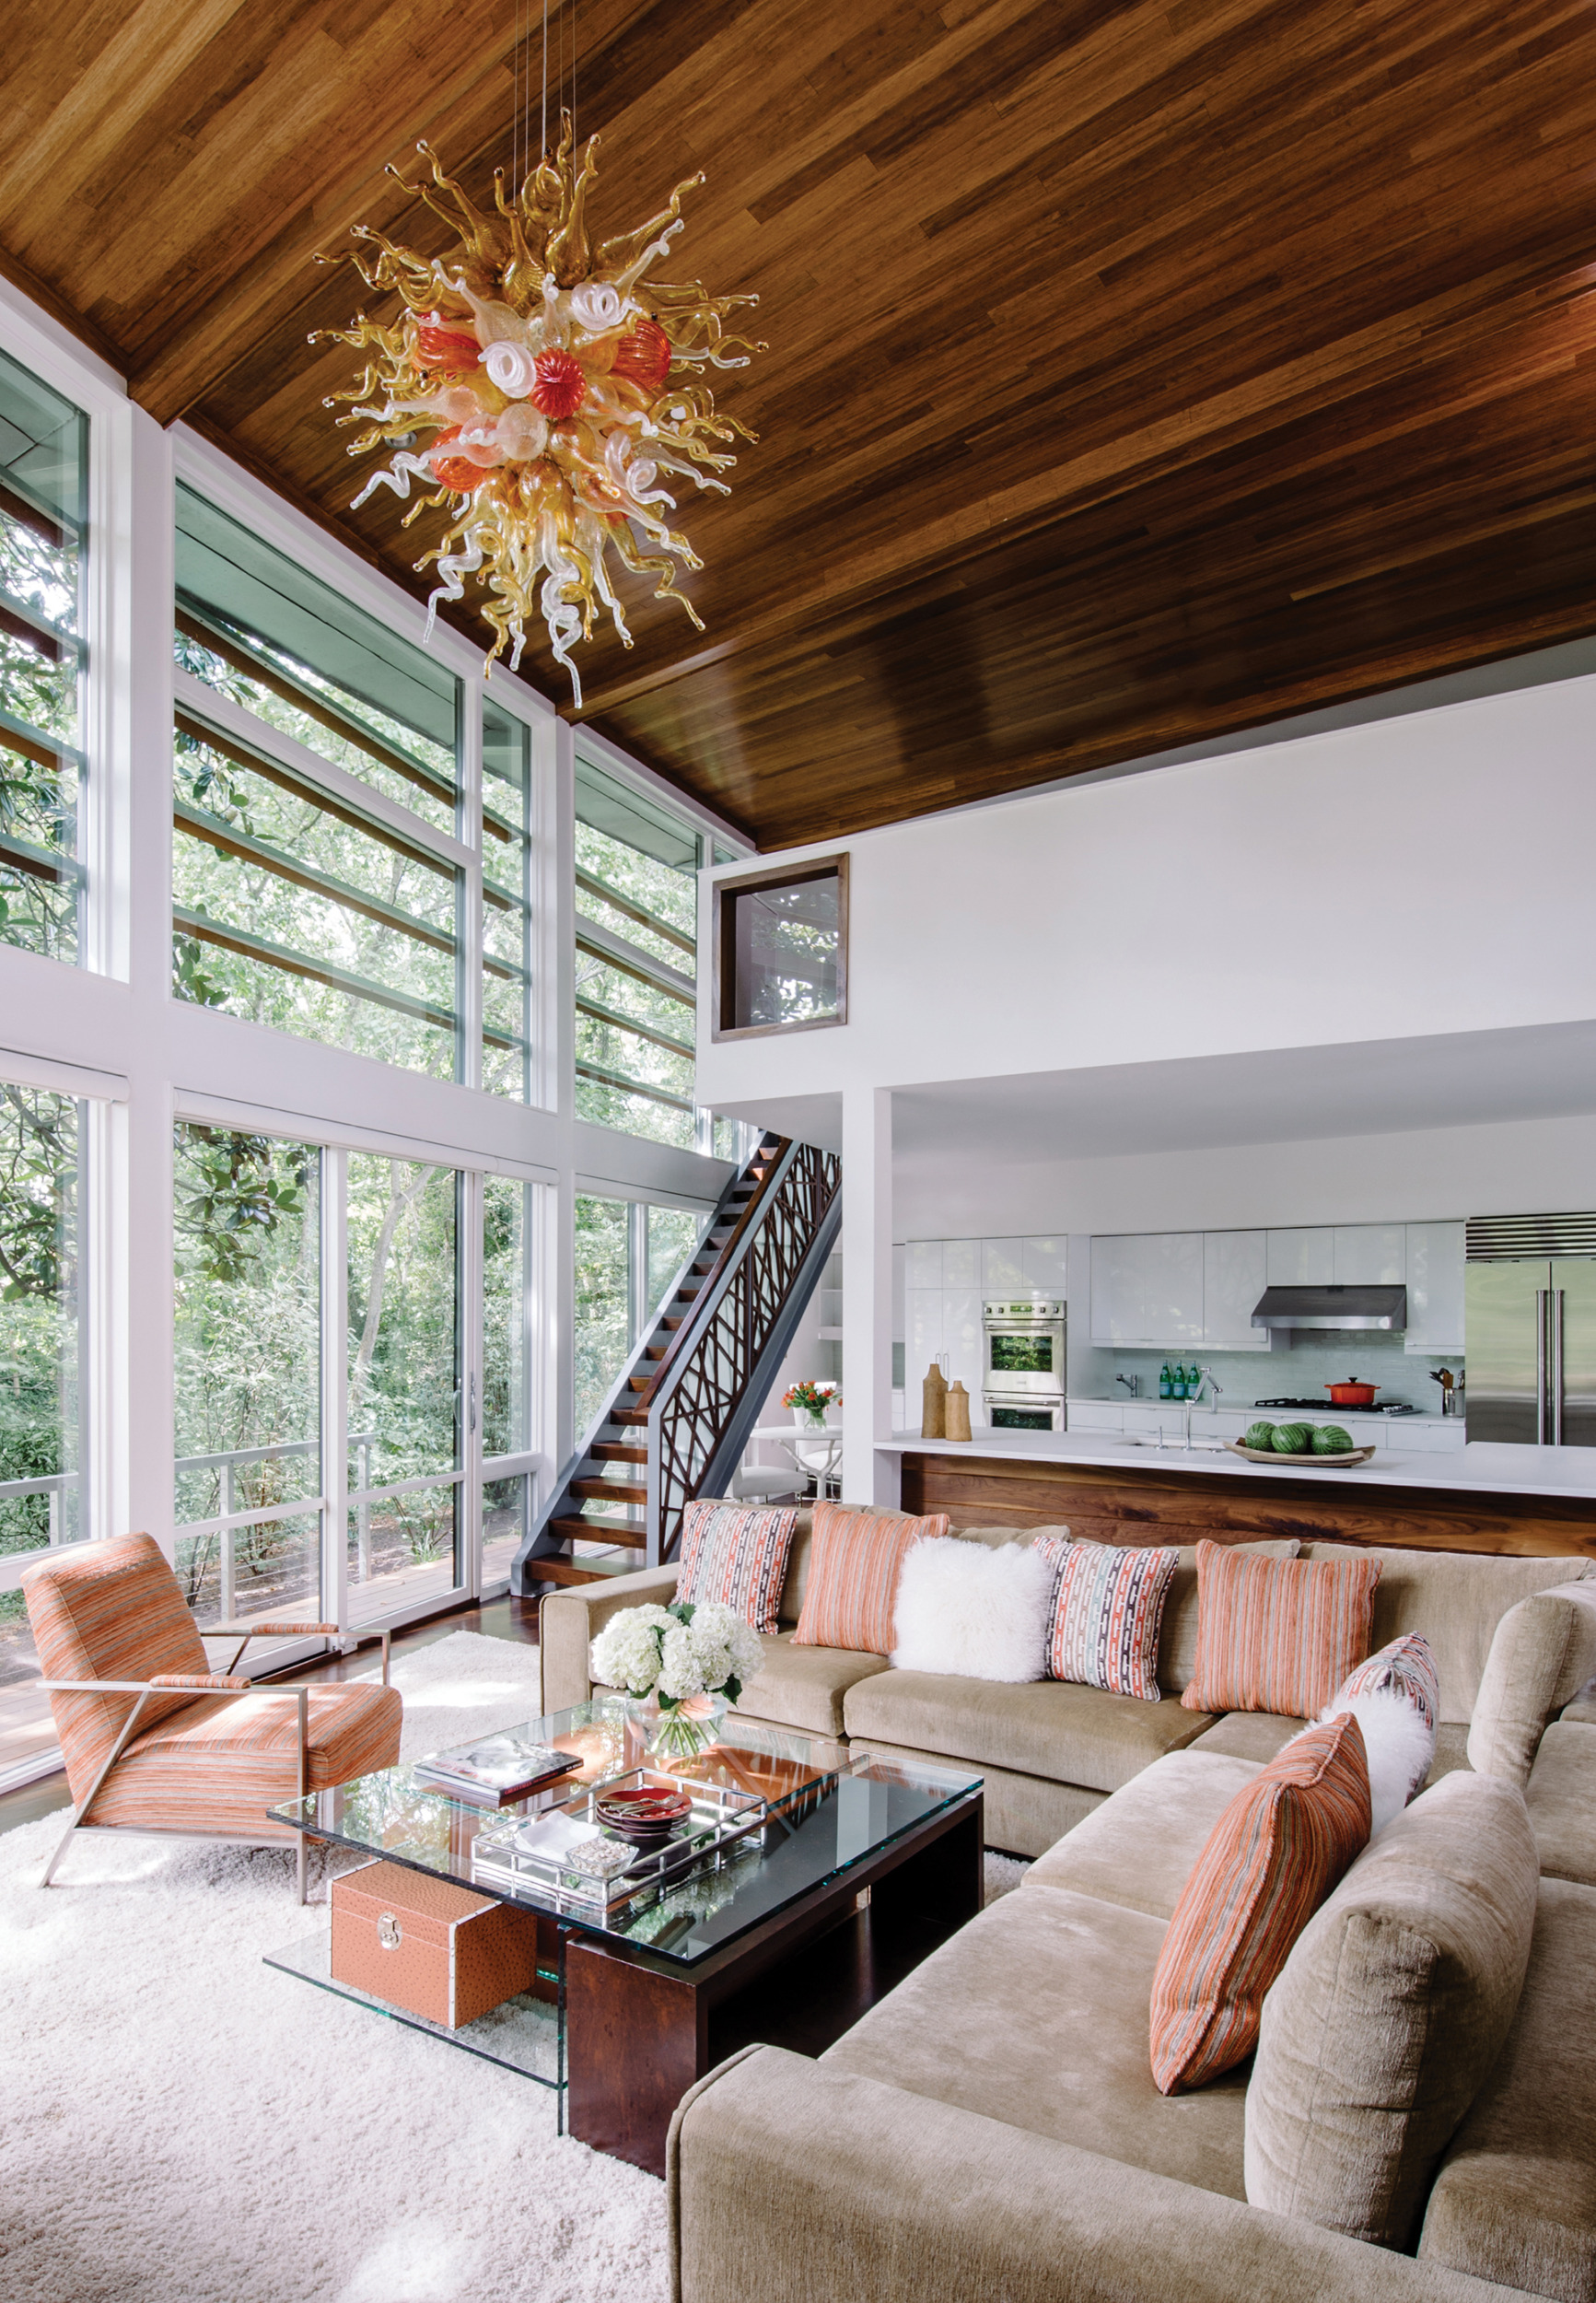 | Jamie Merida, Jamie Merida InteriorsIdeally, a coffee table should be accessible from all seating spots to help ground the room and make it functional. Side tables are also important so guests have a convenient place to set down a drink without having to reach too far. jamiemerida.com, 410-819-8666 |
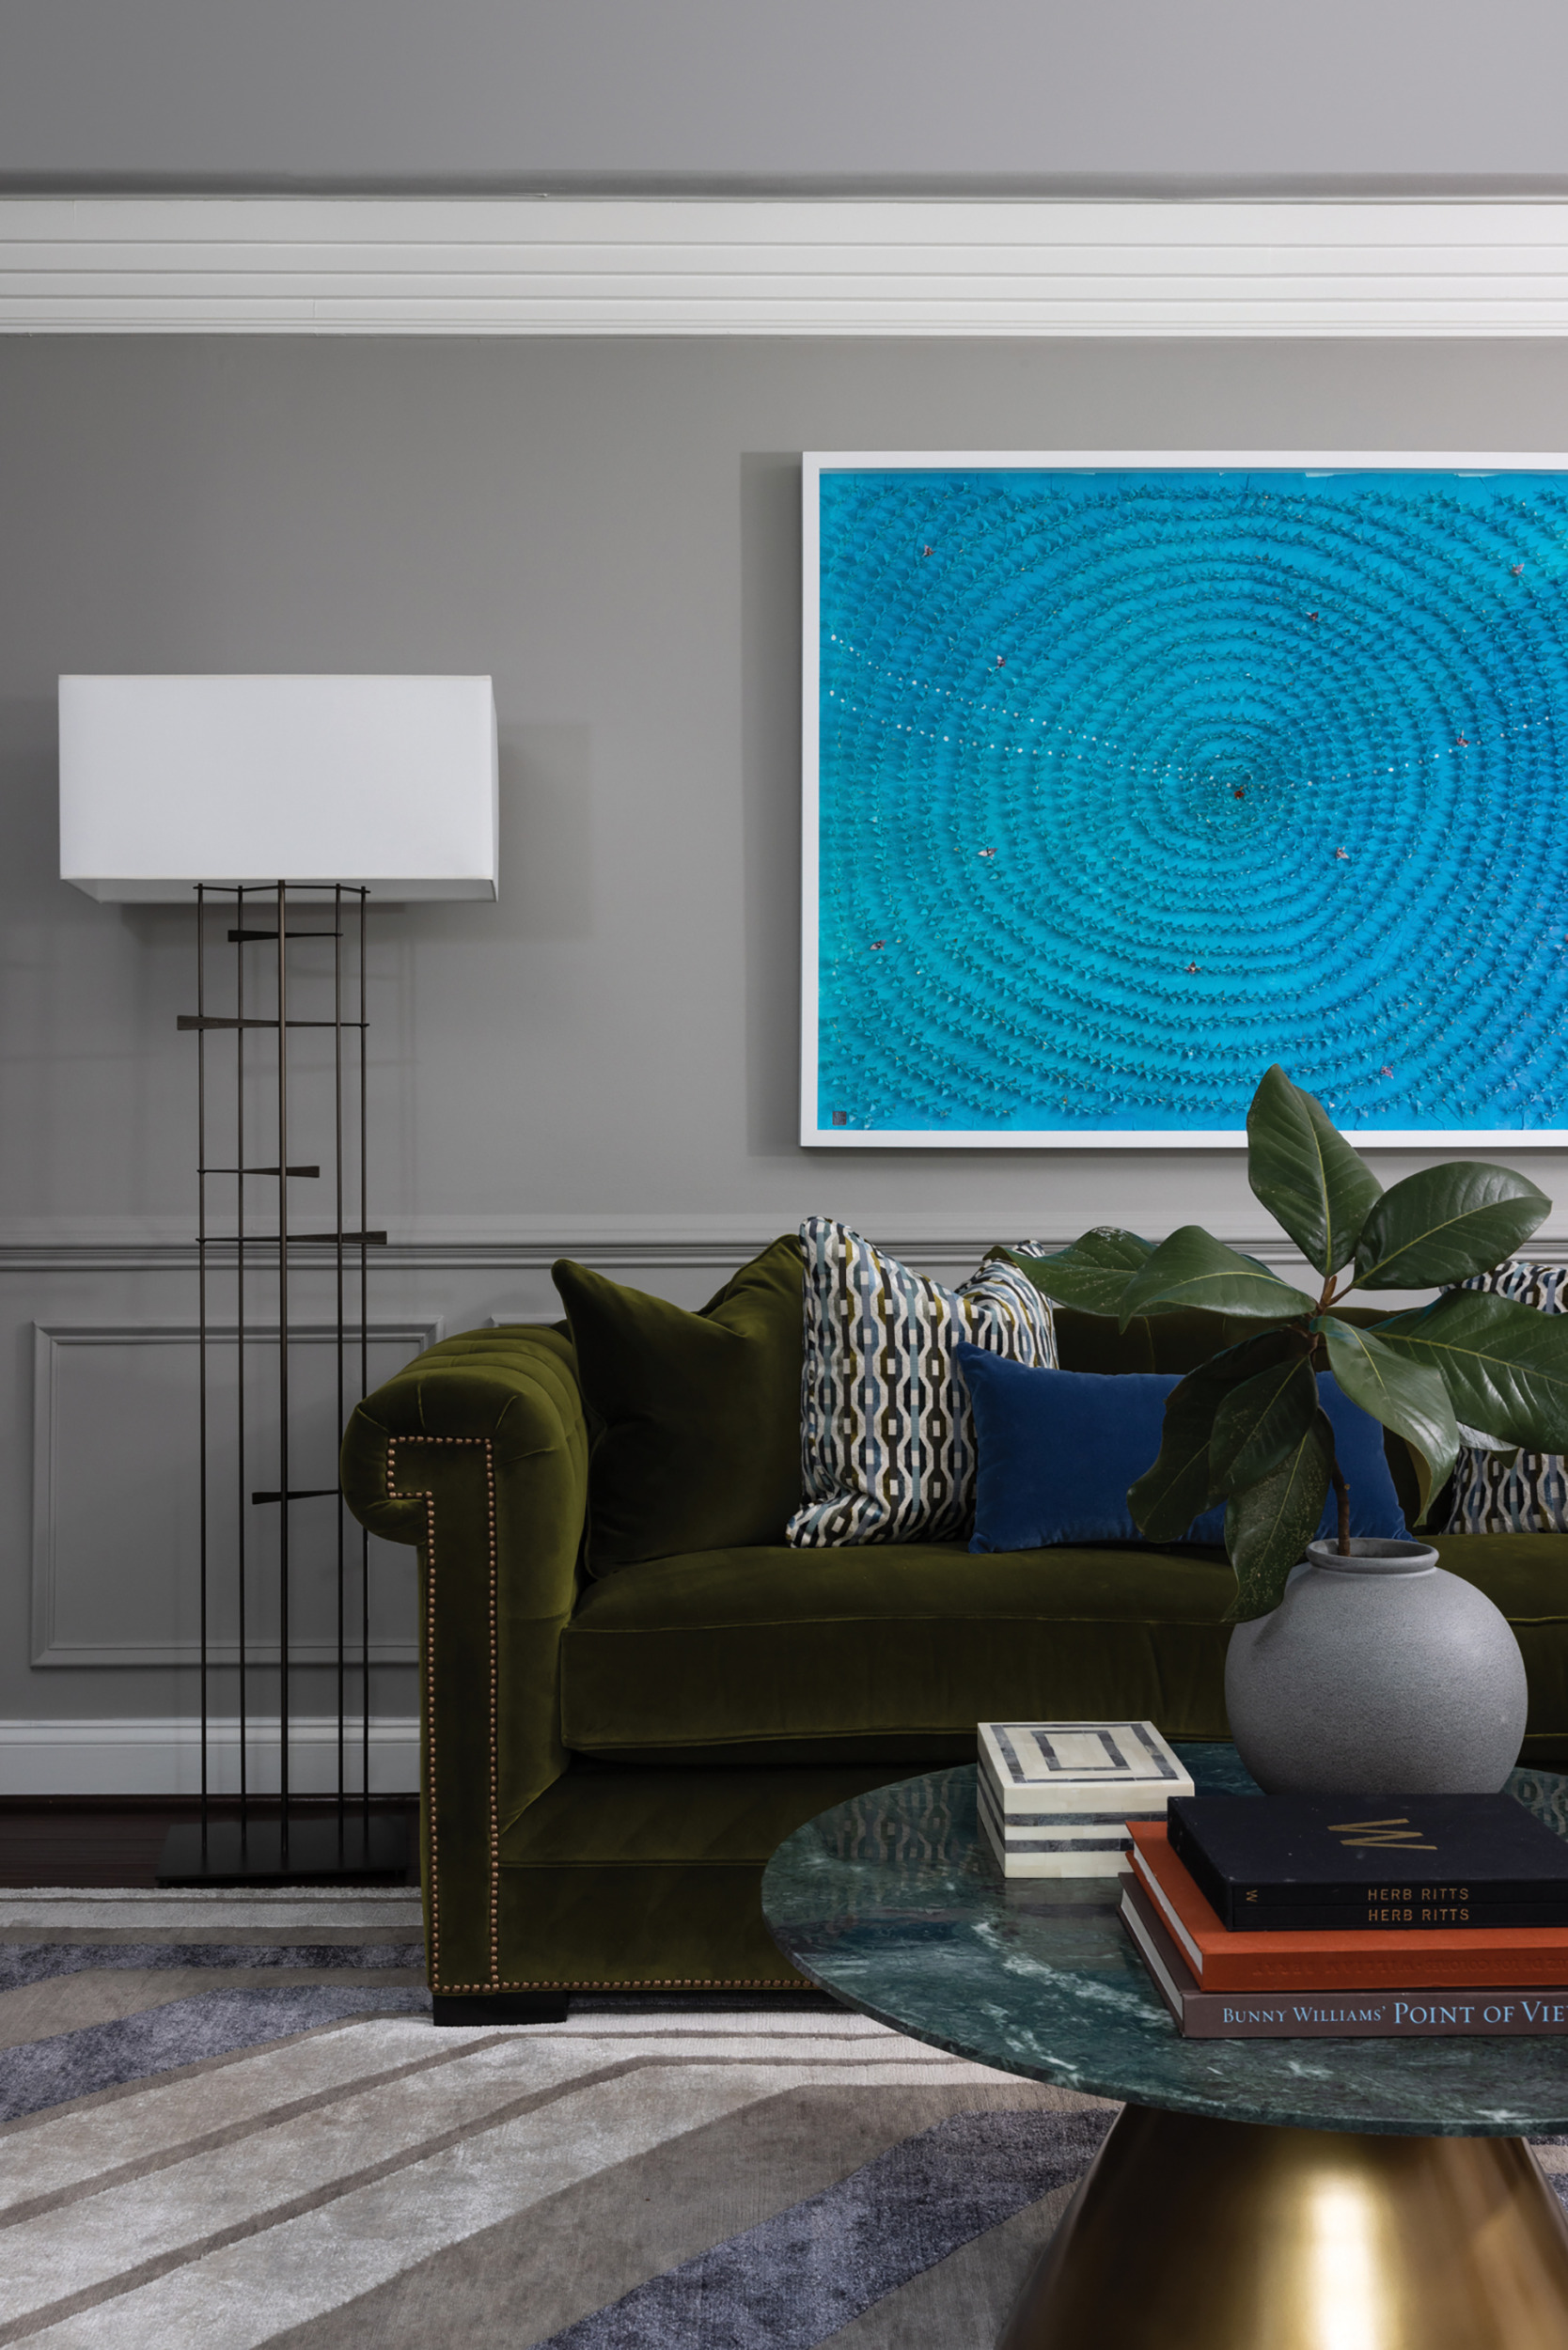 | Laura Hildebrandt, Interiors by LHinteriorsbylh.com, 571-334-6476 Photo: Christy Kosnic Photography |
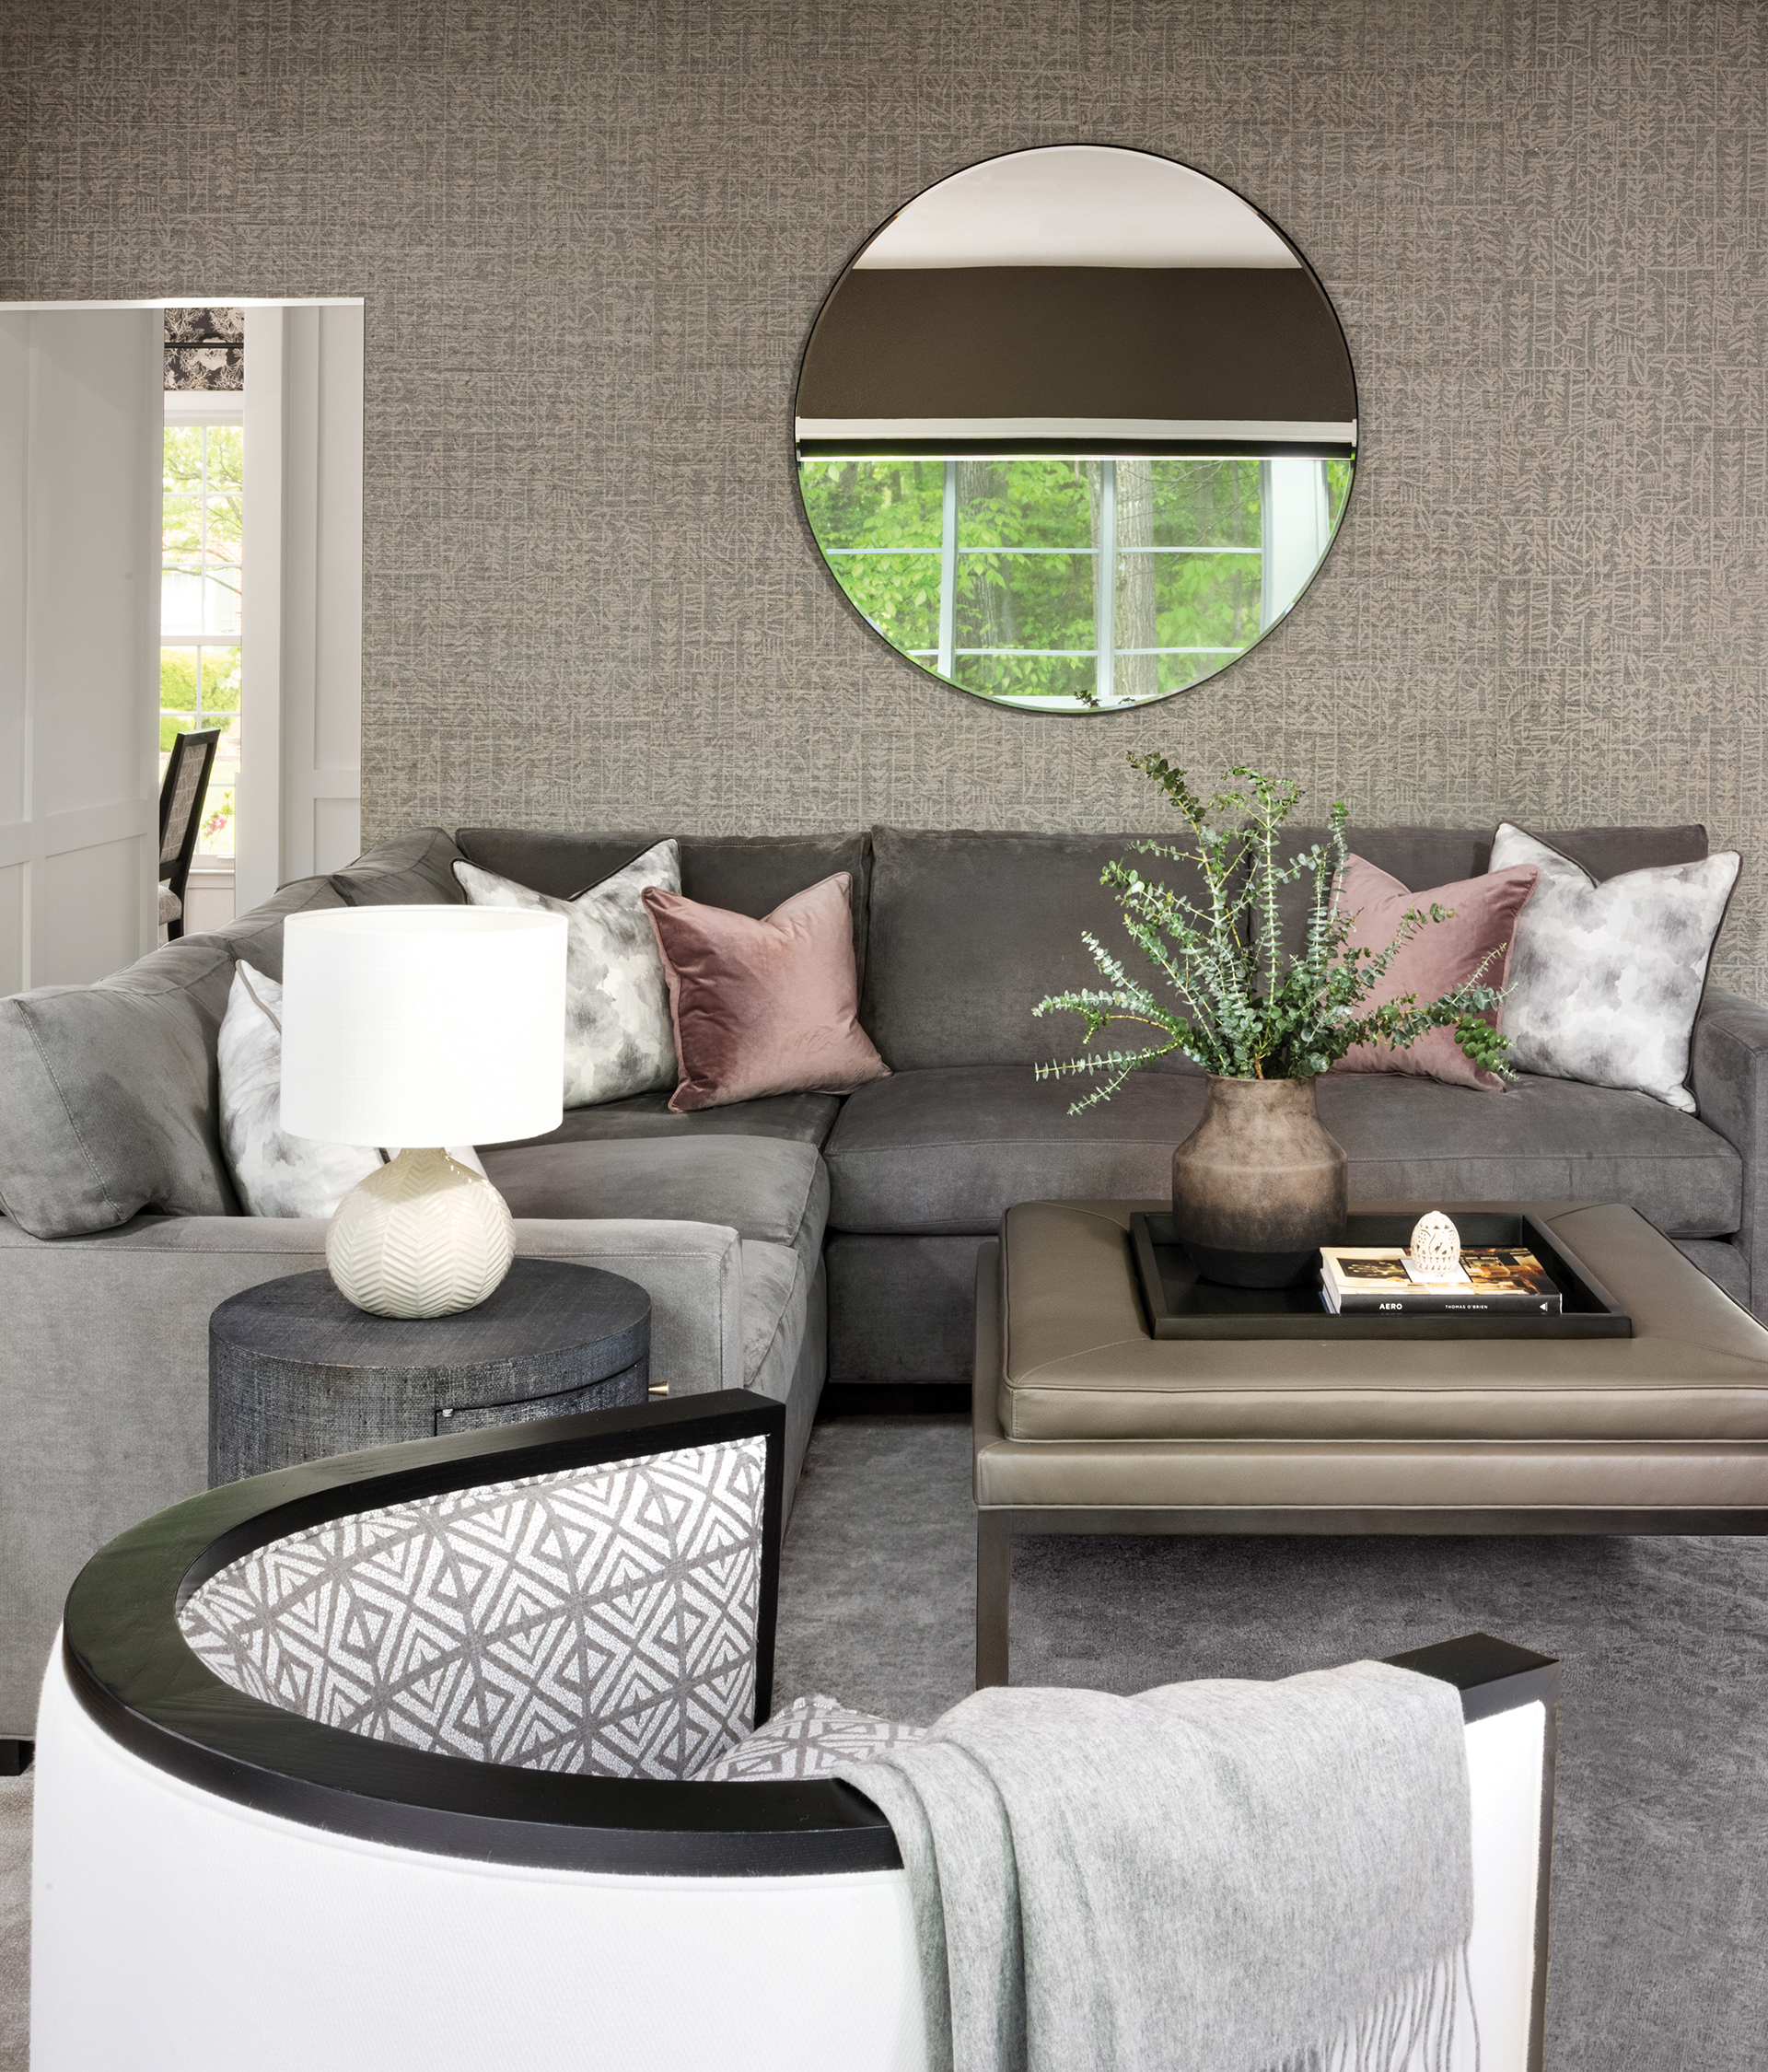 | Becky Wetzler, Haus Interior Designhausinteriordesign.com, 240-907-7465 Photo and Styling: Stylist Productions |
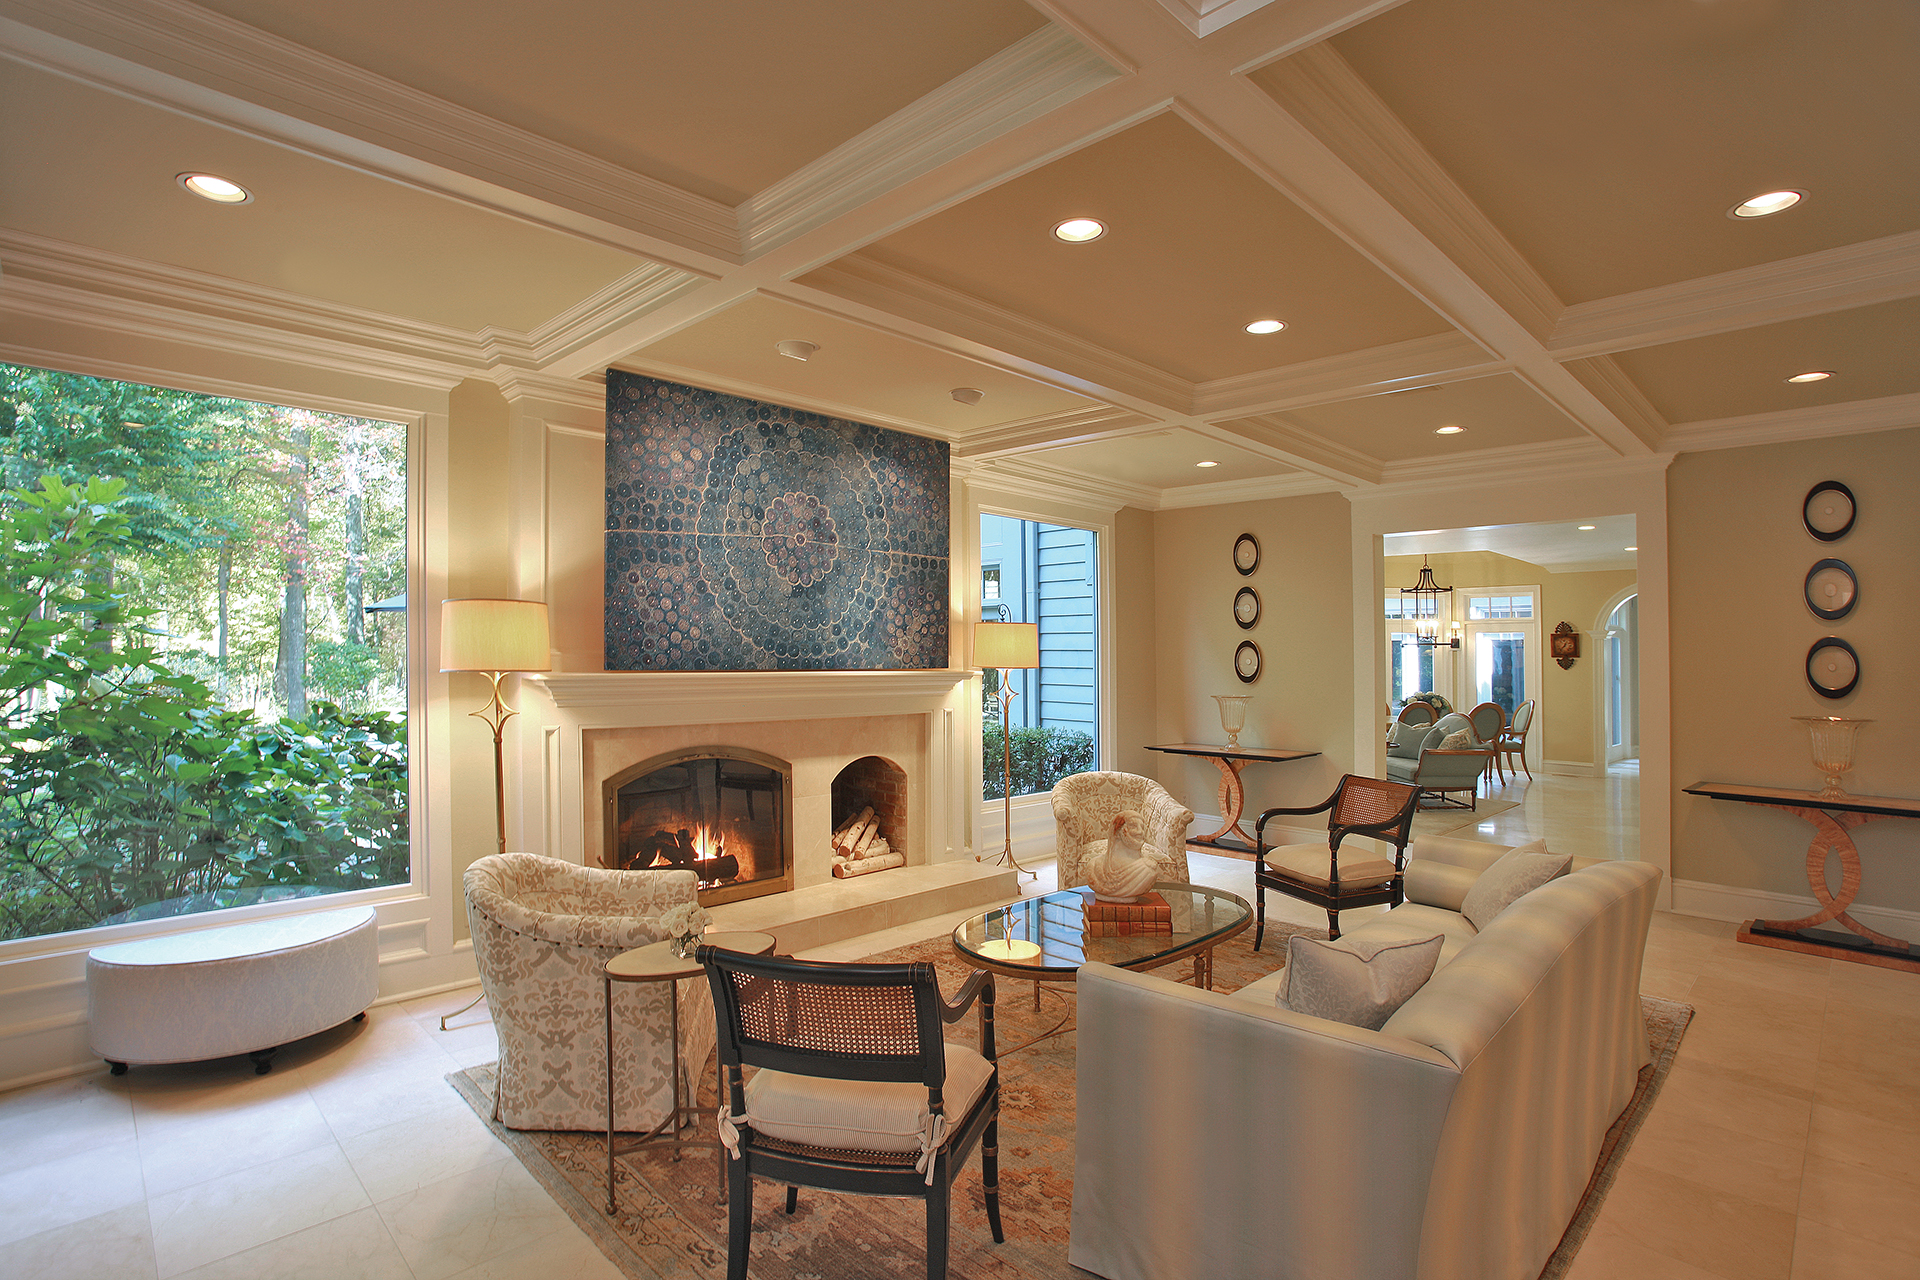 | Barbara Hawthorn, IFDA, |
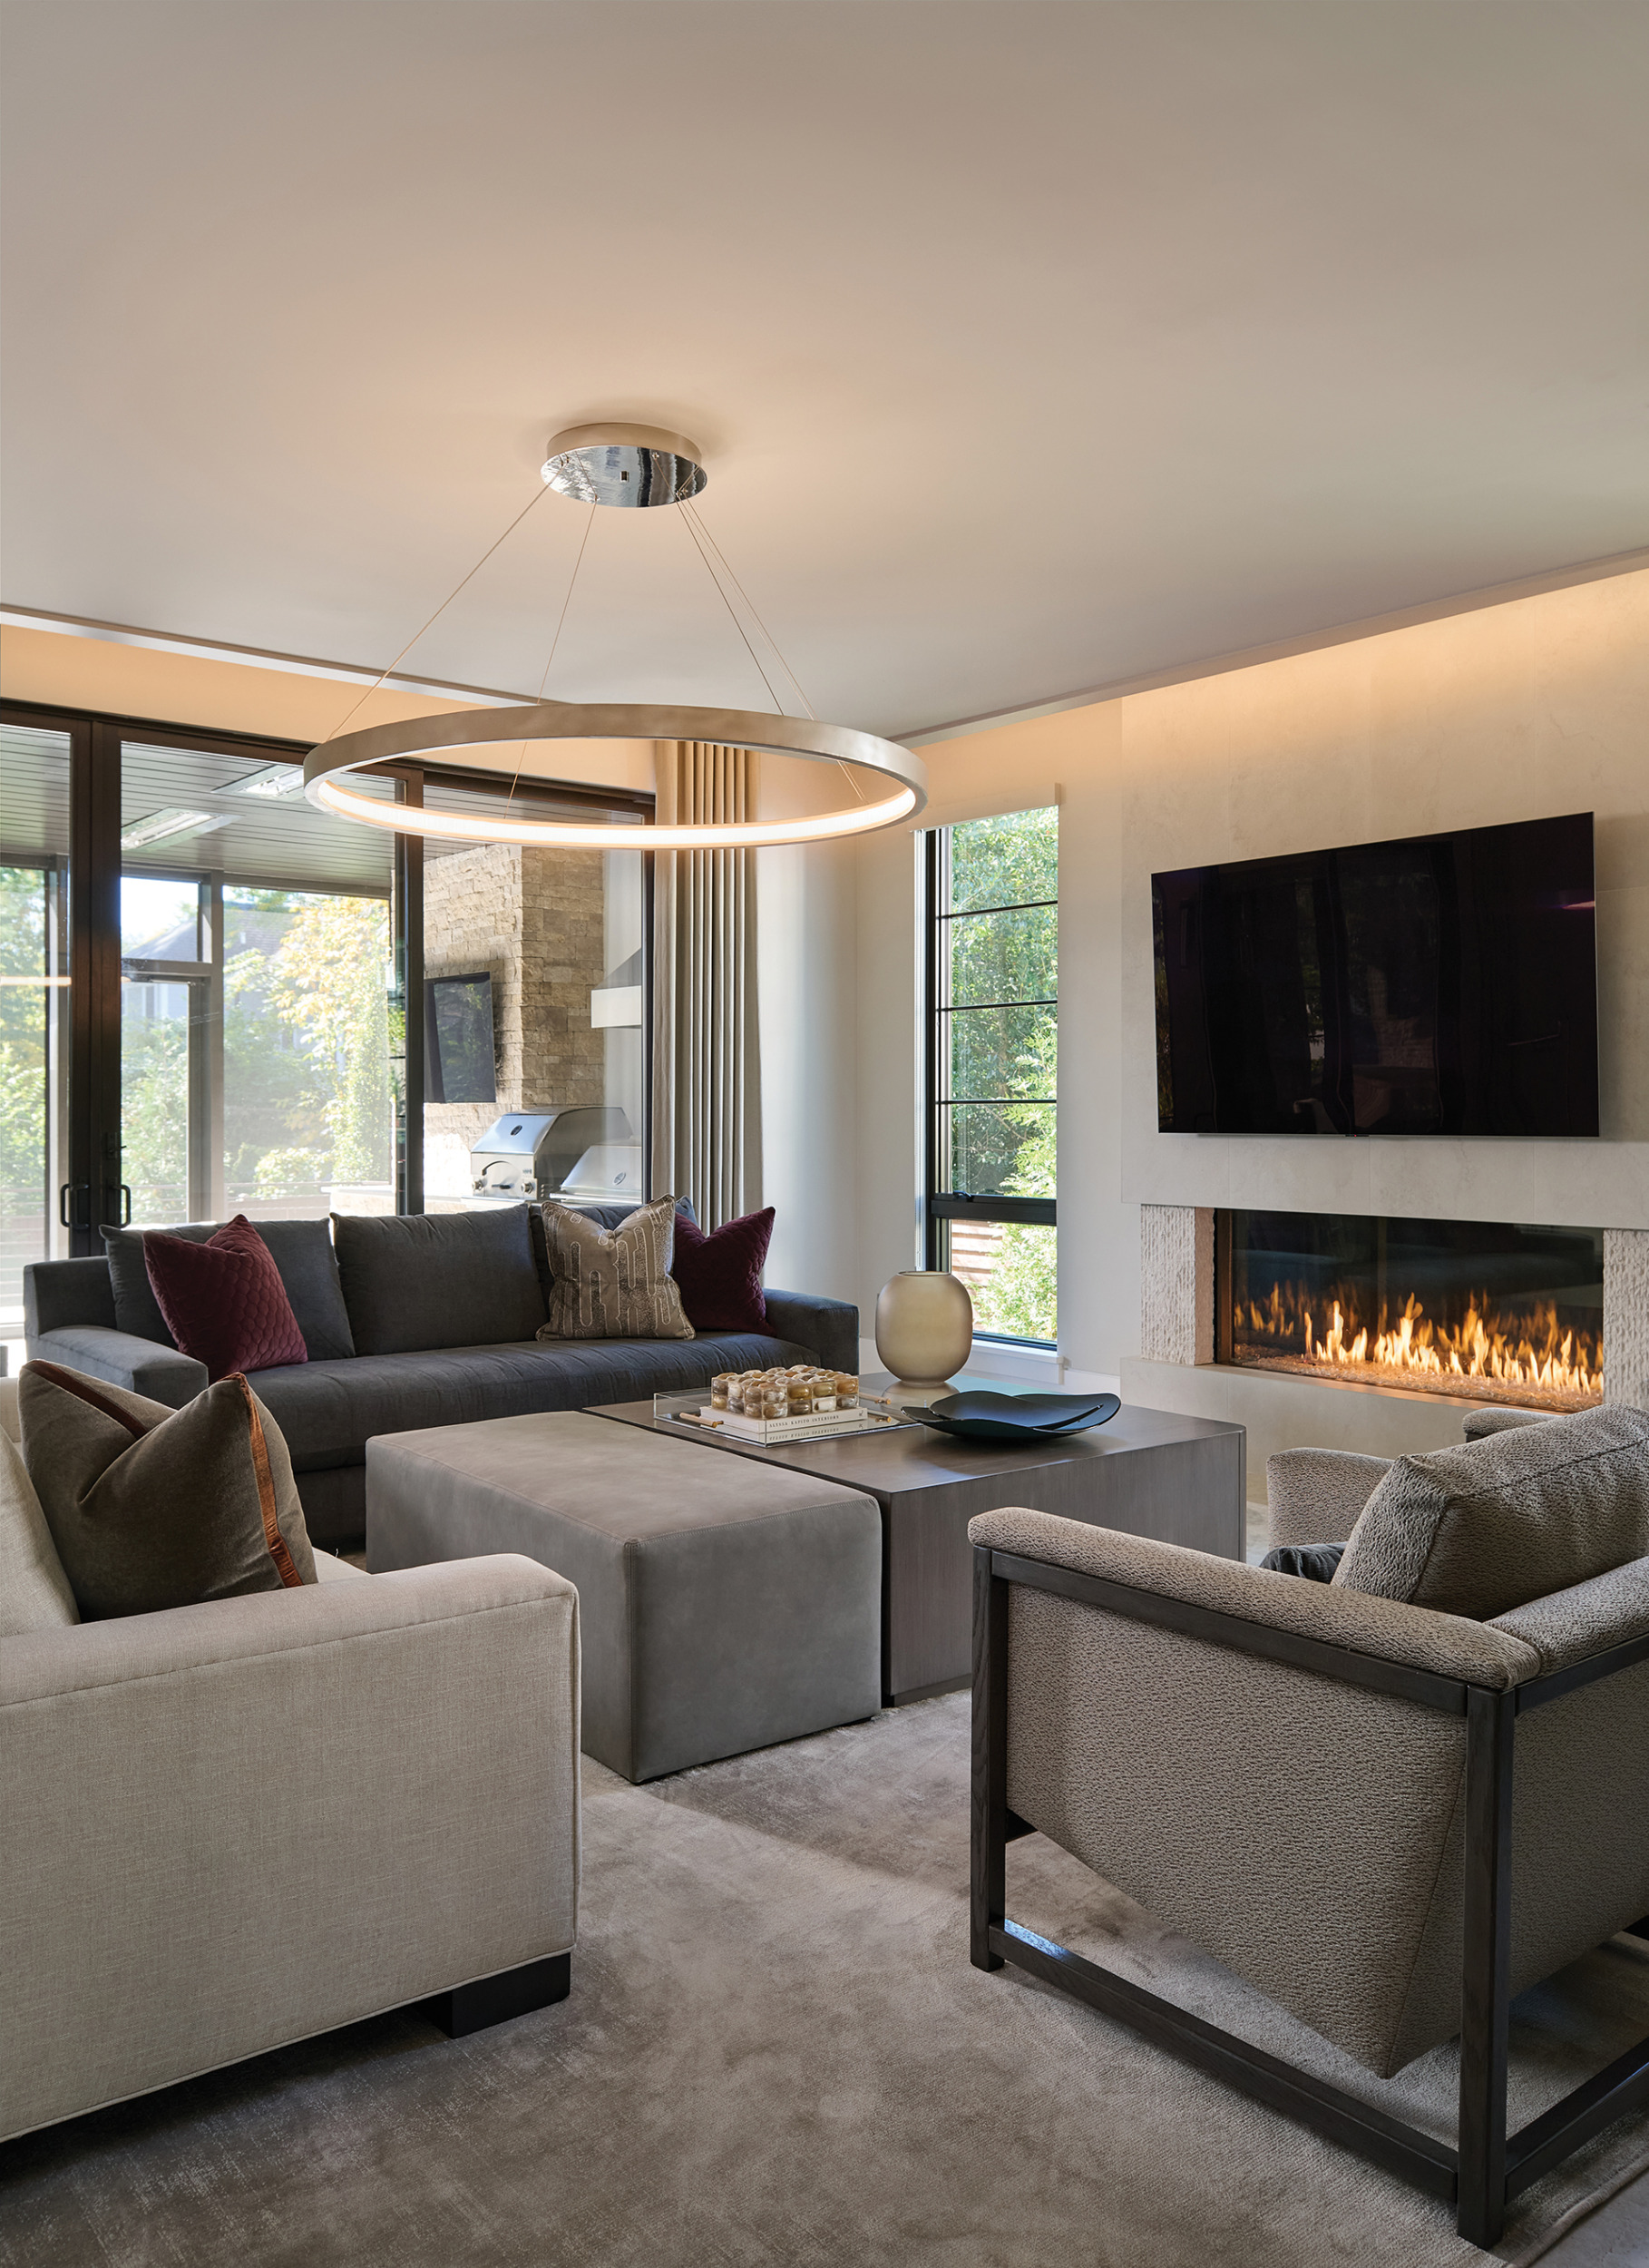 | Joyce Pearl, Interior Concepts, Inc.interiorconceptsinc.com, 410-224-7366 Photo: Matthew Dandy |
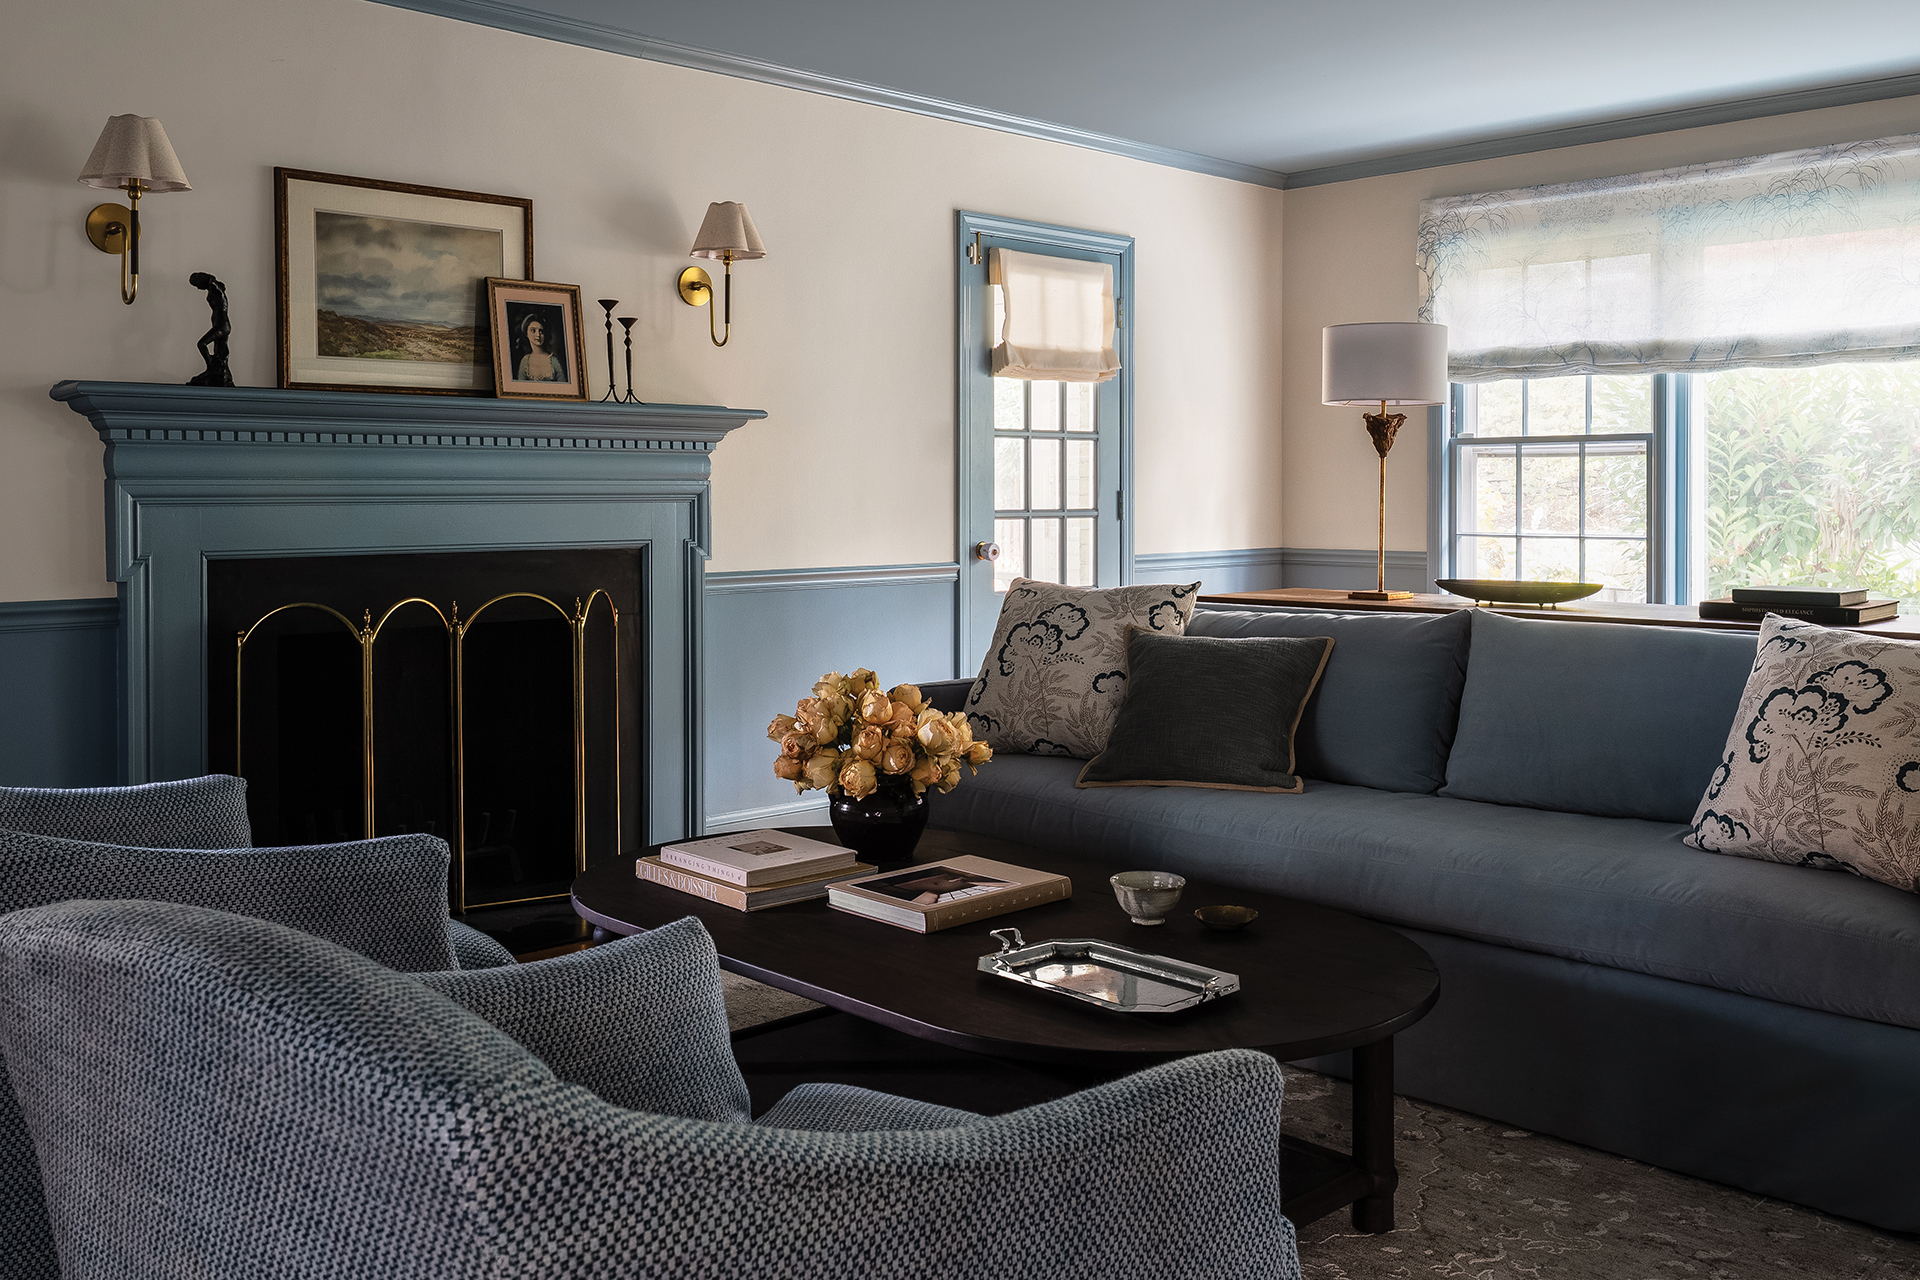 | Ann Gottlieb, Ann Gottlieb Design PLLCanngottliebdesign.com, 571-771-9357 Photo: Angela Newton Roy Photography |
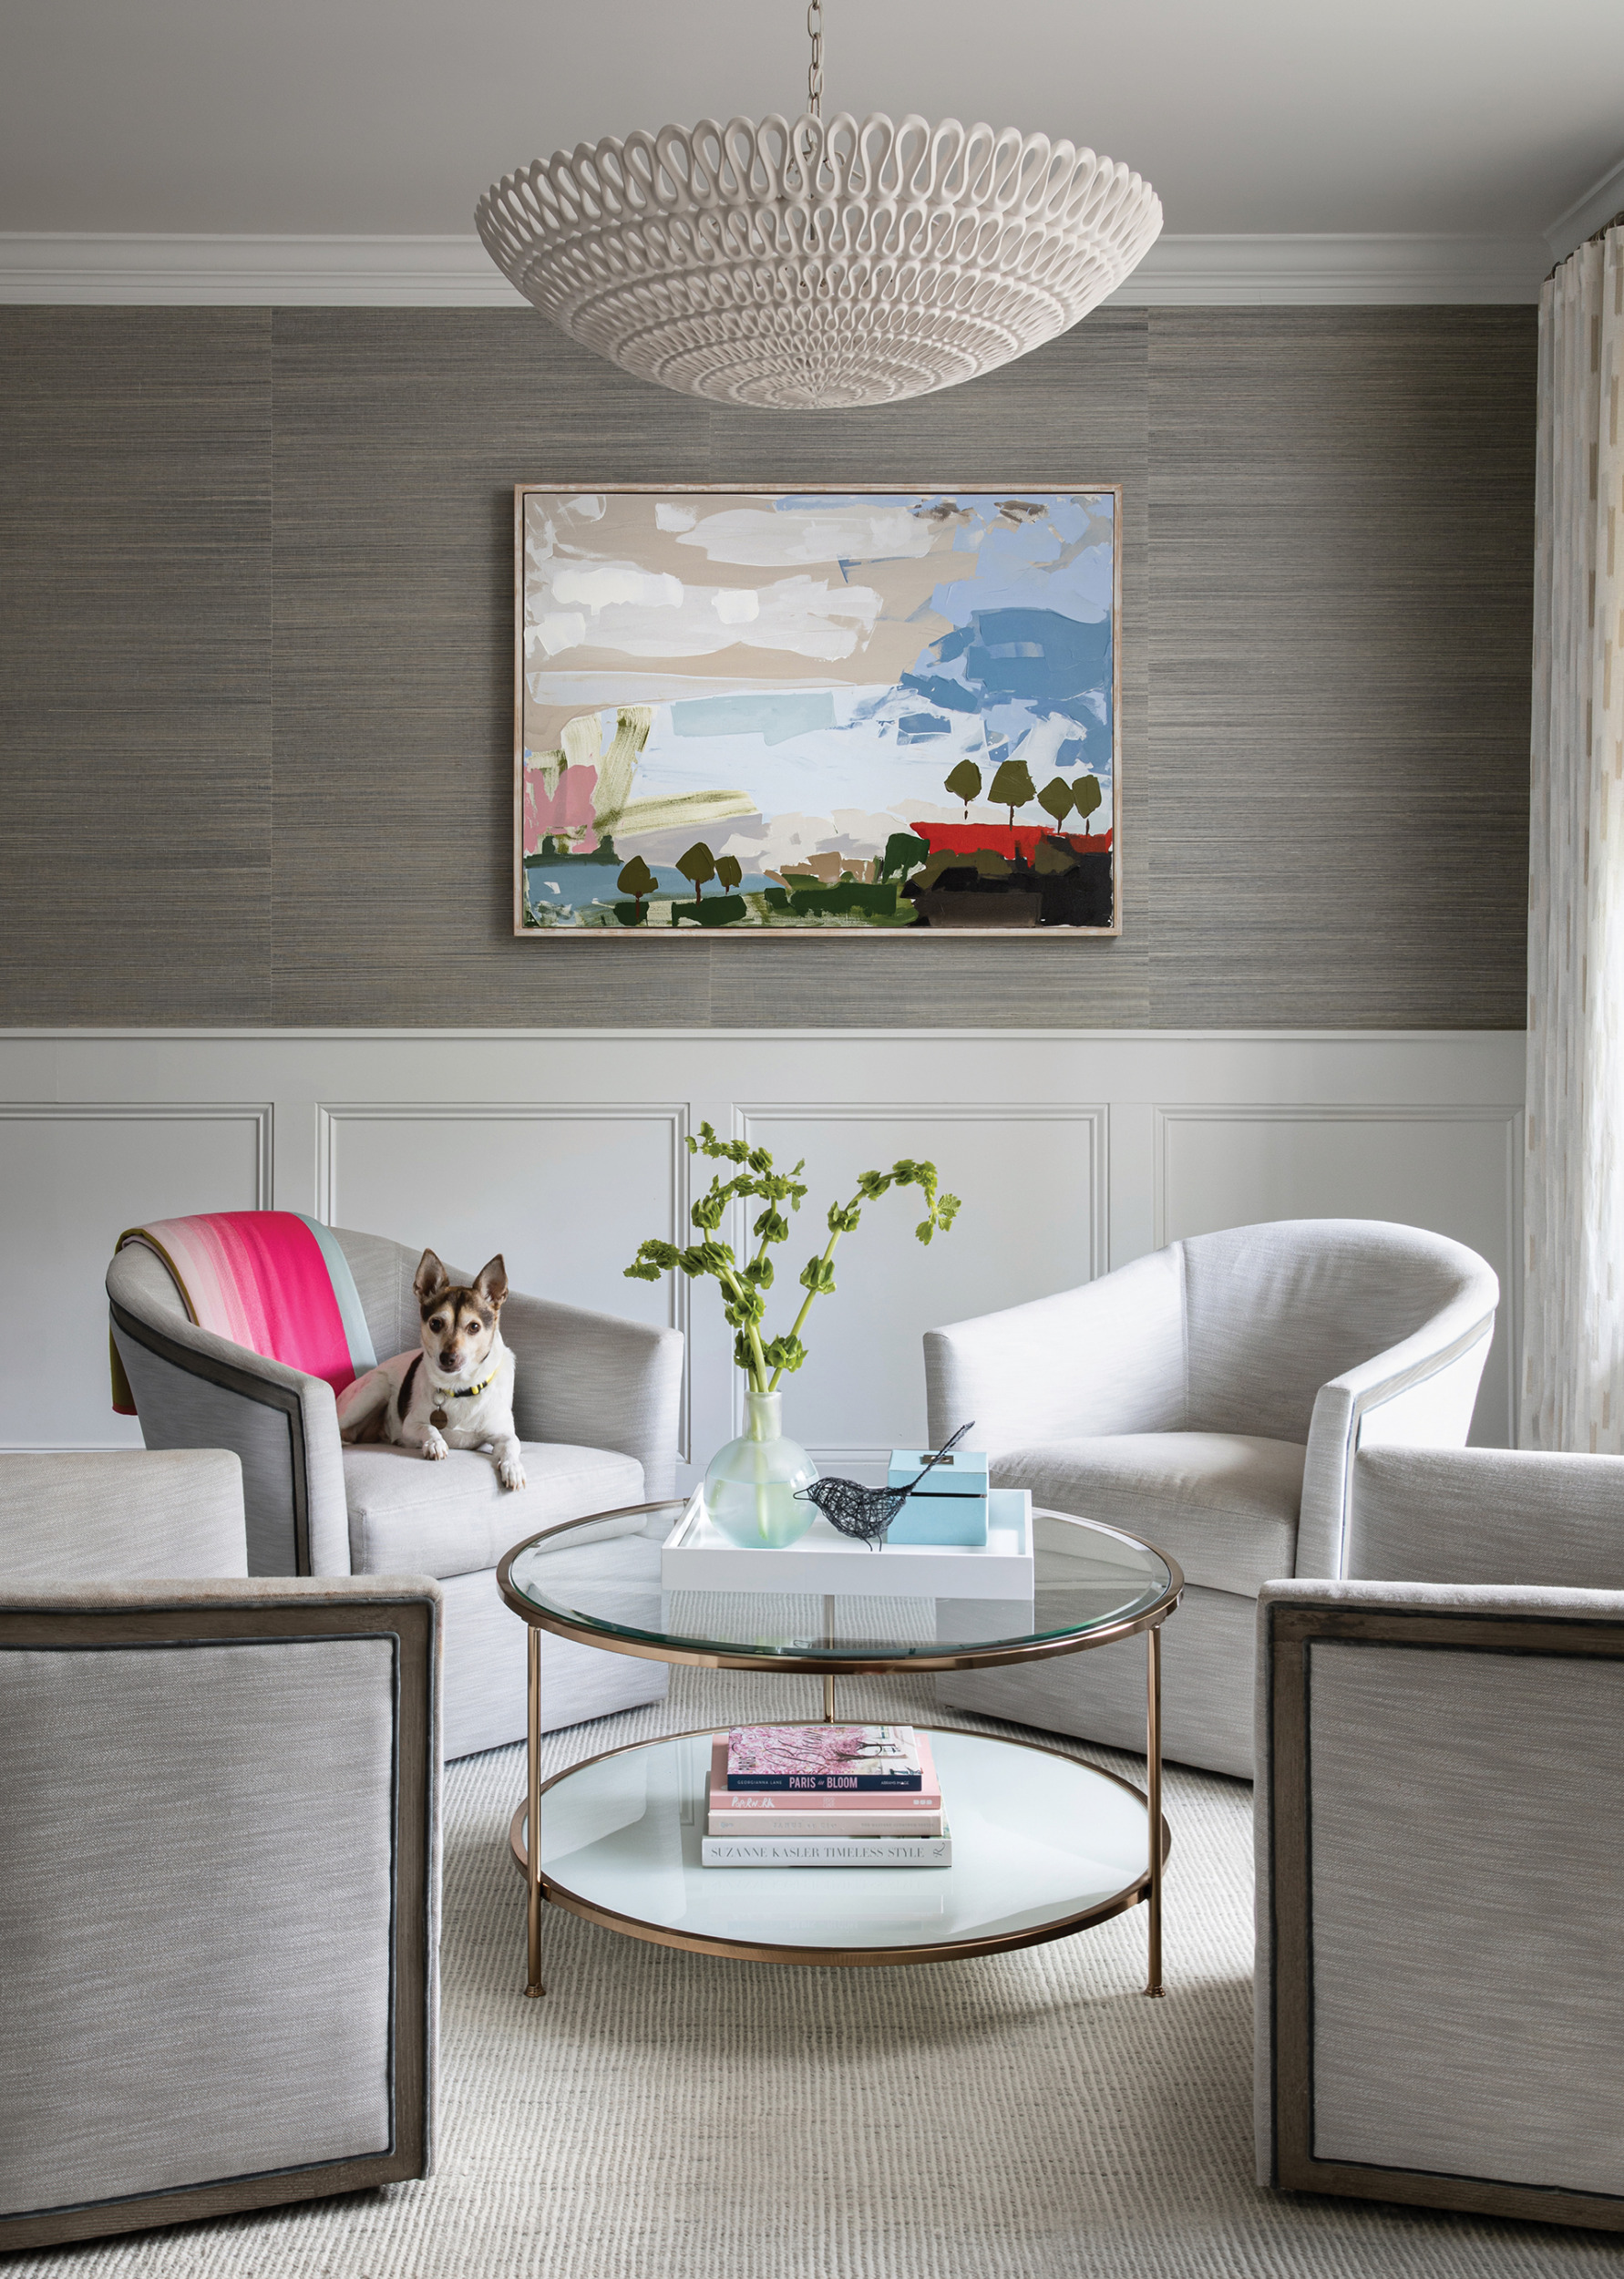 | Andrea Maaseide, Casa Milliecasamillie.com, 571-459-2136 |
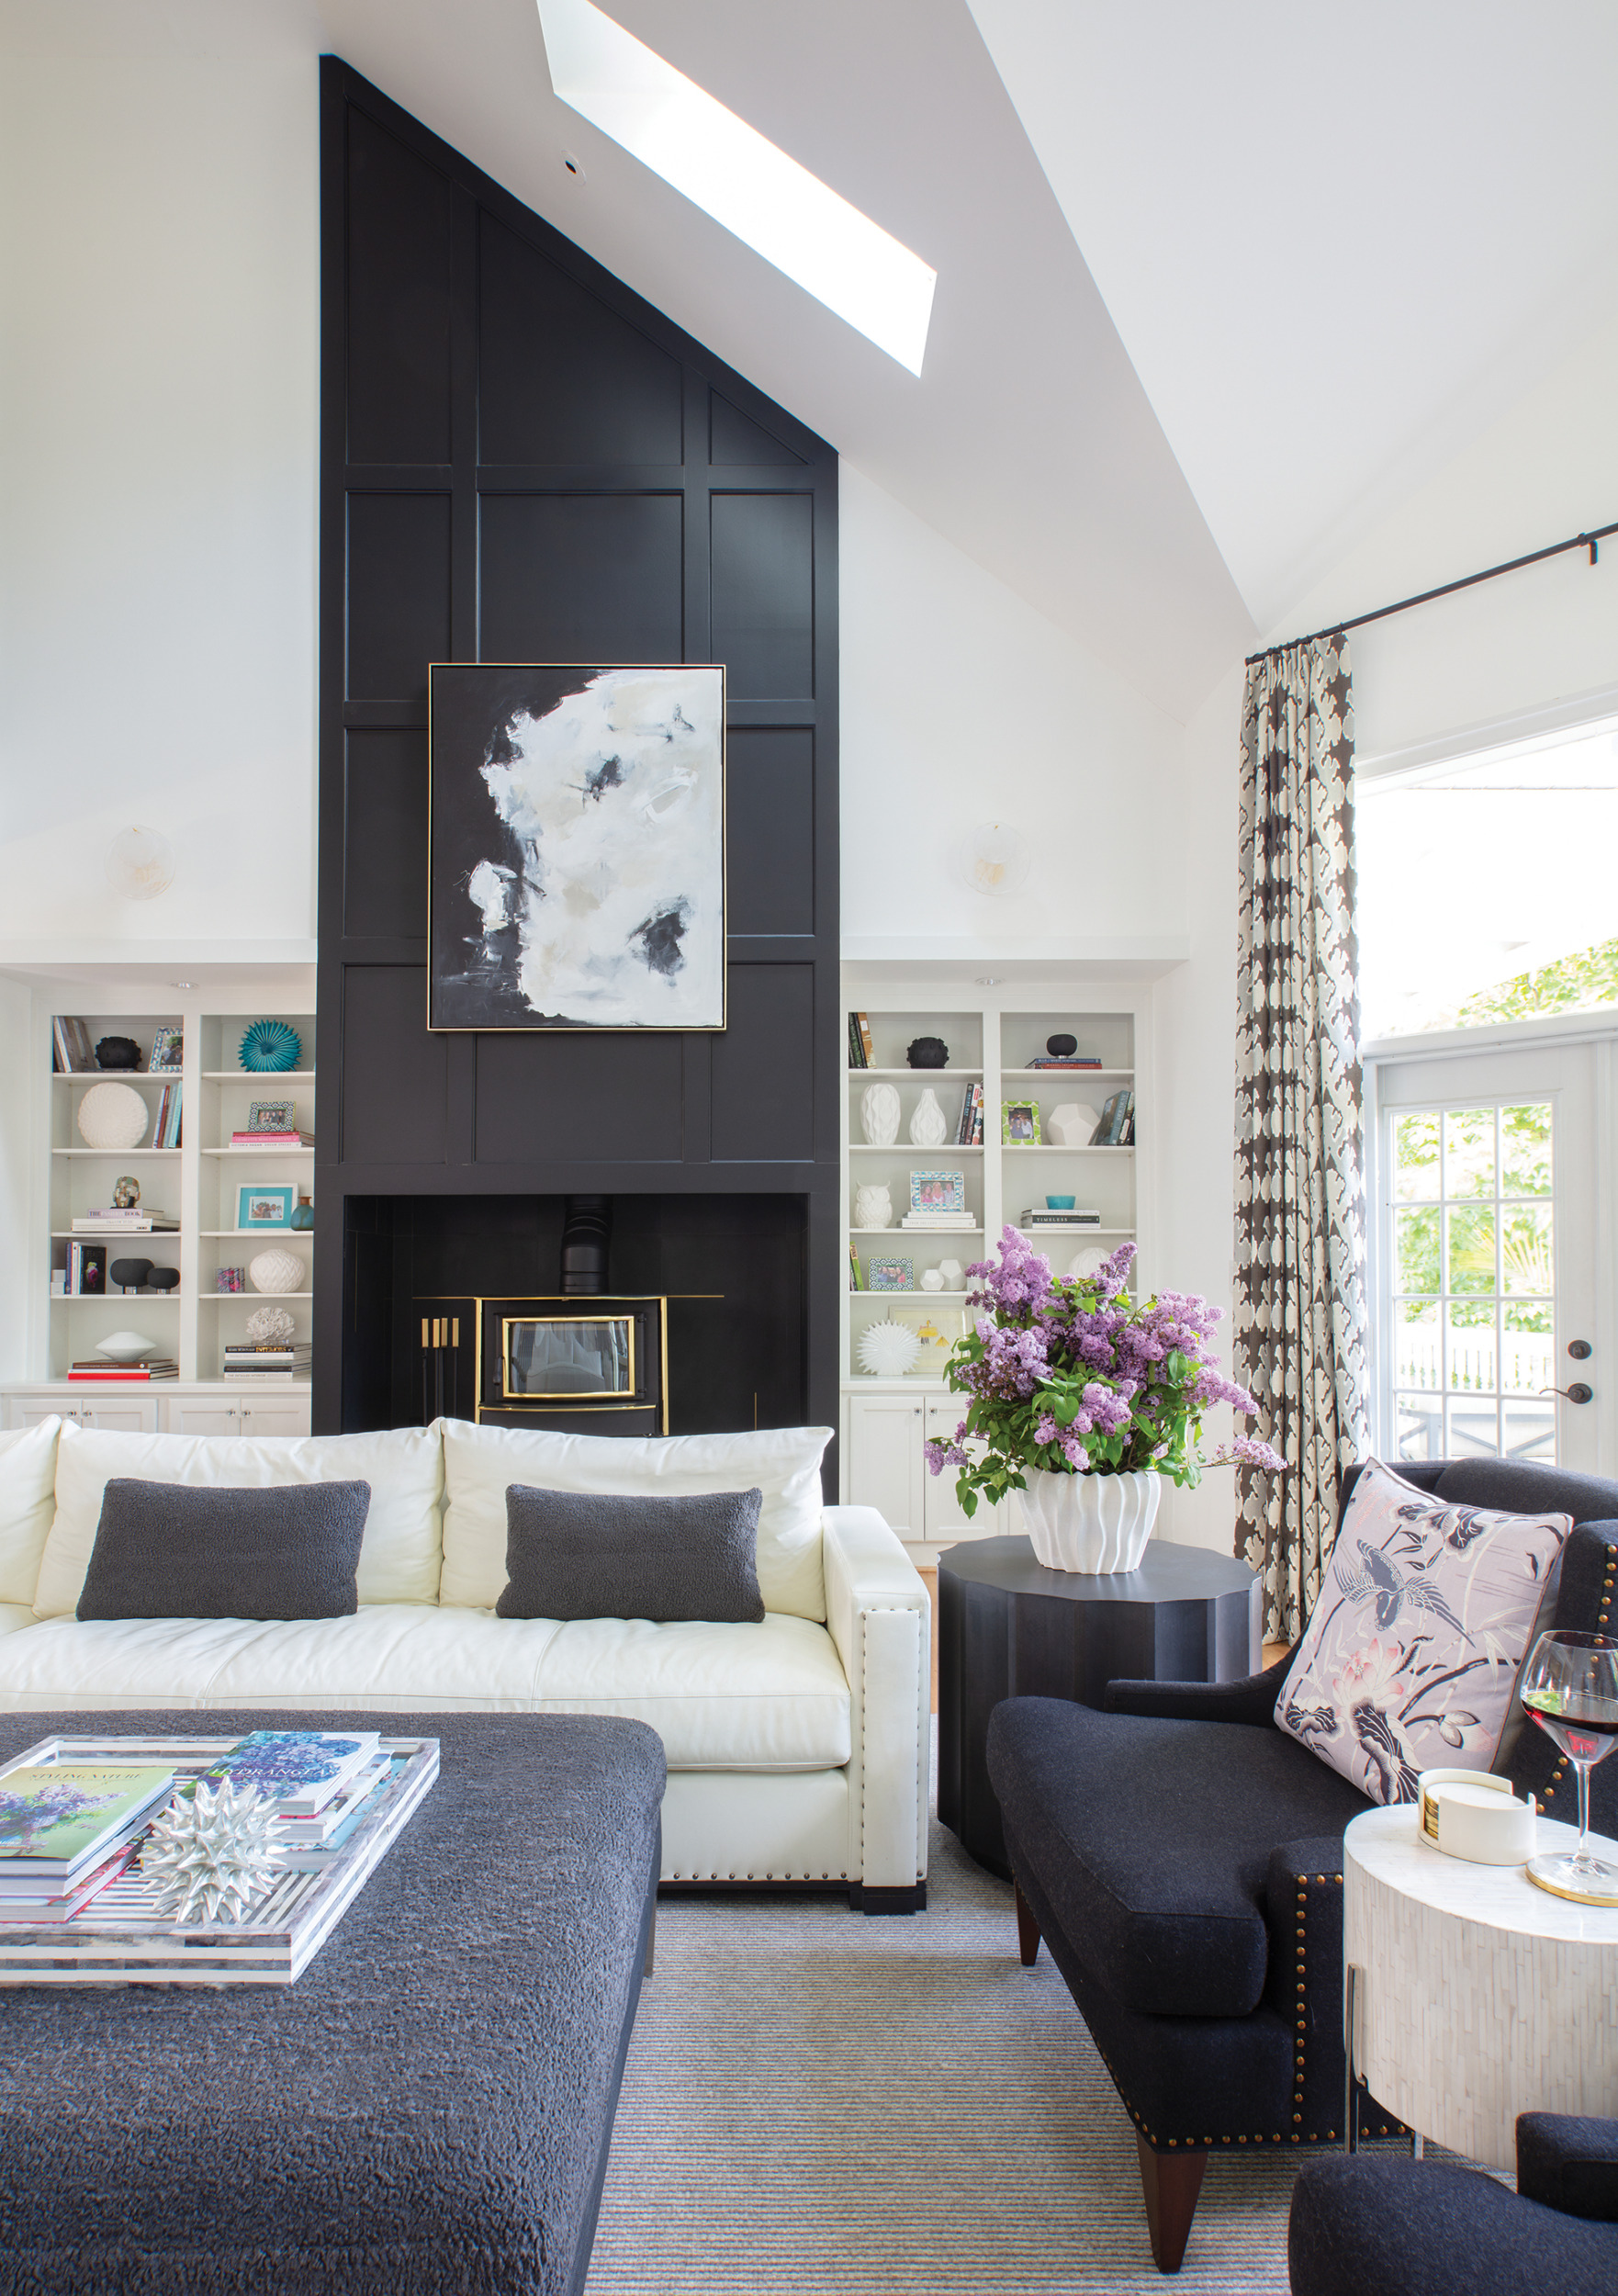 | Bonnie Ammon, Bonnie Ammon Interiorsbonnieammoninteriors.com, 703-778-5755 |
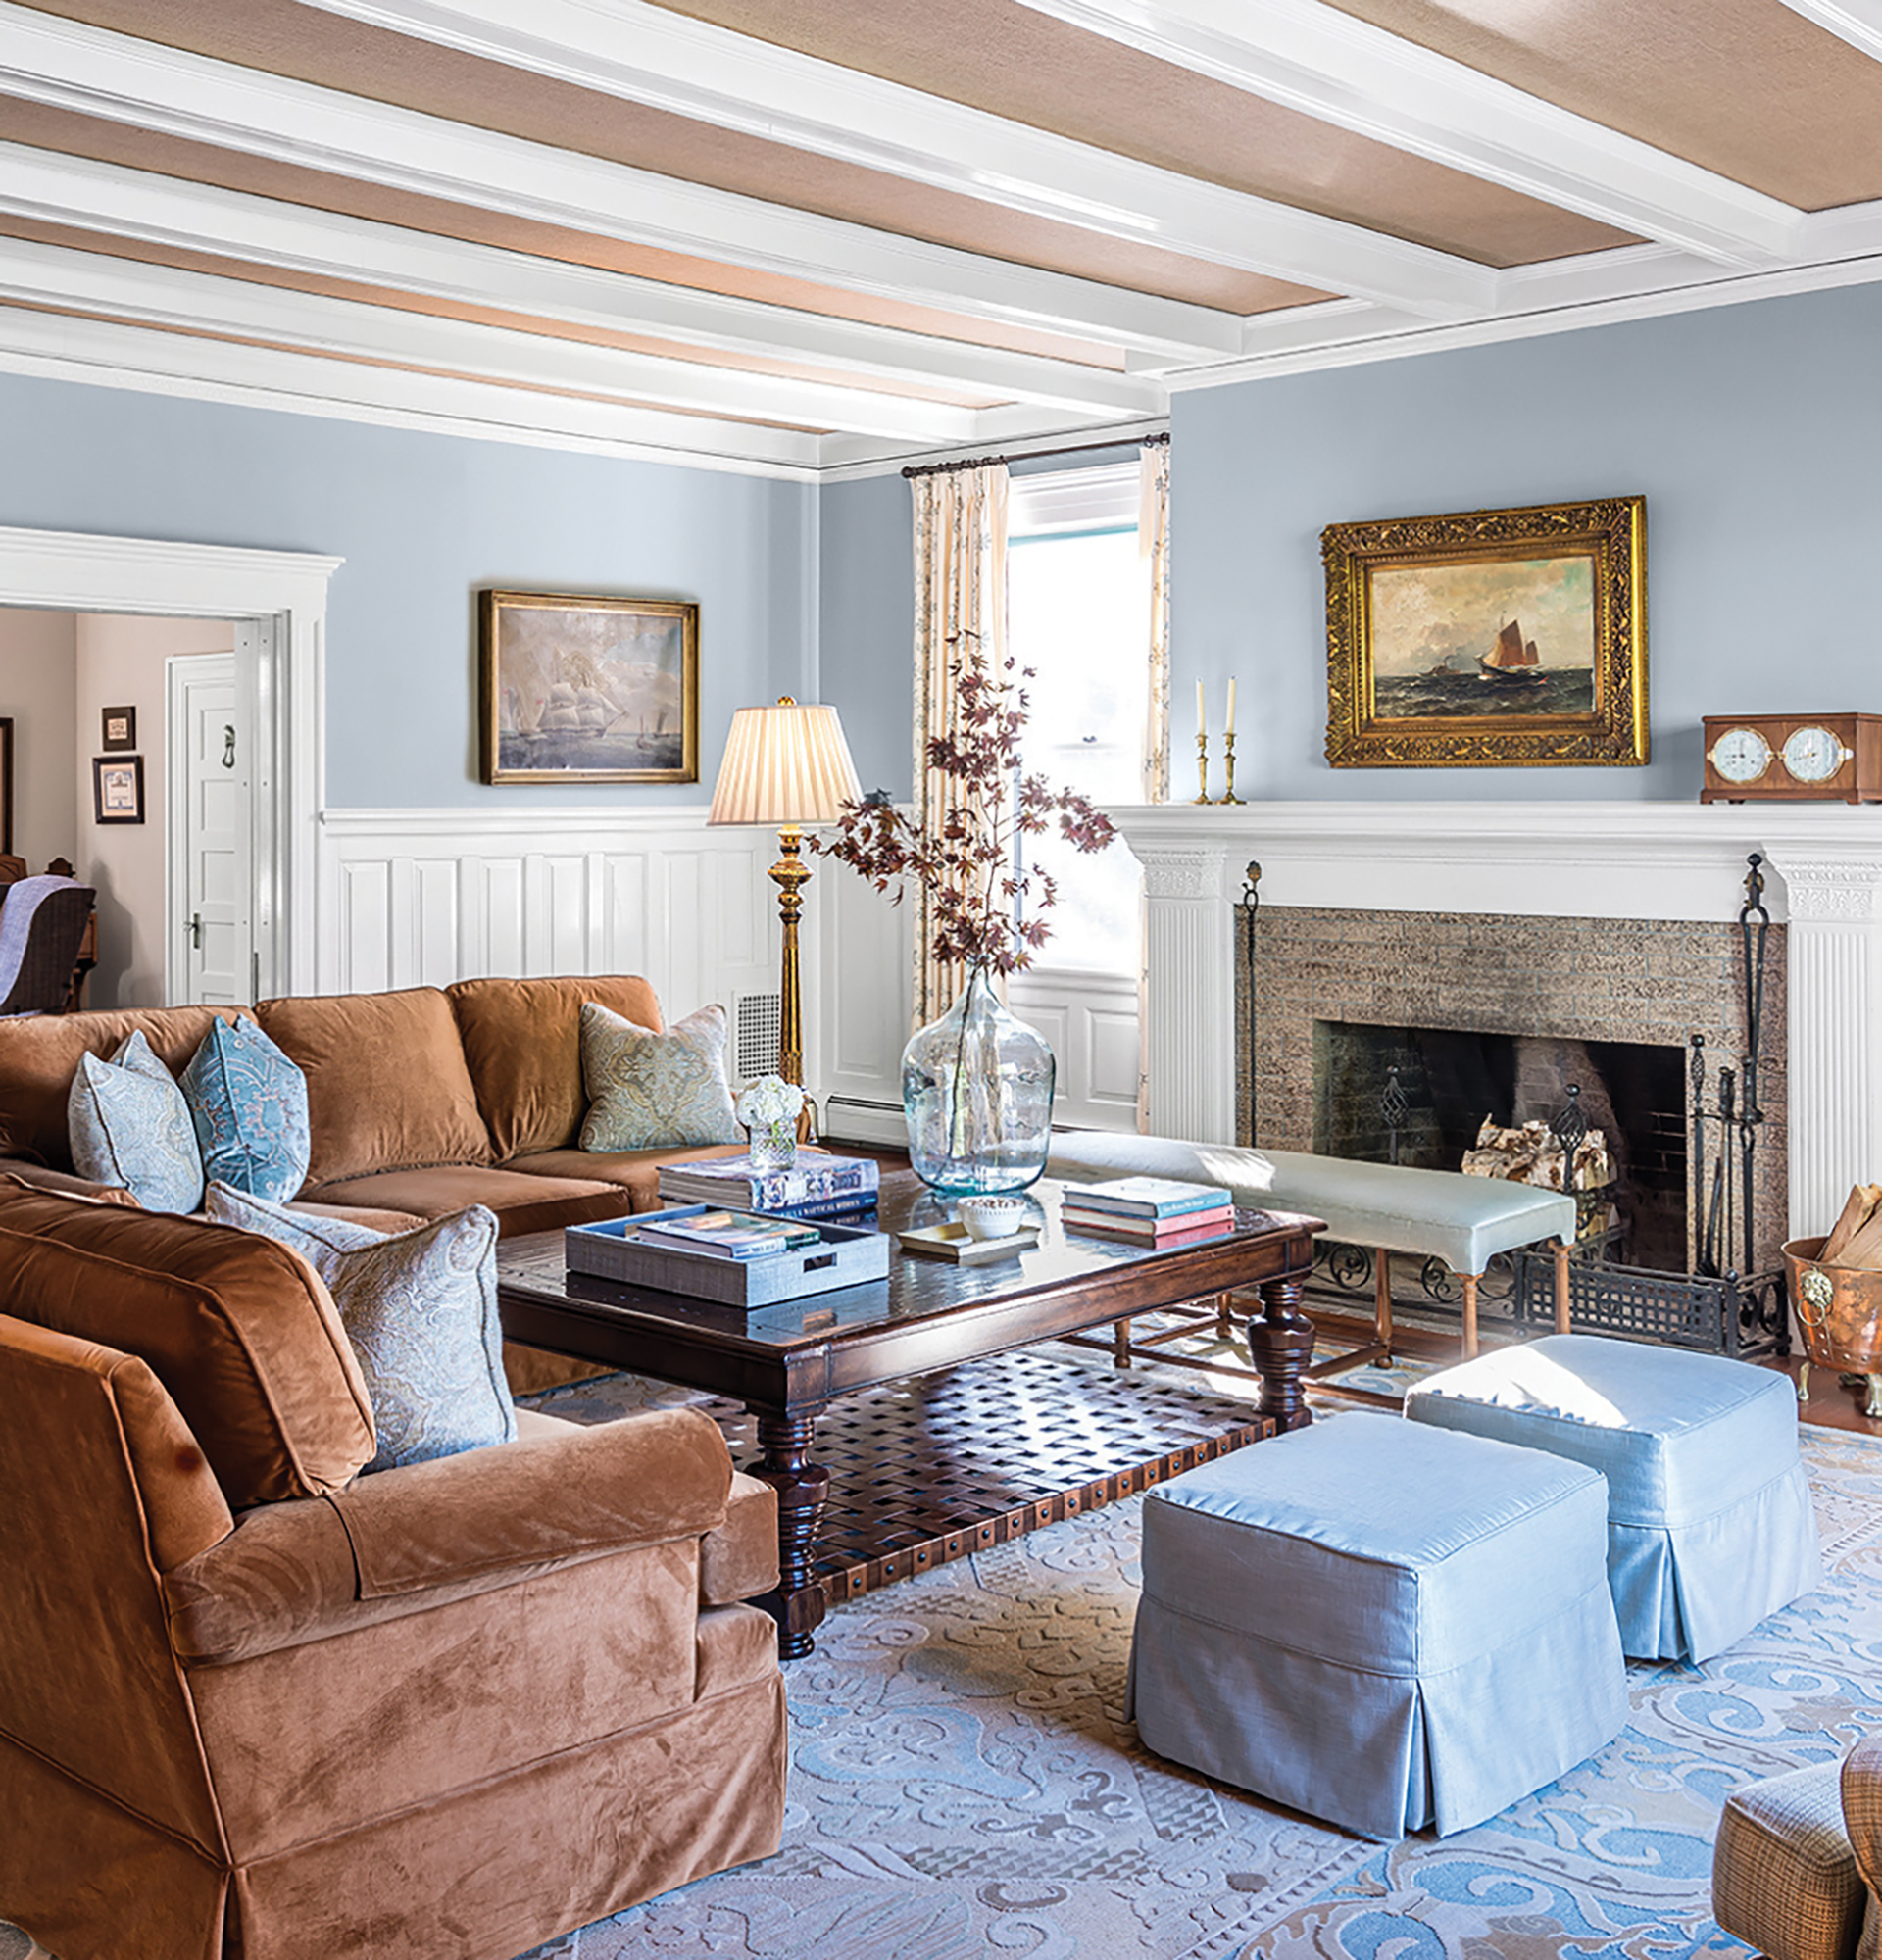 | Laura Fox, Laura Fox Interior Design, LLCIn addition to aesthetics, designing a living room comes down to balance and function. For example, a coffee table should measure approximately two-thirds of the sofa’s length. If a room is large enough, multiple furniture groupings will encourage conversation and let you move pieces around as needed. |
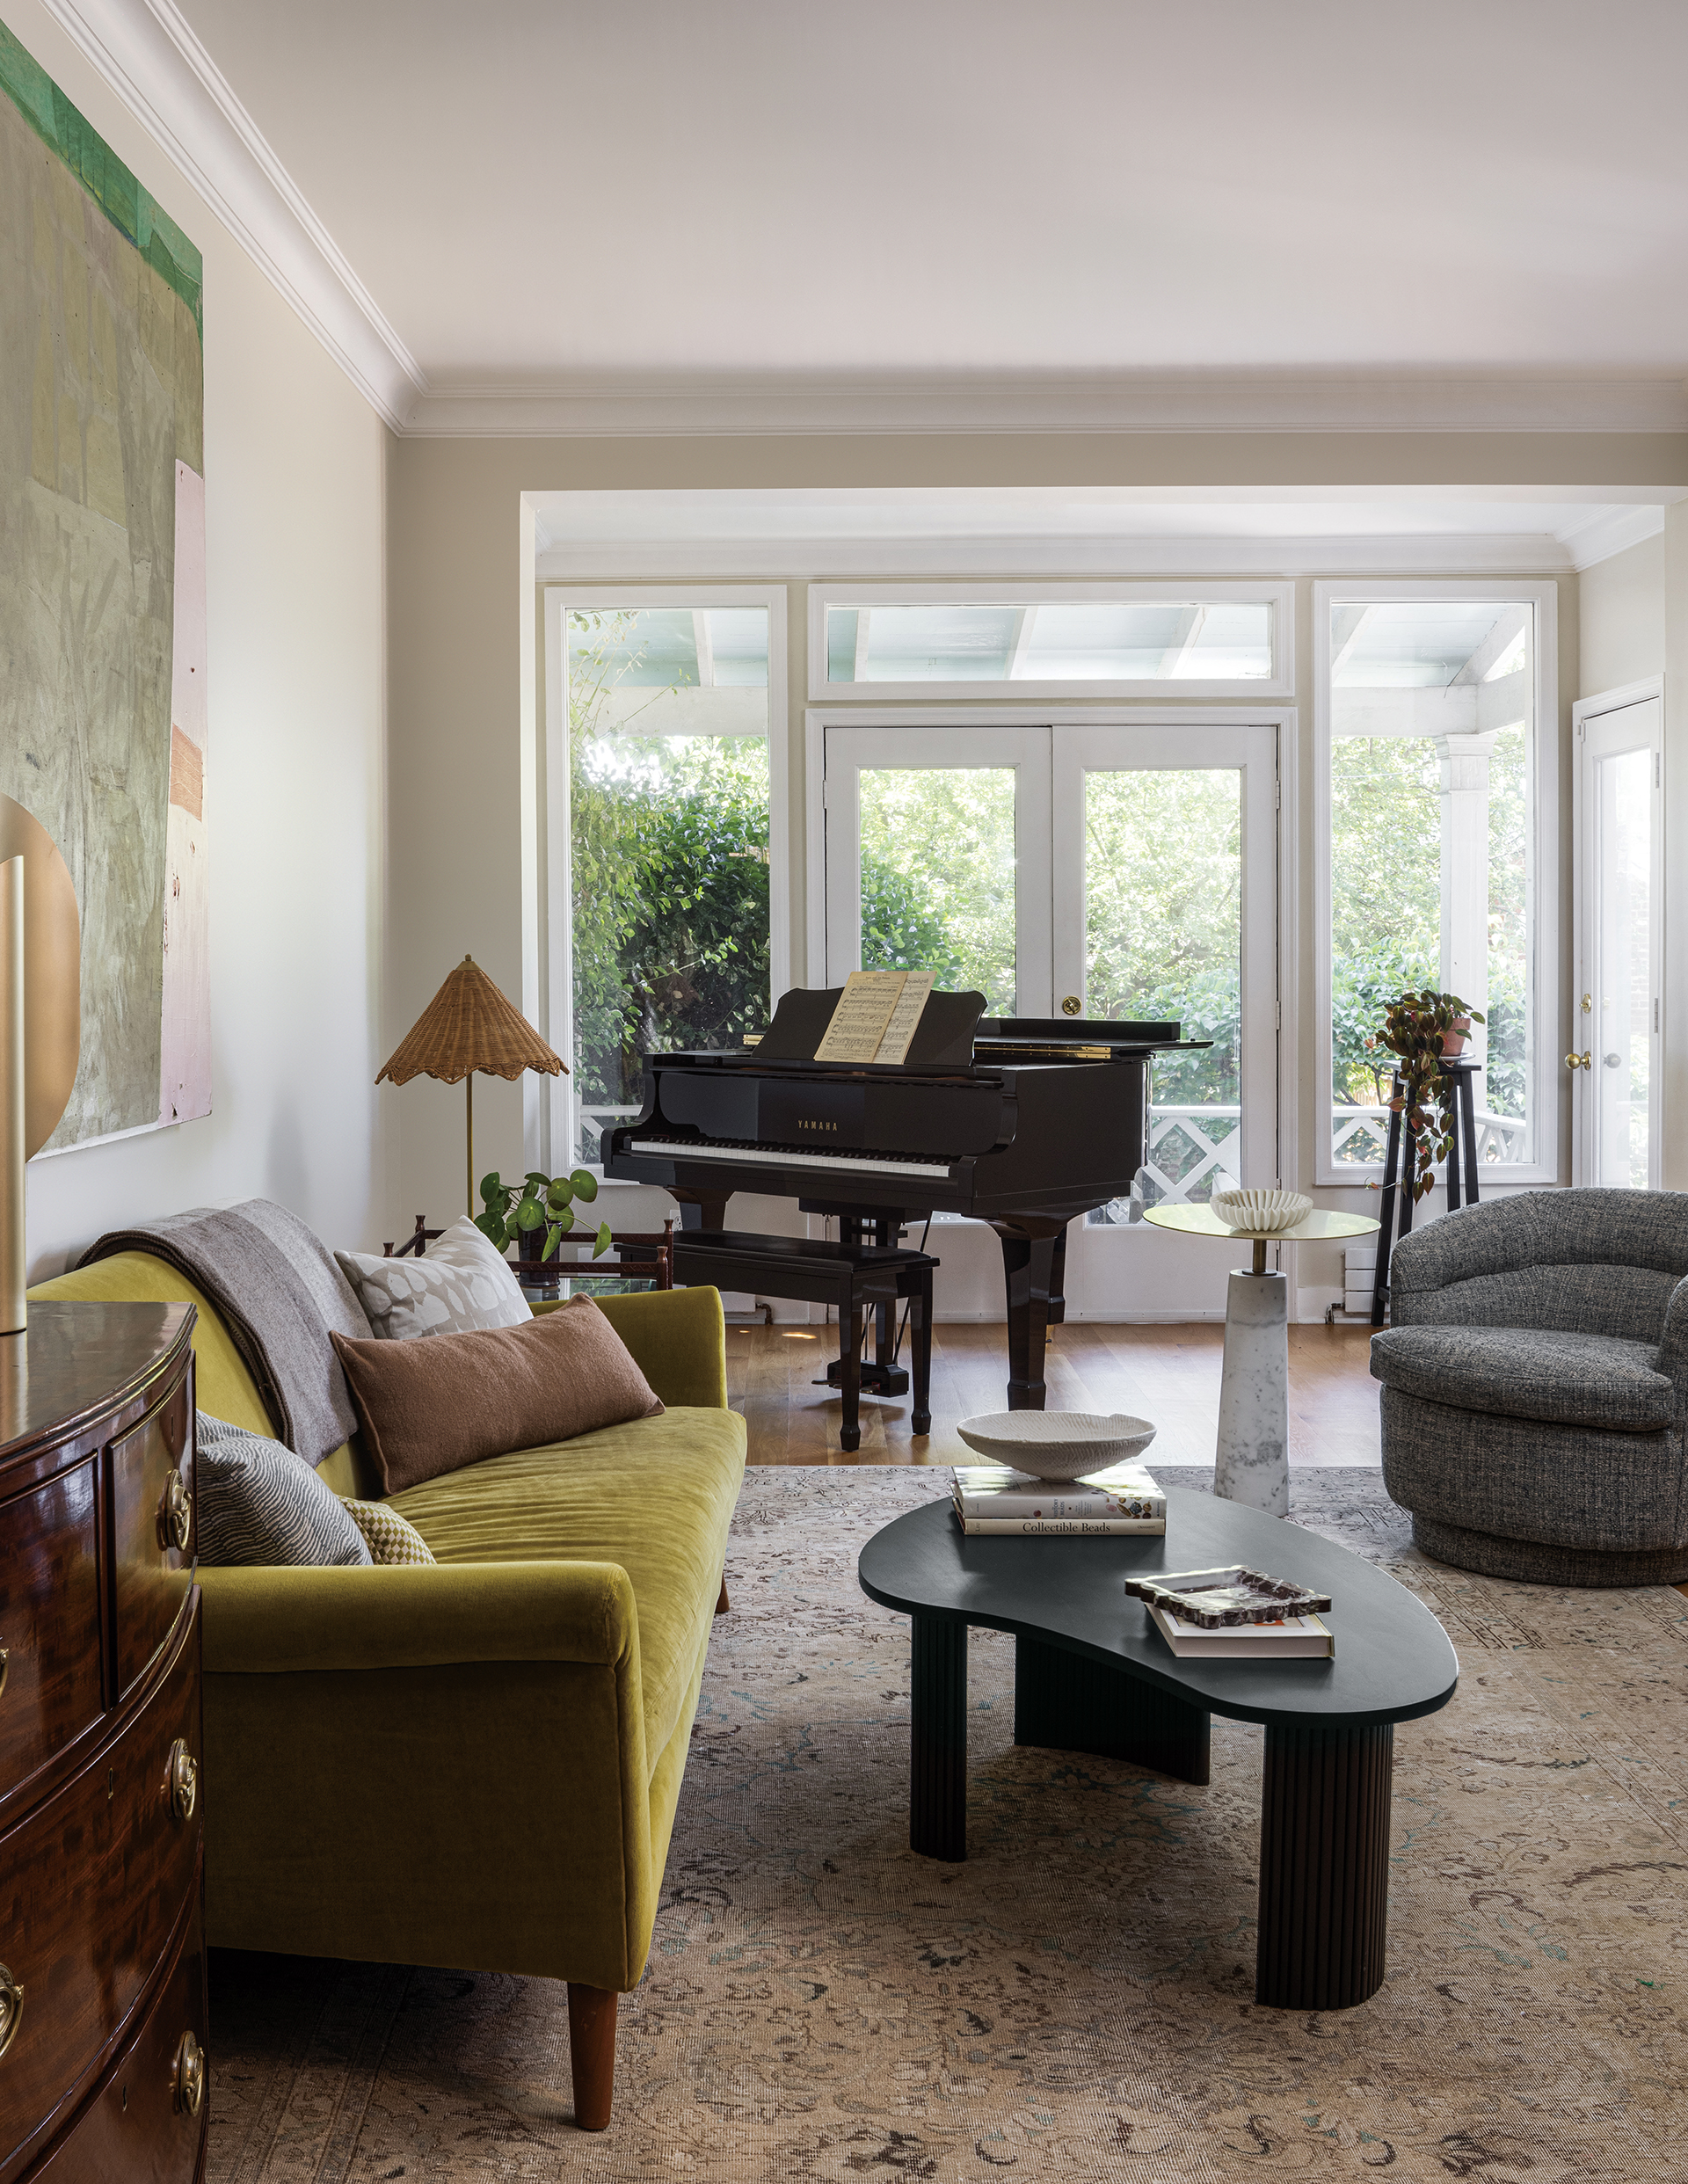 | Hannah Goldberg, Hannah Charlotte Interiorshannahcharlotteinteriors.com Photo: Jenn Verrier |
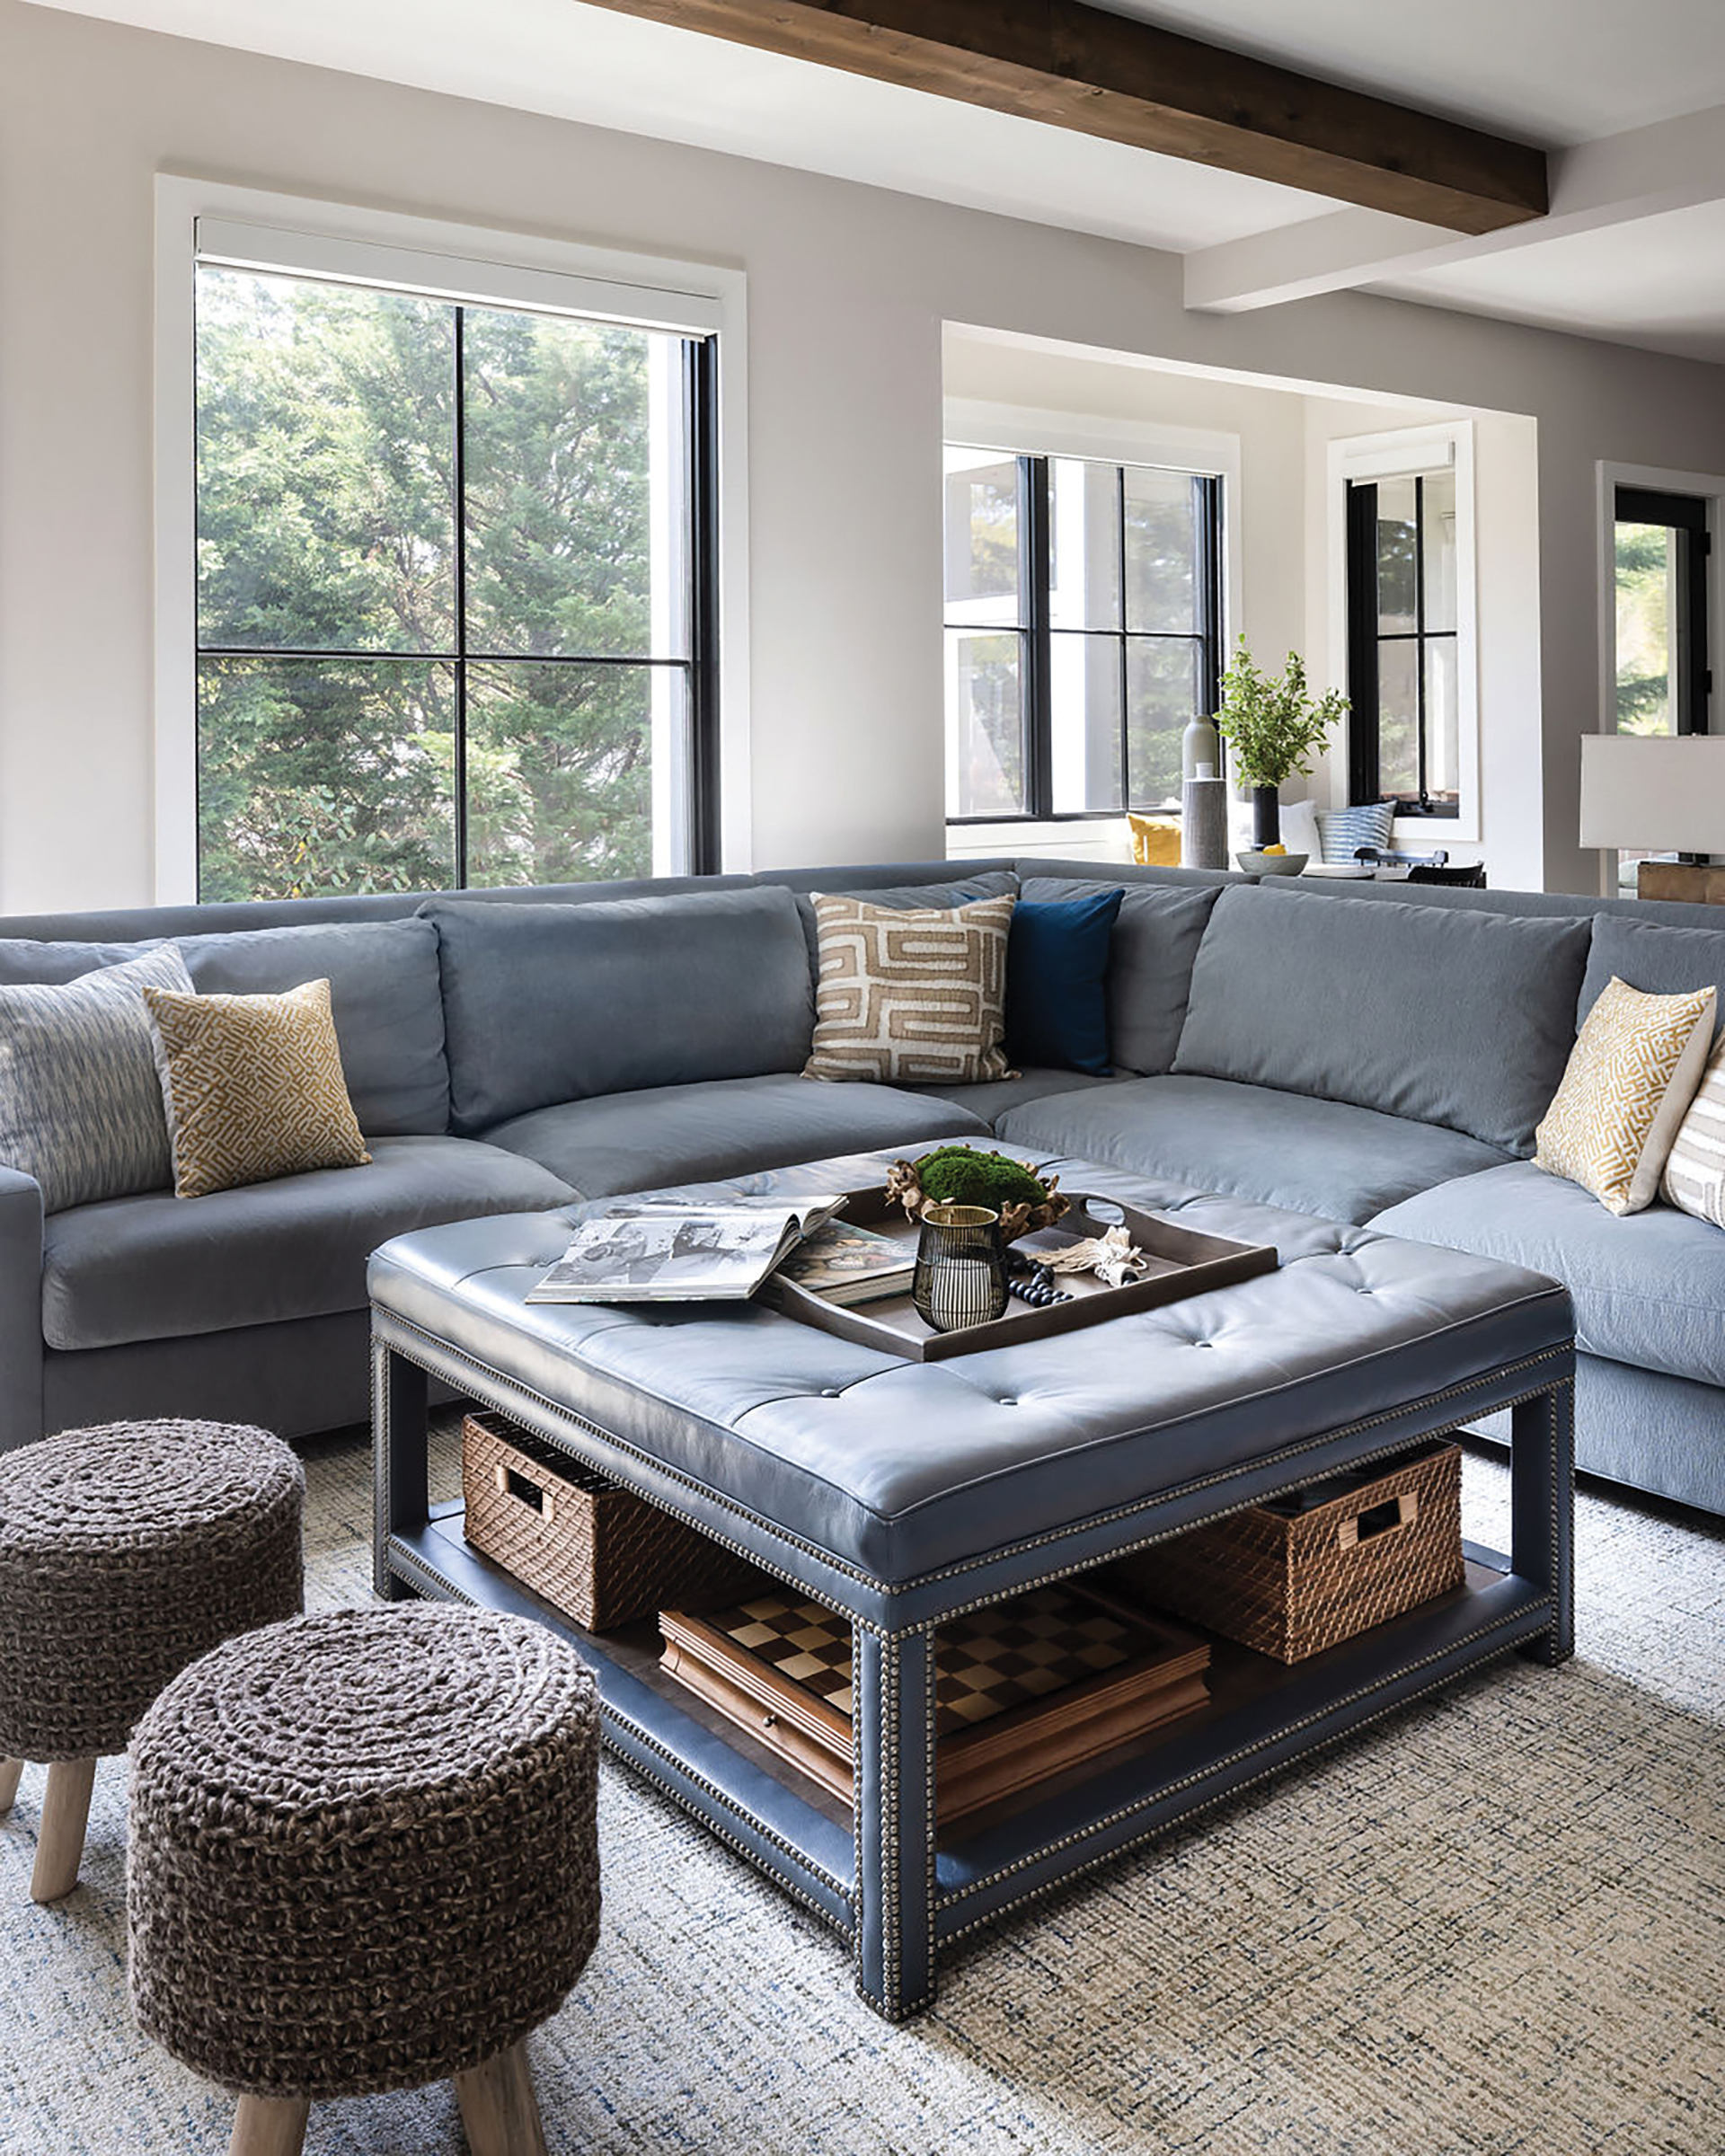 | Suzanne Manlove, Manlove & Company InteriorsA well-designed living room should include a layered mix of ambient lighting for overall warmth, task lighting for activities like reading and accent lighting to highlight art or architecture. We often collaborate with smart-home specialists who create custom lighting solutions that seamlessly shift moods from daytime to evening. manloveandco.com, 703-520-2125 |
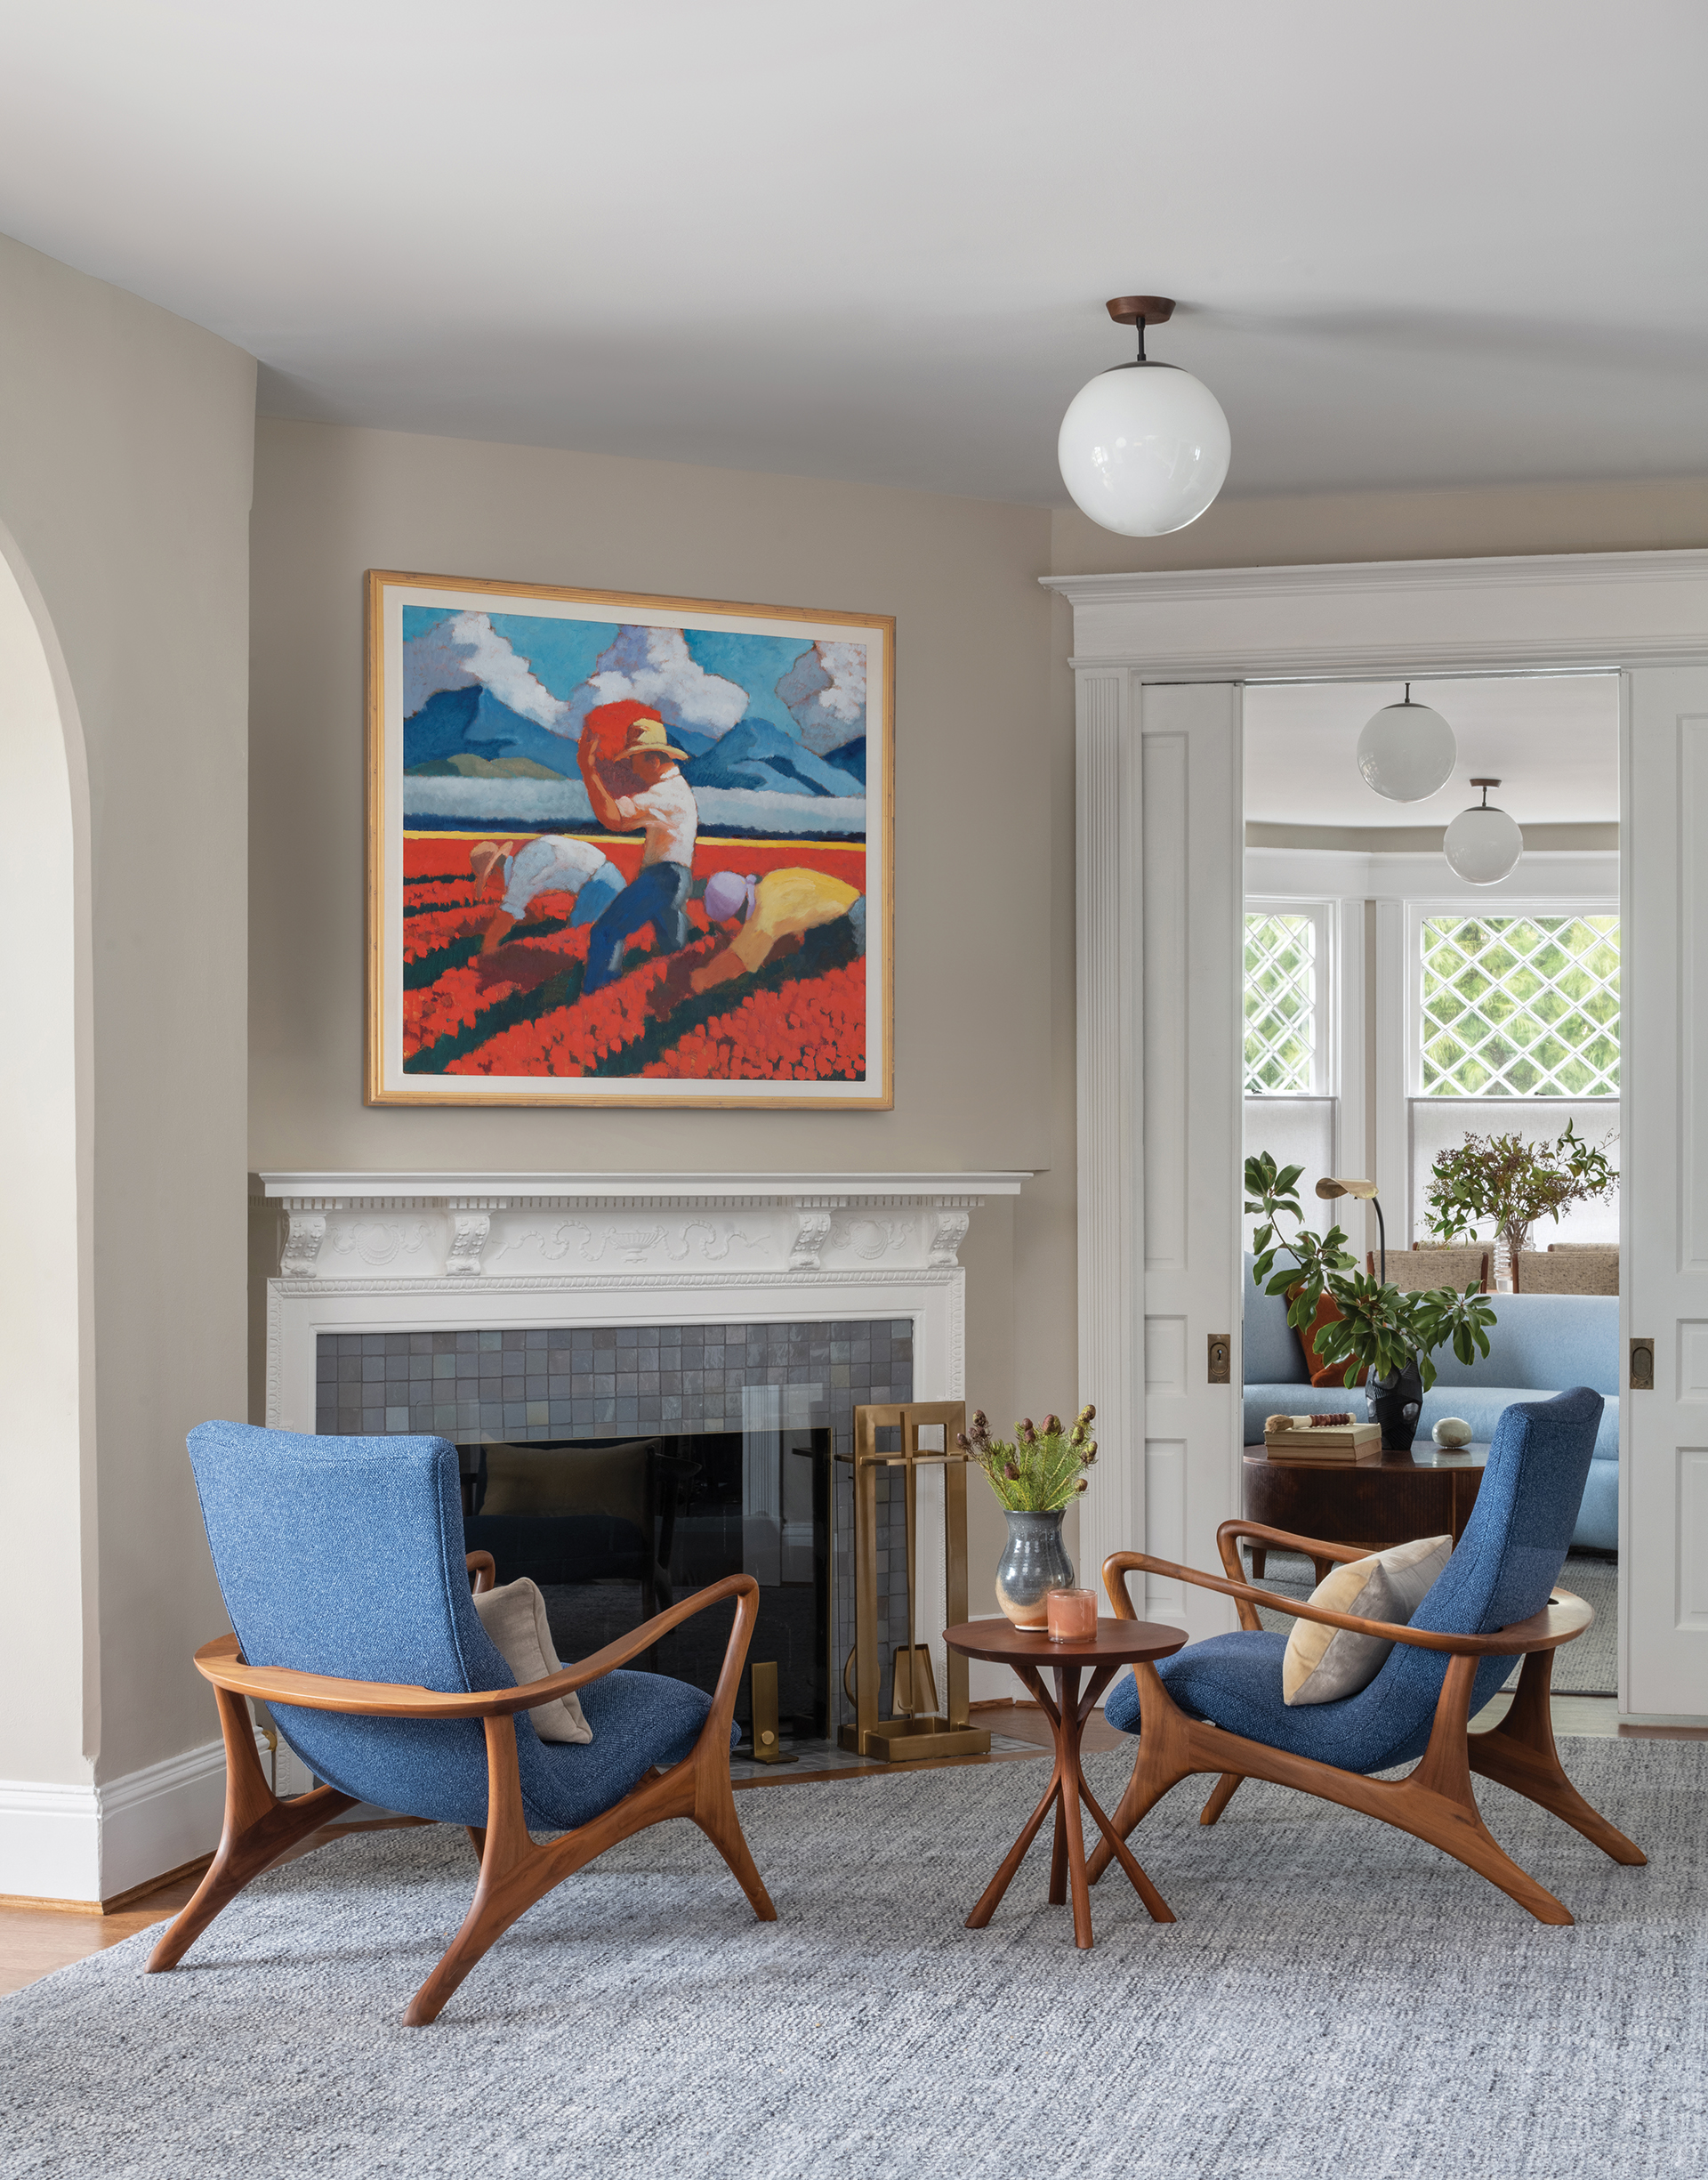 | Sarita Simpson, Interior MatterThe best conversation areas are designed around people, not the room itself. We arrange seating so people can face one another within comfortable distance; leaving generous pathways for movement creates a space that feels both inviting and effortless. When the layout feels intuitive, a room quietly encourages connection. interiormatter.com, 202-900-3818 |
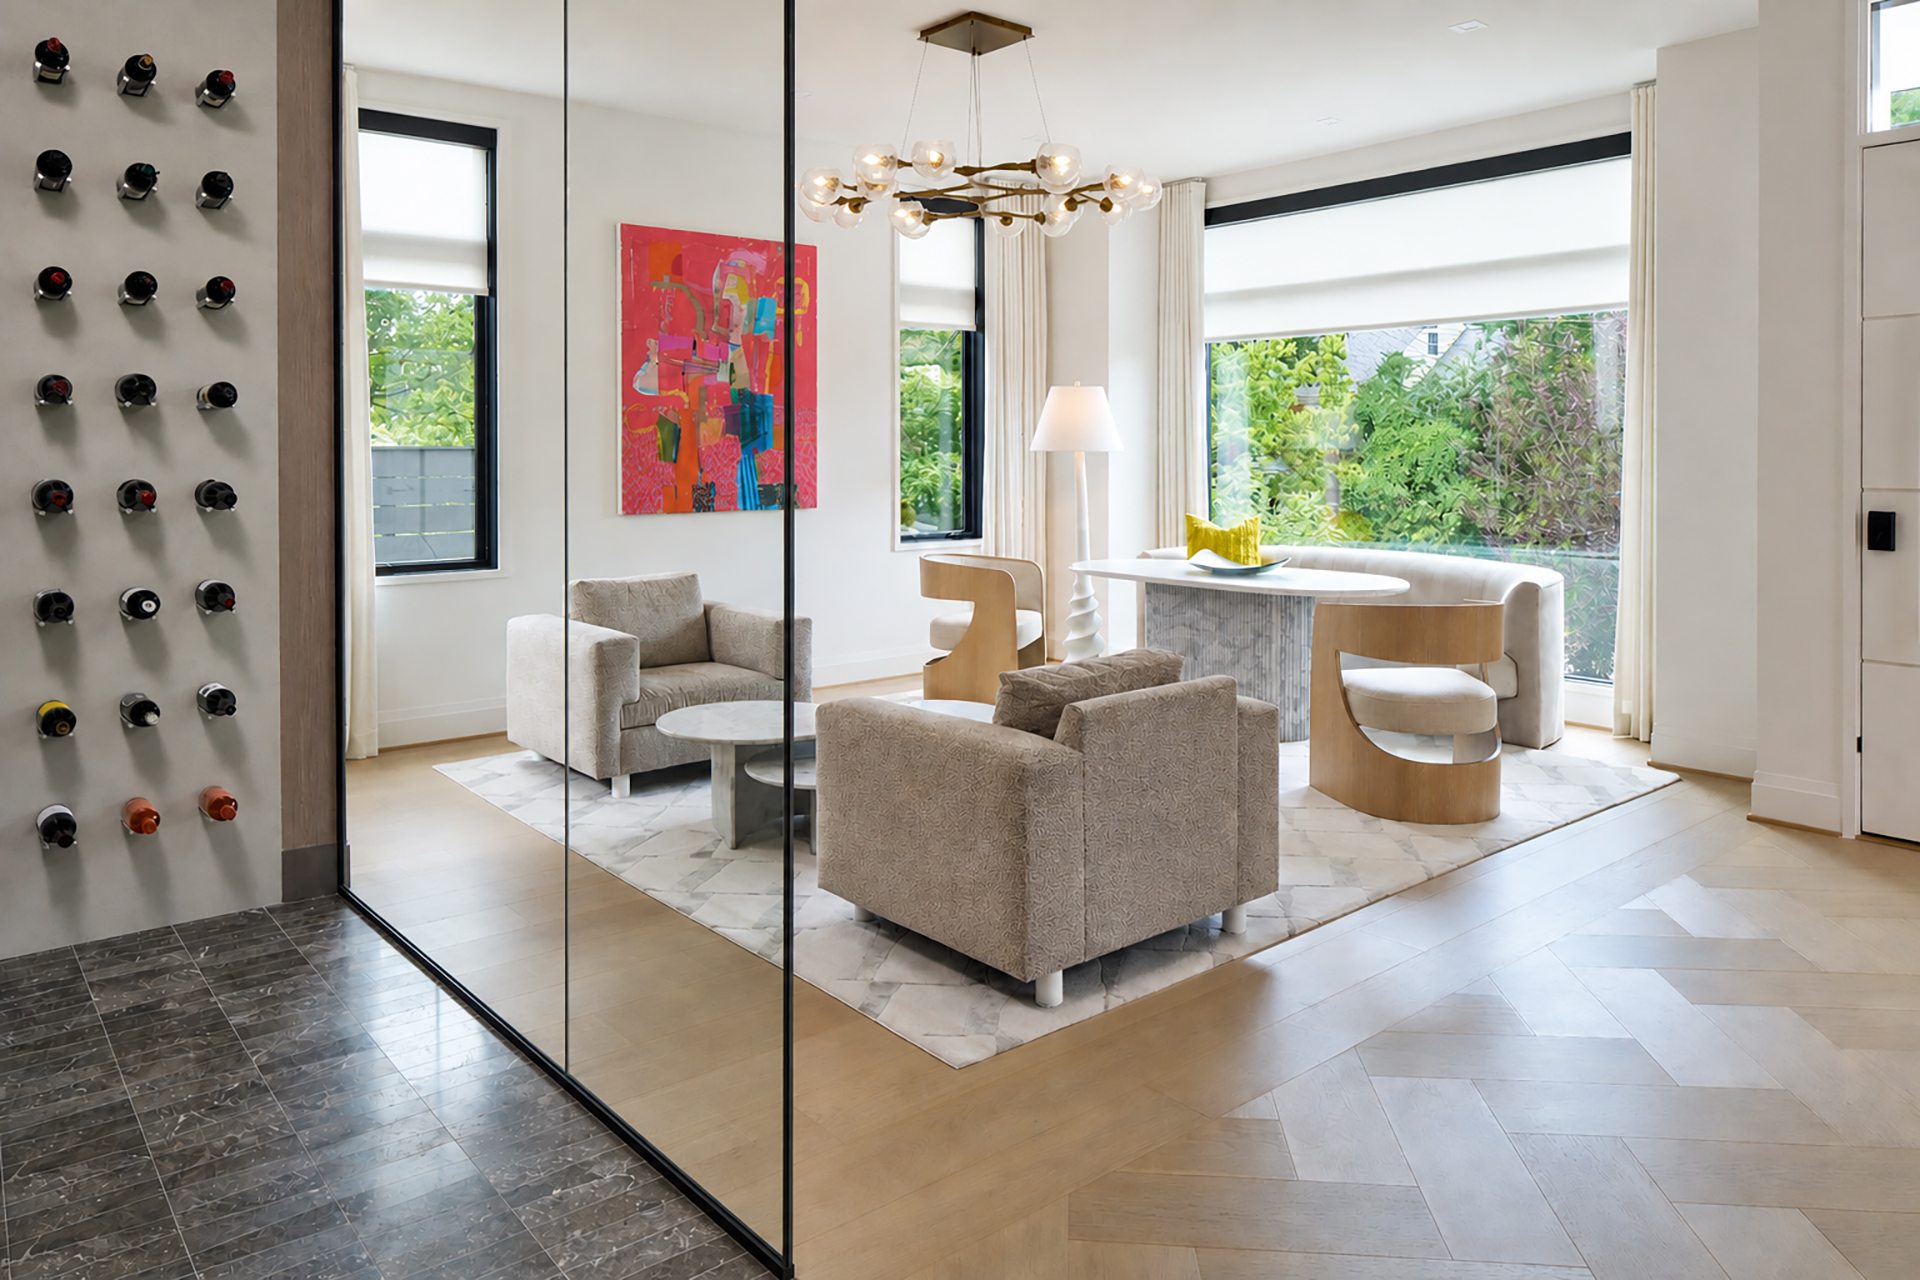 | What I love: “With their timeless beauty, the Arteriors chandelier and Mastour rug are my favorite elements in this Georgetown tasting room. The modern lattice pattern of the rug has just the right scale and the chandelier lends visual harmony.” —Courtney Griffin, Interior Concepts, Inc. |
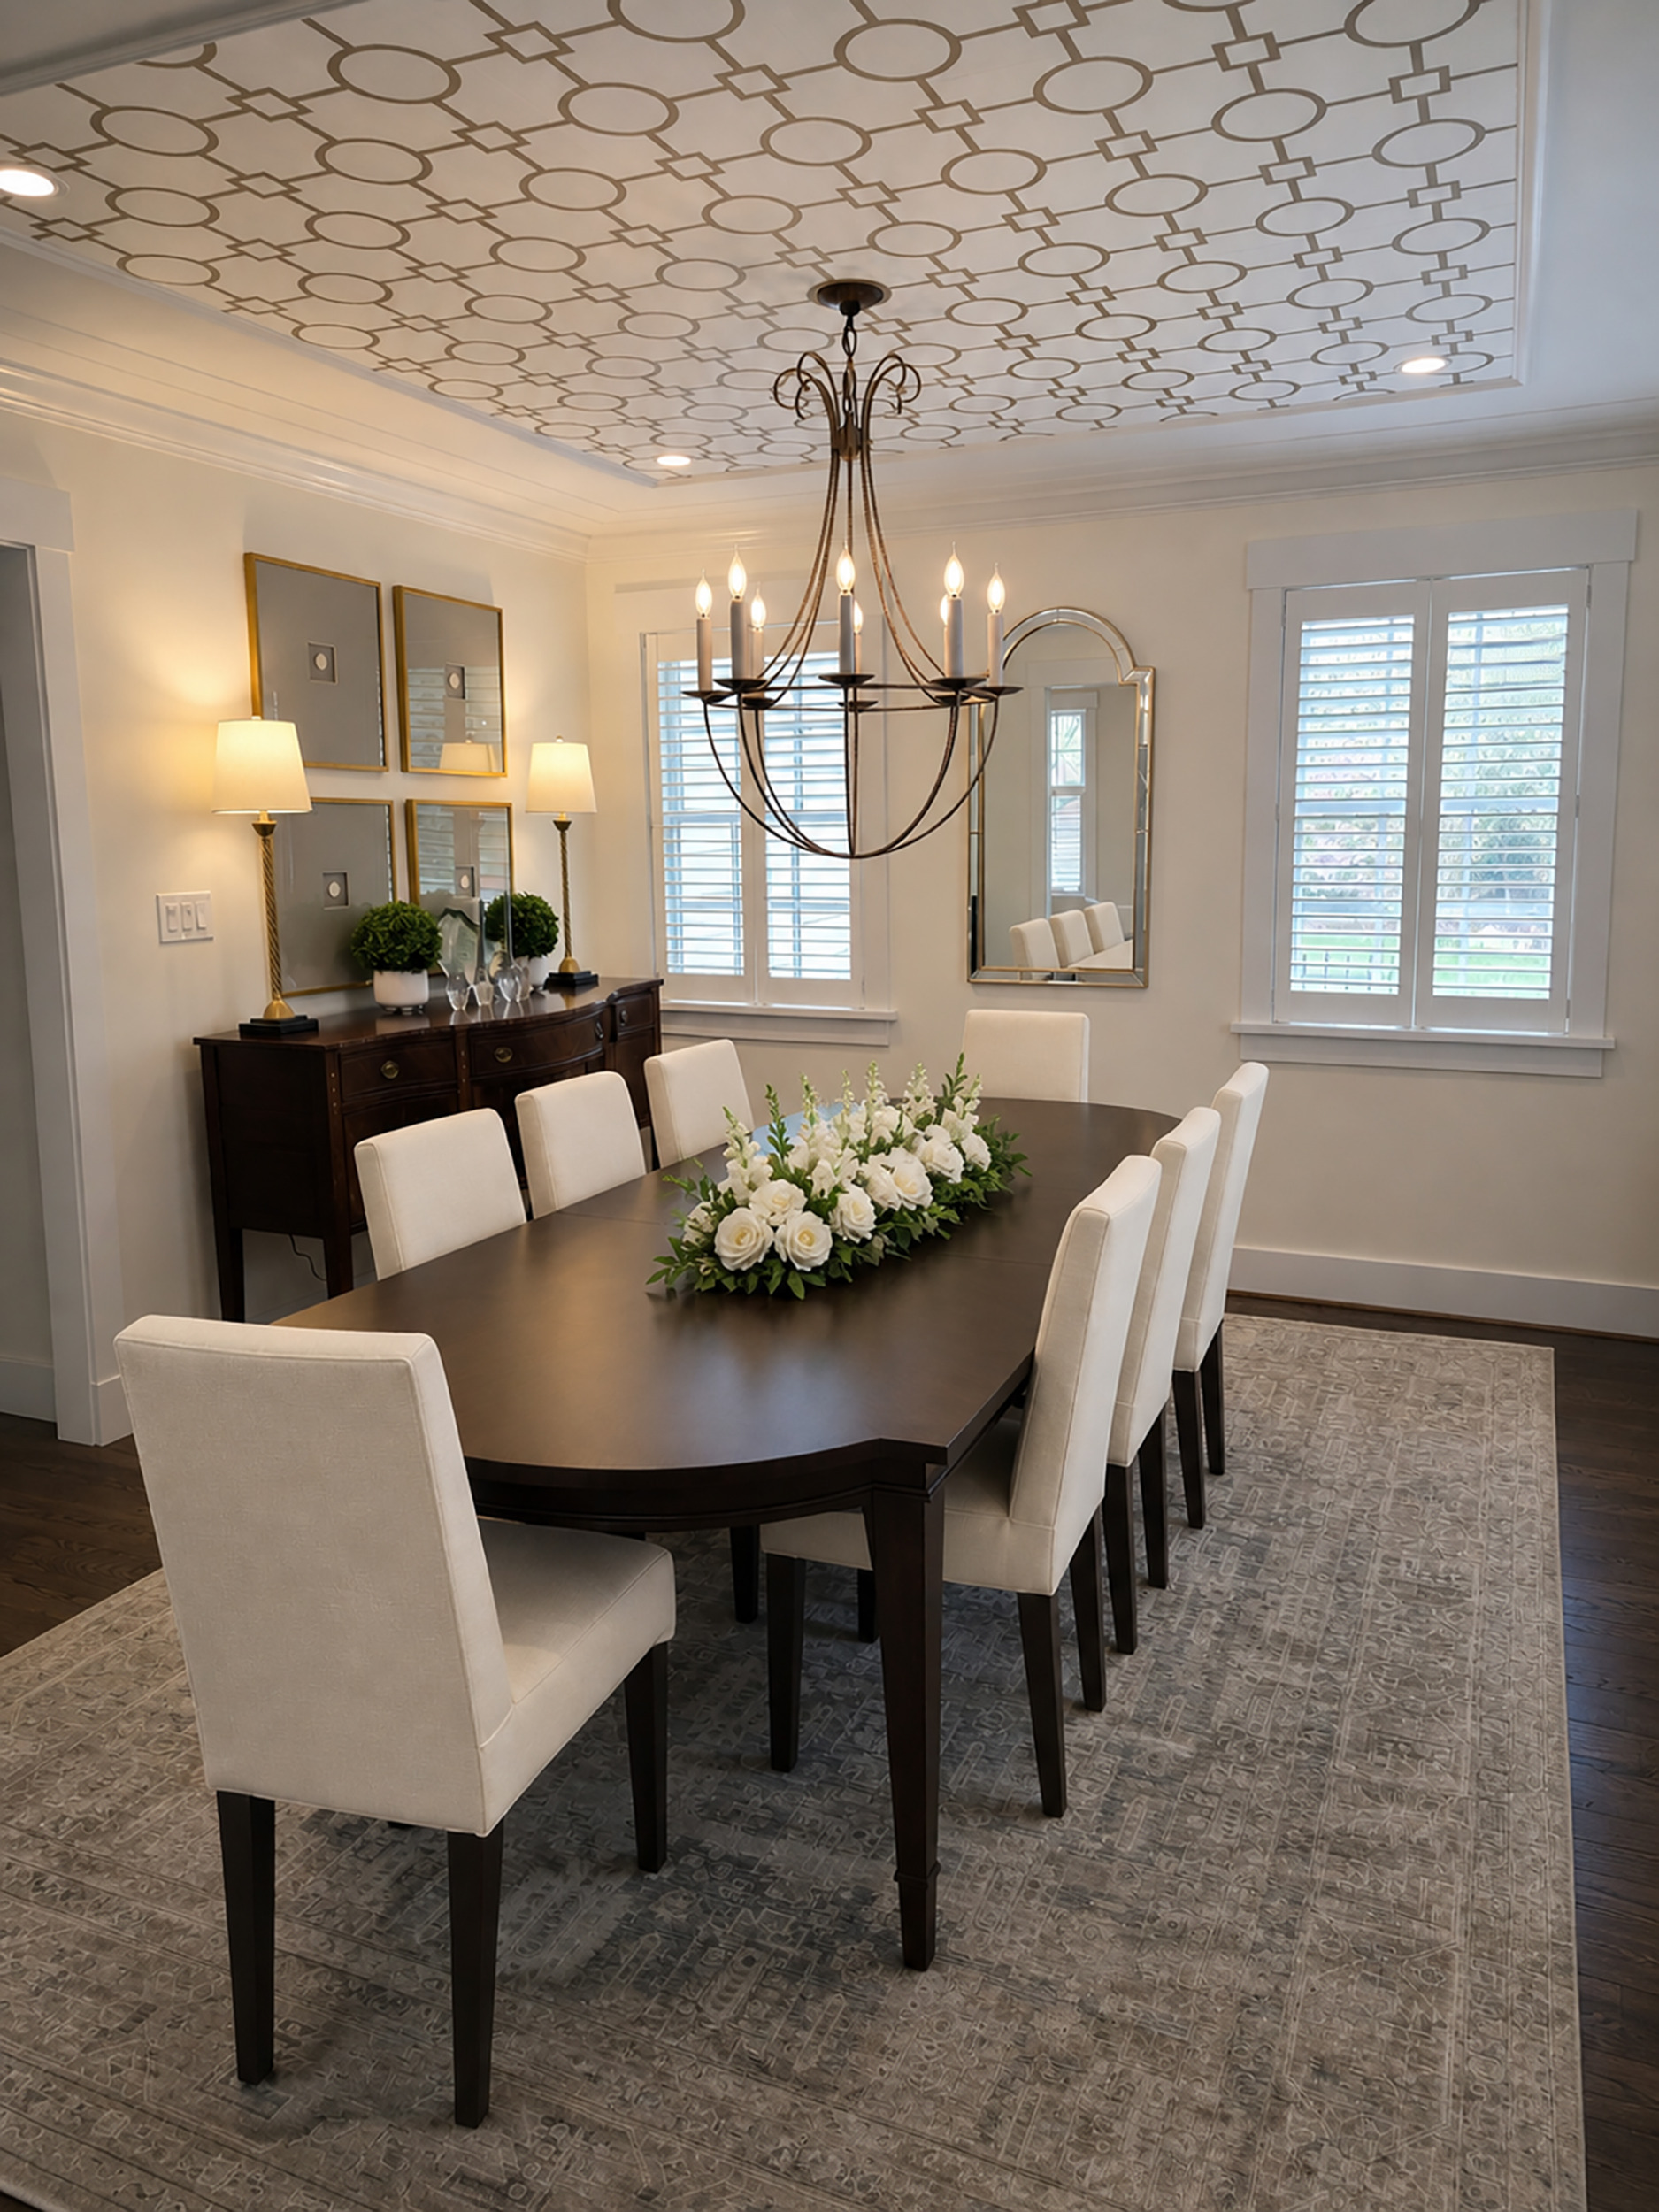 | What I love: “Phillip Jeffries’ Union Square wallcovering is the jewelry that makes this dining room sparkle. Like framed artwork on the ceiling, this paper draws the eye up, visually expanding the space and adding interest to the fifth wall.” —Debby Cooper, DC Interiors |
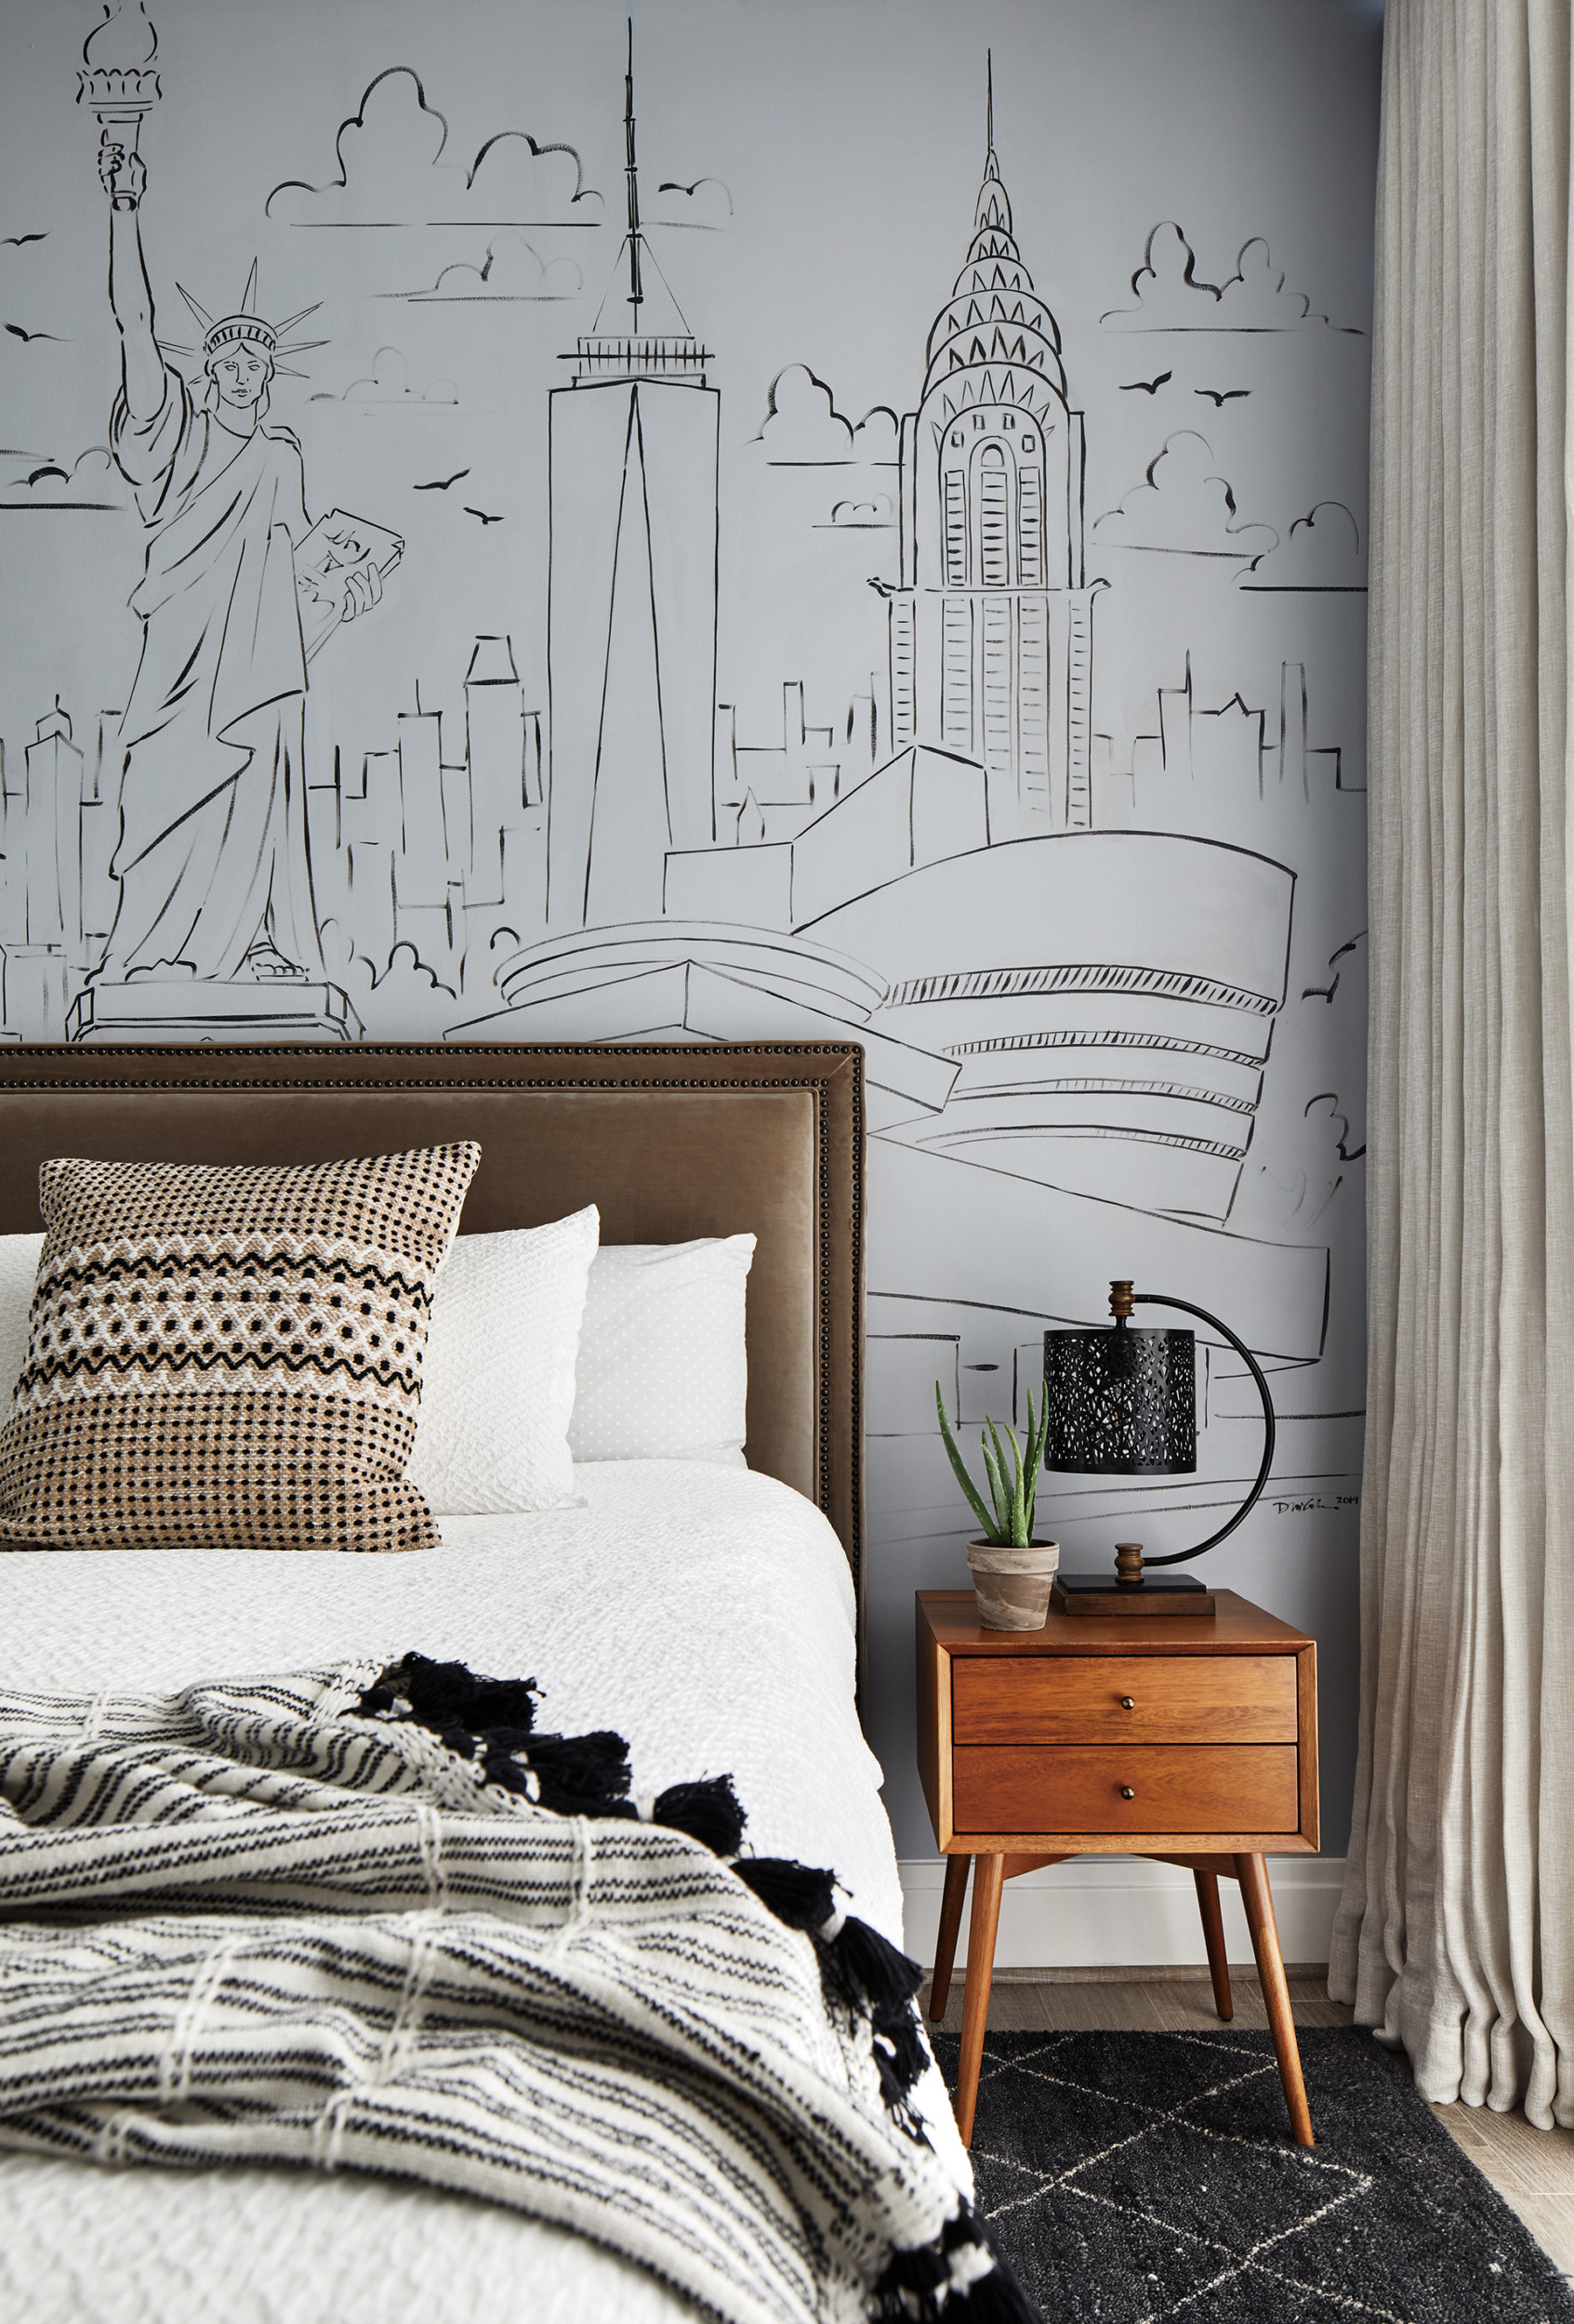 | What I love: “The way muralist Dee Lenehan can transform any space with a small amount of paint and a huge quantity of talent! For a guest bedroom, we incorporated the family’s love of travel in a fun, innovative, and spontaneous two-tone wall mural.” —Christie Leu, Christie Leu Interiors |
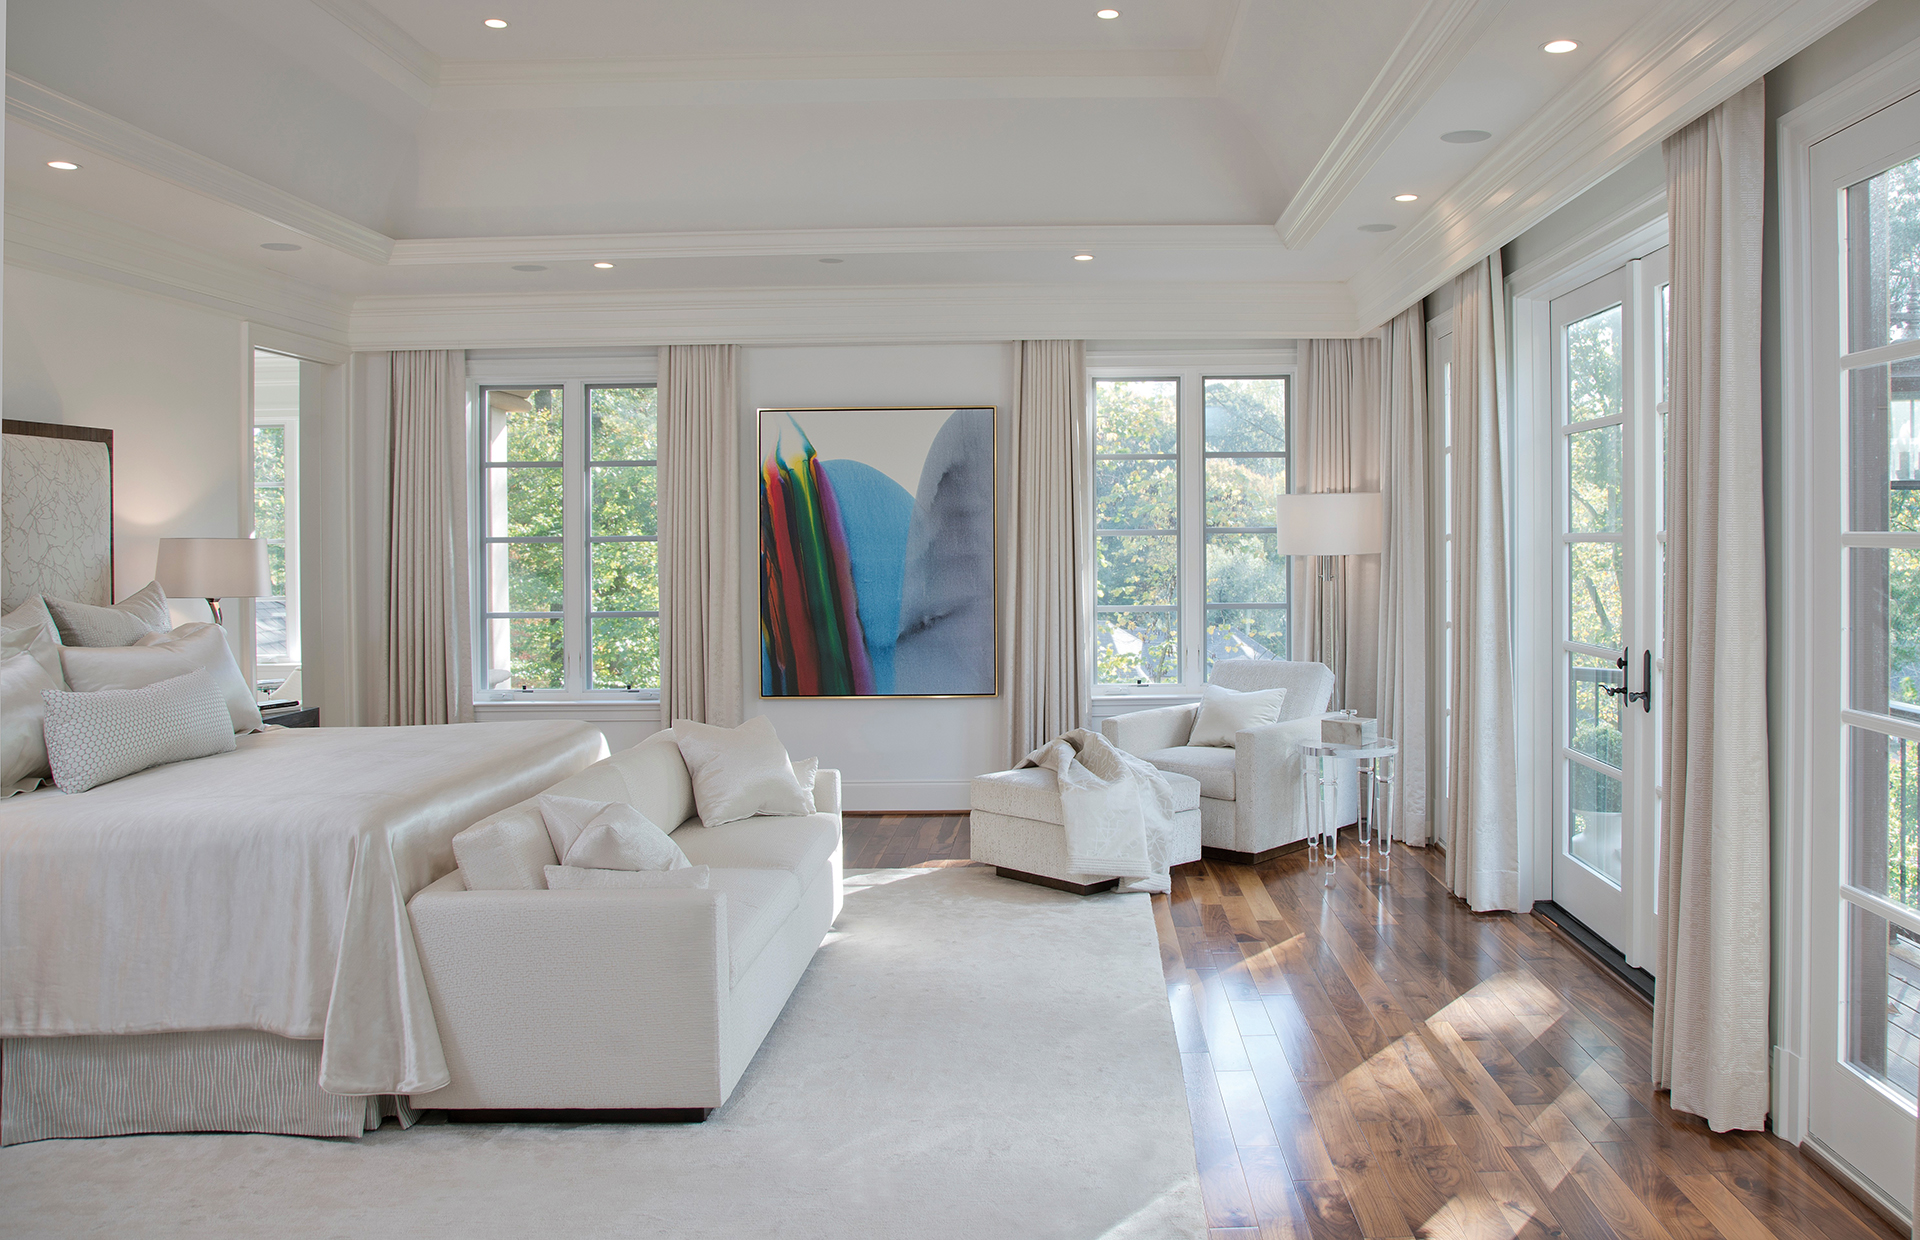 | What I love: “The painting, by revered abstract expressionist Paul Jenkins, brings a joyful pop of color to a serene Bethesda primary suite, where custom-designed furnishings and luxurious neutral fabrics imbue the space with elegance.” —Barbara Hawthorn, Barbara Hawthorn Interiors, Ltd. Photo: Kenneth M. Wyner Photography
|
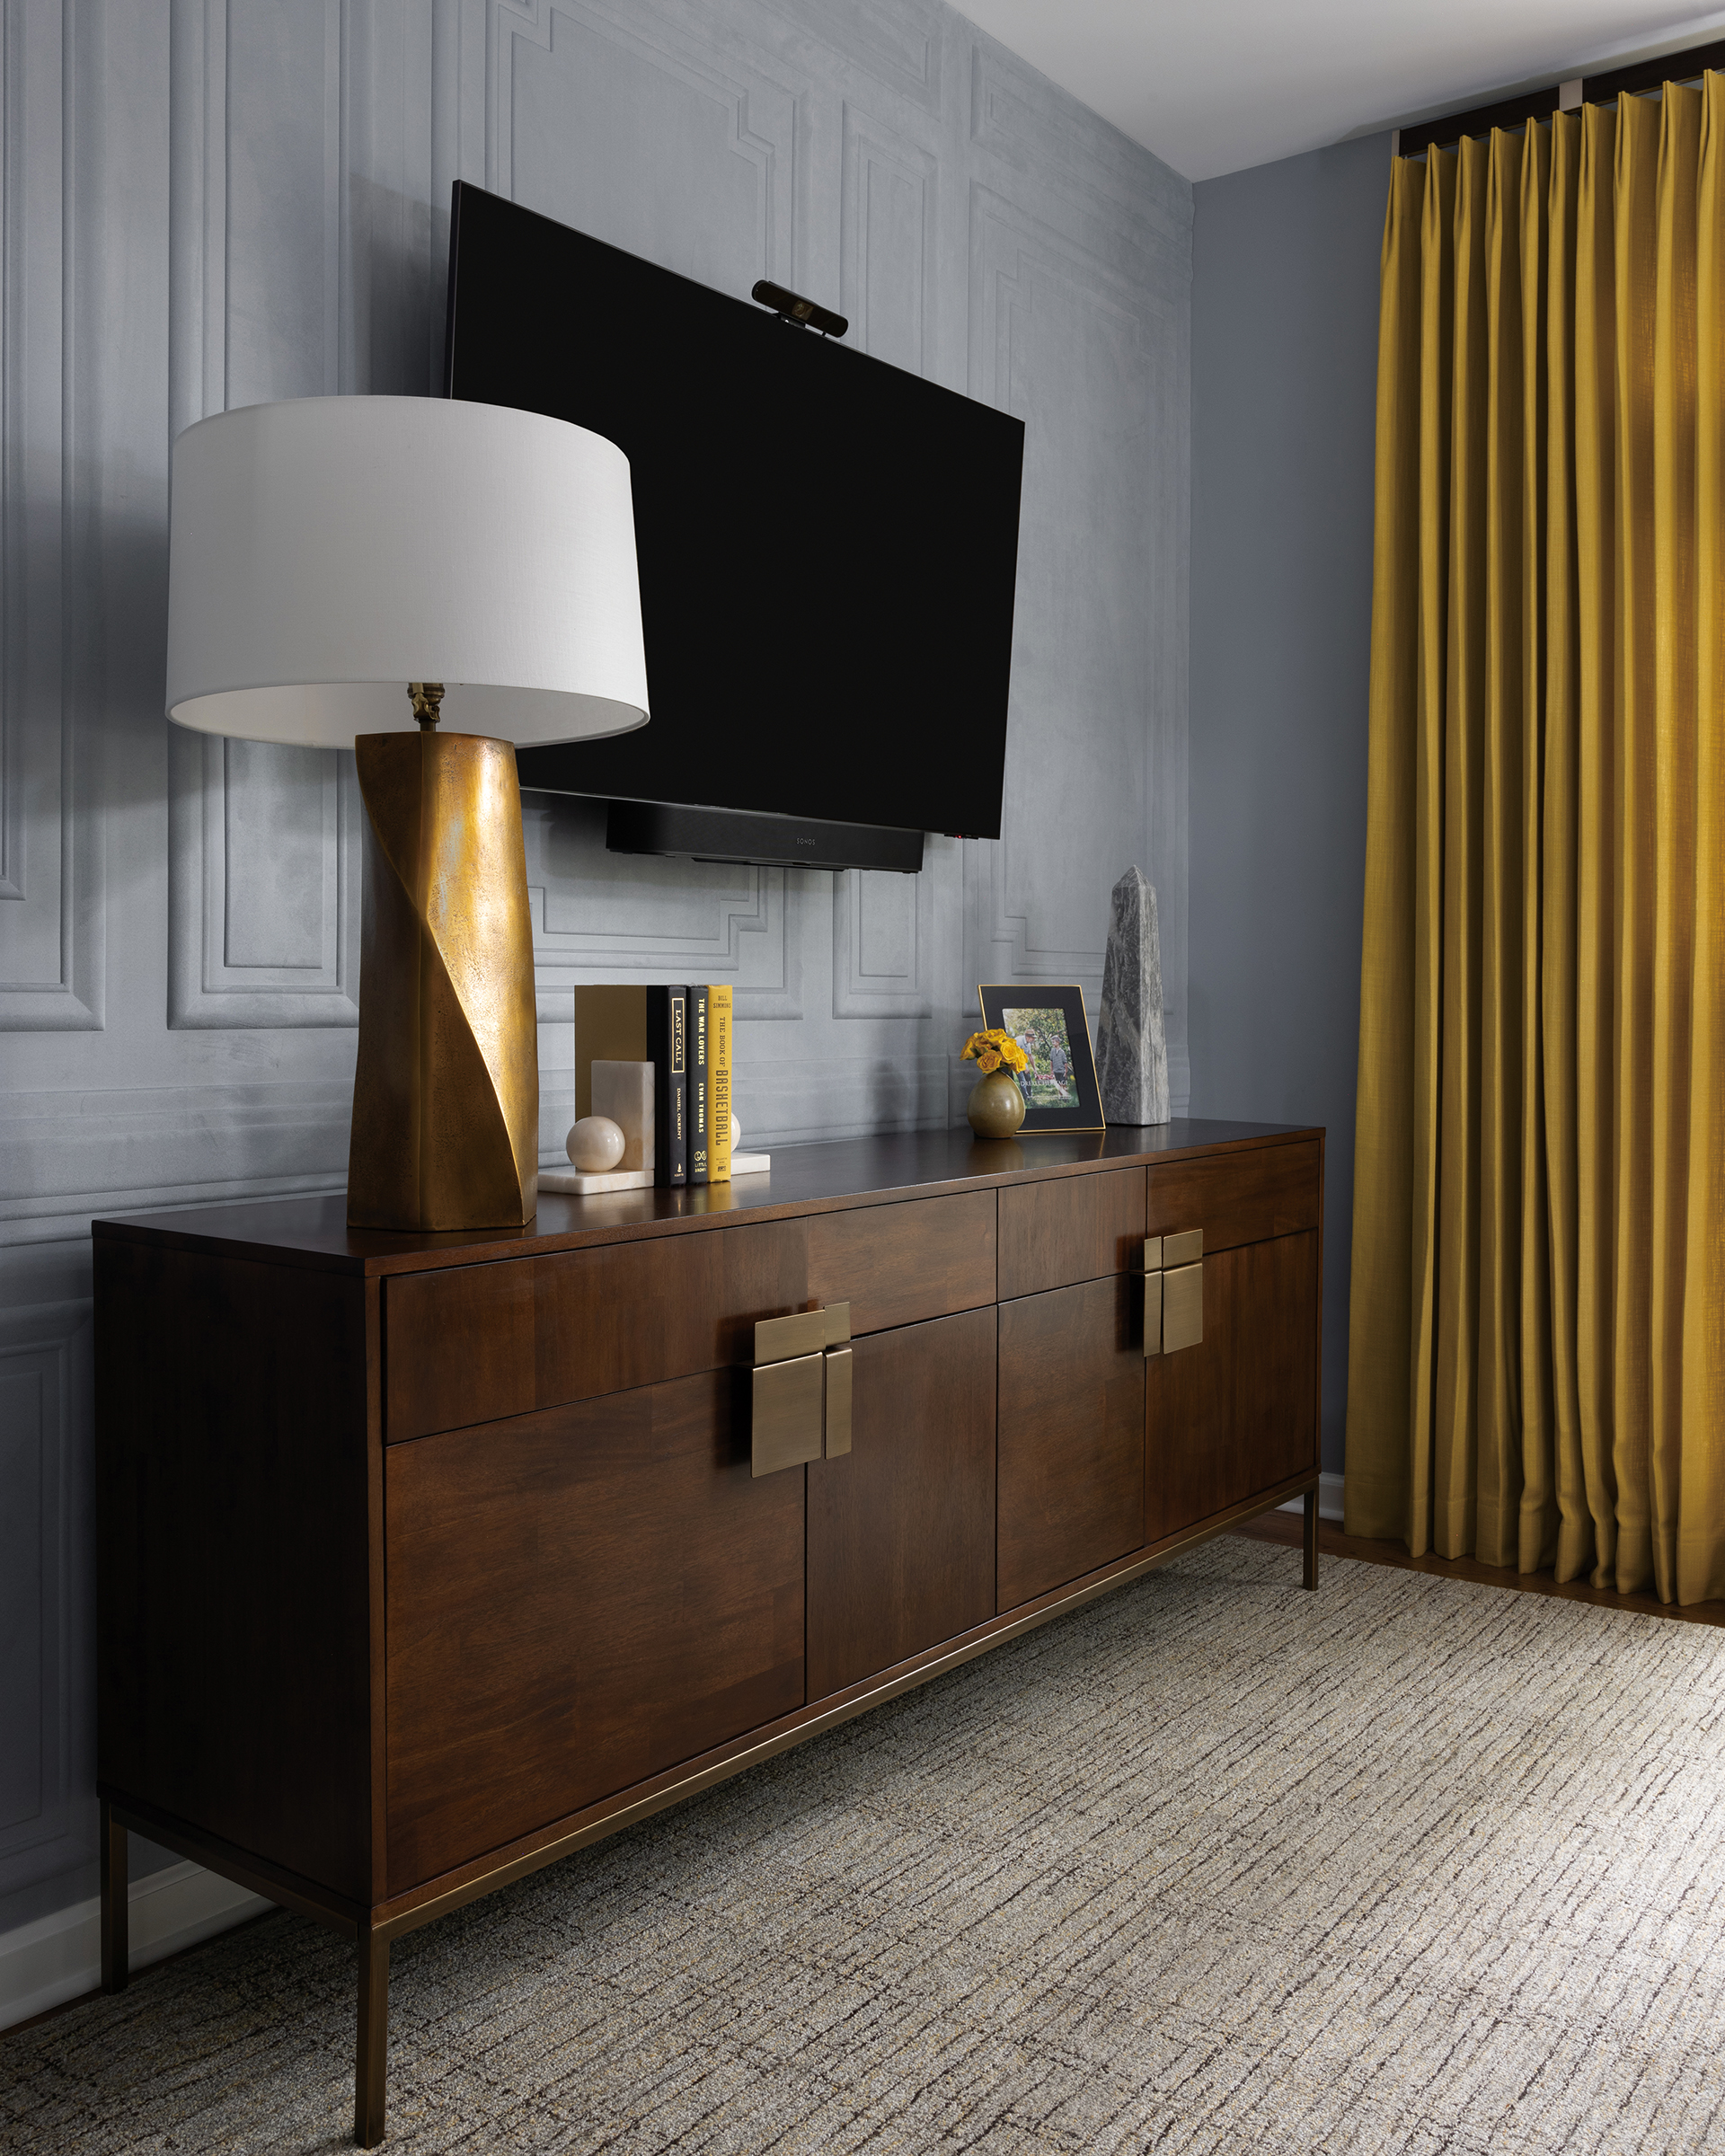 | What I love: “Arte’s Object Grandeur wall covering because it adds instant architecture to this Vienna home office, instantly elevating the room. The Fog color is so serene, and it’s suede texture helps to absorb sound, removing any of the echoes.” —Laura Hildebrandt, Interiors by LH |
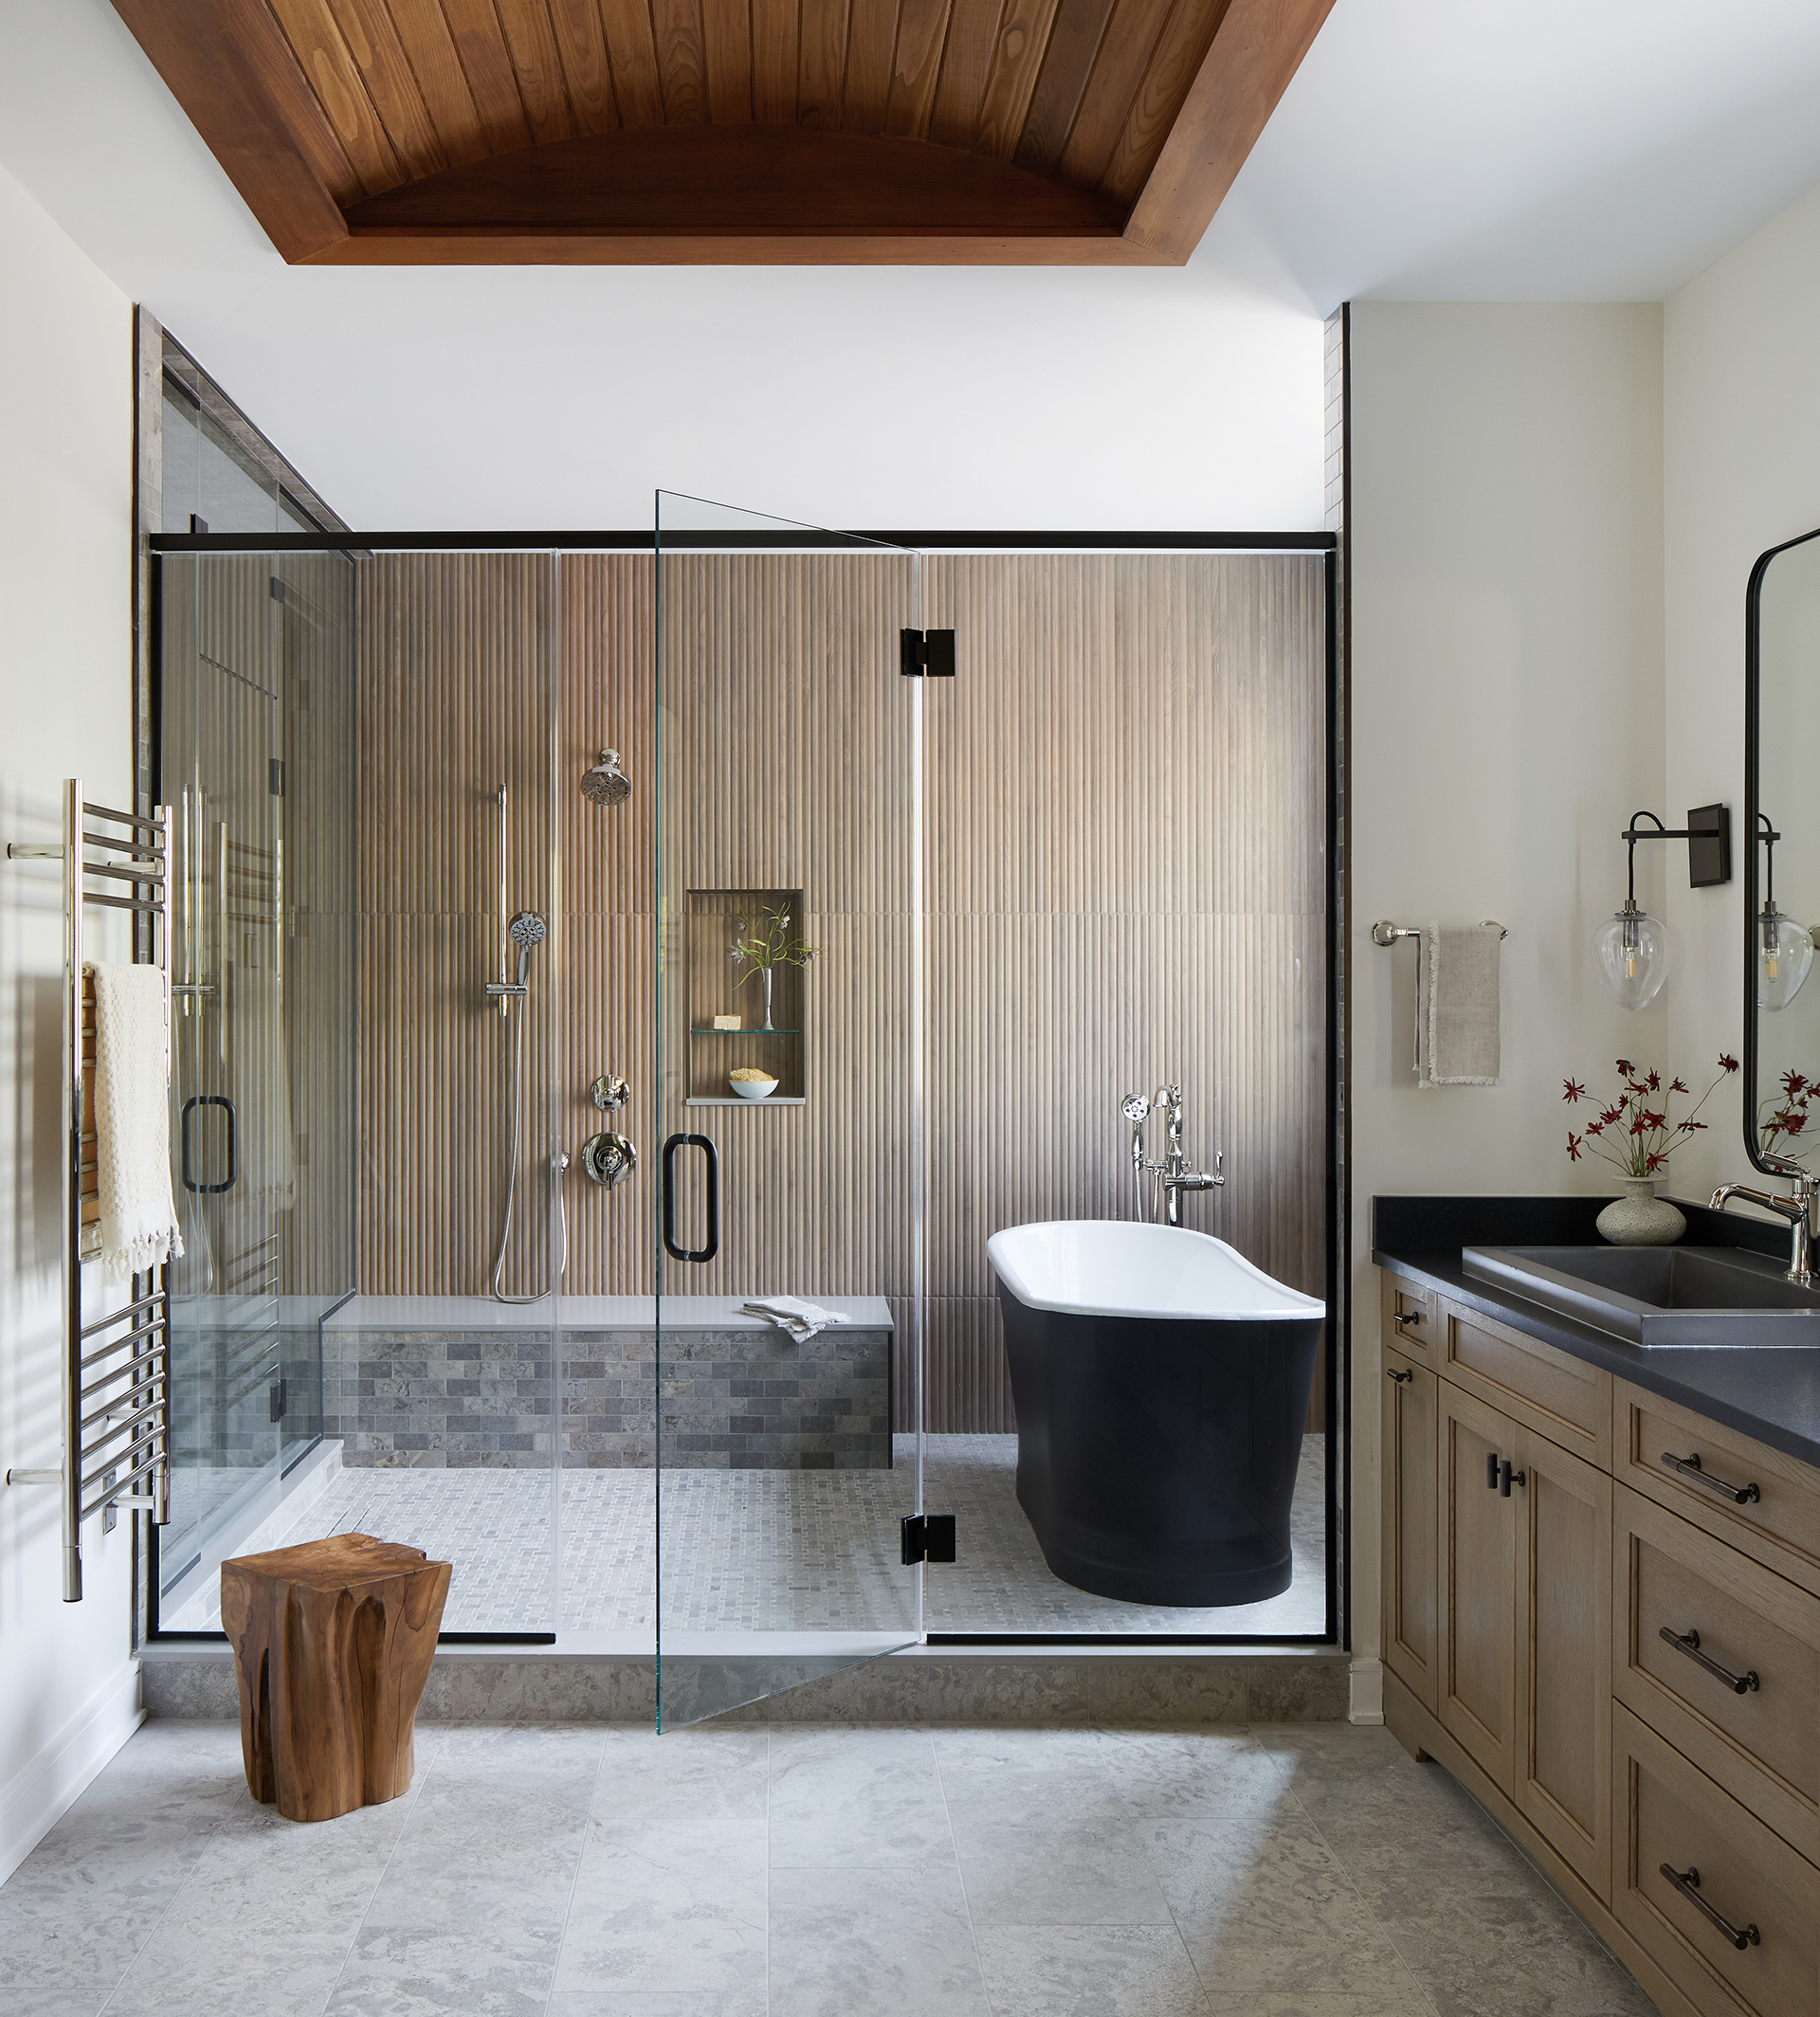 | What I love: “With its sculptural presence and timeless craftsmanship, Signature Hardware’s Kateryn Cast Iron Soaking Tub serves as a striking focal point within this central Virginia wet room, enhancing the bath’s refined spa-like atmosphere.” —Becky Wetzler, ASID Allied, Haus Interior Design, Inc. |
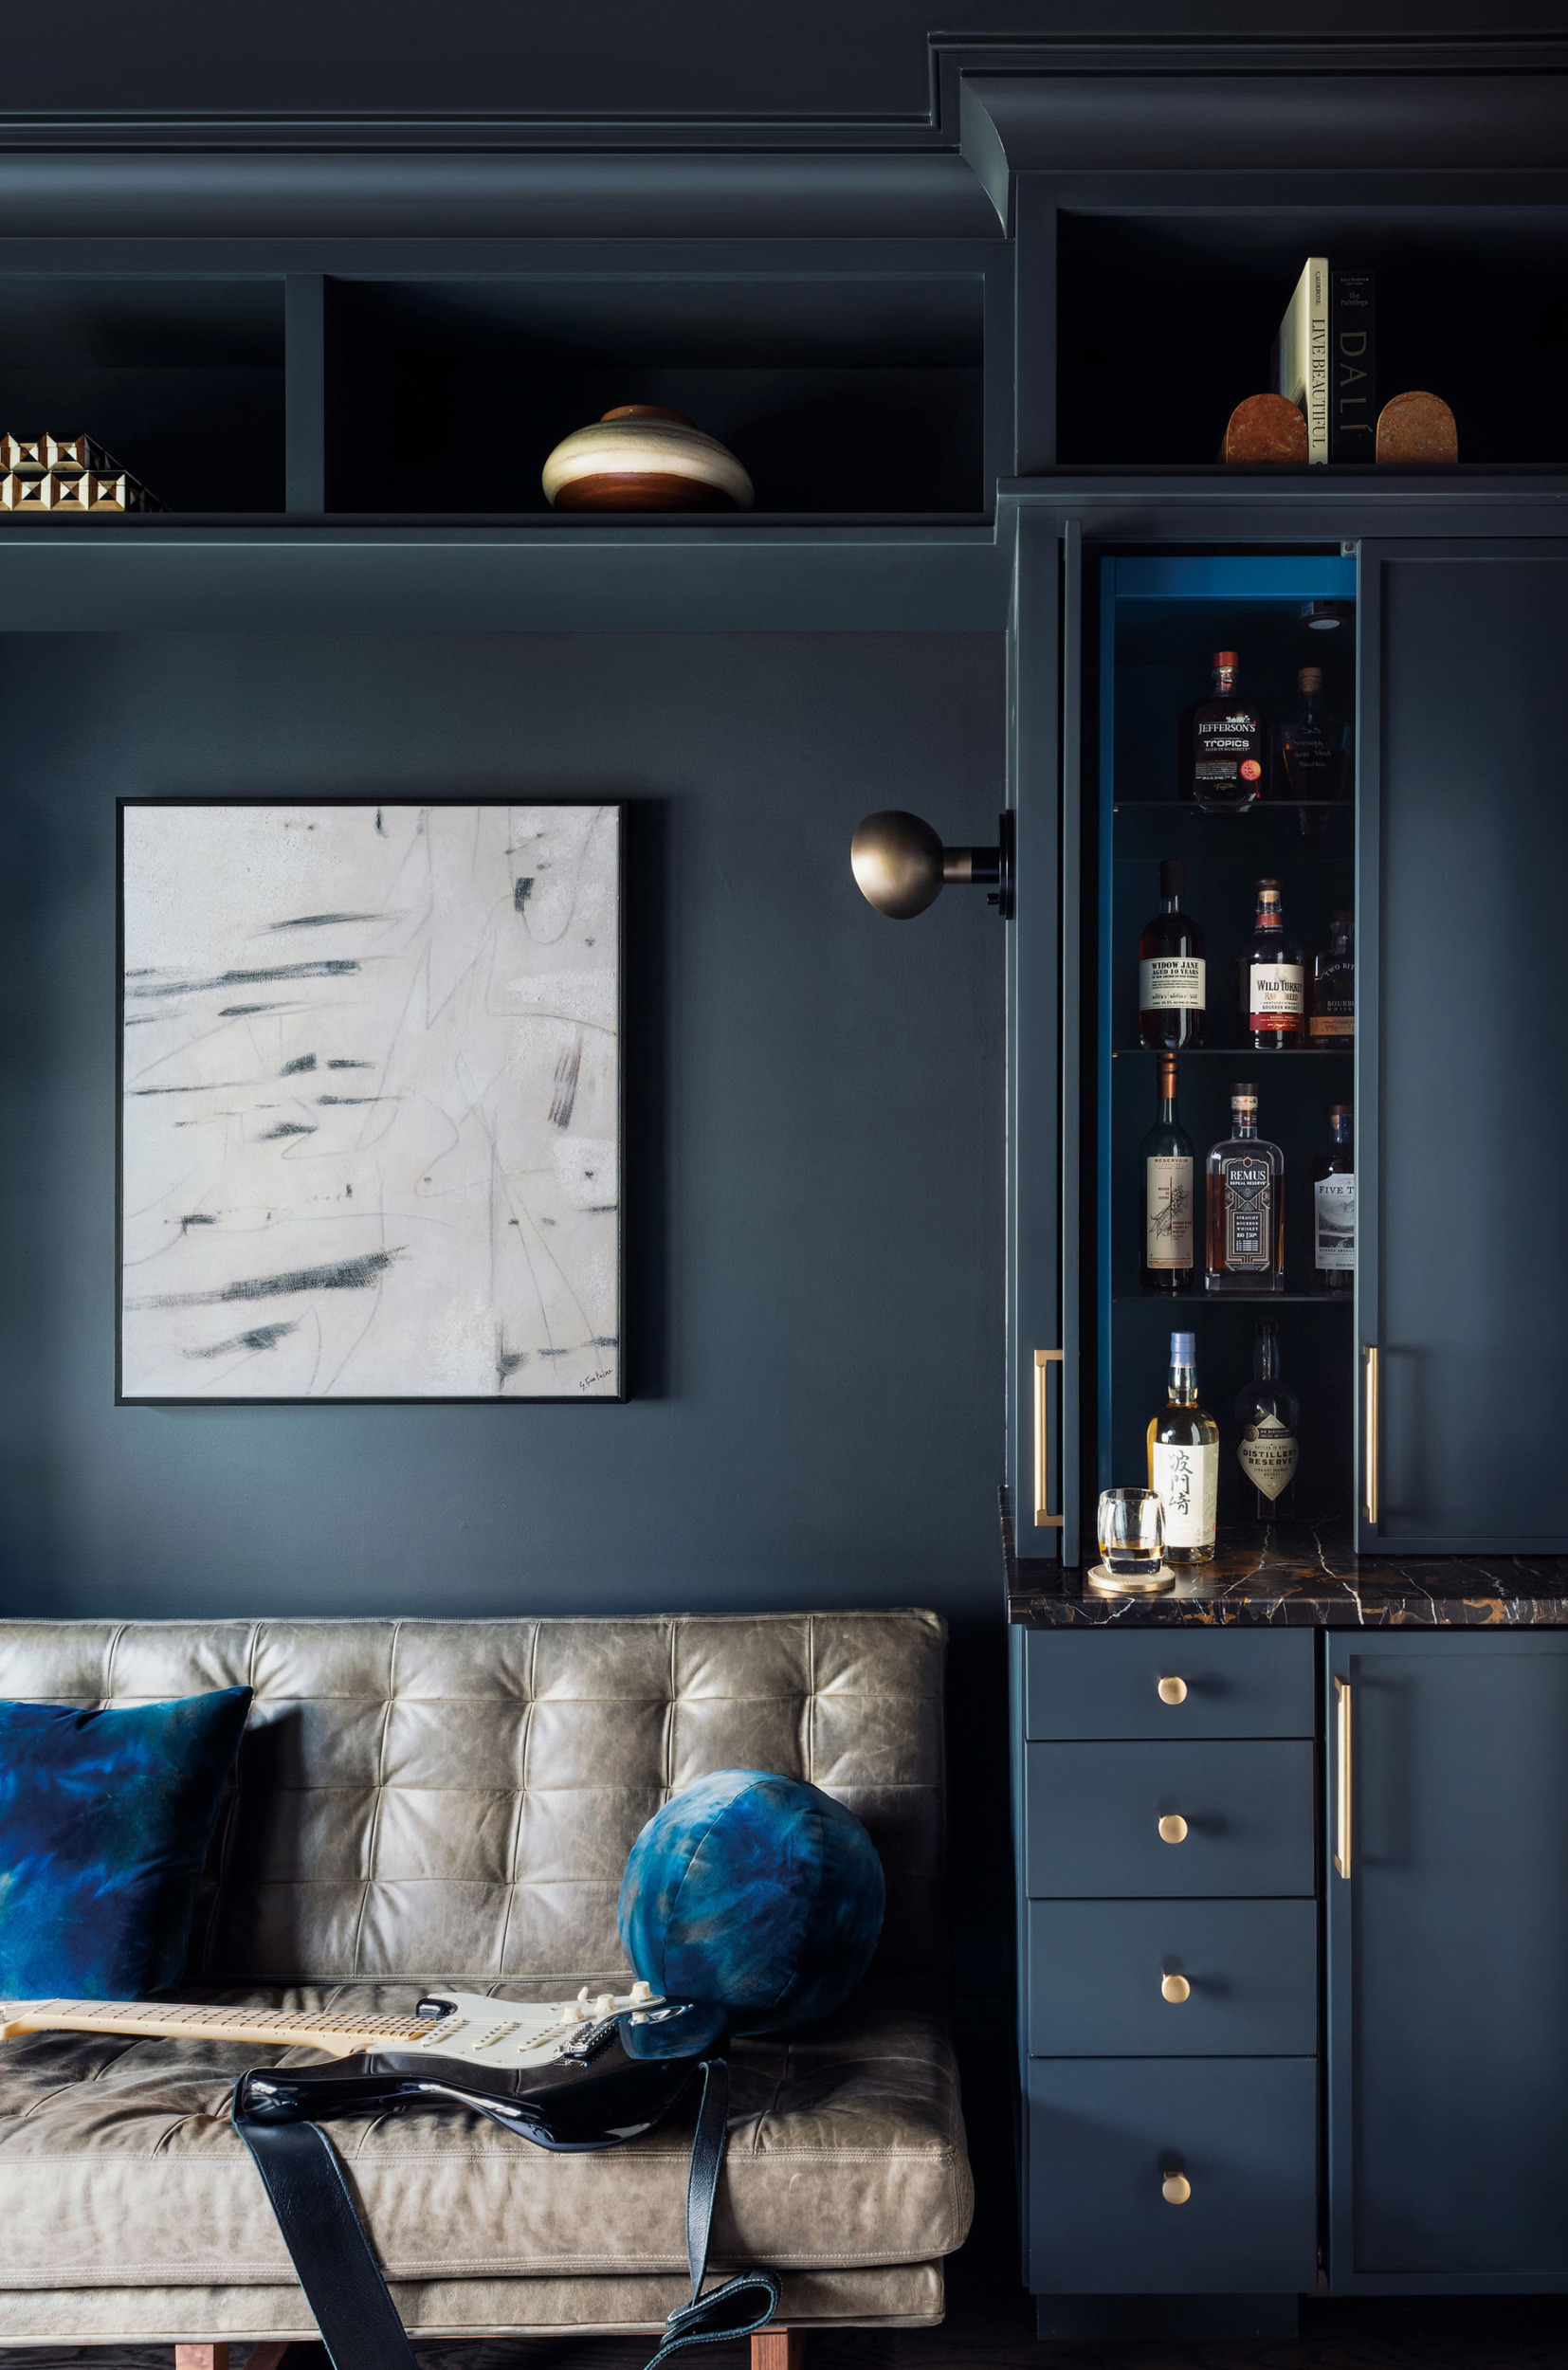 | What I love: “Benjamin Moore’s Cheating Heart paint adds depth to small spaces like this Vienna home office, creating the feeling of a chic cocoon. A charcoal gray with blue undertones, it works with the room’s moody vibe, giving it a cool, modern edge.” —Andrea Maaseide, Founder & Principal & Allied Member ASID, Casa Millie |
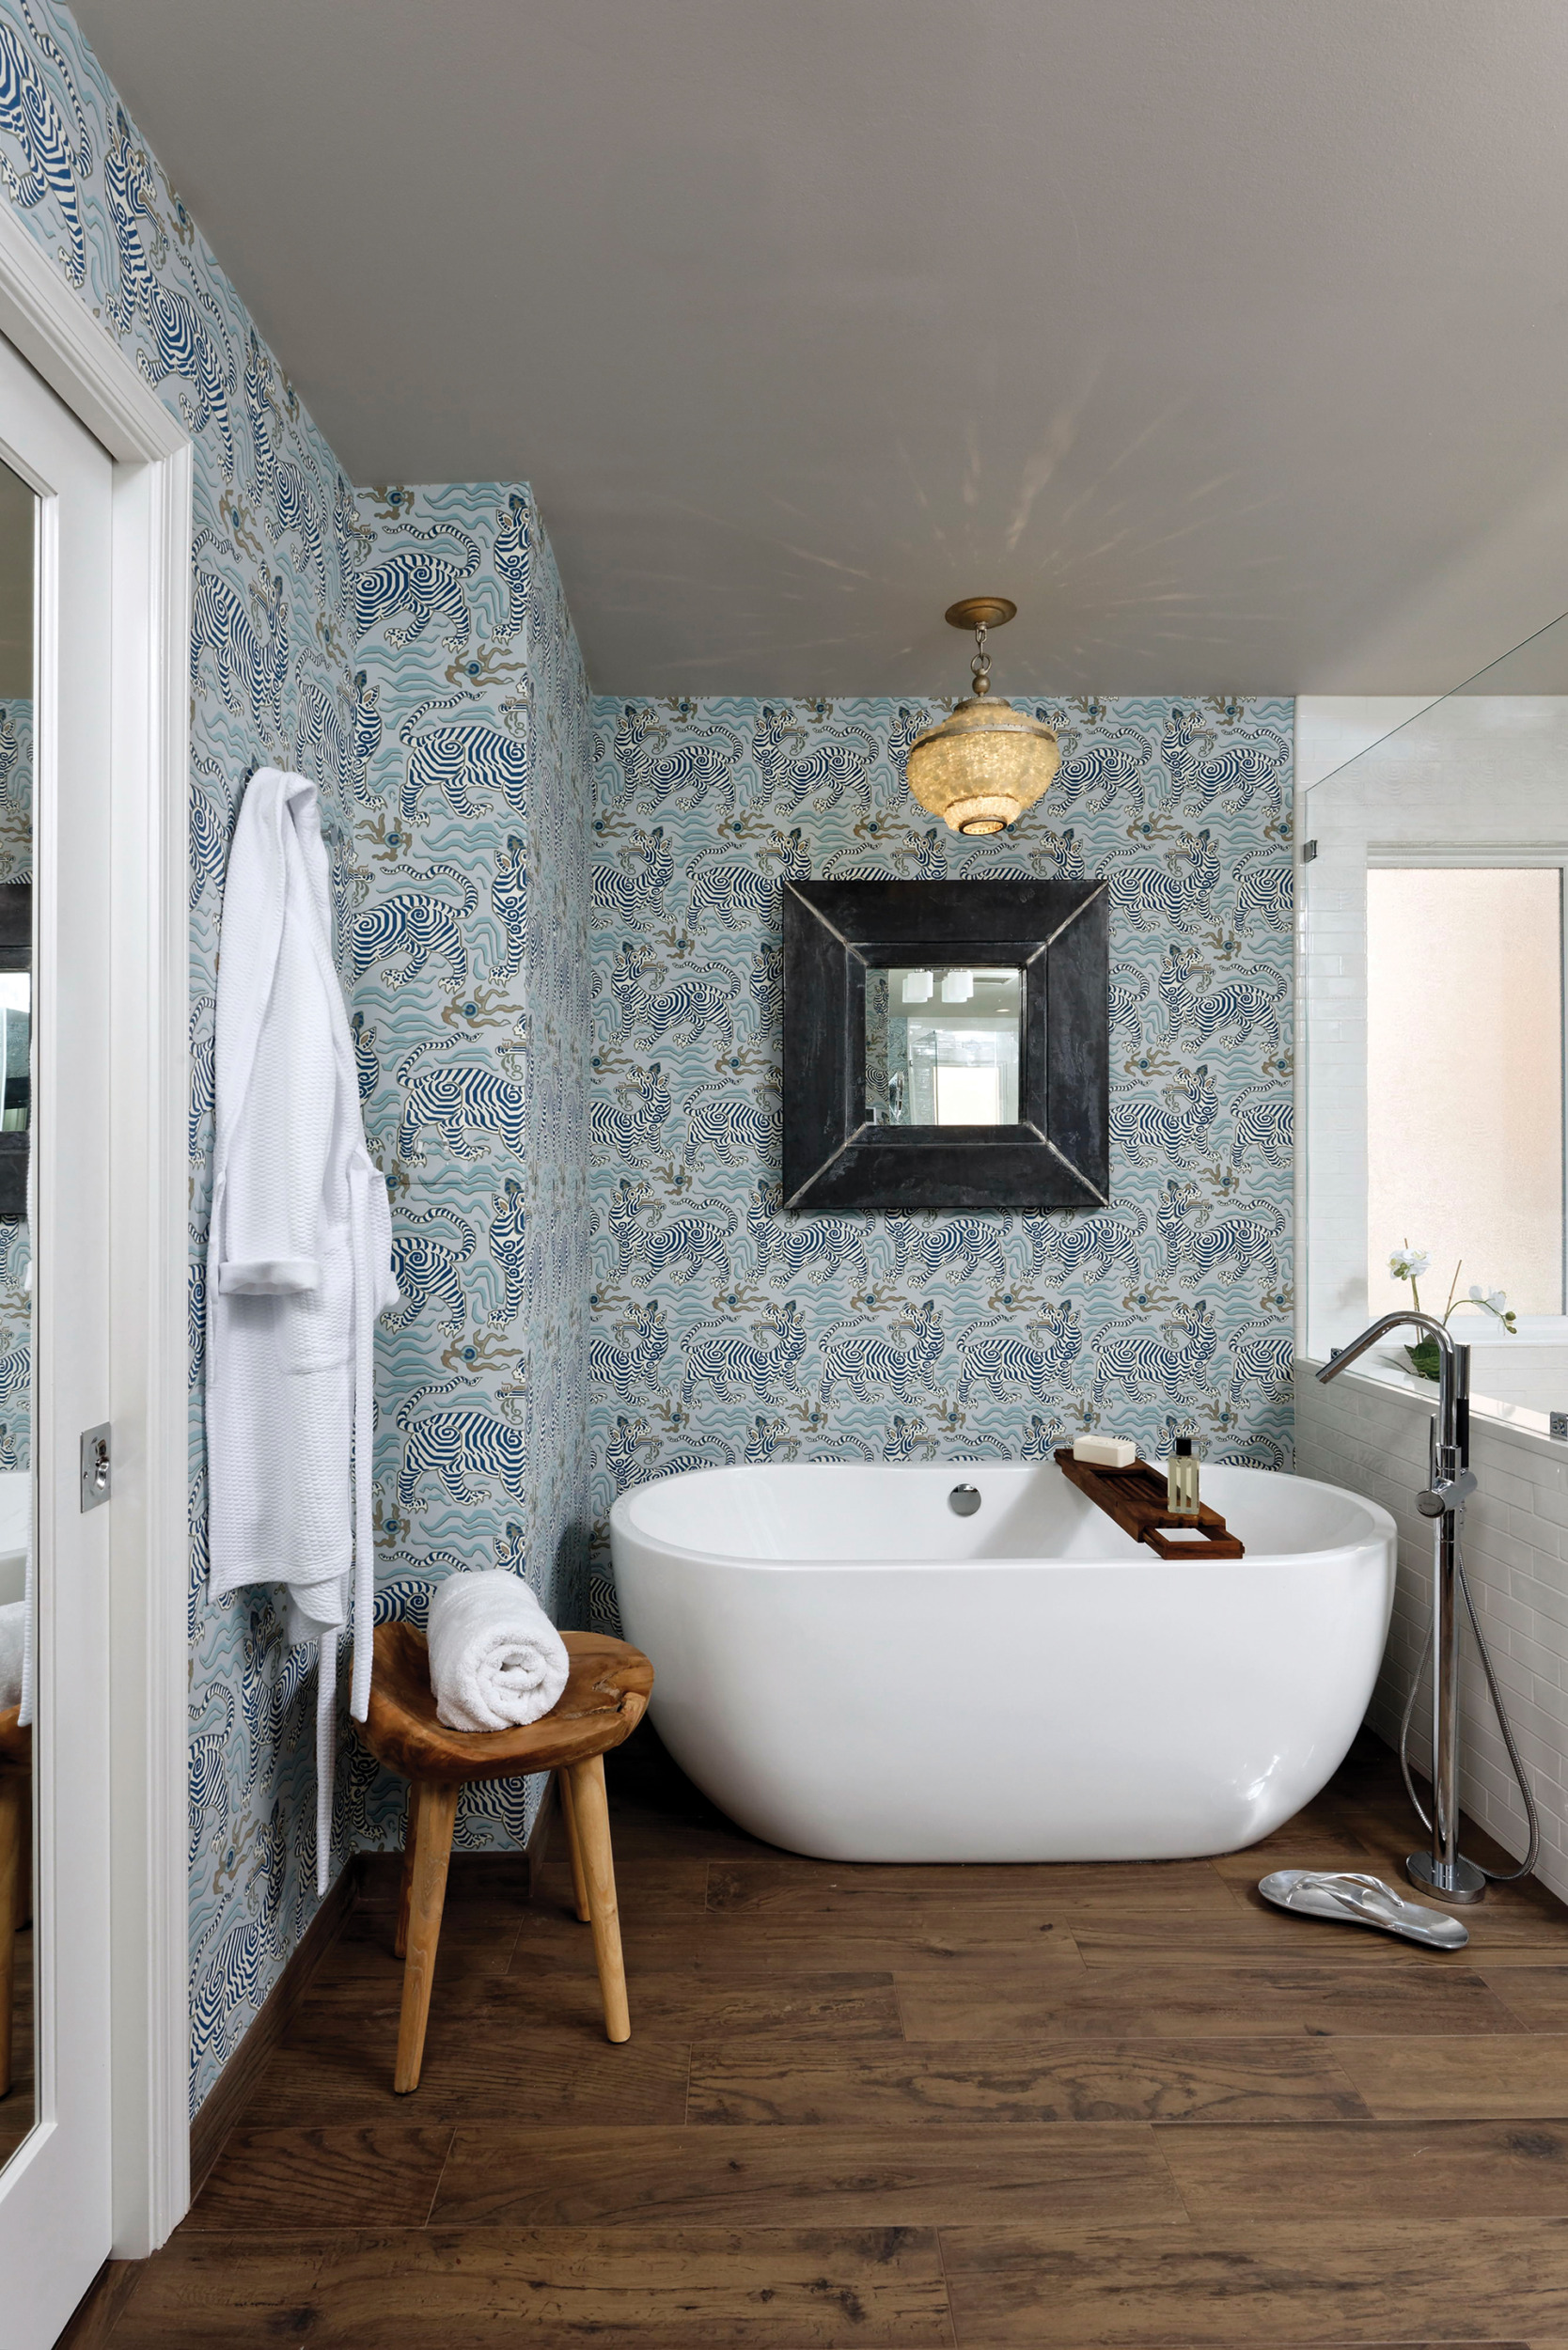 | What I love: “Bold yet whimsical, Clarence House’s Asian-inspired Tibet wallpaper is the perfect finishing touch for this Bohemian-styled bath in Bethesda, while Currey & Company’s tumbled seaglass Bayou pendant lends a luxurious vibe.” —Melissa Broffman, Melissa Broffman Interior Design |
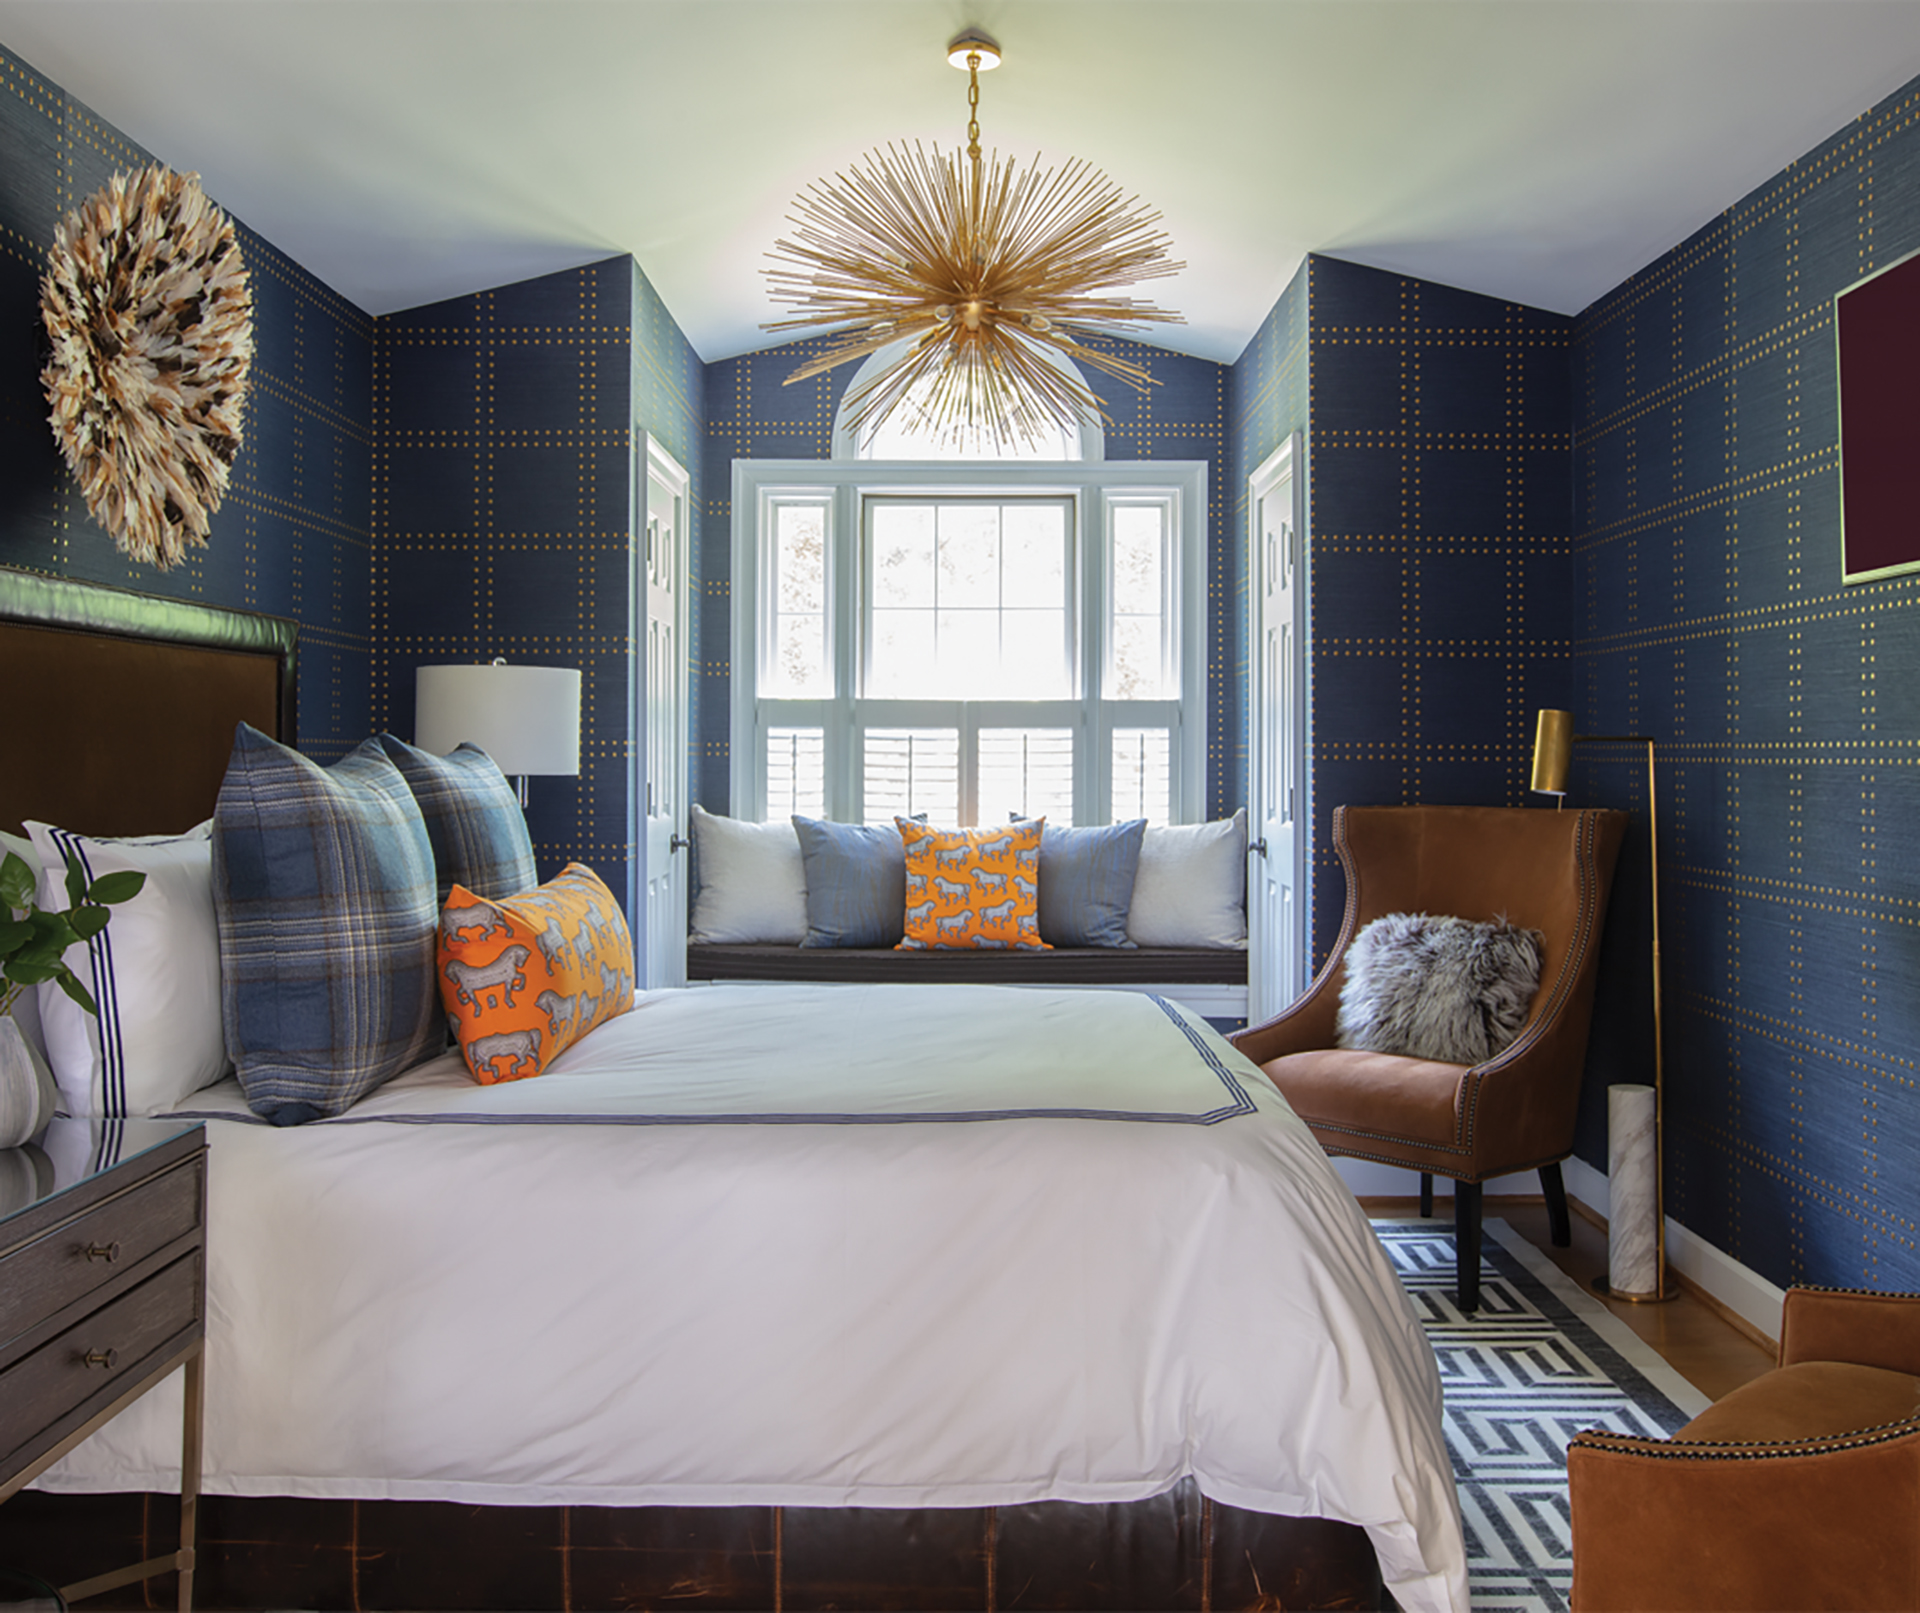 | What I love: “Phillip Jeffries Rivet Grasscloth Wallcovering instantly transforms this Lake Anna, Virginia, bedroom into a sophisticated retreat that feels like a luxury boutique hotel. Its rich texture and subtle metallic detailing bring depth and sophistication to the space without overpowering it.” —Bonnie Ammon, Bonnie Ammon Interiors
|
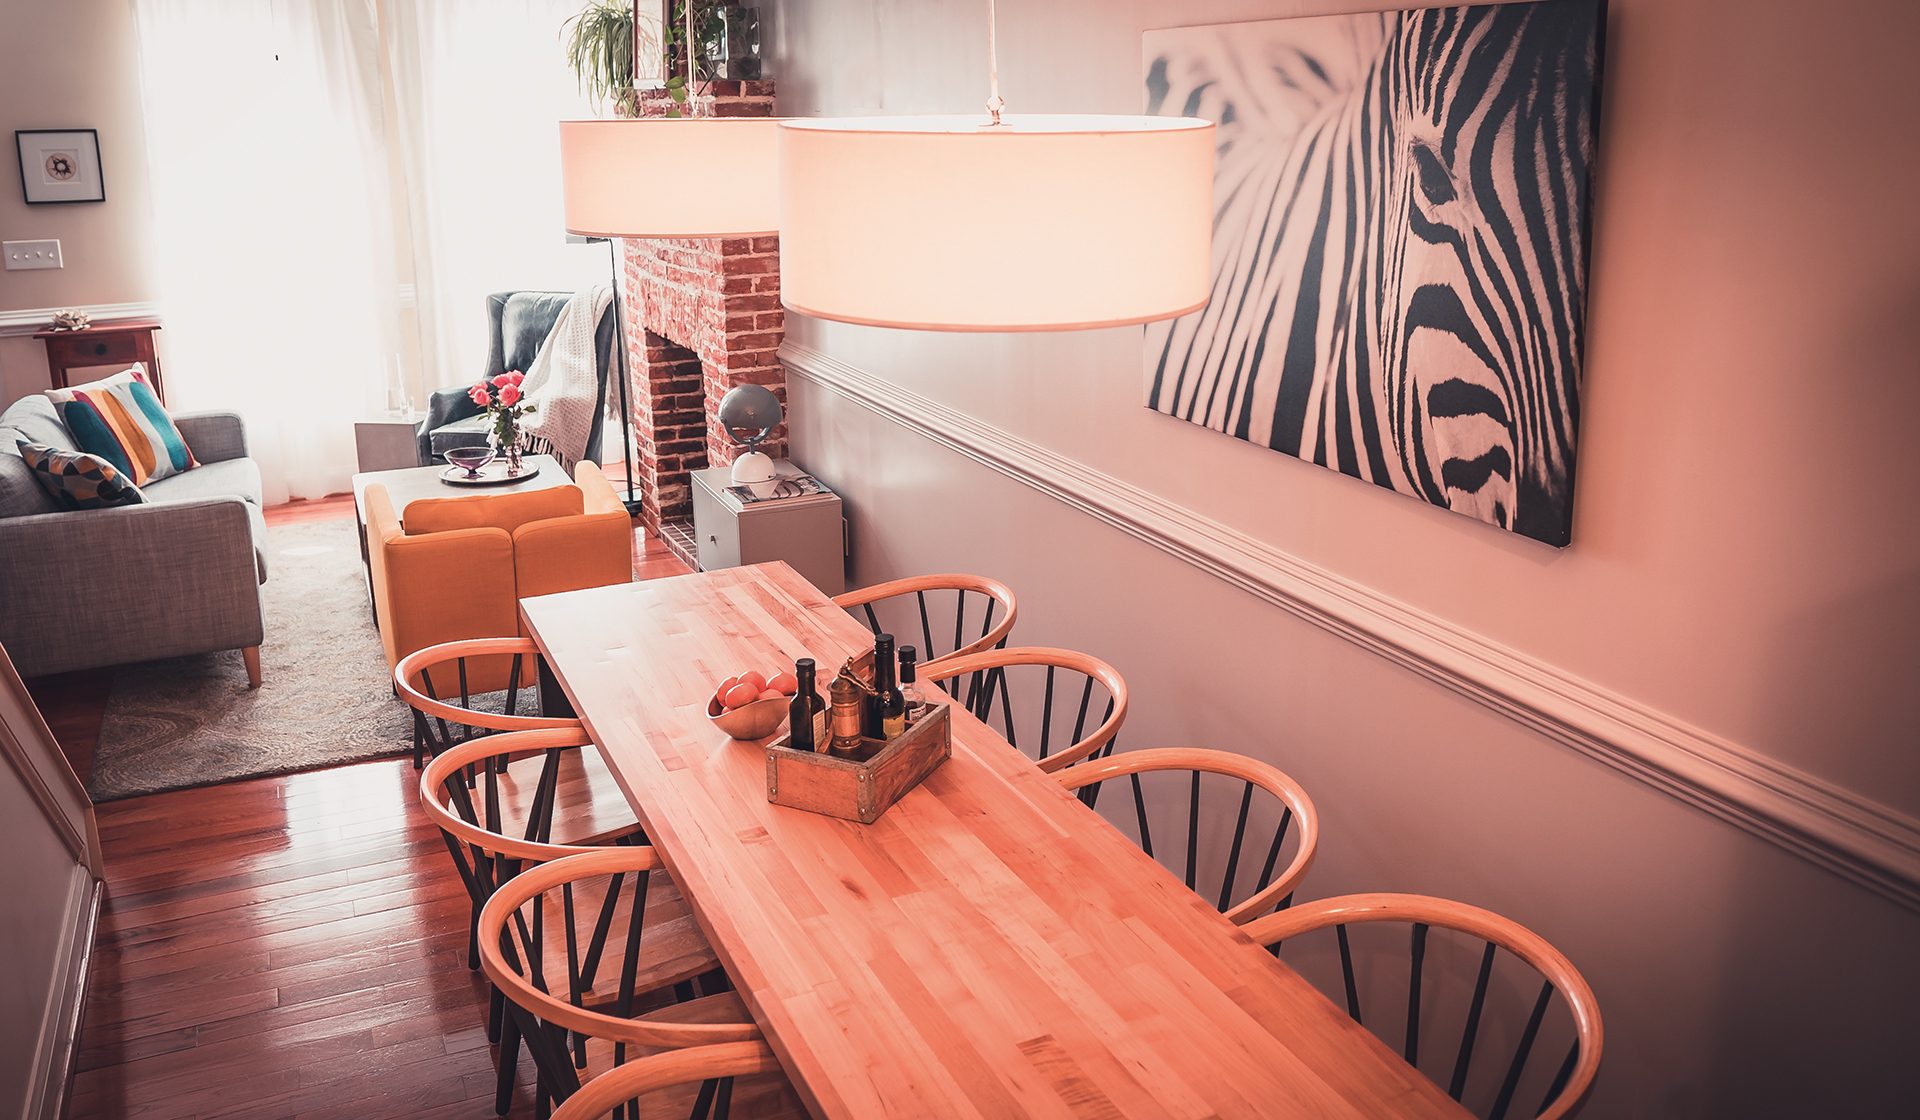 | What I love: “As an interior designer, I enjoy finding solutions for small spaces. In one narrow townhouse, we selected a Gladiator workbench for the dining table and paired it with sustainable rubberwood Safavieh chairs. This combination offers great functionality and a unique modern aesthetic.” —Martina Lipperini, Martina Lipperini Interior Design |
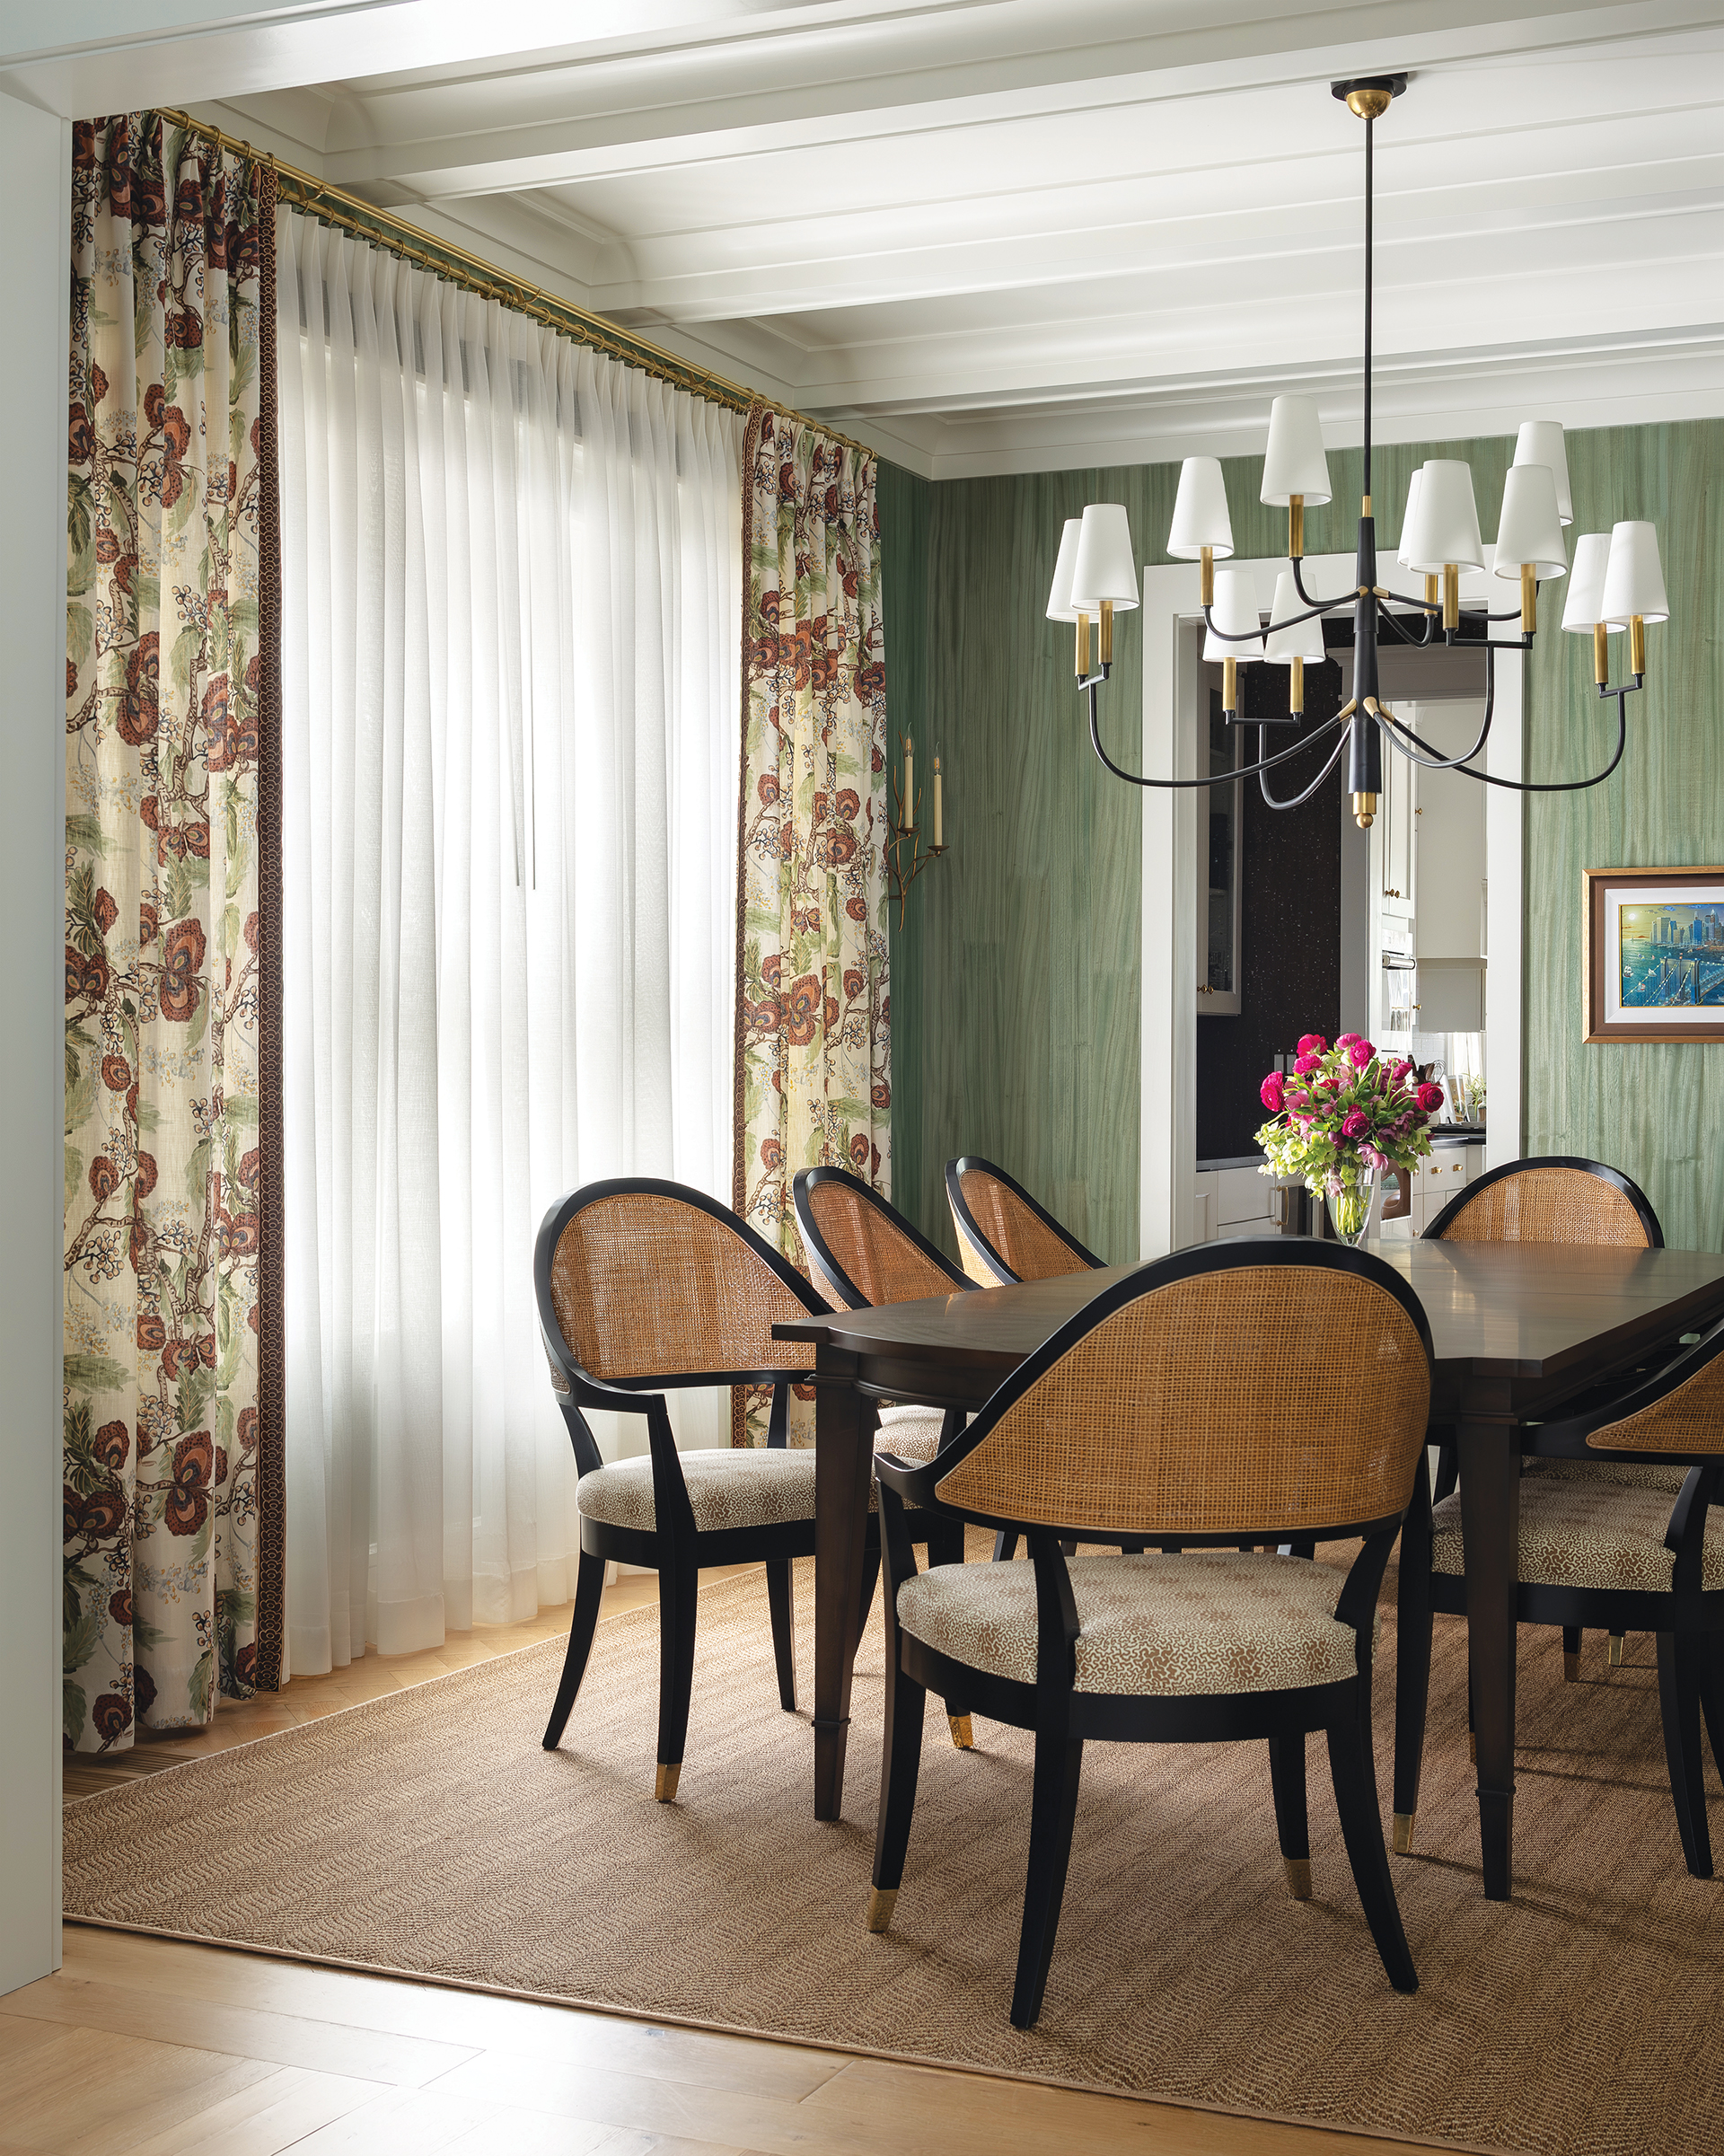 | What I love: “With a rich faux-bois wallcovering, botanical drapes that softly filter light and cane-backed lacquer chairs, this dining room balances sophistication with warmth in a way that feels timeless for a space that is truly memorable.” —Katy Anderson, Katy Anderson Interiors
|
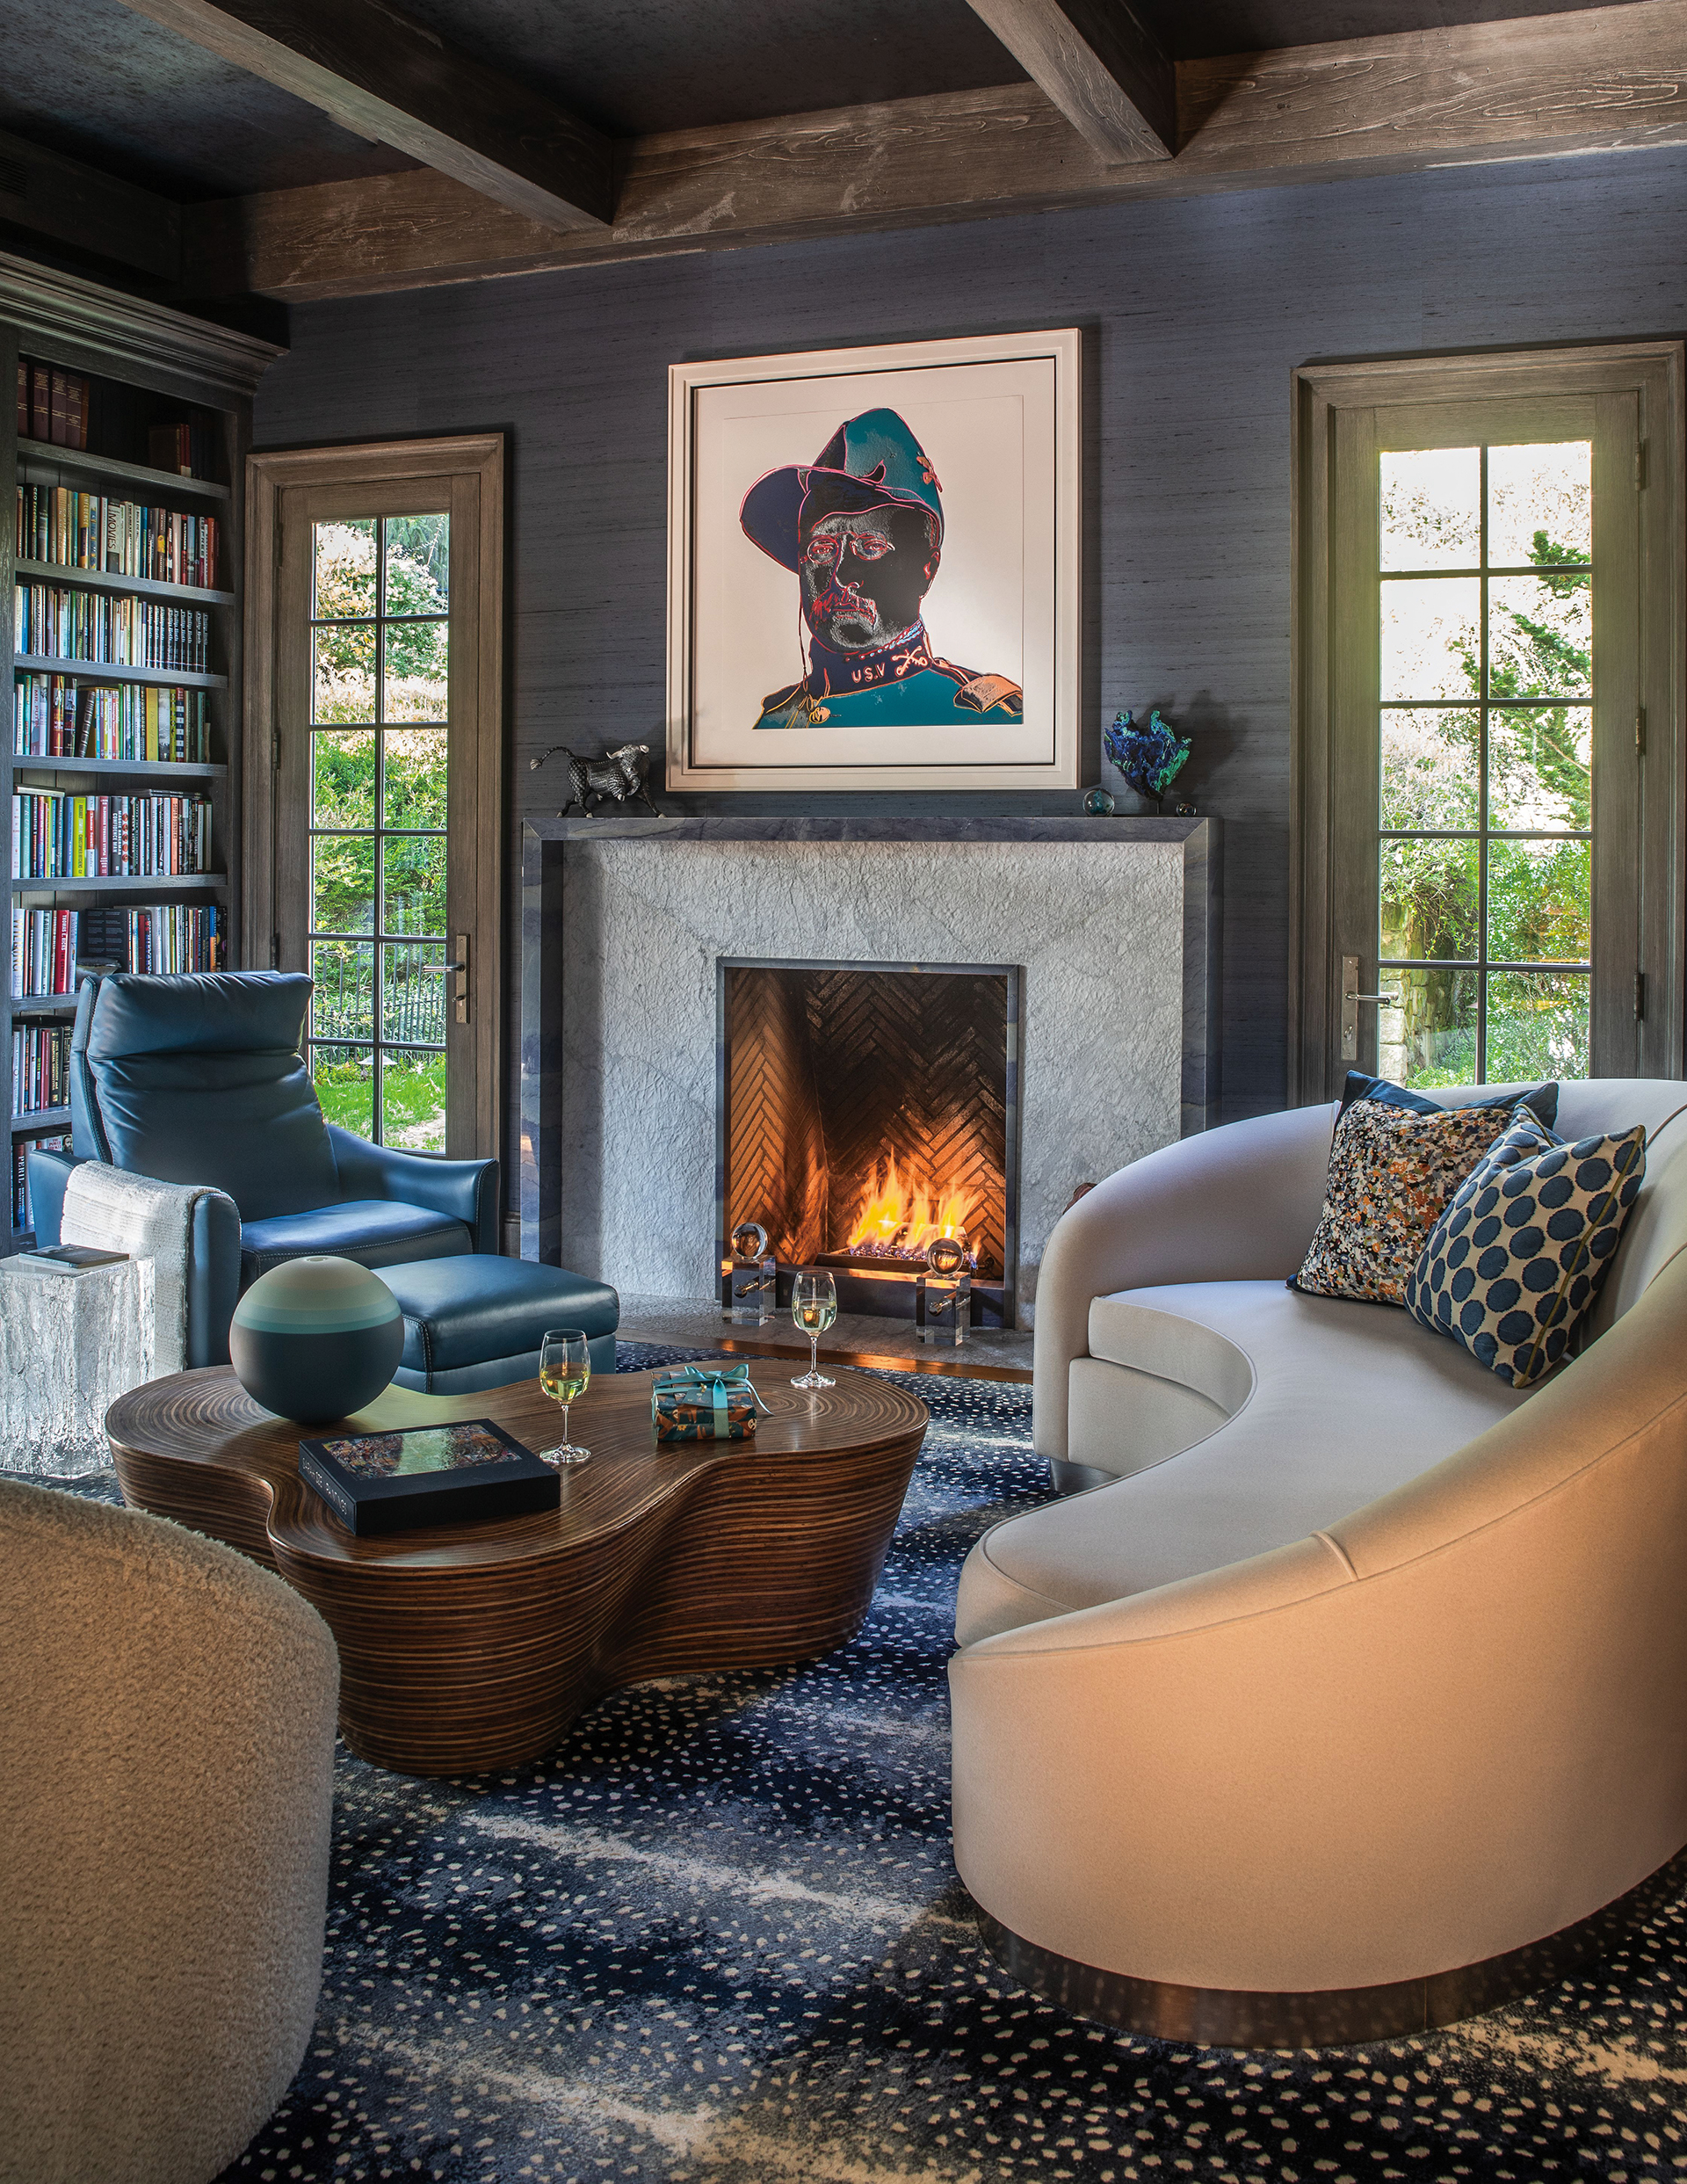 | What I love: “Animal prints, such as the Kudu pattern rug from Masland Carpets, are a timeless choice. Because it’s polyester, stains won’t stick, so it’s perfect for this grown-up den. Even though it’s a fun design and colorway, it’s quite sophisticated.” —Skip Sroka, Sroka Design |
Every year, Home & Design shines a light on up-and-coming designers who have launched firms of their own. Our 2026 lineup includes Caroline Kofol, Jazmyne Simmons, Matthew Quill, Robin Heller and Jen Levy. We spent a day getting to know and photographing these pros at the stunning Ateliers Jacob showroom in Cady’s Alley—their stories follow.
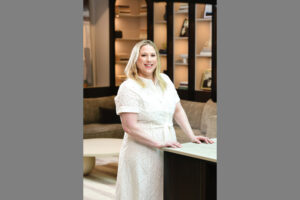 | Caroline KofolCaroline Kofol Interiors |
 | Jazmyne SimmonsJazmyne Design Studio |
 | Matthew QuillMatthew Quill Interiors |
 | Jen Levy & Robin HellerSurrounded by Color |
