
Daybreak and dusk are the most magical times at the beach. On an empty shore, infinite spans of sand, sea and sky have hypnotic, soul-calming powers.
A Rehoboth retreat perfectly positions its owners to savor not only Atlantic sunrises, but also to bask in watery sunsets over Silver Lake to the west. The new getaway was a fantasy come true for a Northern Virginia-based couple and their children.
“I’ve been going to Bethany Beach down the road since I was a kid,” says the husband. “We were in awe of properties on Silver Lake. I thought it would be fascinating to have the lake as a front yard and the ocean as a backyard.”
Forty years later, the opportunity arose when he visited the property, which was formerly home to Shell House—a Martha’s Vineyard-esque 1920 manse built by a member of Delaware’s du Pont family. After lingering on the market, the faded grand dame was dismantled in 2020 and its acreage split into three parcels.
Having acquired one, the professional services executive and his wife began to imagine their future getaway. “We were interested in something representative of a coastal environment, but with contemporary flair,” he explains. “We envisioned a home that would support our family and hopefully future generations.”
They turned to Wayne Adams of BarnesVanze Architects to shape their preferences into a cohesive plan. Photos of homes dotting shores as far-flung as Sullivan’s Island near Charleston, Rosemary Beach in Florida, and Bermuda inspired fruitful dialogue. Adams distilled elements of these examples to arrive at a pared-down, Shaker-style dwelling that would pay homage to its predecessor yet forge a modern path.
On the lake side, stucco and shingle siding, gabled roofs and a steep, curved stair lean into a classic vocabulary, while sleek linear forms and glass rule out back. “With the glassy exposure on the beach and traditional face toward the lake, the house fits between these two very different environments—the rough and wild ocean and the calm, freshwater lake,” observes Adams.
Completed by Horizon Builders, the three-story, 8,875-square-foot escape celebrates laid-back, beachy living. Though the open kitchen-dining-living area and party-ready roof deck make entertaining a breeze, cozy nooks throughout happily cosset parties of two. “We added small elements like bays and porches, which play down the mass of the home and create opportunities to see the water,” relates the architect.
Along with ocean breezes wafting through the home’s casement windows and nine bifold doors, a luxe, modern vibe flows through the interiors. From the great room’s decorative tray ceiling to a sculptural staircase framed in glass, architectural details signal that this isn’t your grandma’s beach cottage.
The ground floor is a play zone, complete with TV lounge, bar and golf simulator; a bunk room hosts sleepovers. Sliding doors open to the pool deck; Tundra Gray marble flooring extends out to the terrace, where guests can unwind in the pool and spa.
“Downstairs, the house is more rugged, with people coming from the beach,” says Adams. “But upstairs, it transitions to spaces that are elegant and tailored.”
On the second-floor, the main living area and kitchen flank a central conversation spot—all spill onto an expansive deck. The primary suite, owners’ offices and a private deck occupy the same beachfront footprint on the third story. On the lake side, two ensuite guest rooms on both the second and third levels await visiting family and friends.
The owners tapped designer Chad Alan, who’d completed their primary home, to outfit the second-floor public spaces, primary suite and offices. “We wanted interiors that were clean, modern and sophisticated,” he affirms. “But we also wanted it to be a place where you could put your feet on the furniture.”
Visiting the Washington Design Center with Alan, the owners fell in love with an Ochre chandelier, its blown-glass lights resembling jellyfish, and an acrylic rug in moody blues, both from David Sutherland. Now ensconced in the dining area and conversation area respectively, these pieces were jumping-off points for the décor, marrying practicality and a touch of glam. Performance fabrics were chosen to withstand sun and wet bathing suits, and a color scheme of blues, grays and white prevails.
“Art was also important,” Alan remarks. “We needed showstoppers that could go toe to toe with the architecture.” In the airy foyer, modern works by Moritz Neuhoff and Jill Moser “convey something special is coming when you walk into the house.”
Bob Hruby and Meredith Forney Beach of Campion Hruby Landscape Architects took charge of the grounds. They orchestrated the chic pool terrace and created a welcoming arrival court, where a checkerboard of stones floats in turf and aligns with the front entry. Hydrangea, Russian sage, crape myrtle, Salvia and a profusion of potted plants fringe the house.
The residents love spending time together—and hosting guests—in their Rehoboth retreat. But, insists the wife, nothing beats the sunrise. “We wake up and the first thing you see is the ocean,” she marvels. “It’s breathtaking. Once we’re there, we never want to leave.”
Architecture & Kitchen Design: Wayne Adams; Miriam Dillon, ASID, Associate AIA, BarnesVanze Architects, Washington, DC. Interior Design: Chad Alan, Chad Alan Designs, Washington, DC. Landscape Architecture: Bob Hruby, PLA, ASLA; Meredith Forney Beach, PLA, ASLA, Campion Hruby Landscape Architects, Annapolis, Maryland. Builder: Horizon Builders, Annapolis, Maryland.
Great Oak Manor, Chestertown
Steeped in local lore, Great Oak Manor harbors a 1938 Georgian residence set on 15 bayfront acres in Kent County. Legend has it that in the 1950s, one of its former owners ran a club and illegal casino on site. Over the years, the manor’s guests have included the likes of Ernest Hemingway and JFK.
Today the property is a 12-room hotel, fresh from a 2024 makeover spearheaded by Annapolis-based Interior Concepts, Inc. “Our goal was to respect the traditional architecture while adding upscale amenities and boutique accommodations,” says designer Andrea Blamphin. All rooms and suites—including the cheerful Marmaduke—boast working fireplaces. A clubby library stocks books and games. Summer guests can loll on the hotel beach or tool around on Trek Cruisers. Rates from $399, including breakfast; greatoakmanor.com
1313 West, Annapolis
Opened last year, 1313 West inhabits a 19th-century farmhouse that bordered a horse-racing circuit back in the day. So it’s only fitting that the hotel’s seven rooms and suites are named for famous racehorses.
Andrea Blamphin and Megan Ligday of Interior Concepts, Inc., outfitted the interiors. “The inn reflects a classic Southern aesthetic with a gentle modern twist,” notes Ligday. “The suites and public spaces offer serene palettes and patterns that are both playful and classic.” Sherwin-Williams Homburg Gray envelops the Secretariat Suite (top, left), furnished with a modern four-poster bed and comfy couch. After a day sail or a stroll through Maryland’s quaint capital, guests can unwind on the wraparound porch or in The Jockey Club Lounge, the hotel’s private speakeasy. Rooms from $499. 1313west.com
When North Potomac homeowners called on Anthony Wilder Design/Build to create a party-ready escape in their barren backyard, the team started by making a wish list with the clients.
“They imagined a retreat that was separate from the house, so we came up with an open-concept space that allowed for entertainment and relaxation all year round,” recalls principal Anthony Wilder, who designed the project with colleague and architect Sean Mullin.
Now complete, the pavilion with a grilling station—dubbed a “gravilion” by the crew—also houses a lounge area and a kitchen with custom cabinetry, a sink and a refrigerator. Hewn from Douglas fir using traditional joinery techniques, the structure is held together without screws or nails. “The mortise-and-tenon joinery adds to the beauty of the project,” Wilder reflects.
One challenge facing the team was how to hide wiring in the exposed timber ceiling. “The solution,” notes Mullin, “was to build up the roof cavity to accommodate the wires.” Four heaters angled down from the main beams warm the space in cooler months.
A raised, seven-person hot tub and a curved sectional centered on a fire pit complete the idyll. Connecting to the main residence, a stone walkway lined with large boulders accentuates the natural aesthetic.
FINALIST AWARD: Residential Exterior Over $200,000. Architecture & Contracting: Anthony Wilder and Sean Mullin, AIA (design); Joe Hensley and John Botkin (construction), Anthony Wilder Design/Build, Cabin John, Maryland.
A couple downsizing from a single-family home to a Reston condo decided to take the interiors of their new aerie in a playful direction. Namely, the avid fans of “Only Murders in the Building” wanted to replicate the exuberant, emerald green kitchen belonging to Steve Martin’s character on the popular Hulu show.
The owners tapped BOWA and architect TJ Monahan of Designed Happy to make their vision a reality. “It was great to have clients who wanted to push the boundaries, and I knew that BOWA would be able to execute the design,” notes Monahan. Lacquered cabinets were fabricated in a custom shade of green and trimmed in brushed brass. And BOWA discovered tile by Mirth Studio to match the show’s patchwork mosaic. The team selected Bianco Superiore quartzite for the countertops and backsplash; a built-in hood is concealed above the JennAir cooktop.
BOWA’s Kristin Ikenson spearheaded the makeover, which not only transformed the dated kitchen but also reimagined the apartment’s three bedrooms and upgraded the living area with a dramatic accent wall. Centered on a vapor fireplace, it’s framed in Fuchsite Green quartzite, echoing the adjacent kitchen’s signature palette. Despite the challenges of working in a condo building, she reflects, “the result is a sophisticated and functional home that embodies the homeowners’ style.”
MERIT AWARD: Residential Interior $250,000 to $500,000. Renovation Contracting: Kristin Ikenson, BOWA, McLean, Virginia. Renovation Architecture & Interior Design: TJ Monahan, AIA, Designed Happy, Kensington, Maryland. Appliances: Ferguson (ovens, cooktop); AJ Madison (fridge).
The residents of a Falls Church rancher decided it was time for the next chapter. They wanted to renovate the 2,200-square-foot, three-bedroom home and trade its lackluster interiors for a bright, new aesthetic that would still respect the structure’s traditional roots and neighborhood.
The owners enlisted Craver Architects and Atlas Moran Construction to expand the footprint and recast existing space—a program that would deliver extra room, improved functionality and renewed style.
The plan included a one-level addition spanning the back elevation; it houses a new kitchen, living room and primary bedroom, all with nine-foot ceilings to create an airy feel. Shaker-style cupboards and Carrara marble countertops grace the kitchen, which boasts an island and plenty of counter space. In lieu of upper cabinets, copious windows bathe the space in natural light. A second addition on the building’s left side accommodates a new office/guest room.
Existing interiors were also treated to a makeover. The old, dated kitchen was cleverly divided into a pantry, mudroom, laundry and powder room. The existing living room became the new dining room. And the owner’s former bedroom made way for an expansive closet and bath adjoining their upgraded quarters in the addition. The wife furnished the interiors to reflect the updated look.
Throughout the now-3,014-square-foot abode, fresh details, trim and built-ins—from storage cabinets in the living room to nickel-gap panels in the utility spaces—add functionality and elegance.
GRAND AWARD: Entire House under $500,000. Renovation Contracting: Atlas Moran Construction, Arlington, Virginia. Renovation Architecture: Craver Architects LLC, Alexandria, Virginia. Kitchen Design, Cabinetry & Tile: Mosaic Home Interiors, Alexandria, Virginia.
A new 10,995-square-foot aerie clad in slate and handmade brick enjoys panoramic vistas of the Severn River. Architect David Neumann took inspiration from the William Paca and James Brice homes, both 18th-century, Georgian-style residences in nearby Annapolis. He adapted the plans to the waterfront site, noting, “It is largely one-room deep, allowing all major rooms to have light and views in two or more directions.”
Custom builder Winchester completed the project, which required a high level of craftsmanship. “Subtle, handcrafted detailing captures the historic context,” says project manager Mike Campbell. In the primary bedroom, custom bay windows by Tradewood are equipped with automated Lutron shades.
Interior designer Mary Nelson Barnett embraced the clients’ request for a peaceful retreat. “The Iatesta Studio bed is oriented so that the water is the first thing the owners see in the morning,” she enthuses. “And a chaise by Hickory Chair adds a relaxing spot for reading.” A light and airy color palette plays up the surrounding scene.
Architecture: David Neumann, FAIA, Neumann Lewis Buchanan Architects, Washington, DC. Interior Design: Mary Nelson Barnett, Harris Interiors, Atlanta, Georgia. Builder: Winchester, Millersville, Maryland.
The owners of a cottage-style home overlooking Spa Creek in Annapolis called on McHale Landscape Design of Upper Marlboro, Maryland, to design and maintain the grounds of their one-third-acre property. Landscape architect Steve McHale drew up a plan that accentuates water vistas while strategically screening neighboring homes for privacy. A plunge pool and spa are nestled next to the home while an inviting lawn, mature trees and ornamental beds line the shore.
“The plant selection for this location primarily consists of salt-tolerant species that can withstand strong winds coming off the water, including fragrant viburnum and Nikko blue hydrangea,” says McHale. “One challenge is winter weather, as evergreen shrubs are susceptible to winter burn. However, since most of the landscape consists of perennials, this is largely mitigated.”
Eco-friendly measures protect the estuary environment. “We filled a dry creek bed on the left of the property with River Jacks gravel to slow runoff and promote infiltration,” he adds. Led by Emily McHale Pike, the maintenance team adheres to a largely organic turf program to avoid chemical runoff.
Potted red geraniums, the owners’ favorite annual, add a bold splash of color. In the surrounding beds, a verdant blend of Schip laurel and boxwood are surrounded by daylilies, echinacea and lacecap hydrangea. “The clients ask us to leave spent flowers on flowering plants,” notes Pike. “They attract song birds that are regular visitors to the property.”
The new owners of a weekend retreat on the Wye River in Queenstown, Maryland, needed help transforming the once-unremarkable, five-acre grounds into an inviting oasis where they could entertain friends and family. They tapped landscape architect Michael Prokopchak of Annapolis-based Walnut Hill Landscape Company to orchestrate a master plan that encompasses a reimagined front driveway, a pool, a large patio with a firepit and a cabana complete with guest quarters—all positioned to capitalize on water views. Throughout the property, masses of shrubs, perennials and grasses were thoughtfully planted to provide year-round color and texture.
Prokopchak and team worked with local authorities to minimize the project’s impact on the river and its delicate estuary environment. “From the outset, it was crucial to navigate the intricate permitting process while ensuring the design met the client’s expectations for a stunning, functional retreat,” he recalls. For instance, native species including Virginia sweetspire, hibiscus, mountain mint, purple coneflowers and sweetbay magnolia were planted to mitigate runoff, stabilize the soil and meet requirements to increase the lot’s plant coverage.
The end result, observes Prokopchak, “stands as a testament to the delicate balance that must be struck between development and preservation, proving that with thoughtful design and careful planning, it is possible to create a space that satisfies both regulatory requirements and client aspirations.”
Though their hillside cottage afforded sweeping views of the Magothy River, its residents were concerned about erosion on the steep waterfront embankment. They enlisted Hyattsville-based Clinton + Ries Landscape Architects to remedy the situation. “With extreme rain events becoming more frequent due to climate change, the slope posed a danger and contributed to significant sheet flow into the river,” recalls landscape architect Kate Ries.
She and project manager Xing Chen proposed planting the backyard with a native meadow, which would not only solve the erosion problem but also boost visual appeal. A small “sunset terrace” mid-slope features a spot for lounging.
Now complete, the program treads lightly on the protected, quarter-acre site, where re-grading and major construction are prohibited by the county. Implemented and maintained by Walnut Hill Landscape Company, the meadow now lures surrounding flora and fauna. “Pollinators are naturally attracted to the new habitat,” says Chen. “What was once a blank expanse of lawn now is a colorful swath of native perennials that can be enjoyed from inside the house and the water as well.”
The project may reap other rewards too. “Many people may not know that you can achieve a wide array of colors and interest through native perennial planting,” Ries reflects. “Educating others is a lesser- recognized benefit of this project.”
Located in Pennsylvania’s Brandywine Valley, Longwood Gardens is home to 1,100 acres of formal landscapes, woodlands and meadows. A recent, 17-acre expansion offers day-trippers yet another reason to visit this gem founded more than a century ago by industrialist Pierre S. du Pont.
A centerpiece of the $250 million project is the West Conservatory, a new, 32,000-square-foot glasshouse designed by the New York firm Weiss/Manfredi. Noted for its asymmetrical, crystalline roof forms, the building appears to float on a pool of water.
“The structure’s pleated roof, branching columns and tapered perspectives extend the marriage of architecture and horticulture that is intrinsic to Longwood’s identity,” says principal architect Marion Weiss. Geothermal heating and cooling and a passive ventilation system that tempers fresh air are among the project’s sustainability initiatives.
Inside, an immersive Mediterranean Garden designed by New England-based Reed Hilderbrand invites visitors to walk among islands, pools, canals and fountains. Sixty species of plants, from agaves and aloes to cypress and bay laurel, flourish in the permanent installation.
“The West Conservatory’s Mediterranean Garden celebrates the particular beauty of species that thrive in that region’s dry climate,” says Kristin Frederickson, a principal of Reed Hilderbrand, “expanding understanding of one of our planet’s most diverse ecozones and its beauty, mutability and resilience.”
Architecture: Marion Weiss, FAIA; Michael Manfredi, FAIA, Weiss/Manfredi, New York, New York. Landscape Architecture: Reed Hilderbrand, Cambridge, Massachusetts, and New Haven, Connecticut. Contractor: Bancroft Construction, Wilmington, Delaware.
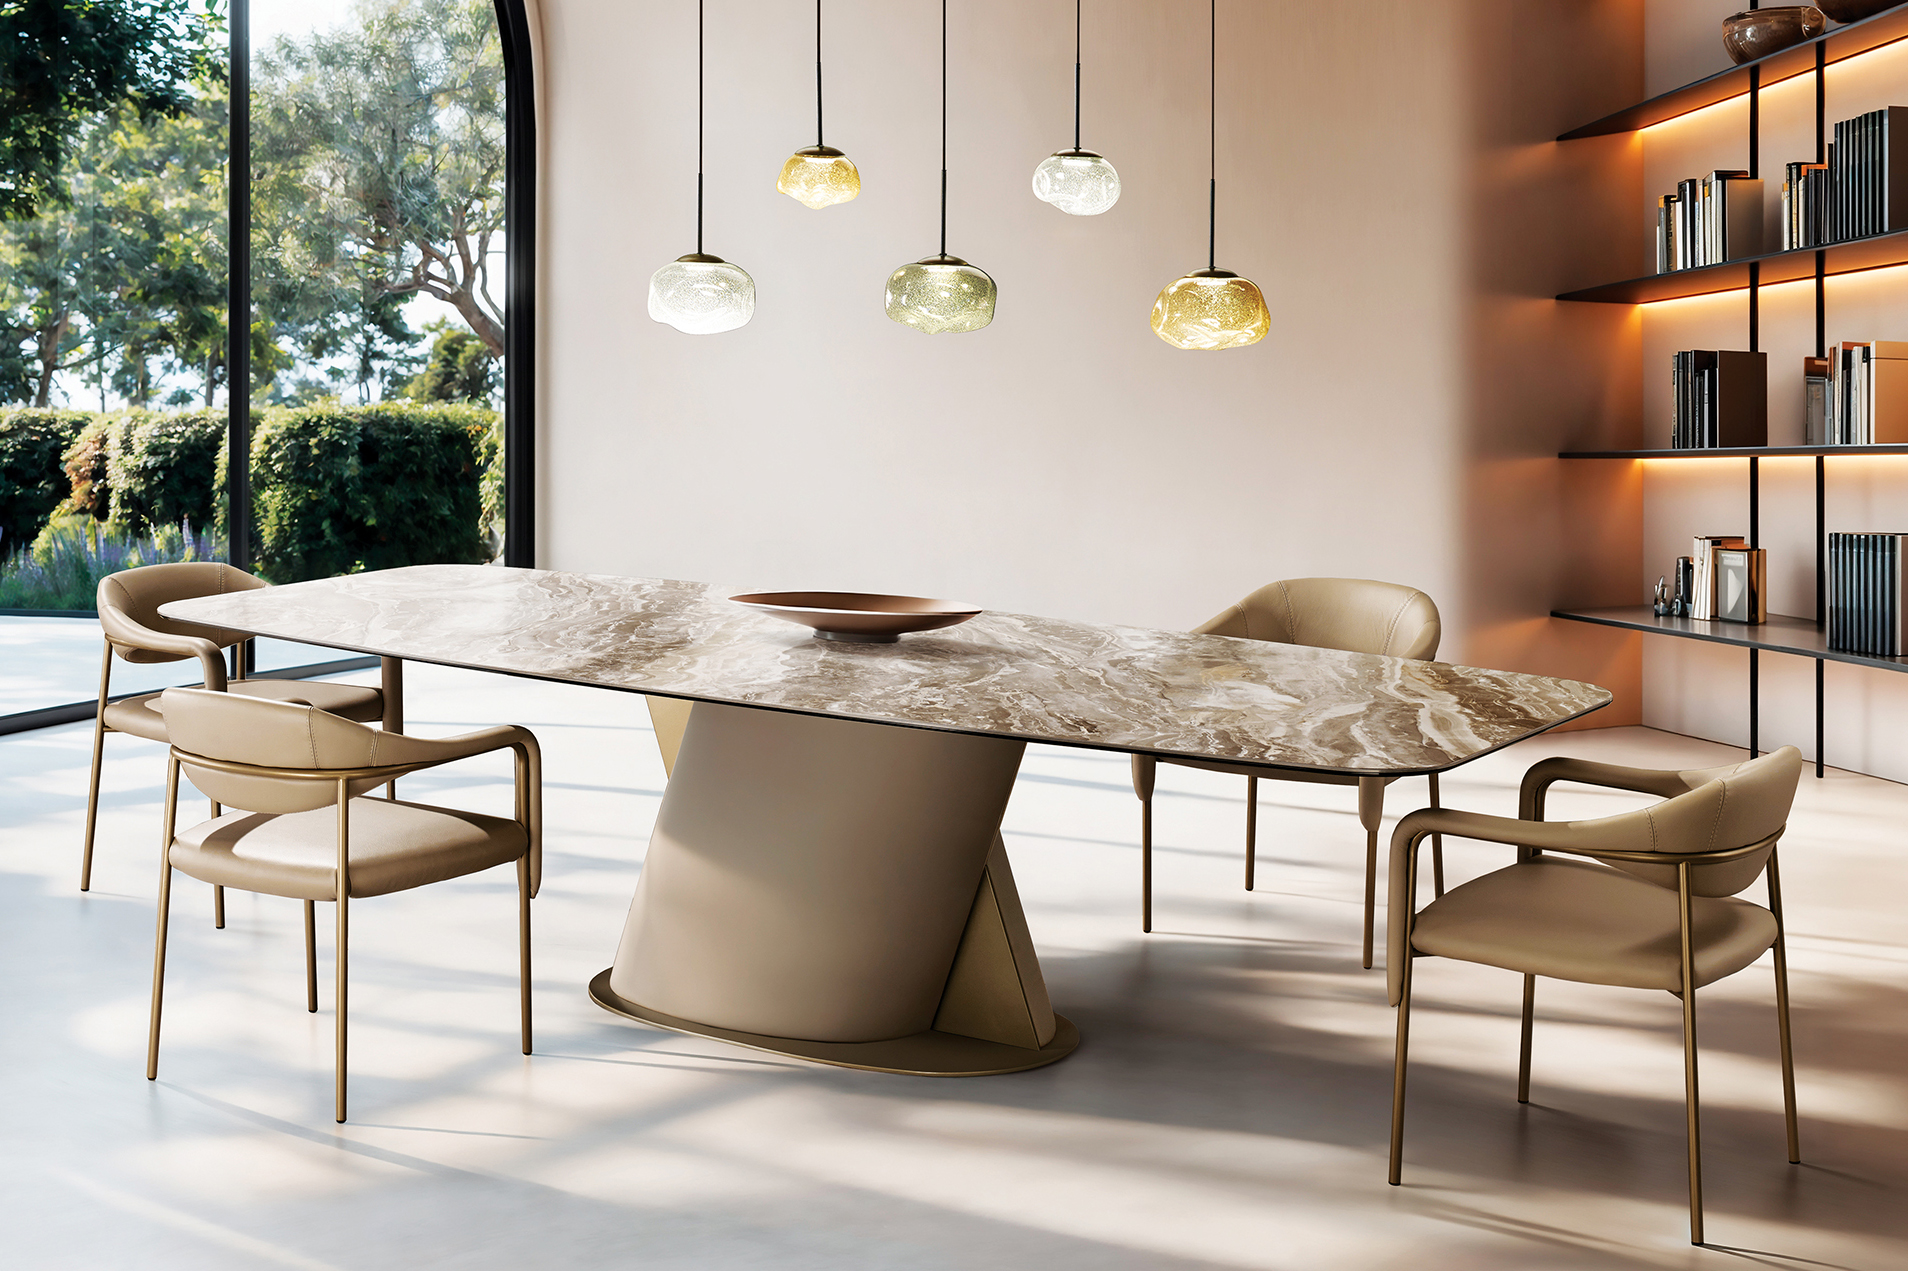 | TABLE TALK Made in Italy, the Venus dining table by Cantoni marries a sculptural base wrapped in leather with an oblong, ceramic-stone top. Find at the brand’s Upper Georgetown showroom; cantoni.com |
 | THREE’S COMPANY The Audra sectional in creamy bouclé invites guests to lounge in style on three adjoining modules. On offer at the new Vivere Luxury shop in Tysons. vivereluxury.com |
 | EASY RIDER Giorgetti and Maserati unveiled a furniture collab at Milan Design Week. The debut includes the sleek Lorelei armchair, composed of two shells that echo the profile of car seats. At Salus Homes in Bethesda; salus-homes.com |
 | STONE AGE Designed by the Dutch firm Dozsa & van Dalfsen, the Eki Table Lamp casts a subtle glow through an orb made of Carrara or Rosso Levanto marble. Find at Lignet Roset in Friendship Heights. lignet-roset.com |
 | CAFÉ CULTURE Italian designer Francesco Favaretto’s Blitz chair for Bernhardt reinterprets the classic café chair. It’s made of ash in an array of finishes. bernhardt.com |
 | MUM’S THE WORD The 39-inch-tall Yume vase in spray-enameled clay is emblazoned with a hand-applied chrysanthemum transfer. Available at Roche Bobois in DC and Tysons. roche-bobois.com |
 | PERFECT FIT Jean-Marie Massaud’s Ernest tables for Poliform can be used individually or fitted together like a puzzle. Options include solid wood, marble or travertine. In Cady’s Alley; poliform.it |
A Mediterranean Revival manse built in 1910 captured the fancy of potential buyers on a tour with their architect, Christian Zapatka. But beyond its stucco façade, carved-limestone balustrade and stately entry hall, chinks in the armor emerged. Among them: compromised bearing walls, a dank and unlivable basement and a 1980s-era solarium ready to fall apart.
“It was probably the first time on a go-see that I said, ‘I need to return with my structural engineer,’” Zapatka recalls.
Nevertheless, Jackson Palmer and Ron Martin could see beyond the red flags. “We felt confident we could transform the Kalorama property into an elegant, gracious home that would be an artistic expression of who we are,” Palmer notes. “The rooms are large for a Washington row house and its scale allows for a lot of light.”
The twosome, both attorneys, closed the deal and enlisted Zapatka and Peterson + Collins builders to reimagine and expand the four-story grand dame while respecting its pedigree. The owners envisioned “a club house” where they could easily host casual get-togethers and formal functions indoors and out. Also on the wish list: a light-filled apartment for Palmer’s octogenarian mother, Barbara.
No stranger to preserving historical Washington residences, Zapatka took a learned approach. His sweeping makeover shored up shortcomings and subtracted flaws, including the flimsy conservatory out back. A full basement excavation raised six-and-a-half-foot ceilings to a standard eight. And a new rear addition introduced a basement bedroom, ground-floor kitchen/family room and a rooftop terrace serving the primary suite.
“A lot of heavy lifting went into making it a usable house and giving us a really good, workable envelope for the interior overlay,” contends the architect.
In 2021, the owners finally moved into the now-4,500-square-foot home with Barbara, their two Corgis—and very little furniture from their former Georgetown digs. After an introduction by Zapatka, they hired DC interior designer Tom Preston on the spot.
Preston got to work developing a layered plan that would tap into his clients’ love of color, modern art and playful yet sophisticated style. “We tried to give them a traditional shell because the house is kind of neoclassical,” he observes. “I built on that with a fusion of modern pieces mixed with antiques. This juxtaposition sparks a dialogue among periods and styles and creates something unique rather than run of the mill.”
Case in point is the foyer, where an 18th-century Italian settée cloaked in fuchsia wool is flanked by a mid-century chrome side table and an oversized Gaetano Pesce vase made of rubber. Mod Fornasetti wallpaper and a high-wattage Missoni rug for Stark pump up the volume.
To fashion such a mélange, Preston channeled the idea of a 1970s apartment in Paris. “It involves Old World boiserie and plasterwork on the walls and antique pieces that may have been accumulated by a family, mixed in with some modern curveballs,” muses the designer, who is also an antiques dealer.
In the living room, original window casings and crisp crown molding play backup to an eclectic mix of furnishings and art. The space combines a green, abstract painting, a geometric Design Within Reach rug and antique French chairs covered in a 1940s Josef Frank motif. Meanwhile, the room’s original fireplace mantel received a coat of bright-yellow paint.
“Jackson and Ron have an exuberant sense of color,” says Preston. “I love color too, but I had to reel them in a bit.” The designer envisioned the dining room, awash in coral, as a “nighttime jewel box,” its ceiling burnished in a Champagne glaze from Modern Masters. A Paul Evans table and chrome sideboard, vintage Italian chairs and a striking abstract in blue by Power Boothe conjure a glam, post-modern vibe.
The updated floor plan extends sightlines from the foyer and living room back to the open family room/kitchen. A stair hall separates spaces on the living room side while the dining room sits between the foyer and the new kitchen, decked out in marine blue Waterworks cabinetry.
Zapatka salvaged the original staircase, where natural light streams in from a skylight above. Stairs lead to the walkout basement, the second floor’s library and primary suite, and a guest room and home office on the third level. An elevator connects the basement and ground floor.
Benjamin Moore’s Downpour Blue drenches the primary suite, anchored by a French Moderne-style bed in ivory leather. An alcove screened by Brunschwig & Fils drapery opens to a garden terrace extending the full 22-foot width of the house—as does the library.
In that clubby space, Zapatka established order with a bank of low cabinets that neatly envelops existing radiators. “It provides storage, but also creates a cohesive visual line,” says the architect. Residents can read on the window seats or the cozy Lewis Mittman sofa. A Jacob Kainen painting pops on a wall saturated in glossy green.
Musing on their home’s bold palette, Palmer explains, “People are often shocked by our use of color. But pattern and color are hallmarks of our style. They may remind us of a place that is meaningful, or harken the memory of a loved one.”
The owners are delighted with their home’s dramatic transformation. As Palmer reflects, “When you use interior design to honor parts of your life—and lives together—it consciously and subconsciously brings you joy.”
Renovation Architecture: Christian Zapatka, AIA, FAAR, Christian Zapatka Architect, PLLC, Washington, DC. Interior Design: Tom Preston, Thomas Preston Interiors, Washington, DC. Kitchen Design: Waterworks, Washington, DC. Renovation Contractor: Ted Peterson, Peterson + Collins, Bethesda, Maryland.
RESOURCES
THROUGHOUT
Drapery Fabrication: Goncalves & Sons; 703-528-5272. Front Window & Door Restoration: thecraftsmengroup.com. Rear Windows & Doors: loewen.com.
FOYER
Wallpaper: fornasetti.com. Rug: missoni.com through starkcarpet.com. Antique Italian Bench: averydash.com. Pillows: pierrefrey.com; bellafreud.com. Table: goodwooddc.com. Mirror: roomandboard.com. Prints, Sculpture, Pedestal & Table Lamps: thomasprestoninteriors.com. Console Table: martinandbrockett.com. Murano Glass Chandelier: 1stdibs.com. Ceiling Paint: Iceberg by benjaminmoore.com. Front Door Paint: Brinjal by farrow-ball.com.
LIVING ROOM
Rug: dwr.com. Sofas: jonathanadler.com. Coffee Table: chairish.com. Wall Paint: Stonington Gray by benjaminmoore.com. Ceiling Paint: Iceberg by benjaminmoore.com. Painting: Owners’ Collection. Side Table & Table Lamp: thomasprestoninteriors.com. Antique French Chairs: jean-pierreantiques.com. Fabric on Antique Chairs: Josef Frank. Fireplace Marble: rbratti.com. Mantle Paint: Lemon by benjaminmoore.com. Art Above Fireplace: Owners’ Collection. Metal Table: Vintage. Roman Shade Fabric: pierrefrey.com. Pillow Fabric: saved-ny.com; fornasetti.com.
DINING ROOM
Wall Paint: Fan Coral by benjaminmoore.com. Table & Sideboard: Paul Evans. Chandelier: rh.com. Rug: starkcarpet.com. Chairs: chairish.com. Blue Painting: Power Boothe. Benches & Sconces: vintage. Mirror: thomasprestoninteriors.com.
FAMILY ROOM
Wallpaper: cwstockwell.com. Sofa & Sofa Fabric: m2l.com. Twin Tables: chairish.com. Side Table & Rug: thomasprestoninteriors.com. Table Lamp: vintage.
KITCHEN
Cabinets & Hardware: waterworks.com. Cabinet Paint: Slate Teal by benjaminmoore.com. Wall & Ceiling Paint: Morning Sky Blue by benjaminmoore.com. Marble: rbratti.com. Stools: roomandboard.com. Pendants & Plumbing Fixtures: visualcomfort.com.
TERRACE
Custom Railing Design: christianzapatkaarchitect.com. Table & Chairs: rh.com.
STAIR
Wall Color: Stonington Gray by benjaminmoore.com. Painting: Owners’ Collection. Runner: missoni.com through starkcarpet.com. Sconce: kellywearstler.com.
PRIMARY BEDROOM
Bed: Mariette Himes Gomez for hickorychair.com. Lamps: hollyhunt.com. Night Tables: thomasprestoninteriors.com. Curtain & Roman Shade Fabric: Brunschwig & Fils for kravet.com. Ceiling Fixture: visualcomfort.com. Rug: starkcarpet.com. Paint: Downpour Blue by benjaminmoore.com. Art & Floor Lamp: Owners’ Collection. Bedding: missoni.com. Leather Chairs: 1stdibs.com. Chest of Drawers: jonathanadler.com.
LIBRARY
Paint: Amazon Moss and Lavender Ice by benjaminmoore.com. Roman Shade Fabric: kravet.com. Table, Cocktail Table, Table Lamp & Chair Fabric: thomasprestoninteriors.com. Chairs: vintage. Sofa & Sofa Fabric: ferrellmittman.com. Rug: Custom design by thomasprestoninteriors.com for missoni.com through starkcarpet.com. Armchair & Pillow Fabric: kravet.com. Blue Painting: davidbell.art. Art: Jacob Kainen through hemphillartworks.com.
A two-bedroom unit in The Representative, a 1970s-era high-rise in Arlington, checked all the boxes for Ken Kero-Mentz and Neil Cannon. Downsizing from a home in DC’s Mount Pleasant, the couple sought a roomy pied-à-terre in a building with a 24-hour concierge, pool, gym and prime location near Metro and the airport.
Icing on the cake were “amazing views of the Capitol, the Washington Monument and the Potomac,” says Kero-Mentz, a retired foreign service officer.
But a less than optimal floorplan and outdated interiors cried for help. Despite enviable views, the apartment’s front door deposited guests at a dark, dead-end wall. Meanwhile, six-foot-wide French doors exposed the guest room directly to the living area. In the lackluster kitchen, a secondary entry door dominated one wall. And as for overhead lighting, there was none.
The owners acquired the property and soon enlisted architect/interior designer Charles Almonte to remedy the layout and refresh its dated aesthetic. He devised a plan that would largely gut the 1,600-square-foot home and instill it with better flow and functionality, lighting and storage. “Ken and Neil like to entertain and envisioned an open-concept scheme that would make the condo feel more spacious,” says the designer. “I wanted to go with a ‘Mad Men’ vibe in a nod to the modern architecture of the Brutalist structure.”
After investigating which walls could be altered without affecting building utilities, Almonte made some sweeping changes. “We removed a partition separating the entry and living area, which brought in daylight and views,” he explains. “We also closed off the doorway between the guest quarters and living room and took out a wall between the dining area and kitchen, creating the illusion of a larger space.”
Interior architecture and material selection also did the trick, establishing a clean slate where the owners’ furniture and art collections could shine. Old wall-to-wall carpet and glossy tiles gave way to pale, cork floors. “Cork makes the interiors feel brighter and more spacious—and provides sound insulation,” Almonte observes. Slatted-wood panels embellishing walls in the dining area and kitchen also reduce ambient noise; interior doors were stained to match the panels. “I chose these warm, natural elements so the apartment wouldn’t feel too stark,” says the designer.
Clever lighting solutions preserved crisp, new drywall ceilings that replaced passé popcorn. “We didn’t want extensive overhead lighting and since the building is concrete construction, we couldn’t really drill through the ceilings anyway,” Almonte reasons. “On walls and ceilings, we opted instead for recessed or embedded linear LED lights that only needed one inch of space.” Inlaid LED strips animate new hallways leading to the bedrooms. The system allows the owners to control lighting levels and colors to match their mood and even connects with their Spotify account to sync lights with their music playlists.
The redo also upped the ante in the now-sleek and efficient kitchen. German-made FORM cabinets in deep green and white rim the U-shaped space. Three-dimensional backsplash tiles reminiscent of tiny fish add playful movement. “The kitchen is a dream to work in—highly functional with everything just where it needs to be, whether we’re cooking meals for friends and family or just the two of us,” says Cannon, a retired attorney. A perch on the far-right countertop serves as a mini-office, with computer gear concealed behind closed cabinet doors.
In the nearby powder room, shades of green spring up on Farrow & Ball wallpaper that marries geometric and bamboo motifs. “We picked up the green from the kitchen and then found a sculptural, contemporary-looking vanity online,” says Almonte, who also revamped the home’s primary and guest baths.
Sleek, low-slung furniture helps realize the ‘Mad Men’ vision. An iconic Warren Platner table for Knoll and vintage Saarinen Tulip chairs make a statement in the dining room. In the living area, mid-century-style pieces from the clients’ previous residence, mostly sourced at Mitchell Gold + Bob Williams, create several conversation vignettes. “I wanted to convey a loungey feel in the living room,” Almonte explains. “Color-wise, we kept it neutral because they have a lot of artwork.”
The residents, who also share a second home in Europe, are thrilled with their Arlington aerie. “Charles was instrumental in helping us accomplish our goals, particularly because we have divergent styles,” Cannon admits. “Ken’s take was traditional and eclectic, while I preferred a minimalist, modern approach. Charles was able to integrate those visions, helping us create welcoming interiors with some groovy, ’70s Mod influences.”
Kero-Mentz concurs, “It’s the place we look forward to returning to every time we’re away.”
Renovation Architecture & Interior Design: Charles Almonte, AIA, ASID, Charles Almonte Architecture | Interior Design, Silver Spring, Maryland. Kitchen Design: FORM, New York, New York. Renovation Contracting: Pablo Souza, P. Souza Construction, Derwood, Maryland. Styling: Charlotte Safavi.
DRAWING BOARD
Q&A with architect/designer Charles Almonte
How do you determine if a condo is a good candidate for renovation?
Condo units have shared duct chases, plumbing walls, etc., so moving and reconfiguring walls needs to be carefully considered. We typically ask for blueprints so we can trace where utilities are located.
What’s your secret to narrowing down tile selections?
I tell clients to visit brick-and-mortar stores to see and feel tiles and take lots of photos. Then I help narrow down the options based on their style, preferences and lifestyle.
Identify amenities you recommend splurging on in a makeover.
The architect in me says find the best general contractor you can afford. With a skilled, creative and communicative contractor, everything will fall into place. The interior designer in me says well-made cabinets, appliances and plumbing fixtures are always worth a splurge.
About to outgrow their townhouse, a couple of Italian expats with one youngster and a baby on the way set out to find larger digs in the District. A 1980s-era center hall Colonial in Spring Valley struck their fancy for its kid-friendly neighborhood, just-big-enough proportions and abundance of natural light. “We saw a lot of new construction that just felt really big, whereas this house seemed sort of human-sized,” says the wife, who works for an international organization. “It has nice, generous spaces, but feels cozy and not excessive. We didn’t want spaces we wouldn’t use every day.”
Their search was over. But the modernists who collect mid-century furniture had some improvements in mind before moving in. A friend recommended architects Catherine and VW Fowlkes, husband-and-wife principals of Fowlkes Studio. “We were drawn to their work and its simplicity, attention to detail and craftsmanship,” says the homeowner. She and her husband, a director at a tech company, engaged the firm.
Though the architects considered the existing home a bit “cookie-cutter,” as VW puts it, they discovered their clients were anything but. “They’re daring, urbane and sophisticated,” he notes. “They were open to having fun.” Plans unfolded to steer the builder-grade home in a contemporary and playful direction while retaining a thread of its traditional DNA.
Requirements included an overhaul of the dated and disjointed kitchen; an infusion of storage space throughout the 4,000-square-foot, five-bedroom abode (which somehow lacked a coat closet); upgrades to the primary bedroom and most of the lackluster bathrooms; new windows; and an exterior facelift.
In the architects’ grandest gesture, walls came down to orchestrate a new, open kitchen and dining area to the right of the foyer. “Food is what brings us together and we like to host,” avows the wife.
The redo replaced the entire right wall of the center hall with banks of bespoke cabinets—one of which contains a coat closet. Jettisoning a partition between the kitchen and dining room made way for a long table that easily seats 12. “Our clients wanted a kind of ceremonial table where life would happen, so that played into our thinking about how the dining room and kitchen would be one space,” VW says.
Subtle shifts in the living and family rooms to the left of the foyer had a striking effect. The tall, existing windows with low sills made the nine-foot ceilings appear higher. “They added a dash of elegance and tradition without feeling stodgy,” notes VW; he and Catherine played up this asset in the living room by trading its ho-hum wainscoting for molding that suggests tall wall panels. And they added extra dimension with an understated shadow line between the drywall and ceiling, which is canted around the edges.
The same angled detail is repeated on the new quartzite fireplace surround in the adjacent family room. A coffered ceiling and modern crown molding lend character to this casual space that opens to the backyard and kitchen.
The tall cabinetry anchoring the hub of the home stops shy of the ceiling. “This makes the space light and airy,” says Catherine, “and suggests the cabinets are more like furniture than built-ins.”
Centered around a large island used as a workspace, the kitchen boasts a cooktop overlooking the backyard with adjacent cupboards enclosing a coffee station. To the right of the stove, a laundry room was transformed into a butler’s pantry.
Outside, a streamlined exterior immediately signals to guests that this home has shed its 1980s mantle. Heavy, decorative shutters were removed and a coat of creamy paint covers the original red brick. The architects replaced choppy, double-hung windows with simpler casements by Marvin. New outdoor lighting and an orange handrail complete the update. The refinished lower level boasts a playroom, and there’s a wine cellar in the works.
Throughout the home, authentic, Old World materials have been applied in a contemporary way, from marble countertops to the kitchen’s oak cabinets, which rest on walnut bases. Newly refined interior architecture and a serene palette create the perfect backdrop for the owners to showcase their furniture by noted Italian, French and Danish designers and their bold, modern art.
Upstairs in the primary bedroom, an oak partition separates the sleeping area from a new wardrobe that borrowed space from adjacent quarters. An overhaul of the outmoded primary bath delivered a serene retreat featuring a custom double vanity, oversized shower and soaking tub. At their clients’ request, the Fowlkes team detailed the space with materials paying homage to the owners’ Italian roots—terracotta floor tiles and walls finished in Venetian plaster.
The couple is thrilled with the project, which exceeded their expectations. “Our clients didn’t want to do something sterile or one-note,” VW reflects. “They liked the historic element of the architecture—not that it was particularly authentic. But it had connotations that remind us of a home to hold on to.”
Renovation Architecture: Catherine Fowlkes, AIA; VW Fowlkes, AIA, LEED AP; Brett Promisloff, Fowlkes Studio, Washington, DC. Renovation Contractor: Matt Proper, Freeman Builders LLC, Washington, DC. Landscape Design: Hawthorne Garden Design, Washington, DC.
A three-story warehouse on Capitol Hill—reputedly a bakery in the early 1900s—was carved into six apartments in the 1970s. It was left untouched until 2017, when a couple rescued the 4,000-square-foot diamond in the rough, hiring DC’s Architrave P.C. Architects to transform it into a livable loft. Avid design buffs, pediatrician Eric Rosenthal and Jeffrey Menzer, a public health consultant, envisioned the home as an edgy, industrial-style backdrop for their collection of Mid-Century Modern furniture, ceramics and art.
The architects gutted the place, preserving exposed-brick walls, concrete floors and unfinished wooden ceilings. They created a three-story tower near the stairs that connect the three levels; it houses utility spaces and cozy hangouts in the otherwise airy abode.
In 2019 while construction was still underway, the owners tapped designer Nicole Lanteri to mastermind the interiors. Curating a trove that includes iconic pieces by Frank Gehry, George and Mira Nakashima and Eileen Gray, she and her clients feathered the now-complete nest with a heady mix of new and vintage furniture and exquisite textiles. A lively color palette and quirky spirit bring new life to a relic that time forgot. A Q&A details the process.
What was most genius about Architrave’s makeover?
When you start to open things up, a home can feel cavernous and not proportional to how you live. But they created cozy areas amid open, unstructured spaces. Orienting everything around a center stair column was beautiful because it lets light in as you come up the staircase and provides an element of surprise at each turn. I also like how they owned the building’s imperfections—like the family room’s concrete floors—and worked around them.
Explain your goals from the get-go.
A few rooms were darker than Eric and Jeffrey anticipated, so brightening them up was important. They wanted color and also wanted to be able to host a lot of people in the public spaces.
Describe the vibe you were after.
I’d call the overall style Mid-Century Modern meets Japanese loft.
Detail how the design phase unfolded.
We started with the dining room because they had the Nakashima table and Risom chairs. We met a couple times a month and showed them a few more pieces each time, while Jeffrey searched out vintage items. The process, which took about a year, had a nice rhythm. It felt like we were collecting on a purposeful timeline.
Share techniques that helped avoid a cavernous feel.
I used layers to ground the space and counteract the tall, unfinished ceilings. We started with rugs that have a nubby texture. We were able to use a lot of large, soft furnishings without worrying about things feeling too upholstered because of the raw finishes everywhere. In the living room, the Moroso poufs have the same effect as a sweater; there’s a handmade quality to them.
What impressed you about your clients’ art and accessories?
I couldn’t have asked for a better collection. Their things are not fancy—it’s just stuff they like. You need meaningful objects to make a place feel like a home.
How much of the furniture is new?
About 80 percent is new, much of it from M2L. When we bought new, they were forever pieces. About 70 percent of the lighting, accent chairs, art and pottery is vintage, from the owners’ collection or newly purchased.
Why do vintage pieces add character to interiors?
There’s a patina and warmth that’s unique to every piece; each has its own identity. They talk to each other and bring in a bit of quirkiness. For example, the vintage Frank Gehry chairs have a sculptural quality, almost like works of art.
Define your philosophy on bringing color into the home.
I often find myself pushing clients to choose more color. But when they really love it, I have to explain that it can be too attention-grabbing. Eric wanted things to be super-colorful and kind of out there; we had to pare things back a little to find the right balance.
Reveal your current paint color crush.
Backdrop, a maker of sustainable paints, has a new shade called Cake Shop. It’s a periwinkle that would look amazing with red, gray or blue.
Share a product you're excited to check out.
Marrimor, a Massachusetts atelier, sent me details on their Draft Rug line. The carpets are irregular and organic in shape; I’ve never seen anything like them.
What piece in your home will you never part with?
Our dining table. My husband and I got it in a New York vintage shop when we were in our 20s. Stained ebony with curvy legs, it’s now paired with modern Eames chairs.
Name a film or TV set that resonated with your inner designer.
In "The King’s Speech" starring Colin Firth, the walls in a distressed paisley pattern were so cool. They looked like someone had peeled off wallpaper and found another layer.
Renovation Architecture: Judith M. Capen, RA; Robert A. Weinstein, RA, Architrave P.C. Architects, Washington, DC. Renovation Contracting: Impact Construction, Washington, DC. Interior Design: Nicole Lanteri, Nicole Lanteri Design, Washington, DC.
RAISE ME
Noted for its helical base, the Mirabilia poker table by Vismara ups the ante with a hidden bar that ascends via the touch of a button. The piece is available in 18 lacquer hues and four metallic finishes. vismara.it
GLASS ACT
Conceived by Adriano Design for Impatia, the Filotto pool table marries a glass frame with leather pockets and an Italian slate base. The Simonis cloth playing surface comes in 25 bold colors. impatia.com
CHECK MATE
Christopher Guy’s Chantal game table is an ode to French chess player Chantal Chaudé de Silans. Topped with marble, it boasts a mahogany base and pull-out shelves and drawers. christopherguy.com
RETRO VIBE
Bellavista & Piccini took inspiration from the 1950s in the design of the curvy Oskar Foosball table for Vismara. Its floating figurines are riffs on works by Bauhaus master Oskar Schlemmer. vismara.it
ON A ROLL
Poltrona Frau and Giobagnara have collaborated on a Games Collection featuring wooden sets covered in luxe leather. Think backgammon (pictured), mahjong, dominoes and more. poltronafrau.com
BLACK + WHITE
RS Barcelona has unveiled the Monochrome Edition of its You and Me ping pong table. Suitable for indoor and covered outdoor use, the all-steel model comes in black (pictured) and white. rsbarcelona.com
