Jennifer Gilmer Kitchen & Bath revamps a dated Bethesda kitchen as a sleek, organized hub
"My client wanted a place for everything—streamlined but warm and not sterile.
—Meghan Browne
| The kitchen felt closed-off and cramped. A problematic layout included a knee wall and peninsula that divided the kitchen and adjacent living room, making socializing a challenge. | The knee wall and peninsula were scrapped and space was borrowed from the adjacent dining room to create a sense of openness; the dining room door has been widened. |
| A narrow island and separate breakfast nook contributed to the lack of flow. Appliances, including the stove, were not conveniently located in the space. | A generous, L-shaped island incorporates a walnut table for four with a waterfall side. Appliances were relocated; the range, enhanced by a marble-mosaic backsplash, is a focal point facing the living area. |
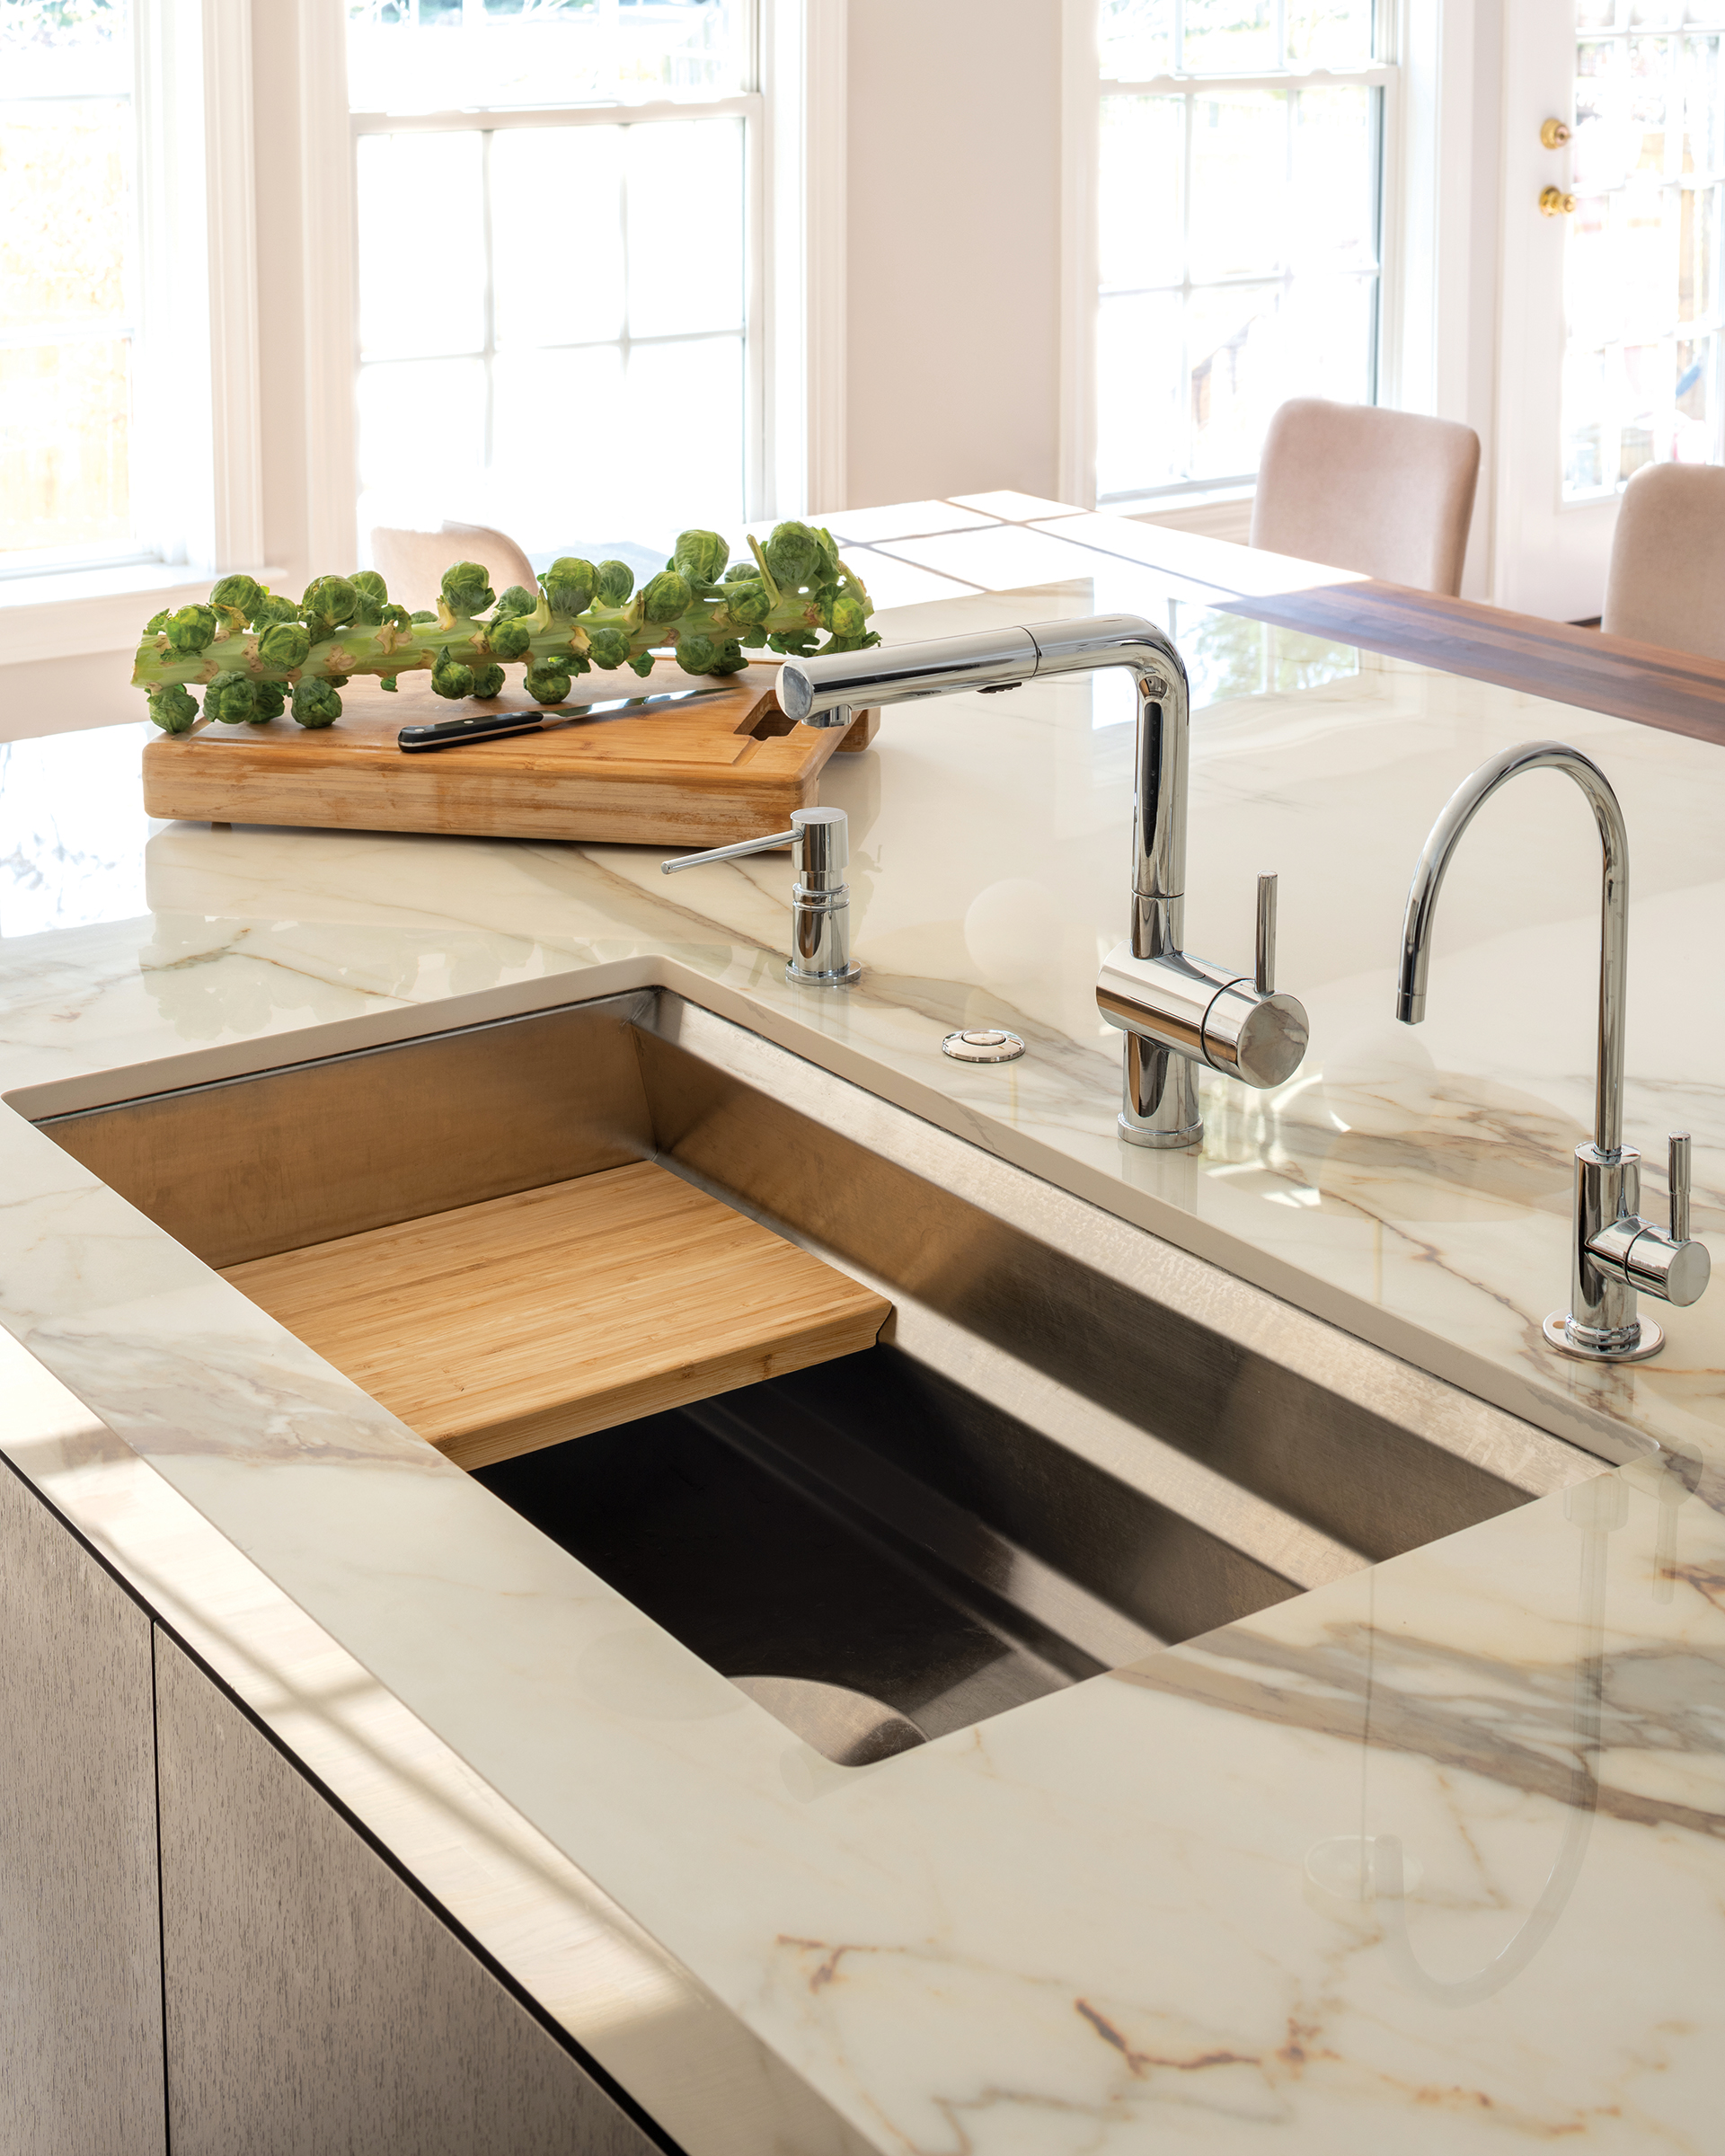
| Orangey-stained cabinetry and black stone countertops created a dated look. Carpet in the living area and wood flooring in the kitchen made the rooms feel disjointed. | Glossy-white upper cabinets contrast with dark-stained lower ones. Porcelain countertops mimic Calacatta marble. Oak flooring clads all the rooms. Pablo Designs pendants light the island. |
Kitchen Design: Meghan Browne, Jennifer Gilmer Kitchen & Bath, Chevy Chase, Maryland. Contractor: Llaveroes Services LLC, Germantown, Maryland.