Our remodeling experts discuss built-ins, banquettes, porch-planning and mudrooms
Our Experts
Kait Doyle - Denny+Gardner | Lauren Magee, AIA - BOWA
Michael Sauri - TriVistaUSA Design+Build | Stephanie Twarowski - Gramophone Design | Build
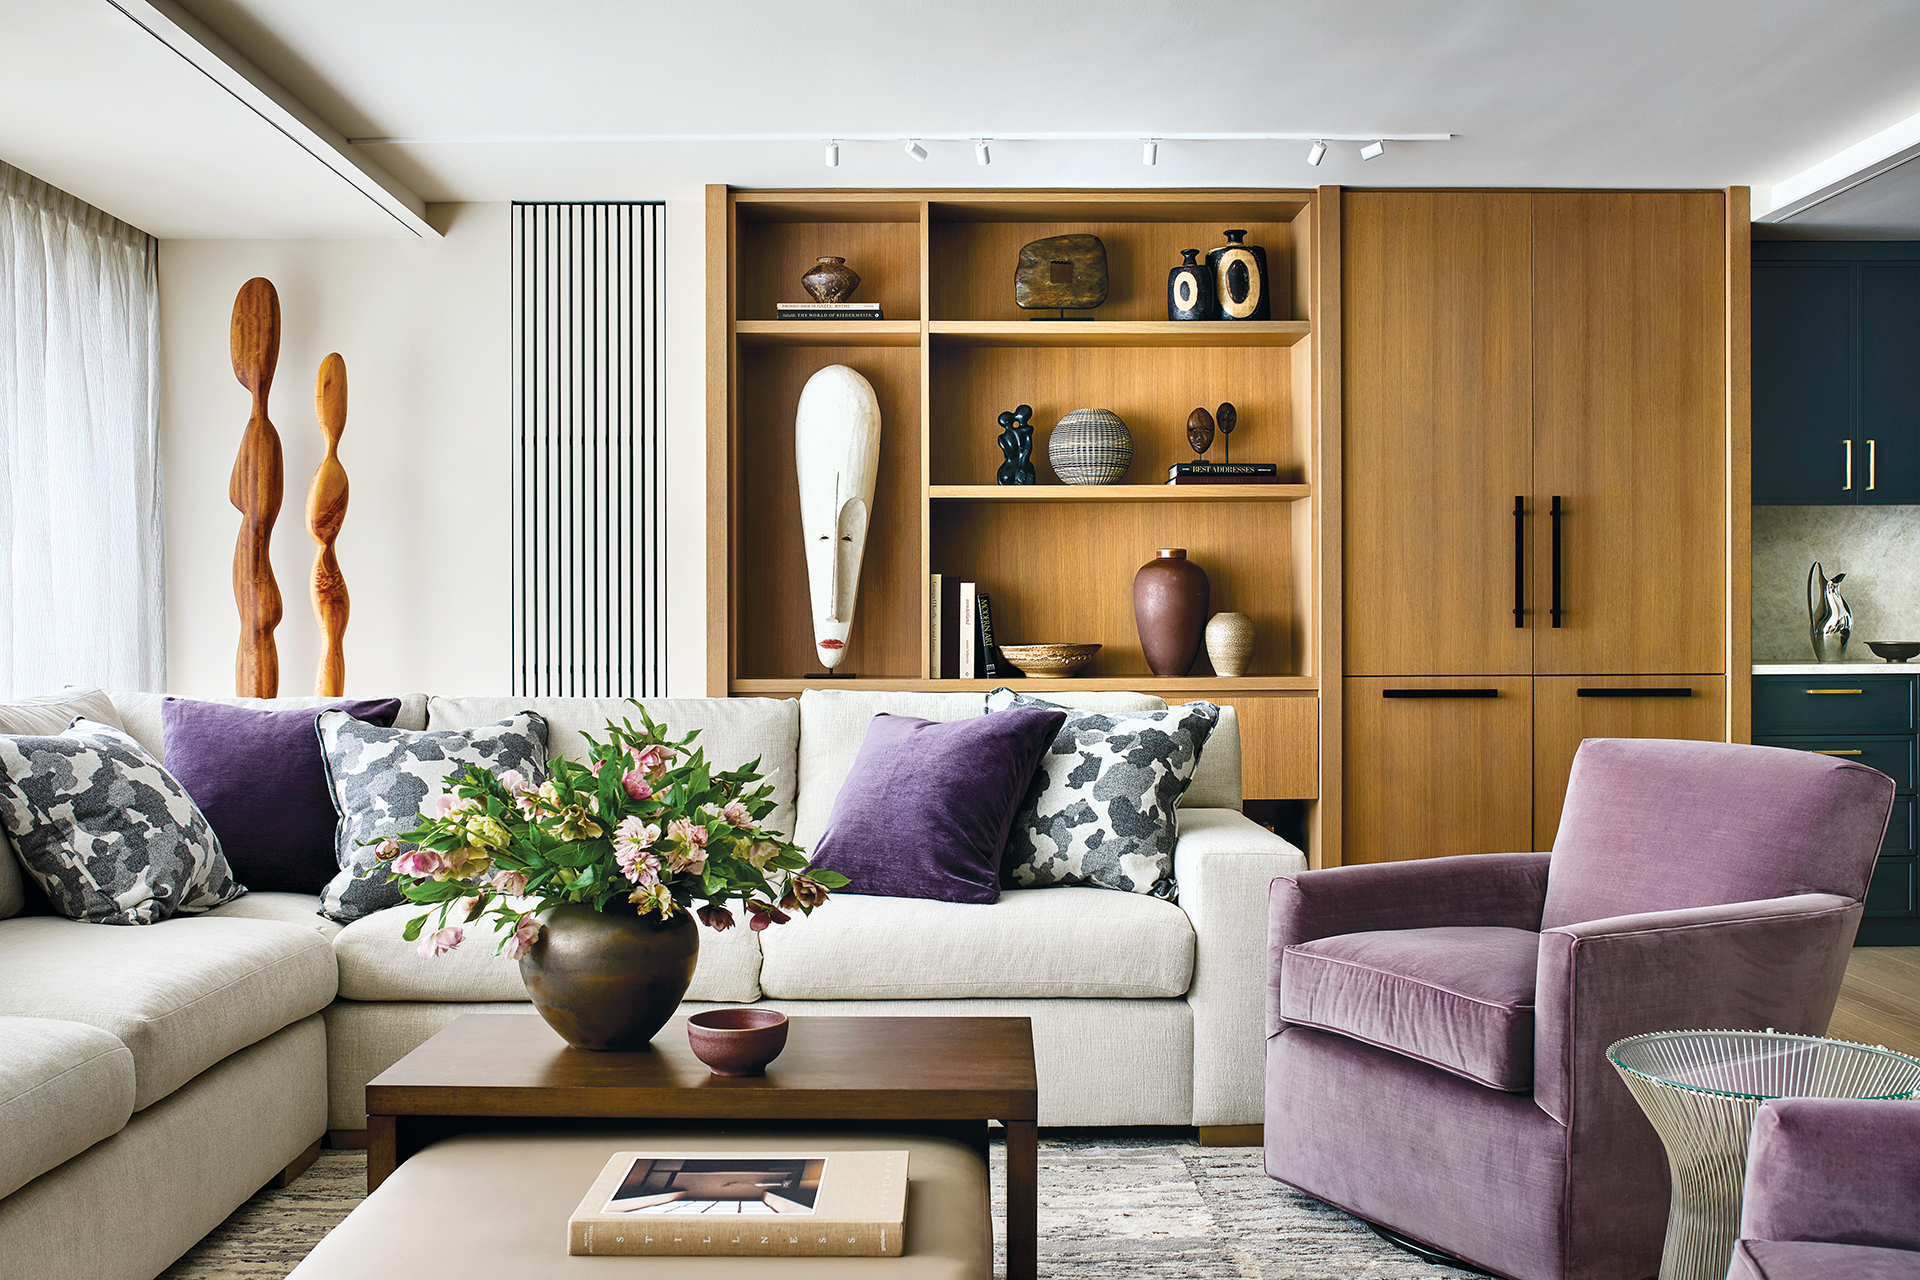
 | How To Create Perfect Built-Ins- Take inventory. A design should start with what the unit will hold rather than simply how it should look. That determines whether to use fixed shelving, adjustable shelving or a combination.
- Build to scale. Ceiling height, room size, windows and doors, furniture and architecture help determine the appropriate height, width, depth and visual weight of a built-in.
- Let there be light. Plan for lighting from the start so wiring and controls can be concealed. You might want to highlight individual objects or provide even illumination across the built-in.
- Don’t overlook shelf backs. Painting them to match nearby walls or treating them with paneling, beadboard or wallpaper creates a focal point in its own right.
BOWA built stained, rift white oak cabinetry as part of a comprehensive DC renovation. Architecture: Doma A+D. Interiors: Reshefsky Interiors. Photo: Stacy Zarin Goldberg |
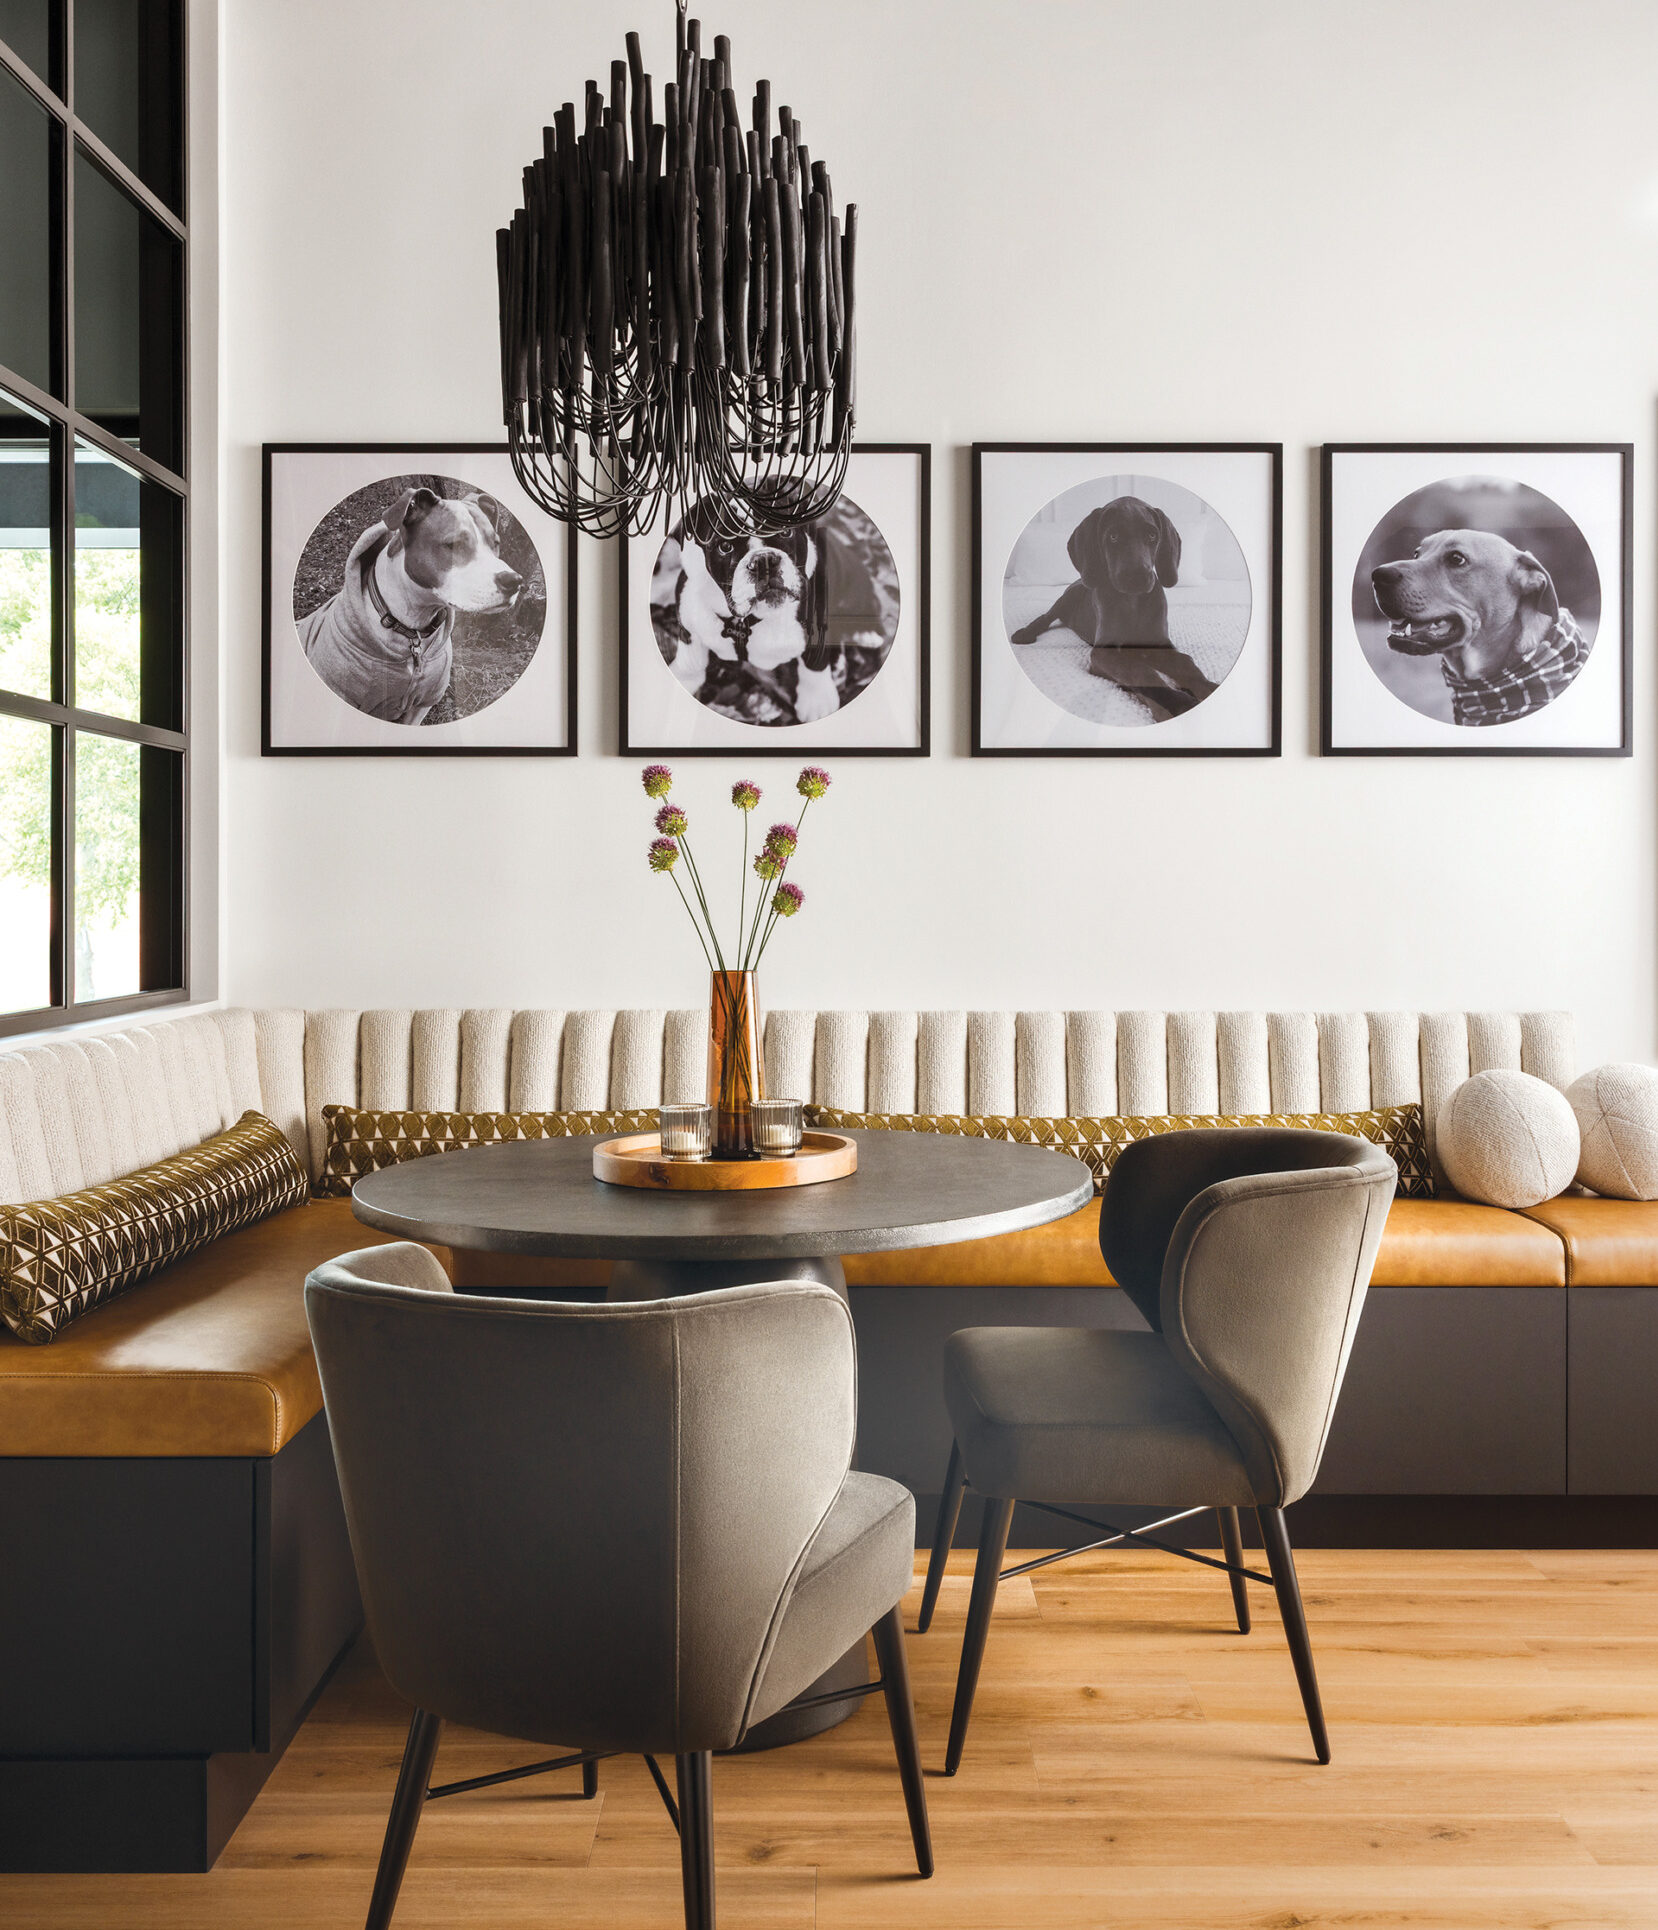
 | Designing The Ultimate Banquette- Think ergonomic. A banquette must accommodate users’ physical abilities and limitations. Considering human scale and universal design principles ensures a comfortable experience.
- Go high performance. Durable and stain-resistant materials are essential for longevity. For the banquette below, we combined a faux-leather seat with a Crypton fabric back, which offer both comfort and staying power.
- Bring on function. Integrating the cushions and backrest onto base-drawer cabinets delivers extra storage. And add power outlets on the toe kick or mounted in trim board.
- Build character. Meaningful décor will make the space feel intentional and welcoming.
Photos of family pups animate a custom banquette area by Gramophone. Photo: Peak Visuals |
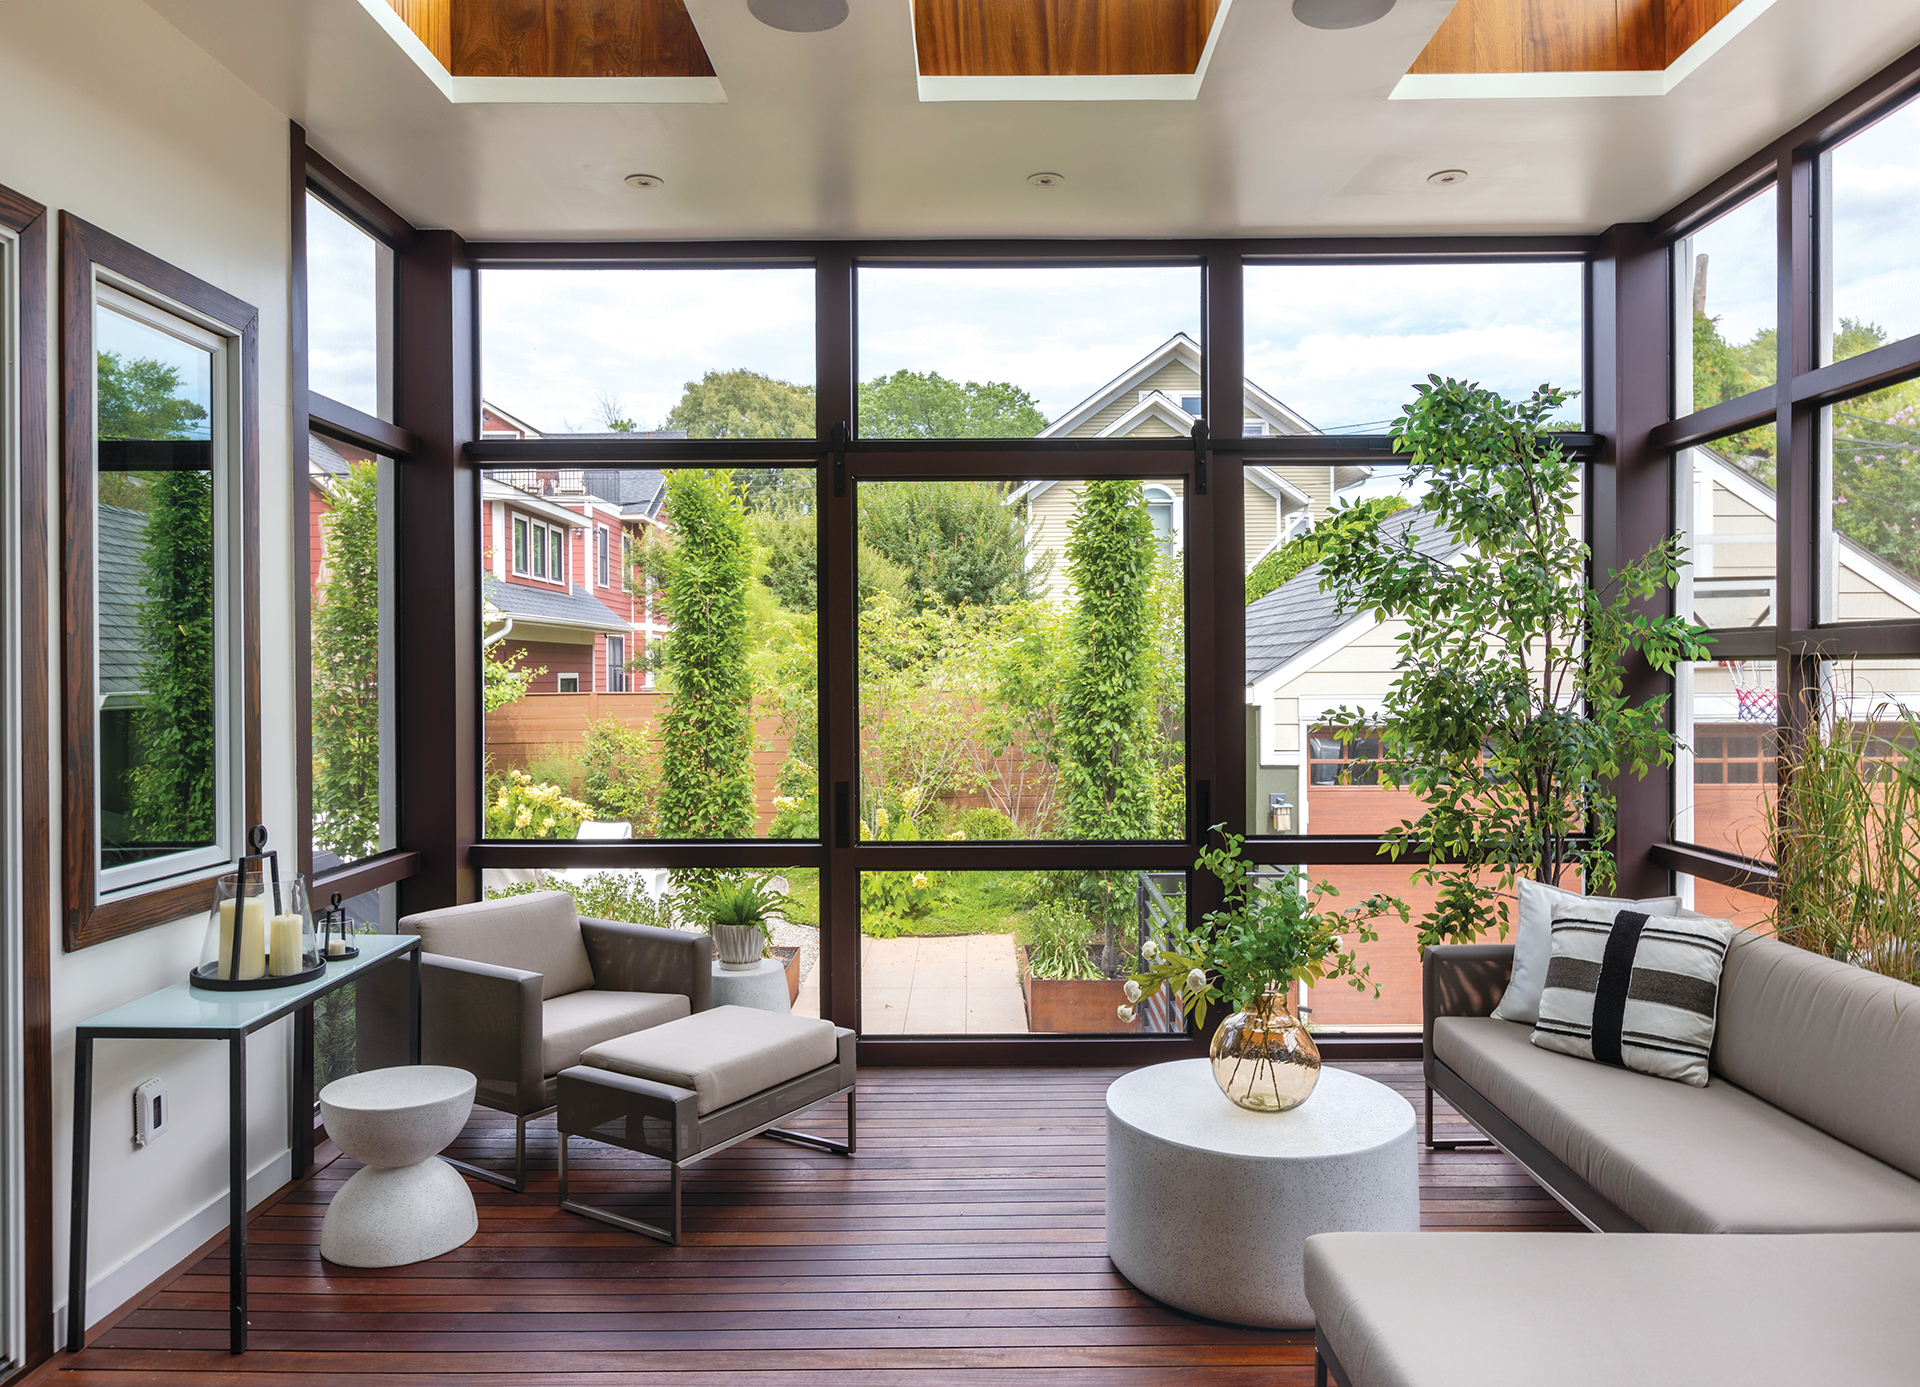
 | Planning A New Porch- Know the rules. Check zoning regulations that apply to a newly built outdoor room. For example, the height of a new space may change its setback requirements, so consult with your municipality before you get started.
- Keep it bright. A new outdoor room might block sunlight in adjacent spaces. You may want to plan for a higher-than-normal ceiling, skylights or even a retractable roof to make sure existing rooms don’t get darker.
- Go low-maintenance. We love PVC for trim because it paints beautifully, doesn’t rot and is stable, good-looking and long-lasting.
- Double the duty. Make sure you have lots of drainage to get rainwater off of the roof. We love to enclose downspouts in columns on the edges of a screened porch.
An Arlington screened porch by TriVistaUSA Design+Build. Photo: Nova Soul Imagery |
“In high-traffic mudrooms, tile floors are most suitable. Look for materials that are durable, non-porous, non-slip and waterproof.”