
The view from the street shows how the central glass hyphen unites the two volumes.

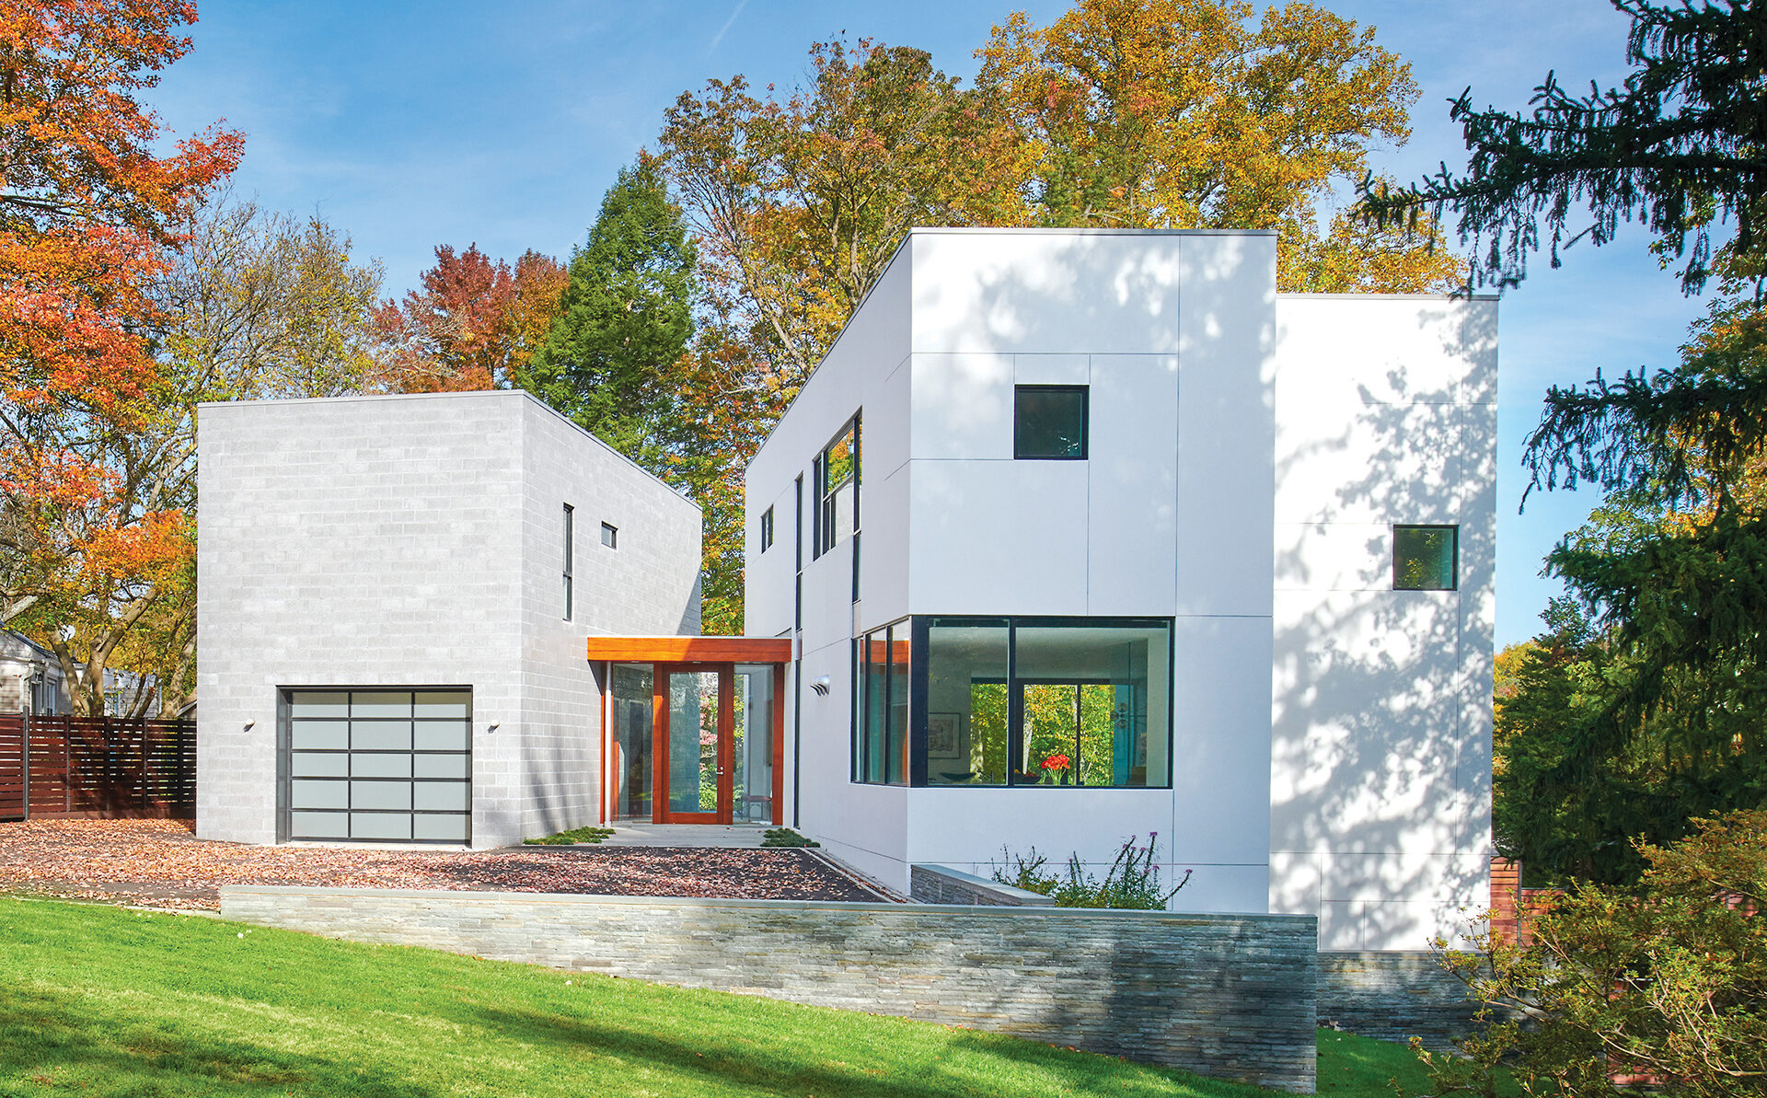
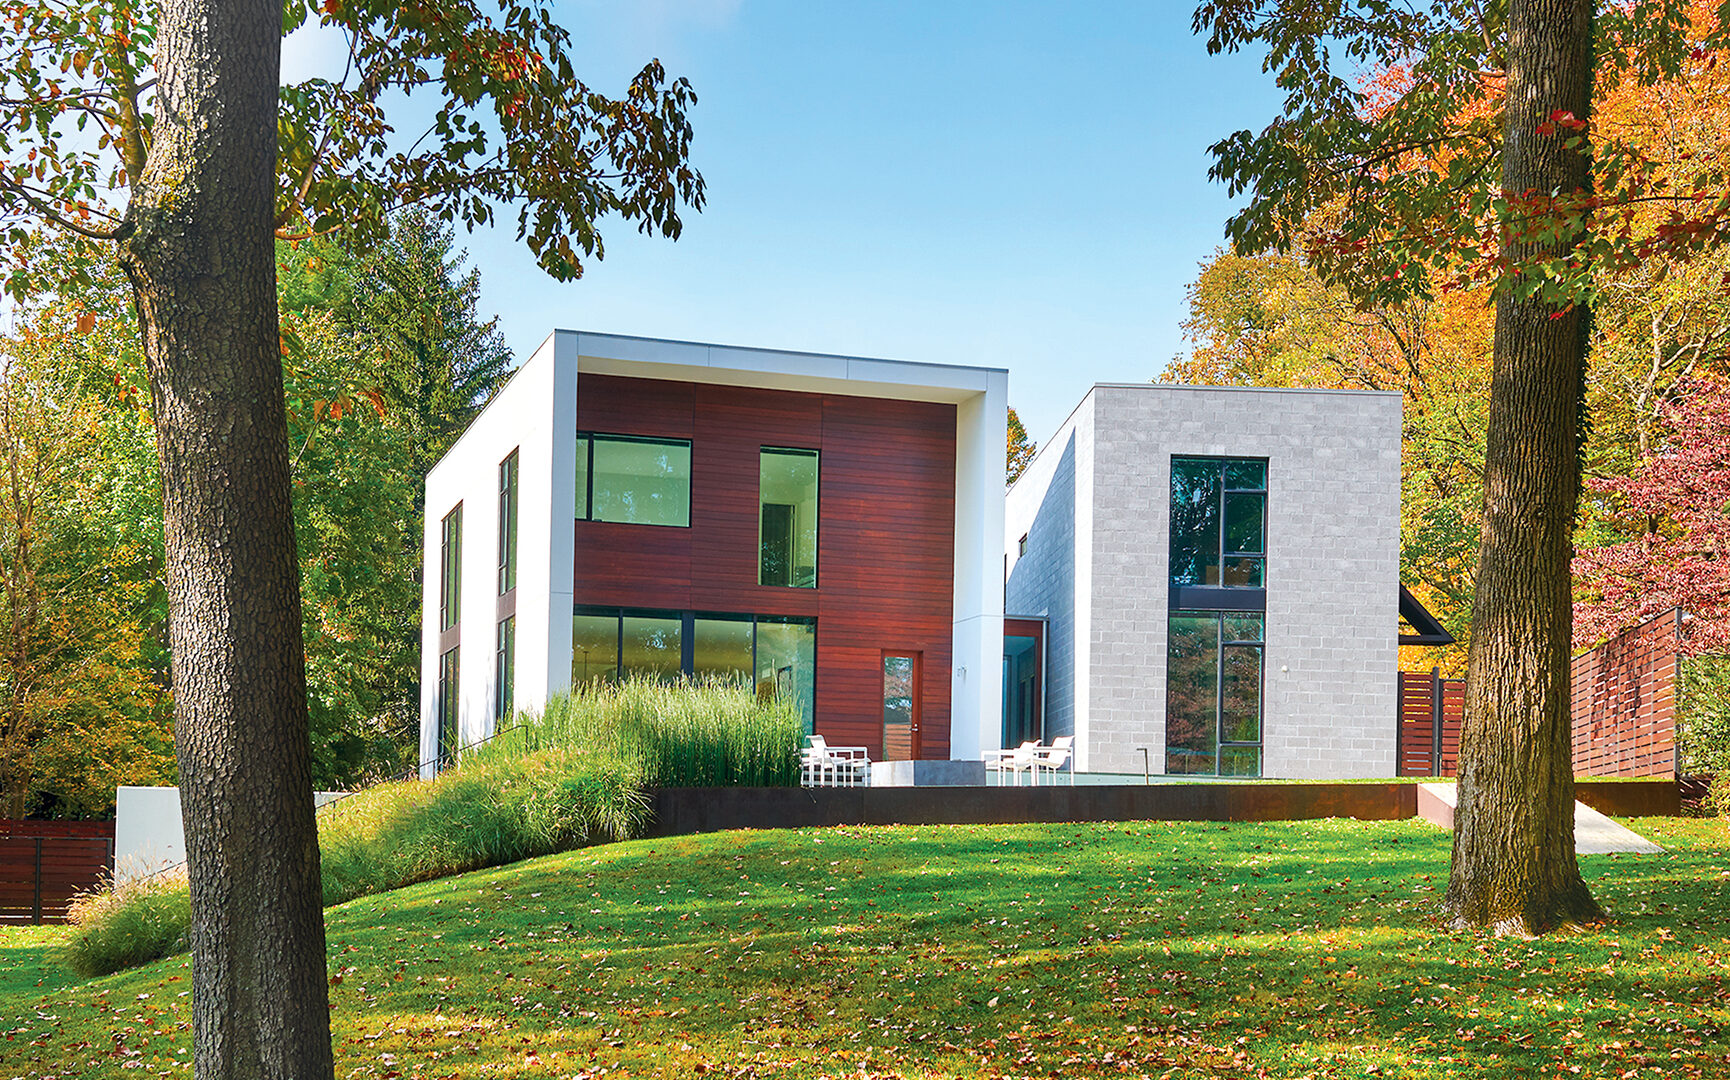
On a large suburban lot with mature trees in Chevy Chase, Maryland, this modern residence maintains the foundation and much of the infrastructure from the property’s existing 1948 house and carport, which inform the new home’s geometry. A one-story glass entry space now connects the garage volume to the main house, their tension magnified by contrasting materials—one with white stucco and the other with gray block.
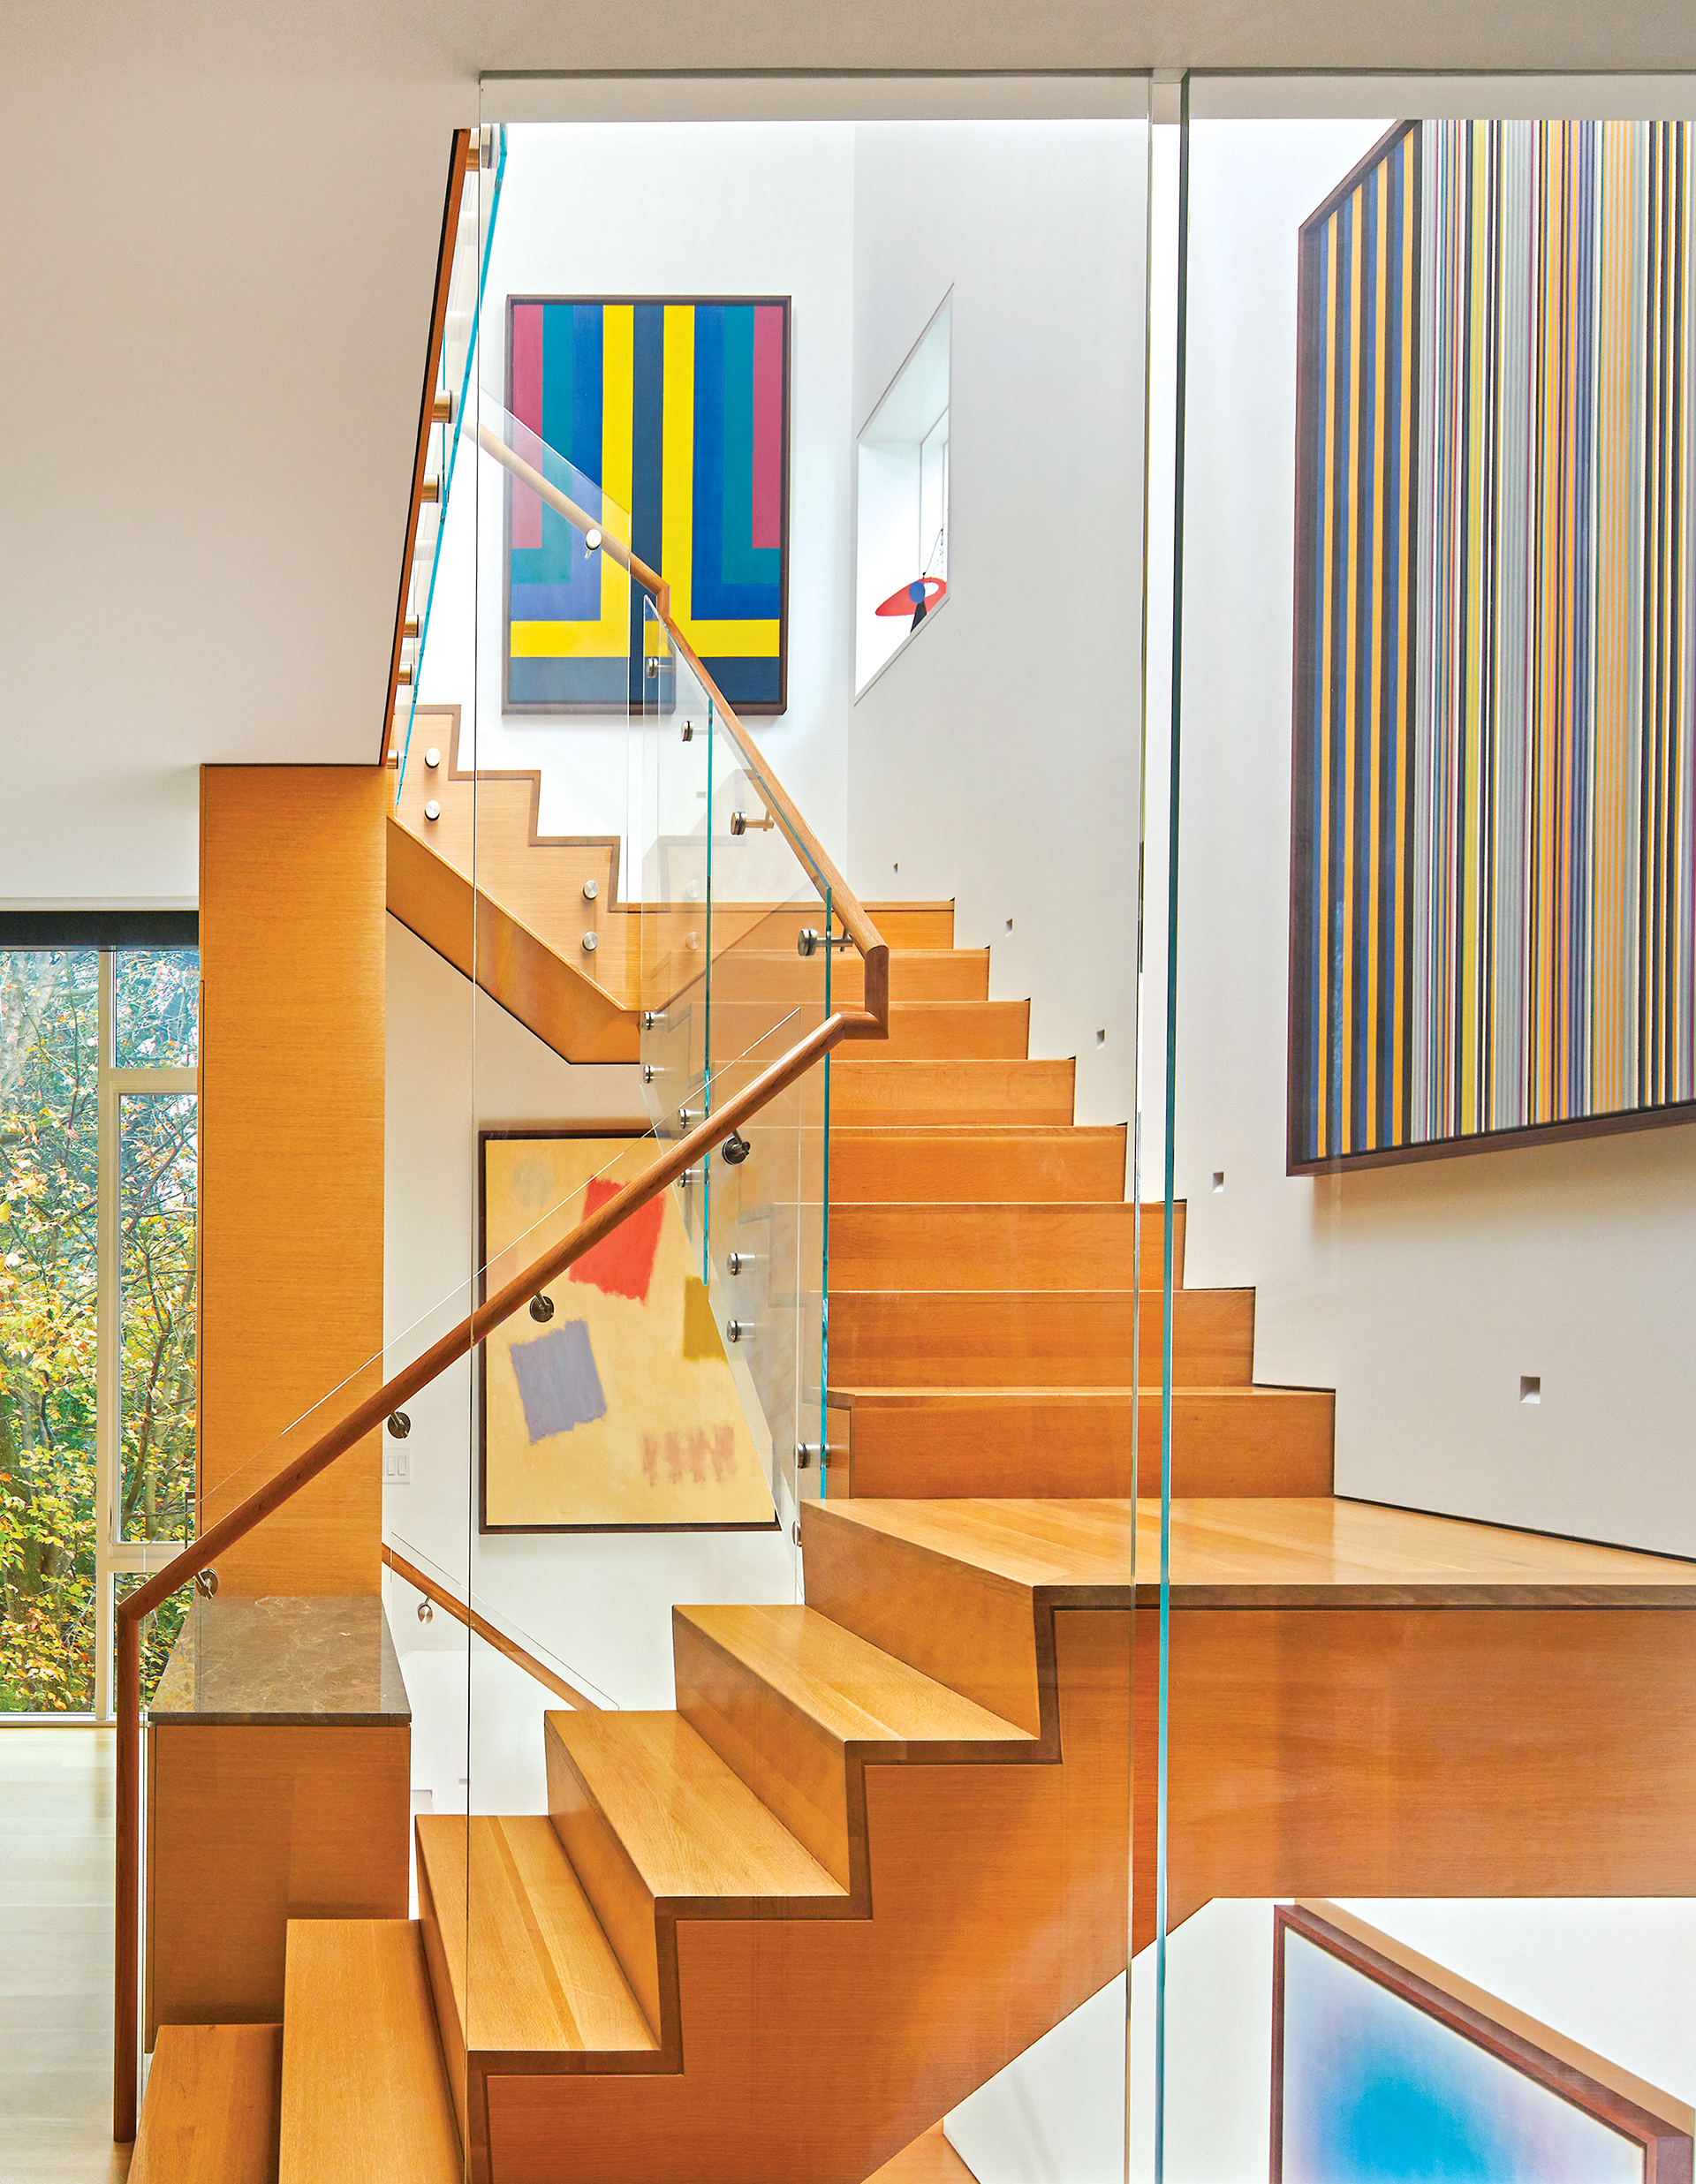
Interior spaces are open and light-filled with minimal detailing and a subdued material palette, explains architect Robert M. Gurney. Rooms are arranged to optimize sightlines toward the terraced landscape while minimizing views of neighboring houses. The project proves that working within a preexisting footprint can still inspire interesting and dynamic architectural results.
Architecture: Robert M. Gurney, FAIA, principal; Sarah Mailhot Solander, project architect, Robert M. Gurney, FAIA Architect. Interior Design: Baron Gurney Interiors. Builder: Peterson and Collins, Inc. Landscape Architecture: Campion Hruby Landscape Architects.