
An oval skylight floods the third floor with natural light; a plunge pool awaits on the roof deck.

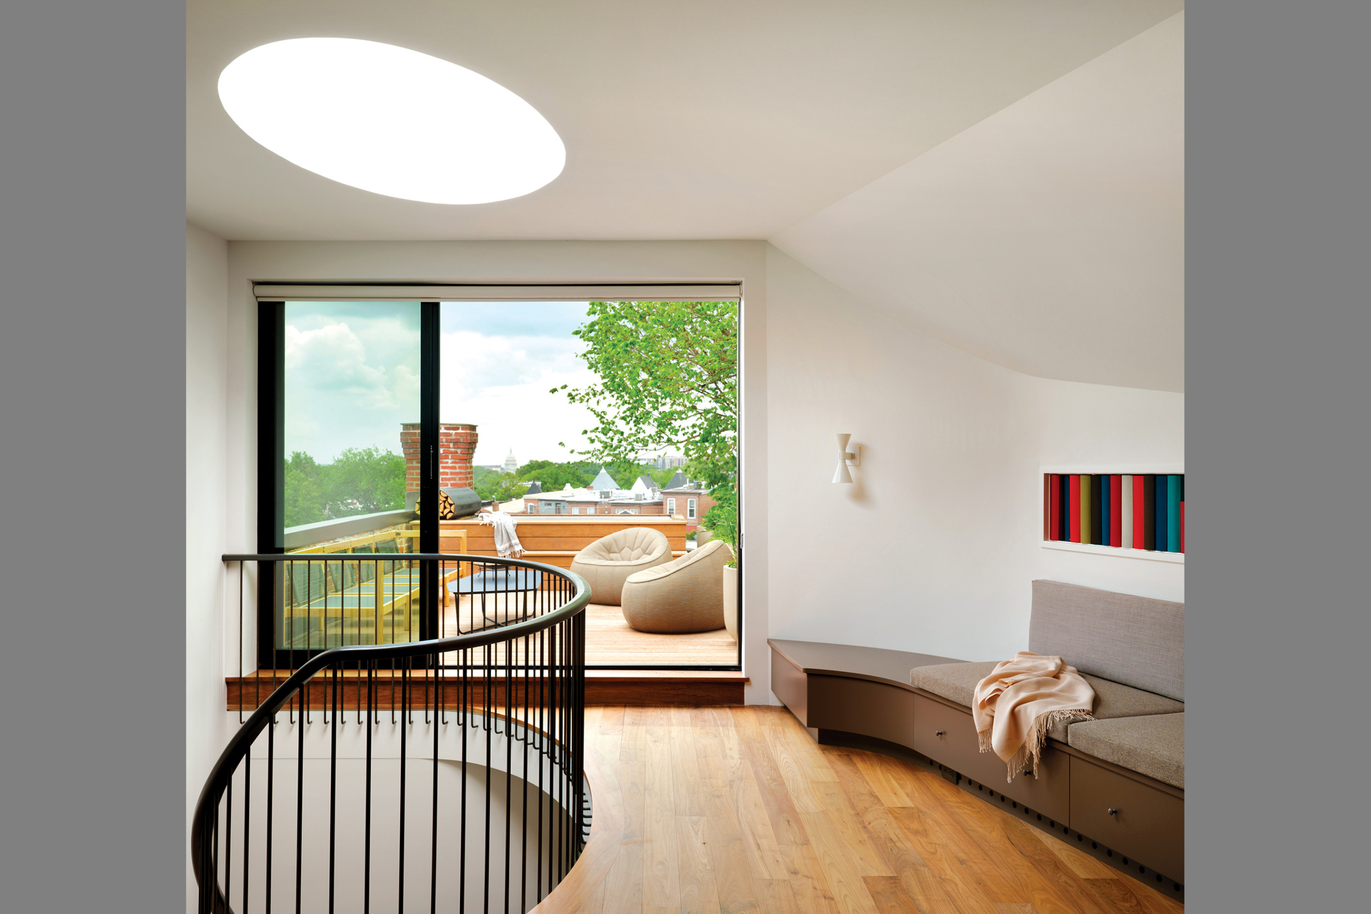
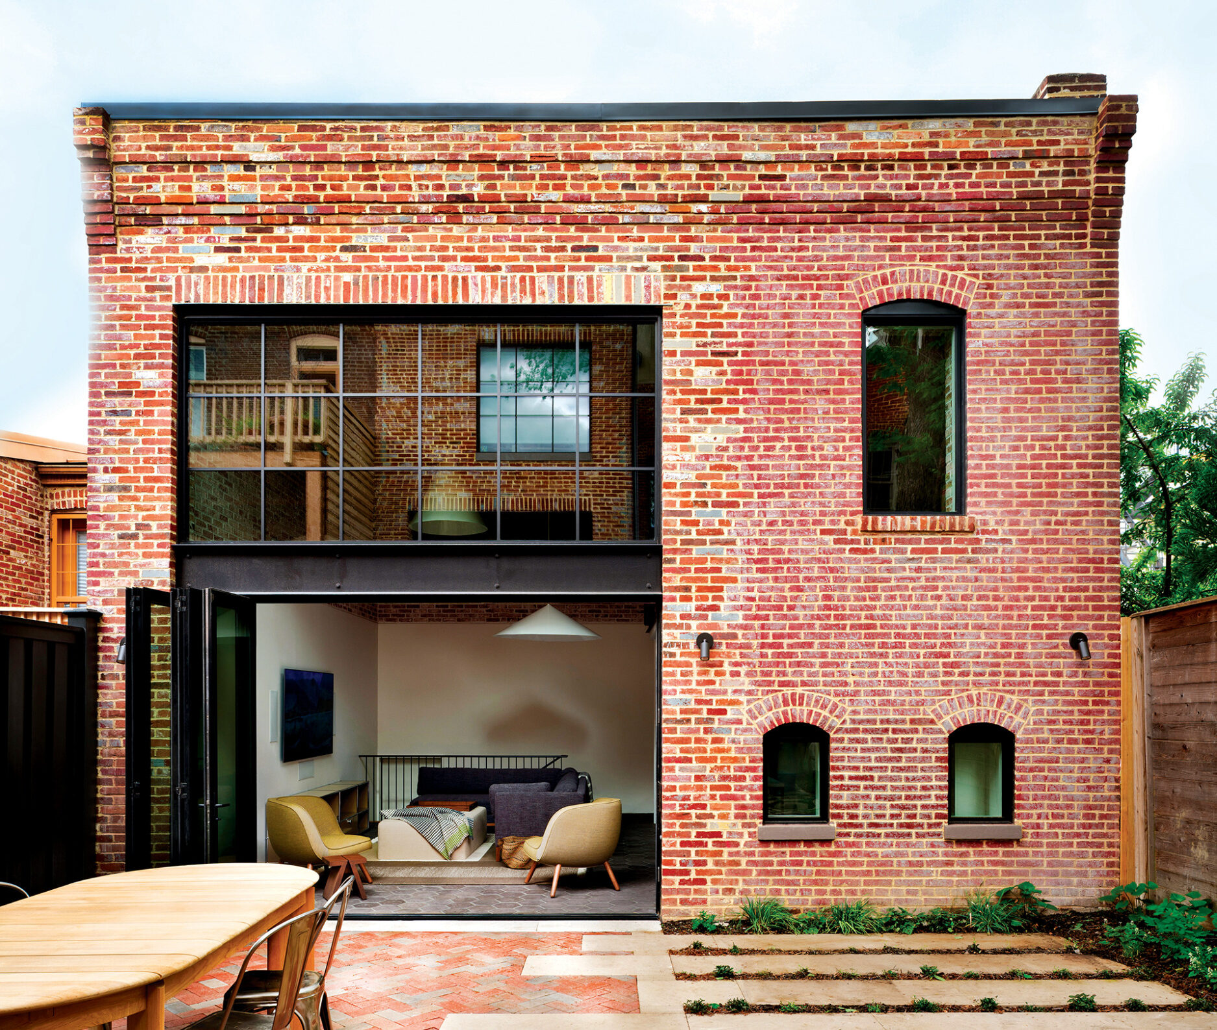
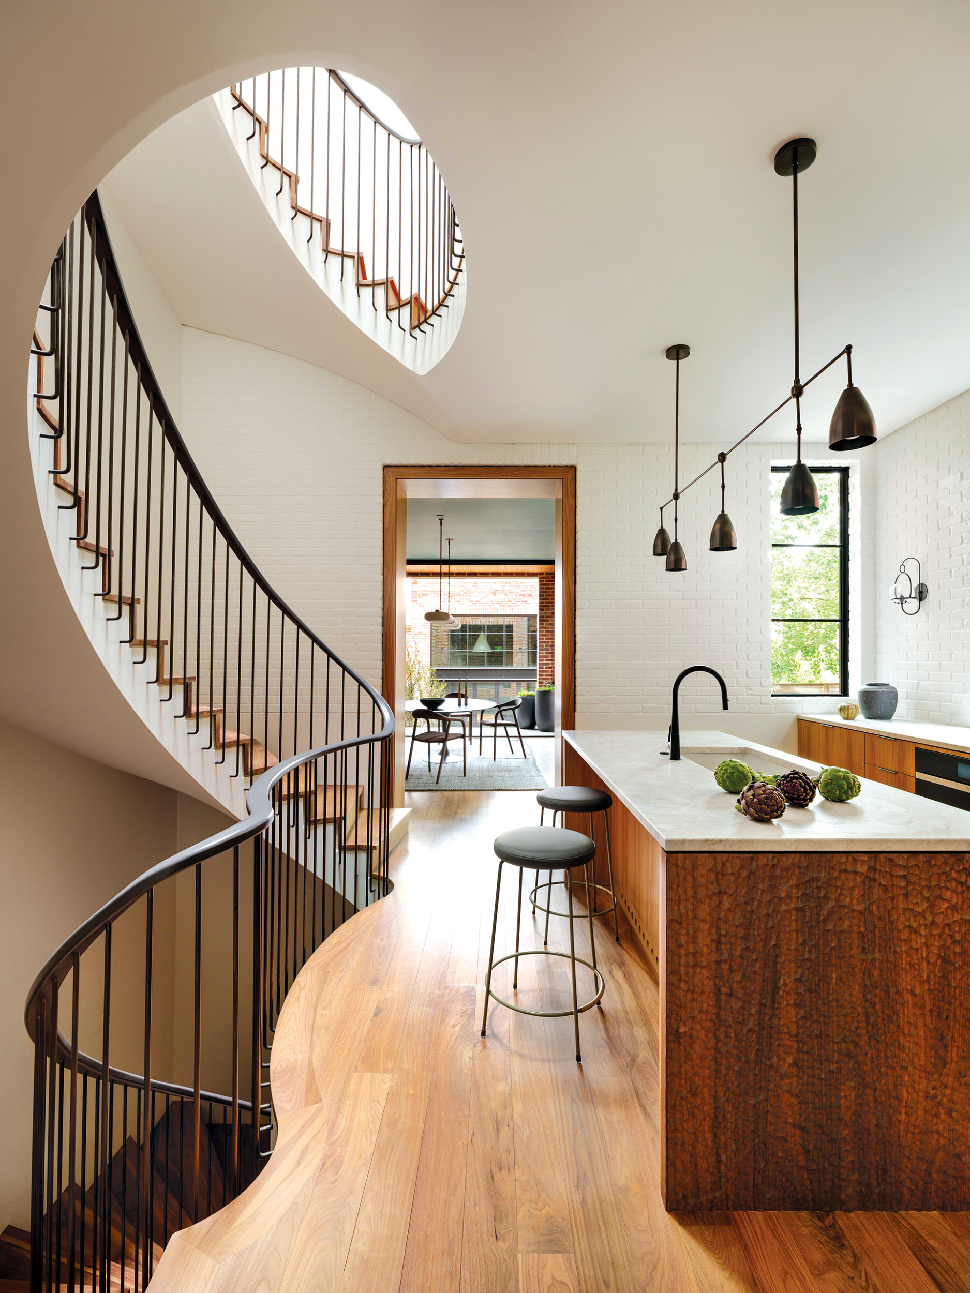
This 5,315-square-foot project by Fowlkes Studio, designed for an entrepreneur and a professor, consists of three parts: a full renovation and third-floor popup of a DC townhouse, a renovation of the carriage house at the back of the property and the garden between the structures.
Two new staircases—one interior, one exterior—serve as connective tissue for the residence. The sculptural interior spiral threads vertically through the heart of the home, bringing light into its core, and linking the kitchen to the roof terrace, which offers a view of the Capitol and hosts a soaking pool. Exposed brick, cement tile and the classic form of the interior stair nod to the house’s 19th-century past, whereas the flat-panel walnut doors, large aluminum-frame windows and minimalist trim reflect a more modern aesthetic.
Architecture & Interior Design: VW Fowlkes, AIA, principal; Catherine Fowlkes, AIA, principal; Evie Soileau, RA, project architect, Fowlkes Studio. Builder: Ley Ltd. Landscape Architecture: Moody Graham.