
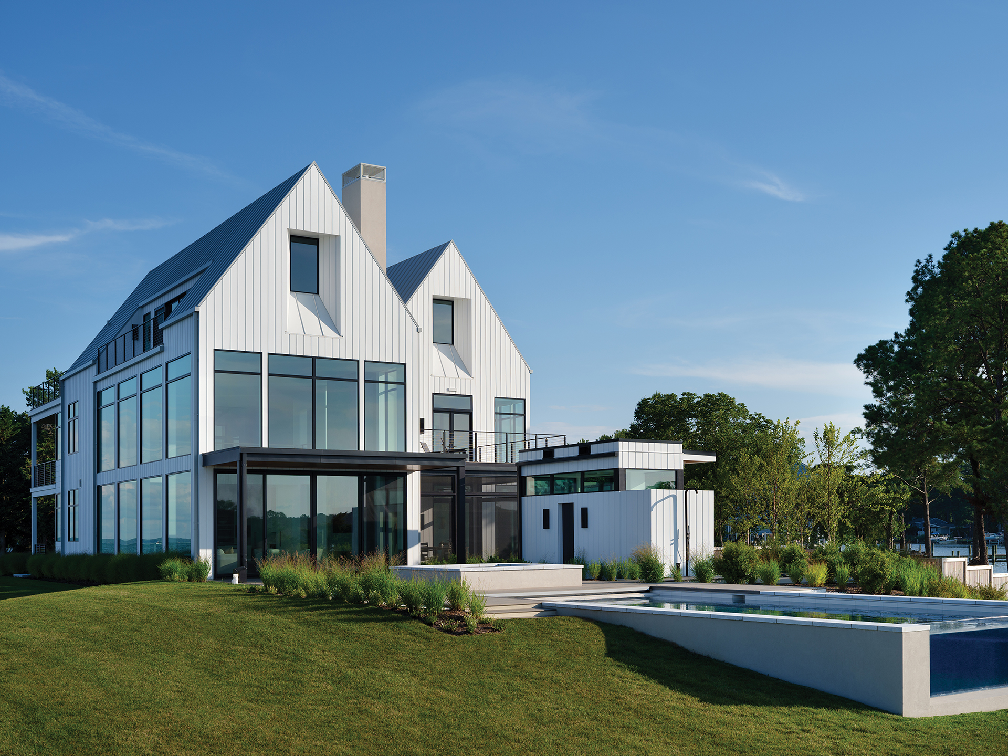
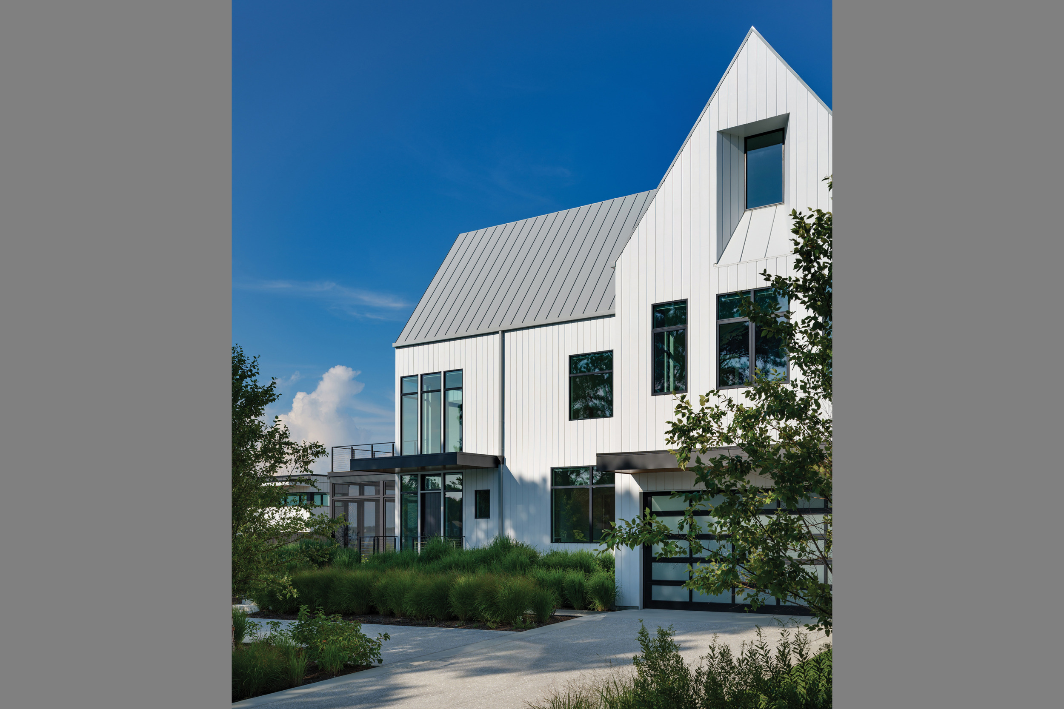
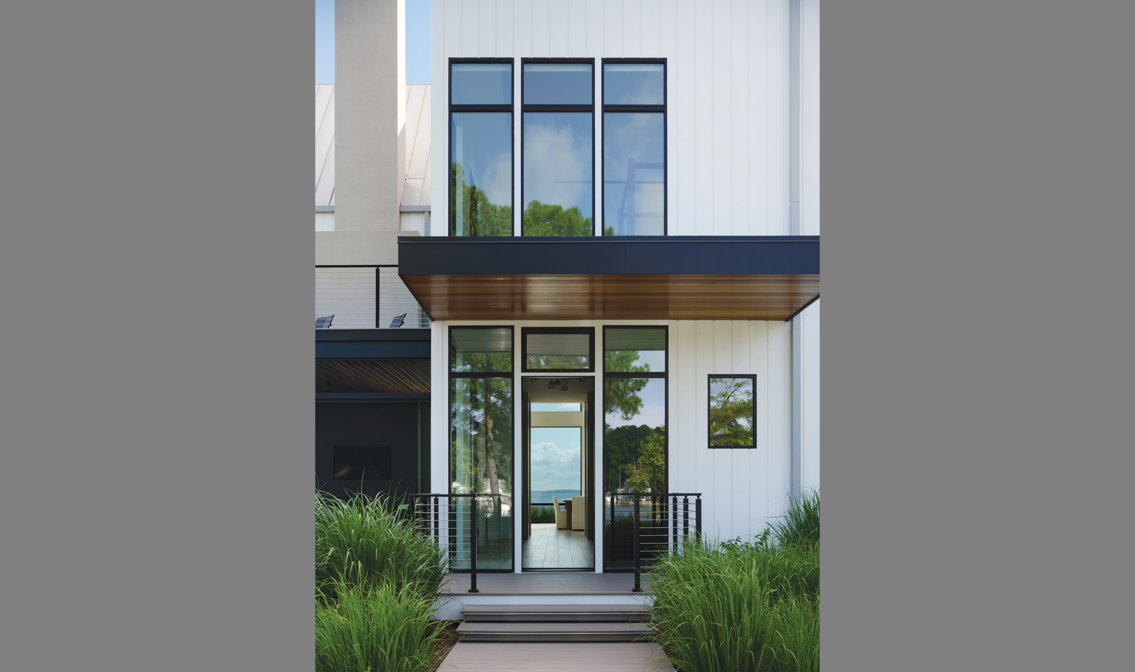
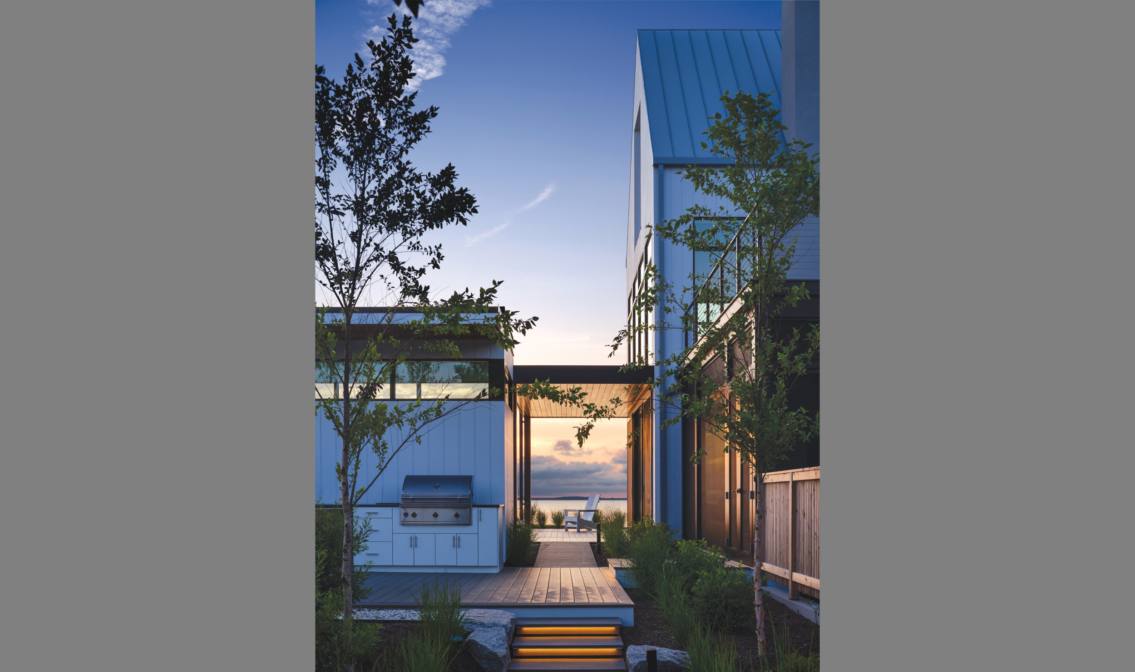
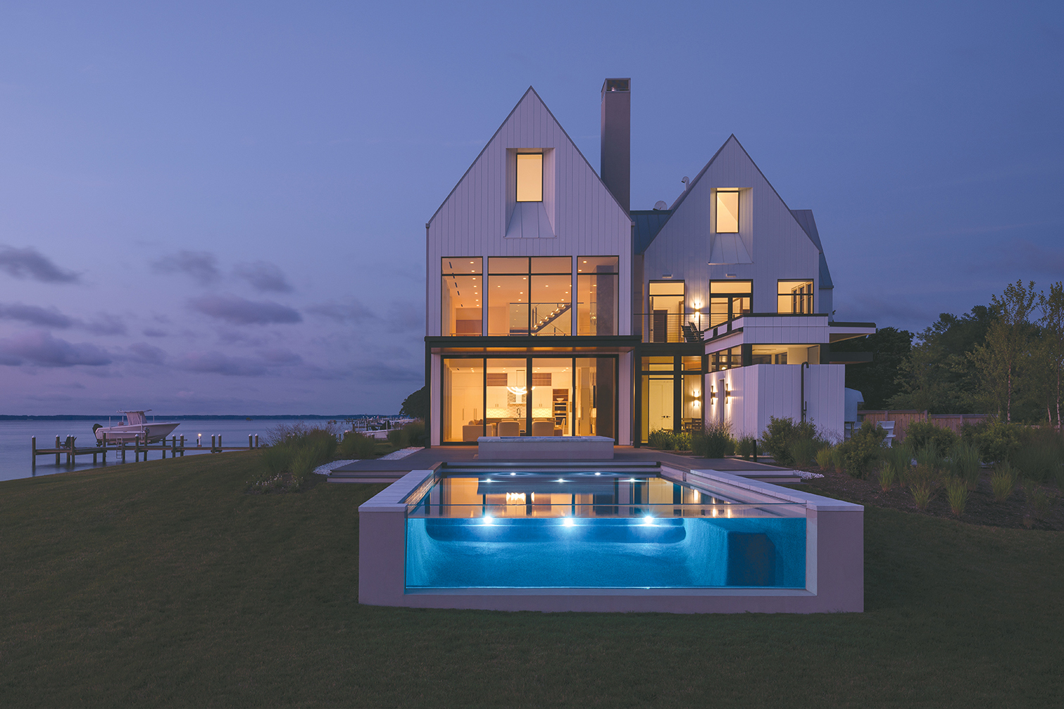
Boral white channel-gap siding, gabled roofs and oversized, high-performance Weather Shield VUE windows give the exterior a crisp, modern look.

You know what they say about people who live in glass houses? They have the best views.
Amit and Veronique Singh, tech entrepreneurs based in Washington, DC, would certainly agree. Their new weekend home designed by Annapolis-based Kimmel Studio offers a sleek modernist twist on the local Tidewater farmhouse style with breathtaking Chesapeake vistas from every room. It embodies the owners’ personal vision for a retreat where, as Amit describes it, they could “make memories, welcome family and friends and host work gatherings.”
The couple, who have a young son, were attracted to Stevensville, a quiet district on Kent Island just over the Chesapeake Bay Bridge. There, on a peninsula overlooking Eastern Bay and Crab Alley Creek, they selected a one-acre parcel as the site for the new build. The waterfront was a major draw, as was the privacy afforded by the surrounding landscape.
It was, in fact, the uniqueness of the property itself that drew the Singhs to Kimmel Studio. The two followed the firm online, liked its work and imagined how the team’s integrated approach to structural and landscape architecture could make the most of their site’s aesthetic and functional potential. So they tapped the firm, along with Bayview Builders, for the project. “Our job was to give architectural and interior form to their goals and to make our clients feel that the design was uniquely theirs,” notes principal Devin Kimmel.
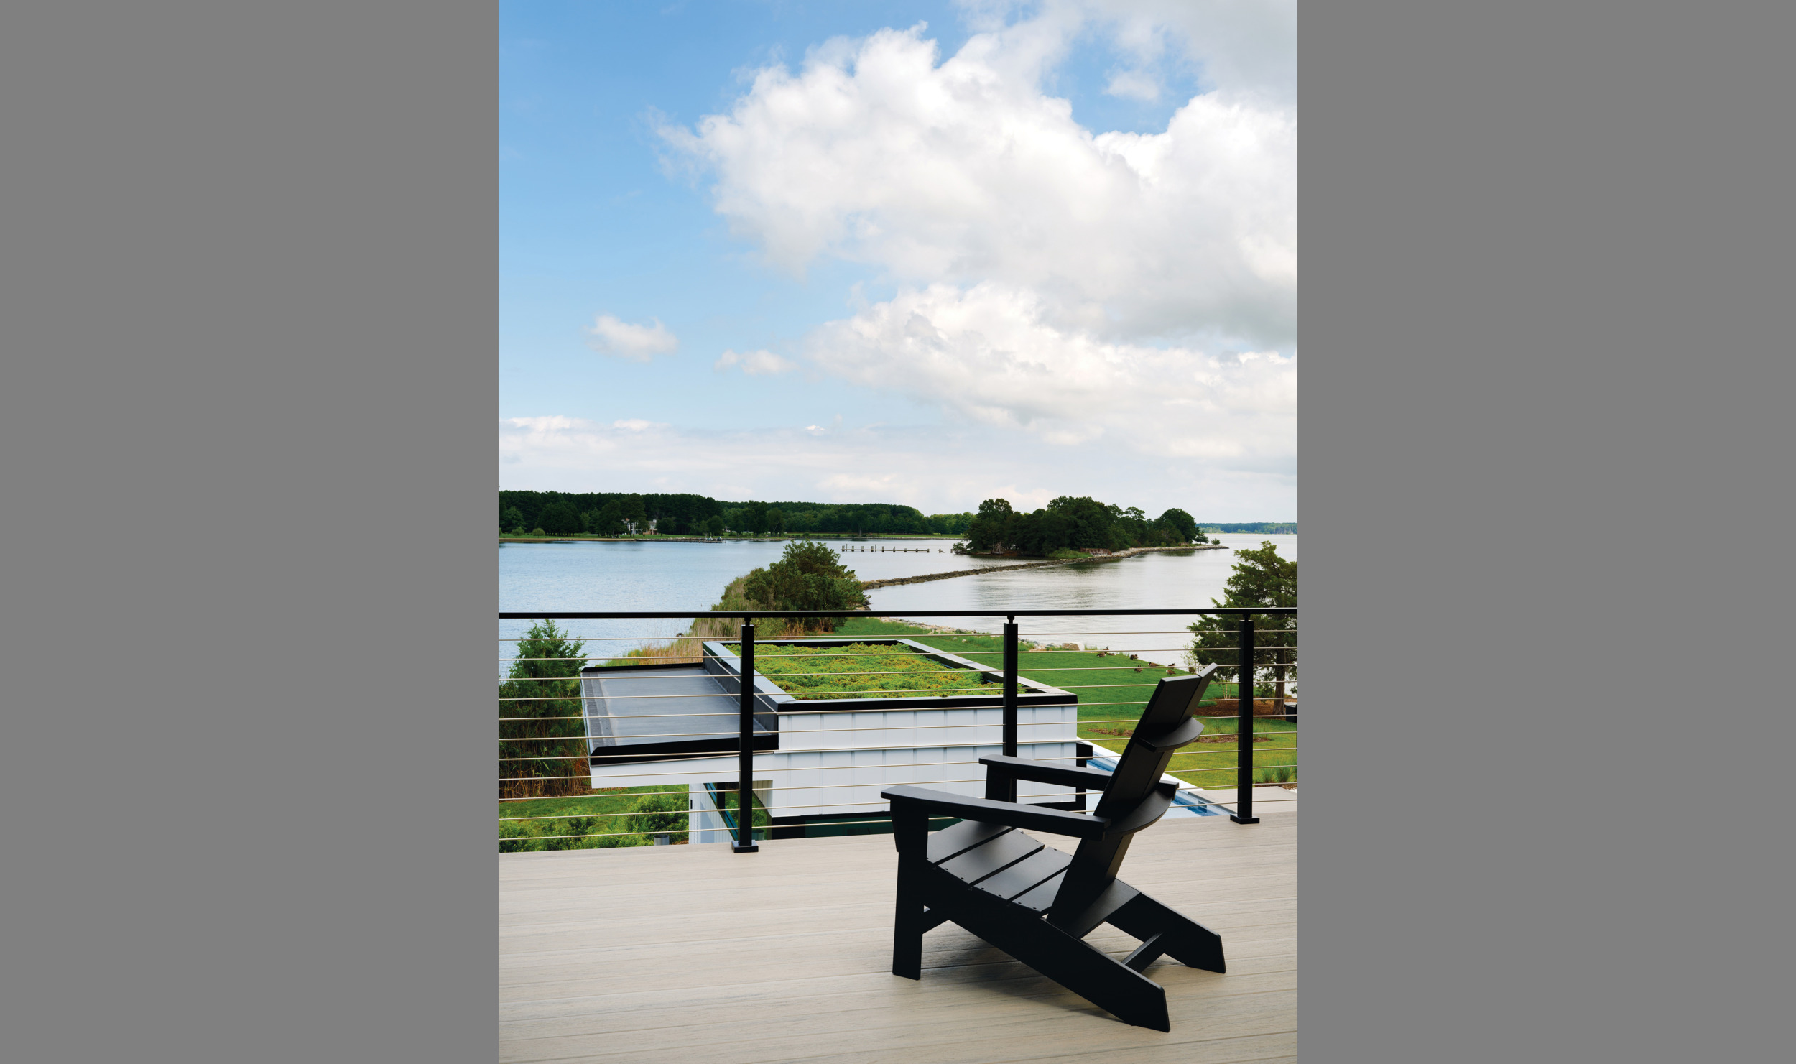
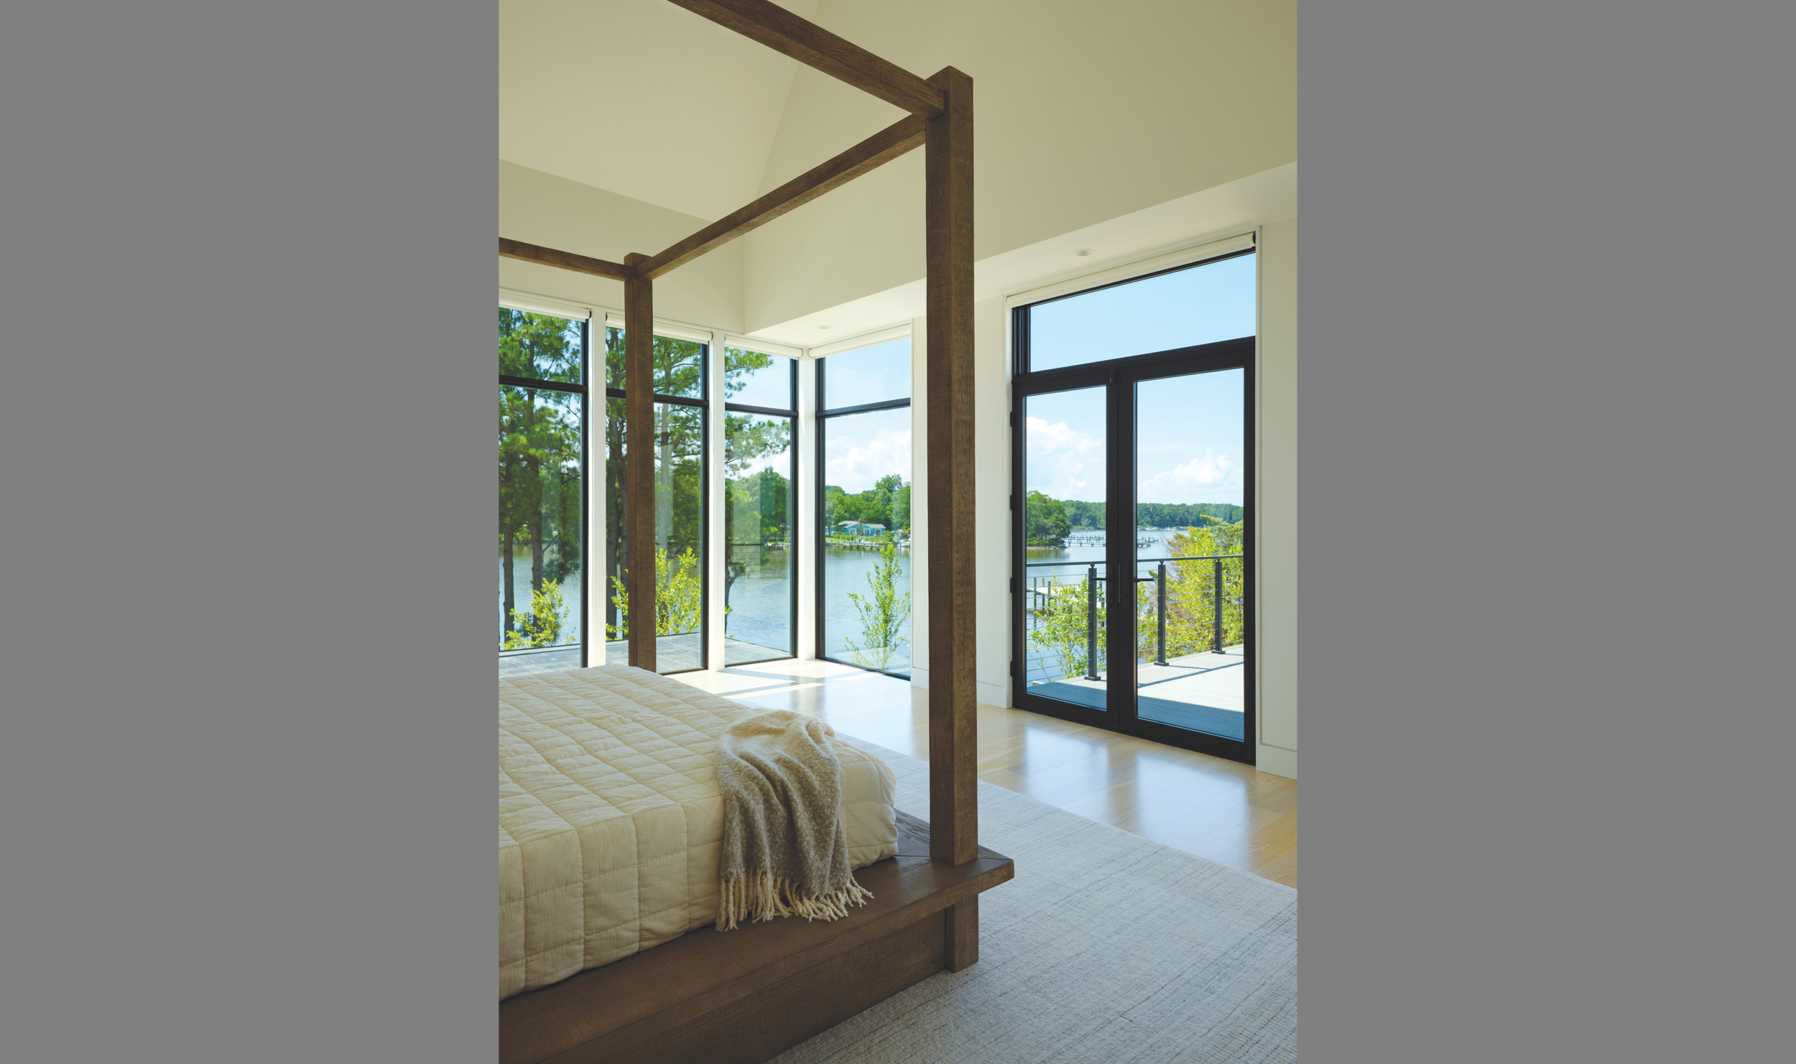
Completed in 2024 after three years of construction, the 8,553-square-foot residence is organized around land and water views. Its clean, minimalist lines with large expanses of glass, exterior decks and porches on every level connect organically to the peninsula setting.
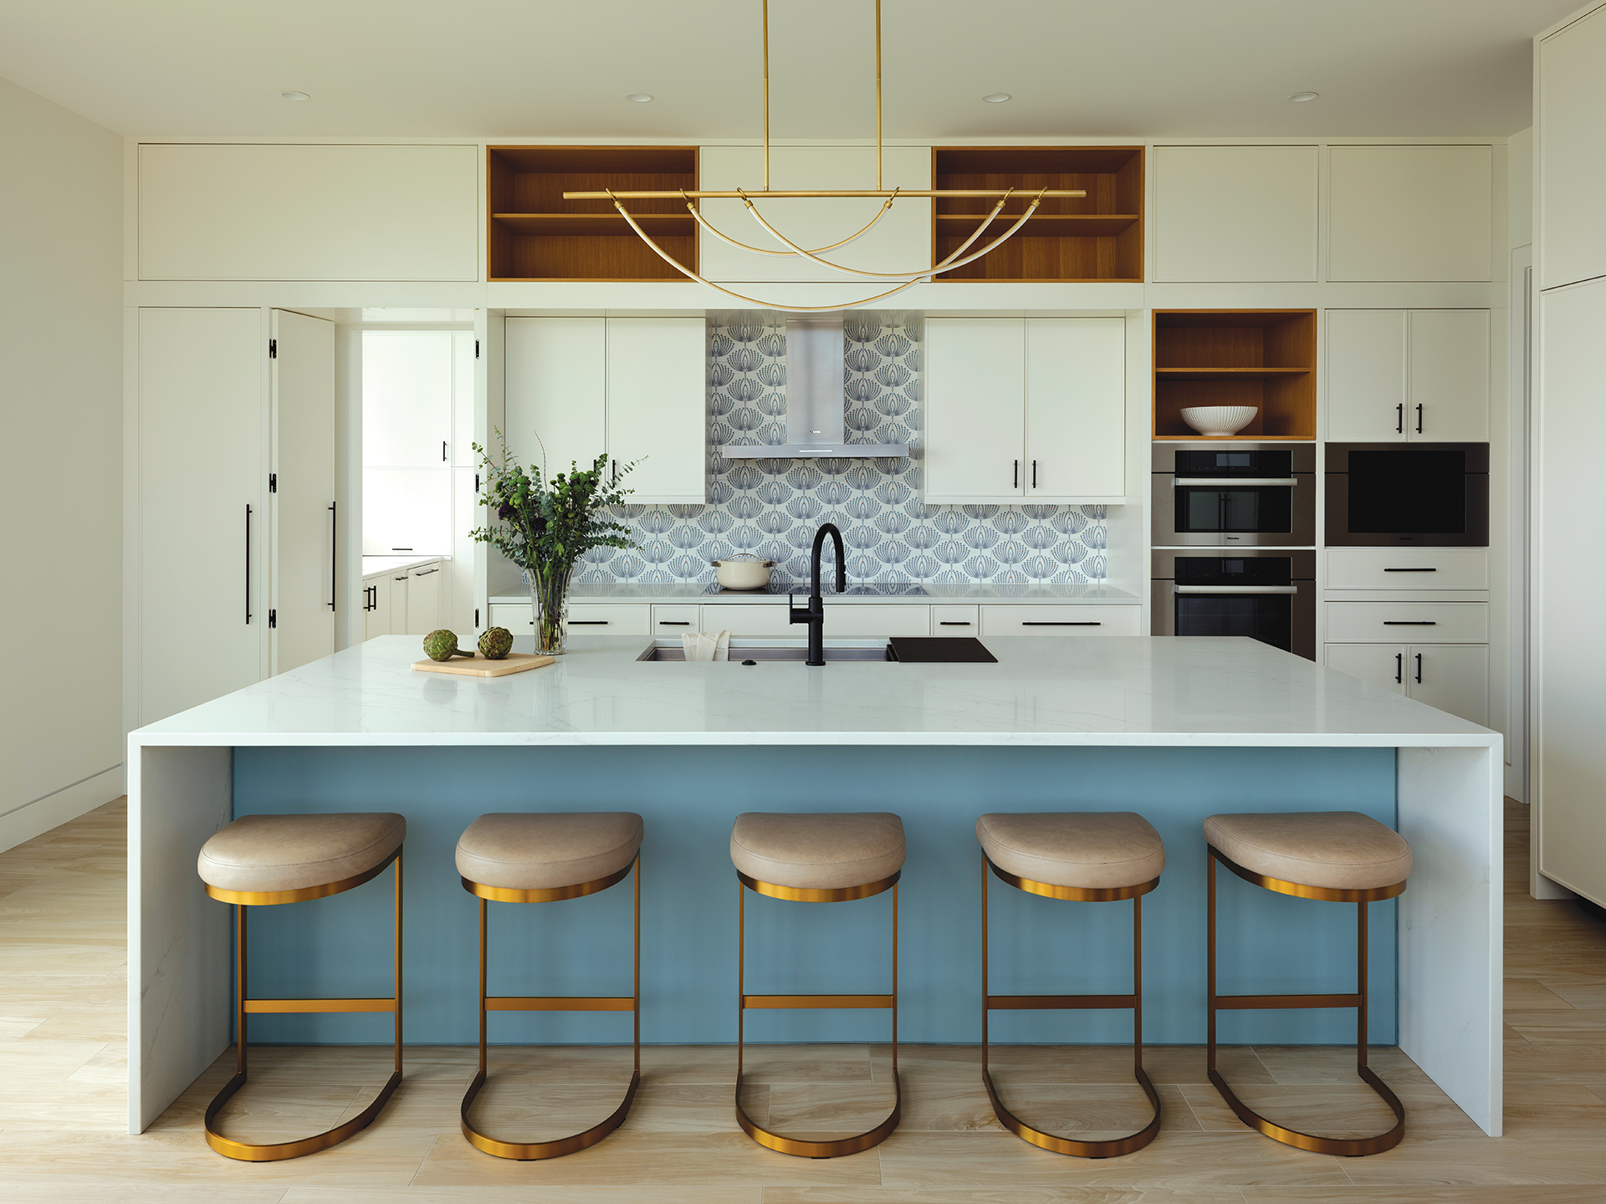
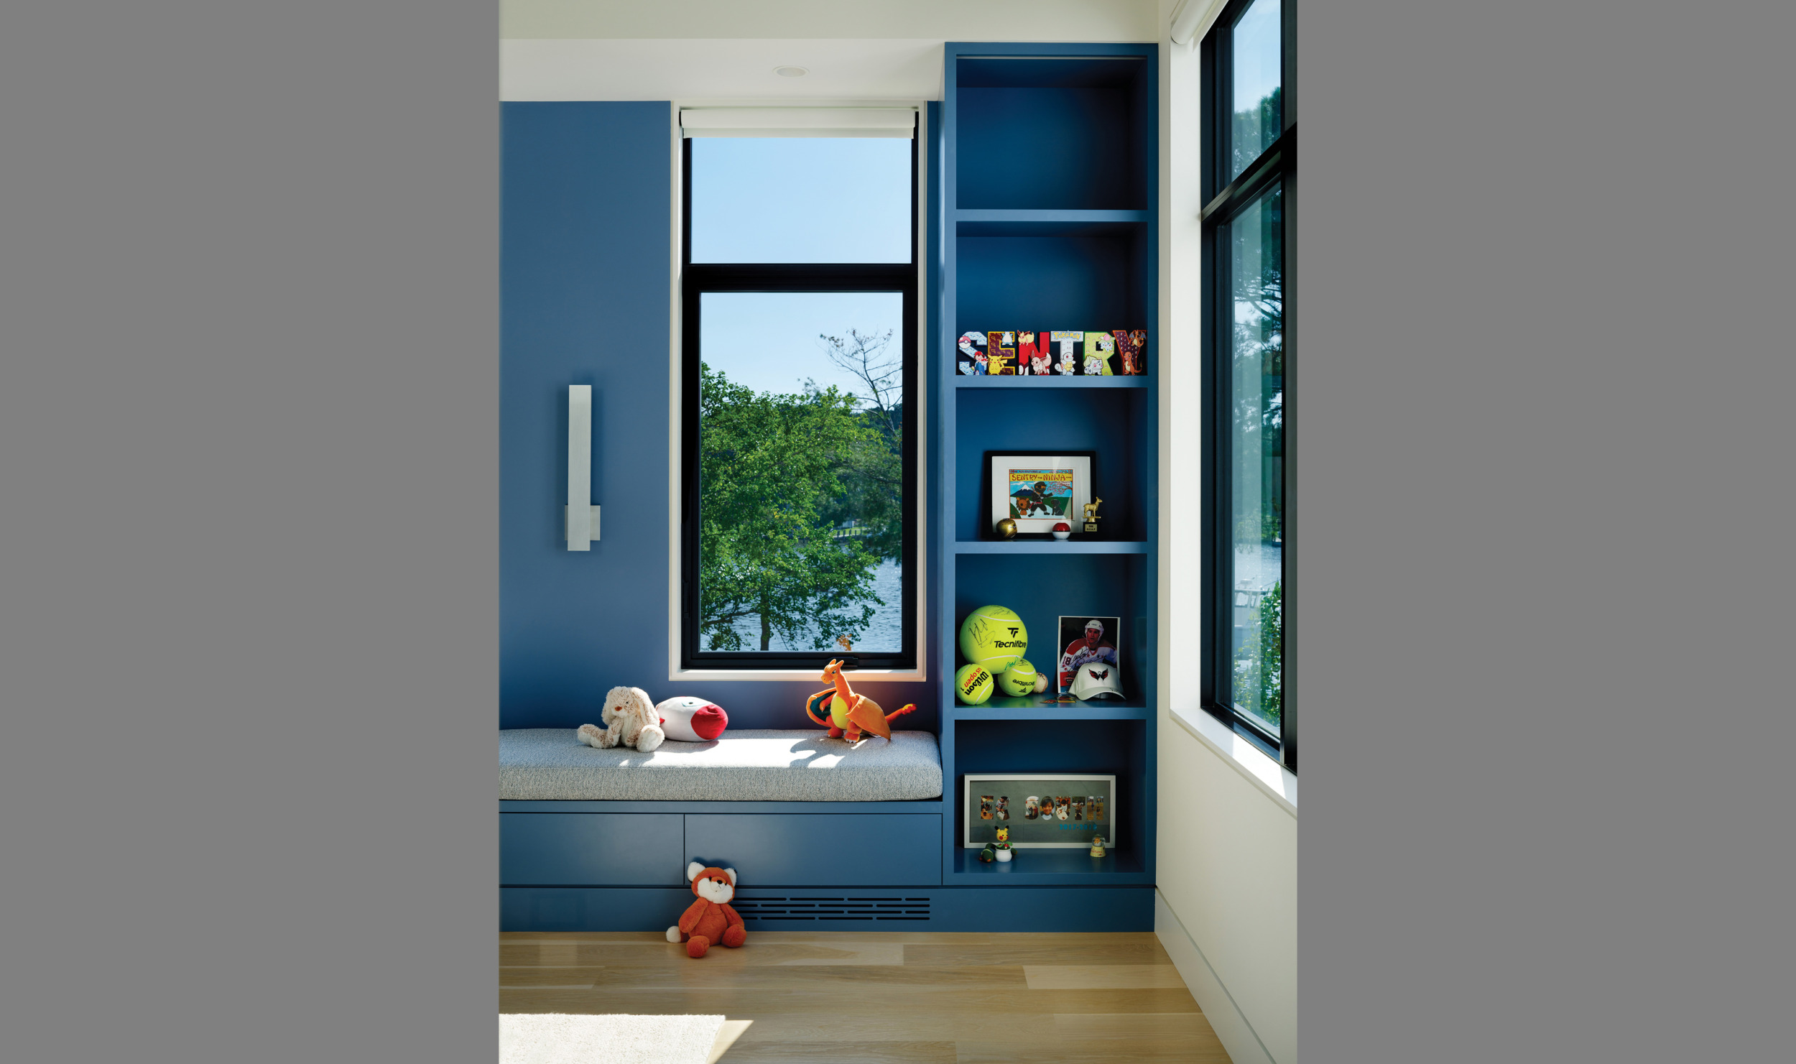
Multiple living areas, a recreation room, separate kitchen and pantry zones, office space and three guest suites all foster seamless circulation inside and out. The first floor is home to the kitchen/great room, an ensuite bedroom, den and utility rooms. Four ensuite bedrooms, including the primary, await on the second story. From there, a stairway leads to the third level, housing a rec room, office and a magical dining area that opens outward to a balcony facing the bay. “It’s almost like being on a ship,” Kimmel observes.
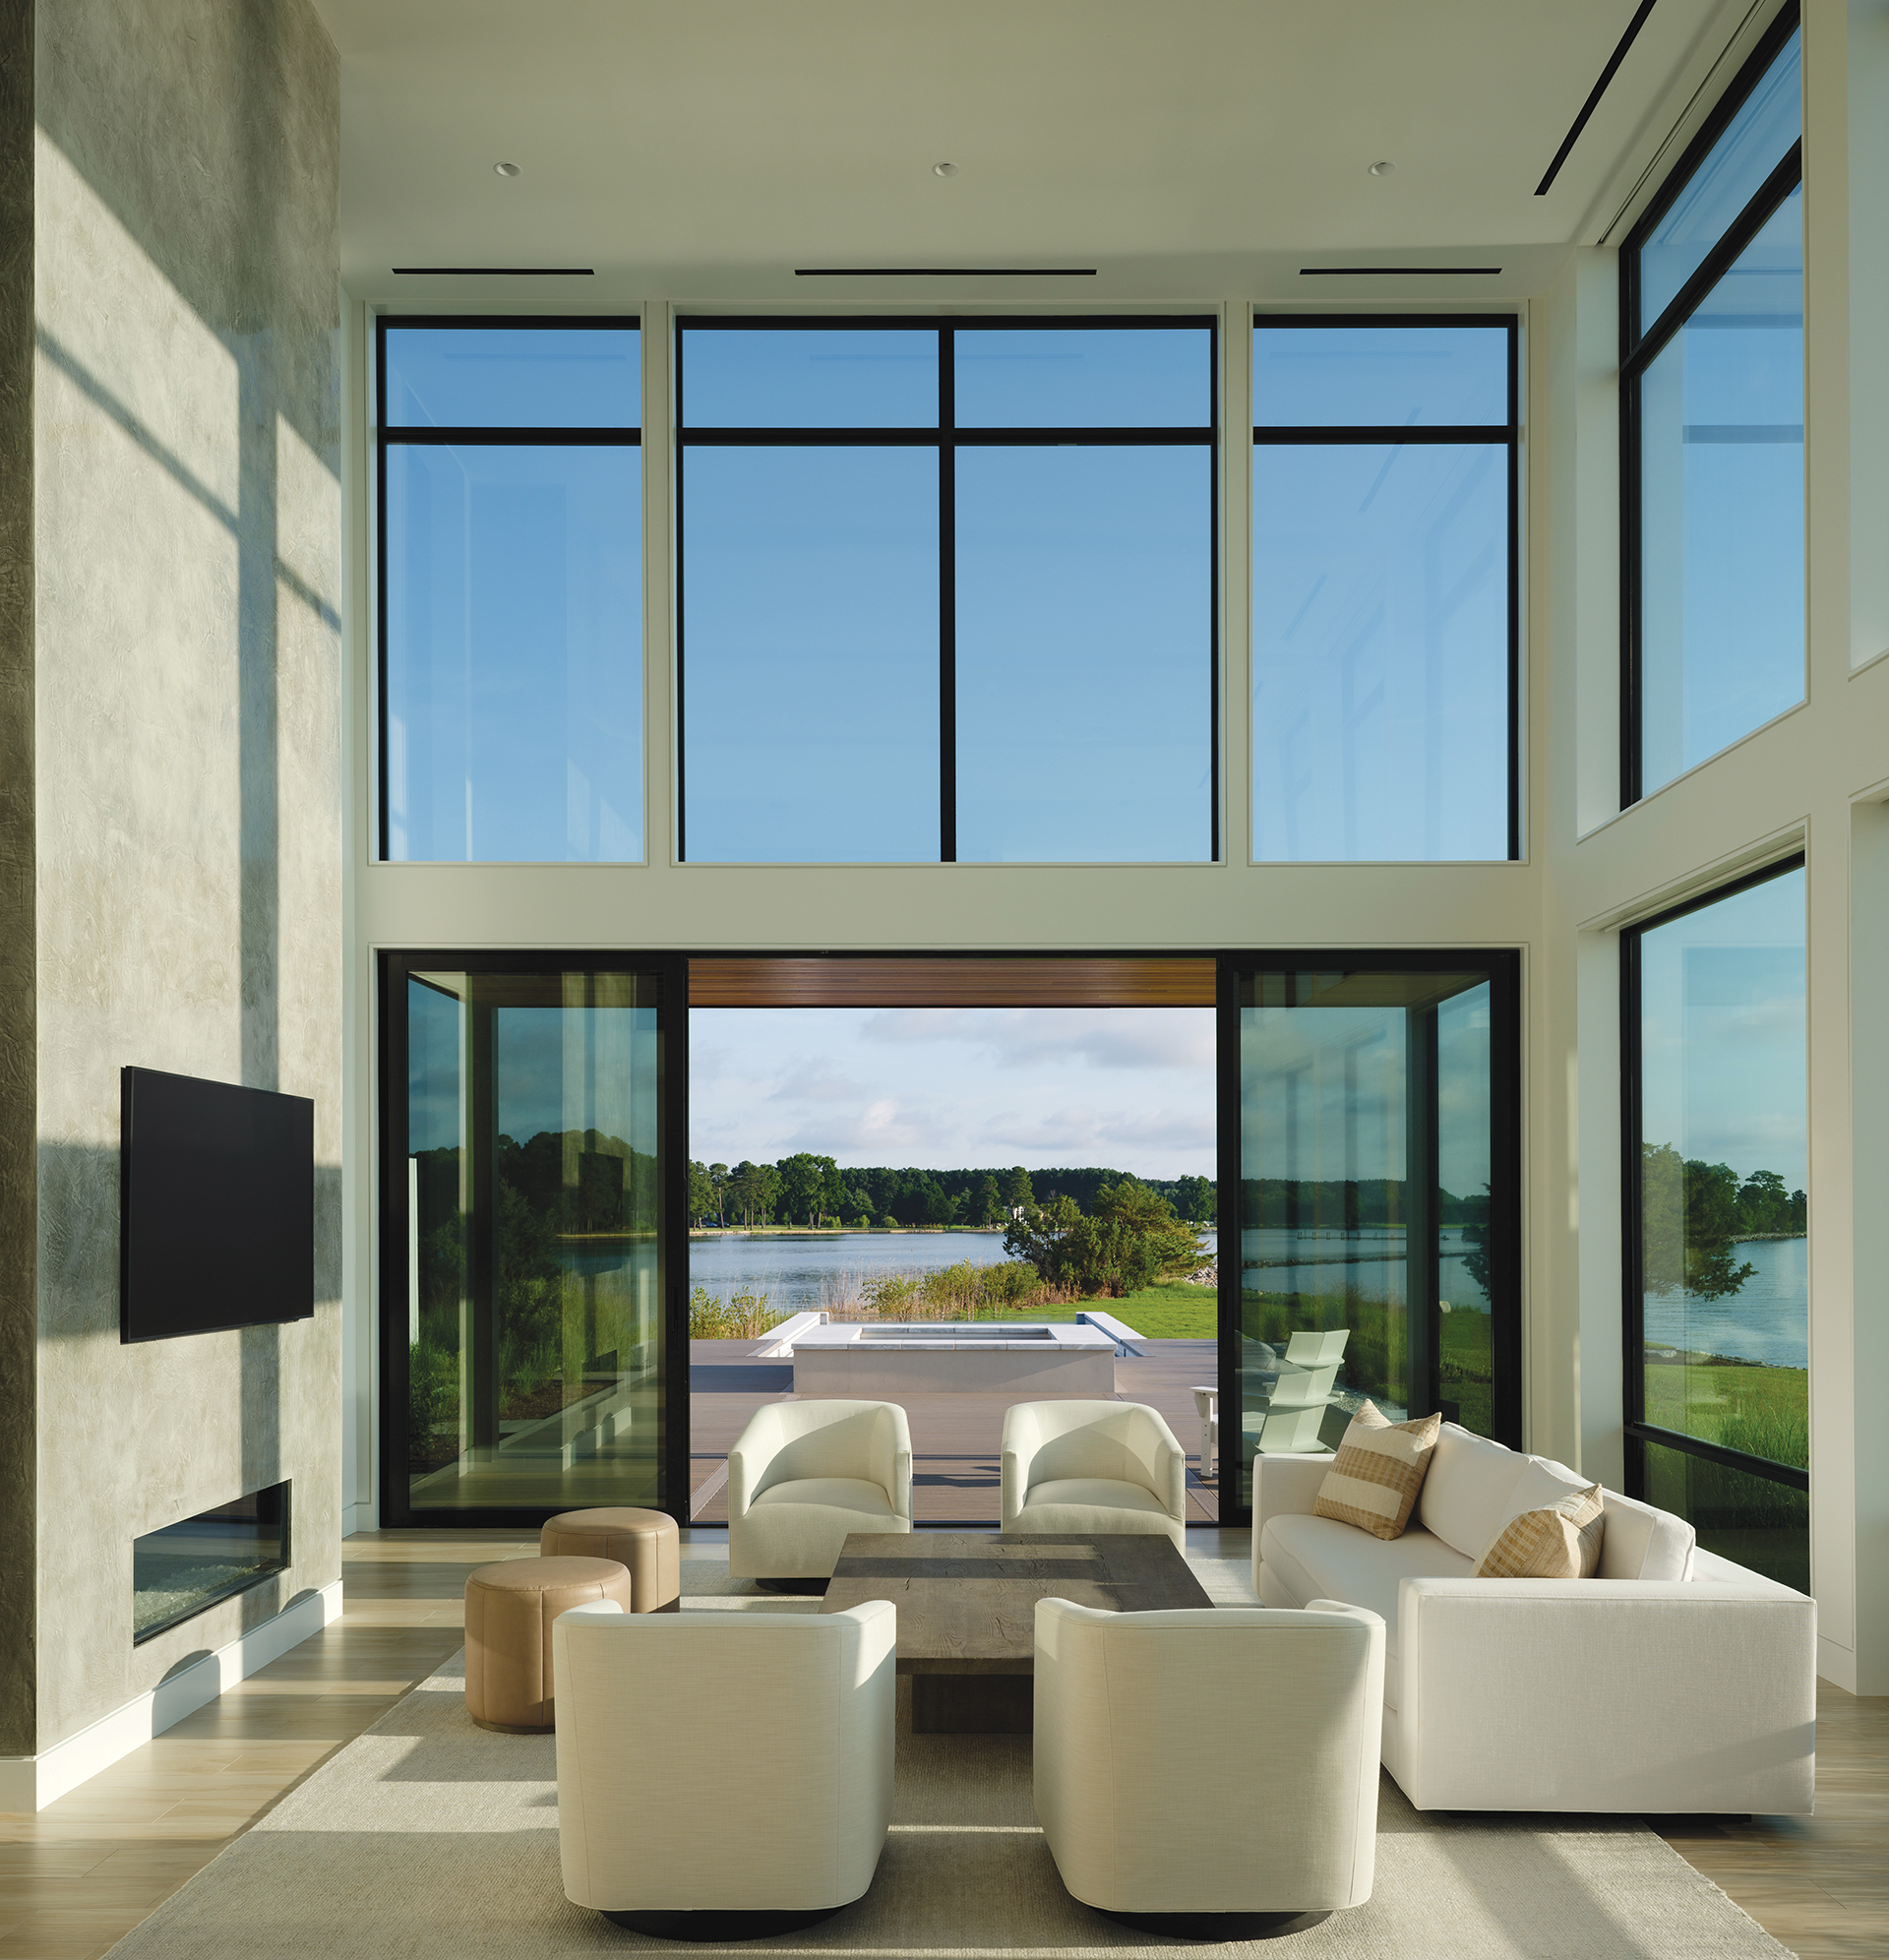
Along with a sculptural staircase, an elevator connects the home’s three stories. There is also a dumbwaiter in the main-level pantry for ferrying food to a warming kitchen off the third-floor dining room. But no space in the home captures its open-to-nature character more than the elegant and airy great room, with its two-story window walls and 10-foot-tall glass pocket doors. When retracted, they eliminate the physical barrier between the indoor environment and the pool, the landscape and the Eastern Bay beyond.
As with all waterfront properties, balancing environmental and land-management concerns was a challenge. “The narrow peninsula offered extraordinary views but also required a careful, eco-sensitive plan that would maintain a connection to the Chesapeake and support its habitat,” Kimmel explains. The team’s solution: locating the home on the property’s higher elevations so that the owners could derive maximum privacy and pleasure from their scenic perch while ensuring the bay and creek remained as pristine as possible.
To that end, Kimmel integrated drainage and permeable surfaces into the landscape and decking. A variety of native shrubs, perennials, tidal marsh grasses, natural boulders and clam-shell surfaces mitigate flooding and run-off while supporting biodiversity. “The overall landscape design was conceived as an extension of the architecture: modern, restrained, immersive and responsive to the environmental conditions of the shoreline,” the architect notes.
The outdoor spaces lend another level of luxury to the living experience. Built into the deck, a hot tub and a dramatic infinity pool with a see-through acrylic panel bring the connection between bay, sky and gardens into tighter focus.
Unsurprisingly, the Singh home features its fair share of smart tech amenities, including an adaptive Lutron lighting system that syncs with the body’s circadian rhythms, as well as energy-saving, high-performance Weather Shield windows. Geothermal heating and radiant floors add to the comfort of all who gather there.
“The simplest homes are often the most complicated to detail and coordinate,” Kimmel confides. “The clean lines and seemingly invisible material connections that define this project required extraordinary precision and communication. The result is a home that is innovative, welcoming and serene—a true escape.”
Whether they’re spending a quiet weekend on the bay or hosting a crowd, the owners are thrilled with their modern aerie. As Amit reflects, “It was almost like commissioning an artist and seeing him work in real time. Devin had such a natural grasp of what would work for us and really took the time to understand us.”
Veronique Singh agrees. “It’s beautiful from the inside out—and every view is special.”
Architecture: Devin Kimmel, David Mallon; Interior Design: Devin Kimmel, Dani Crawford; Landscape Architecture: Devin Kimmel, Brian Hjemvik, Victoria Hochuli, Kimmel Studio Architects, Annapolis, Maryland. Builder: David Carlisle, Bayview Builders, Annapolis, Maryland. Landscape Contractor: Scapes, Inc., Harwood, Maryland. Home Automation: Atlantic Control Technologies, Annapolis, Maryland.