
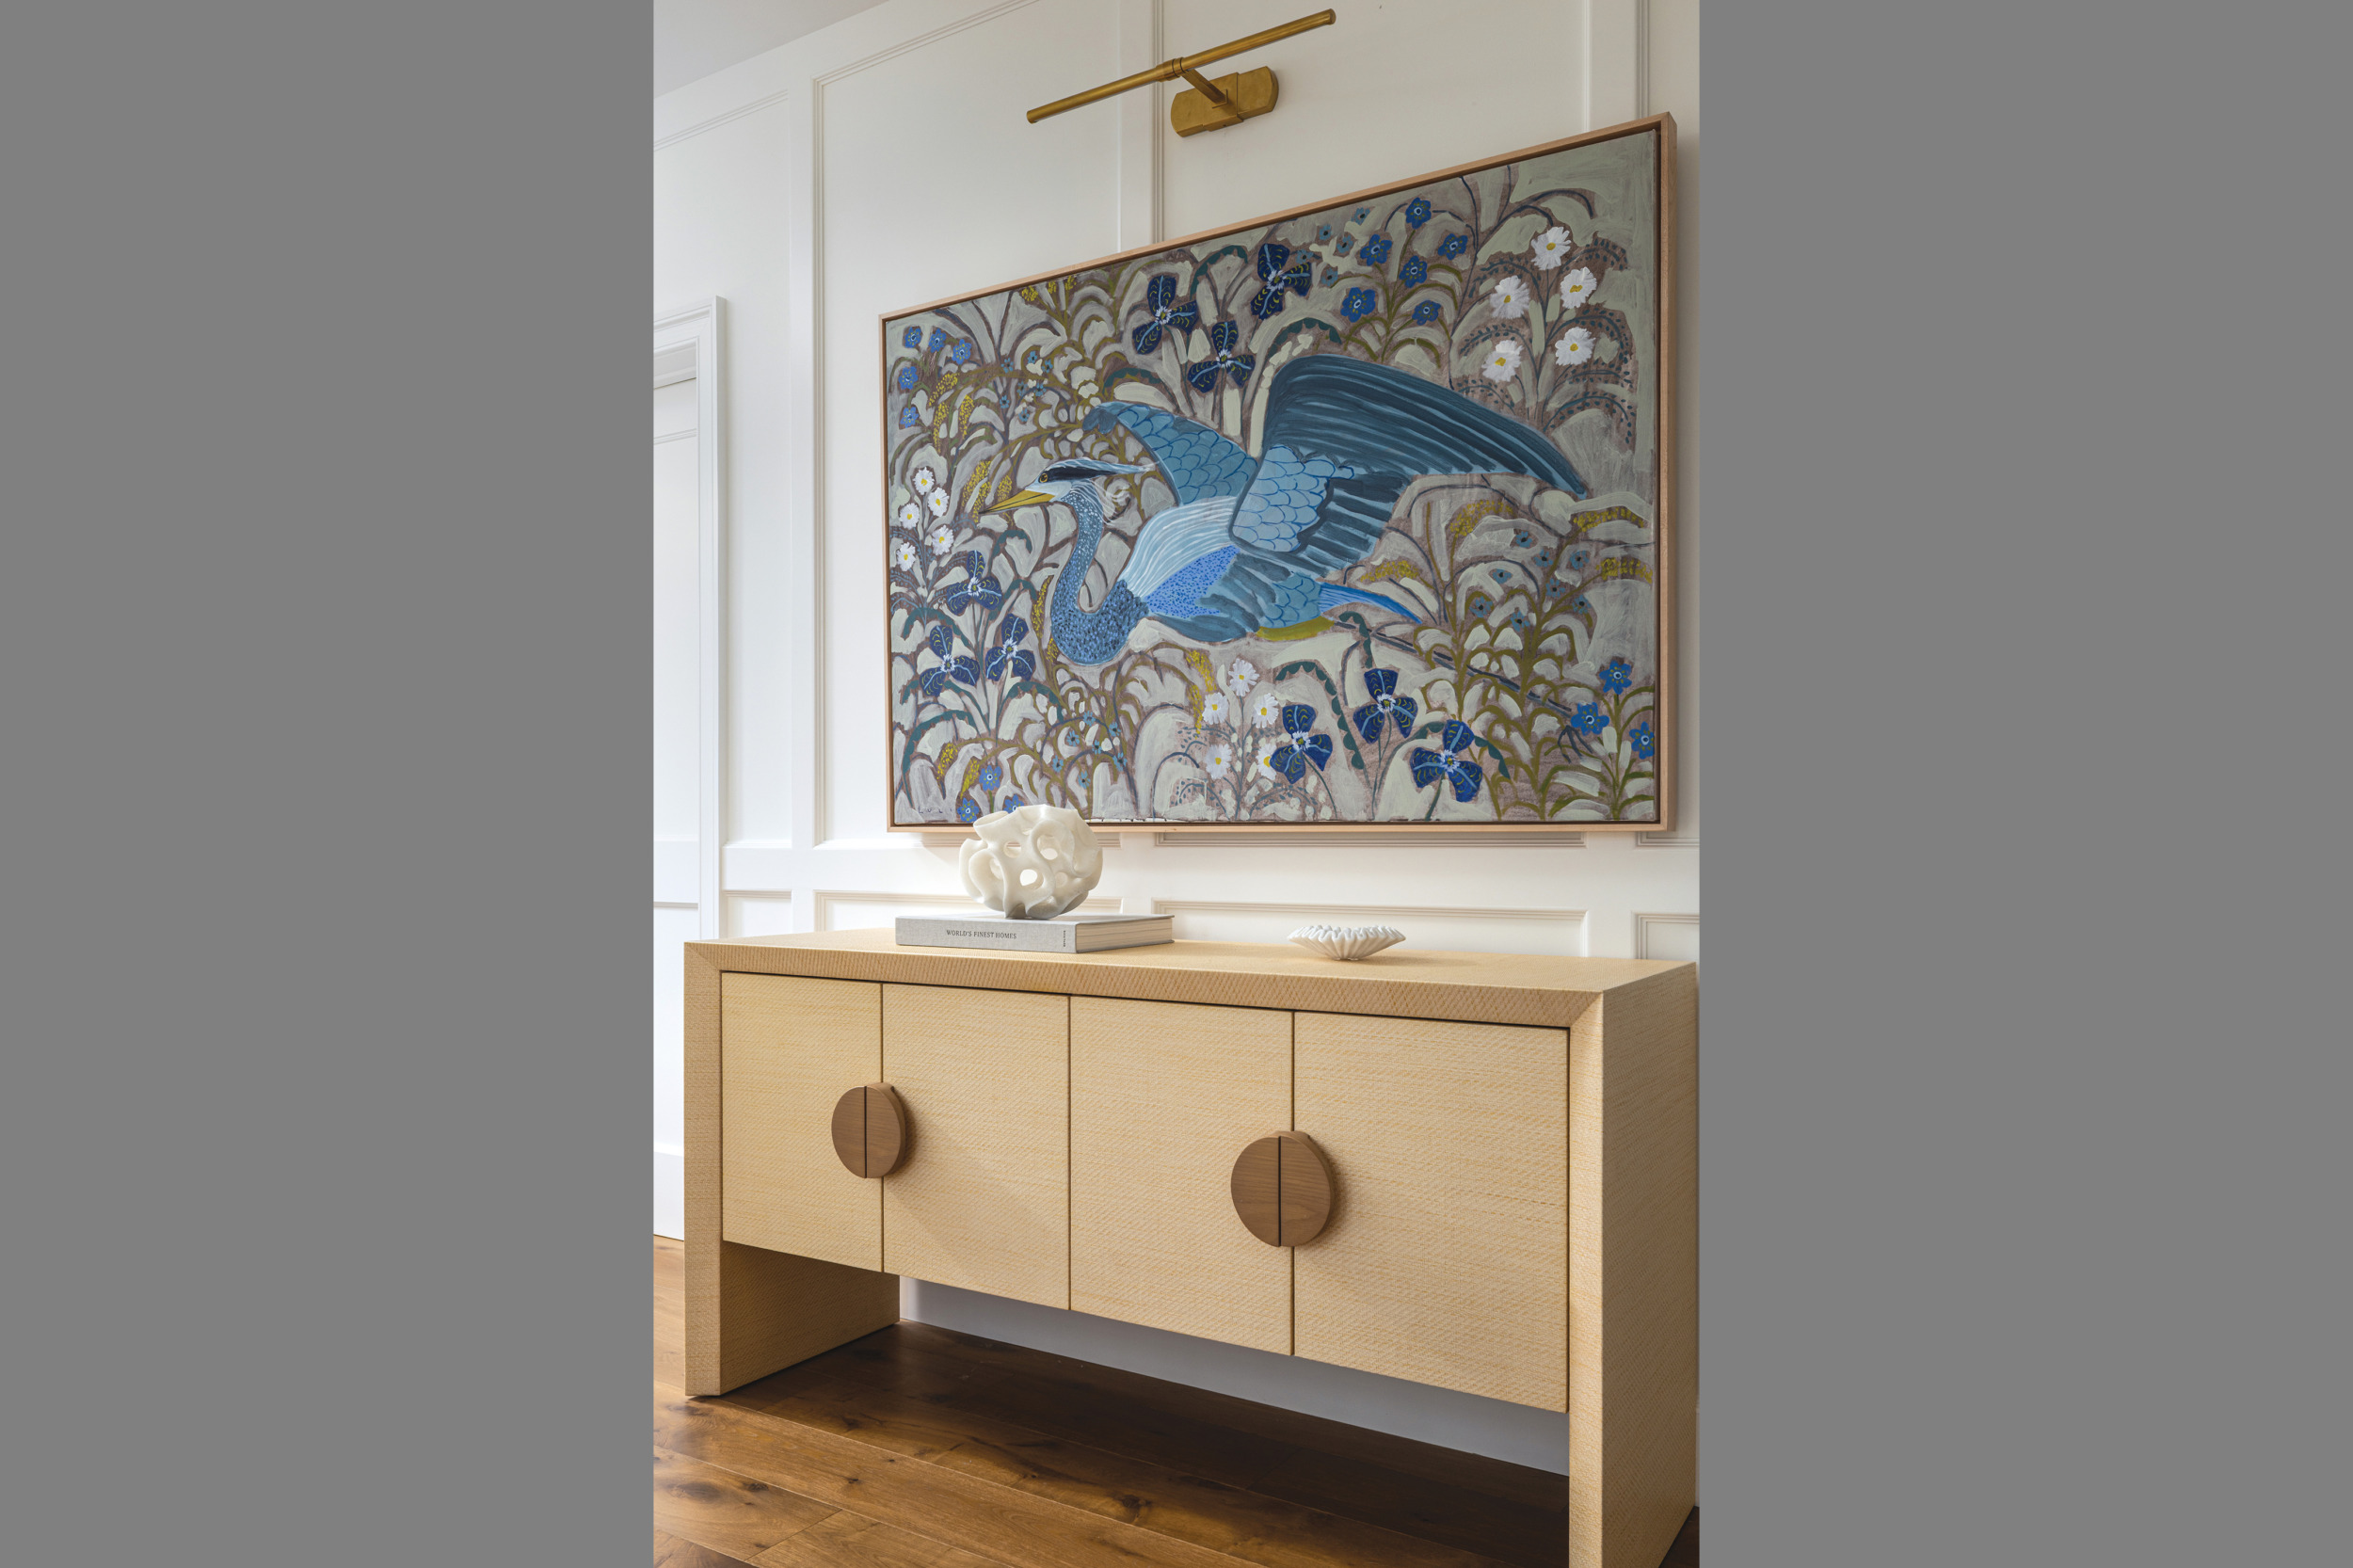
A painting by Lulie Wallace and a grasscloth-covered Worlds Away console occupy the second-floor landing.

Arlington designer Lynn Tanger felt bittersweet about leaving her family’s beloved retreat on the Little Choptank River in Cambridge, Maryland, when they purchased another home in 2020 to be closer to extended family. “It’s a magical piece of land,” she says of its 25 rural acres. Before the move, Tanger had renovated an 800-square-foot guest cottage on site where she, her husband and their two kids spent most weekends. But still on the to-do list was the main house, a long-vacant Tidewater Colonial that was going to require “an extraordinary amount of work” to meet modern codes. An aging garage needed replacing, too.
The DC-area family who bought the property settled into the cottage for a couple years before contacting Tanger again, ready to pick up where she left off. Given the drawbacks surrounding the main house, the new owners hired architect Peter Ratcliffe to design a new one in its place, along with a garage/boat house that contains a yoga studio and upstairs entertaining area. They asked Tanger to infuse the new home with an elevated version of the charming, cozy vibe she created in the cottage, which conveyed to them fully furnished and remains intact “down to the throw pillows,” the designer shares.
Tanger worked with Ratcliffe and builder Bruce Harrington to realize their clients’ vision, in the process creating a sense of cohesion that would make the buildings look and feel like they’ve always coexisted. “The goal is for this property to become a long-term retreat for them and their extended family,” she explains.
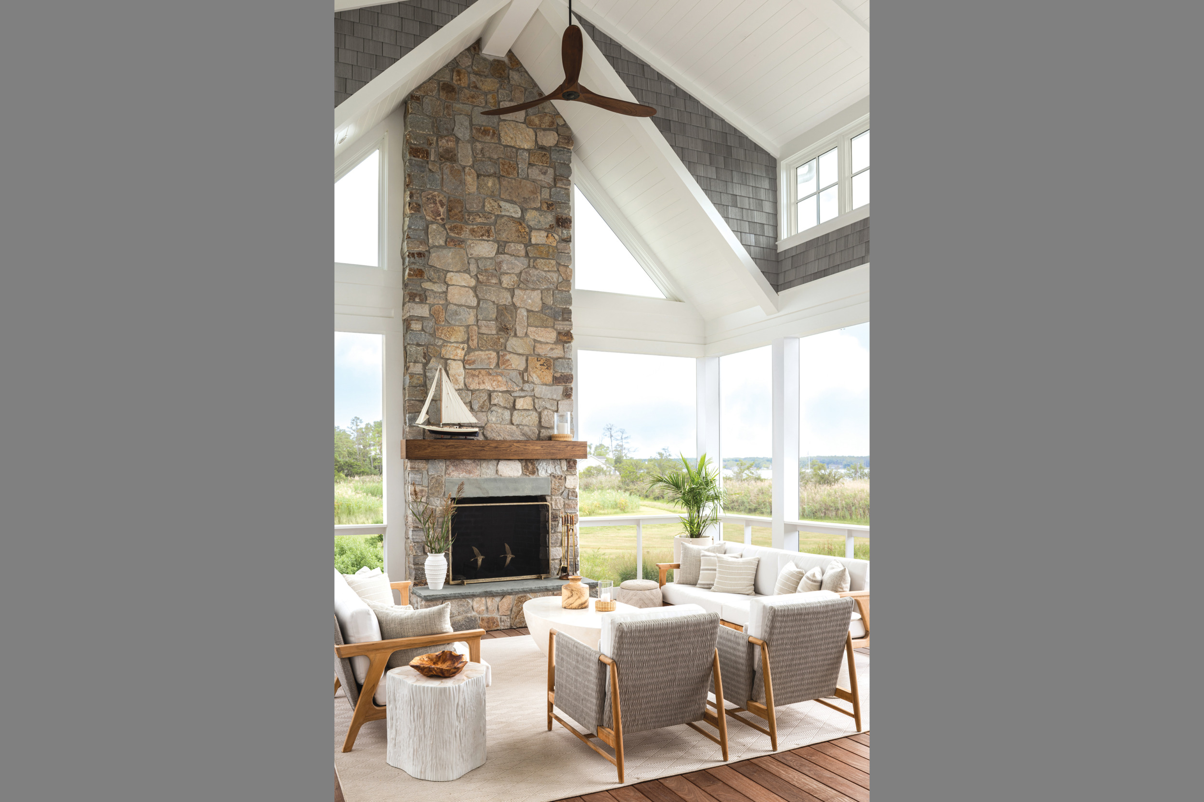
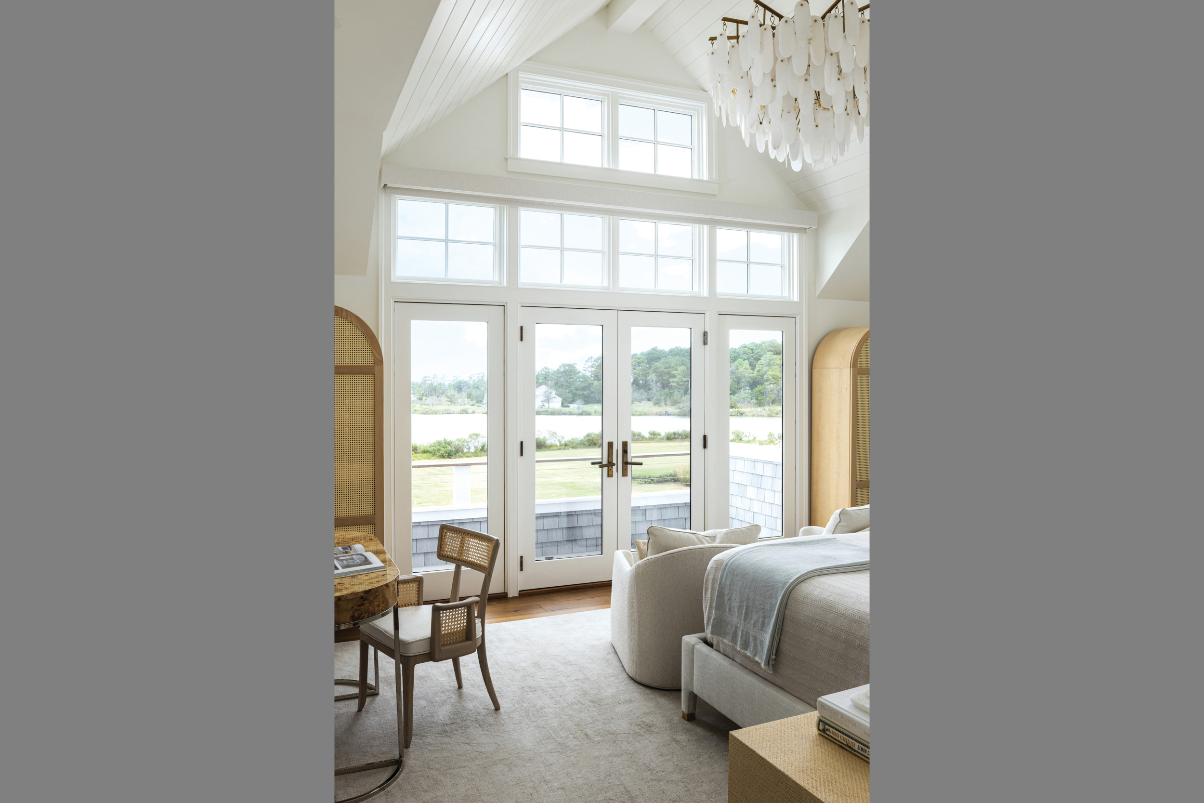
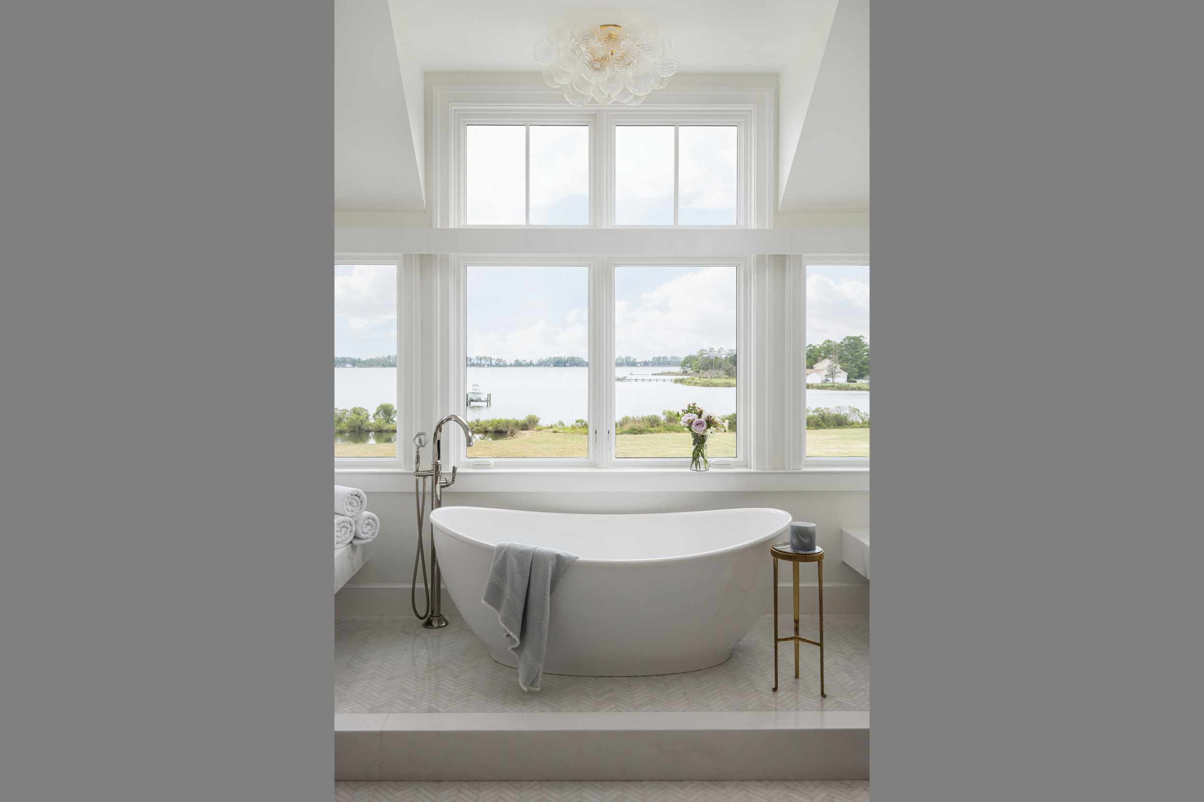
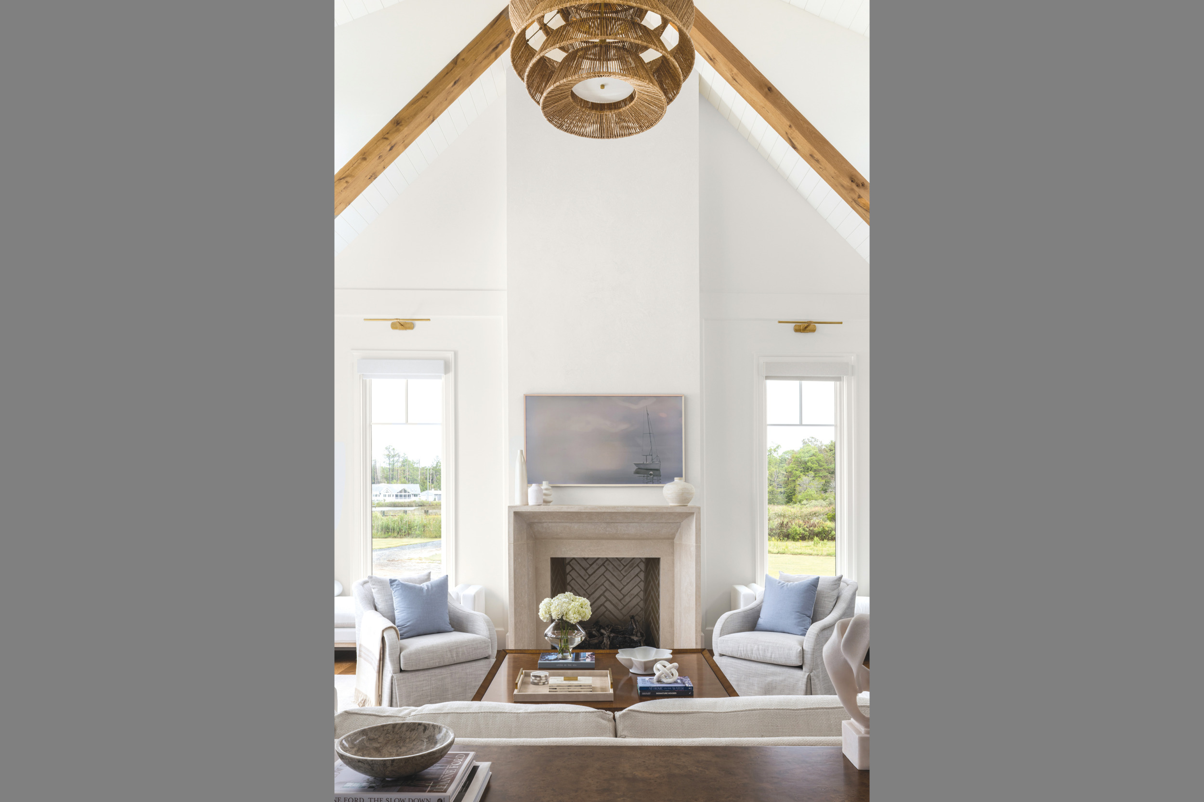
The result is a welcoming, 3,592-square-foot, Shingle Style house with a free-flowing main level that inhales the broad, watery vista. Ratcliffe heightened the river’s presence with pitched volumes over the screened porch and great room at either end of the house and a central vaulted primary bedroom and porch above. “I really wanted a bedroom suite where I could lay in bed and look directly out at the water,” the wife says, noting that she can also gaze at the stars through upper windows.
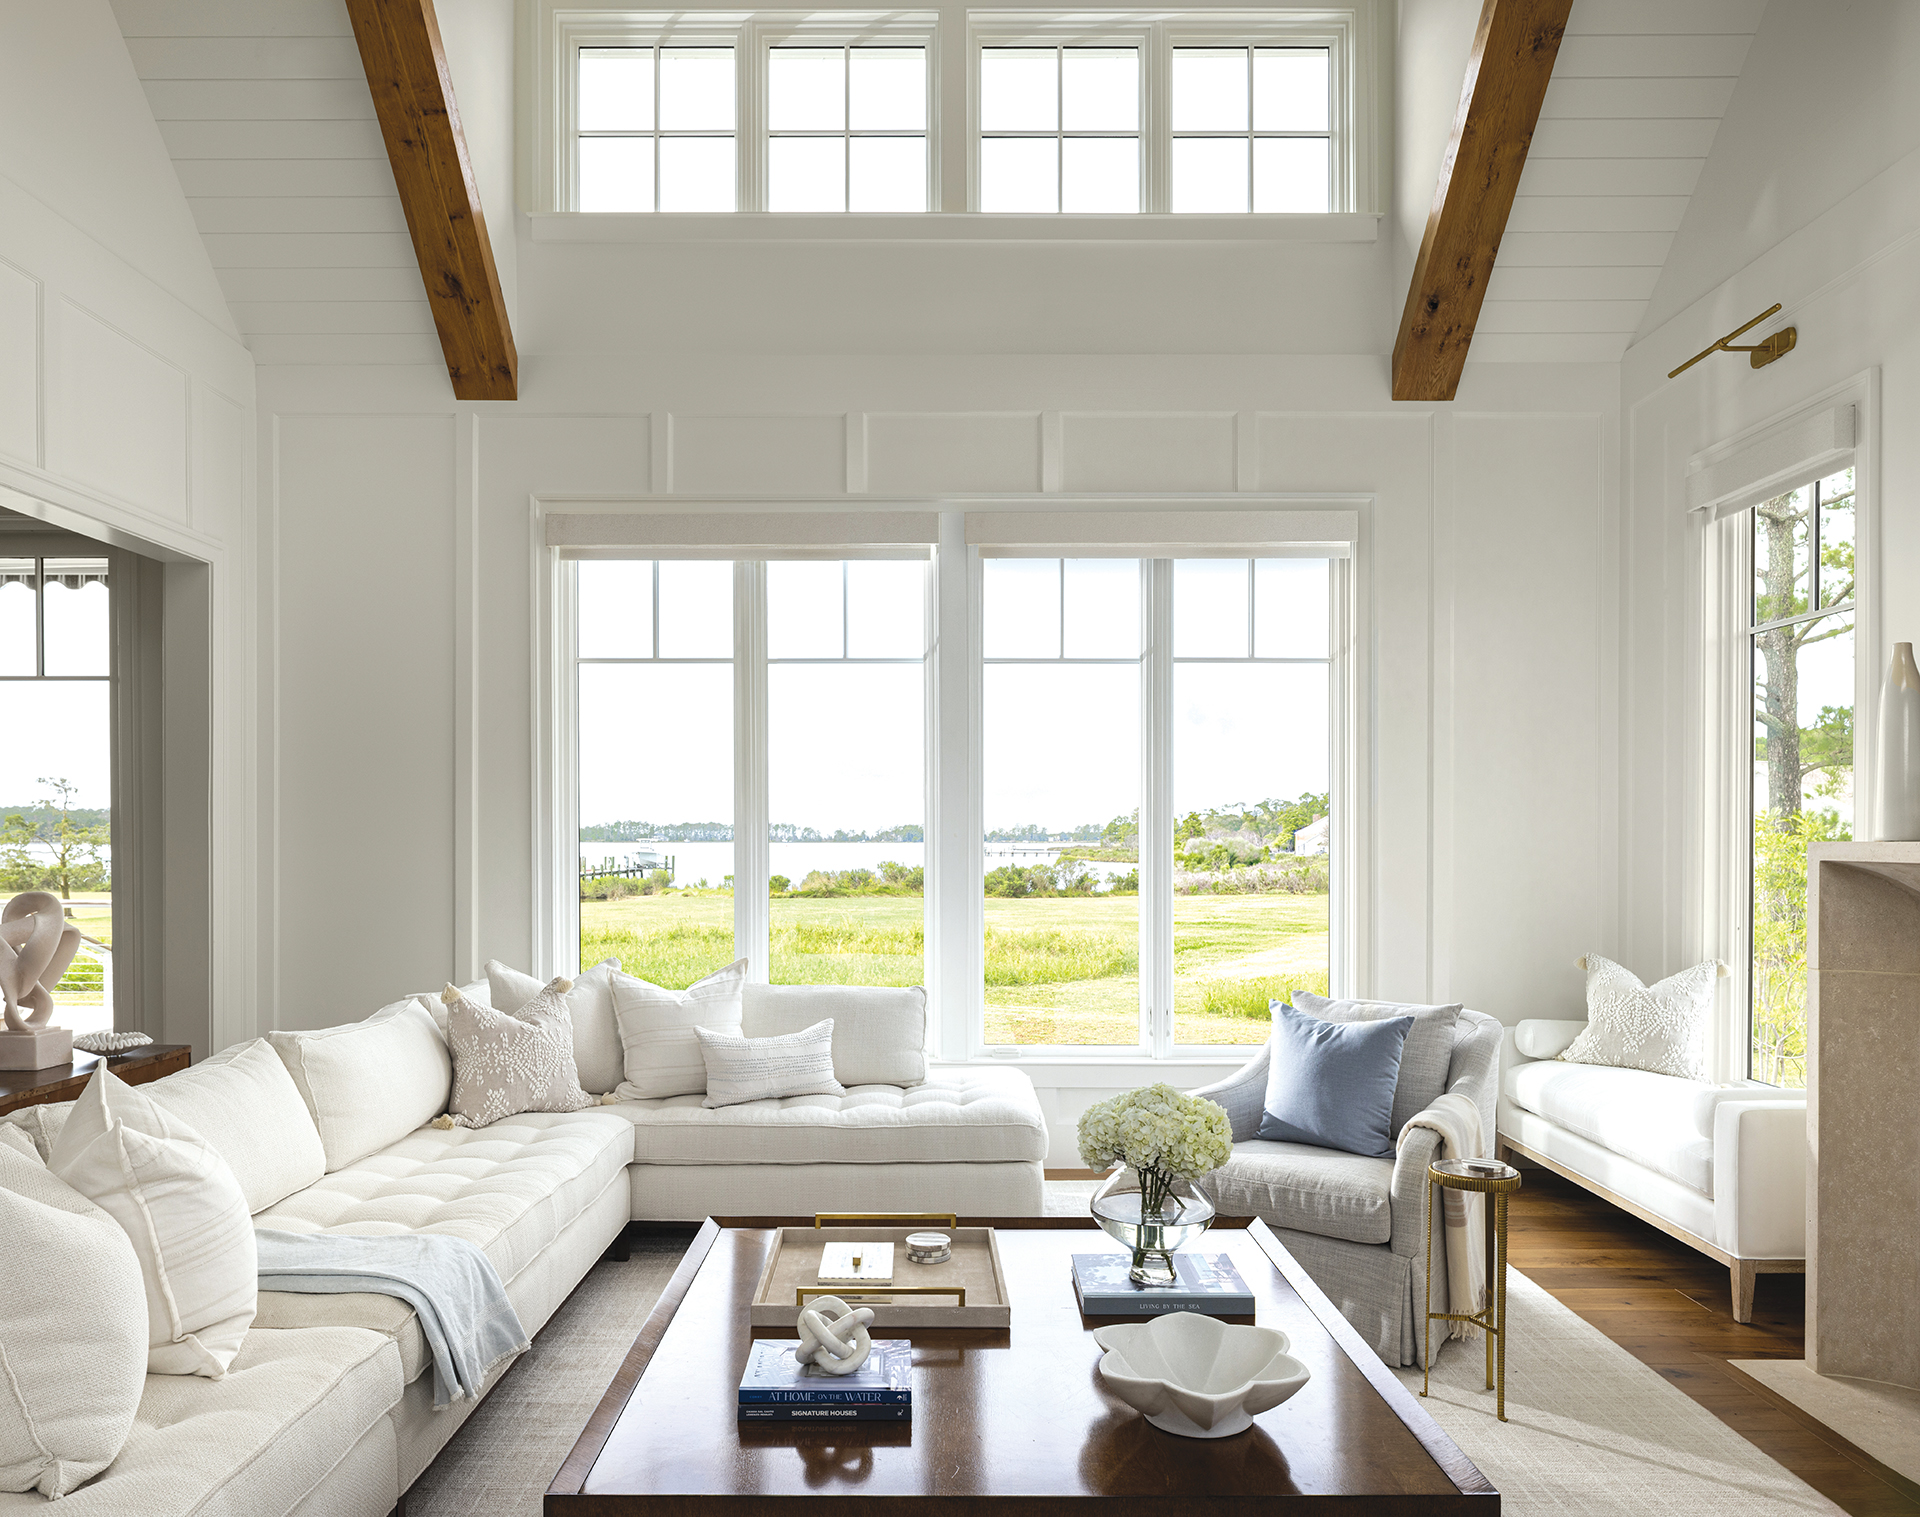
The differing rooflines that result from these gestures “give you an emotional, soaring feeling, and they add a lot of character to the inside and the outside,” Ratcliffe observes. To reinforce the point, Tanger chose motorized shades for every window, which become nearly invisible when they are open. She then coated the walls in Benjamin Moore’s Snowfall White, “my absolute favorite white—not too warm, not too cool,” which similarly blends into the background. Further, she explains, “In the main area, we chose layered neutrals to keep that open, fresh feeling.” The attention-grabber thus becomes Oehme, van Sweden’s naturalistic landscape of native grasses and plantings that flows out to the river.
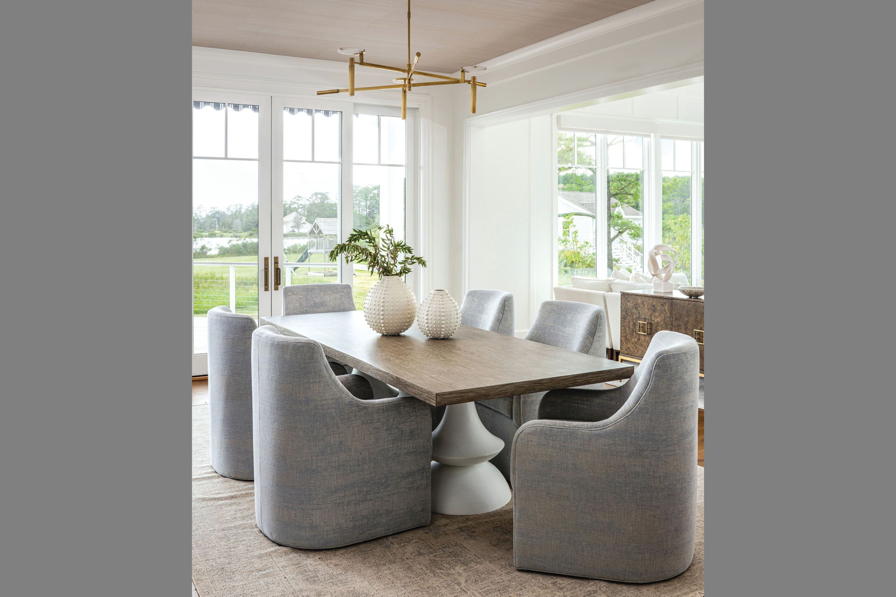
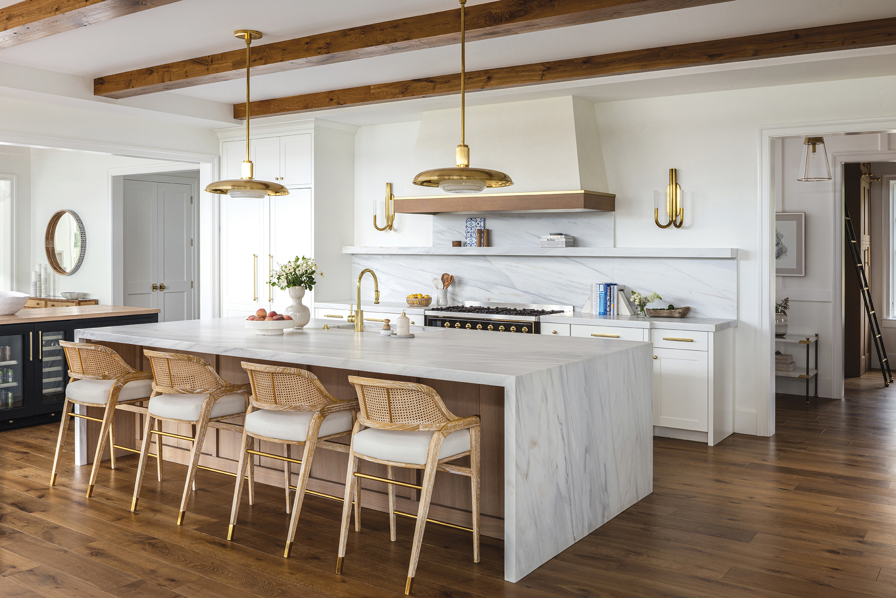
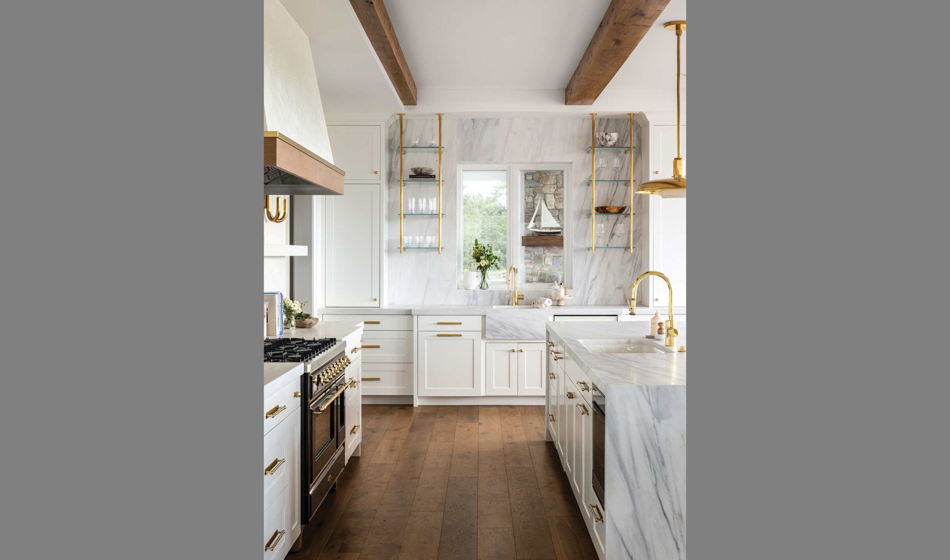
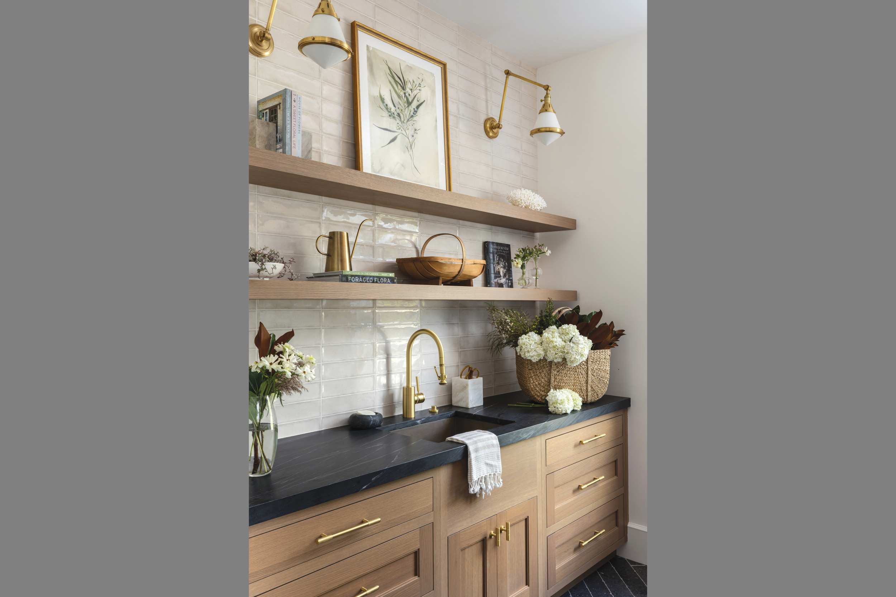
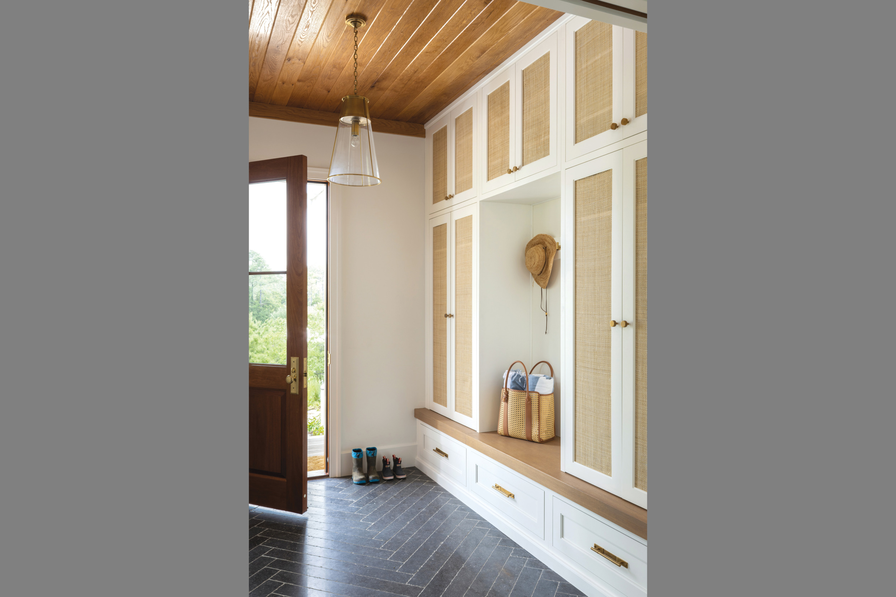
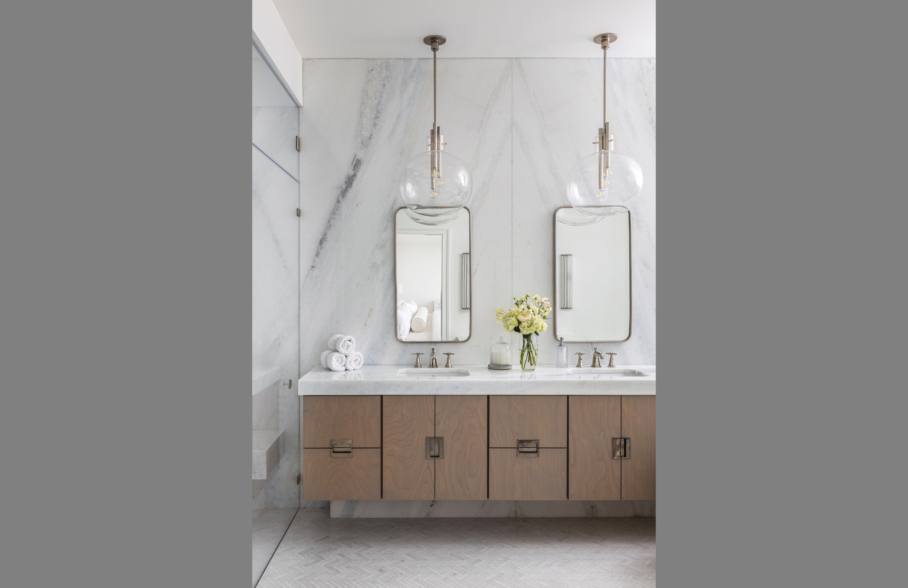
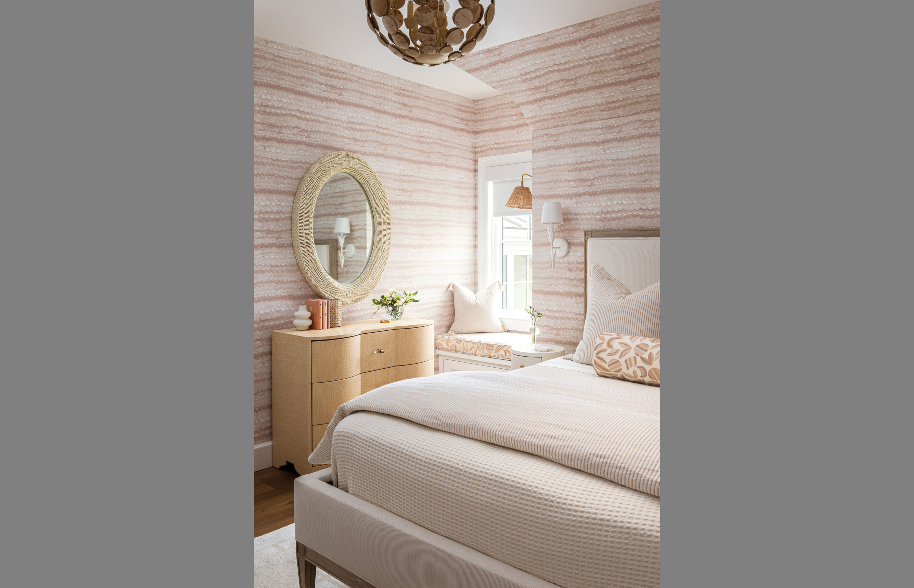
Back inside, the kitchen, dining and great rooms occupy a long, open space, while distinctive ceiling treatments, light fixtures and area rugs give each its own personality. The through line is a casual serenity, subtly animated with natural materials such as white oak, alabaster, caned furniture and woven surfaces, as well as unlacquered-brass hardware both fluted and knurled. “Texture is the key to keeping neutral interiors dynamic,” Tanger says.
These elements also bring life to the kitchen, notes designer Jennifer Gilmer, who masterminded its layout and cabinetry design. “Even though it’s mainly a white kitchen, which we know is very common, it stands out because the other finishes add interest and warmth.”
Master carpenters Mike Foxwell and Kenny Mowbray, meanwhile, added wall and ceiling trim throughout, including seamless white oak-veneered surfaces on the beams in the kitchen and great room. “They’re old-style, old-school carpenters. They take great pride in what they do,” says Harrington.
The homeowners, both avid sailors who grew up on the south shore of Long Island, leaned into details that channel their boating life, which their daughter, 10, and son, 6, have already taken up. On the exterior decks, for example, the husband asked for ipe wood that would fade into a gray patina, evoking an old yacht club.
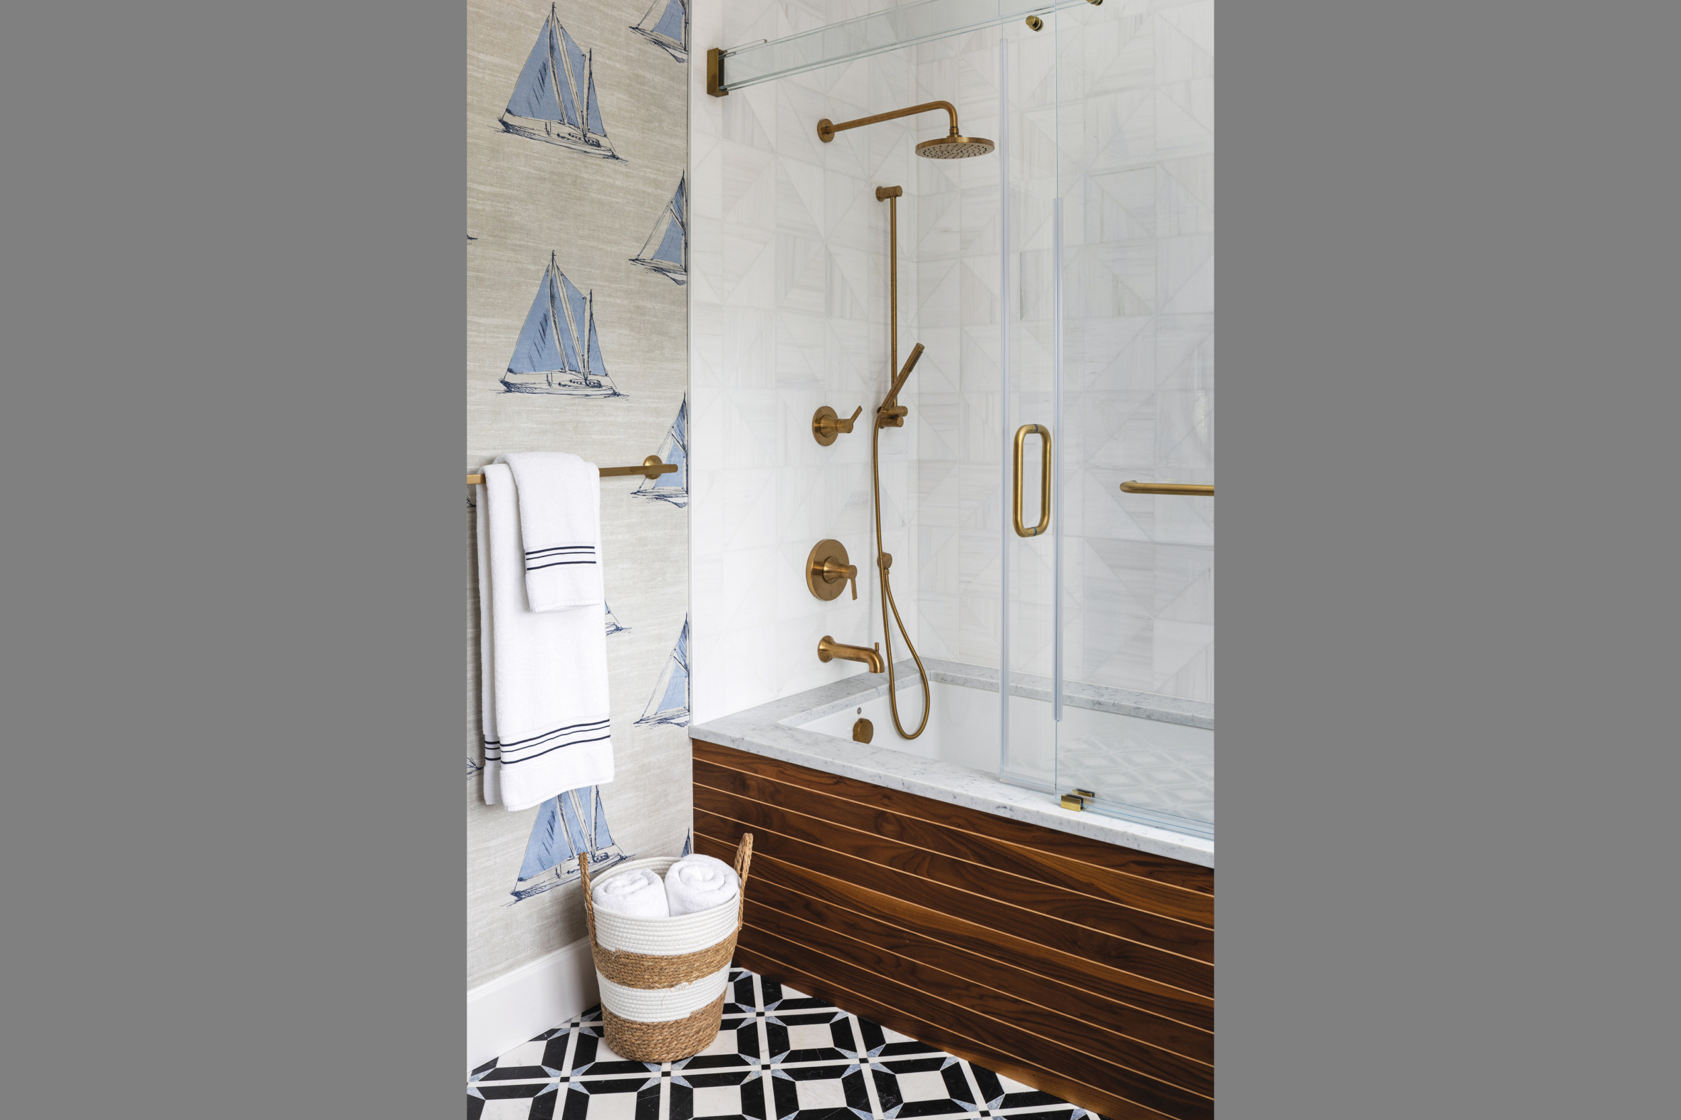
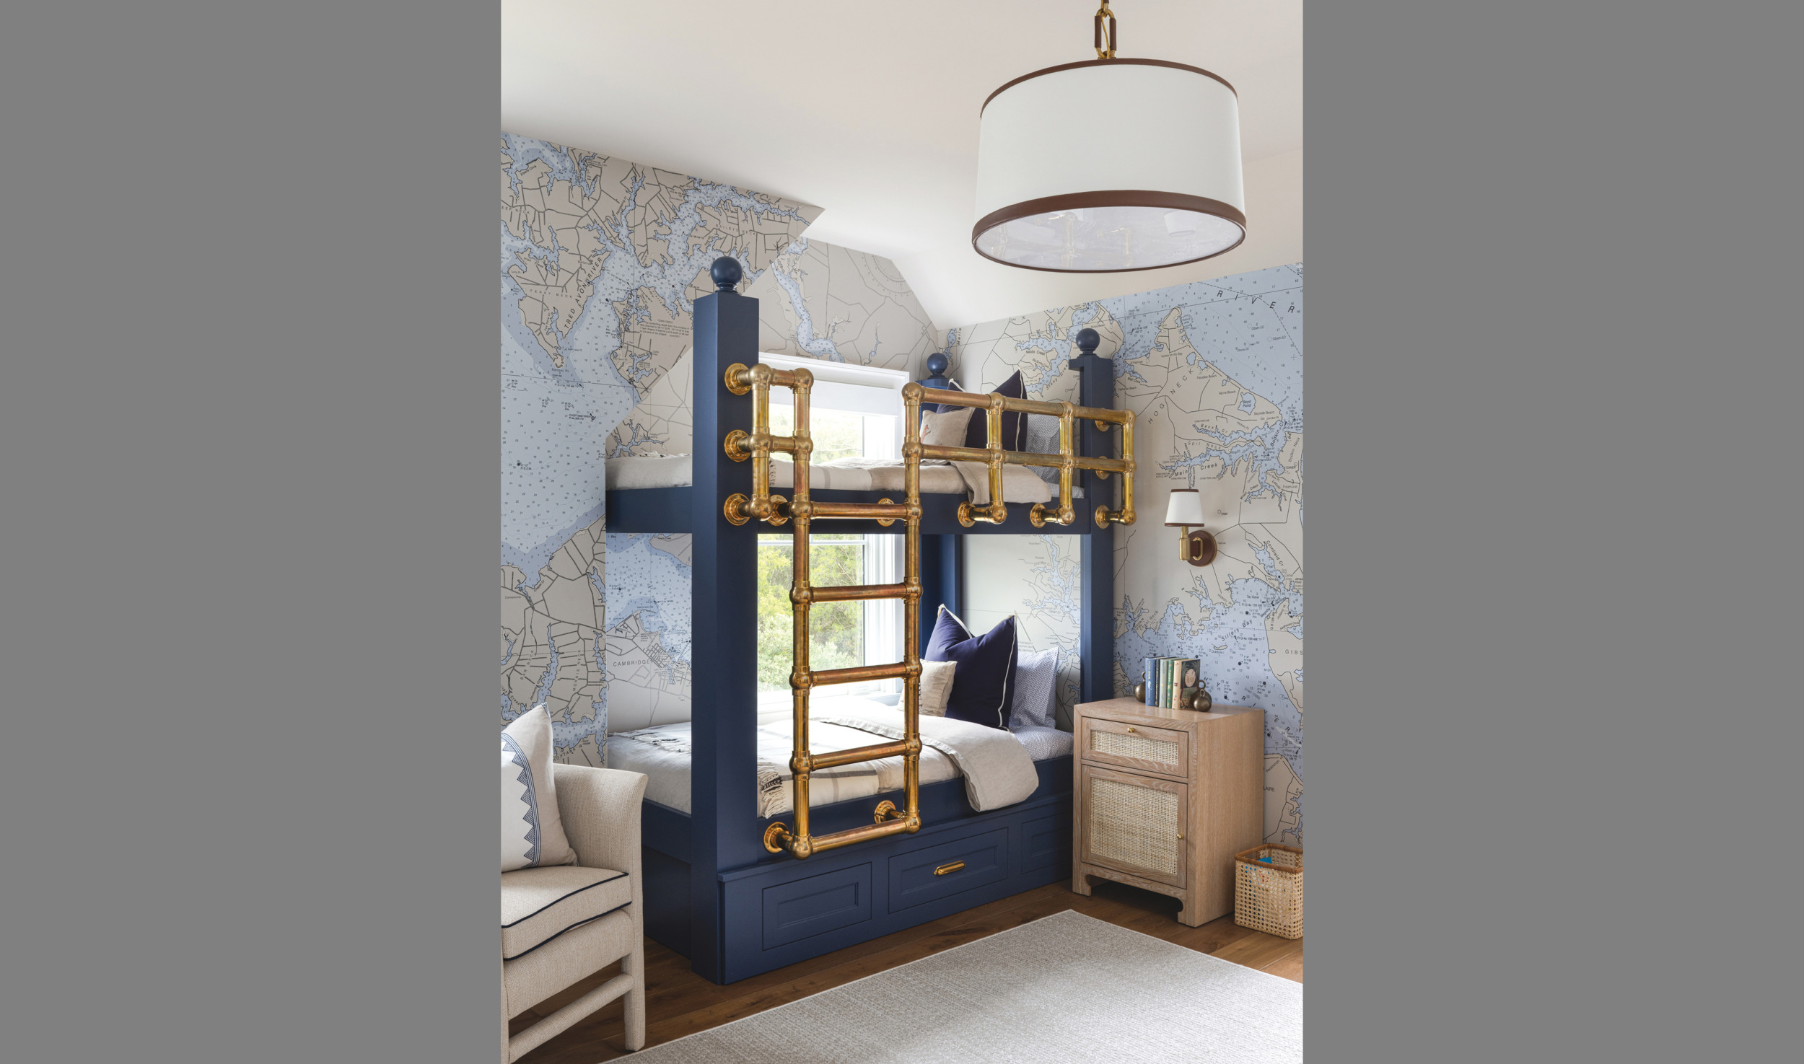
The upstairs bunk room, however, is where they had the most fun. Tanger started with a custom mural charting the Chesapeake Bay. “As sailors, a nautical map is really close to our hearts,” the wife says. Tanger’s team assembled ship-shape brass piping for the bunk beds’ ladders and rails, while Foxwell fashioned inlaid-mahogany siding on the tub in the adjacent bath to resemble the classic hull of a Chris-Craft motorboat.
The bunk room is one of many spaces that can handle a crowd at the family’s three-building compound. “We wanted to turn no one away,” the husband says.
While the main house has a formal guest room and the office doubles as an additional one, the cottage and boat house can welcome many more. “Lynn is a master of squeezing in storage and sleeping space,” the wife enthuses.
Tanger slept over in the cottage a few times during the main home’s two-year construction phase. “It’s a nostalgic project for me, but also a privilege to see it come to life for another family,” she reflects.
The husband salvaged and restored the original home’s brass door knocker—a flying duck—to grace their new front door. They later found a replica at an antique shop, which he also restored, and gifted it to Tanger, the wife says, “because it’s her house, too.”
Architecture: Peter Ratcliffe, AIA, Ratcliffe Architects, Stevenson, Maryland. Interior Design: Lynn Tanger, Lynn Tanger Interiors, Arlington, Virginia. Kitchen Design: Jennifer Gilmer, CKD, Jennifer Gilmer Kitchen & Bath, Chevy Chase, Maryland. Builder: Bruce Harrington, Mike Foxwell, Scotti Lecates, Kenny Mowbray, Bruce Harrington Construction Co., Inc., Easton, Maryland. Landscape Architecture: Lili Herrera, ASLA, Oehme, van Sweden, Washington, DC.