
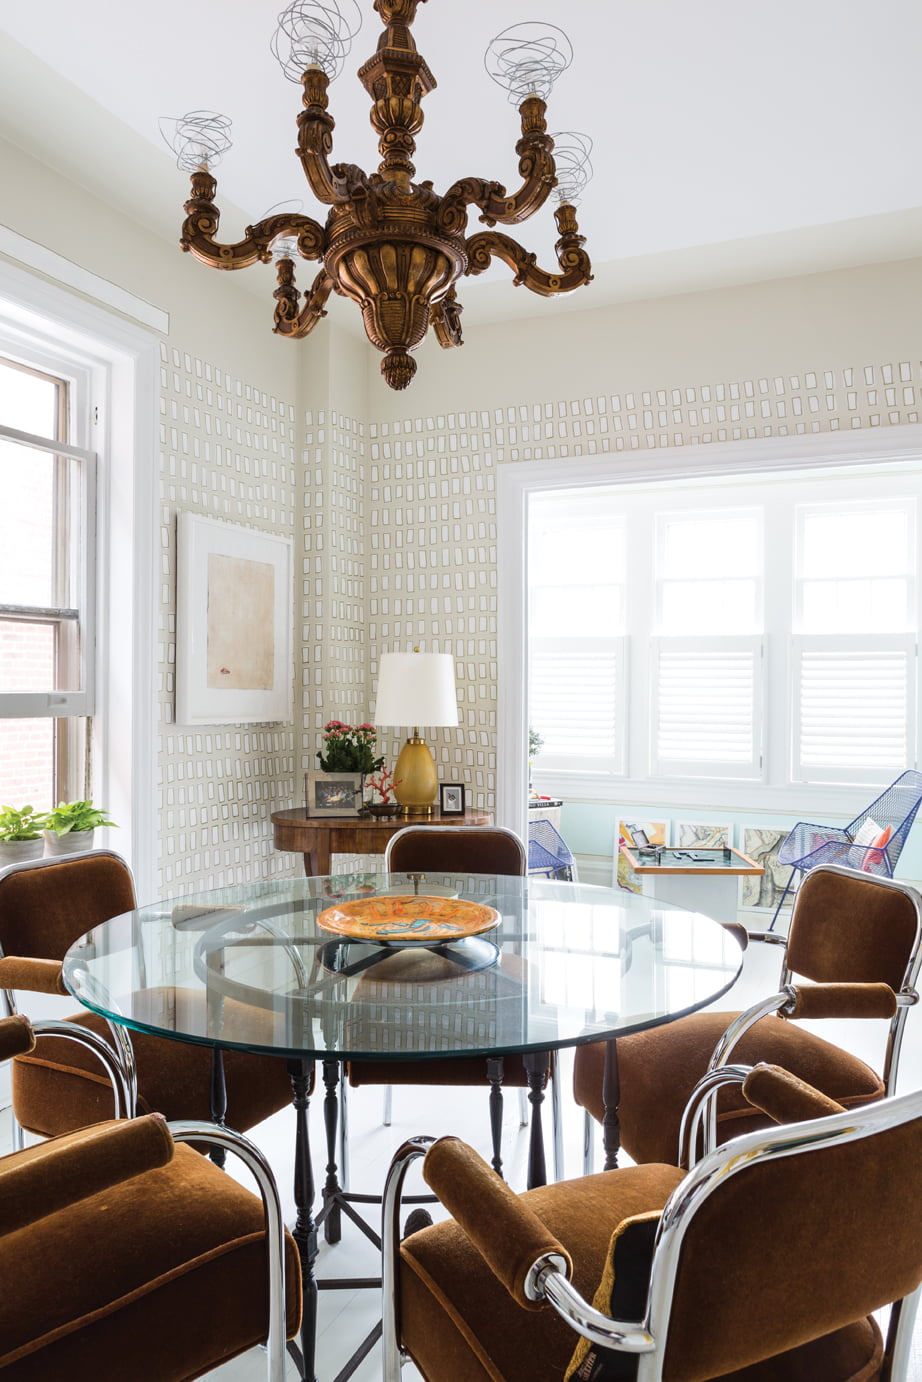
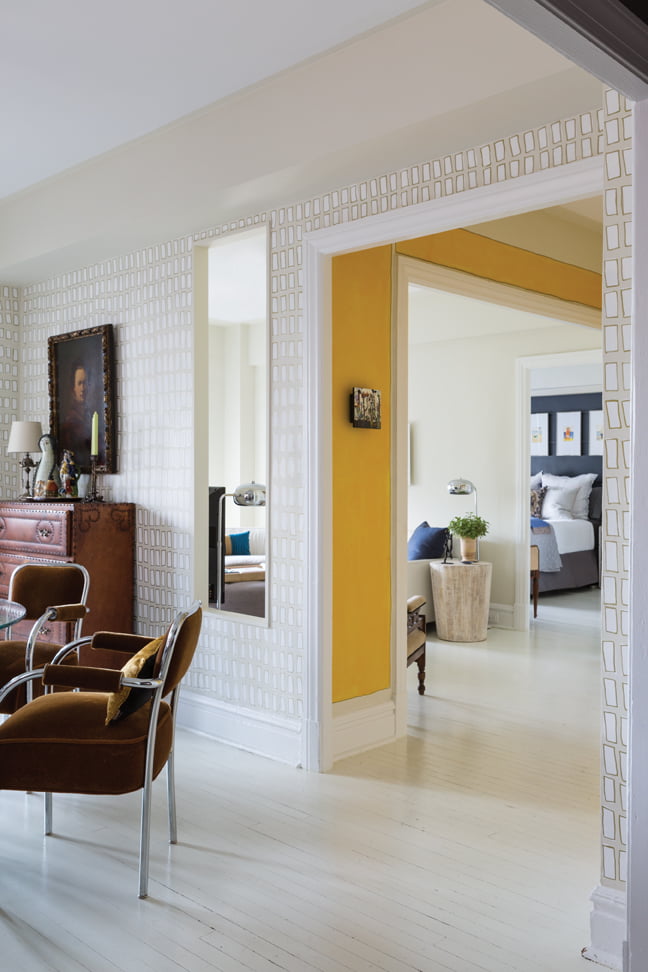
Ireland created a freeform pattern on the dining room walls and, in lieu of shades, finished off the 1920s chandelier with coiled wire.


There is nothing pretentious about Joe Ireland’s apartment, located in a 1917 building near DC’s bustling U Street. Its sunny, playful attitude is a spot-on reflection of the designer himself, with his preppy look, boyish smile and boundless energy.
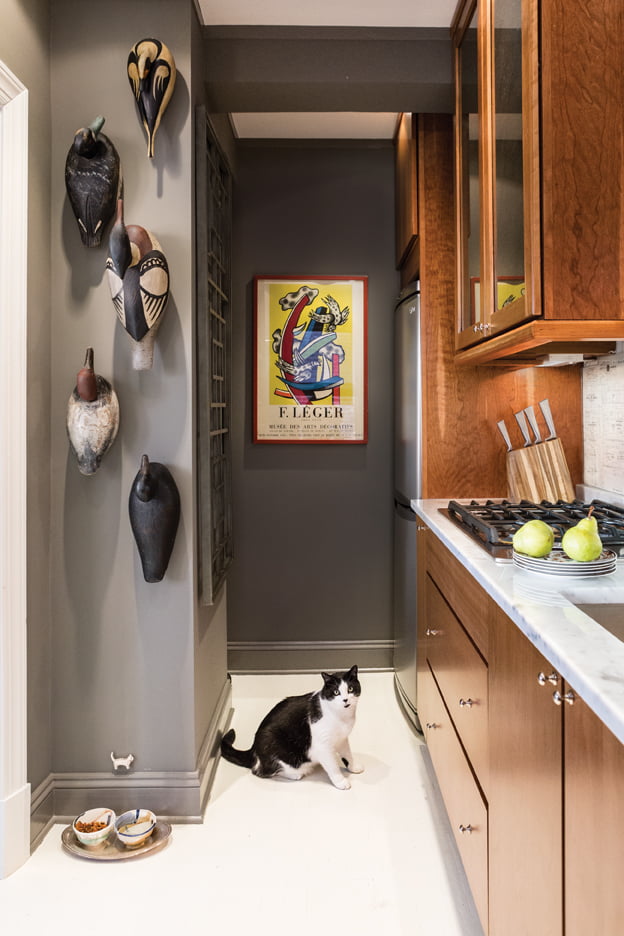
On a steamy Washington morning in May, Ireland kept his cool while hosting a photo shoot in his home, orchestrating a pop-up shop his firm was launching at Union Market and trying, unsuccessfully, to locate his cat. “I haven’t seen Moo all morning,” he remarks while genially offering a tour of his place.
Ireland acquired the one-bedroom residence 13 years ago, “when everyone was scurrying to buy,” he recalls. “The apartment’s laid out nicely and I like the pre-War formality of it. Plus, my office is only a 10-minute walk away.”
As a principal of J. D. Ireland Interior Architecture + Design, Ireland keeps busy working on projects ranging from urban condos to estates on the Eastern Shore. Recently, he also found time to update his own home, which he now shares with his spouse, journalist Richard Jordan.
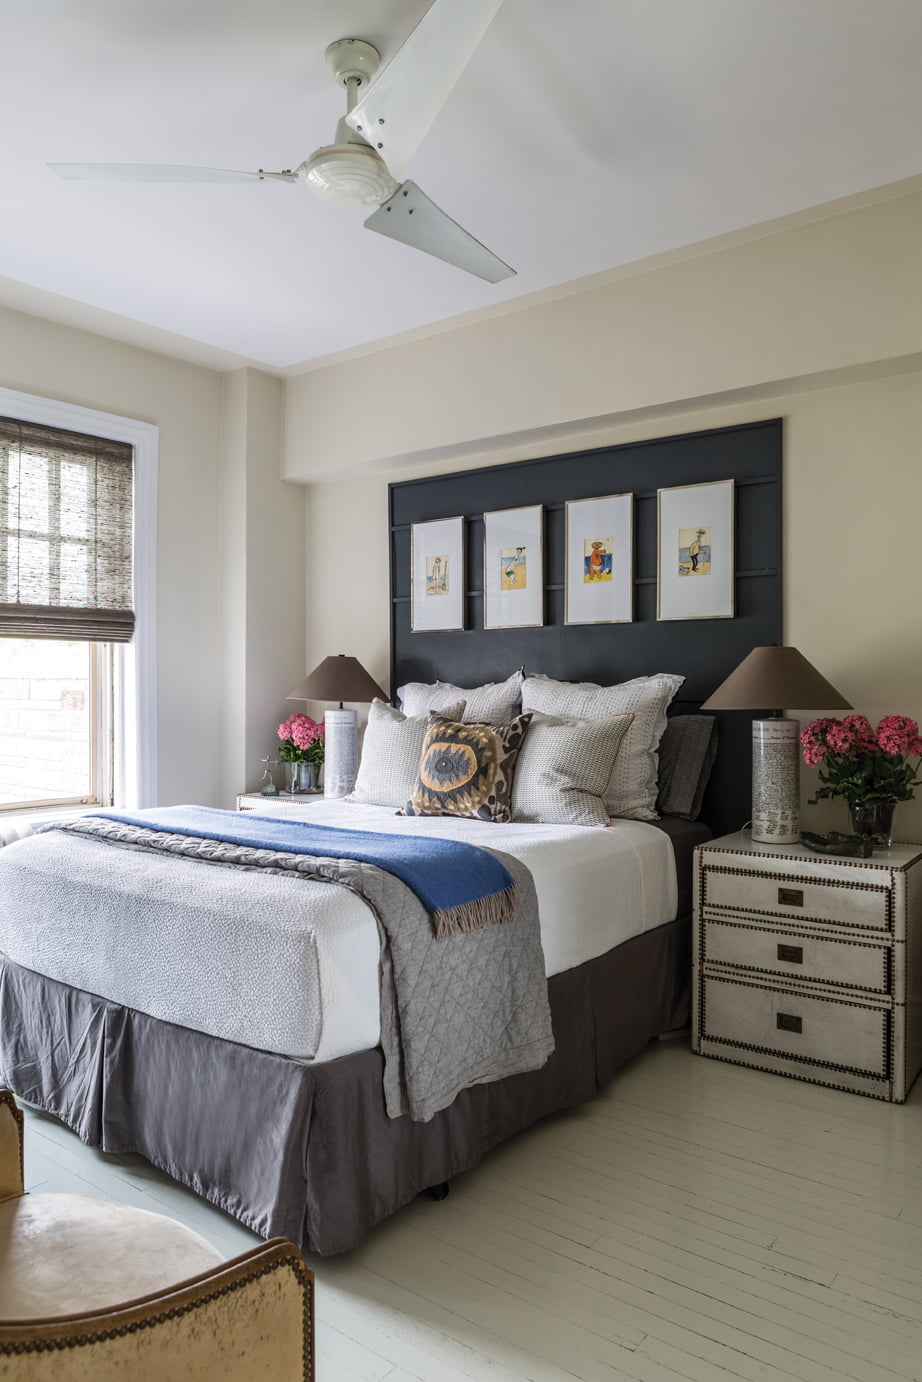
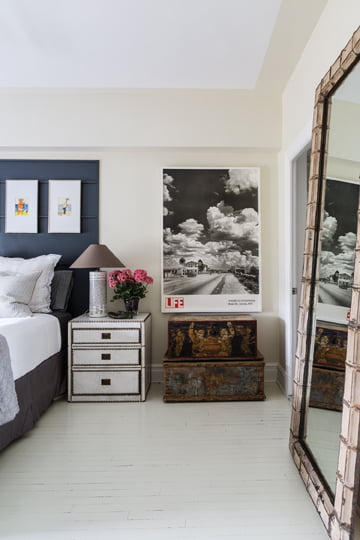
With its mix of Mid-Century finds, antiques, and art, the interiors blend periods and styles with a healthy dose of whimsy. Ireland took inspiration from a Paris pied-à-Terre where he and Jordan have stayed. “Our home is happy. It’s unique. It’s collected,” he says.
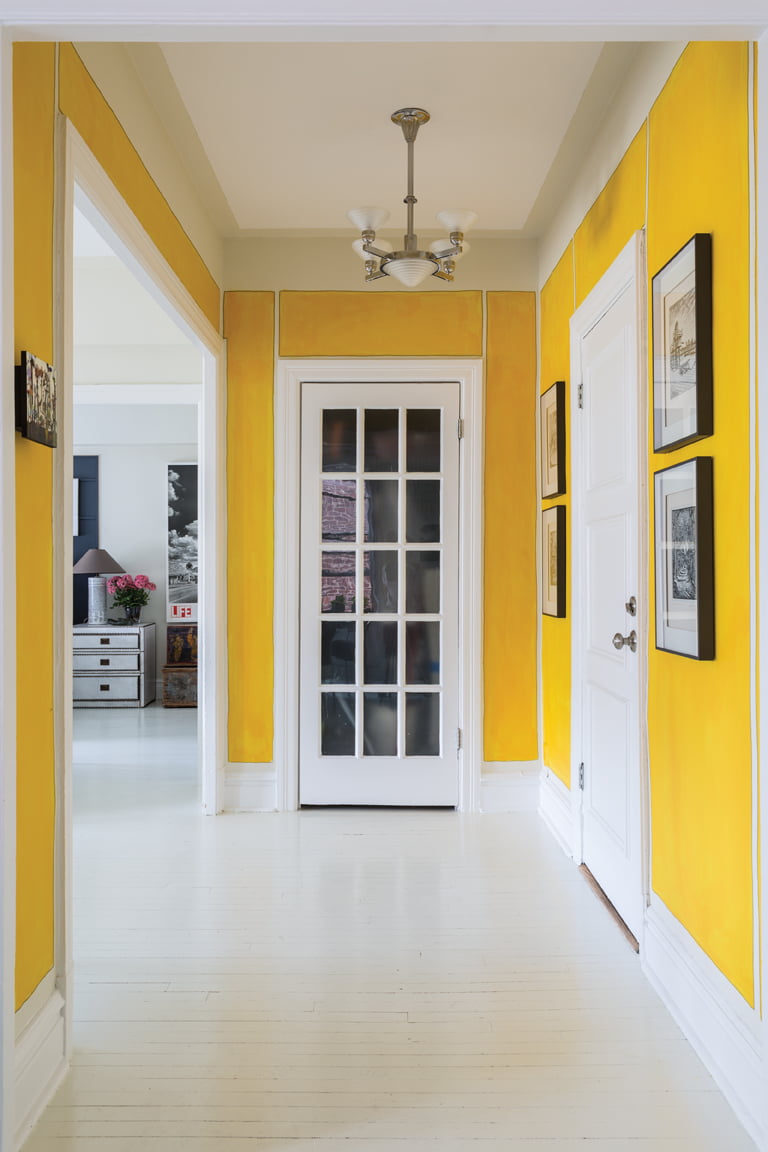
Ireland has a way of injecting a space with humor without becoming trite. For example, he remedied the foyer’s lack of symmetry by hand-painting yellow panels rimmed by paint-pen “molding” to trick the eye. A signed Jules Leleu light fixture in chrome from the 1930s and Franz Kraus illustrations from the same era lend the space gravitas.
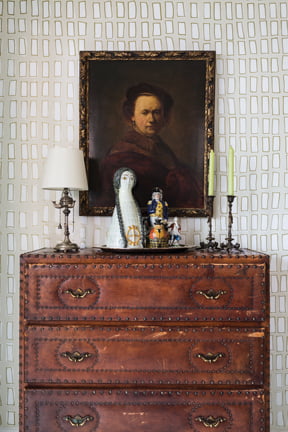
A paint treatment in the dining room also makes a statement. “The walls needed some life,” explains Ireland, who stresses that design is all about working with the space at hand. He devised a pattern of free-form dashes rimmed in gold, then enlisted Jordan to start painting. “It’s random, free-hand and completely unique to space. It breathes,” the designer says. “And because it’s a pre-War building with all these beams and random columns, it gives the idea of a more squared-off space.”
Though Jordan is also happy with the outcome, he quips, “After this project, I retired.”
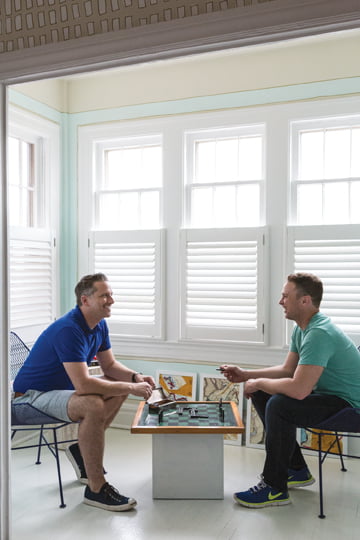
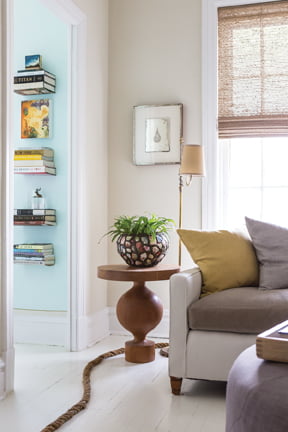
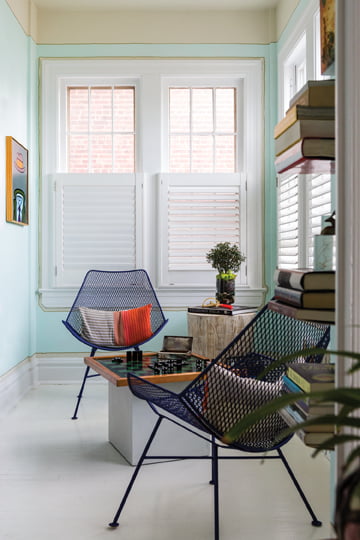
The dining room opens to a small game room, which Ireland assumes was once a smoking porch. With walls in vibrant Light Mint by Behr and vintage wire-mesh chairs painted blue, it conveys a Caribbean vibe. Throughout the home, the designer had the original floors painted white.
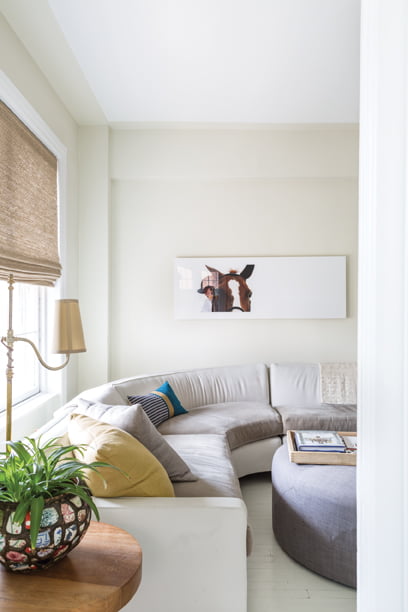
But some aspects of the recent update involved more than paint. Ireland widened doorways, overhauled the kitchen and bathroom and knocked out a panel in the wall between the dining and living rooms to relate the spaces visually. “I didn’t want to rip out all the walls and create a loft-style apartment,” he explains. “This is just enough of a detail to open the space up without destroying the architecture.”
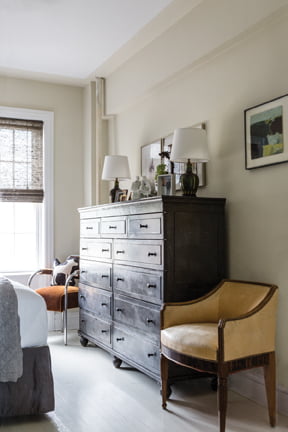
Most of the home’s vintage furniture was sourced from locally owned shops such as Good Wood, Miss Pixie’s and Off The Beaten Track. According to Jordan, Ireland can’t resist buying pieces he loves and figuring out a home for them later. “Our home is always evolving,” Jordan says. “I think the only thing that limits Joe now is that we don’t have that much space.”
On the lookout for larger digs, Ireland and Jordan are eyeing a row house in Northeast DC. But in the meantime, they’re enjoying the latest iteration of their current abode. “Everyone’s so serious in DC,” Ireland concludes. “Our house is a reflection of where I’d like to take some of our projects. A house should be a reflection of you, but it should also be something you can play with.”
Angie Seckinger splits her time between Potomac, Maryland, and Spain.
INTERIOR DESIGN: JOE IRELAND, J. D. Ireland Interior Architecture + Design, Washington, DC. CONTRACTOR: P.A. Portner, Gaithersburg, Maryland.