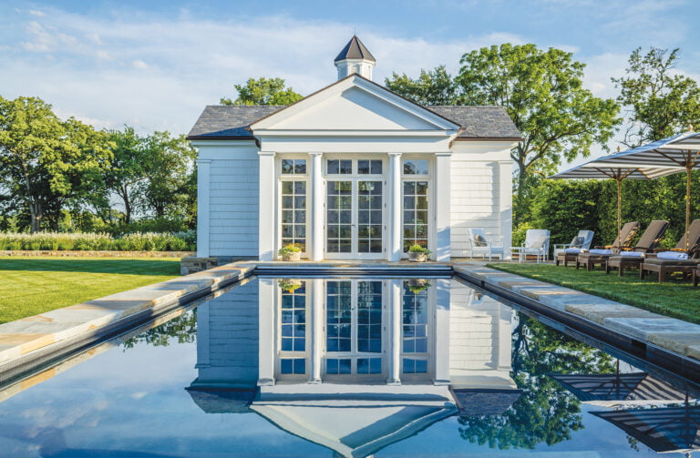
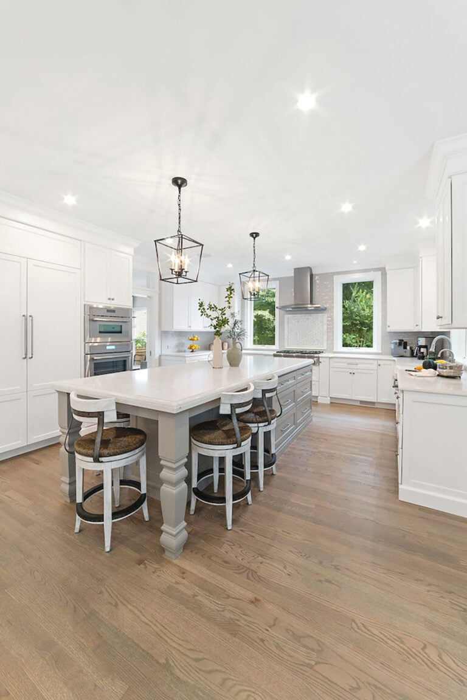
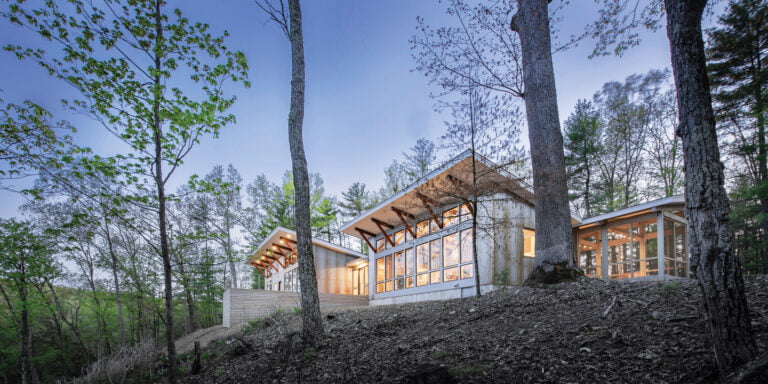
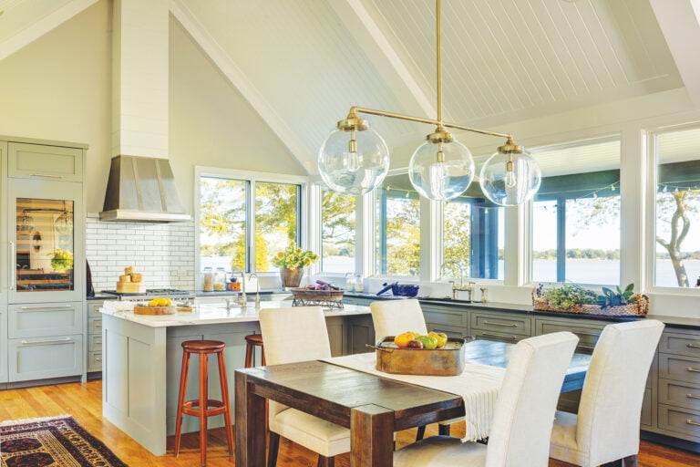
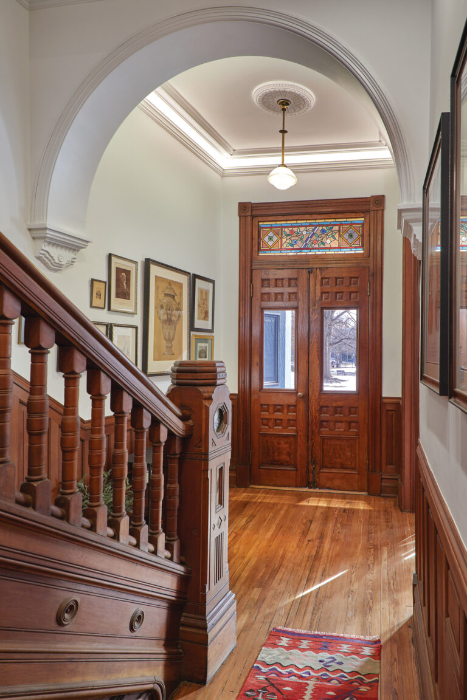
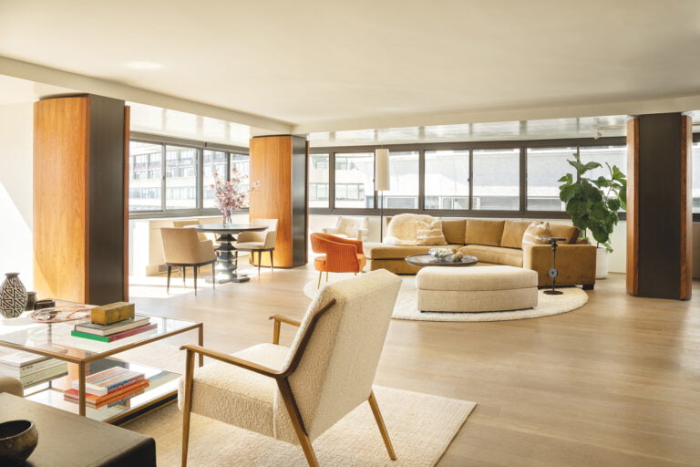
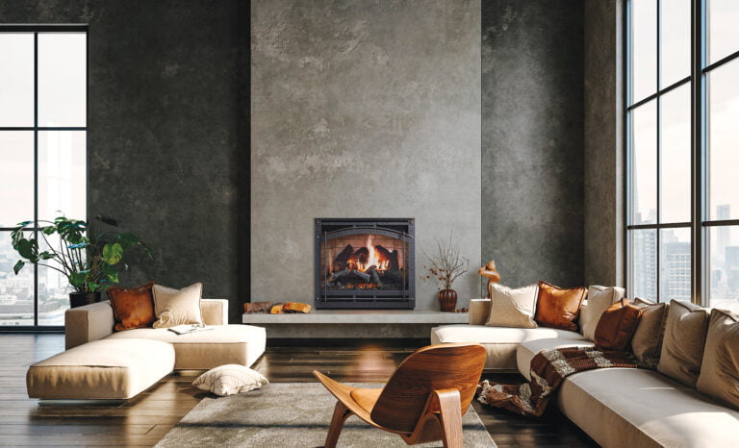
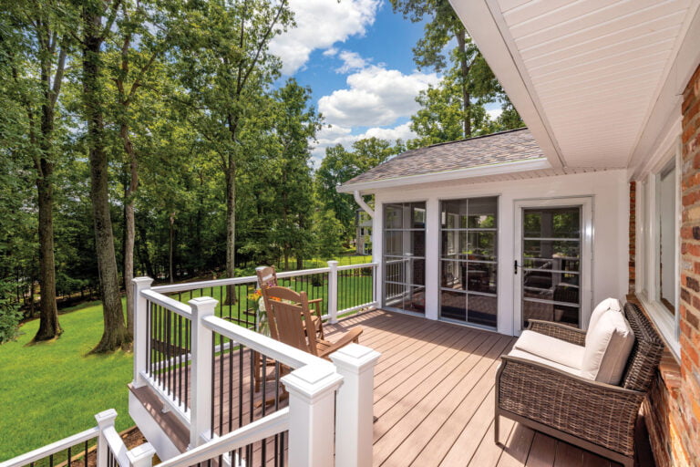
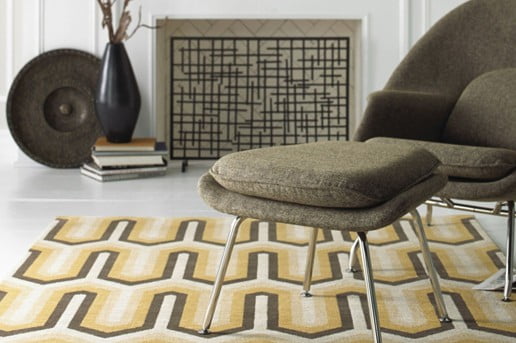
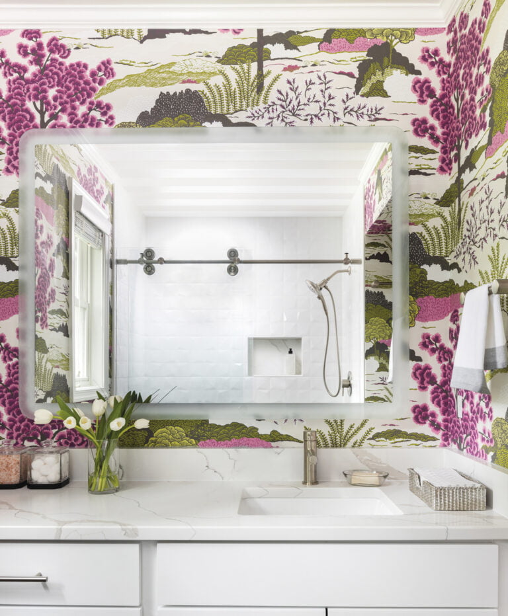
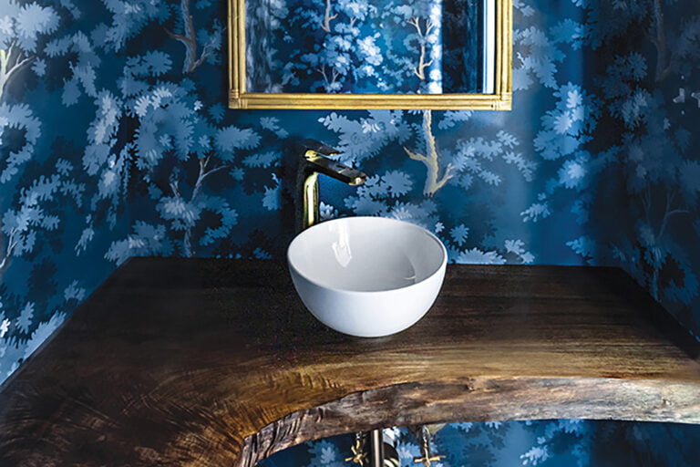
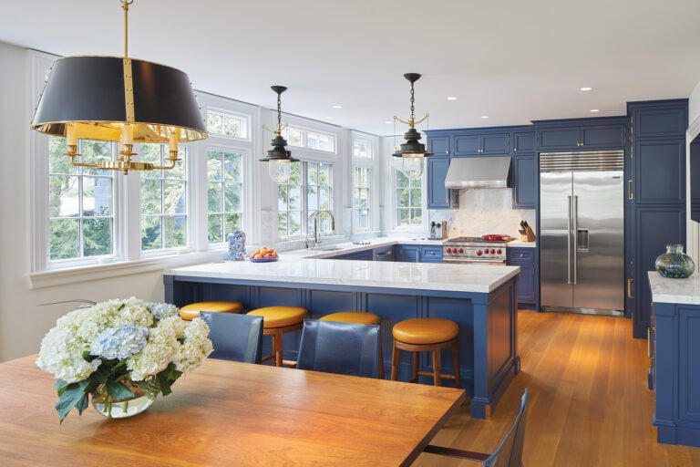
GATHER ROUND AjMadison’s Hannah Pregont is wowed by True Caliber’s Built-In Rockwell Grill. “With 360-degree access, it’s centered around gathering. It’s incredibly well executed, with elevated aesthetics and finishes.”
ajmadison.com; true-caliber.com
BLOW STEAM Kim Calavas of ABW Appliances is excited about JennAir’s NextGen Induction Downdraft Cooktop. “It offers powerful, integrated ventilation and no more bulky hoods,” she says. abwappliances.com; jennair.com
COOL DOWN GE Profile’s Kitchen Assistant Refrigerator is a game-changer, says Ferguson’s Leslie Graeser. “It reduces food waste and, with a barcode scanner, builds a shareable grocery list.” ferguson.com; kitchenassistantfridge.com
NEW WAVE “Monogram’s 900 Series dishwasher boasts a cycle that cuts water use by more than 25 percent,” reports Stefanie Pratt-Greene of ADU, Your Appliance Source. More perks: bottle jets and lid storage. adu.com; monogram.com
FRESH SPIN Town Appliance’s Daniel Kraftmann is a fan of Whirlpool’s WEF5727TW laundry tower. “It introduces intelligent drying technology, energy-efficient performance and an all-in-one footprint.” townappliance.com; whirlpool.com
Home & Design unveiled its May/June 2026 issue on April 30th with a festive party at ADU—Your Appliance Source in Gaithersburg. Guests mingled and perused the showroom’s sleek installations.
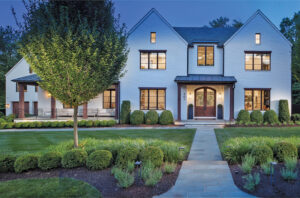
On a tree-lined street in Maryland’s idyllic Chevy Chase Village, a newly constructed residence sits comfortably among storied homes dating back to the early 1900s. It could easily be mistaken as one of the hamlet’s original architectural gems—and that was the goal, both inside and out.
The owners—she’s an attorney and he recently retired from a career in real estate—were searching for new digs to replace the nearby Colonial their family of four had outgrown. When a home that was deemed a “non-contributing resource” within the historic district came on the market, they seized the rare opportunity to tear down and build from scratch. The wife reveals, “We wanted a house that would fit in the neighborhood and look like it could have always been there.”
To define and execute their vision, they enlisted a collaborative team of experts, including designer-turned-friend Katy Anderson, architects Patrick Cooke and Suzie O’Brien, and builder Eric Zuckerman. “Their design brief was to find a way to bring a ‘new old house’ to the street,” relays Cooke. “We hit on the idea of looking to details from the American Shingle style as an influence.” An asymmetrical front elevation, meant to break down the mass a bit, became part and parcel of their plan. For the exterior, the team selected natural materials, including cedar shingles and a slate roof, that would age well.
Fitting a modern-day program into a footprint limited by the narrow, 7,500-square-foot lot—plus historic-district guidelines—took some effort. “From the very beginning, we wanted a house that was going to live like a house today,” says Cooke, citing a big entertaining kitchen that connects to the family room as one must-have. “We had to find a way to get that in a house that feels at scale with the rest of the neighborhood. We wanted to right-size all of the rooms for their function, and Katy really helped us with that.”
O’Brien adds, “We knew what the necessities were and so it was a question of how do we space-plan the house and maximize what we have.” The result is a six-bedroom, roughly 5,600-square-foot abode that fulfills the owners’ every wish.
The foyer opens on the left to a study, which flows into the dining room. The adjacent butler’s pantry connects to the kitchen, with a breakfast area behind it, plus a mudroom resting off to one side and a compact office off the other. The family room sits in the rear and accesses the backyard through a French door. The second floor houses the primary suite, the daughters’ two, equal-sized bedrooms, which share a bath, and a guest suite. The third floor comprises additional guest quarters earmarked for nieces who visit often, a library/home office and hall bath. The lower level boasts a recreation area, movie room, gym and mother-in-law/au pair suite.
Exquisite architectural details imbue the spaces with a sense of history. A delicate stair with a continuous rail serves as a focal point as guests enter the home. White oak paneling imparts visual warmth to the cozy study, which stands in for a living room. “Our main goal was to make this house look lived-in,” states Anderson. “The white oak gives the room that Old World feeling. We wanted it to be somewhat formal, but not fussy-formal.”
The designer wove a traditional-yet-not-stodgy aesthetic, as well as a cohesive palette of blues and greens, from space to space. Case in point: The boldly patterned, lotus-adorned wallpaper she selected for the dining room is a far cry from the saccharine floral wallpapers of yesteryear. The furnishings throughout are updated classics as well.
“This home is a fresh take on traditional, a fresh take on what a historic home could be today,” she notes. “It still has a lot of the features you’d find in an older house, but it doesn’t feel dated when you come in. I think it’s timeless.”
That classic approach carries into the kitchen, which pairs a large, white oak island with creamy painted cabinets, all covered in marble countertops. The island light fixtures are reinterpreted versions of time-honored tole lanterns, while the breakfast-area chandelier—with its cascading, hand-blown glass disks—leans modern.
Upstairs in the primary bedroom, Anderson established a spa-like atmosphere per the wife’s request. A blossom-motif rug served as her starting point for the soothing, dusty blue-and-gray scheme.
Meanwhile, the third-floor library conveys a nostalgic English sensibility, thanks to berries-and-leaves paper from Morris & Co. covering its walls and sloped ceiling. “Wrapping a room in wallpaper is my favorite thing,” declares Anderson. “There’s charm here.”
The owners relish the heritage feel of their newly completed abode, as well as its modern amenities. “We are such homebodies now,” avows the wife. “We’re just happy in the house and want to be here all the time.”
Architecture: Patrick Cooke, RA, NCARB, principal; Suzie O’Brien, RA, AIA, project architect, Thomson & Cooke Architects, Washington, DC. Interior Design: Katy Anderson, Katy Anderson Interiors, Chevy Chase, Maryland. Builder: Eric Zuckerman, Zuckerman Builders, Bethesda, Maryland. Landscape Design: Kevin Campion, PLA, ASLA, Campion Hruby Landscape Architects, Annapolis, Maryland. Landscape Contractor: McHale Landscape Design, Upper Marlboro, Maryland. Styling: Kristi Hunter.
+++
Quote
“This house is a fresh take on what a historic home could be today.” —Katy Anderson
At first glance, the oceanfront setting of this 6,500-square-foot Bethany Beach vacation home seems like the obvious star of the show. But when designer Stephanie Gamble first stepped inside the early-2000s structure, the Atlantic was surprisingly difficult to see. The windows were small, the interiors compartmentalized and a series of columns and awkward angles broke up what should have been sweeping views of the sea. “You had to walk up to the windows and look out to realize there was an ocean there,” she recalls.
Even with these hurdles, Gamble knew that there was plenty of potential. The homeowners envisioned the property as a retreat where their adult children, extended family and friends could gather—a place that felt luxurious but relaxed, with spaces that encouraged conversation, shared meals and long weekends by the sea. Achieving that meant reimagining nearly every corner of this six-bedroom, three-bath, two powder-room home.
The transformation began by reworking the architecture itself. “If you remember late-’90s and early-2000s design, they loved angles,” Gamble says with a laugh. “But those aren’t great for the use of space.” Working with Dewson Construction Company, Gamble removed walls and reshaped awkward corridors, starting with the staircase in the entry that connects the home’s four levels. Previously, the staircase had been fully enclosed, blocking light and interrupting the sense of flow. Opening it up instantly changed the arrival experience, allowing daylight to filter through the home.
Even more transformative was what happened in the main living area. Gamble focused on taking away the columns in the great room—not an easy feat, as they were structural. The result was worth the effort: It opened the sightlines and—thanks to the replacement of tiny windows with huge expanses of glass—allowed for stunning ocean vistas. “The views are spectacular,” marvels the designer. “Why wouldn’t we capitalize on that?”
Setting the tone for the rest of the home, the great room’s palette is intentionally restrained. Muted neutrals dominate: Creamy whites, sandy tones and gentle grays with the softest touch of occasional blue allow the shifting hues of the ocean outside to provide much of the color. The furniture arrangement was pertinent, with Gamble ensuring that nearly every seat offered a sea view. “We wanted the eye to go straight out to the water,” she explains.
The coastal location also drove textile choices. Performance fabrics cover all the seating, ensuring everything from counter stools to the sofa can withstand sandy feet and wet swimsuits.
Natural wood touches come into play with white oak ceilings in the living area, a woven light fixture above the dining table and a butcher-block counter extension that adds both warmth and function.
While the great room naturally becomes the home’s main gathering place, the family room offers a quieter moment for retreat. The space is swathed in the same neutrals as the rest of the home, but a beach photograph by Olivo Barbieri adds a bold pop of color while serving as a nod to the setting. Arranged with deep seating and anchored by a television built into custom cabinetry, it is for movie nights and relaxed downtime—all while providing another set of stunning views. “This is where everyone piles in if they want to watch something together,” Gamble muses.
Upstairs, the primary suite continues the home’s calm, textural aesthetic. A rich walnut ceiling adds warmth overhead, while linen wallcovering lends a subtle tactile quality. The upholstered bed—swathed in a softly striped fabric—introduces a note of pattern while maintaining the tranquil atmosphere. A pair of swivel chairs positioned near the windows ensures the ocean view remains part of the experience, while a desk offers a place to catch up on work when the house is full of guests.
The adjoining bath was completely reconfigured during the renovation; its previous layout had been divided into smaller, inefficient spaces. “We reclaimed space from a closet to make the bathroom function much better,” Gamble says. Thanks to this and reworking the surrounding walls, she created a more generous retreat with a wet-room arrangement that houses both the soaking tub and the shower.
Occupying the same level, guest bedrooms were also designed with a relaxed sensibility. The homeowners wanted visitors to enjoy the same level of comfort they do, so each room features plush bedding, inviting textures and a palette that echoes the rest of the house.
At the very top of the house, a fairytale-like whimsy unfolds. Two bunk rooms—one paneled in an ocean hue, the other encompassed in an idyllic patterned wallpaper—introduce a playful energy. Built-in beds accommodate large groups—sleeping six in one room and seven in the other—while windows provide outlooks to the beach. The charm is so undeniable that the idea of sleeping there appeals just as much to adults as to children. “The bunk rooms are my favorites,” Gamble muses. “We took advantage of the house’s gabled rooflines, so the rooms are layered, fun and cozy.”
The finished design, Gamble says, reflects the essence of her approach to coastal interiors. “I love homes that feel comfortable but still refined,” she says. “Spaces where people can gather, enjoy the view and truly relax.”
Interior Design: Stephanie Gamble, Stephanie Gamble Interiors, Baltimore, Maryland. Contractor: Dewson Construction Company, Wilmington and Rehoboth Beach, Delaware.
RESOURCES
THROUGHOUT
Windows: marvin.com.
FOYER
Chest: noirfurniturela.com. Rug: loloirugs.com. Chandelier: visualcomfort.com. Mirror: mgbwhome.com.
KITCHEN
Cabinets: kbcdirect.net. Backsplash: chesapeaketileandmarble.com. Pendants: mgbwhome.com. Stools: furnitureclassics.com. Hardware: lewisdolin.com. Plumbing Fixtures: newportbrass.com through fergusonhome.com. Range: subzero-wolf.com through adu.com.
PANTRY
Backsplash: tileshop.com.
DINING ROOM
Table: centuryfurniture.com. Chandelier: madegoods.com. Chairs: fourhands.com. Rug: dashalberts.com. Drapery Fabric: fabricut.com. Drapery Fabrication: wdiworks.com.
GREAT ROOM
Millwork Fabrication: danleighhomes.com. Sconces: reginaandrew.com. Sofas & Sofa Fabric, Chairs & Chair Fabric, Poufs & Poufs Fabric: rowefurniture.com. Leather Ottoman: leeindustries.com. Spindle Table: arteriorshome.com.
OWNERS’ BEDROOM
Bed: vanguardfurniture.com. Bedding: thepineconehill.com. Rug: loloirugs.com. Bench & Bench Fabric, Blue Chairs & Chair Fabric: leeindustries.com. Ottoman: fourhands.com. Drapery Fabric: fabricut.com. Drapery Fabrication: wdiworks.com. Paint: Chantilly Lace by benjaminmoore.com. Nightstands: bernhardt.com.
The new owners of a pristine, 55-acre vacation spot in Rock Hall, Maryland, first called on landscape architect D. Miles Barnard simply to design a backyard pool. But given the challenges and unique properties of the largely wooded site—a peninsula with views of Davis Creek—the scope soon expanded.
The clients with two young daughters wanted an outdoor oasis where they could enjoy time away from their urban Philadelphia home. Though original owners had planted the grounds with native species, by the time Barnard visited, poorly tended, overgrown vegetation obstructed sightlines to the river. “It had all gotten a little too wild; the house had no connection to the greater landscape,” he remarks. “I wanted to preserve the natural feeling of the site but establish a functional space that would complement the architecture.”
Designed by late Chestertown architect Peter Newlin, the house assembles rustic pavilions with cedar siding and copper roofs; wide porches take in the views. Since the home lies in a protected Chesapeake Bay critical area where a 100-foot buffer zone prohibits building near or disturbing the shoreline,
Barnard “shoe-horned” the 55-foot-long pool near the home, its deep end on axis with one of the pavilions. A courtyard patio featuring a seating area and fire table nestles between the pool and the residence. Pennsylvania bluestone set in a running-bond pattern paves the terraces.
Given sloping terrain, the far side of the pool was positioned above ground and buttressed with a wall of bluestone veneer. Down a few steps, a new firepit awaits. “Walking from the pool to the firepit, the landscape begins to soften as the crisp bluestone gives way to irregular flagstone, boulders, gravel and native plants,” notes Barnard. “We used a lot of what was there plus Sweet Bay, Fothergilla, Viburnum and Oak Leaf hydrangea.”
Secluded by towering oak, maple and loblolly pine trees, the owners and their kids now enjoy downtime in their inspiring outdoor playground—primed for summer fun, yet in harmony with its lush environment.
Landscape Architecture: D. Miles Barnard, ASLA, RLA, South Fork Studio Landscape Architecture, Inc., Chestertown, Maryland. Pool & Landscape Contractor: KustomScapes & Pools LLC, Easton, Maryland.
At times, the best-laid plans are meant to be broken. A couple ready to downsize from the Maryland manse where they’d raised three kids had set their sights on a luxury apartment in Baltimore—then covid struck. “I couldn’t imagine living on the 22nd floor of a high-rise during the pandemic,” recalls the wife.
A right-sized but outdated home that had been languishing on the market near their former residence suddenly became desirable. In a quick pivot, she and her husband decided to acquire and remake the 1990s-era Tudor, nestled on scenic Caves Valley Golf Course, into their future home.
Designer Patrick Sutton was chosen to take on the challenge. As he recalls, “It had the potential to be a cute, Cotswold-style cottage but needed a nudge to get there. And the inside was kind of a ’90s Tuscan mishmash.” Working with architect Jay Brown and J Paul Builders, Sutton recast the dwelling as a serene oasis, playing up views of the greens and surrounding woodlands. A few deft moves would let in more light, fine-tune the floorplan and create a fitting backdrop for the owners’ extensive art collection. The redo also forged new al fresco living spaces, part of a sweeping outdoor overhaul by landscape architect Jeffrey Plusen.
“My clients’ former home was much more traditional. They wanted a fresh start and were looking for a calming, decluttered, simplified lifestyle,” Sutton explains. “Our plan was to make the interiors more open and modern with an edited, minimal palette and comfortable furnishings.”
Now complete, the 7,300-square-foot abode perfectly reflects the couple’s lifestyle, whether relaxing à deux, throwing a party or hosting their grown kids and grandchildren. A glassy entry door system and a bounty of expansive windows flood once-dim spaces in light. A six-foot bump-out lends the living room gravitas and accesses an expanded stone terrace. The first-floor primary suite, rejiggered to remedy a weirdly angled wall, embraces one-story living. Upstairs, three bedrooms and two baths are primed for guests while a revamped lower level harbors a family room, an apartment and a fully equipped gym.
As the interiors took shape, Sutton feathered the nest with sophisticated, tactile furnishings and finishes. He selected “modern but comfortable” seating, sculptural casework and dramatic lighting. Banks of new windows and doors—painted black to contrast with the pale walls and white oak floors—frame verdant views in the living and dining rooms and kitchen.
Texture, not color, steals the show. In the living room, Sutton notes, “The base silhouettes are all in a cream hue, but each fabric has a different texture. At first everything might look uniform, but as you get into the space, a richness evolves.”
This richness lets the art shine. Sutton strategically installed paintings and sculpture from the owners’ existing collection—giving the works renewed life in the brighter, open setting. “We look at each painting differently now,” reveals the wife. “Patrick created a whole new dialogue.”
Refined materials and tailored details elevate every room. Sutton created a beautiful walnut cap on the glass stair rail “so your hand has something friendly to grab onto.” A beveled marble surround trims the fireplace in the couple’s shared study, where a reshaped ceiling now echoes the arch of a nearby window. In the transformed kitchen, cabinets were handcrafted in cerused walnut—a rare finish that Sutton likens to butternut. A steel china cabinet fabricated by Baltimore’s Gutierrez Studios mimics the blackened window frames in a thread that, the designer says, “seamlessly weaves its way through the house.”
Serenity reigns in the primary suite. A moody sitting room enveloped in three-dimensional Arte wall covering plays yin to the airy, adjacent bedroom’s yang. In the spa-like primary bath, a Victoria & Albert soaking tub rests on Tundra Grey marble floors.
Just as much attention was lavished on the exterior. Staining the once-speckled stone façade a pale gray—no small feat—delivered a major lift. In front, landscape architect Jeffrey Plusen heightened the sense of arrival with a tumbled-bluestone entry path enveloped in sun-loving perennials, from salvia to Russian sage. In back, he recalls, “There weren’t really outdoor spaces where the owners could enjoy the incredible setting.” To remedy that, he eliminated a major slope behind the property, creating a flat lawn buttressed by a curving retaining wall.
In addition to a new terrace near the living room, the team collaborated on a pavilion off the kitchen that houses a resort-level outdoor dining and lounge area. Low perennial grasses, catmint and allium soften the hardscape and add color and texture through the seasons. “When the weather’s warm, we do most of our entertaining on the porch,” reports the wife.
She and her husband are grateful not only for their splendid landscape, but also for their reimagined abode—one of seven winsome properties chronicled in Tailored Interiors, Patrick Sutton’s 2025 design tome. “Patrick and the whole team turned a house that nobody wanted into the most beautiful, fabulous, comfortable, warm and inviting home you could ever imagine,” she enthuses.
Builder Steven Lichter sums up the process well: “When you have a really strong team and everyone is just beaming at the end, it doesn’t get any better than that.”
Renovation Architecture: Jay Brown, AIA, LEED AP, Levin/Brown Architects, Owings Mills, Maryland. Interior Design: Patrick Sutton, Patrick Sutton, Baltimore, Maryland. Renovation Contractor: Steven Lichter, J Paul Builders, Pikesville, Maryland. Landscape Architecture: Jeffrey Plusen, ASLA, RLA, Plusen Landscape Architects, Catonsville, Maryland. Landscape Contractor: Planted Earth, Sykesville, Maryland.
RESOURCES
THROUGHOUT
Millwork: hayfordbuilders.com. AV: gramophone.com. Drapery: Pilchard Designs; 202-362-4395. Windows: marvin.com. Outdoor Lighting: outdoorillumination.com.
FOYER
Front Door: atelierdomingue.com. Paint: White Dove by benjaminmoore.com. Stair Rail Fabrication: jpaulbuilders.com. Stair Runner: floors-etc.com. Chair: industrywest.com. Side Table: madegoods.com. Art: theconvexmirrorcompany.com. Sconces: Arteriorshome.com. Flooring: parisceramicsusa.com. Painting: Owners’ collection.
GREAT ROOM
Paint: White Dove by benjaminmoore.com. Sofa: troscandesign.com. Sofa Fabric: hollyhunt.com. Wooden Armchair: jsifurniture.com. Wooden Armchair Fabric: maxwellfabrics.com. Swivel Chairs: ambellahome.com. Swivel Chair Fabric: romo.com; zinctextile.com. Ottoman: Custom by Mitchell Yanosky; 410-467-2211. Rug: marcphillipsrugs.com. Pillow Fabrics: hollyhunt.com; serenadugan.com. Lounge Chair Fabric: architex-ljh.com. Swivel Chairs: jab.de/us. Console: robertjamescollection.com. Sculpture & Painting: Owners’ collection. Side Tables: theodorealexander.com. Pedestal Table: johnrichard.com. Table Lamp: 1stdibs.com. Sculpture: l-objet.com.
DINING ROOM
Table: chaddock.com. Chairs: kravet.com. Chair Fabric: romo.com; zinctextiles.com. Rug: amadicarpets.com. Chandelier: urbanelectric.com. Sideboard: Custom by hayfordbuilders.com. Painting: Owners’ collection. Paint: White Dove by benjaminmoore.com. Sconces: hollyhunt.com.
STUDY
Custom Mantel: marmimeya.com/en. Painting: Owners’ collection. Desk Chair: tuohyfurniture.com. Desk Chair Fabric: hbf.com. Lounge Chairs: leeindustries.com. Lounge Chair Fabric: hollyhunt.com. Center Table: arteriorshome.com. Rug: floors-etc.com. Paint: White Dove by benjaminmoore.com. Built-In Design: Custom by patricksutton.com. Built-In Fabrication: hayfordbuilders.com. Pendant: rh.com. Sconces: hollyhunt.com.
KITCHEN
Cabinet Design: Custom by patricksutton.com. Cabinet Fabrication: hayfordbuilders.com. Countertop & Backsplash: rocktopsfabrication.com. Steel Cupboard: gutierrezstudios.com. Hardware: Richelieu.com. Stools: fabricut.com. Stool Fabric: schumacher.com; architext-ljh.com. Kitchen Faucet: houseofrohl.com. Wine Cooler & Ovens & Refrigerator: subzero-wolf.com. Dishwasher: bosch-home.com. Pendants: visualcomfort.com. Painting in Hallway: Owners’ collection. Paint Color: White Dove by benjaminmoore.com.
BREAKFAST AREA
Banquette Fabrication: ibelloup.com. Banquette Fabric: architex-ljh.com. Pillows: vrugsandhome.com. Table: rscollection.com. Chairs: bakerfurniture.com. Photograph: Owners’ collection.
TERRACE
Sofa: bernhardt.com. Sofa Fabric: perennialsfabrics.com. Pillow Fabrics: hollyhunt.com; perennialsfabrics.com. Rug: starkcarpet.com. Coffee Table: zacharyadesign.com. Chairs: shopharbour.com. Chair Fabric: sunbrella.com. Ceiling Fan: bigassfans.com. Custom TV Lift: gramophone.com. Firepit Chairs: hermanmiller.com.
PRIMARY BEDROOM
Wall Covering: phillipjeffries.com. Bed: bernhardt.com. Bedding: signoria.com; aigredoux.fr/en. Pillow Fabrics: hollandandsherry.com; Fox Linton through jimthompsonfabrics.com. Chair: vanguardfurniture.com. Ottoman: kravet.com. Chair & Ottoman Fabric: romo.com; zinctextiles.com. Painting near Chair: Owners’ collection. Rug: floors-etc.com. Light Fixtures: visualcomfort.com. Drapery Fabric: pindler.com. Drapery Fabrication: Pilchard Designs; 202-362-4395. Bench: fabricut.com. Bench Fabric: kerryjoyce.com. Paintings above Bench & Bed: Owners’ collection. Table Lamp: madegoods.com.
SITTING ROOM
Wall Covering: arte-international.com. Sofa & Ottoman: leeindustries.com; interludehome.com. Sofa & Ottoman Fabrics: brentanofabrics.com; pindler.com.
PRIMARY BATHROOM
Tub: vandbaths.com. Flooring: floors-etc.com. Wall: marmistone.com. Frosted Glass Doors: gutierrezstudios.com. Hardware: Richelieu.com. Tub Filler: kallista.com. Side Table: globalviews.com. Shade Fabric: hartmannforbes.com. Shade Fabrication: gramophone.com.
Tudor-style houses often get a bad rap for being drab and fusty affairs. Not so for this English-inspired manor in Northwest DC. “A lot of them are sited in such a way that they’re surrounded by trees and are dark inside, but this house is on a hill so it gets a ton of light,” shares Wayne Adams of BarnesVanze Architects. Still, the house required a freshening up for its new inhabitants, a young family of five relocating from the West Coast who sought to bring a bit of that sunnier sensibility east. “Basically, we de-Tudorized it,” says Adams, who led the renovation. “Getting rid of some of the stained wood, simplifying the trim work and reducing some of the heavy beams recast it in a new light.”
With its limewashed stone exterior, quarried from granite in nearby Rock Creek Park, the house has a long, storied past. Built in 1927 by architect George N. Ray, the manse has played host to dignitaries and Hollywood royalty—Elizabeth Taylor and Vincent Price dined there—and notable former inhabitants include an ambassador and a senator. This marks the third time in 30 years that BVA has worked on the abode; the last renovation in 2012 included the addition of a back stair tower and was documented in this magazine.
This time around the 10,350-square-foot main house saw only minor modifications: The kitchen and bathrooms were reconfigured and the primary suite was reimagined to better suit the needs of the couple; she’s a tech executive and he works in finance. The attic was also transformed into a guest suite with a kitchenette and a media room for their three children.
To dress the rooms, the clients called on Lillian Byers of Jackson Platt Interiors, based in North Carolina. Byers, who worked on their San Francisco home, had recently moved east. Because the family barely had time to enjoy those furnishings before uprooting to DC, they wanted to repurpose many of the selections. From the dining room’s striking floral wallpaper to the kids’ bedroom furniture and finishes, most of the spaces are near-exact facsimiles of what was in their former abode. “As a mom, she wanted the kids to feel immediately at home; repeating those schemes gave them a sense of familiarity so they would have an easier transition,” relays Byers.
Bringing their Cali style to the Washington residence didn’t just create continuity, it also brightened the mood. “The house is about 100 years old; there was a lot of brown and it had an older generation vibe,” observes Byers. “The wife has a colorful, whimsical style which she brought to the project. Together, we enlivened nearly every surface.” Take the family room’s wood paneling, which got a coat of Benjamin Moore’s Knoxville Gray. “Originally, the architects thought, ‘You’re going to paint this beautiful stained molding?’ But in the end, it became one of their favorite things we did to the house,” shares Byers. “Painting it created this whole new room, but the beauty of the wood shines through because you still see the carved details.”
A similarly thoughtful approach was carried outdoors where the family desired a new swimming pool and carriage house. At nearly an acre, the property combines three lots with extremely hilly topography. Needing a space that could do triple duty on a challenging plot of land, BVA designed a 2,028-square-foot, three-story structure that contains an entertaining space with pool accessibility via large bifold doors on the lower level, a two-car garage on the second and a guest suite/studio on the top.
As a complement to the stone house, the architects tapped into a charming English vernacular, dressing the auxiliary structure in a stucco finish, slate roof and thin-profile casement windows to mimic the fenestration of the main building. “We wanted to play up this idea of an old Tudor estate, where the carriage houses were often a different, less grand material,” explains Adams.
Landscape architect Richard Arentz shaped the grounds, restructuring the stone steps leading to the pool area. By paring back overgrowth, reinvigorating existing plantings and adding Pennisetum to the central slope, he created more of a visual connection between the upper terrace and the lower lawn. Multiple play areas were carved out for the kids, including a climbing wall, a half-basketball court and an in-ground trampoline. “We wanted to make this a place where children could have plenty of opportunities to play, but that would still be an elegant, mature garden for adults,” says Arentz. Reflecting on the project, he adds, “In the end, we took something that had many lives over the years and resuscitated it for this young family.”
Adams concurs: “Everyone brought their best ideas about how to enhance this already magnificent property, plus the clients were lovely. Sometimes you just get lucky.”
Architecture: Wayne Adams, principal, BarnesVanze Architects, Washington, DC. Interior Design: Kate Jackson, principal; Lillian Byers, project designer, Jackson Platt Interiors, Brevard, North Carolina. Contractor: Horizon Builders, Annapolis, Maryland. Landscape Architecture: Richard Arentz, Arentz Landscape Architects, Washington, DC. Landscape Contractor: Planted Earth, Sykesville, Maryland.
RESOURCES
THROUGHOUT
Engineer: casengineering.com. Carriage House Canopy Metalsmith: archivedesigns.com. Plumbing: naumannplumbing.com. HVAC: owenscomfortsystems.com. Stair Railings: ironmastersinc.com. Tile Work & Interior Stone Restoration: Boatman & Magnani; 301-336-7700. Pool House Stucco: mcaconstructioninc.com. Exterior Patios: serrastone.com. Smart Home Technology: atlcontrol.com.
FAMILY ROOM
Wall Paint: Knoxville Gray by benjaminmoore.com. Ceiling Light: arteriorshome.com. Curtain Fabric: kerryjoyce.com. Sofa: Custom through sonomafurniturestore.com. Sofa Fabric: rogersandgoffigon.com; cowtan.com. Armchair: caracole.com. Armchair Fabric: cowtan.com. Side Table: serenaandlily.com. Coffee Tables: mgbw.com. Sheep: gardeshop.com. Rug: starkcarpet.com. Art: chairish.com. Bookcase Shelf Paint: Knoxville Gray by benjaminmoore.com.
POWDER ROOM
Wallpaper: scalamandre.com. Sink & Faucet: rh.com. Mirror: cb2.com. Wall Lights: curreyandcompany.com.
LIVING ROOM
Wall Covering: phillipjeffries.com. Wall Light: serenaandlily.com. Ceiling Light: visualcomfort.com. Rug: antique through agajohnrugssf.com. Armchairs: jaysonhome.com. Mirror: carversguild.com. Fireplace Vases: globalviews.com. Floor Lamp: gregoriuspineo.com. Sofa & Cushions: Custom through sonomafurniturestore.com. Side Table: cb2.com. Flower Urn: ateliervime.com. Curtains: elitis.fr/en; schumacher.com. Chairs: vintage through chairish.com. Chair Fabric: dedar.com; manuelcanovas.com. Pillows: anngish.com. Side Table: perigold.com. Console: ironies.com. Pineapple Lamps: vintage. Poufs: munnadesign.com. Dog: jeffkoons.com.
FOYER
Wall Paint: Alabaster by benjaminmoore.com. Ceiling Light: shadesoflight.com. Curtains: elitis.fr/en; schumacher.com. Art: elisemorris.net. Wall Lamps: sanderslightingco.com. Chairs: coleyhome.com. Chair Fabric: rogersandgoffigon.com. Sideboard & Poufs: madegoods.com. Pouf Fabric: manuelcanovas.com. Lamp: hvlgroup.com. Collection of Plates: John Derian through astierdevillatte.com/en.
DINING ROOM
Wallpaper: osborneandlittle.com. Dining Table: custom through newelldesignstudio.com. Bowl: globalviews.com. Chairs: hollywoodathome.com. Ceiling Light: visualcomfort.com. Rug: starkcarpet.com.
STAIRCASE
Paint: Alabaster by benjaminmoore.com. Stair Runner: starkcarpet.com. Floor: crossville.com. Green Door: Secret Path by benjaminmoore.com. Rattan Table: serenaandlily.com.
BREAKFAST ROOM
Ceiling Light: arteriorshome.com. Door Paint: High Park by benjaminmoore.com. Seating: Custom through sonomafurniturestore.com. Table: suefisherking.com.
KITCHEN
Cabinetry Paint: High Park by benjaminmoore.com. Countertops: caesarstoneus.com. Wall Lights: reginaandrew.com. Sink: houseofrohl.com. Faucet: newportbrass.com. Roman Shade Fabric: katieleede.com. Ceiling Lights: visualcomfort.com. Runner: riflepaperco.com. Green Bowl: jillrosenwald.com. Range: bluestarcooking.com.
PRIMARY BEDROOM
Wallpaper: phillipjeffries.com. Ceiling Paint: Blue Lace by benjaminmoore.com. Curtains: sandrajordan.com; scalamandre.com. Bed: custom through sonomafurniturestore.com. Bed Pillows: matouk.com. Bedspread + Bolster: garnethill.com; schumacher.com. Art: petroskoublis.com. Ceiling Light & Floor Lamp: visualcomfort.com. Armchair Fabric: cowtan.com. Side Table: powellandbonnell.com. Rug: custom through meridastudio.com.
OLDER DAUGHTER’S BEDROOM
Ceiling Wallpaper: osborneandlittle.com. Ceiling Light: visualcomfort.com. Wall Paint: Pensacola Pink by benjaminmoore.com. Bed: crateandbarrel.com. Art: etsy.com. Curtain Fabric: kravet.com. Rug: Lee Jofa for kravet.com. Bedside Table: anthropologie.com. Daybed Cushion: elitis.fr/en.
YOUNGEST SON’S ROOM
Ceiling Wallpaper: colefax.com. Wall Paint: Silver Cloud by benjaminmoore.com. Ceiling Light & Floor Lamp: arteriorshome.com. Daybed: serenaandlily.com. Mirror: potterybarn.com. Roman Shade Fabric: cowtan.com. Rug: Lee Jofa for kravet.com.
MAIN FLOOR REAR TERRACE
Sofas: sila-design.com. Sofa Fabric: sunbrella.com. Table: zacharyadesign.com.
EXTERIOR FAÇADE
Windows & Door Paint: Secret Path by benjaminmoore.com. Wall Lamps: coleenandcompany.com.
Craving more space to raise their young sons, Charlotte and Nick Ivancic traded a tight DC townhouse for a center-hall Colonial in the city’s Wesley Heights neighborhood ten years ago. The ’20s-era abode, set high on a leafy lot with a picturesque stream running below, came fully renovated, another big plus back then. Recently, though, the couple—she’s a healthcare lobbyist and he’s a renewable-energy lawyer—decided to upgrade function and style on the main floor. Having an interior designer in the family provided a leg up.
Nick’s sister, Rachael Rosenblum, who operates a Brooklyn-based design and furniture-restoration studio, understood the mission for an active household with three boisterous boys, now ages 16, 14 and 11, and a dog. The goal: Camouflage the chaos. “They wanted the interiors to reflect the energy they bring into the house,” she recounts. “You can just imagine the boys storming through. They wanted to emulate that with color and pattern but also transform the home to feel more sophisticated.”
The couple first tackled a short list of physical improvements on the 4,400-square-foot home. Having worked with architect Patrick Welsh on an earlier exterior revamp, they re-engaged him to design a screened porch off the living room.
They also tapped the team at Fajen & Brown to help select some finishes and execute several interior-architecture enhancements. Widening the arched room openings and encasing them in white oak added airiness and interest to the first-floor plan. The living room gained bespoke built-ins crafted to conceal the television.
The designer and the owners then began refining their exuberant, yet elevated vision. “They were looking for eclectic interior design,” Rosenblum reveals, “to have modern elegance sprinkled with unexpected notes.” It was a given from the get-go that vintage furnishings, reupholstered in expressive textiles, would figure prominently in the schemes.
“Rachael’s business focuses on exactly what we like—breathing new life into old pieces,” Nick shares.
In the long living room to the foyer’s right, four vintage swivel chairs form one seating area. They sport a vibrant, painterly print from Pierre Frey that spoke to Charlotte and ultimately inspired the space’s bold look. “I would live in a crayon box if I could,” the wife quips. Beyond that grouping, a new, bouclé-covered sofa faces two circa-1970 slipper chairs, recovered in a jacquard velvet based on Tibetan carpet motifs.
As Rosenblum says, “The clients’ passion for vintage finds helped create a layered, livable space that feels timeless and expresses their personal tastes.”
The dining room’s mid-century table and chairs tell a particularly meaningful story. Recently released from storage and refinished, the set once belonged to Nick’s great-grandparents. To turn the handed-down collection into a “super heirloom,” Rosenblum commissioned needlepoint seat cushions with an offbeat twist. The ombre, geometric design incorporates an eye—meant as a phonetic monogram for the initial letter “I” of the owners’ last name. The iris color on each cushion corresponds to a specific family member’s eye; the sixth chair bears a brown eye for Sunny, their golden retriever.
“My great-grandparents had Passover Seders on this set in the ’60s,” recounts Nick. “Now our kids do their homework and eat here. It’s very cool.”
Other spaces received practical and pretty enhancements, too. The foyer’s new curved, built-in bench combines mudroom-type storage drawers with a top cushion dressed in a chic French jacquard. In the kitchen, Rosenblum improved the existing breakfast-area banquette, removing its unforgiving beadboard back and installing cushions done in a lively print. “We wanted a space where you could hang out and have a glass of wine while someone is cooking,” says Charlotte.
The reimagined first floor now offers the livable luxury the couple was after. “We enjoy the space more now,” reports the wife.
“And that’s the main function of your house, right?” adds Nick. “You've got to enjoy it.”
Porch Design/Build: Patrick Welsh, Cunningham Welsh Studio, Arnold, Maryland. Interior Architecture: Charlotte Ferguson, Fajen & Brown, Hyattsville and Easton, Maryland. Interior Design: Rachael Rosenblum, Rachael Rosenblum Design, Brooklyn, New York. Styling: Kristen Alcorta.
ADDITIONAL RESOURCES
THROUGHOUT
Doors to Porch Fabrication & Design: thecraftsmengroup.com.
FOYER
Table: arteriorshome.com. Light Fixture: urbanelectric.com. Bench Cushion Fabric: metaphores.com. Cushion Paint: River Rock by benjaminmoore.com. Console: vintage. Mirror: 1stdibs.com. Front Door Fabrication: thecraftsmengroup.com. Front Door Paint: Chrome Green by benjaminmoore.com. Figurine: vintage. Paint: Shaded White by farrow-ball.com.
DINING ROOM
Rug: ikea.com. Table & Chair: Owners’ vintage collection. Chair Fabric: designed by rachaelrosenblum.com; huntandhope.com. Red Sideboard: Owners’ collection. Shade Fabric: marikameyer.com. Light Fixture: trellastudio.com. Painting: vintage.
LIVING ROOM
Rug: starkcarpet.com. Chairs: vintage. Chair Back Fabric: pierrefrey.com. Ottoman: rachaelrosenblum.com. Ottoman Fabric: pierrefrey.com. Birdcage: vintage through house-sfw.com. Drapery Fabric: theshadestore.com. Sofa & Sofa Fabric: roomandboard.com. Pillow Fabric & Coffee Table: crateandbarrel.com. Floor Pillows Fabric: elitis.fr/en. Two Chairs: vintage. Chair Fabric: dedar.com. Paint Color: Stiffkey Blue by farrow-ball.com.
BREAKFAST AREA
Table: luluandgeorgia.com. Chairs: vintage. Chair Fabric: schumacher.com. Pillow Fabric: ottoline.co.uk. Sconce: visualcomfort.com. Banquette Design: Redesign by rachaelrosenblum.com. Banquette Fabrication: bergerieupholstery.com. Banquette Fabric: ottoline.co.uk.
PORCH
Settee: vintage. Settee Fabric: kellywearstler.com. Stove: vintage.
When the owner of this Alexandria townhouse contacted interior designer Paul Corrie for an update, he had one stipulation—that it not look like a typical Alexandria townhouse with white walls and a traditional vibe. The client was the entertainment director for a luxury cruise line and had something a little less conventional in mind. In addition, the 1977 brick abode “looked like it was last updated in the 1980s,” shares Corrie. “Because a full gut renovation wasn’t in the cards, we focused on modernizing and elevating the overall look and feel of the space—it was a total cosmetic overhaul.”
While the bathrooms were reconfigured, smaller changes yielded impactful results throughout the rest of the home: Fresh paint brightened the kitchen’s mahogany cabinets, wallpaper enlivened walls and a moody palette with menswear-inspired fabrics gave the home a sophisticated, masculine feel. A Q&A chronicles the transformation.
Describe the details that make this home unique.
Starting at the front door, the cubic flooring from Ann Sacks was a modern flourish that we used to update the space and set it apart. The geometric wallpaper in the kitchen, the dining room mural and the lighting choices throughout the house, which feel like unexpected jewelry, all seem atypical for the neighborhood.
How did the client’s personal style inspire the palette?
Sometimes if you look at a person’s wardrobe or what appears to be a color story within their lifestyle you can translate that in terms of interior design. This client has a very tailored, consistent aesthetic, yet his work environment was incredibly colorful. We brought in a lot of charcoal gray paired with some beiges and camels, then layered in some fun pops of color to reflect that.
What was the key to creating continuity throughout this home?
We always tell potential clients that a great designer is able to weave elements from room to room so that when you look at a project in its entirety, all of the pieces of the puzzle fit together. In this particular home, we were very mindful of either carrying particular color stories forward, or finding a nice balance where we interject something modern and then pair it with some traditional patterns so it feels like a collected, cohesive story as you move through the space.
How did you build drama in the dining room?
The existing space was quite challenging. We were constrained by the fact that it awkwardly overlooks the living room and has a traditional railing and chair rail. We wanted to pump up the overall visual so we brought in the Iksel decorative mural from Schumacher, which we were able to scale perfectly to the wall dimensions. The table and chairs were existing, but the chairs had a dated mid-century fabric so we reupholstered them in a plaid.
What role did antiques and vintage pieces play in this project?
Antiques are one of the best ways to add character and patina to any room. They tell an unusual story that can’t really be replicated with store-bought mainstream furnishings from places like Restoration Hardware, which sometimes are too oversized for a project like this. Antiques are reminiscent of a time when there was more of an appreciation for scale. Also, this was a collaborative process with a client who has exceptional taste, so searching for these particular items and having him appreciate them was truly wonderful.
Finally, talk to me about the elephant, er, giant bust in the room.
I love interjecting things into interiors that are whimsical or that stoke conversation. I want to create comfortable environments that reflect the client; a space should never feel fussy or unrelatable. This particular piece resonated with the owner. It came from a local antiques dealer, and reminded my client of his travels. We felt like it made a statement and added a level of unexpectedness and fun to the living room.
Ask PAUL
Spring is upon us! Where do you like to travel?
I’m always partial to Provincetown, where I have a home. I’m inspired by its coastal vibe and artistic environment.
Tell us about your most treasured heirloom.
Anything from my grandmother, whether it be dishes or sterling silver. She included little notes with stories about their provenance. It’s really special seeing her handwriting and knowing that she took the time to document these things for me.
What’s your favorite local place to score unique accents?
Federal & Black in Middleburg has elegant home accessories and one-of-a-kind pieces.
Interior Design: Paul Corrie, Paul Corrie Interiors, Washington, DC. Upholstery Fabrication: Knightsbridge Interiors Inc., Alexandria, Virginia.
More and more,” Frank Lloyd Wright once declared, “it seems to me that light is the beautifier of the building.” The renowned architect’s words reflect an overarching ambition for a well-designed mid-century home: to utilize natural light and architecture together in creating open spaces connected with the outdoors. For lesser mid-century residences out there, the philosophy still applies—though some might need a little help realizing their true potential.
This was the case for a mundane, 1956 split-level in Chevy Chase, Maryland. Shay and Sasha Knaani, a private security entrepreneur and government employee respectively, purchased the dated, 3,000-square-foot dwelling with immediate plans to renovate. “I found the house very claustrophobic,” Sasha recalls. “The ceilings were low, and the layout was dark and closed off.” The home’s situation on a fairly busy street meant that maintaining privacy while also bringing in light might be a challenge.
The couple quickly discovered a simpatico collaborator in architect Colleen Healey, whose portfolio of modern projects matched their aesthetic. She embraced the home’s split-level architecture, focusing on daylighting and simple forms to update the nondescript dwelling per the Knaanis’ wishes. “The building just screamed clerestory windows to me. It was clear they were the strategy for giving Shay and Sasha the ceiling height and airiness they wanted,” she recounts. “The single-story main floor had so much potential. It allowed us to play with ceiling heights and light in the public rooms where they spend their time.”
Healey’s plan removed the existing low-pitched roof and installed a band of clerestory windows with a new, flat roof above—thereby raising the ceiling from eight to 15 feet in the living/dining area. Six skylights were strategically placed throughout the house. New front and rear windows create a connection to the outdoors, framing vignettes of the wooded yard.
In addition to light and openness, the Knaanis had other practical needs. They specified a large kitchen, a two-car garage, five bedrooms and five-and-half baths—enough for themselves, their two young kids and a third child on the way. To accommodate their wish list, Healey conceived two additions. A single-story add-on houses a spacious kitchen with a large island that separates it from the open-plan living/dining area. “The kitchen allowed us to forge a new pathway to the backyard from the main level,” Healey notes. “We put in a patio just outside where Shay can grill.”
The second, two-story addition at the other end of the house replaced an outmoded carport with a two-car garage; two ensuite bedrooms are tucked in above. “We set the garage at a lower grade to keep the height of the addition close to that of the surrounding homes,” observes Healey.
Originally, the main entrance was located on the side of the house, accessed from the carport. Healey shifted it to the front, where she was able to create “a real front entry,” she says. Now, visitors enjoy a direct sightline up the original split level staircase to a seating nook with a picture-window view of the wooded backyard. The nook, she points out, “feels like it’s part of the public portion of the house, but it actually belongs to the primary suite.” It can be closed off by a wide pocket door.
Existing upper-floor spaces—part of a rear addition that replaced a previously constructed one—were reconfigured. The reimagined primary suite now boasts a spa-like bathroom and spacious closet. The staircase down leads to a lower level complete with an ensuite bedroom, laundry and a family room that opens to a second patio. And another flight down, the basement was finished as a rec room/gym.
Healey also took on the challenge of elevating the home’s mid-century profile. The front entrance now heralds its provenance with surfaces that crop up inside and out—a common feature of the era. Black-stained brick walls, some original, continue outdoors, while slate-look porcelain grounds both the entry hall floor and front stoop. Subtle reveals on baseboards and trim are a modern touch.
A graphic palette of black, white and gray ensures the interiors feel streamlined and uncluttered. The kitchen features black and white cabinetry sourced last minute at IKEA (due to covid-related delays) and enhanced by custom detailing and Caesarstone countertops. Mid-century-style furniture and lighting were selected by Sasha and Healey.
The renovation added 1,000 square feet of airy living space to the Knaanis’ home—and they are thrilled with the results. “We were able to give them what they wanted,” notes Healey. “It feels like a new house now.”
Renovation Architecture, Interior & Kitchen Design: Colleen Healey, AIA, Colleen Healey Architecture, Washington, DC. Renovation Contractor: Abel Canizalez, Llaveroes Services, LLC, Germantown, Maryland.
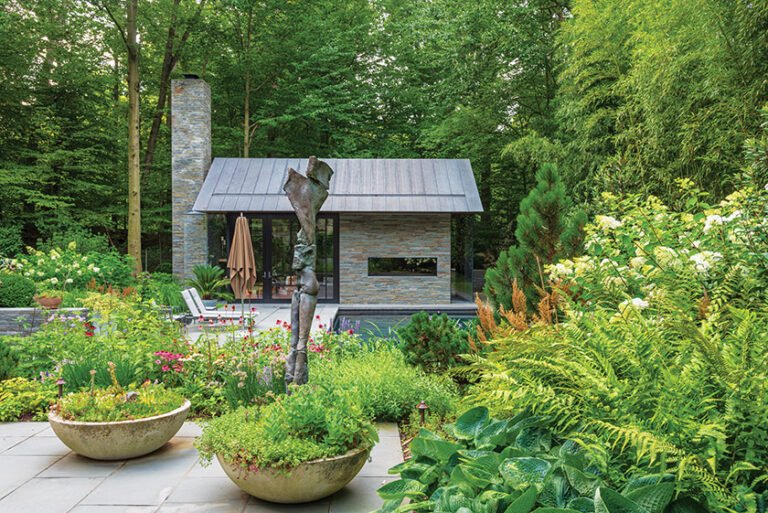
 | Flower PowerBold blooms and vibrant greenery imbue a once-uninspired McLean garden with color and life |
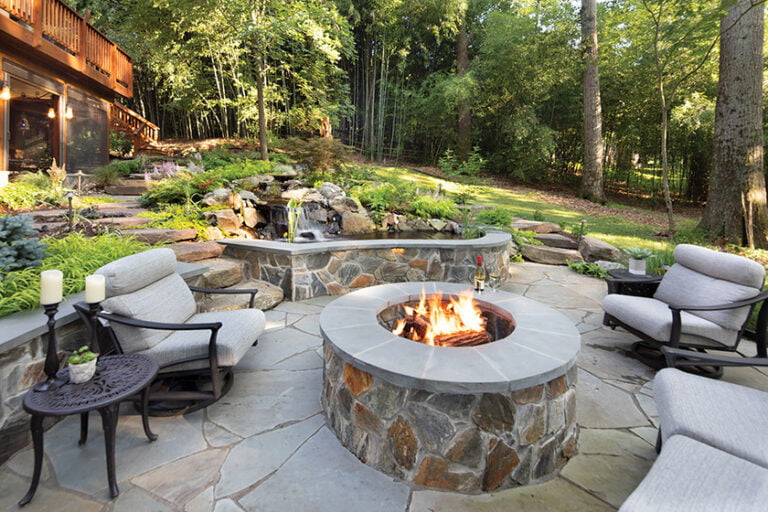
 | Garden SpotA small DC property goes big on resort-style family fun |
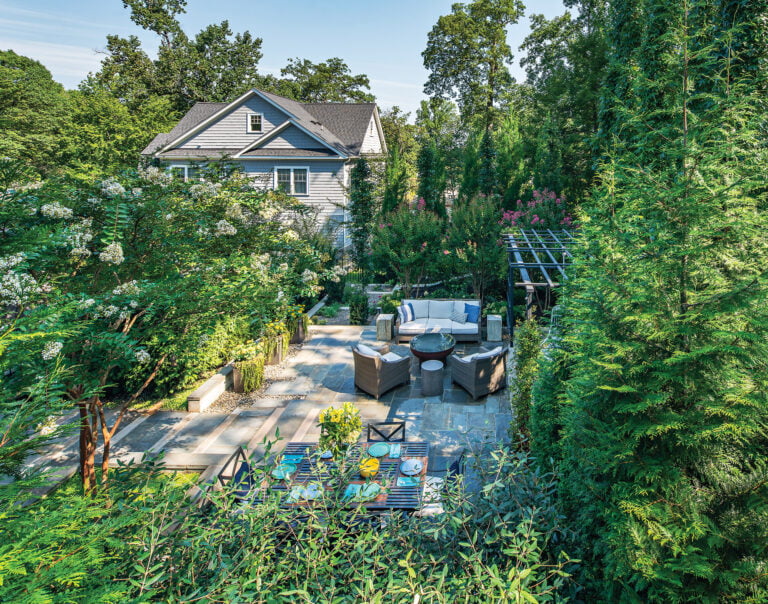
 | Lush LandingElegant outdoor living spaces beckon family and friends |
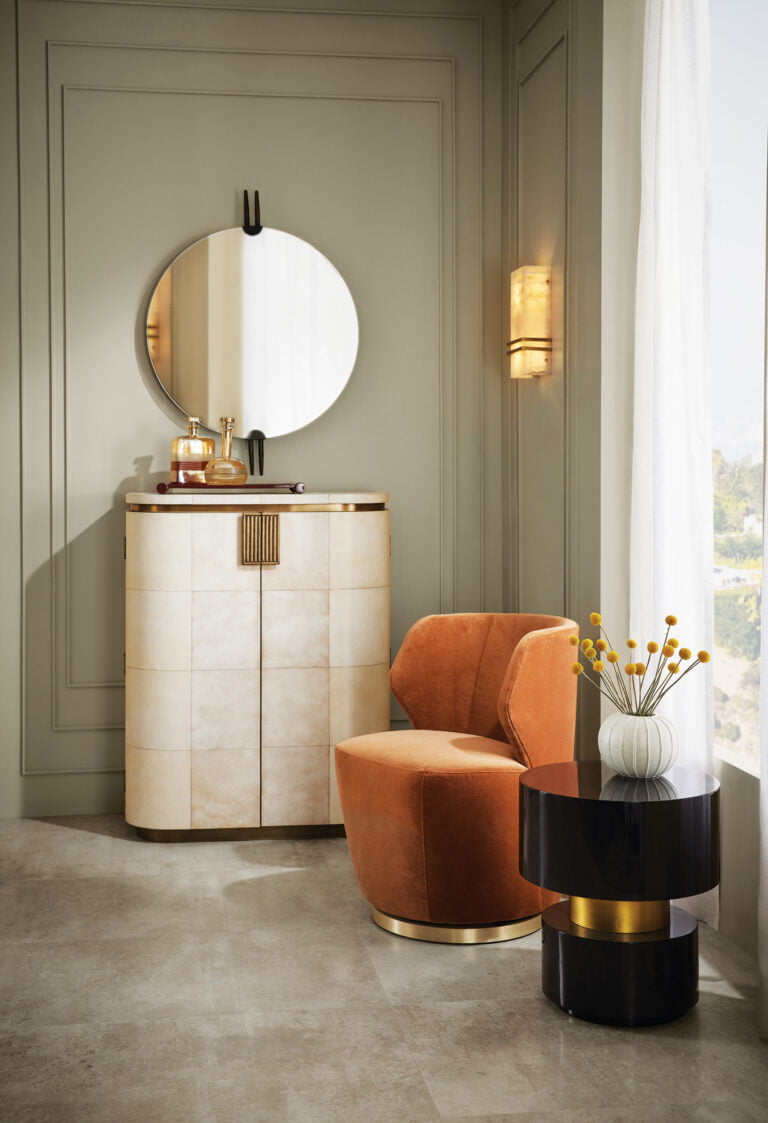
 | Sleek ExpanseSculptural foliage and clean lines complement a modern Vienna abode |
Elaborate pavilions, swimming pools and expansive hardscaping are all very well—fabulous, in fact—but nothing packs a punch like a garden festooned in bright, seasonal color. McLean homeowners understood this truism when they hired McHale Landscape Design to work its magic on their two-acre lot.
“The plantings had a limited color palette and lacked continued visual interest,” recounts landscape architect Anthony Cusat. “The clients wanted an impactful garden rich in color and texture.”
The whole-property makeover involved reinstalling existing plants as well as adding many new ones. “The gardens were not thriving; they’d been planted too deep and then piled on with mulch during subsequent seasons,” Cusat explains. “We carted out tons of soil and mulch and replanted large species, including evergreen trees, above grade.”
The once-sparsely adorned driveway is now bordered by Green Giant arborvitae and colorful blossoms. A terraced front garden features holly, boxwood, Knock Out roses and allium. Annuals and bulbs bring swaths of color. In back, an existing pool area was softened by perennial and annual beds, which conceal pool equipment and create transitions between zones.
A Bermuda grass pickleball court—inspired by a trip to Wimbledon—nestles beyond the pool. “We constructed it like a golf green, with drainage beneath the turf,” Cusat explains. At either end, storage structures complement the home’s architecture. An adjacent stone patio provides a perch for viewing the action.
Award: Grand for Complete Landscape Master Planning. Landscape Architecture: Anthony R. Cusat, PLA; Architectural Design & Construction: Sam Dusenbery, McHale Landscape Design. Architecture: Purple Cherry Architects. Builder: Joy Design/Build.
In Northwest DC, where lots are often small and houses large, landscape designers learn how to pack an ambitious agenda into a diminutive space. Case in point: The owners of a grand, traditional home, newly built on less than a quarter acre, envisioned a backyard oasis complete with a swimming pool, a multi-level patio and a play lawn of artificial turf.
“The lot was wide but shallow,” relates Matt Gryskevich of Wheat’s Landscape, the firm tapped for the job. “We were able to situate the pool off to one side and fit the play area beside it.”
Due to the sideways slope of the yard, extensive terracing and stairs were required for accessibility between the pool area and turf, which lies at a lower level. “We wanted to bring the outside in, so we connected the pool to an existing patio beside the house,” Gryskevich says. Retaining walls of white-painted brick match the house. Perimeter plantings of magnolia, hornbeam and arborvitae create privacy and make the lot feel bigger than it is.
Wheat’s also beautified the front yard. “The clients wanted the house to fit into the neighborhood as if it had always been there,” notes Gryskevich. “We used mature plant material such as hydrangea and boxwood to get that effect.” A line of crape myrtles “brings down the scale of the house,” he adds. And a bluestone path leads to the front door.
Award: Honorable Mention for Complete Landscape (Design Build). Landscape & Contracting: Josh Dean, landscape architect; Matthew Gryskevich, design director; Pedro Ferreira, project manager; Wheat’s Landscape. Architecture: Anne Decker Architects.
Easy entertaining was the order of the day for a McLean couple who tapped Plusen Landscape Architects and Planted Earth Landscaping to transform their mundane, one-acre property. “We expanded the usable space with durable, year-round features for an active family,” says Chris Vedrani of Planted Earth, who oversaw installation and maintenance.
Jeff Plusen conceived a versatile master plan. “We created a series of spaces that would promote outdoor living,” recounts the landscape architect, whose concept featured a pool and pool house; an event lawn complete with underground tent anchors; a kids’ play zone; and vegetable and herb gardens. In the front, hornbeams elevate the arrival court and layered plantings foster privacy. From the front court, an arched breezeway provides access to the backyard, fringed with evergreens.
The backyard previously sloped towards the 2015 abode. “We regraded and addressed changes in elevation with stone retaining walls,” Vedrani notes. The pool was sited on a central axis to the house with the lawn to one side; wide, buff limestone steppers lead to the play area. Bordering the pool on the other side, the chic pool house encompasses living and dining areas and a full kitchen; the structure opens up via walls of sliders for indoor-outdoor flow.
In the side yard, a wrought iron fence separates the front and back, while a breezeway off the drive frames stately evergreens beyond.
Award: Grand for Residential Outdoor Living Area. Landscape Design: Jeffrey Plusen, PLA, ASLA, Plusen Landscape Architects. Landscape Installation & Maintenance: Chris Vedrani, principal; Carlos Pina, project manager, Planted Earth Landscaping. Pool House Architecture: Mark R. Sullenberger Architect.
Homeowners turned to Surrounds, Inc., to transform their blank-slate, one-and-a-half-acre property into a multi-faceted landscape in keeping with the crisp look of their white-painted brick, modern farmhouse-style residence. “The home had no outdoor living spaces or plant life,” says landscape architect Chad Talton. “Our job was to enhance curb appeal and create an entertainment space in back.”
The existing front yard was flat and empty, bisected by a bluestone walkway. The Surrounds team leveled the ground, adding an expanse of lawn bordered by neat rows and clusters of Pennisetum, boxwood, Carpinus and Liriope. “We planted an evergreen front yard for year-round structure that emphasizes
the simplicity and modern tones of the home,” Talton notes. An allée of maples lines the drive.
The once-equally bare backyard saw the most dramatic alterations. Because the terrain sloped towards the house, the ground had to be regraded to accommodate new terraced levels. Interior spaces flow out through two sets of glass-paned doors to a spacious patio, accessed via a wide bluestone stoop that wraps around the corner of the house. Surrounds designed and built an attached brick pavilion with a white oak ceiling; it shelters a grilling area and seating around a stucco fireplace. An adjacent paver patio offers al fresco dining.
Wide grass steppers lead down to the lower yard where a boulder wall at the rear fence line elevates a stand of screening trees to create privacy. Dogwood, hydrangea and Liriope soften the scene.
Award: Grand for Outdoor Living (Design Build). Landscape Architecture & Contracting: Chad Talton, PLA, Surrounds Landscape Architecture + Construction.
These pages list the residential winners of the 2025 Excellence in Landscape Awards, sponsored by the Landscape Contractors Association of Maryland, DC and Virginia. Four projects are spotlighted beginning on page 84.
DECADE AWARDS
• Fine Earth Landscape—Colorful Family Resort, Complete Landscape Master Planning.
• Fine Landscapes—Innsbruck, Complete Landscape
(Design Build).
• McHale Landscape Design—Hunters Mill Residence,
Residential Maintenance.
HERITAGE AWARDS
• Fine Landscapes—Rockland Terrace, Complete Landscape (Design Build); Sharon, Complete Landscape (Design Build).
• McHale Landscape Design—Ballantrae Farms Estate,
Residential Maintenance; Dividing Creek Residence, Residential Maintenance; Seneca Residence, Residential Maintenance; Spring Hill Residence, Residential Maintenance; Tred Avon River Residence, Residential Maintenance; Twin Shields
Residence, Residential Maintenance.
GRAND AWARDS
• D. A. Dunlevy—A Beckoning Backyard in Bethesda, Outdoor Living (Design Build).
• Horn & Co.—Kenwood, Outdoor Living Area.
• McHale Landscape Design—Cypress Creek Residence,
Outdoor Living Area; Severn River Residence, Residential
Maintenance; Woodlea Mills Residence, Complete Landscape Master Planning.
• Planted Earth—McLean Residence, Outdoor Living Area; Northwest DC Hillside, Outdoor Living Area; Terraced Garden at Rockwood, Outdoor Living Area.
• Rossen Landscape—DC Modern Sanctuary, Complete
Landscape (Design Build).
• Surrounds Inc.—Druid Modern, Outdoor Living (Design Build); Mashie Residence, Outdoor Living (Design Build).
• Wheat's Landscaping—Artful Escape, Outdoor Living
(Design Build).
DISTINCTION AWARDS
• Backyard Bounty—From Pool to Pollinators, Complete
Landscape (Design Build).
• Colao & Peter Luxury Outdoor Living—Aldie Oasis, Outdoor Living (Design Build); Waterford Creek Resort, Outdoor Living (Design Build).
• D. A. Dunlevy—Where Old Charm Meets Modern Elegance, Featured Project.
• Ed Ball Designs—Multi-Level Outdoor Retreat, Outdoor
Living (Design Build).
• Fine Landscapes—Arbor, Complete Landscape (Design Build); Sparger, Complete Landscape (Design Build); Midvale, Complete Landscape (Design Build); Stanmore, Complete
Landscape (Design Build).
• Hometown Landscape & Lawn, Inc.—Washington Residence, Outdoor Living Area; Luxury Living In Laurel, Complete
Landscape (Design Build).
• Kane Landscapes, Inc.—Bellissimo Residence, Complete Landscape (Design Build); Gondy Residence, Complete Landscape (Design Build); Schroder Residence, Complete Landscape (Design Build).
• Live Green Landscape Associates—Klein Residence, Outdoor Living Area.
• McHale Landscape Design—Bloomfield Residence, Outdoor Living Area; Chase Creek Residence, Outdoor Living Area; Franklin Park Residence, Outdoor Living Area; Royal Oak Residence, Outdoor Living Area; Vienna Residence,
Complete Landscape Master Planning.
• Rossen Landscape—Great Falls Family Fun, Complete
Landscape (Design Build).
• Surrounds Inc.—Ferry Hall, Outdoor Living (Design Build); Shelton Drive, Outdoor Living (Design Build); Windy Hollow, Outdoor Living (Design Build); Acacia Residence, Outdoor
Living (Design Build).
• Wheat's Landscaping—Compact, Complete, Captivating, Complete Landscape (Design Build); Precision in the Garden, Outdoor Living (Design Build).
HONORABLE MENTION
• Fine Landscapes—Split Creek, Complete Landscape (Design Build).
• Green Scapes Unlimited Inc.—Sunset Views, Outdoor Living (Design Build).
• Wheat's Landscaping—Capital Oasis, Complete Landscape (Design Build).
• Woodfield Outdoors—At-home Pool Resort, Featured Project.