Fowlkes Studio harmonizes classic and modern sensibilities in a 1911 Mount Vernon Square row house
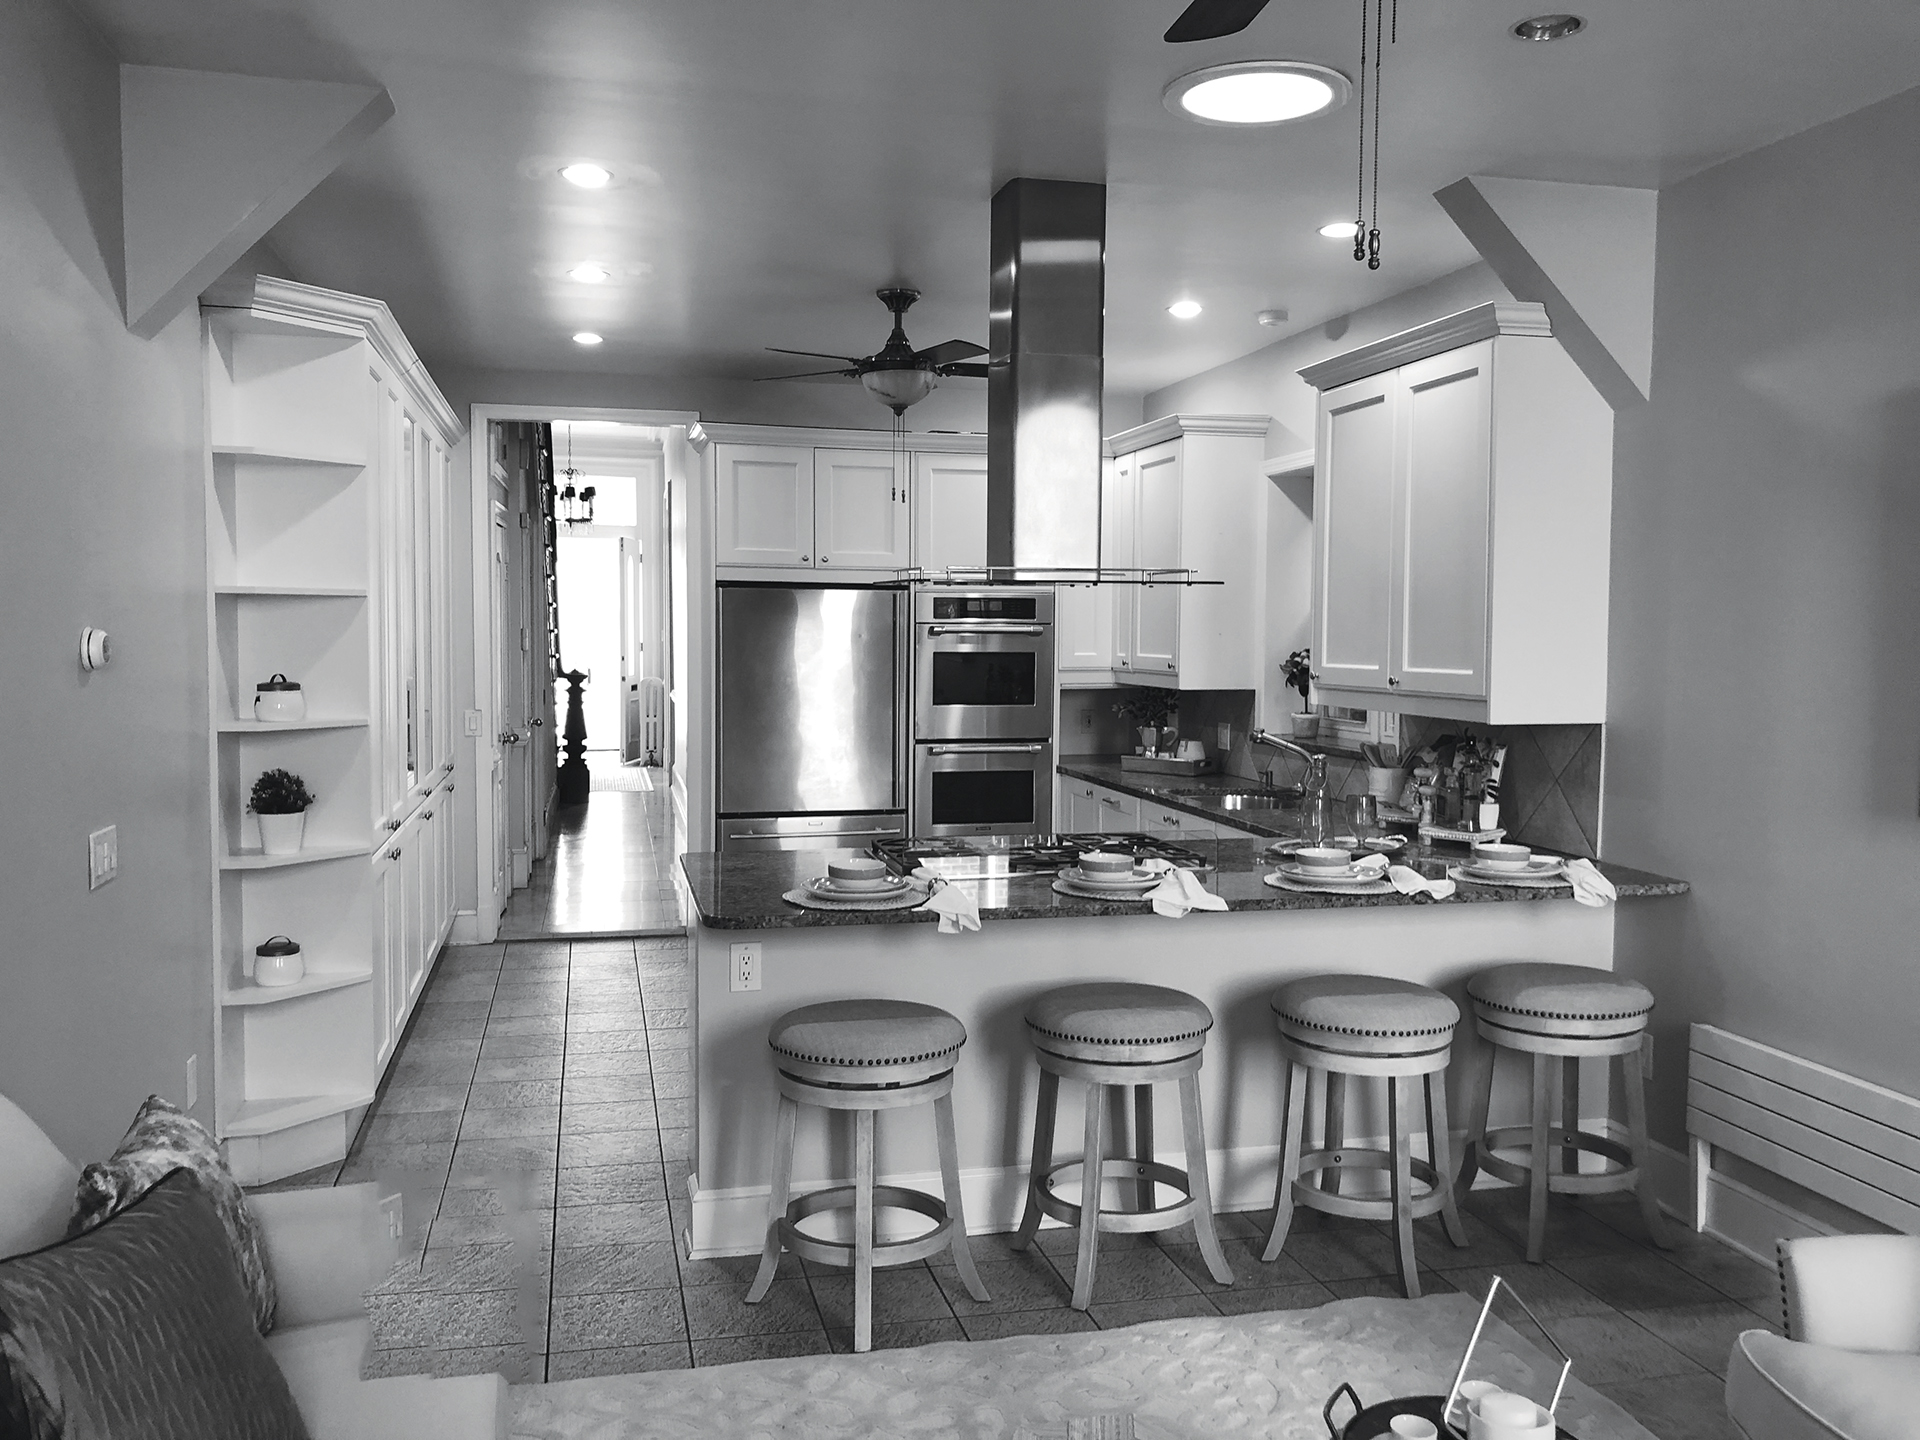
While scouring Washington, DC, for a vintage row house to buy and remodel, a young couple came across a 1911 dwelling in Mount Vernon Square that fit the bill. “We were going for a Parisian aesthetic, where the walls are all original, but everything is modern inside,” recalls the wife. “We were looking for high ceilings and light.” The chosen abode had undergone a builder-grade remodel in the 1990s and was sorely in need of an update—but architectural flourishes remained.
Architect VW Fowlkes of Fowlkes Studio guided the duo in their search, then tackled the design process along with colleague Josh Eager. “We wanted modern elements that would feel like they were lifted in, not battling with the original bones of the architecture,” Fowlkes explains.
The project’s original scope was limited to the main level, but partway through the design phase, the wife discovered she was pregnant with their second child; she and her husband, a business strategist, decided a more extensive redo was in the cards. The 3,355-square-foot finished home boasts a reconfigured first floor containing dining and living rooms and the kitchen. The second level houses the nursery, husband’s office, their three-year-old’s bedroom and two baths. The primary suite occupies the third story. A carriage house on the property features an in-law suite with a kitchen and bath.
To achieve functionality and a chic, modern sensibility, Fowlkes Studio and contractor Triumph Custom Homes gutted much of the interior while retaining walls embellished with moldings and trim. Weather Shield windows were installed throughout. The main floor’s drab wood and tile flooring made way for wide-plank white oak. Plumbing, electrical and HVAC systems were replaced and spaces reconfigured.
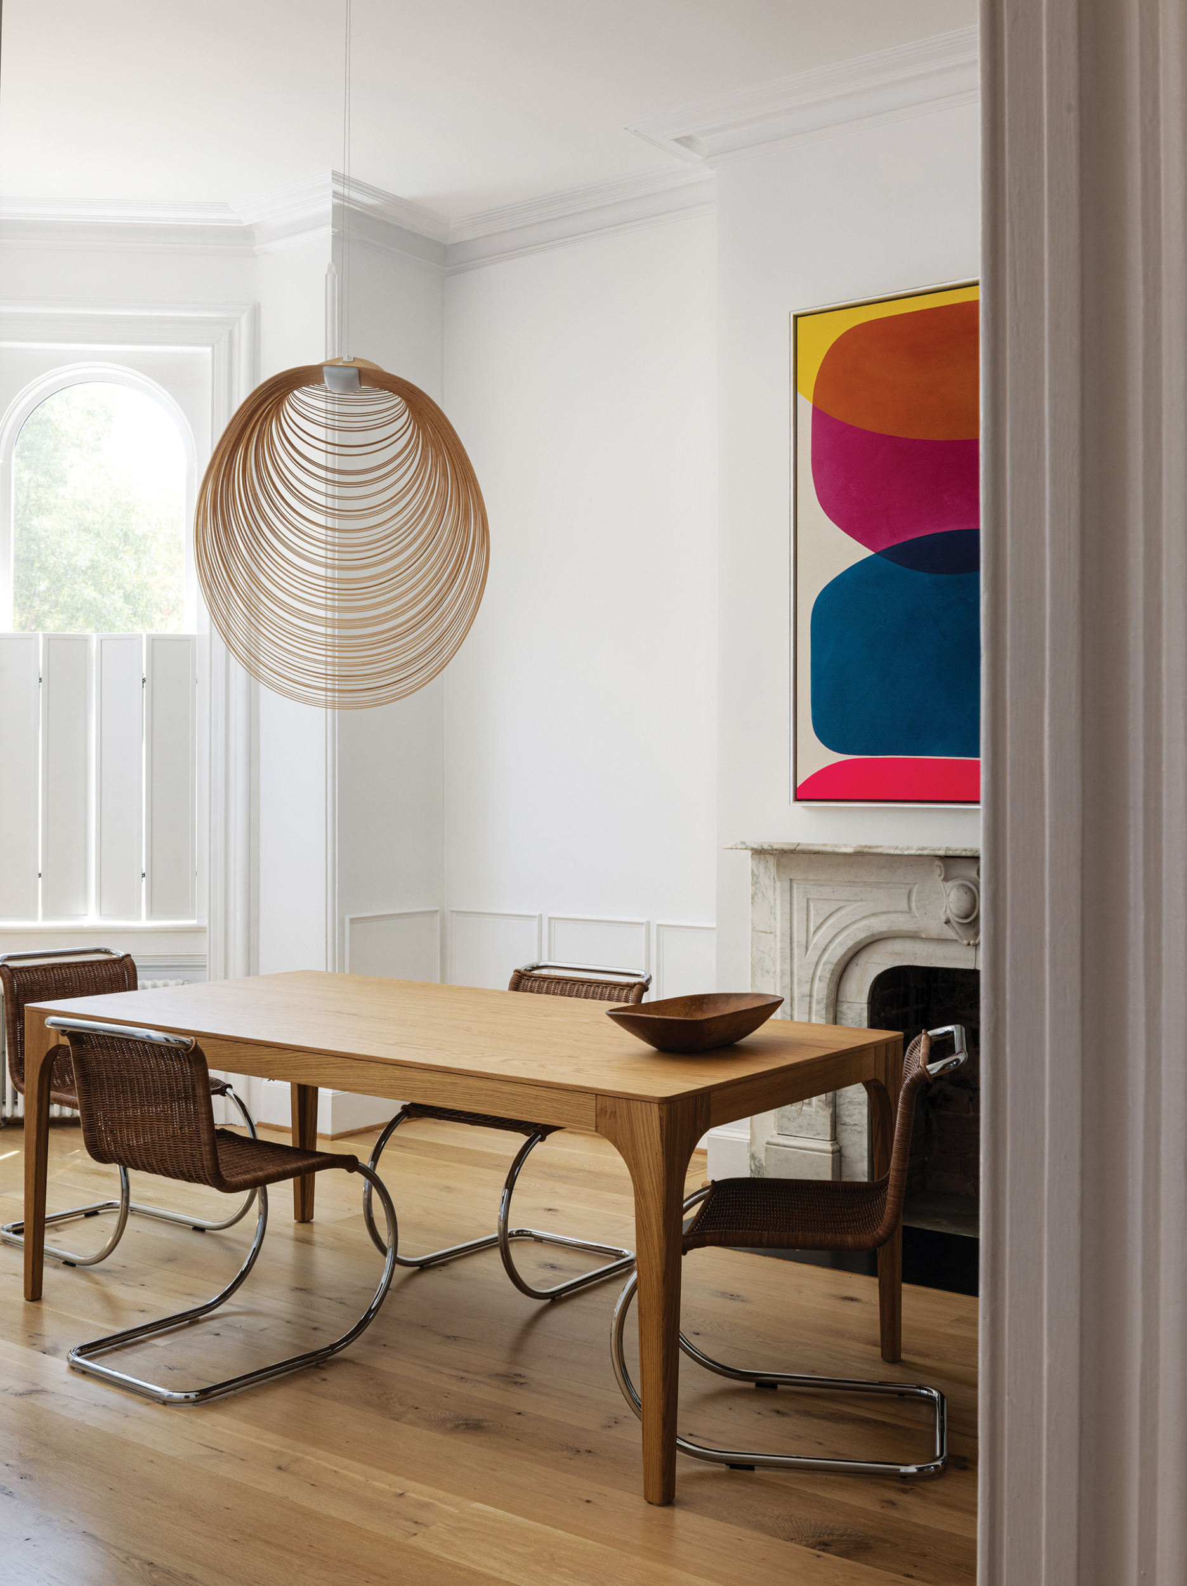
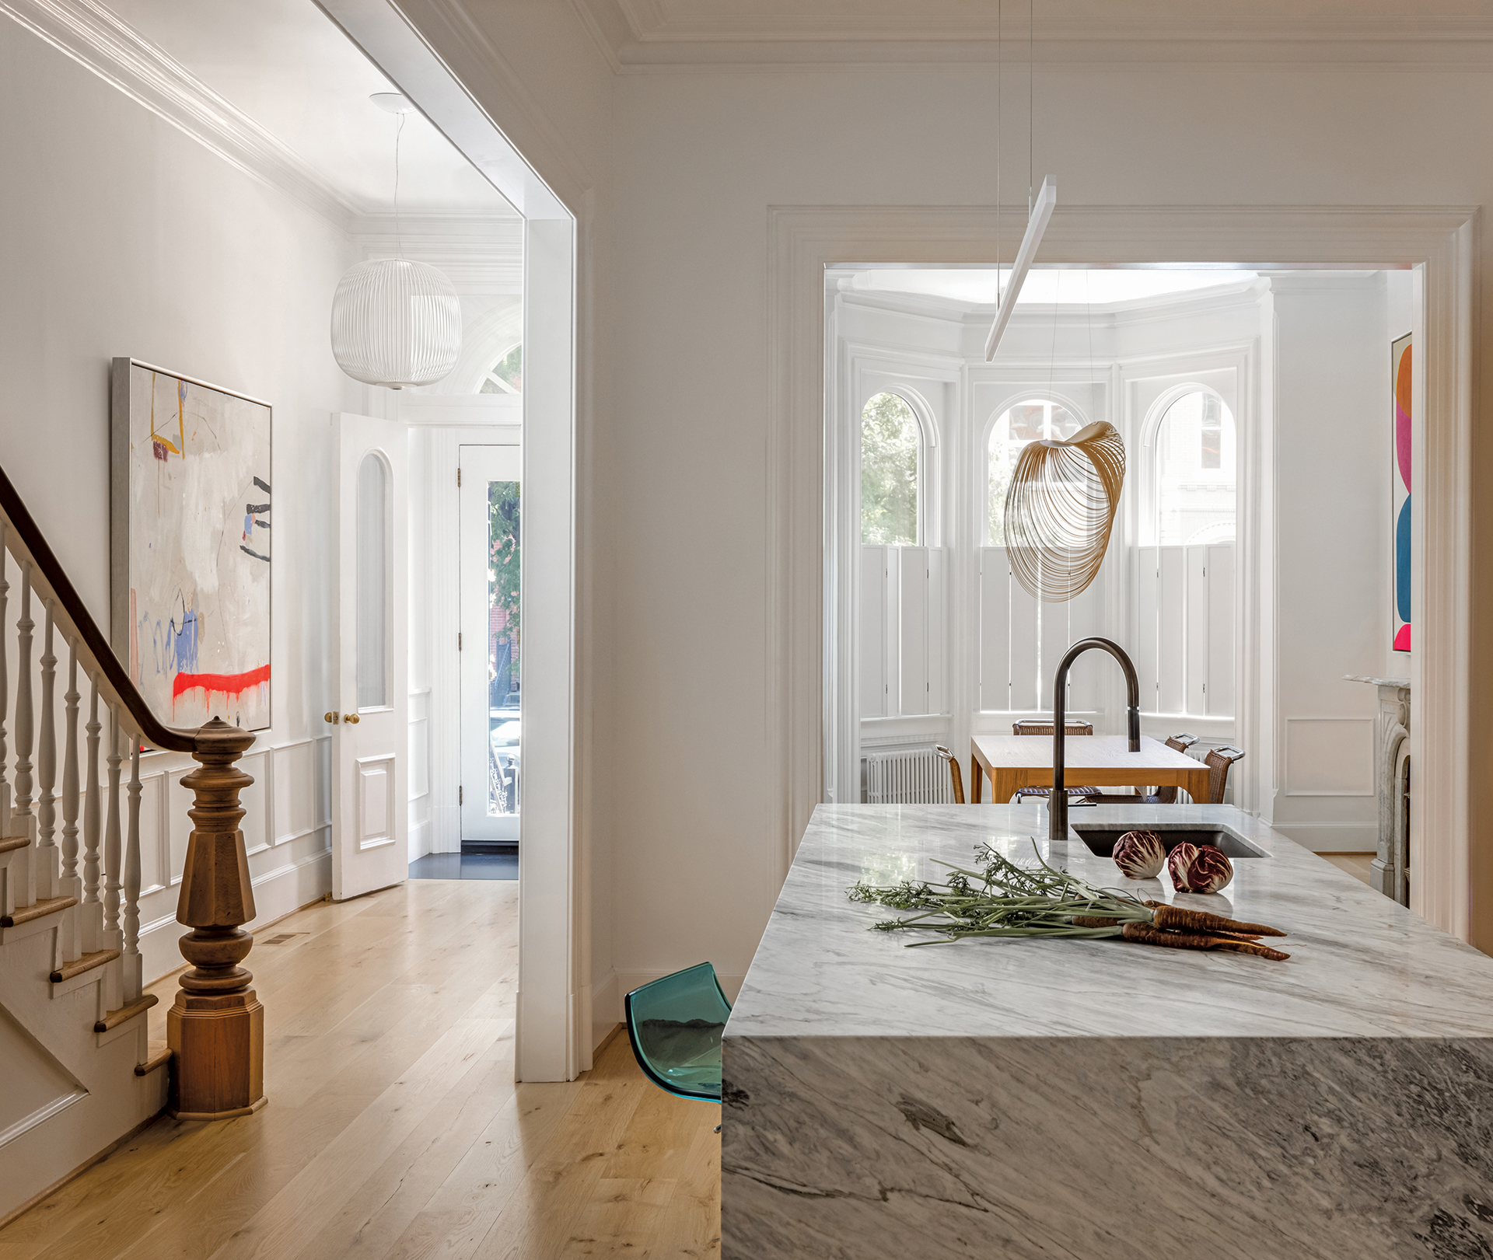
On the main level, the kitchen was relocated from the back of the house to the middle, with the dining room in front and the living room at the rear. “Since everyone hangs out in the kitchen, this design activates the center of the home,” the architect observes.
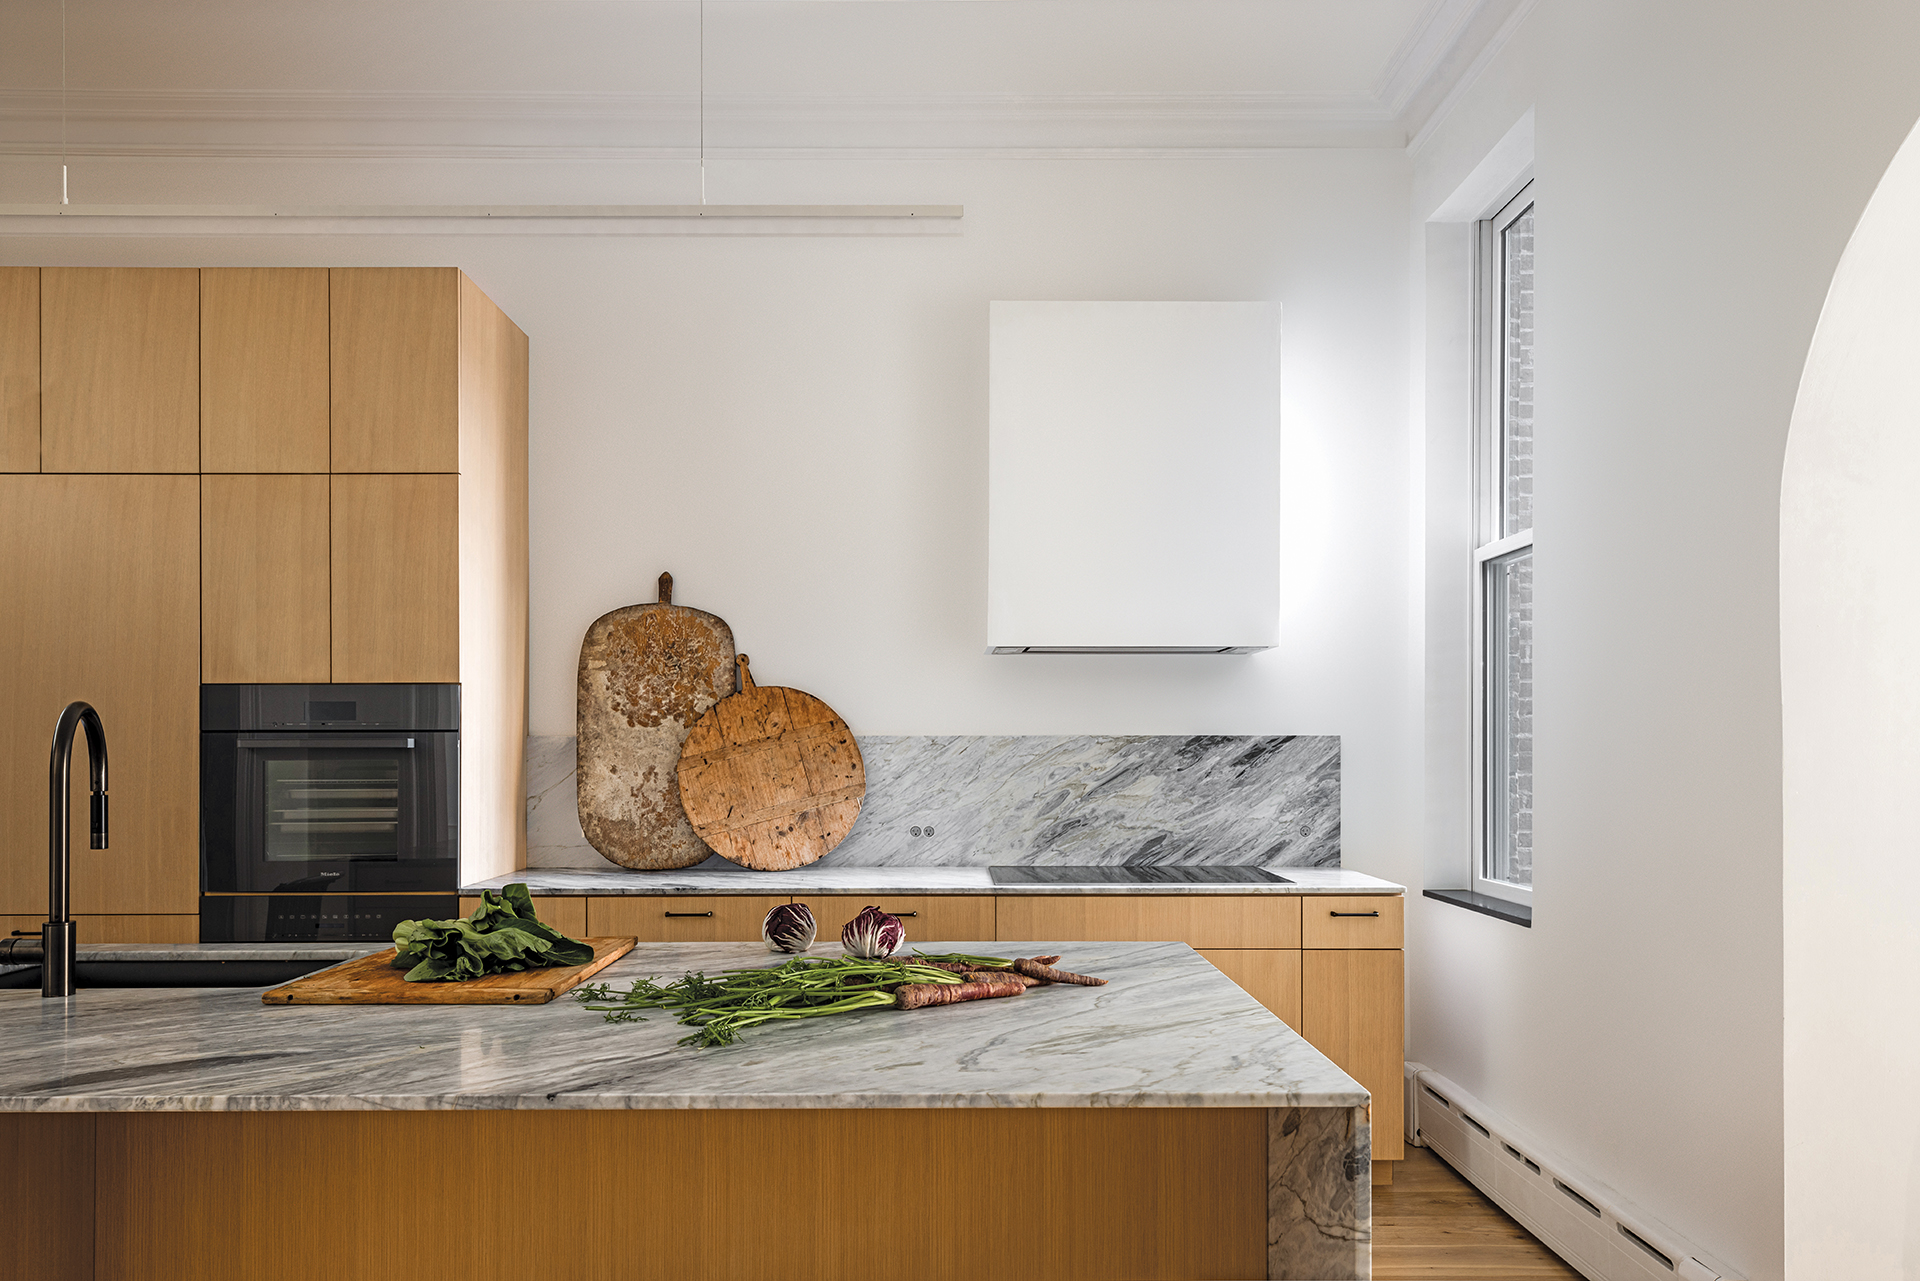
A marble-topped waterfall island dominates the room, lined with custom oak cabinets. A walk-in pantry keeps sleek surfaces clear.
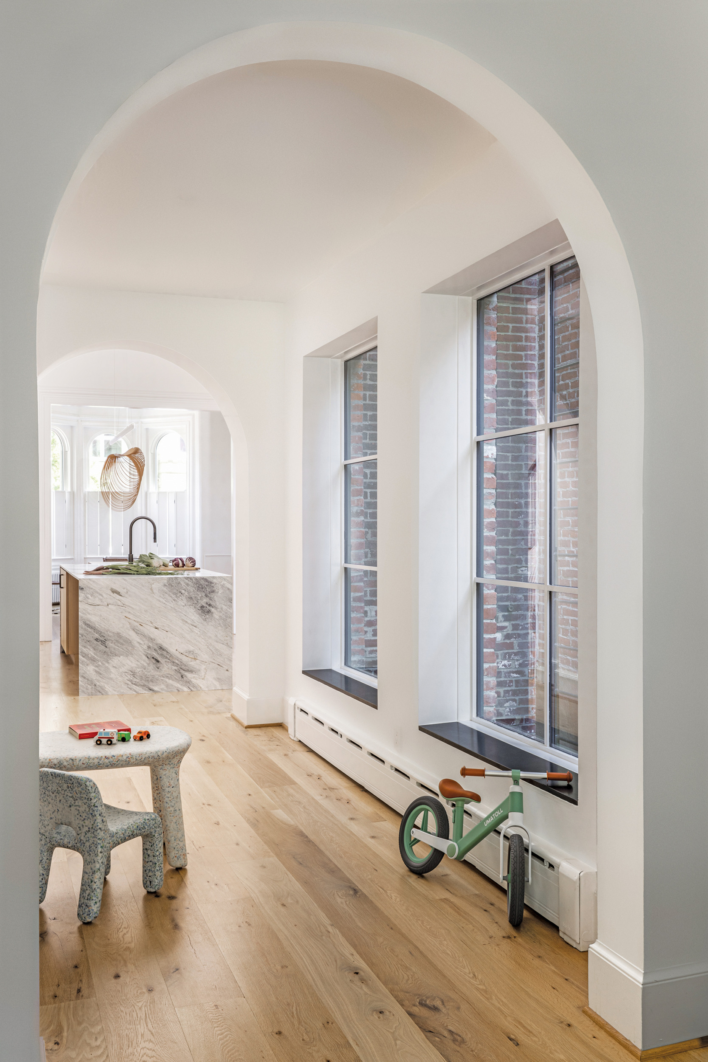
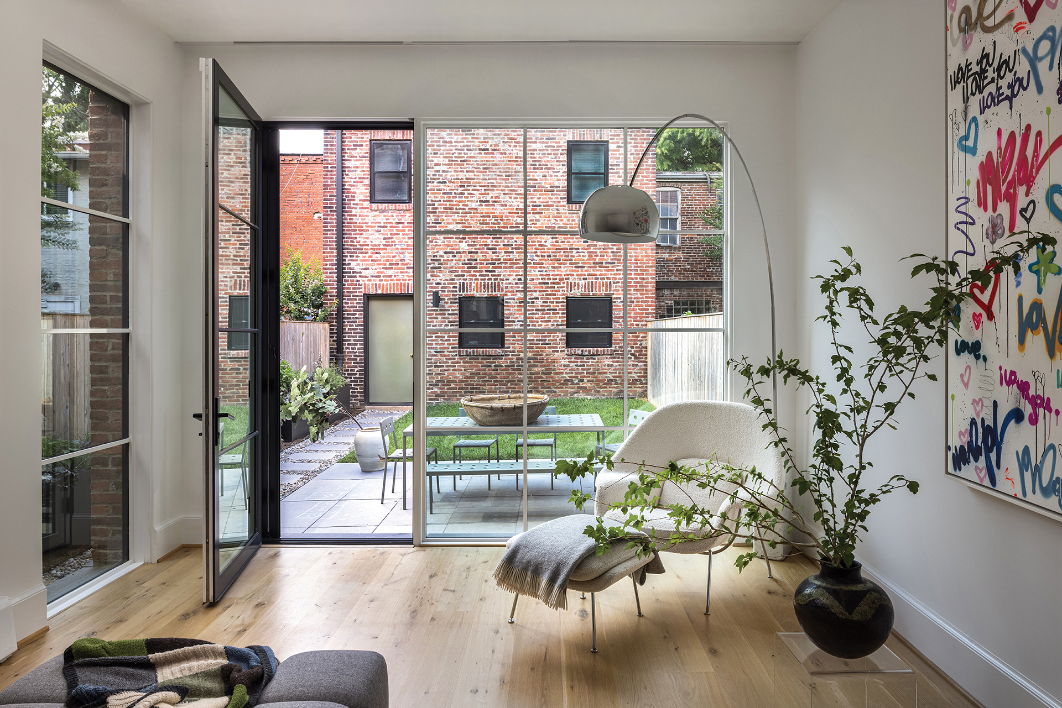
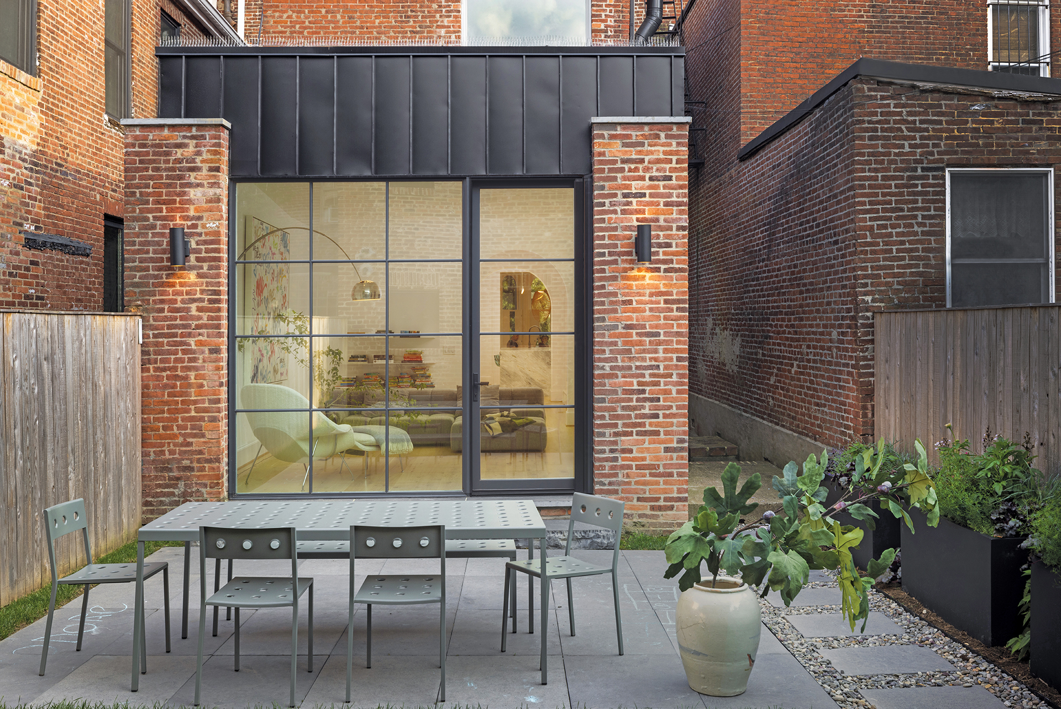
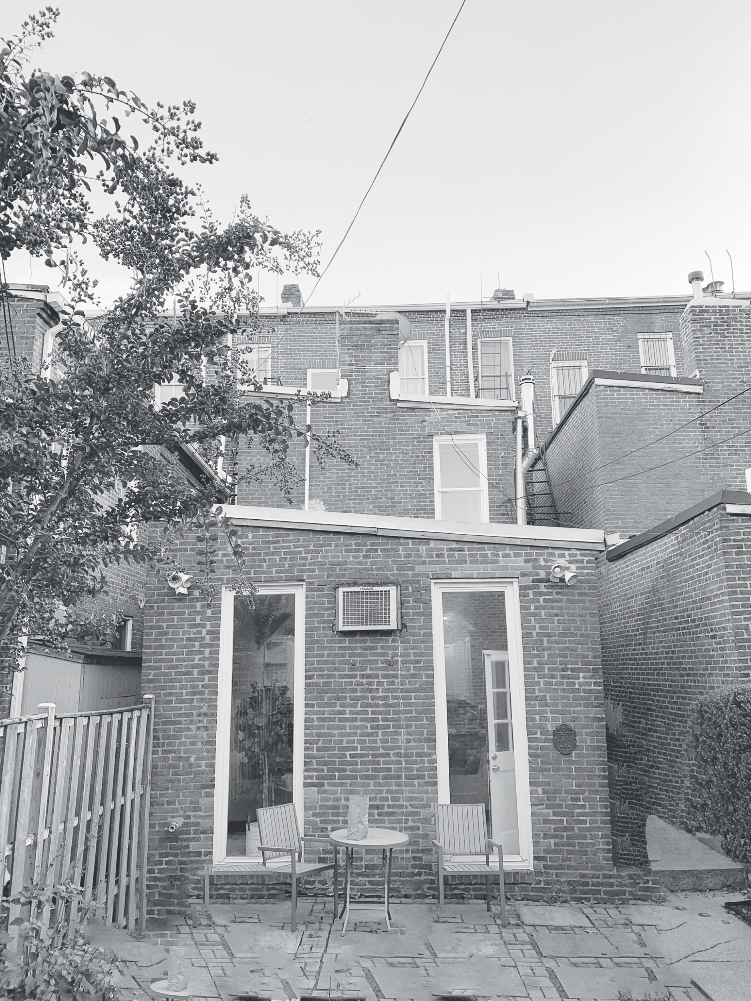
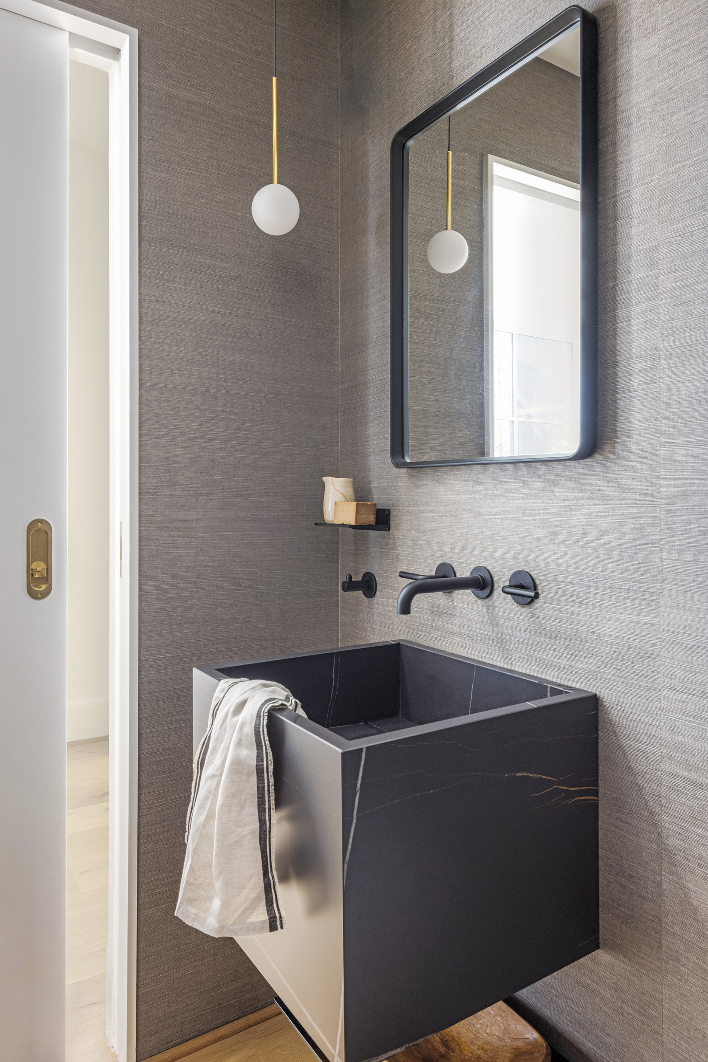
A short, wide passage connects the kitchen and living room, delineated by arched openings that echo the home’s Victorian-style front windows. The passage overlooks the brick-walled side yard and provides access to the powder room and pantry. “We indulged in more modern detailing in back,” relates Fowlkes, “so the trim disappears, the window surrounds are sleek and a big window wall in the living room faces the courtyard.” An integrated door opens out to a minimalist patio and grassy yard, with the carriage house beyond.
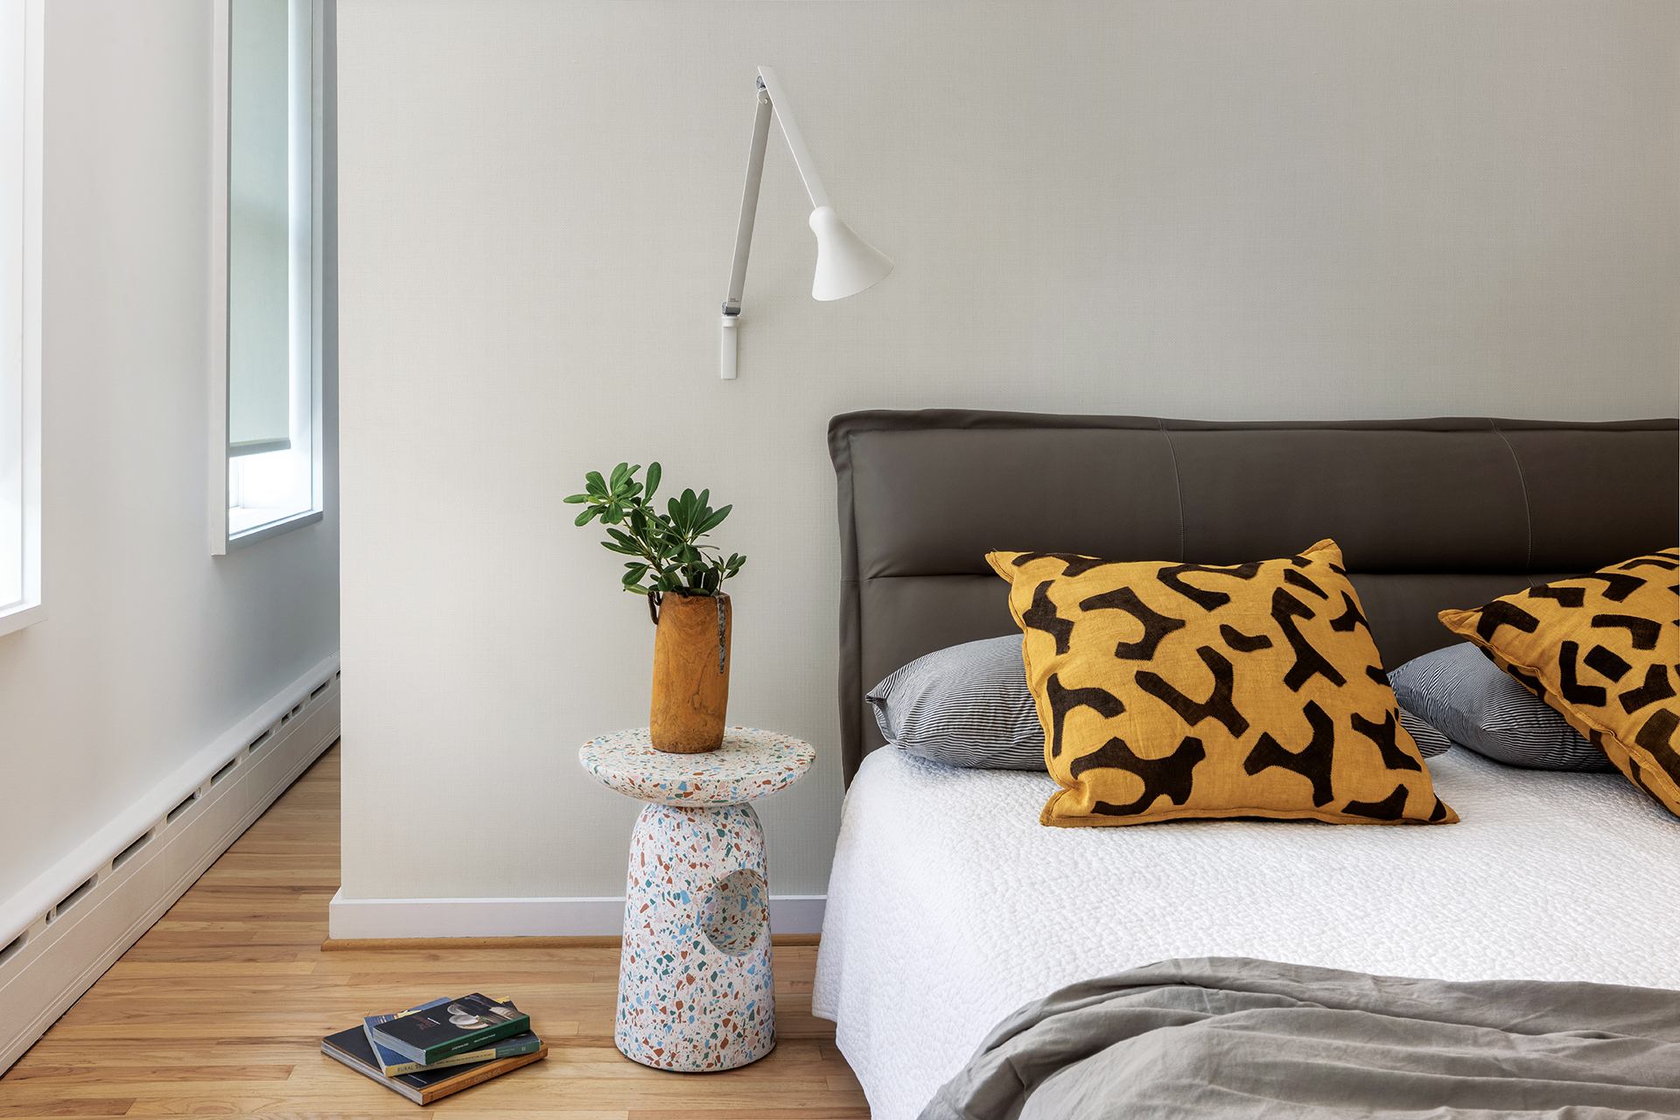
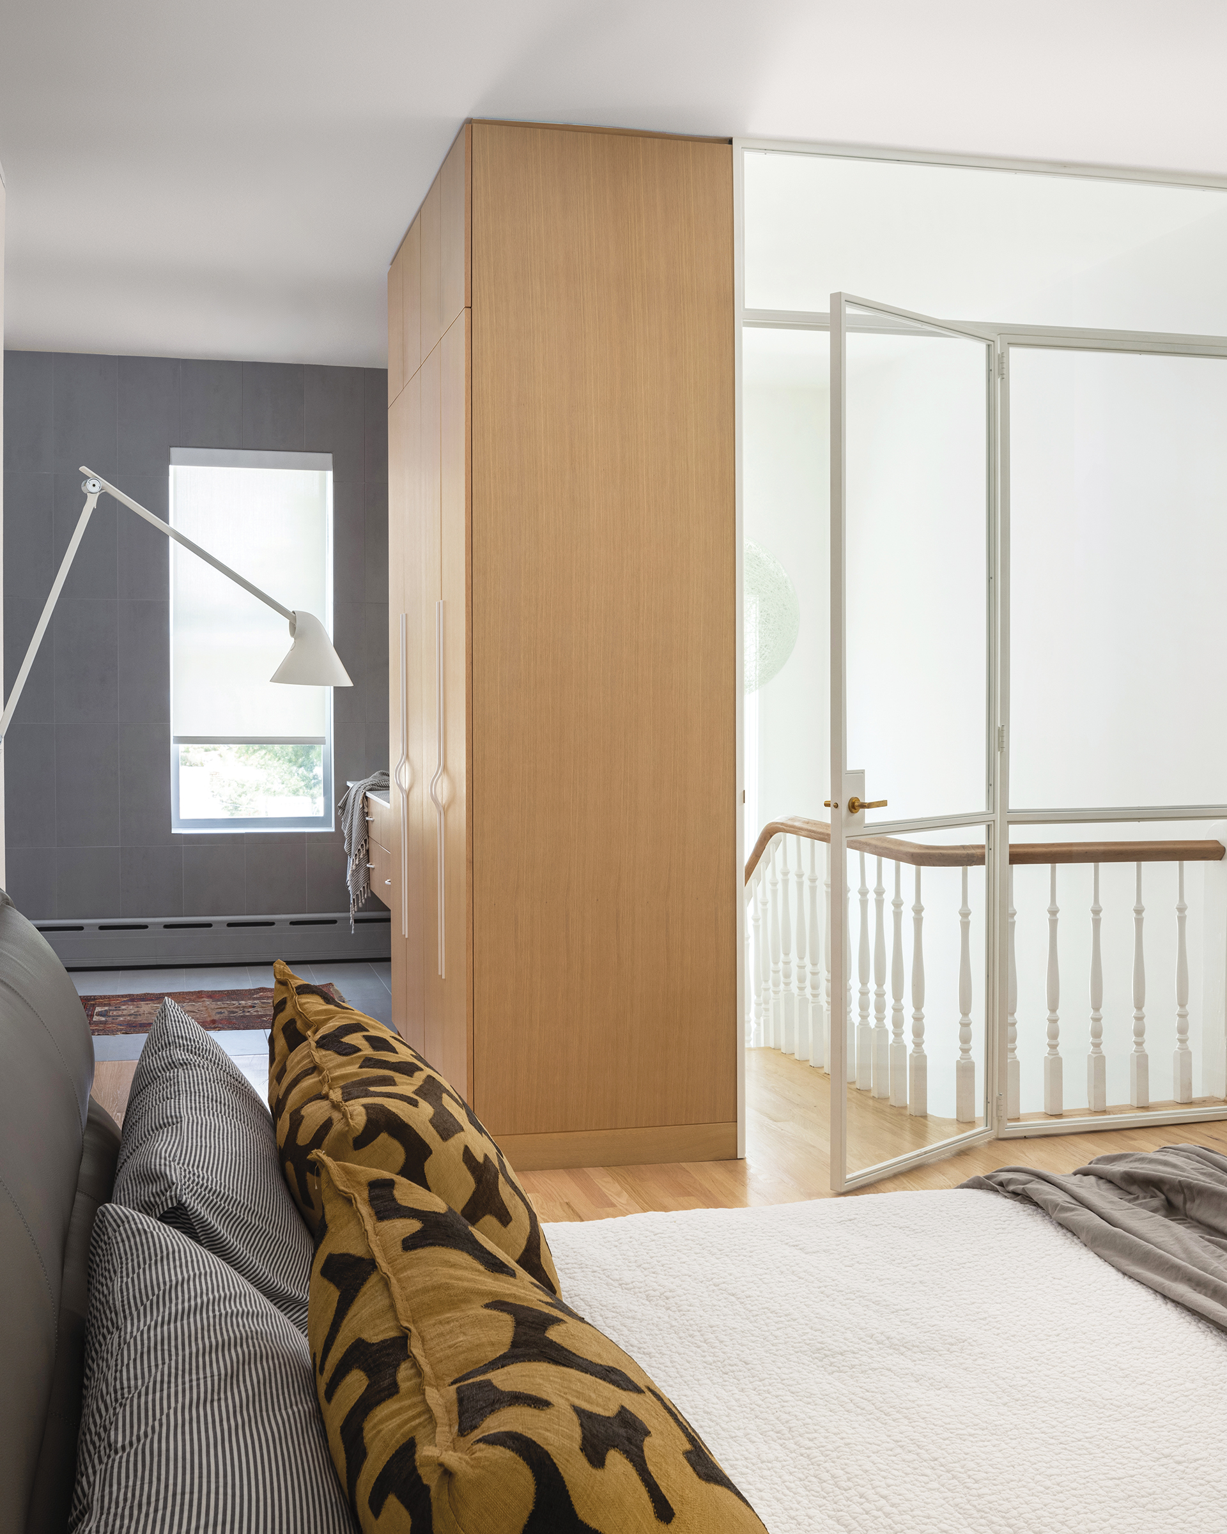
On the second floor, door locations shifted to accommodate a laundry room. The remodel overhauled the third-floor primary suite, enlarging the bathroom by taking space from former closets. “A pop-up wall in the bedroom now conceals a walk-in closet behind it,” Fowlkes notes. A glass-and-steel partition creates the entrance to the room; it channels light from an existing picture window over the stairwell while maintaining an acoustical barrier.
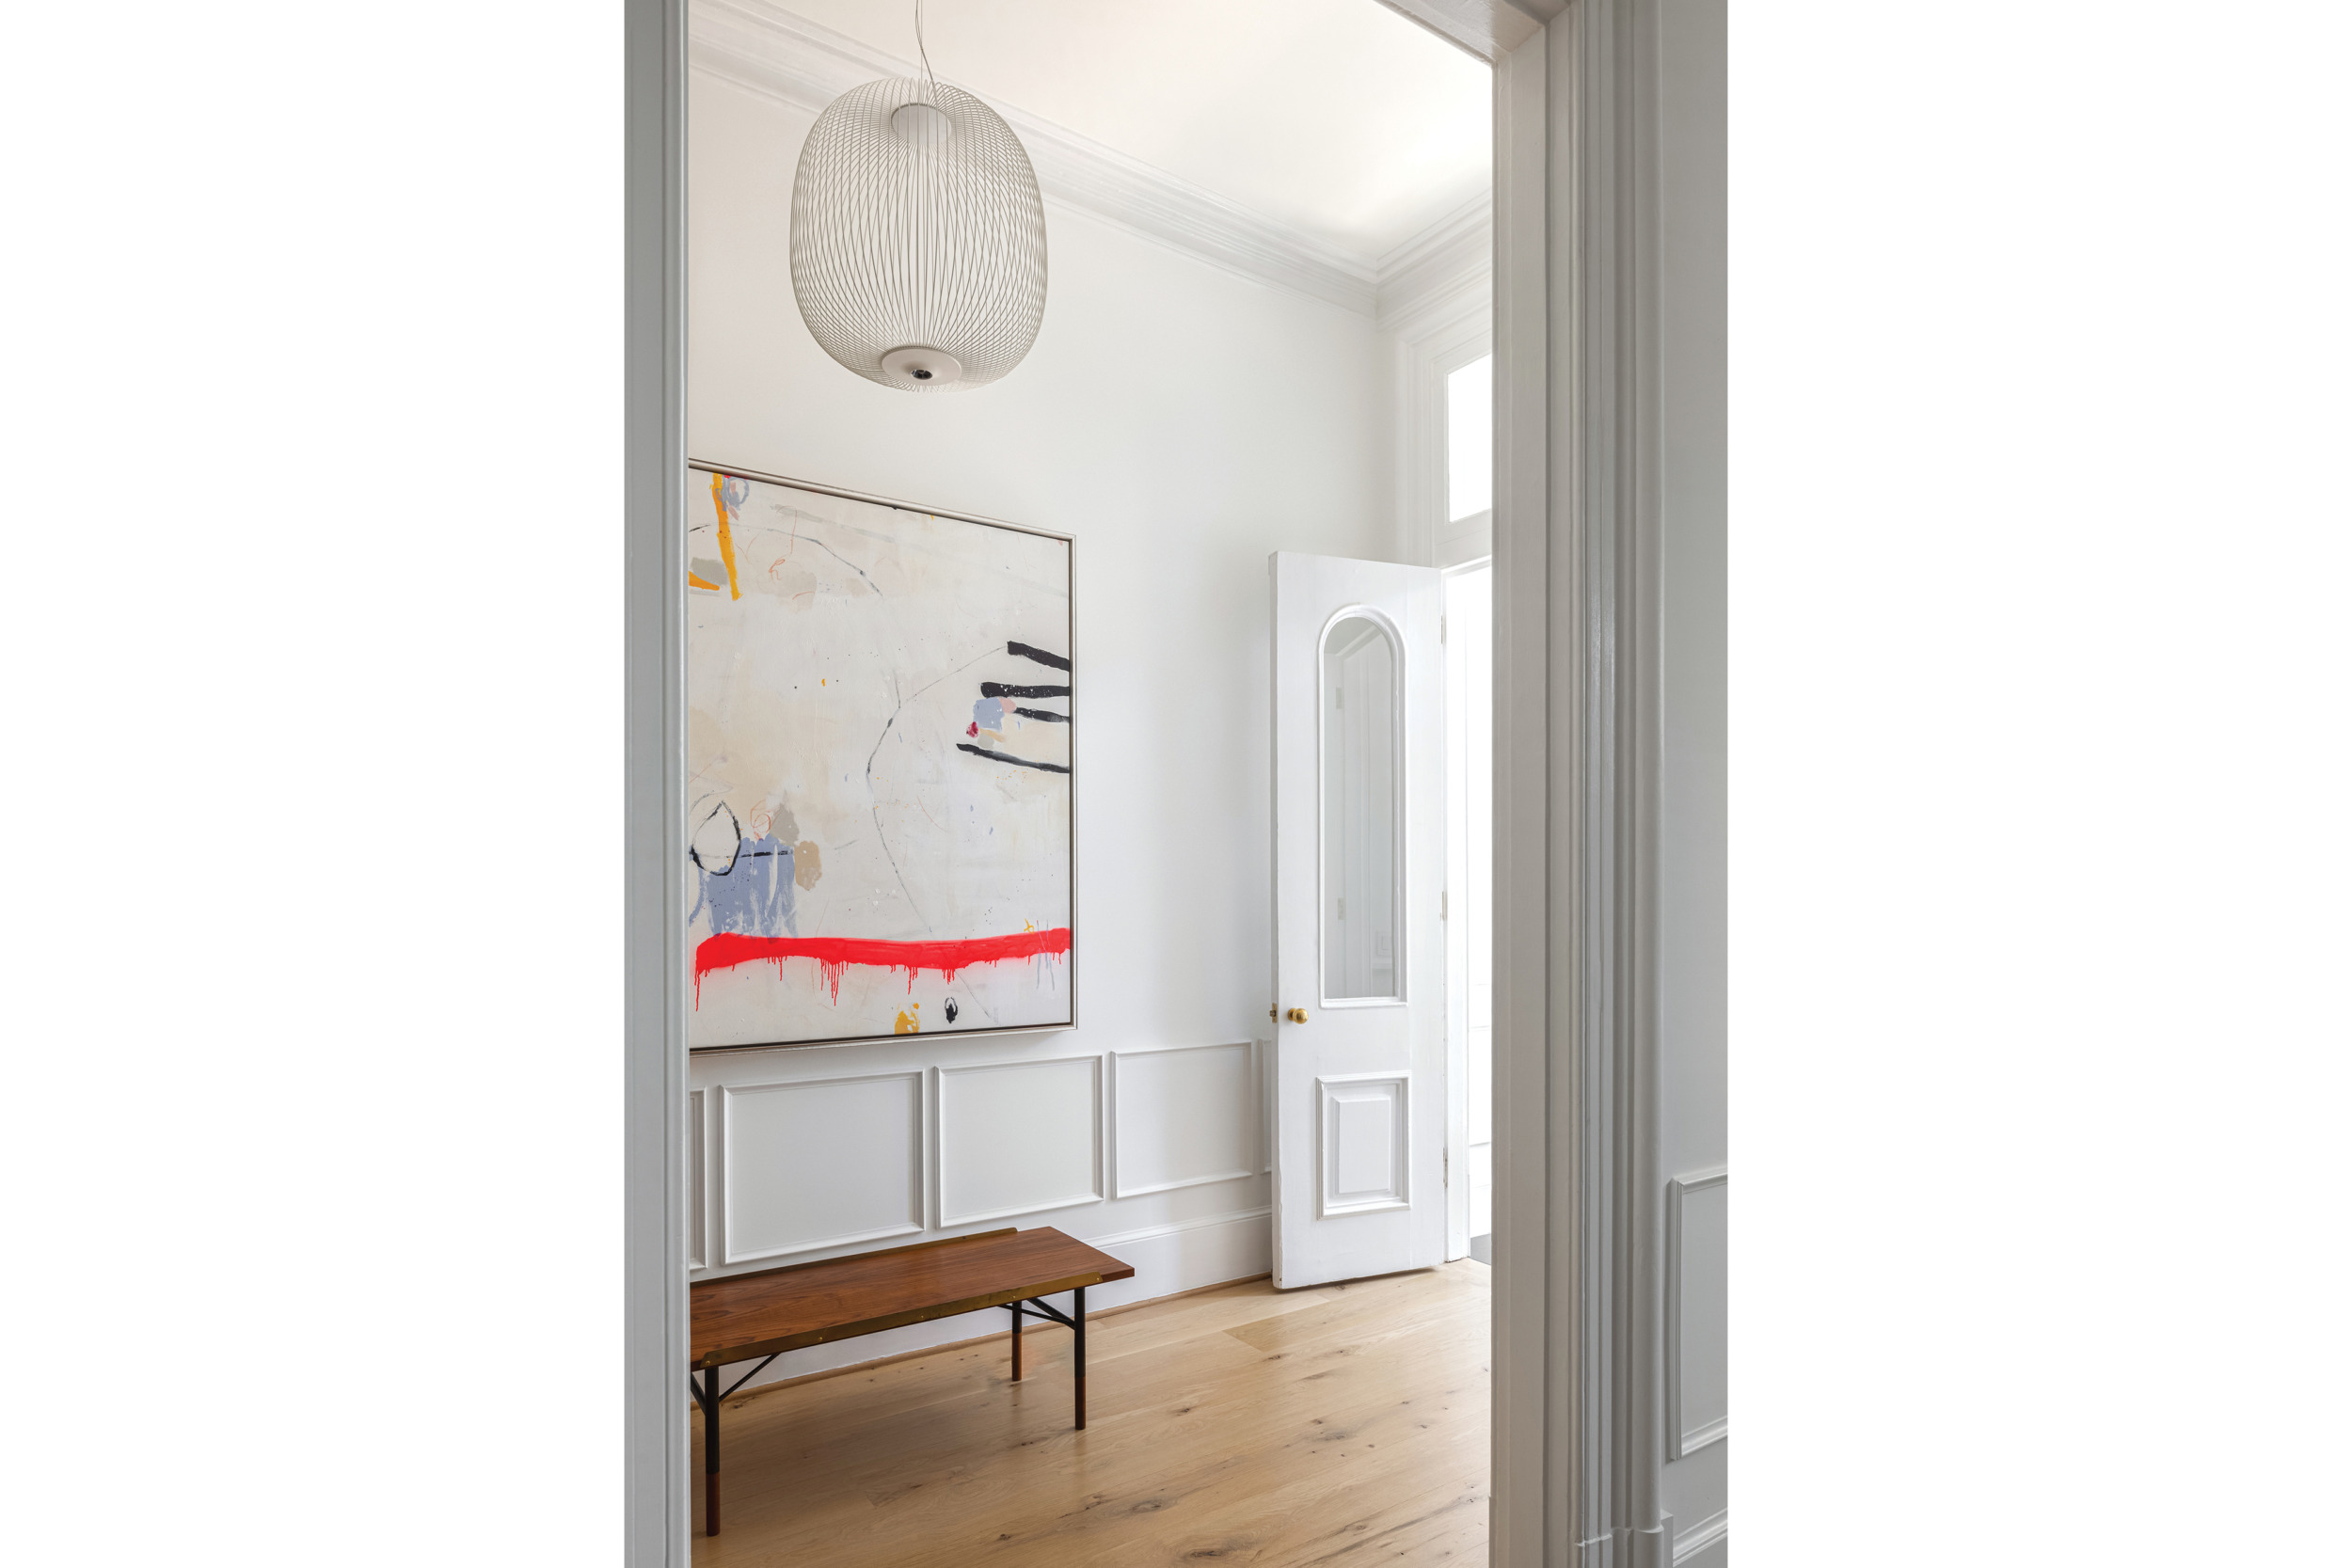
The design team not only retained but also enhanced the home’s architectural details. “It’s not infrequent for us to create a fiction of the backdrop so it looks even more period than it is,” Fowlkes says. Playing off built-up moldings and trim, the husband, who was born in Italy, worked with architect and principal Catherine Fowlkes on furnishings and finishes, sourcing contemporary Italian pieces and mid-century classics.
Now a family of four, the owners are thrilled with their home’s transformation. “It’s a completely different house,” the wife comments. “It absolutely fulfilled our vision. We love it—and the space it provides us to be with friends and family.”
Renovation Architecture, Interior & Kitchen Design: VW Fowlkes, AIA, principal; Catherine Fowlkes, AIA, principal; Josh Eager, AIA, project manager, Fowlkes Studio, Washington, DC. Renovation Contractor: Triumph Custom Homes, Bethesda, Maryland. Landscape Design: Jennifer Del Guercio, Pine Design, Washington DC.