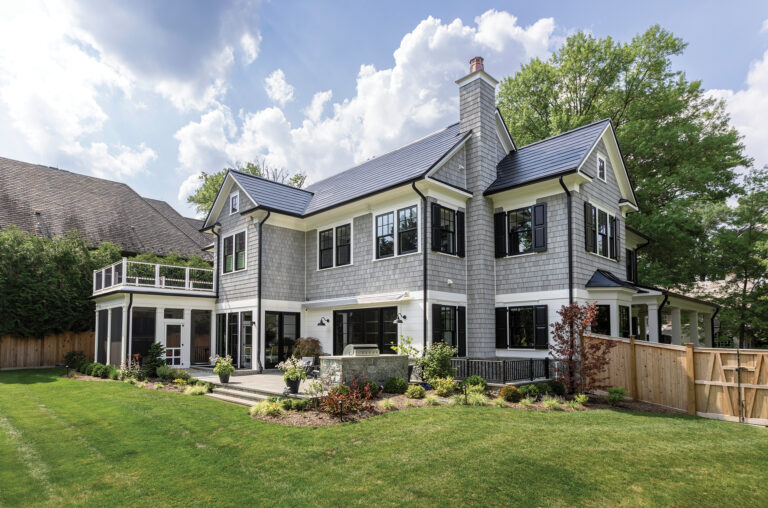
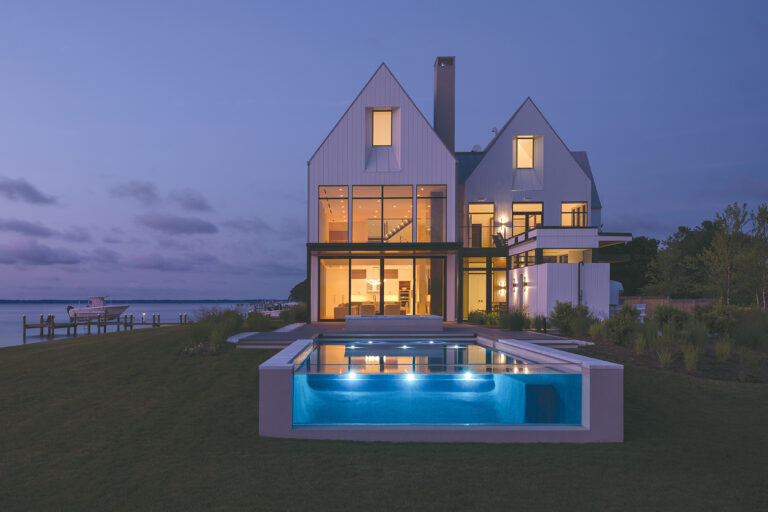
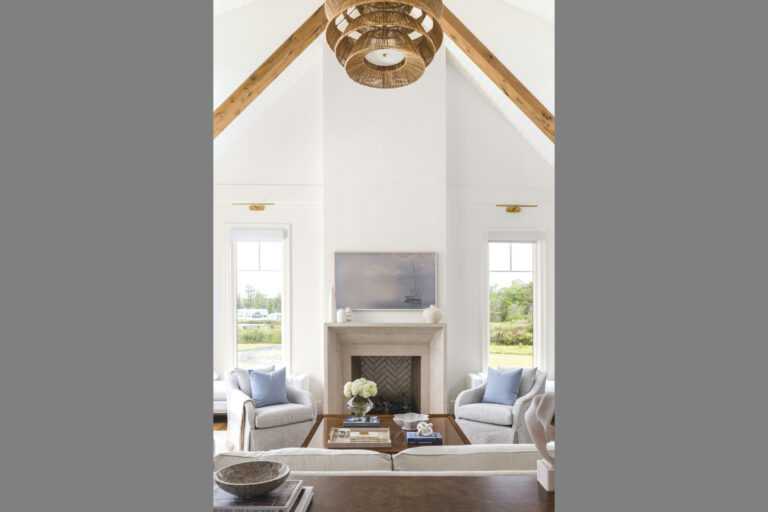
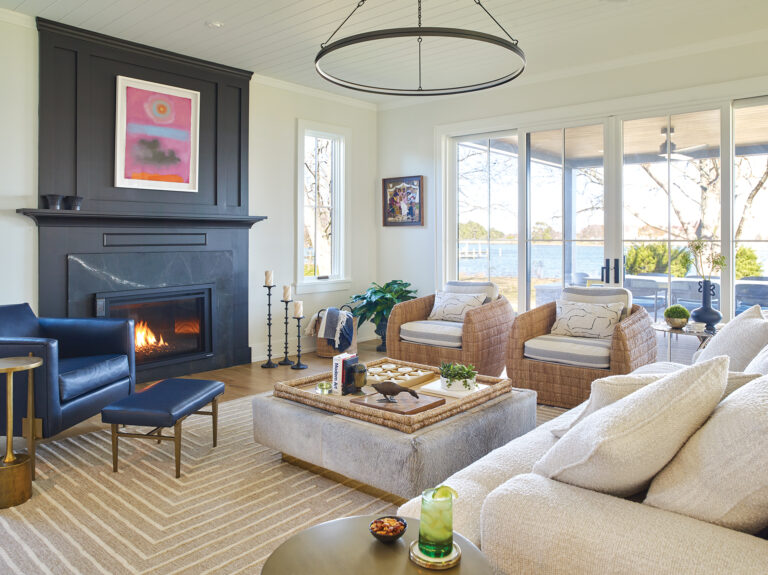


























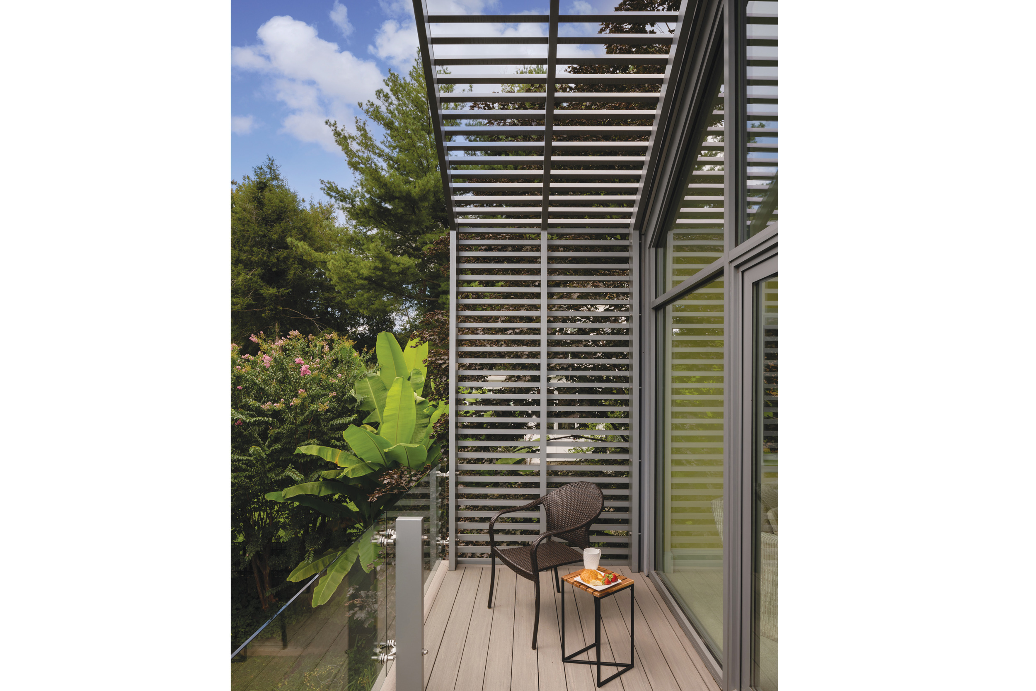
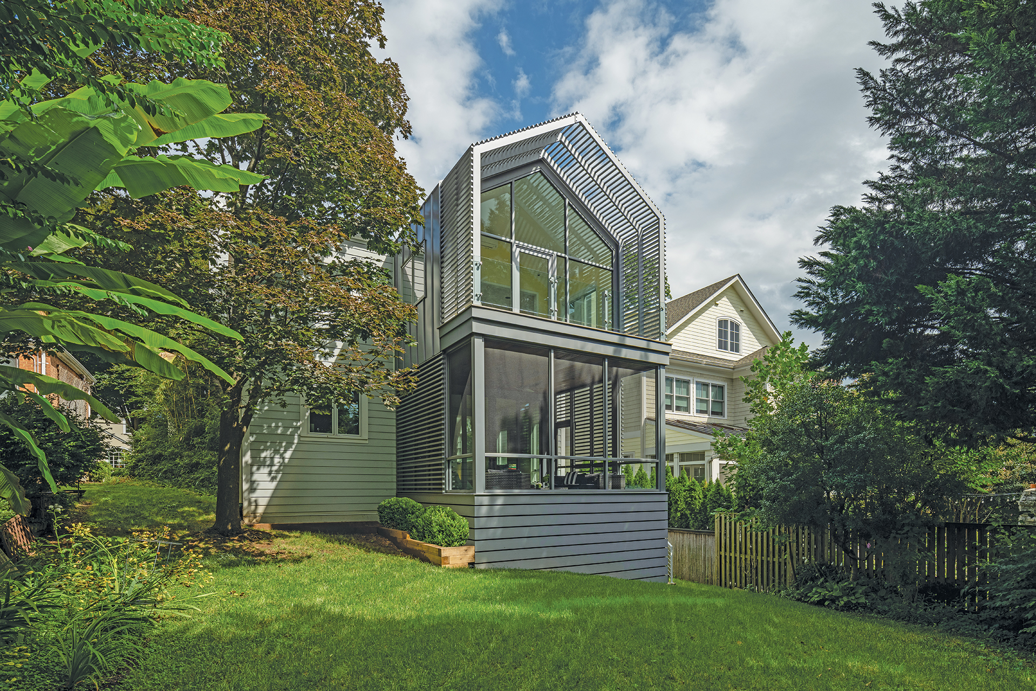
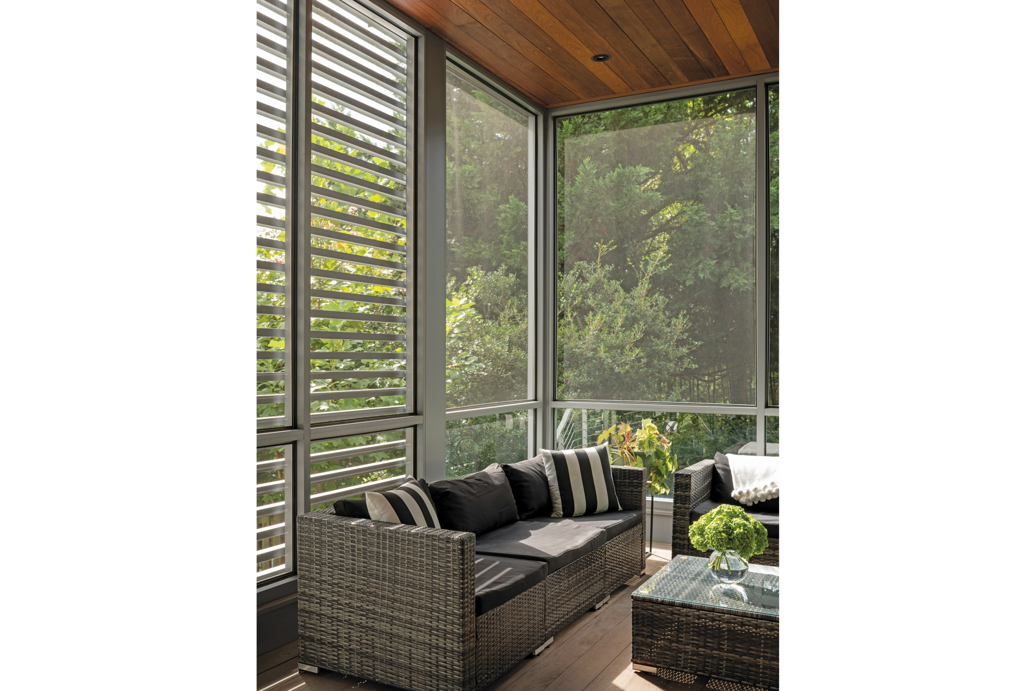
Aluminum brise-soleils offer shade and privacy here and on the upper deck.

Published
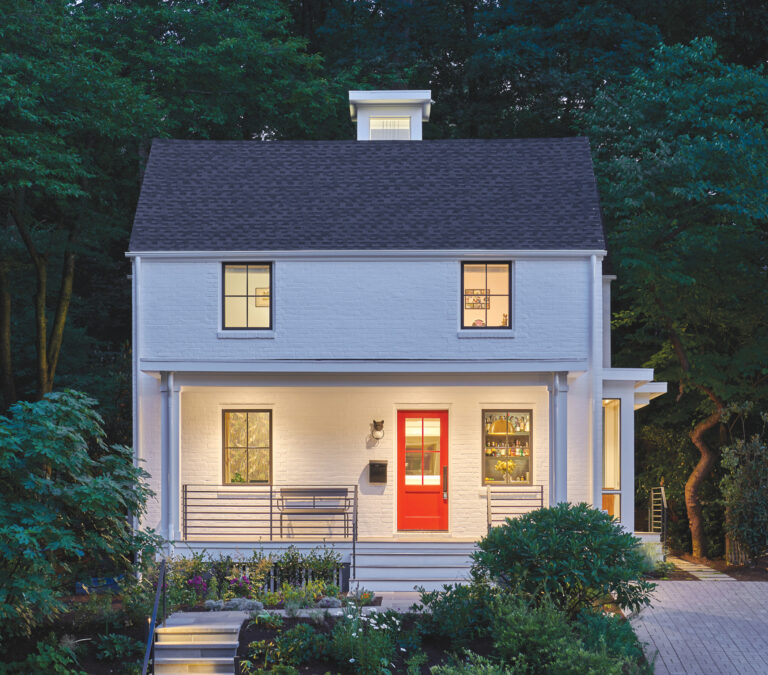
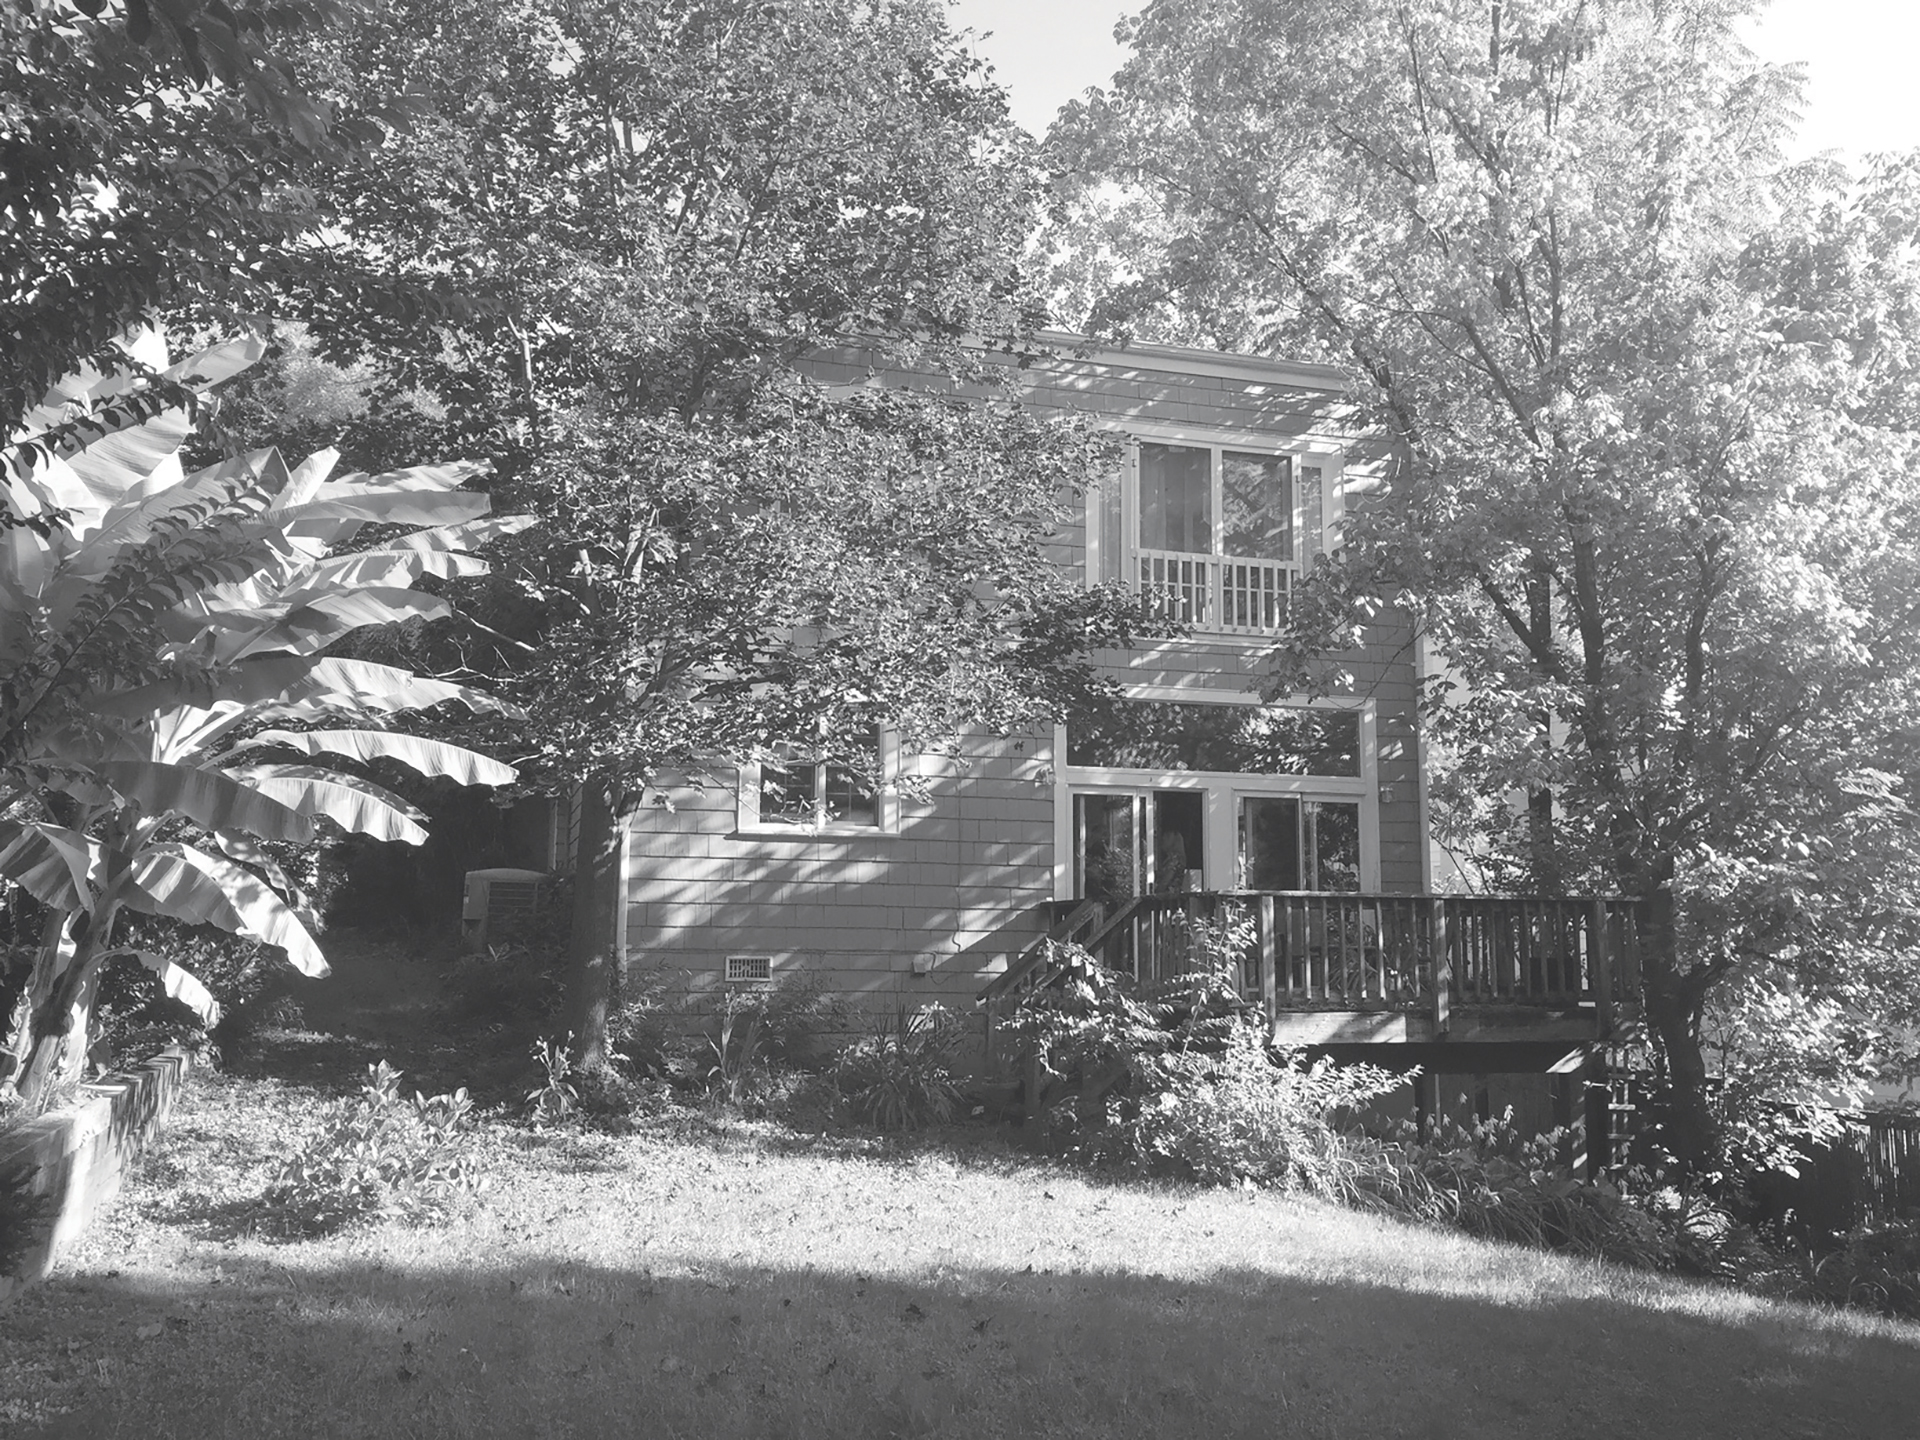
Residents of Washington’s Wesley Heights neighborhood were debating whether to move or stay put in their 1930s Craftsman-style abode. They wanted more living space and a stronger connection to the outdoors since the wife is an avid gardener.
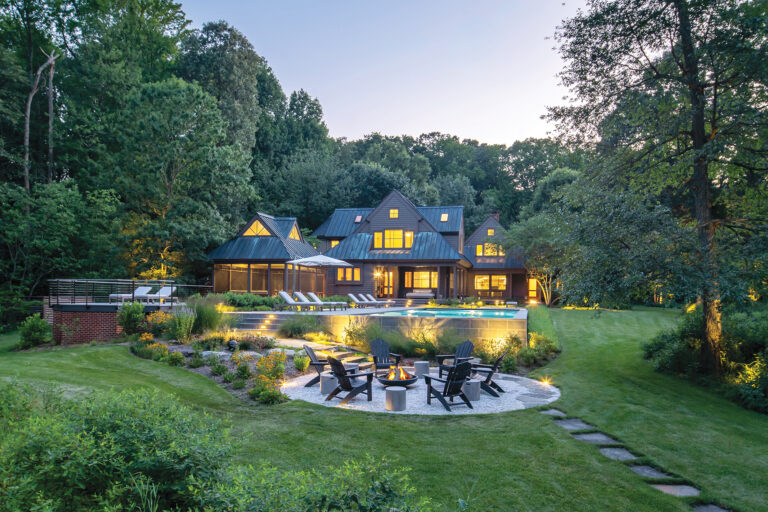
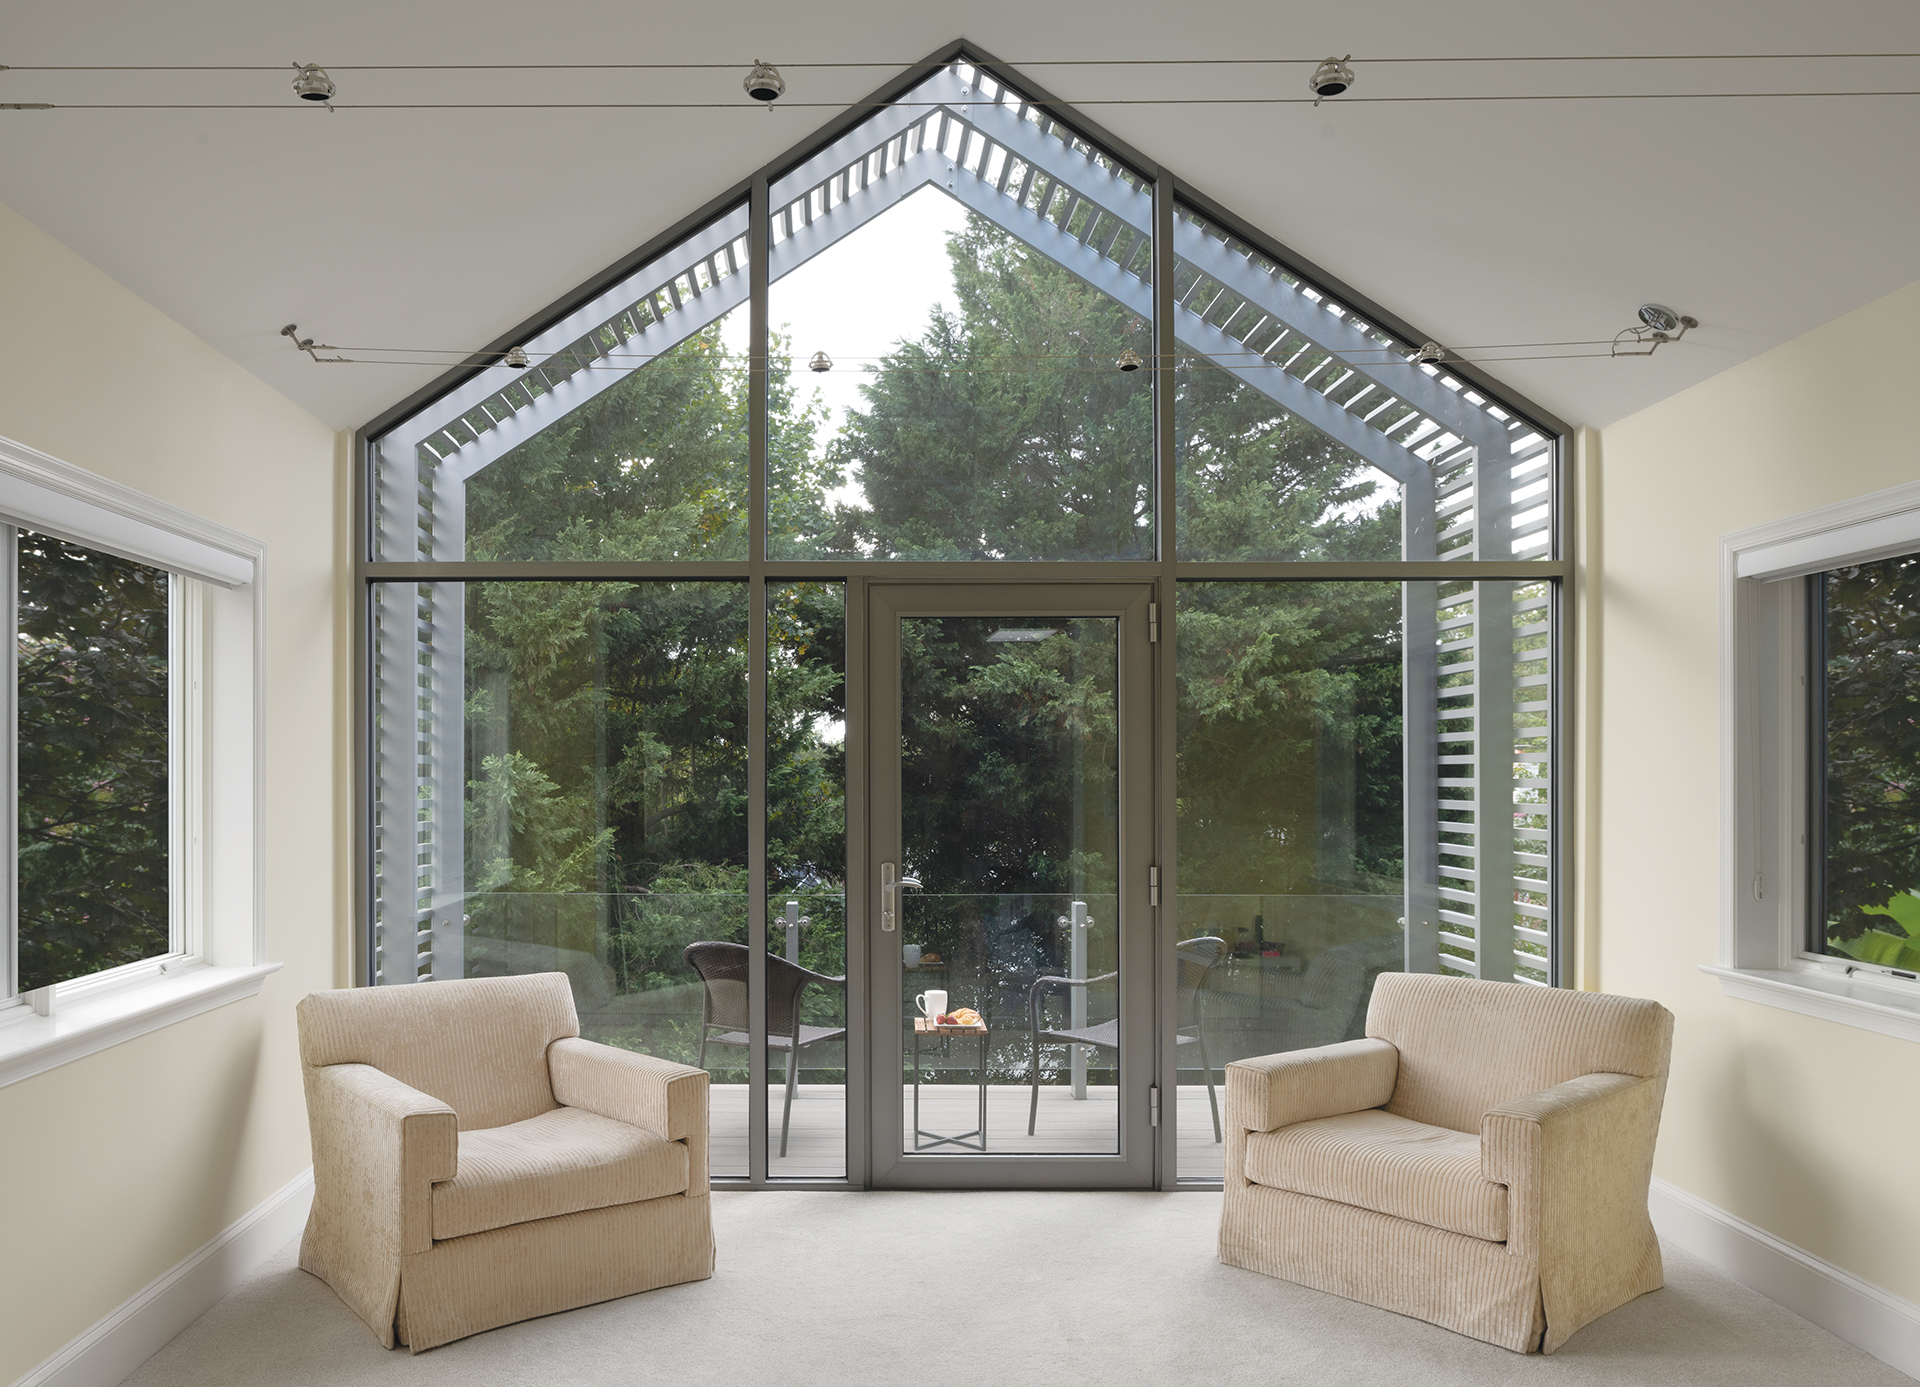
The decision became a no-brainer once they saw a 3D model and plans for a bold addition dreamed up by architect George Bott of Anthony Wilder Design/Build. His clean-lined concept, which helps conceal an earlier add-on, created a screened porch on the ground floor and above it, a sitting area and deck that adjoin the owners’ second-floor bedroom.
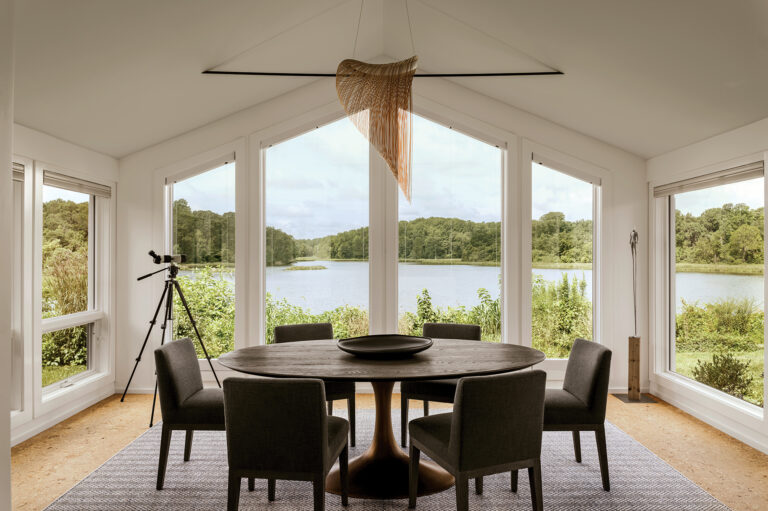
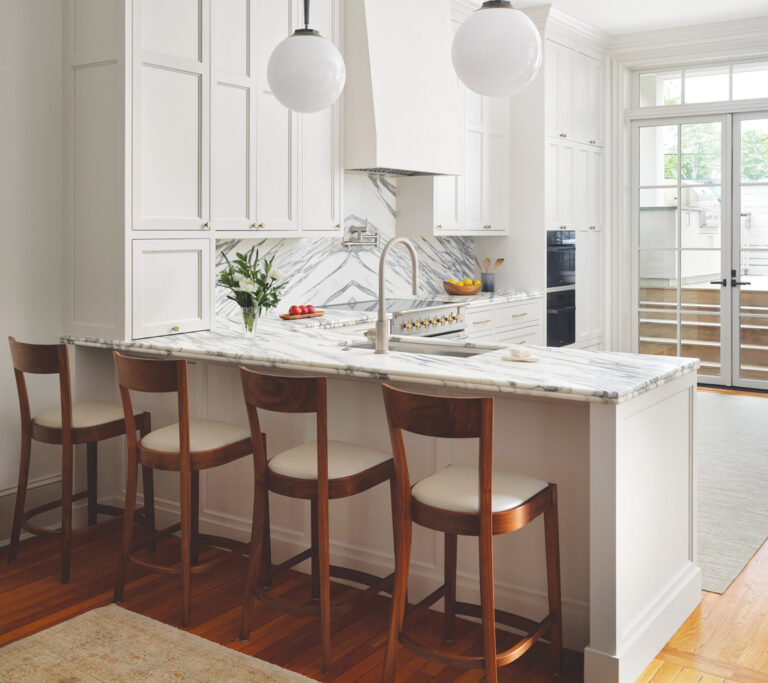
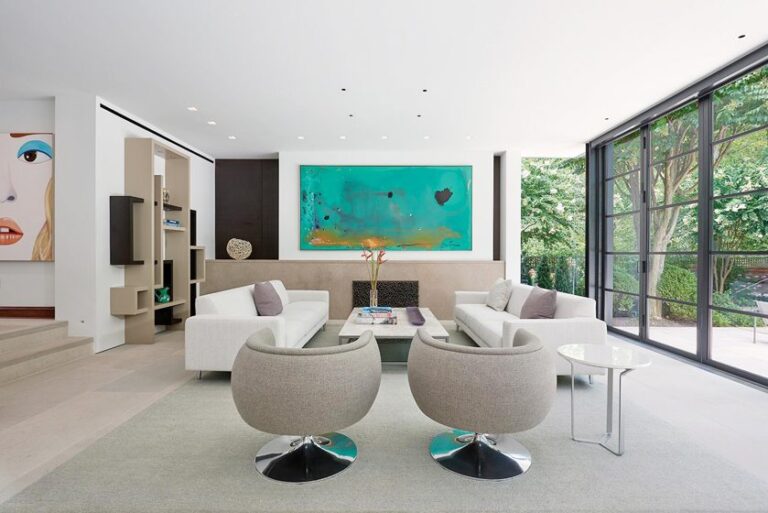
Though its prominent gable echoes the original home’s roofline, the addition takes the rear of the property in a modern direction. Animating the top and sides of the new steel-framed exterior, aluminum brise-soleils provide privacy from nearby neighbors and shade from the sun. “The screens are a surprise,” says Bott. “Their offbeat syncopation is what makes the home a little jewel out back.” In the sitting room, a full wall of glass repeats the gabled shape and brings the outdoors in. The Anthony Wilder Design/Build team also updated the owners’ kitchen and primary bath.
The couple loves spending time in these new spaces—and their revived residence. A lesson learned for other homeowners considering a move: “It’s always a good idea to talk to a design pro before making a decision,” notes Bott. “Maybe they can help you think outside the box.”
Architecture: George Bott, AIA, LEED AP; Anthony Wilder Design/Build. Renovation Contractor. Anthony Wilder, Anthony Wilder Design/Build, Cabin John, Maryland.