
Designed as a sculptural object, the central workspace is clad in Nero Marquina porcelain.

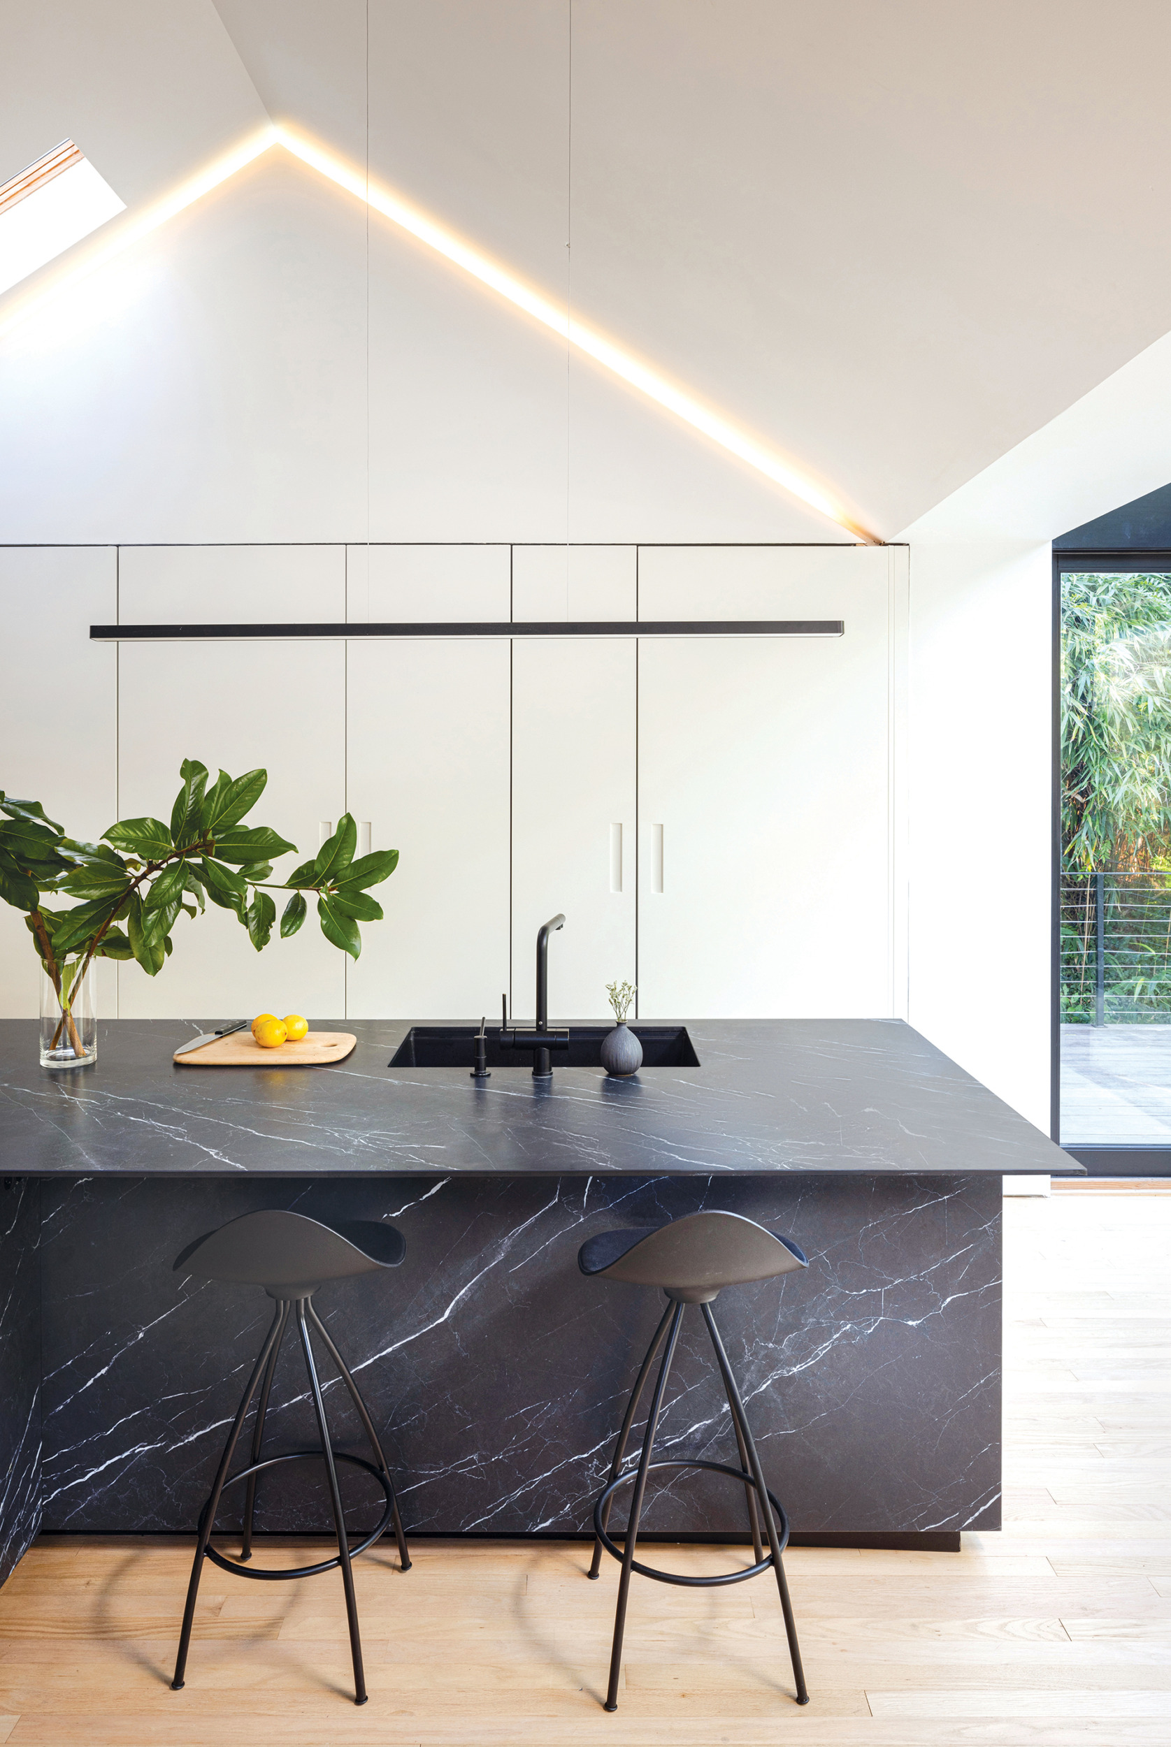
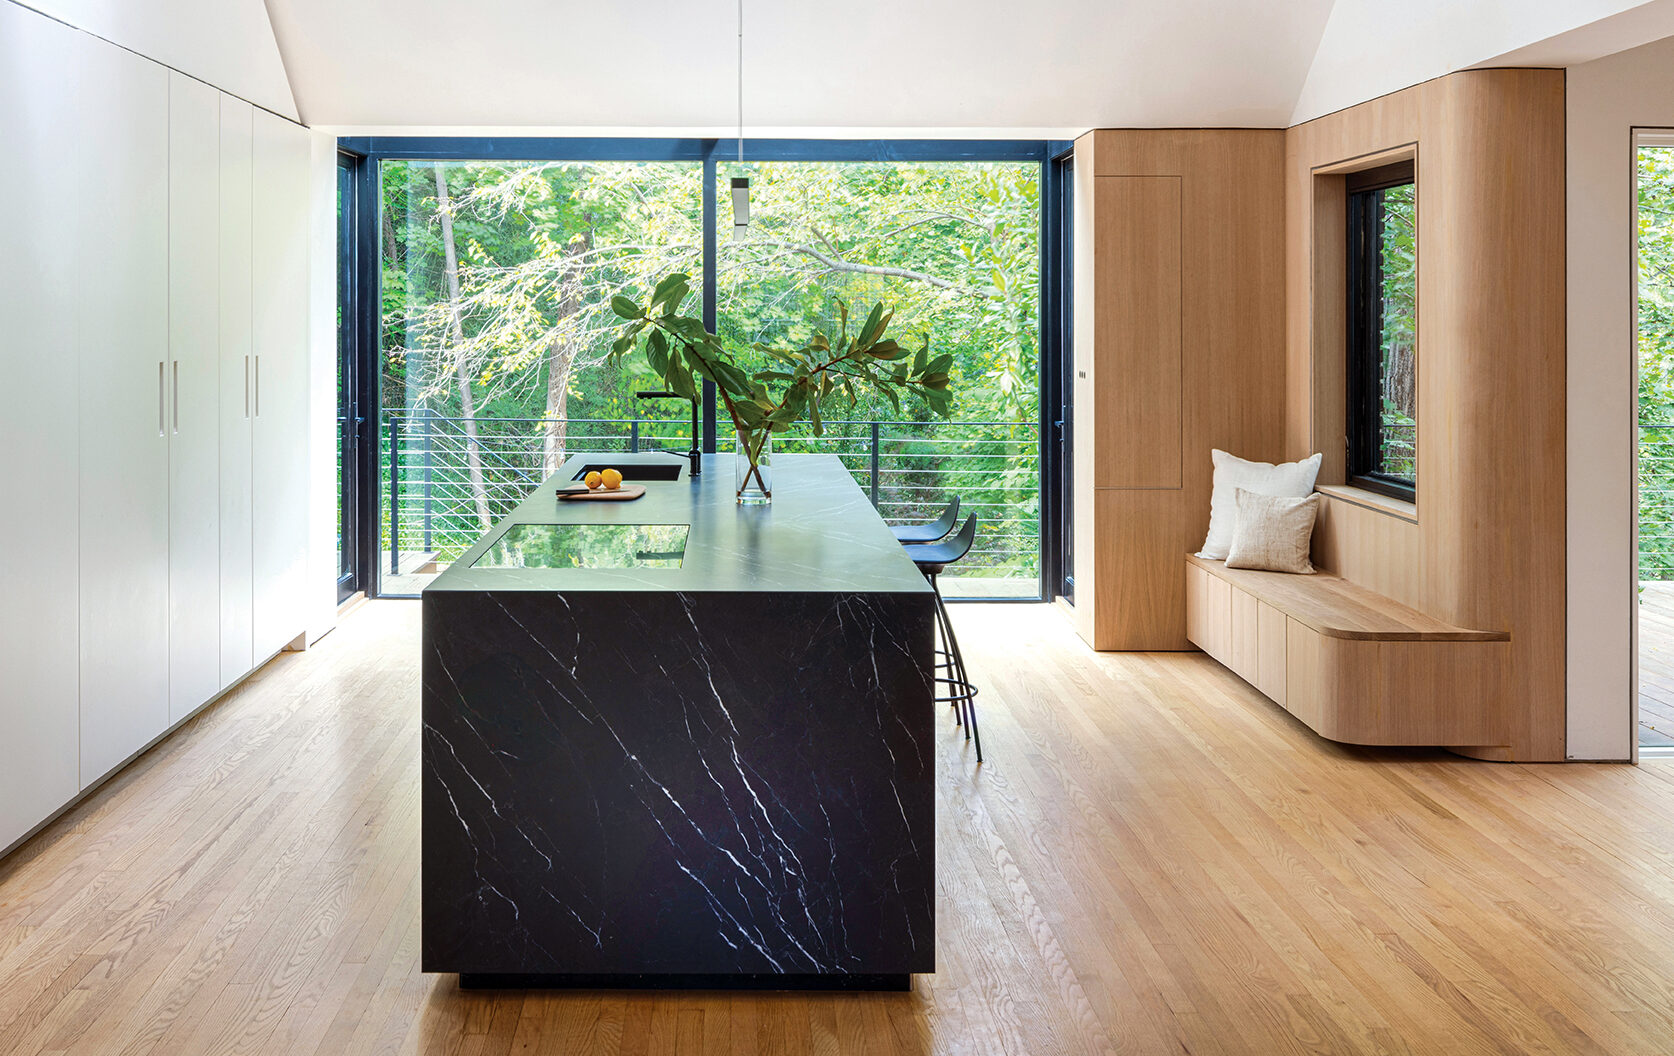
Architect Megan Downey transformed a cramped garage behind her Cleveland Park Colonial into a sleek cook space, serving as the focal point of a redesigned first-floor plan with a unique, modern aesthetic. “By relocating the kitchen to the center of the plan, the renovation restored flow, light and connection, both within the house and to the wooded backyard,” she shares. The monolithic island, clad in Nero Marquina porcelain, beautifully contrasts with the white lacquer, full-height cabinets, creating a clean, minimalist look. The final touch? A millwork bench with a table that folds up into the wall provides the perfect perch for morning coffee while enjoying the views.
Architecture & Interior Design: Megan Downey, Megan Downey Studio. Builder: Smith & Daughter Construction LLC. Cabinetry Design & Fabrication: Innately Italy.