
A custom lighting system casts a warm glow in the sleeping space that floats above the revamped main level.

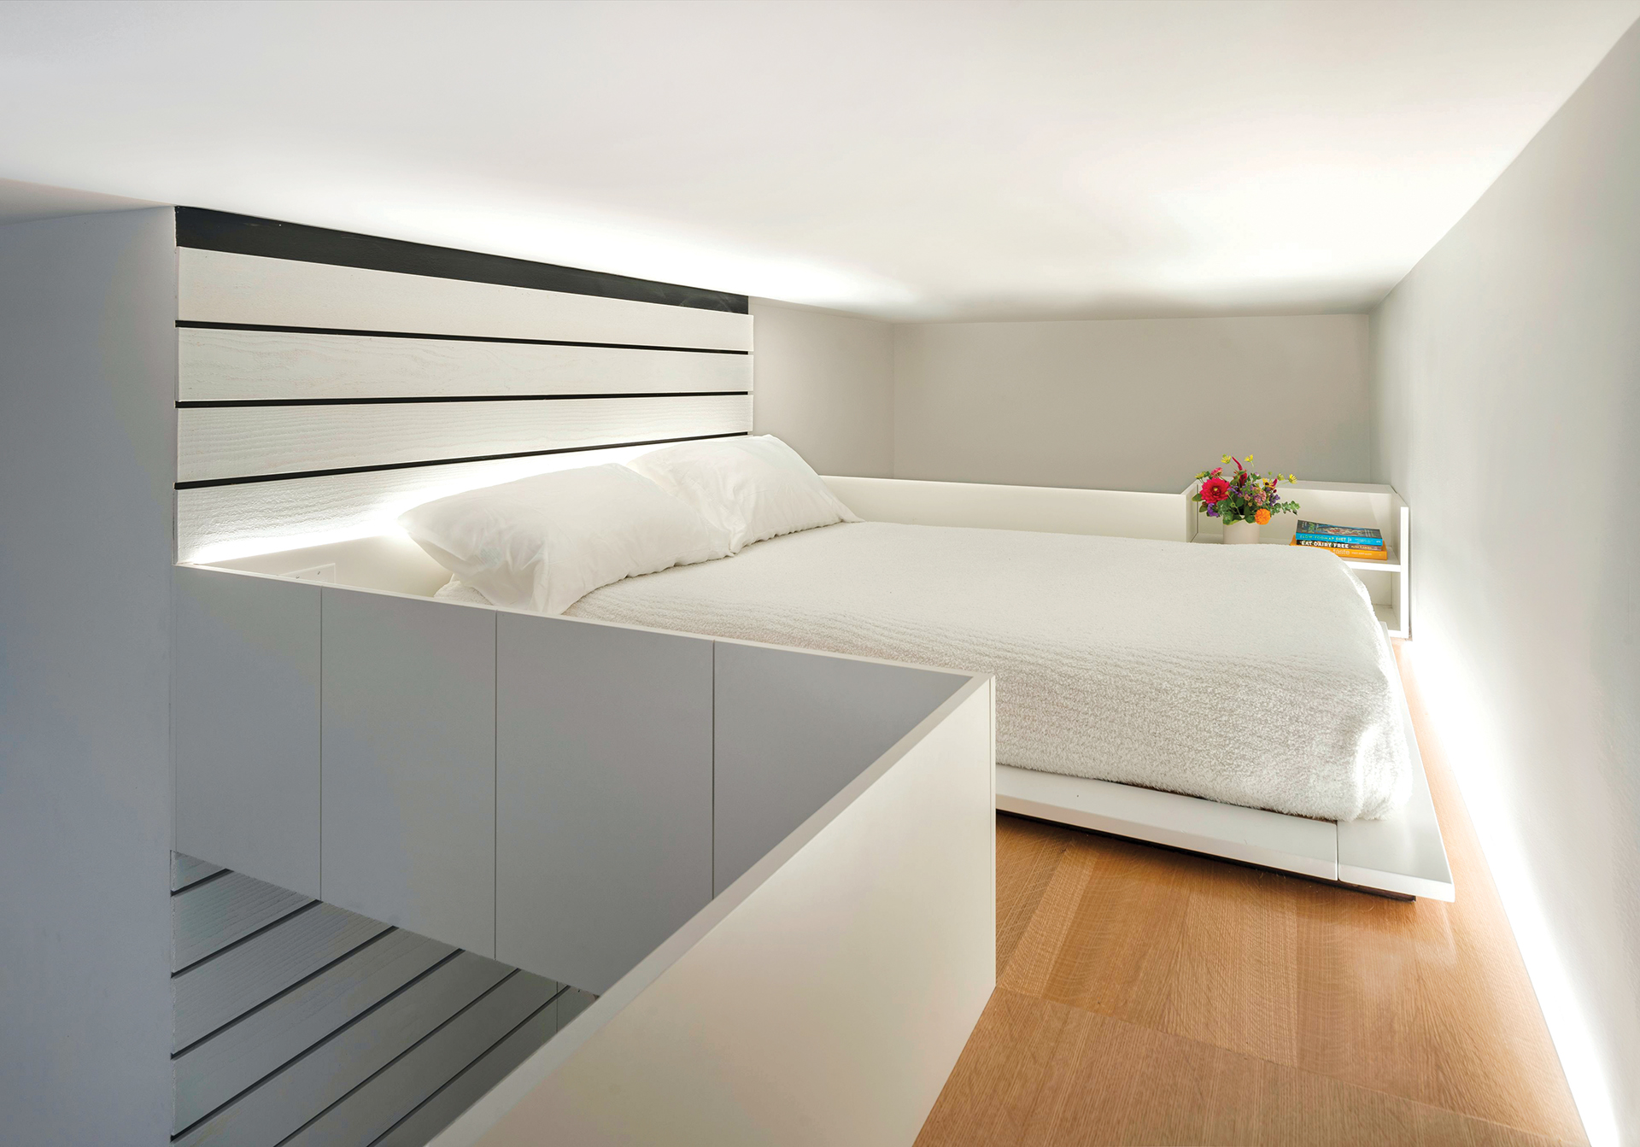
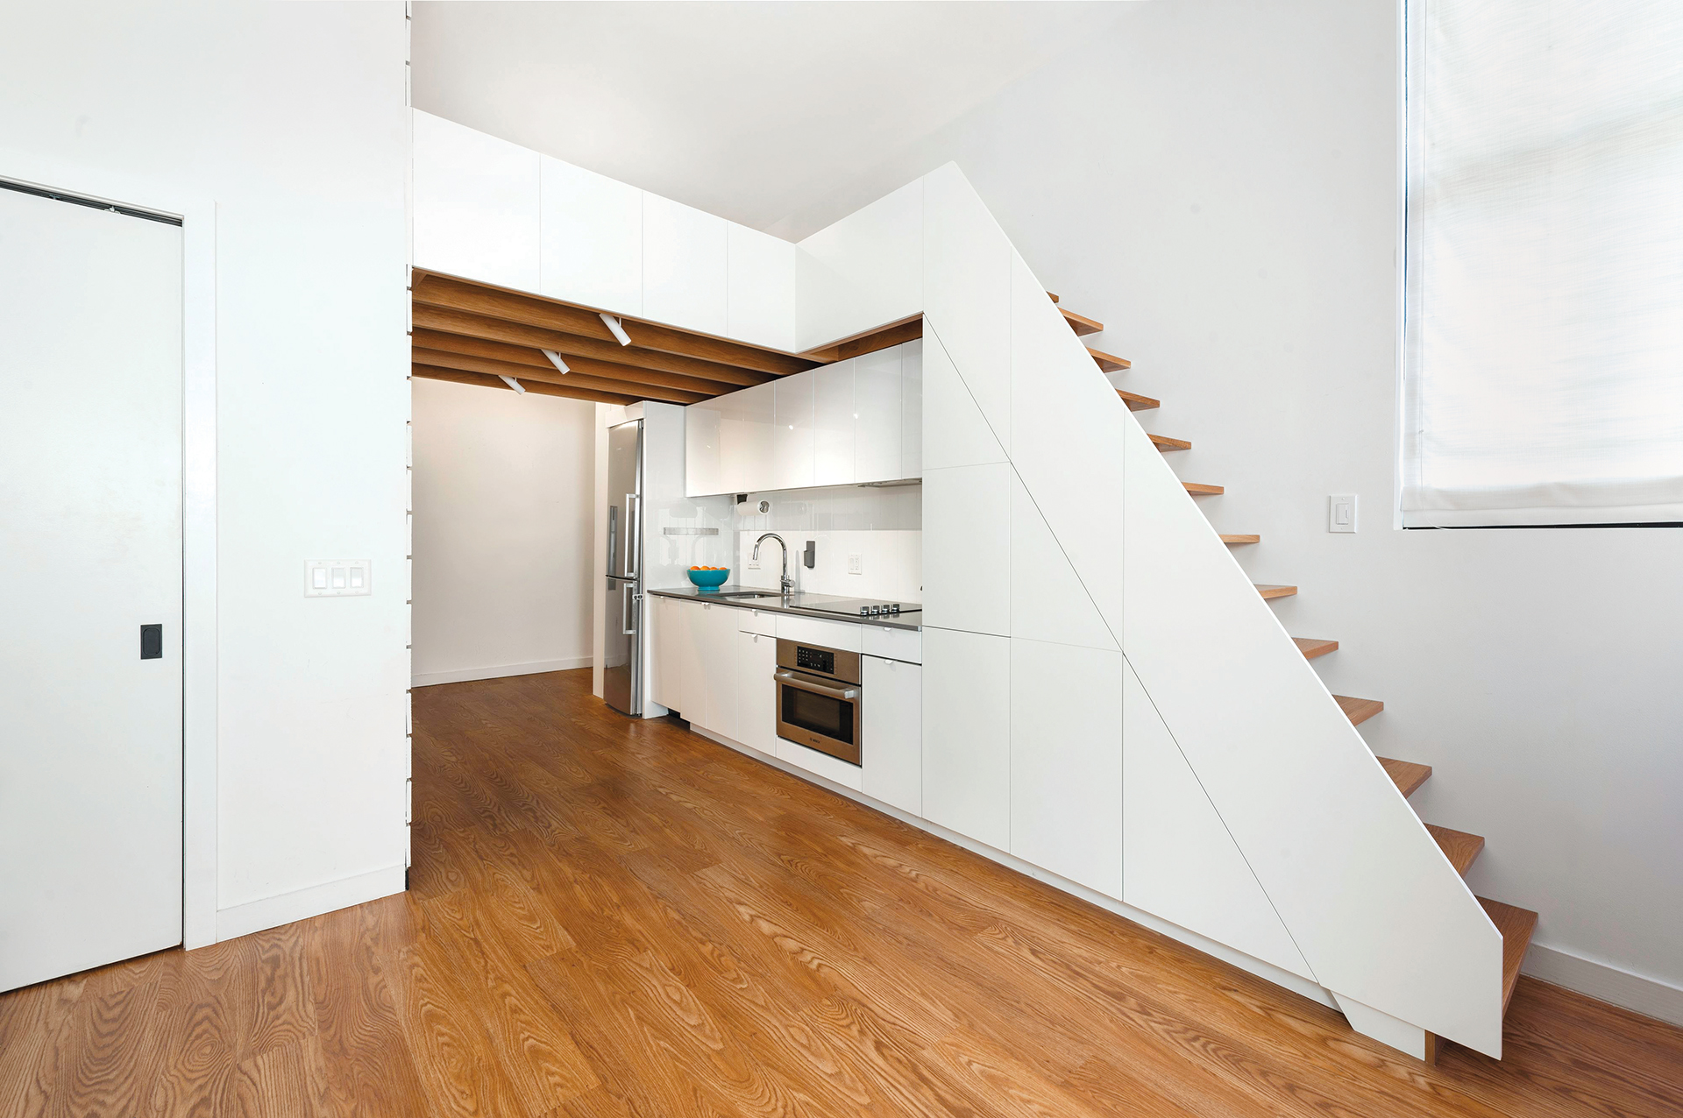
A young professional tasked EL Studio with a unique proposition: to improve functionality and the spatial experience in a compact, 300-square-foot DC apartment. The architects took advantage of the home’s high ceilings to position a sleeping loft above the kitchen, accessed by a custom stair. Structural columns below support the loft and store household items. As architect Mark Lawrence reflects, “Improved circulation and integrated lighting made the apartment feel larger, more organized and adaptable.”
Architecture & Interior Design: Elizabeth Emerson, AIA; Mark Lawrence, AIA, EL Studio. Contractor: JKG Contracting, LLC. Cabinetry: Allegheny Wood Works.