
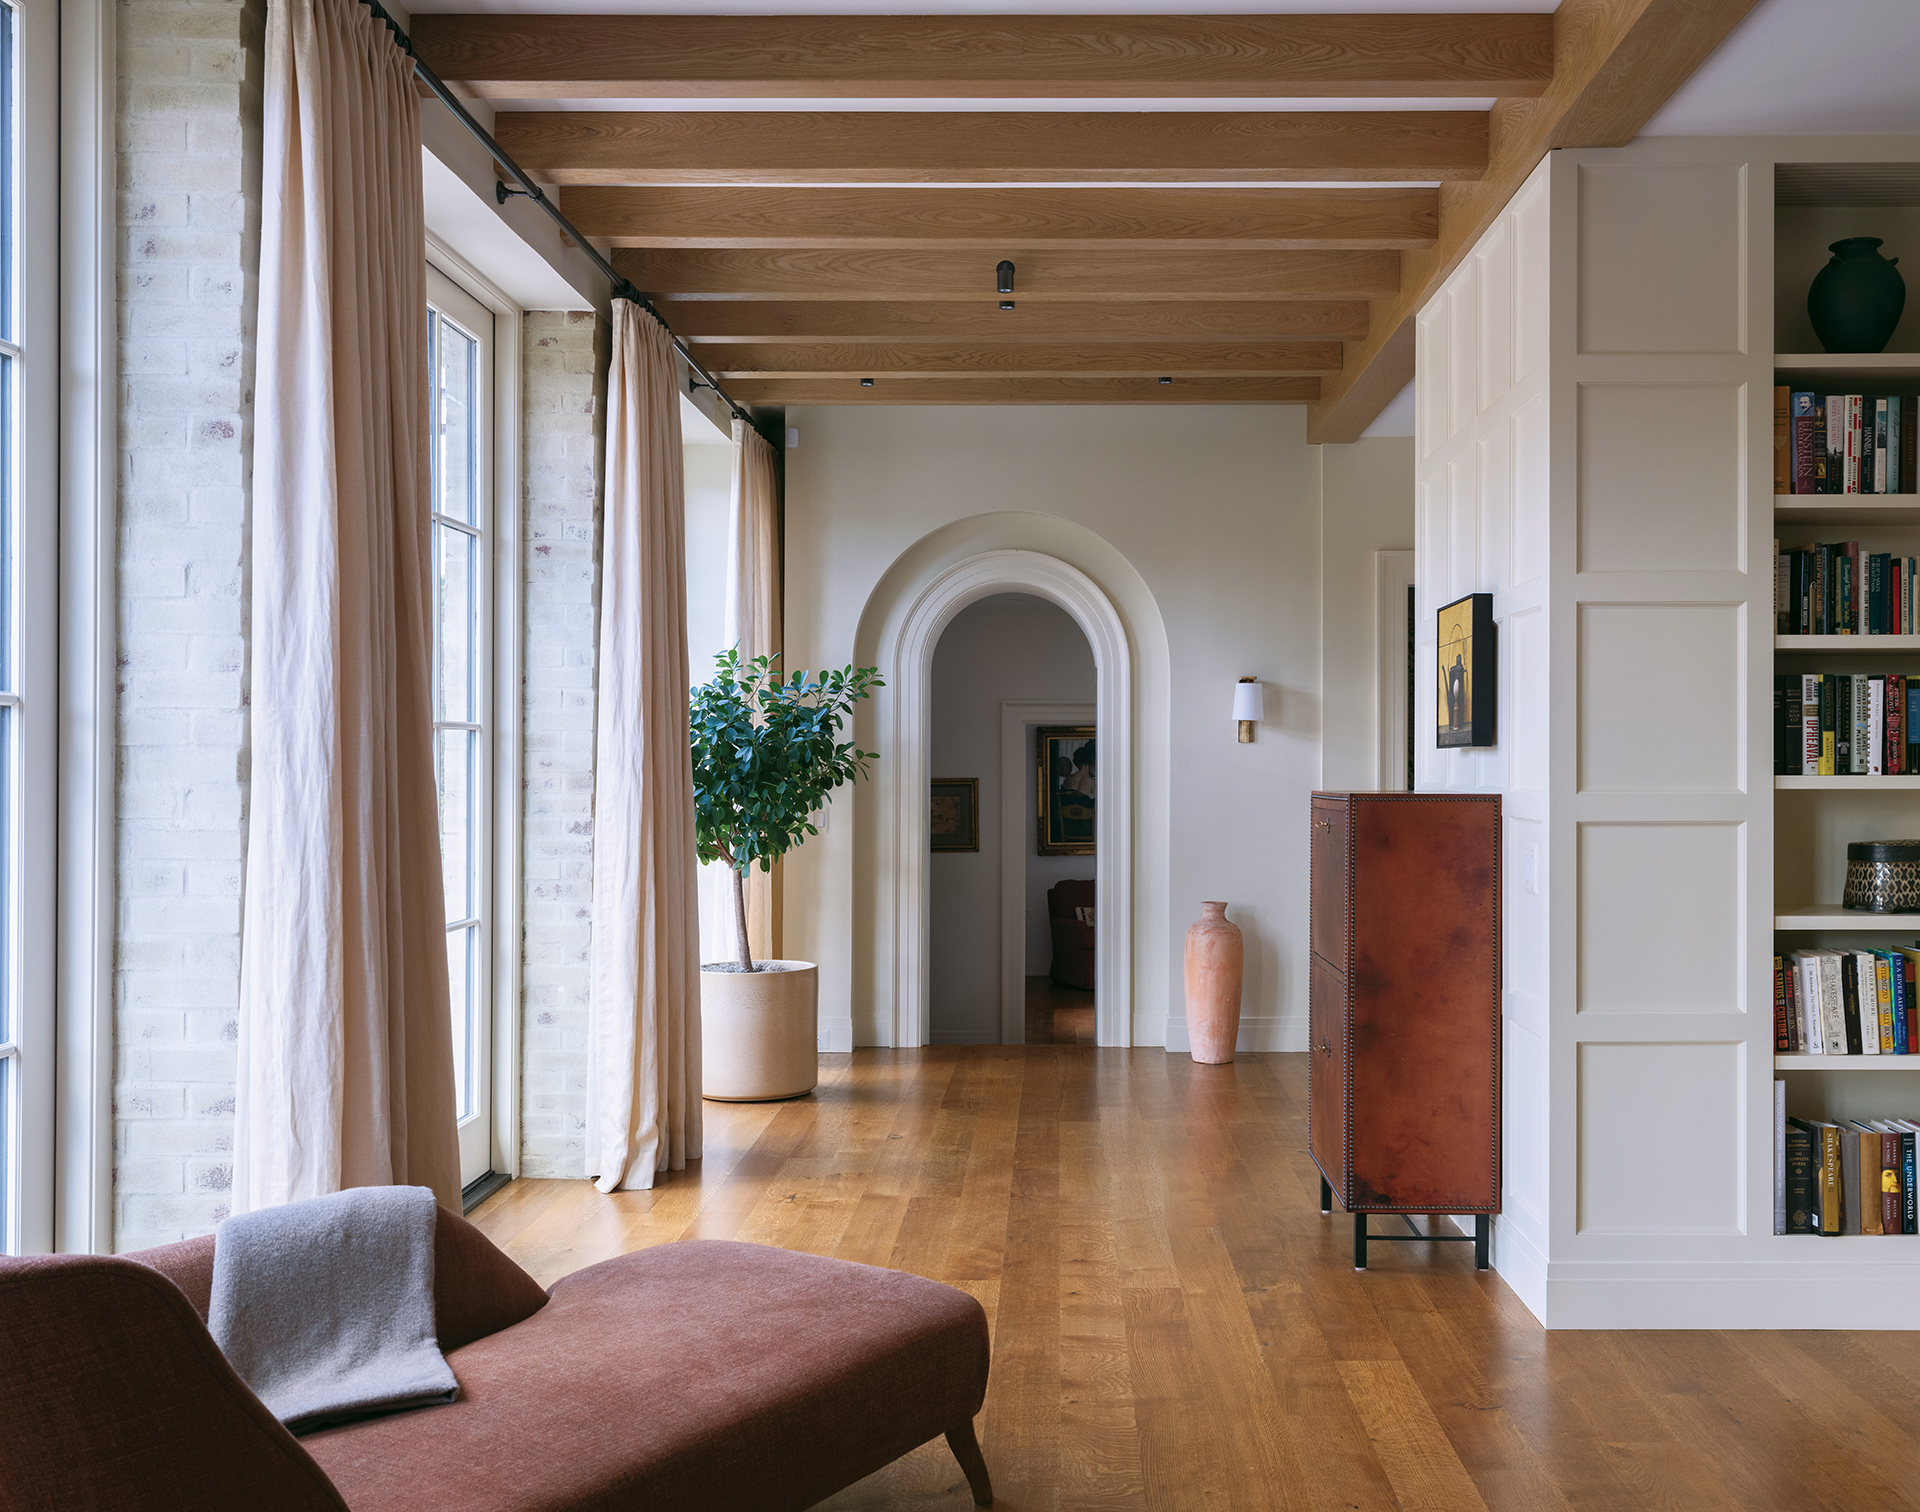
A glass-walled gallery opens to the living room and connects the wing containing the dining room, kitchen and mudroom with the primary suite at the opposite end of the house. Photo by Frazier Springfield

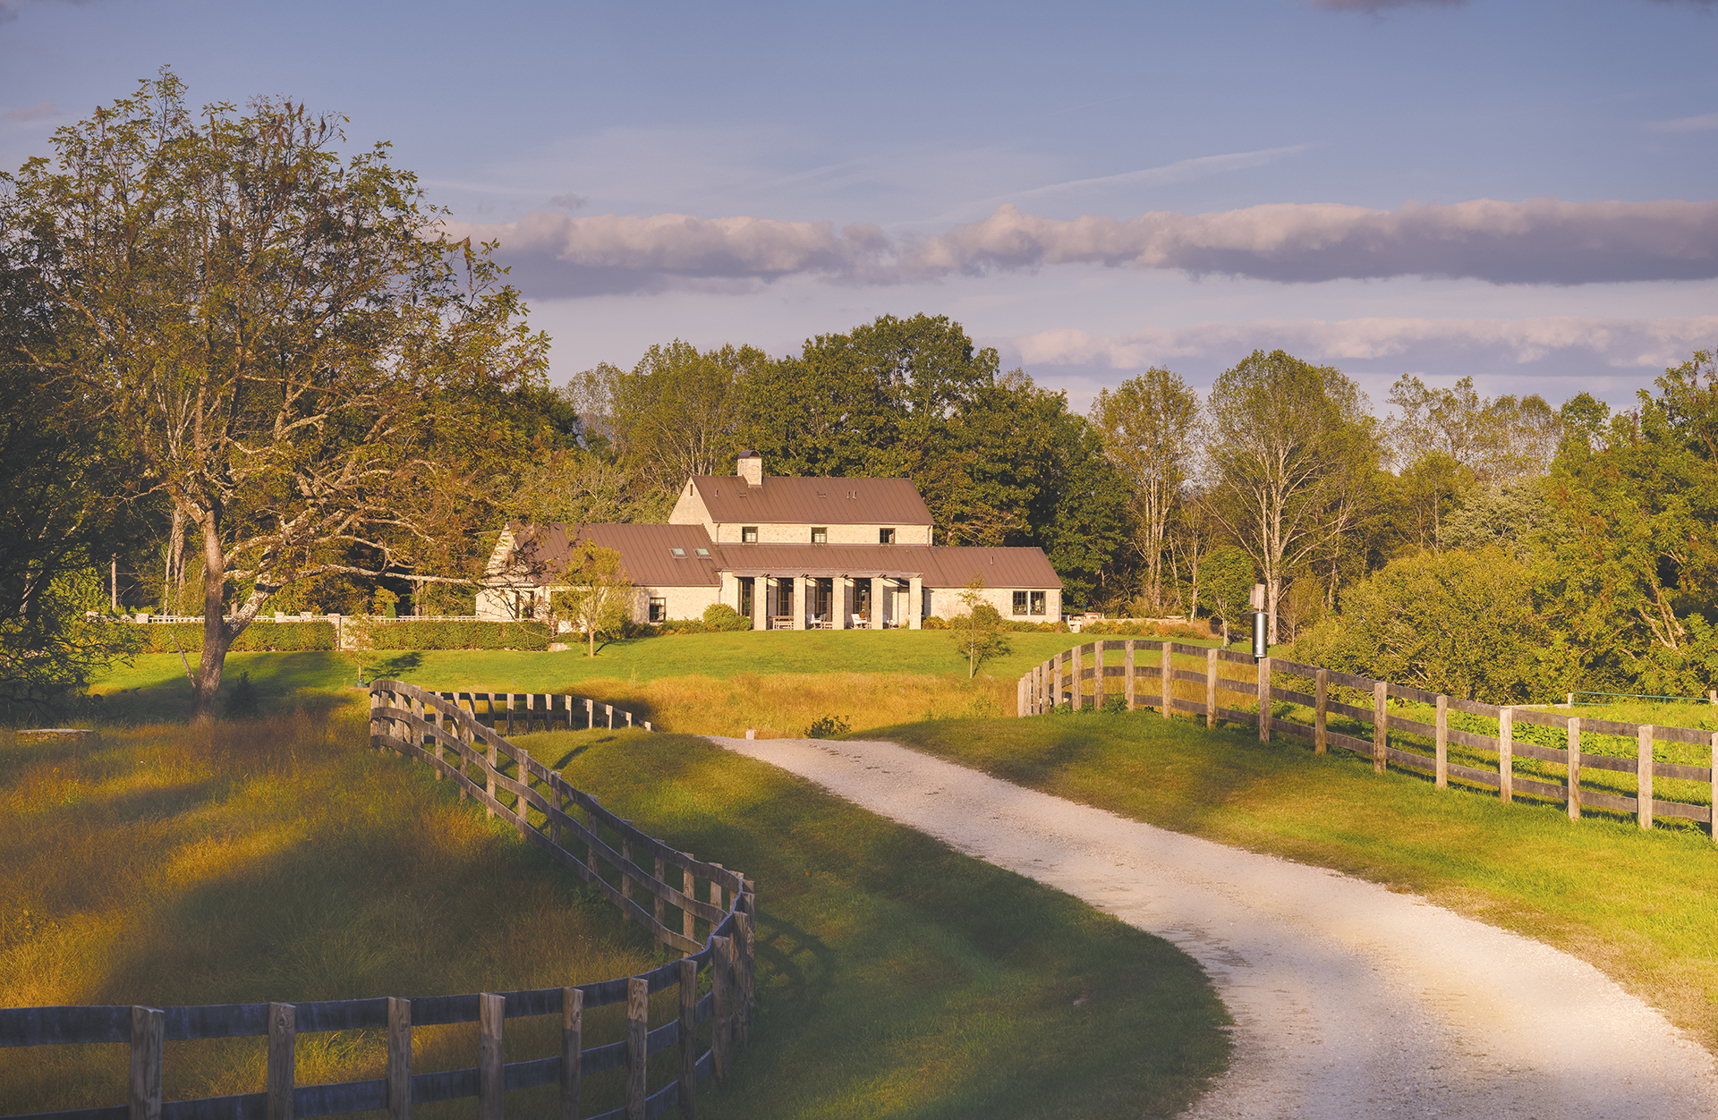
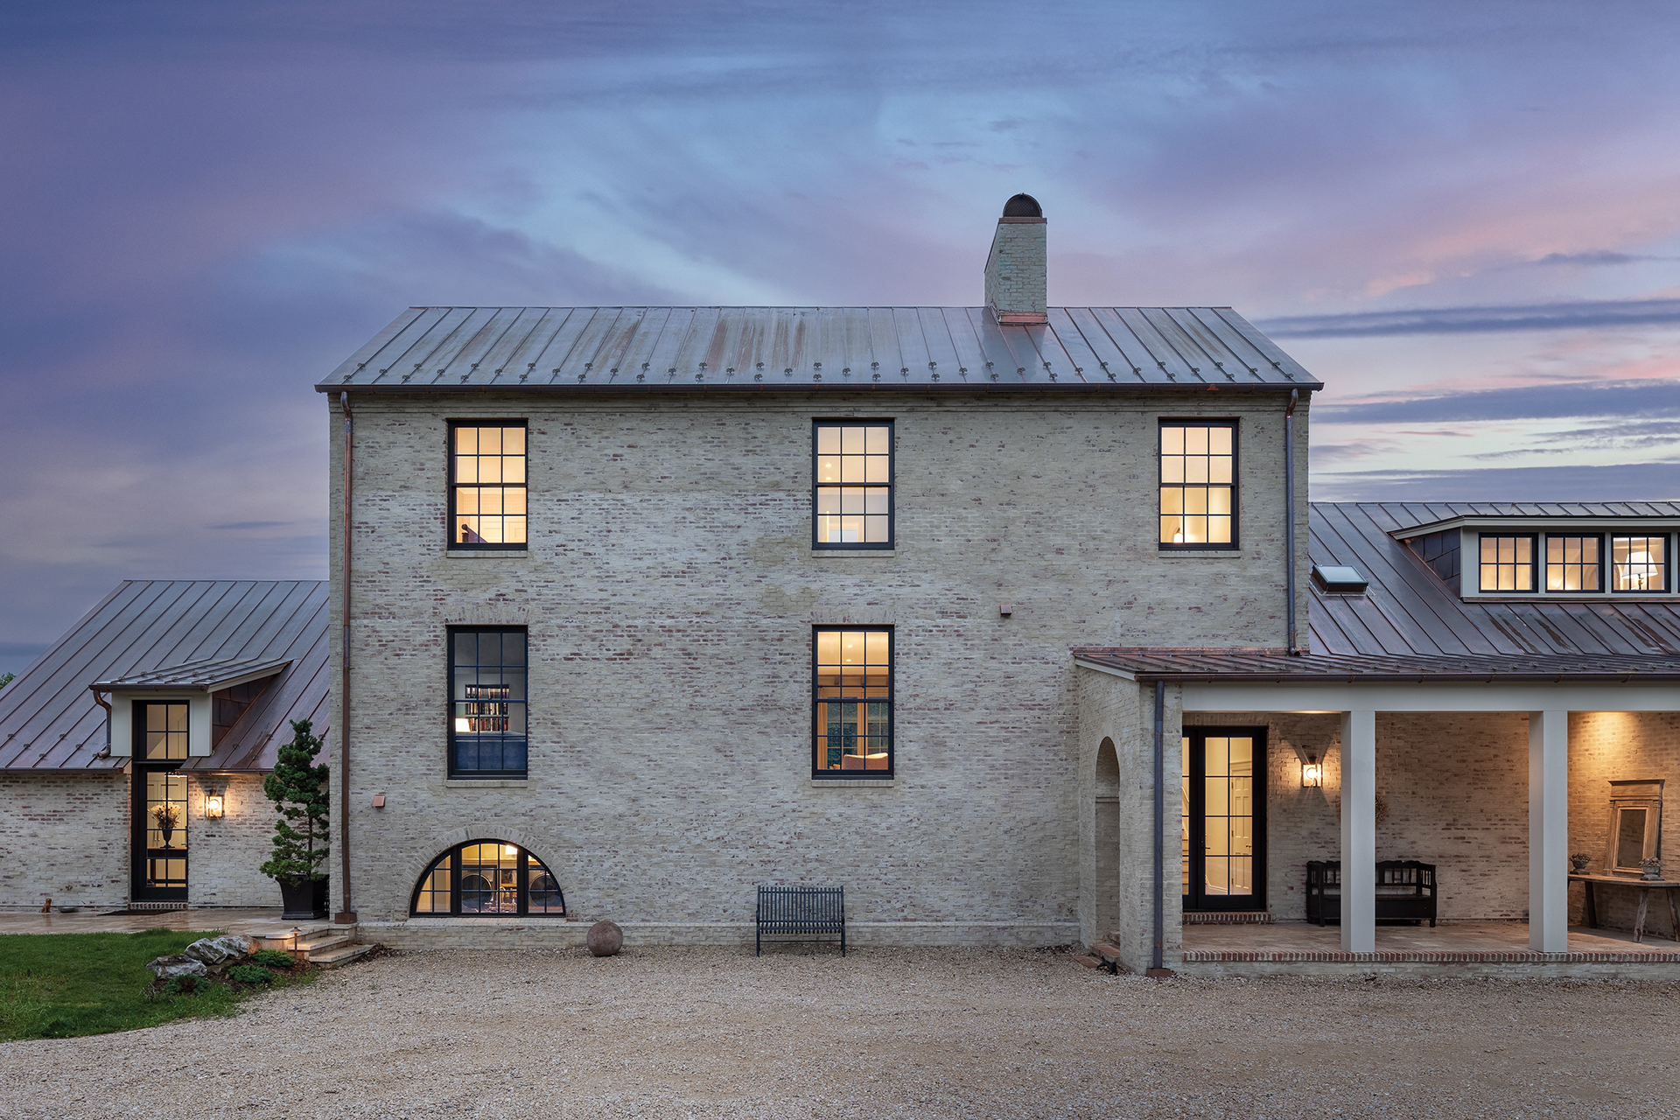
At Chancellors Rock Farm in Flint Hill, Virginia, it’s not unusual to spy a quartet of turkeys, plumage colors rich as the forest floor in autumn, shuffling about as if gossiping amongst themselves. Views of the mountain simply known as The Peak command attention, and grassy knolls ebb and flow like undulating waves. This scenic pocket of the Piedmont captured the imagination of architect Richard Williams not once, but twice—with projects more than 30 years apart. “One of the most beautiful assets in the world, in my opinion, is this part of Virginia,” he shares. “An opportunity to revisit early work like this doesn’t come around very often. I knew it was special and we wanted to fulfill all the potential the moment gave us.”
To understand the interlocking history of this now-700-acre farm, it’s necessary to go back to the early ’90s. At the time, the prior owners engaged Williams to renovate and build an addition to a log cabin sited at a low point on the property overlooking the Rappahannock River. Subsequent work included two guest houses and a barn, which formed a small “village” near the cabin. Finally, the same client commissioned him to design a pool complex upland that would also serve as a sort of gatehouse to the property. Crafted of rough fieldstone and brick, the neoclassical buildings took their inspiration from Villa Bremo, a Jeffersonian neo-Palladian manor south of Charlottesville. At once rustic and refined, the award-winning project graced the cover of Architectural Digest, giving Williams national recognition early in his career.
By 2018, the cabin had been unoccupied for six years and fallen into disrepair. Kathryn Everett, a former landscape designer, and her husband Tony had seen the real estate listing come up year after year and fantasized about the property. “When the price dropped, we thought let’s just check it out,” she remembers. “We had no intention of buying a farm per se, but we fell in love with it.”
After restoring and living in the cabin for about a year and a half, the couple decided they wanted to build a new main house, so they called Williams. As chance had it, he already had a spot in mind—a ridge that offered scenic vistas of the farmland and The Peak in the distance. He had reached the conceptual stage of planning a house for the former owners but the project was sidelined and never built. This time around, the programming was different.
Already in the process of turning the property into a working regenerative farm, the Everetts wanted a home that would accommodate visits from their grown children and stand as both an entertaining hub and the center of farm operations. They have an on-site market that sells meat raised on the land as well as honey and preserves, and they rent out the “village” cabins and the pool house.
“Being stewards of the land and its bounty was the owners’ driving passion,” explains project architect Olivia Calalo Kumar. “It was our goal for the home to be a functional aspect of that ecosystem, but also a place where they could rest and enjoy the splendor of the setting.”
Stylistically, Williams had to marry the original “village” structures and the pool complex with the new build. Inspired by Aldie Mill, a historic gristmill in the region, he chose humble brick, slathered in golden-hued mortar applied using the German schmear technique. “It’s like a kissing cousin to the other buildings,” he says. “You get this instant patina that feels very harmonious.”
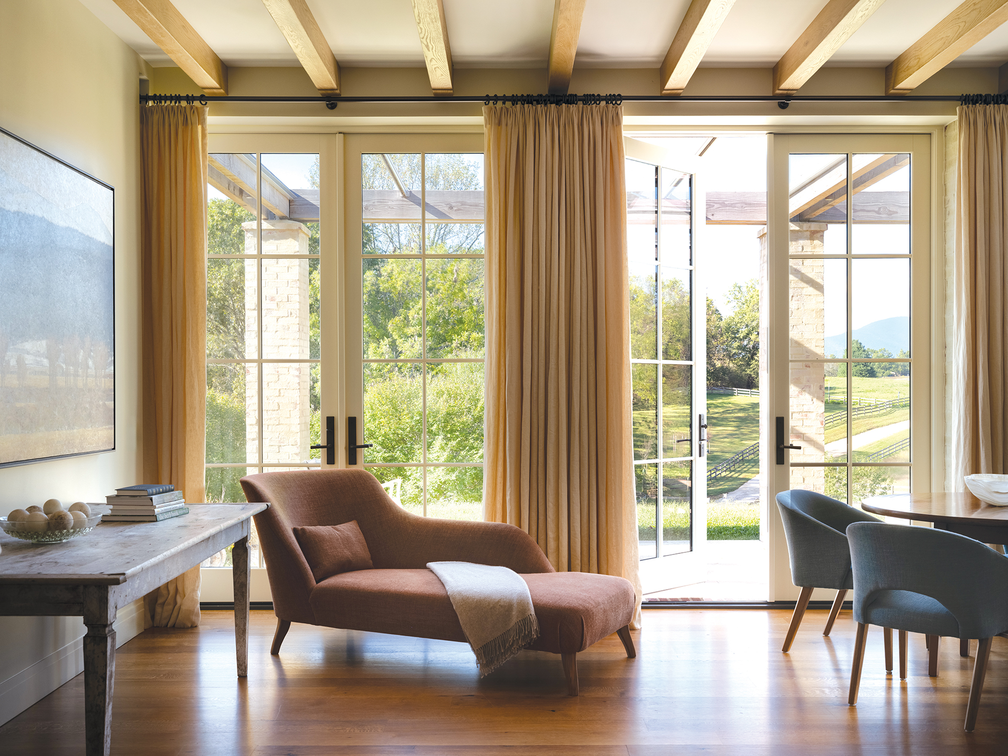
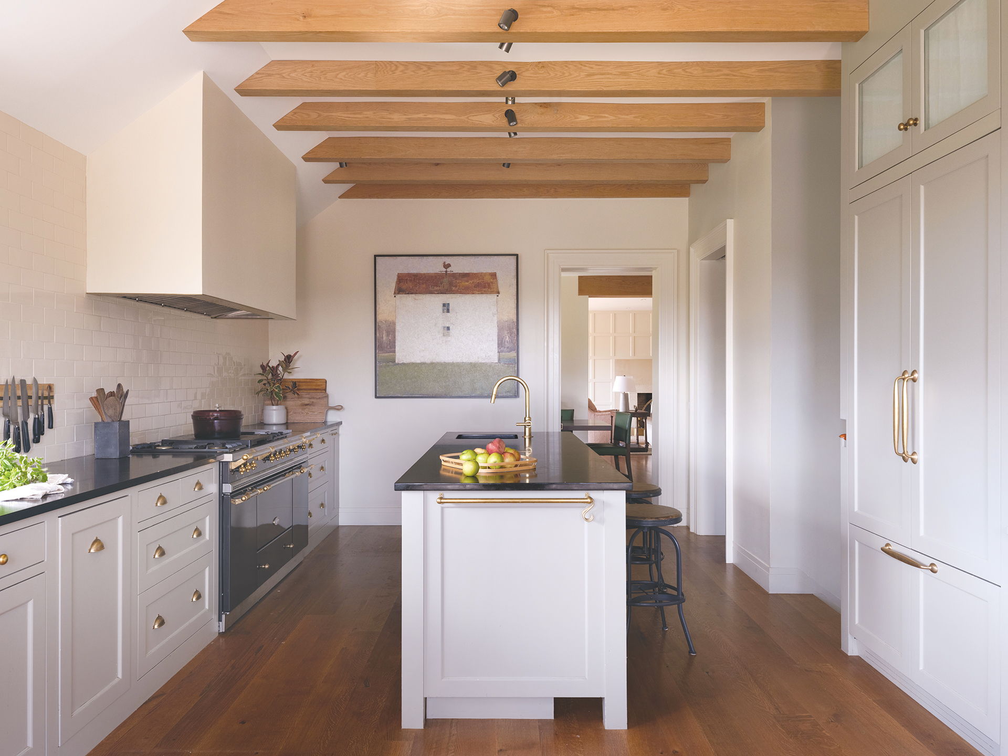
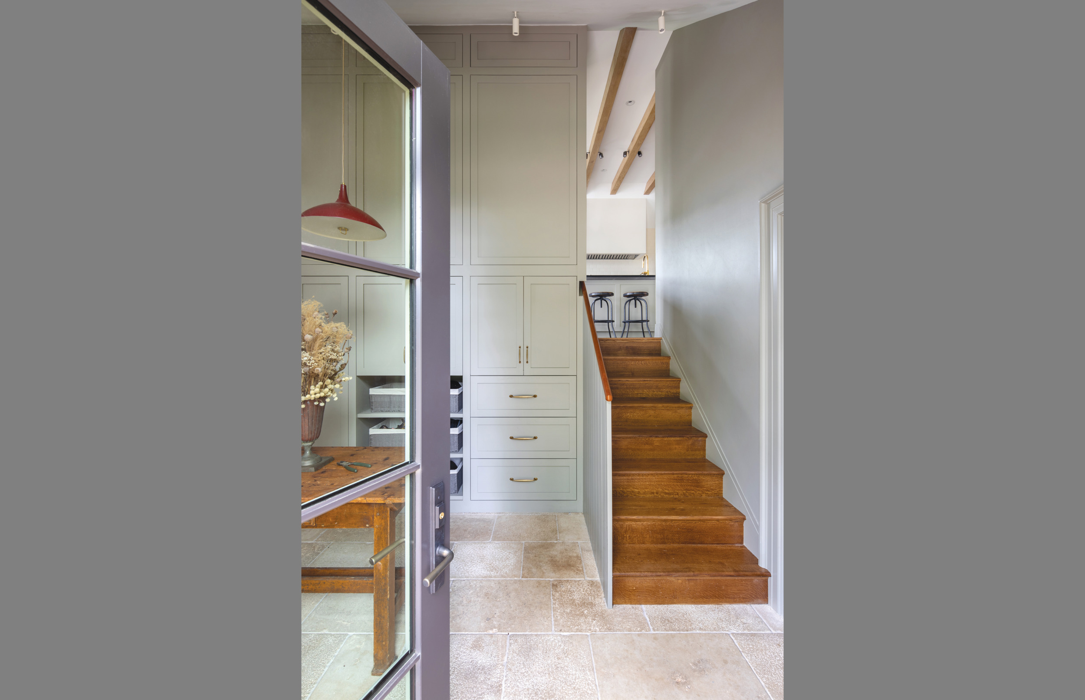
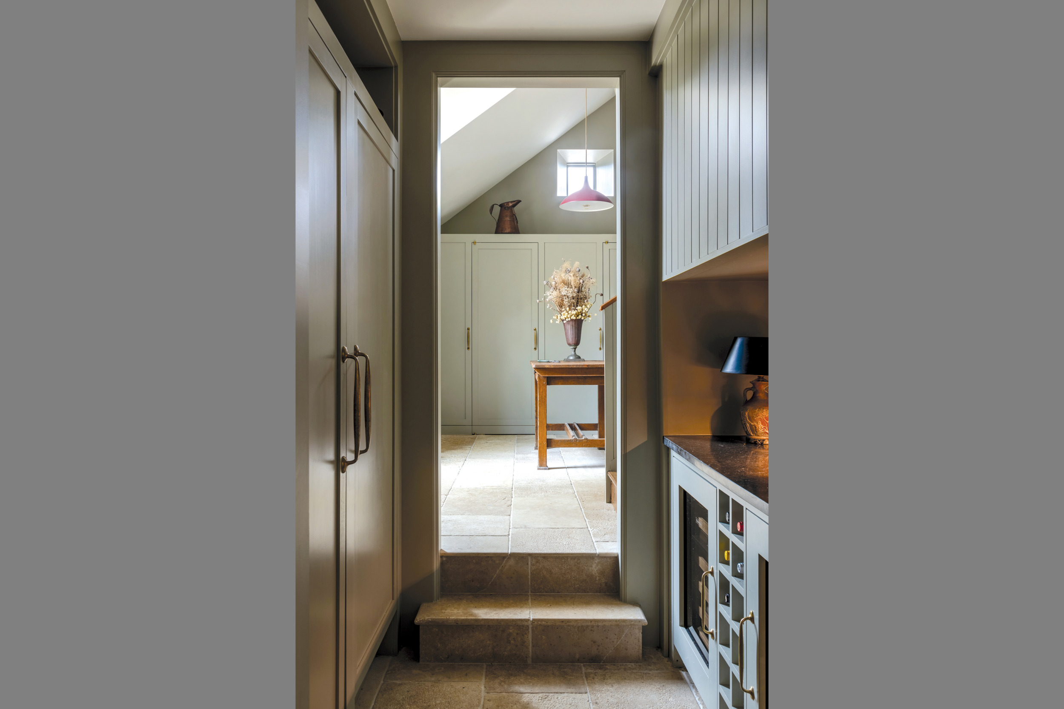
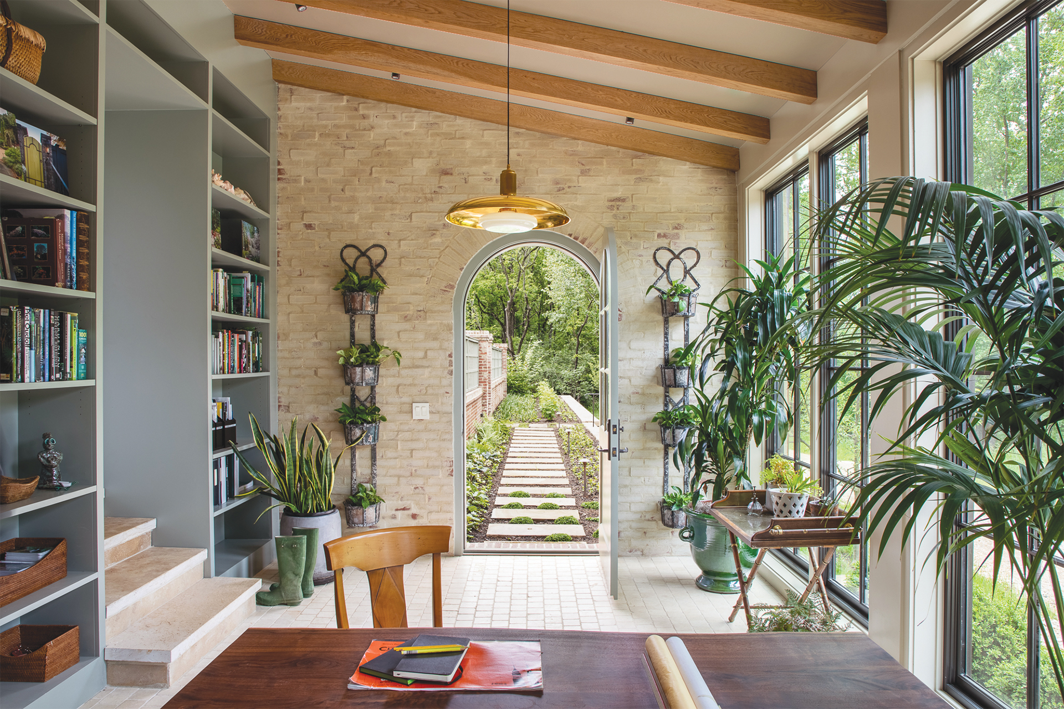
Upon entering the gracious foyer, visitors are coaxed up a half-flight of stairs by views through the home’s expansive fenestration on the main level, where southwestern rear exposures bathe an open gallery in the most flattering amber glow. The gallery opens on the left to the living area with a cozy snug tucked behind a pocket door for more privacy. This wing also includes the dining room and kitchen with a mudroom just a few steps down. The right-hand wing off the gallery contains the primary suite, which steps out into a walled garden that leads to Kathryn’s office. Upstairs, three bedrooms accommodate visiting grown children and guests. A lower level holds a laundry area and utility room.
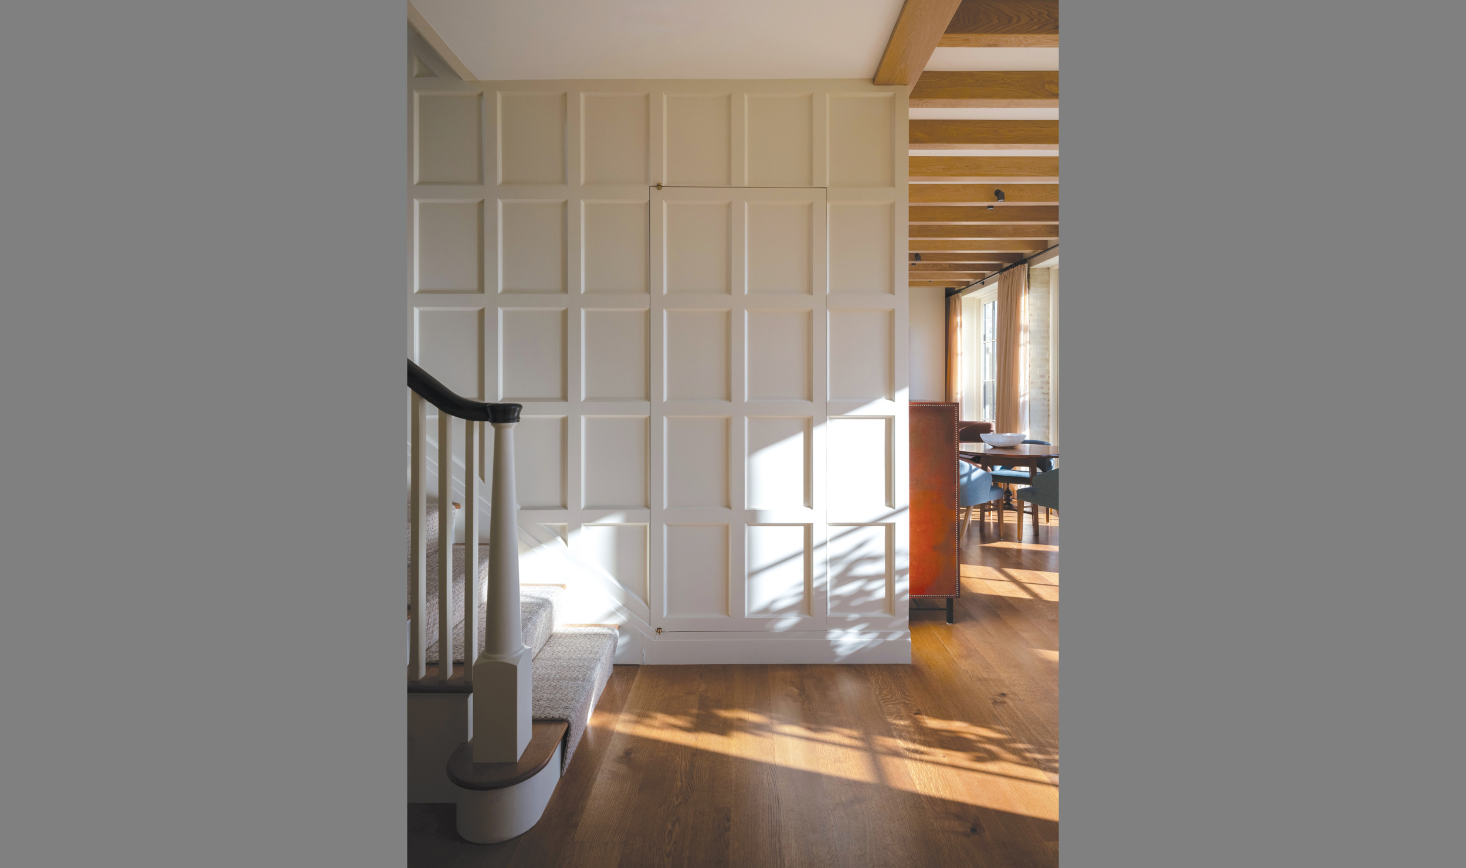
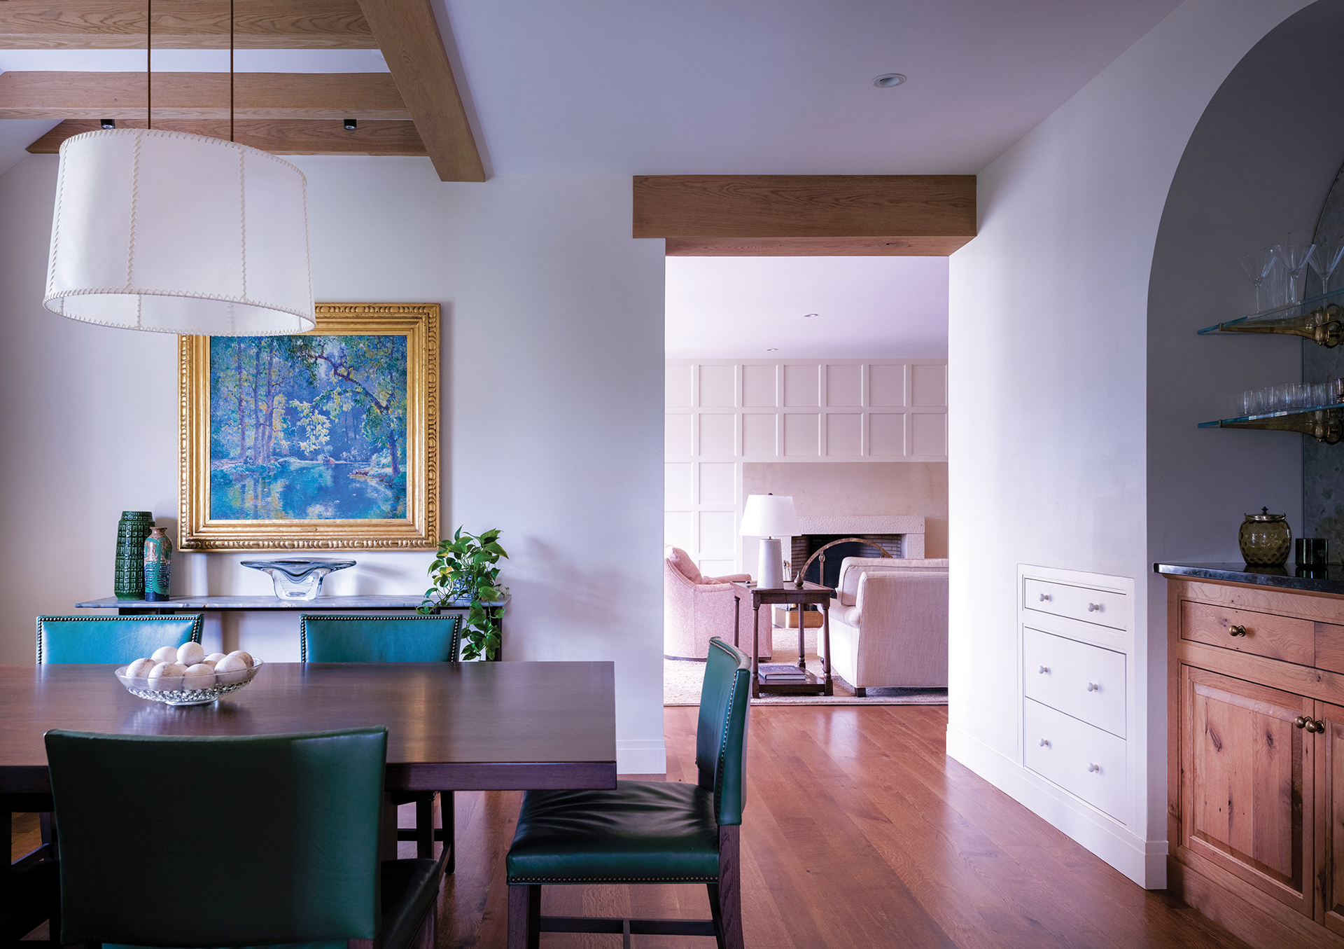
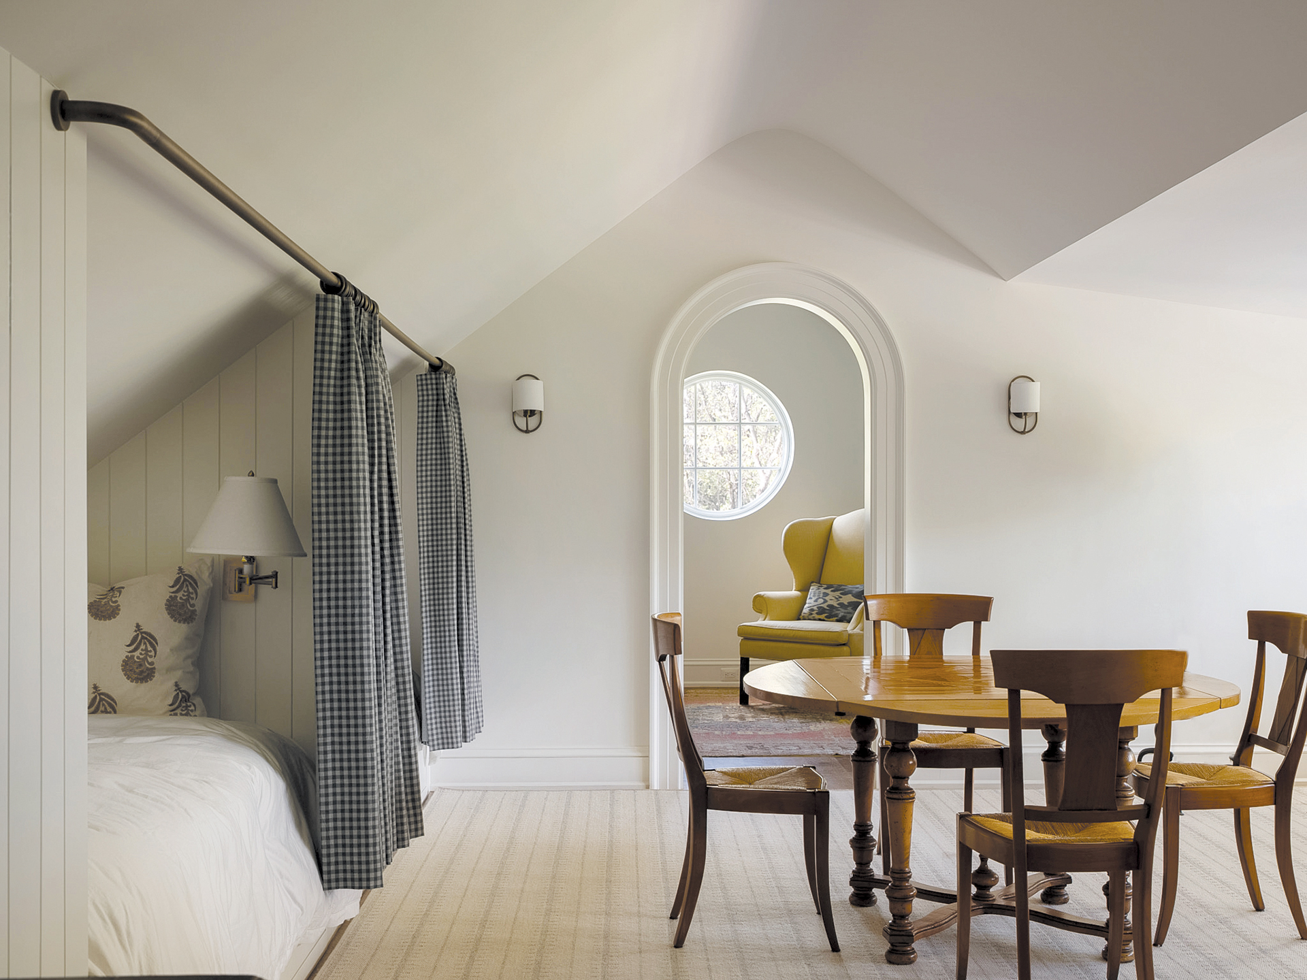
Painted-oak paneling and rift-sawn white oak floors set the scene for “a tailored version of English country style,” says Princeton-based interior designer Georgette Sturam, who is a frequent collaborator with the Everetts. She furthers that aesthetic through the use of Soane Britain pieces scored on a shopping trip to New York, as well as fabric-covered niches such as the curtained bunks in a coveted guest room. Of Sturam’s intuitive interiors, Kathryn adds, “We had a Vulcan mind-meld in terms of colors and textures, the emphasis on organic materials and the use of antiques.”
The result is an elegant but informal home that embraces all who enter—it helps that the welcome wagon includes house dogs Loki, a Lab mix, and a Corgi named Roscoe.
For Williams, it presented the rare chance to revise and realize a vision. “It was so fulfilling to be able to go back to this seminal project towards the tail end of my career,” he reflects. “They make great bookends. In that respect, it’s a fairy tale.”
Architecture: Richard Williams, FAIA, principal; Olivia Calalo Kumar, AlA, project architect, Richard Williams Architects, PLLC, Washington, DC. Interior Design: Georgette Sturam Interior Design & Decoration, Princeton, New Jersey. Builder: Alliance Builders, LLC, Crofton, Maryland.
RESOURCES
THROUGHOUT
Wood Flooring: wellbornwright.com.
GALLERY
Paint: Prentis Cream by benjaminmoore.com. Drapery: rogersandgoffigon.com. Drapery Fabrication: yisinterior.com. Wall Light: urbanelectric.com. Secretaire: antique through jeanmarcfray.com. Chaise: pinchdesign.com through thefutureperfect.com. Merrell Chaise: romo.com; markalexander.com; legacylinens.com. Chairs: brightchair.com. Chair Fabric: larsenfabrics.com. Console: Owner’s collection.
DINING ROOM
Pendant: soane.co.uk. Table: petersenantiques.com. Chairs: leeindustries.com. Chair Fabric: soane.co.uk.
KITCHEN
Paint: Hardwick White by farrow-ball.com. Hardware: armacmartin.com; devolkitchens.com. Range: frenchranges.com.
LAUNDRY
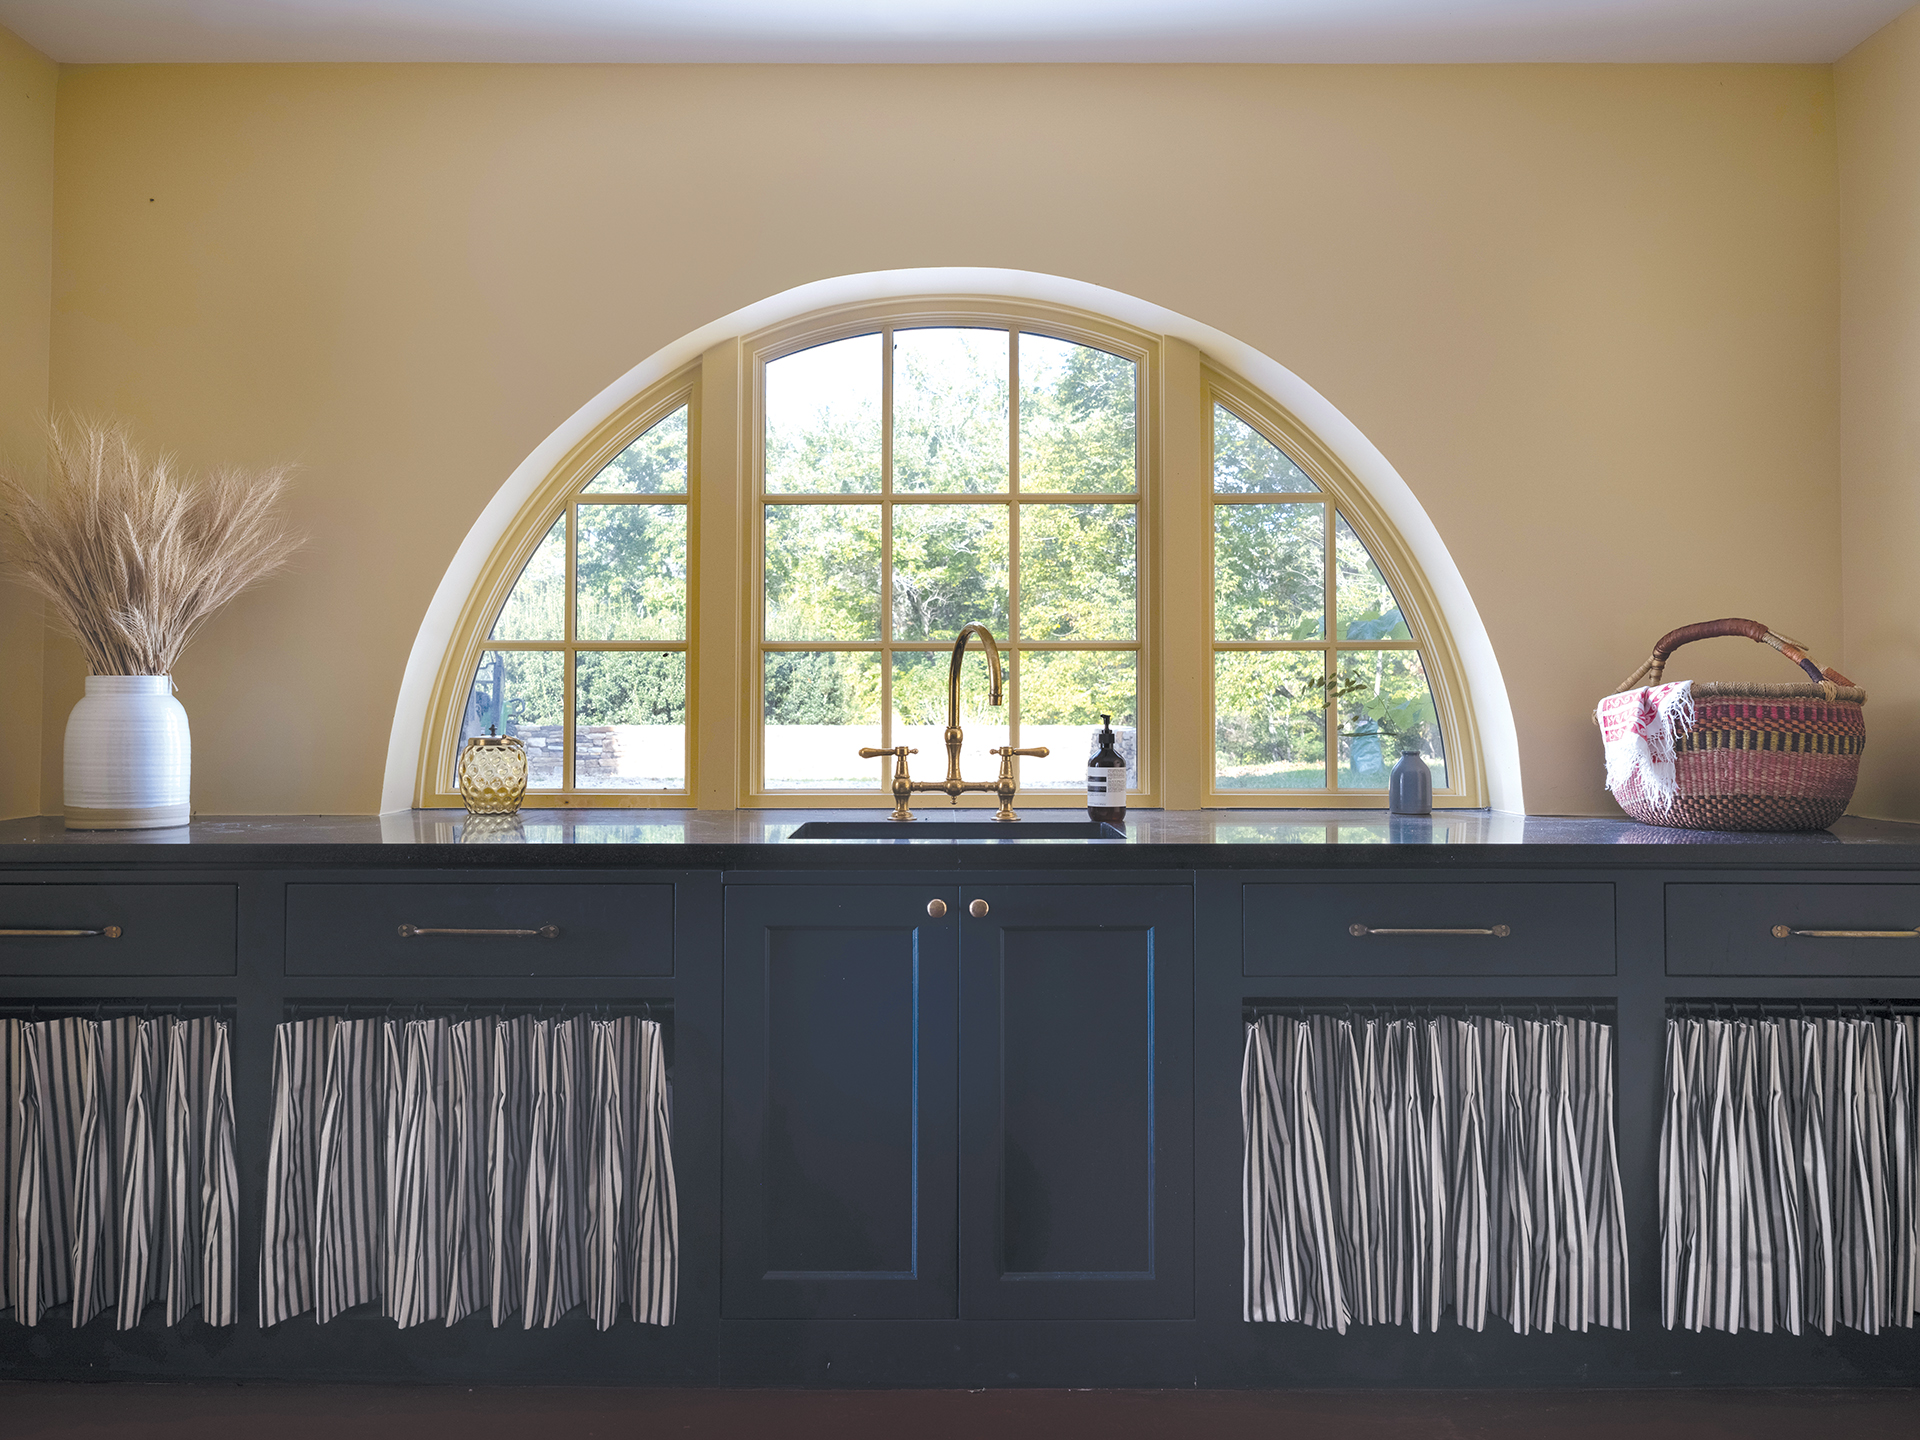
Paint: Dorset Cream by farrow-ball.com. Cabinet Curtain: ianmankin.co.uk through claremontfurnishing.com. Curtain Fabrication: yisinterior.com.
BONUS ROOM
Nook: chelseatextiles.com. Fabrication: yisinterior.com. Wall Light: urbanelectric.com. Pillows: lesindiennes.com. Table, Chairs & Wing Chair: Owner’s collection.
PINK BEDROOM
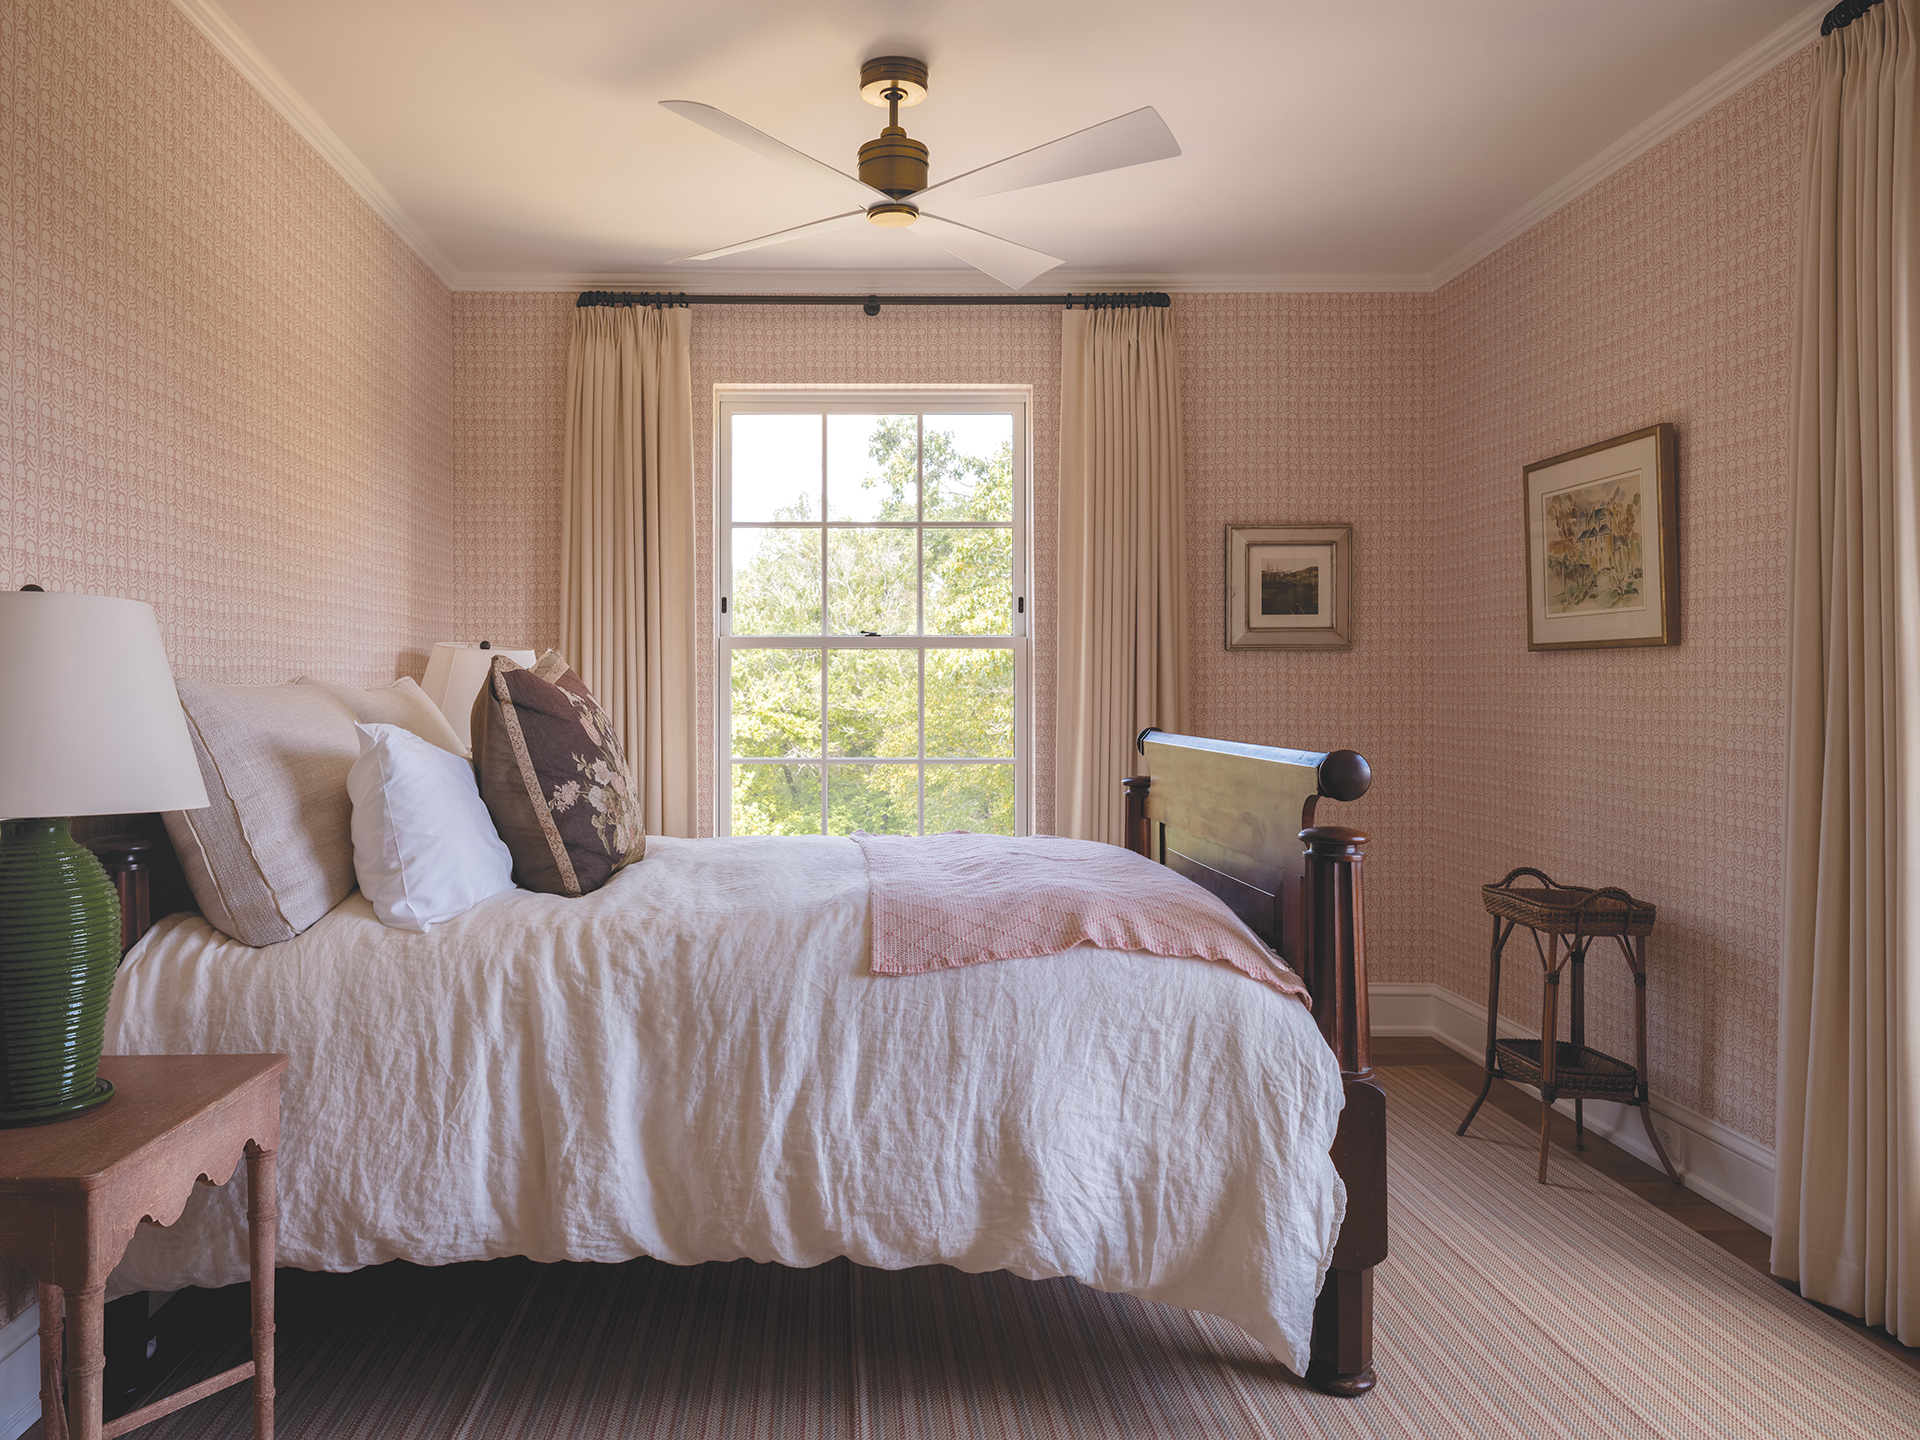
Area Rug: fleetwoodfox.com through pattersonflynn.com. Wallpaper: pennymorrison.com through claremontfurnishing.com. Drapery: hollandandsherry.com. Drapery Fabrication: yisinterior.com. Bed: laurincopenantiques.com. Nightstands: rtfacts.com.
MUDROOM
Limestone Flooring: architessa.com.
ENTRY Hall
Flooring: annsacks.com.
EXTERIOR TERRACE, LOGGIA & PORCH
Travertine: marmiro.com.