A deft exterior makeover by Winn Design+Build adds curb appeal and outdoor living space to a 1927 bungalow in Bethesda
"We artfully balanced historical preservation with modern functionality."
—Michael Winn
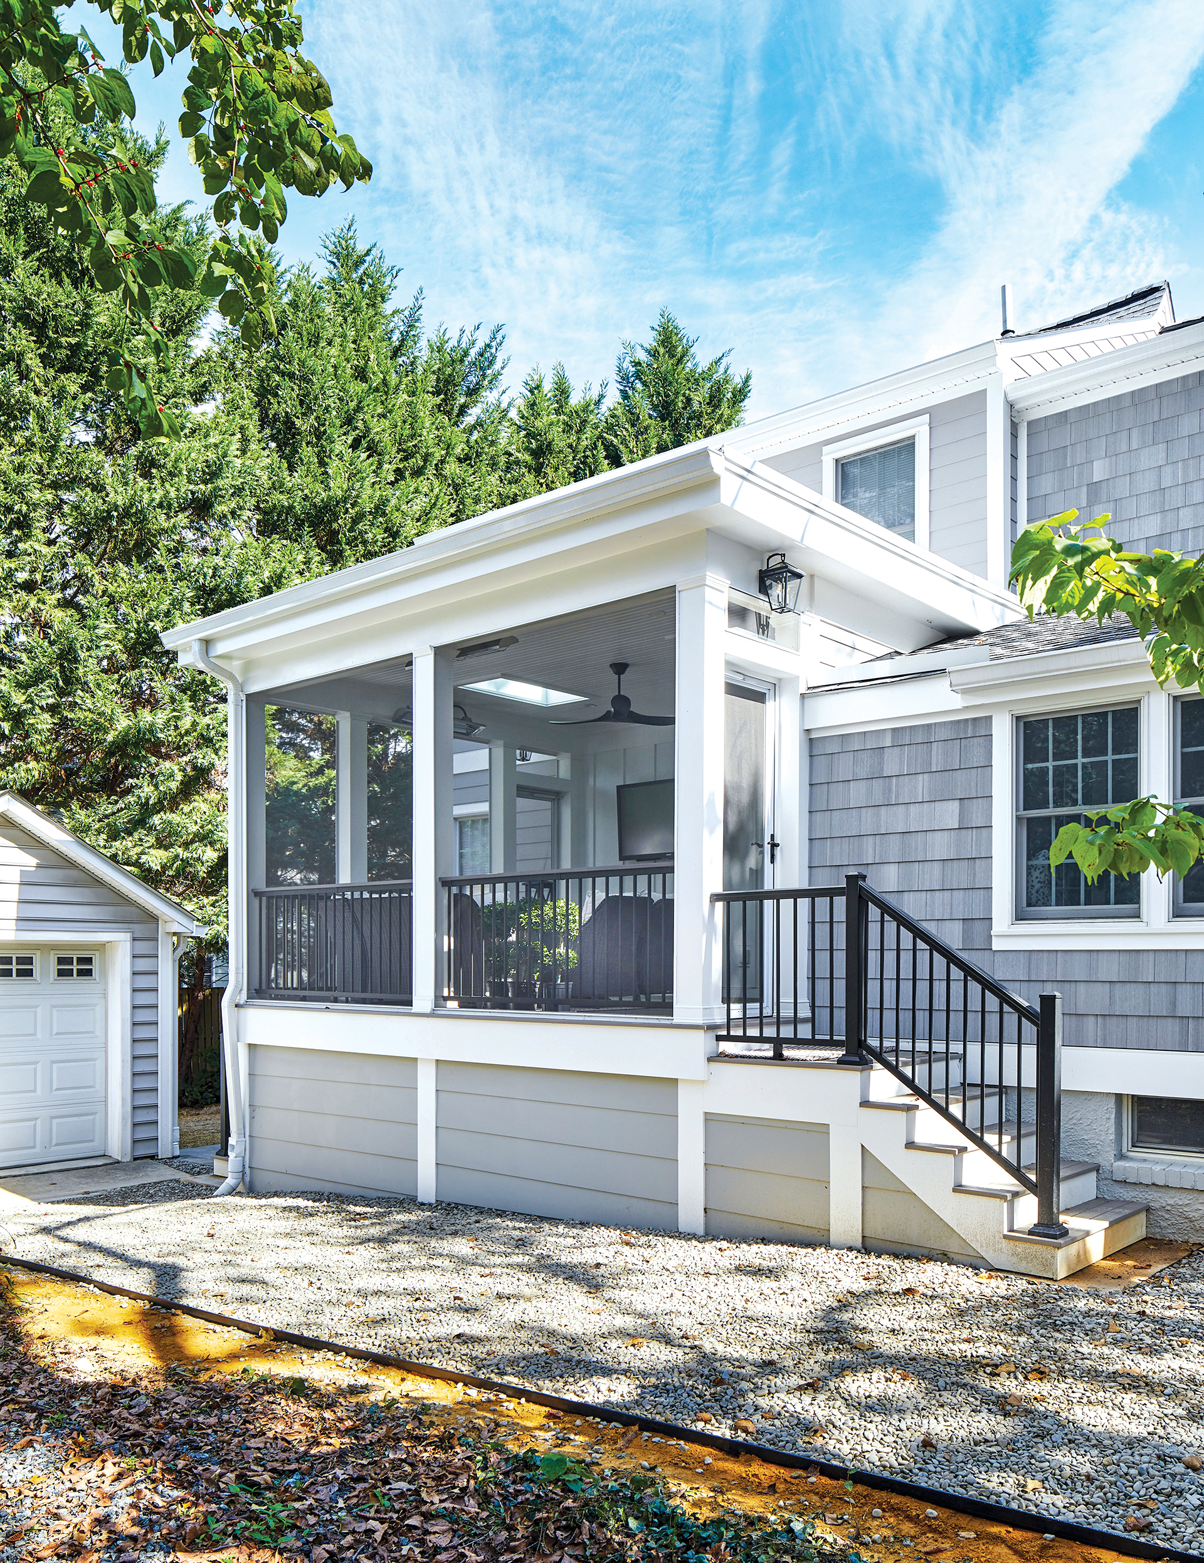
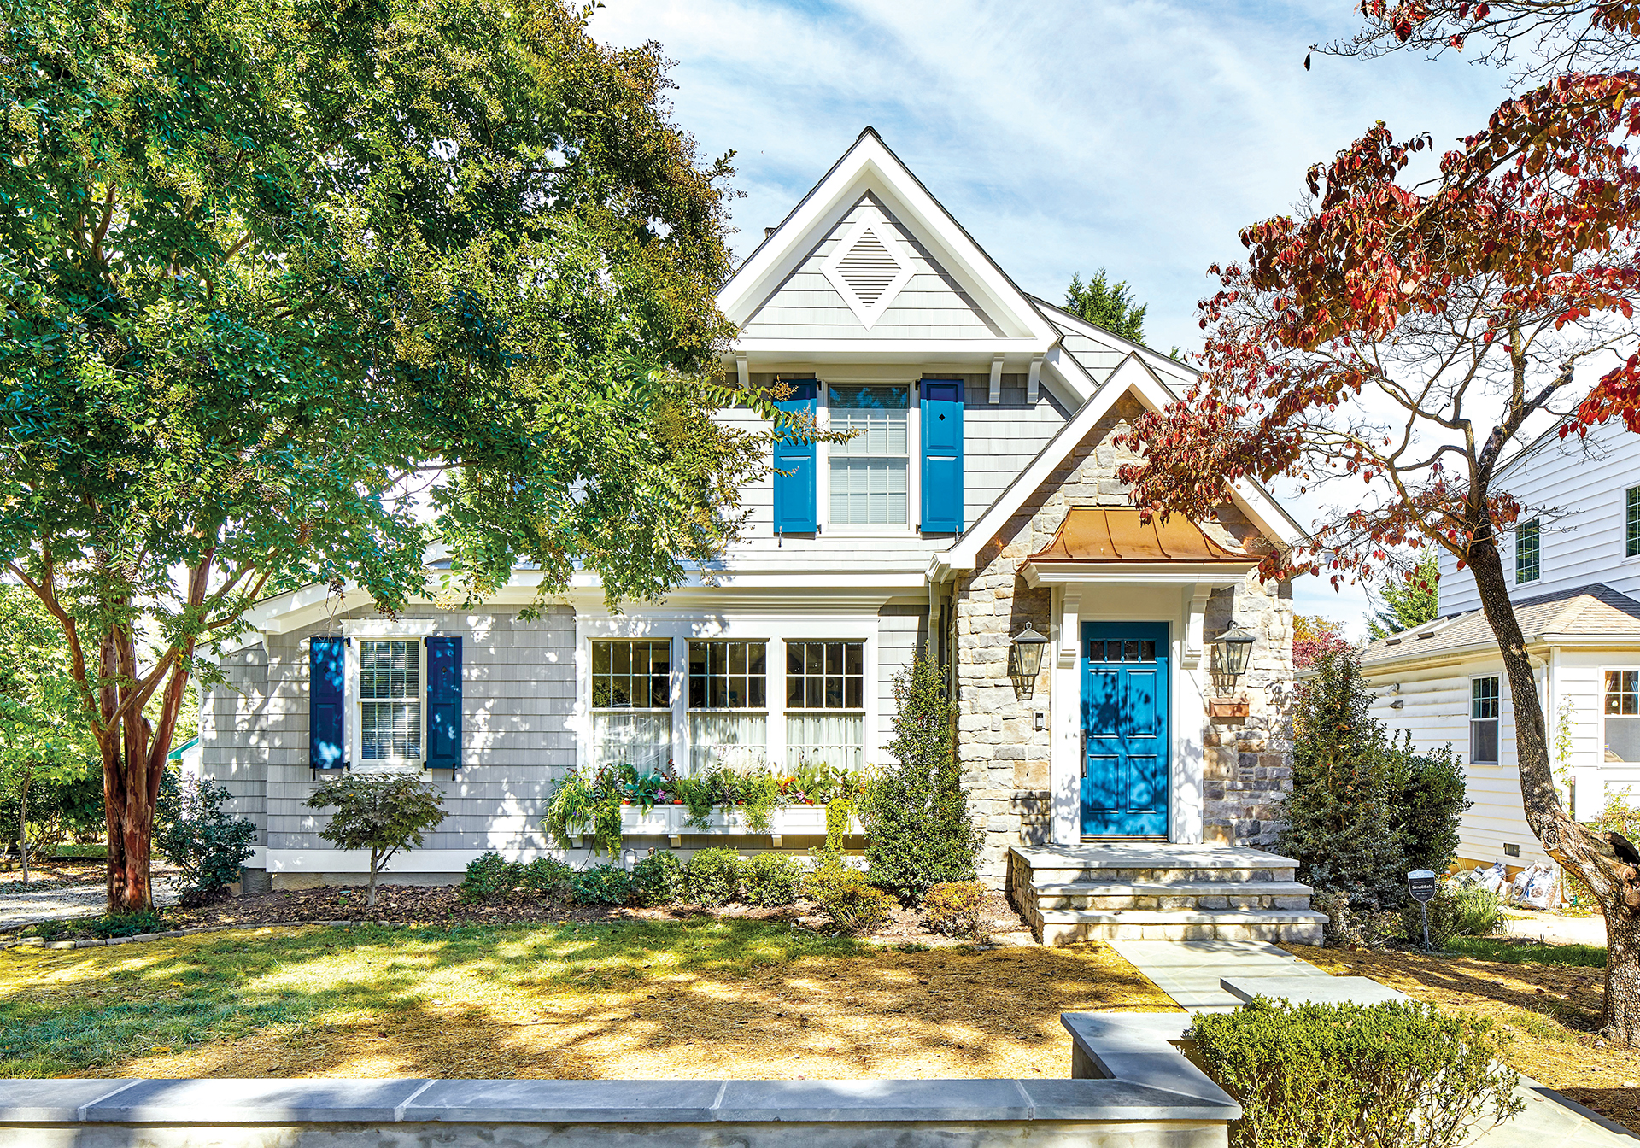
| The vintage abode was renovated in 2002; the front façade had lost its charm and historical integrity in the process. An outmoded back deck did not provide useful living space for the owners. | A thoughtful facelift restored the front façade’s historical essence. A screened back porch extends the living space. |
| The plain front façade was underwhelming, with few architectural features to give it visual interest. A trellis-cum-fence along the driveway side of the house hid the deck, making it feel closed off. | A projected gable with decorative corbels and a new copper awning over the front door add dimension, enhanced by custom millwork, shutters and window boxes. The new porch is open and accessible to the driveway. |
| Unattractive, dated siding covered the house. The stoop, walkway and retaining wall needed refurbishing. | Composite, cedar-look shingles and cementitious siding are both durable and appealing. The existing stonework was revived and meticulously matched. Low-maintenance materials equip the porch for year-round use. |
Renovation Design & Contracting: Michael Winn, Winn Design+Build, McLean, Virginia.