
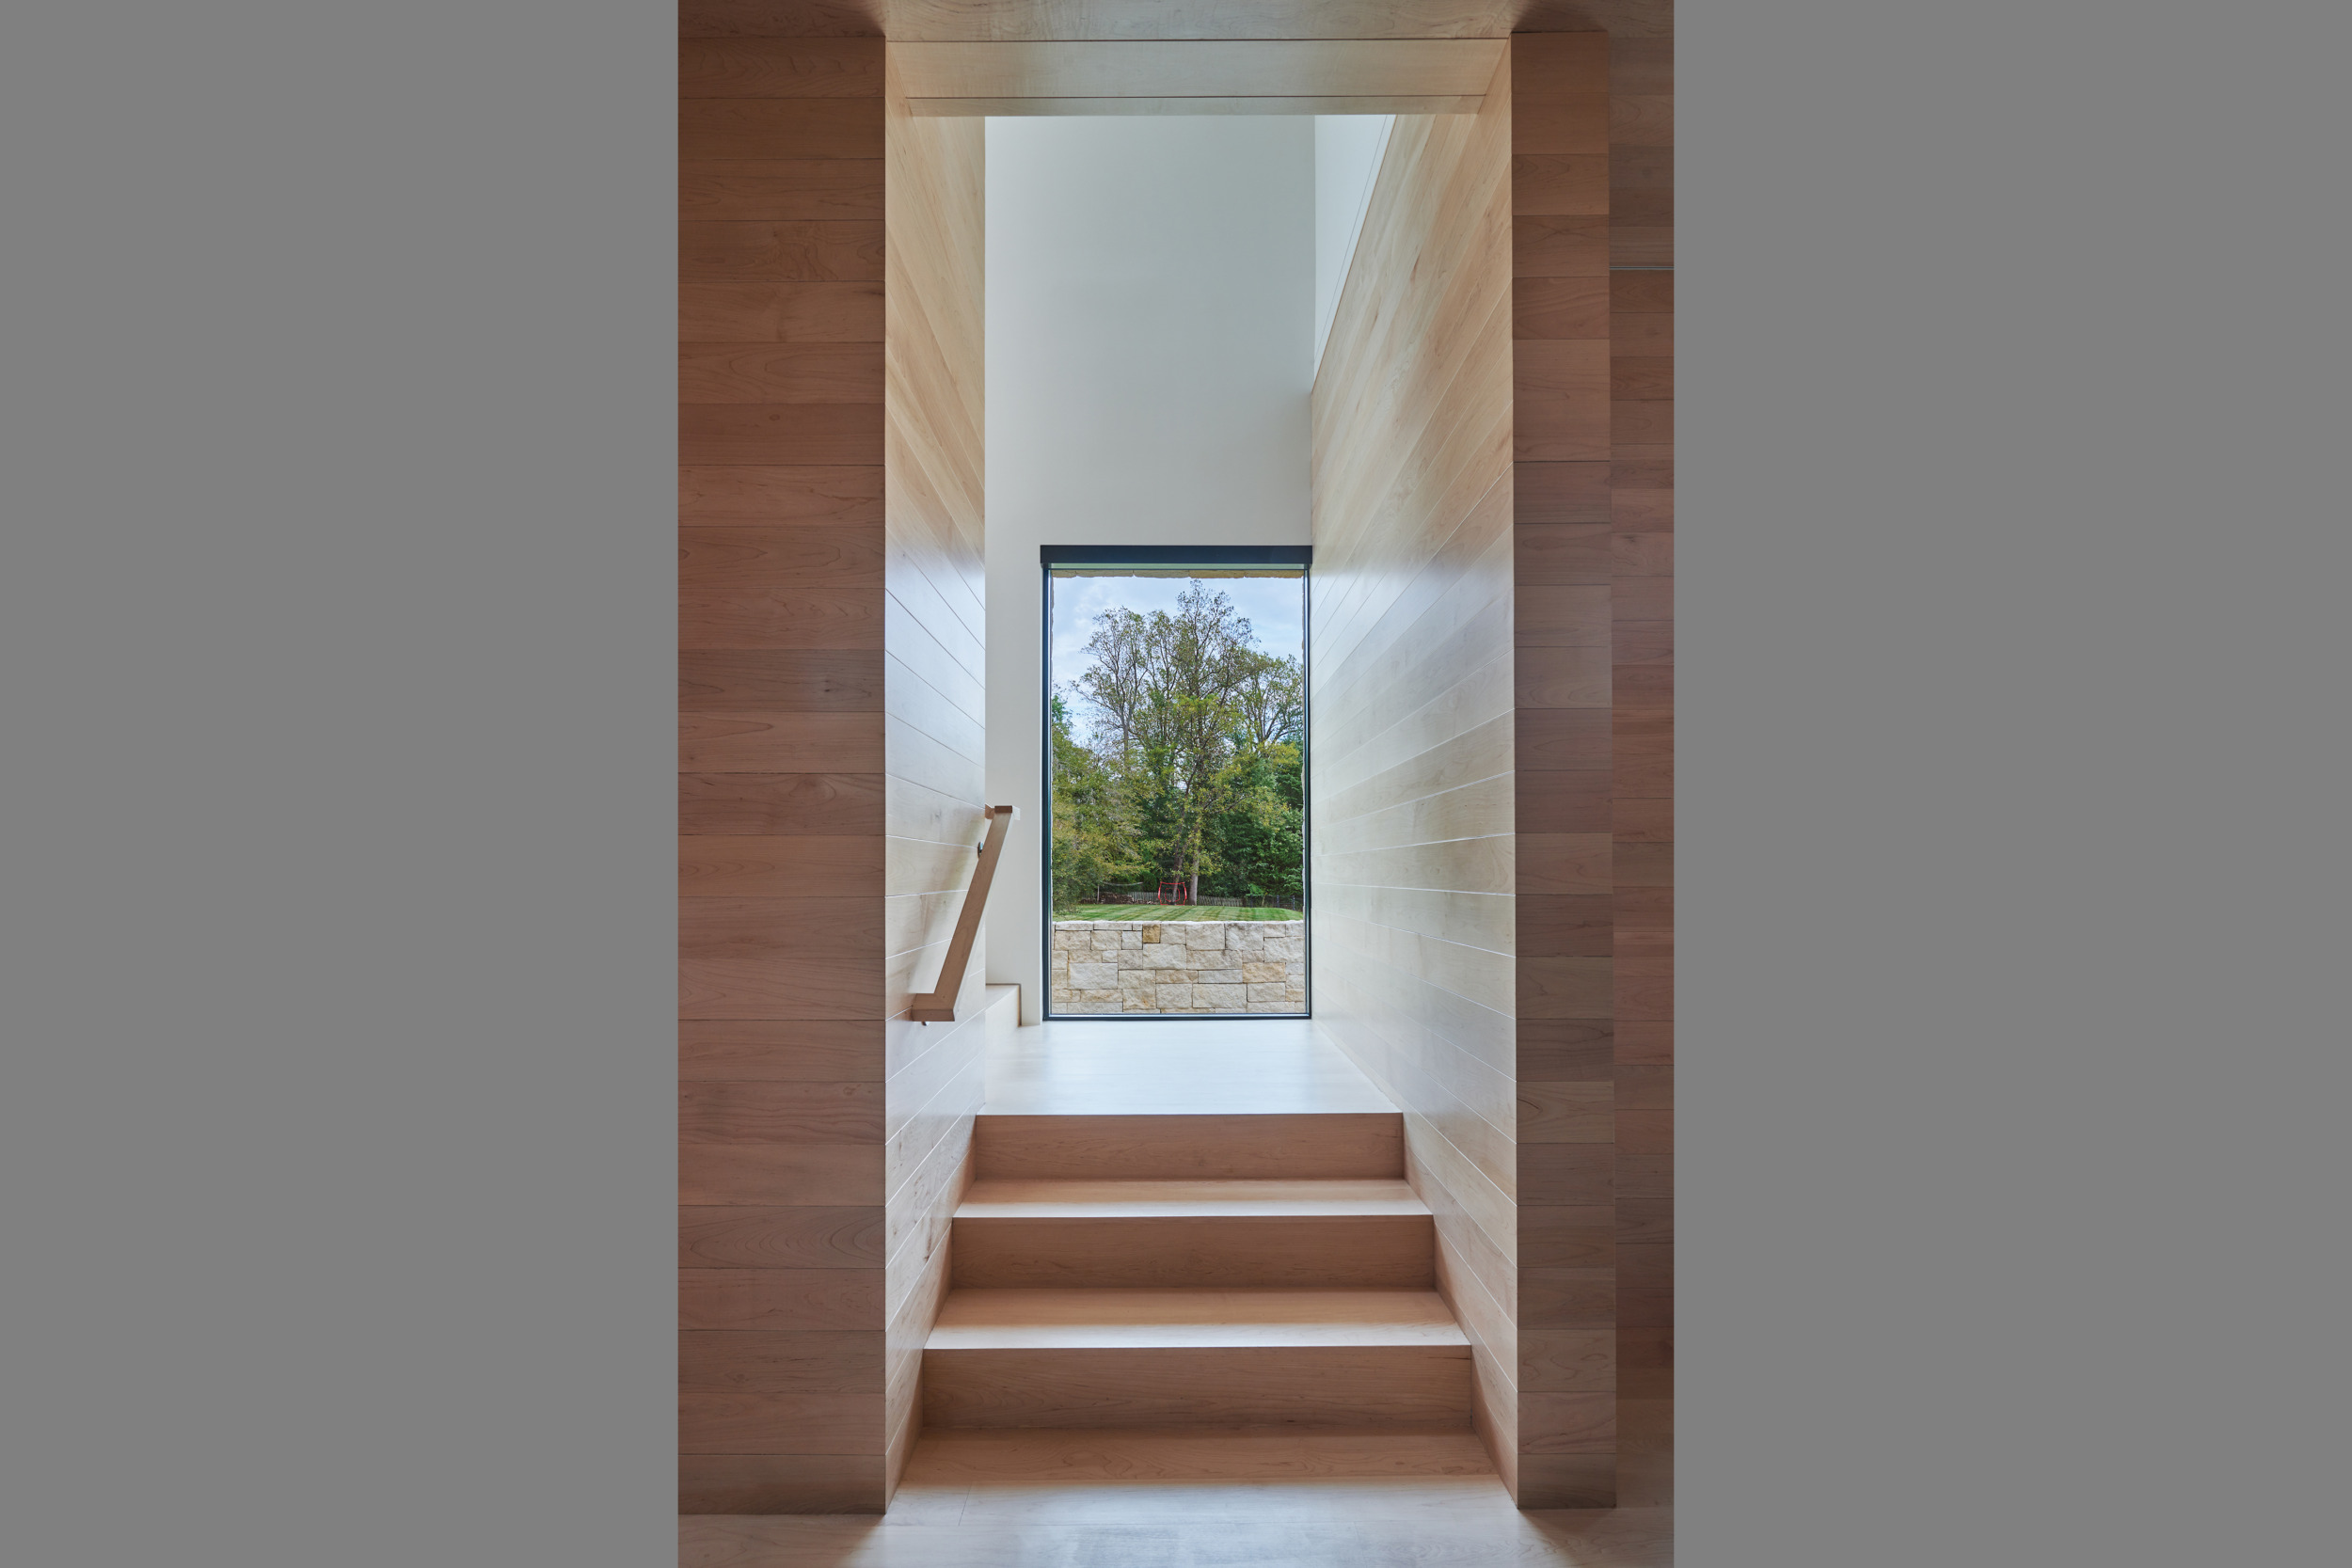
Daylight floods the stair tower, which echoes the clear-finish maple paneling introduced in the foyer and front hall.

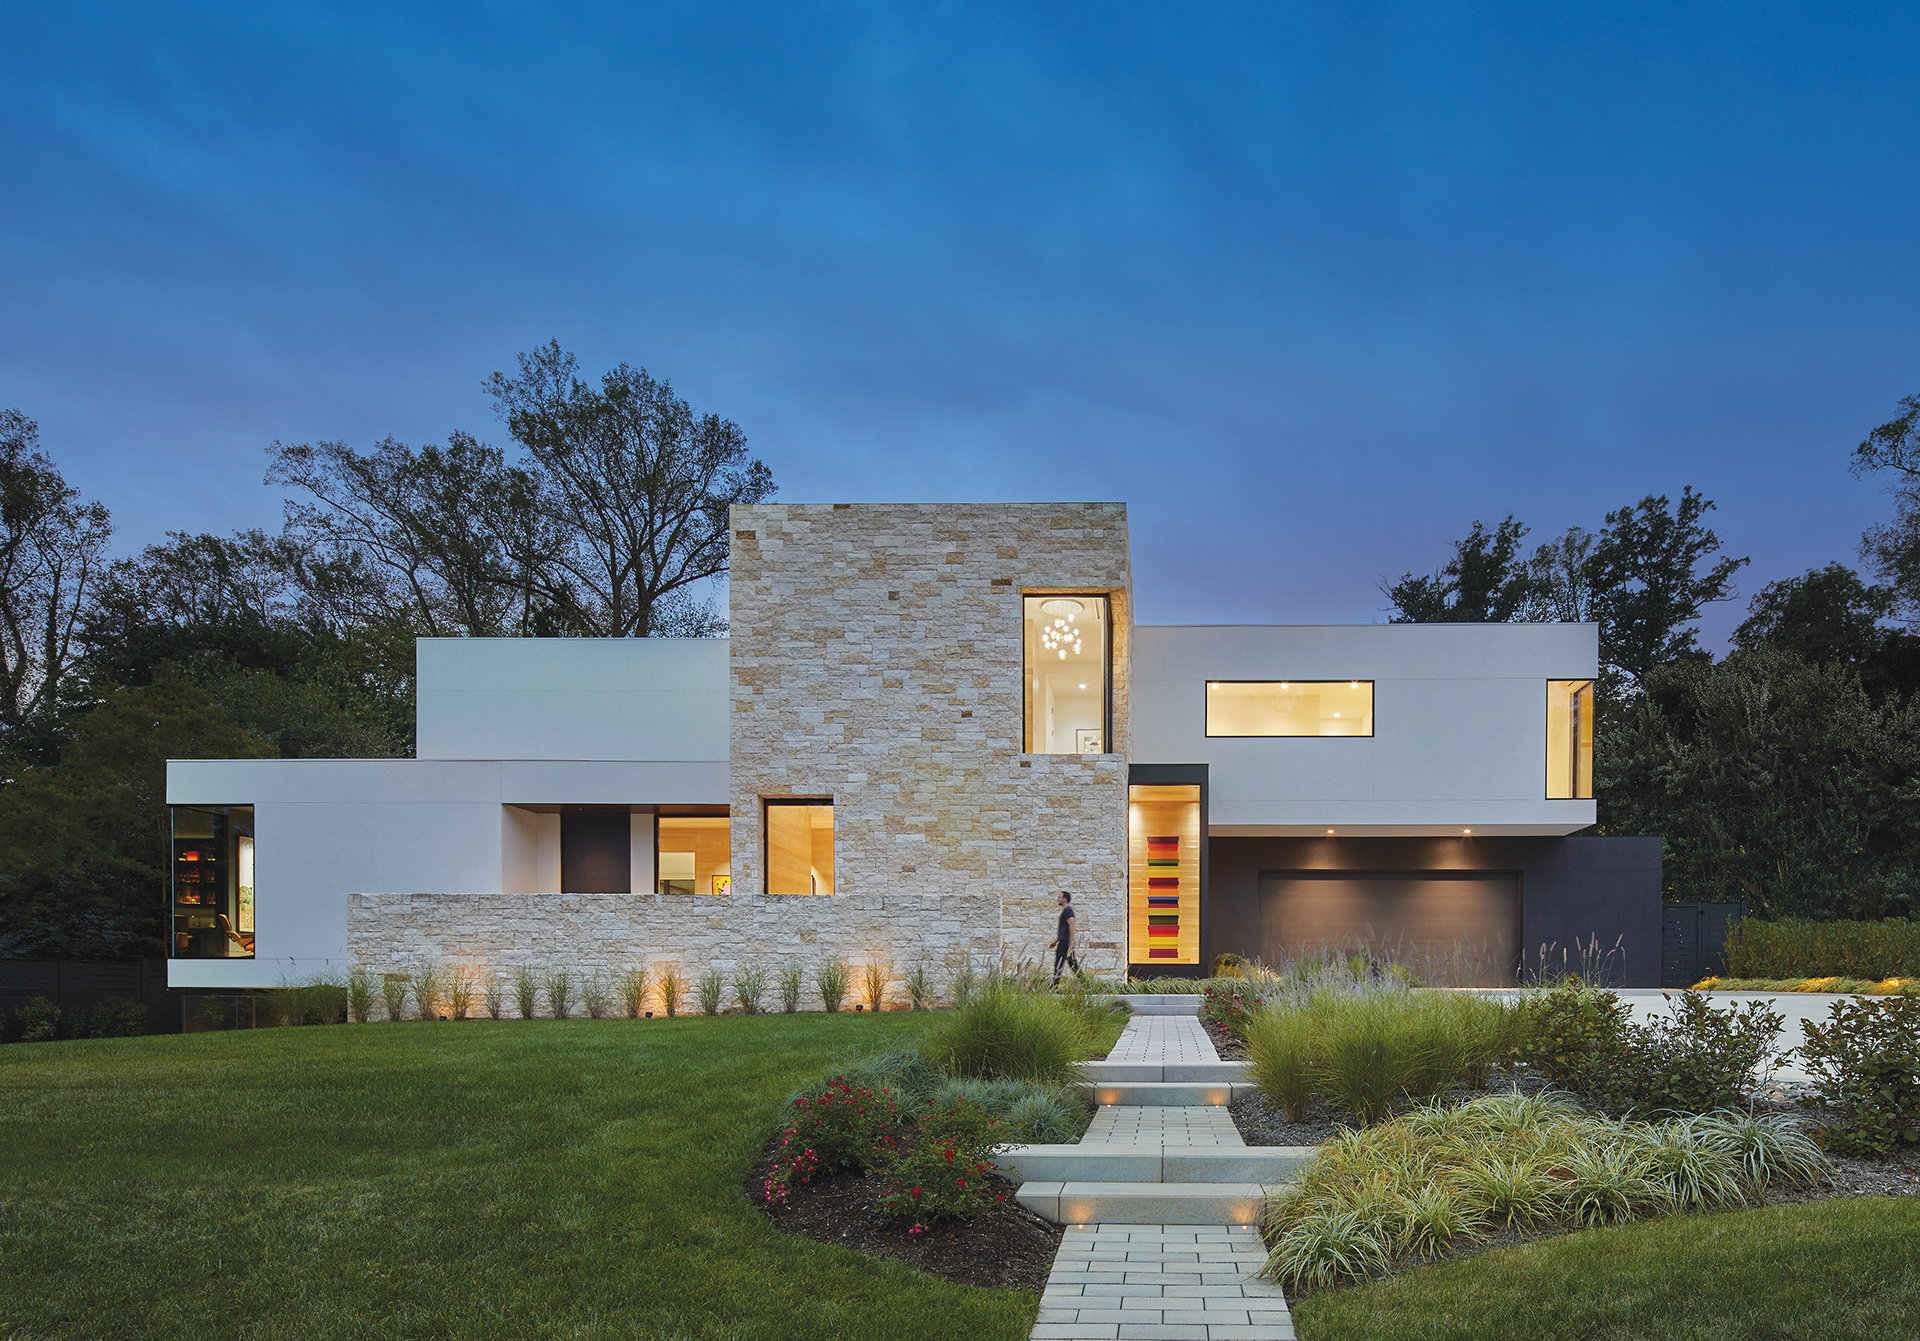
For years, a Maryland couple gathered inspiration for the abode they dreamed of building one day. From their outings to Potomac’s Glenstone museum and trips to the West Coast, certain themes started to emerge: open space, large windows, natural light and a strong connection to nature. In other words, the pair sought a total departure from the buttoned-up suburban manse they then called home. “Our vision was for the house to be calm and tranquil,” reveals the wife. “We are becoming more and more minimalistic as we age.”
Her husband, a real-estate investor who spends his free time creating artwork of all forms, certainly itched to shake up the status quo. “I’d always done primarily watercolors and a lot of very traditional, representational landscapes and portraits,” he shares. “I wanted, both in a house and in my art, to get outside my comfort zone, try new things and take a more modern direction.”
After inheriting a property in Bethesda’s Bradley Hills neighborhood from his parents, the couple assembled an expert team that included architect Mark Kaufman, landscape architect Joseph Richardson and Sandy Spring Builders to bring their dream to life. “They wanted something contemporary,” Kaufman relates, “with privacy from the street and a lot of transparency in the back.”
The artist’s need for a dedicated studio was factored in, but consideration of his creativity didn’t stop there. As Kaufman recounts, the husband “really wanted the house to be sculptural in its architecture, but also be a good backdrop for his art to be placed in strategic locations. He showed us certain pieces early on, and we needed to figure out a way to integrate them with the architecture and display them in their best light.”
An outmoded house on the half-acre-plus parcel was deconstructed to make way for a four-bedroom, 6,345-square-foot abode that would support everyday living and casual entertaining within a visually quiet, gallery-like setting. The team developed restrained material palettes, both inside and out, to keep the focus on artwork and the landscape. “The overall thesis was to use simple materials—stone, wood and concrete—but in an artful, aesthetic way,” explains the wife.
The sloping site, which falls from right to left, informed the home’s massing, organization and daylighting strategy. A limestone stair tower anchors the front elevation; white stucco-clad extensions branch off either side. To the left, a media room cantilevers over the dropping grade, exposing part of the basement and bringing sunlight into the gym and artist studio below; the primary suite sits atop and extends across the rear. To the tower’s right lies the charcoal-painted garage with three guest suites resting above. The great room and kitchen span the back of the house.
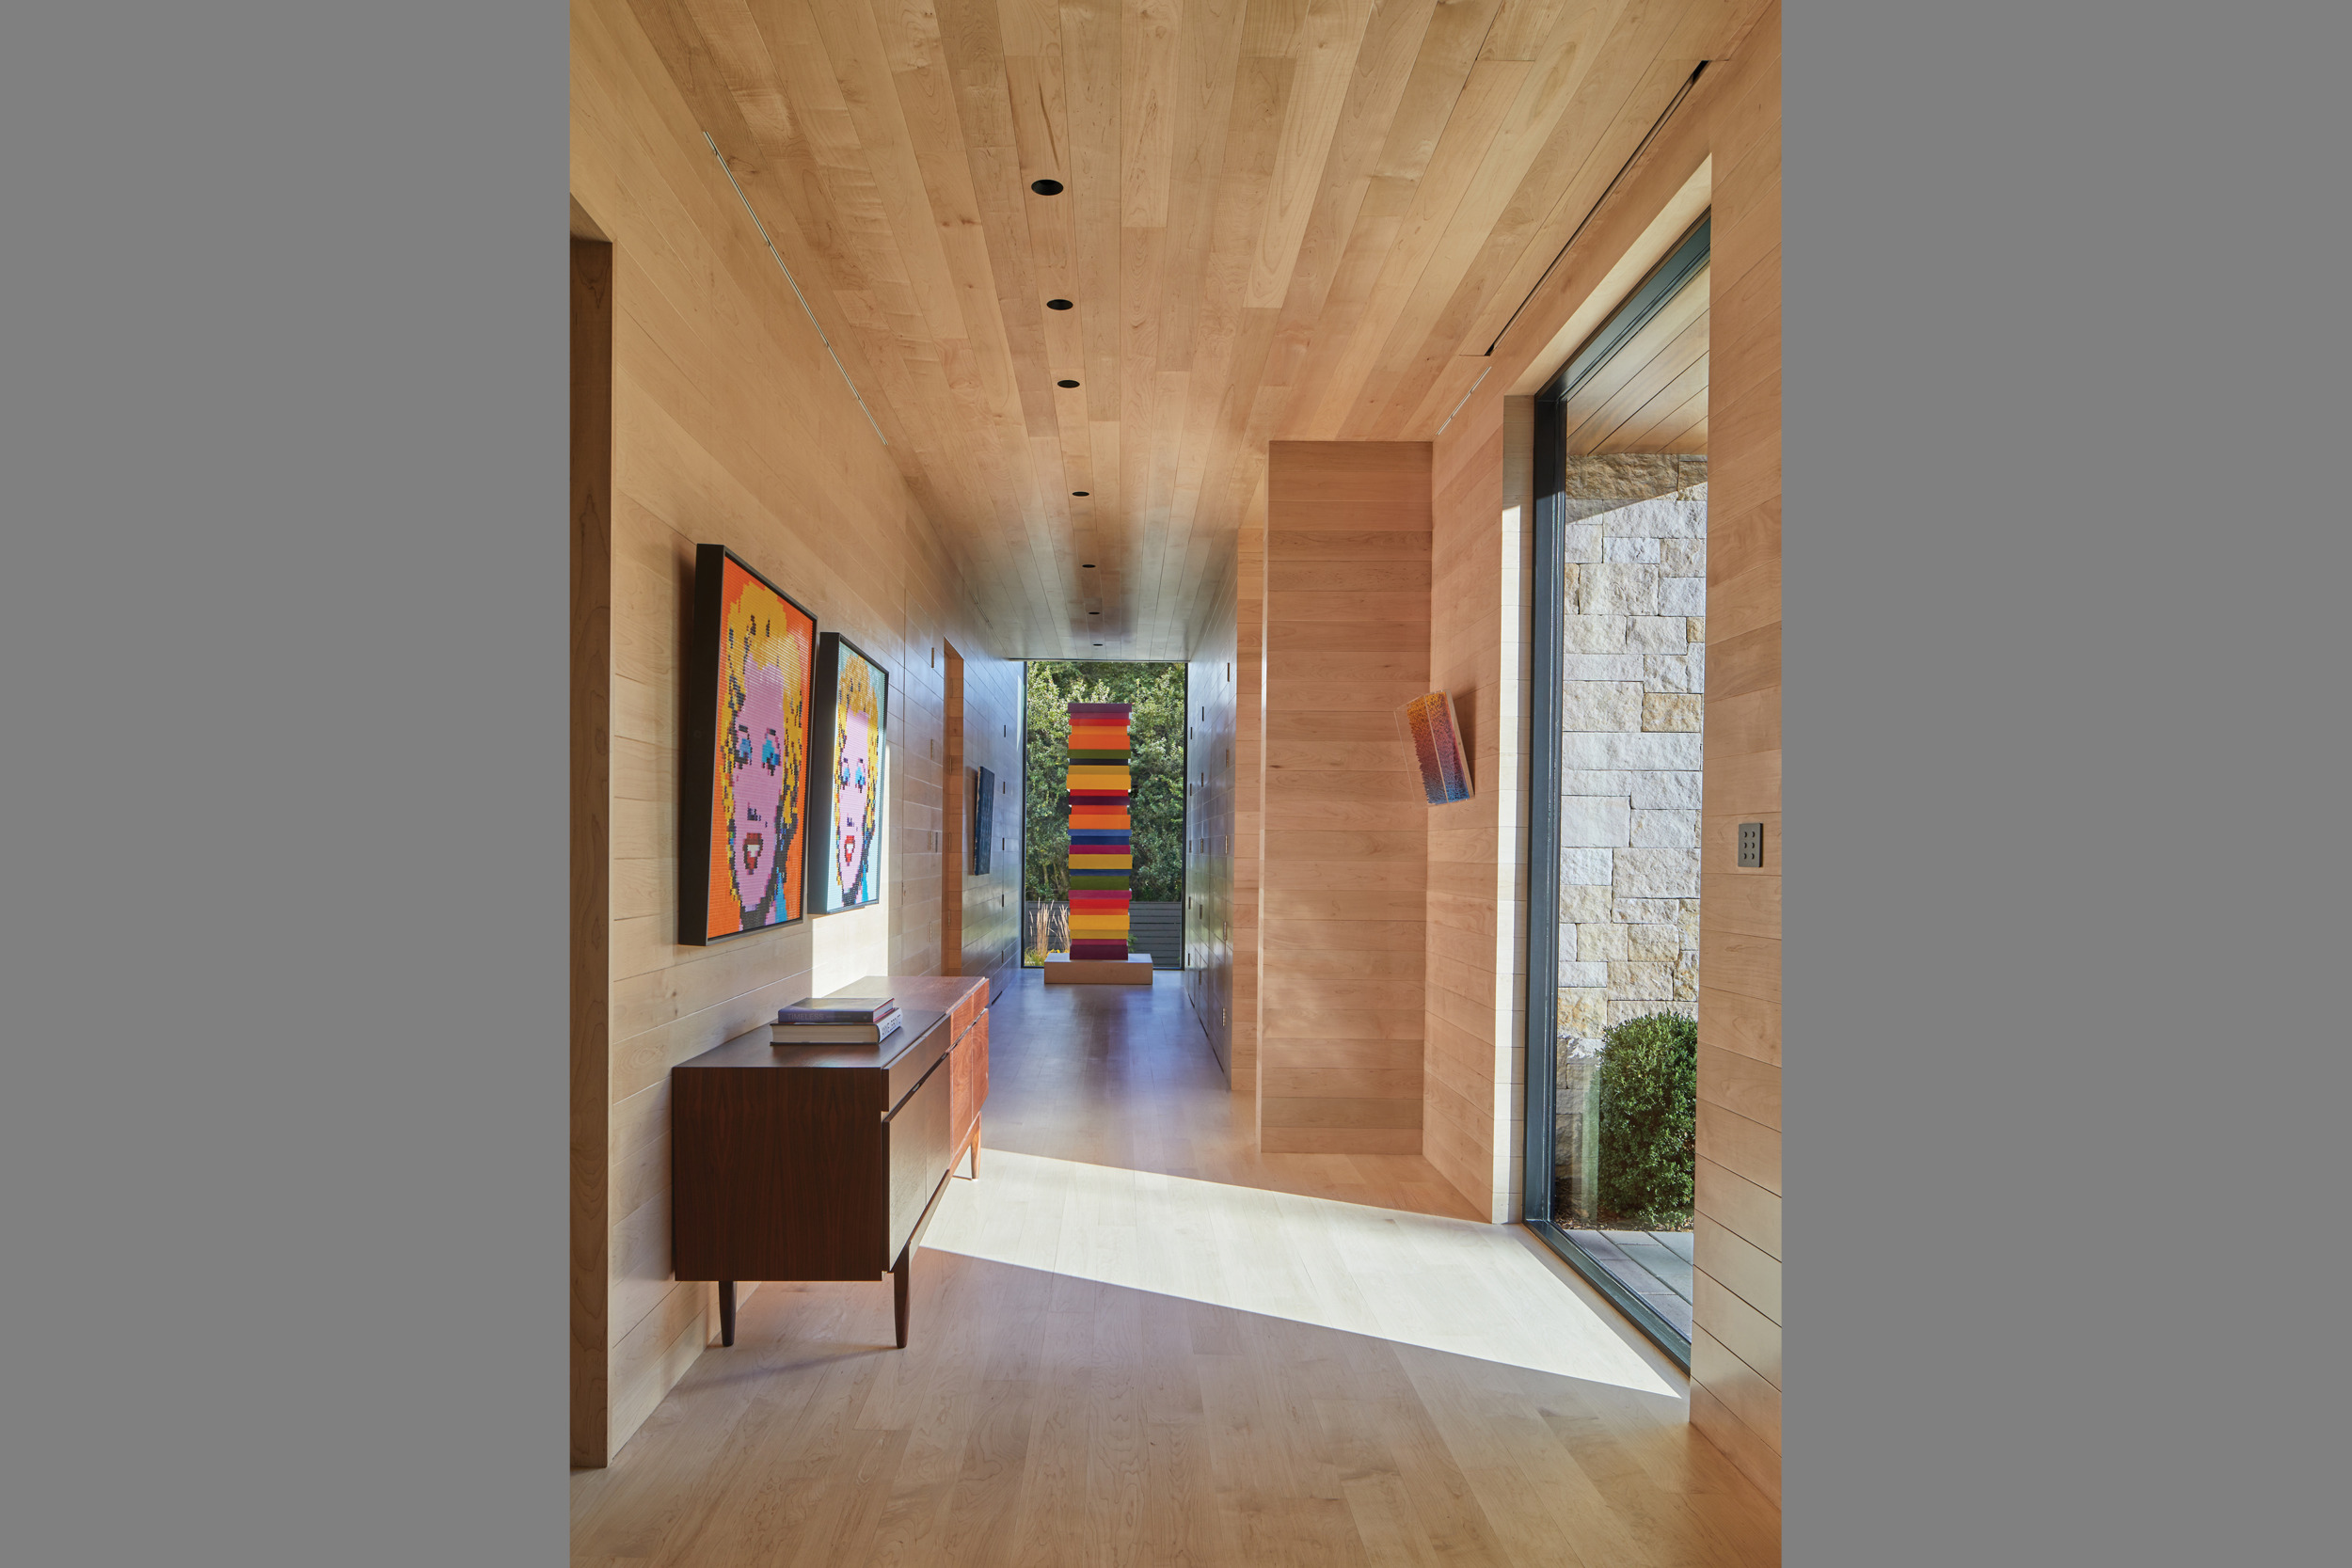
Continuity and cohesion became project bywords. For proof, look no further than the maple cladding that envelops the front corridor and continues into the stairwell. “The house is contemporary but still feels warm,” notes Kaufman. “All the natural wood makes it feel like home.”
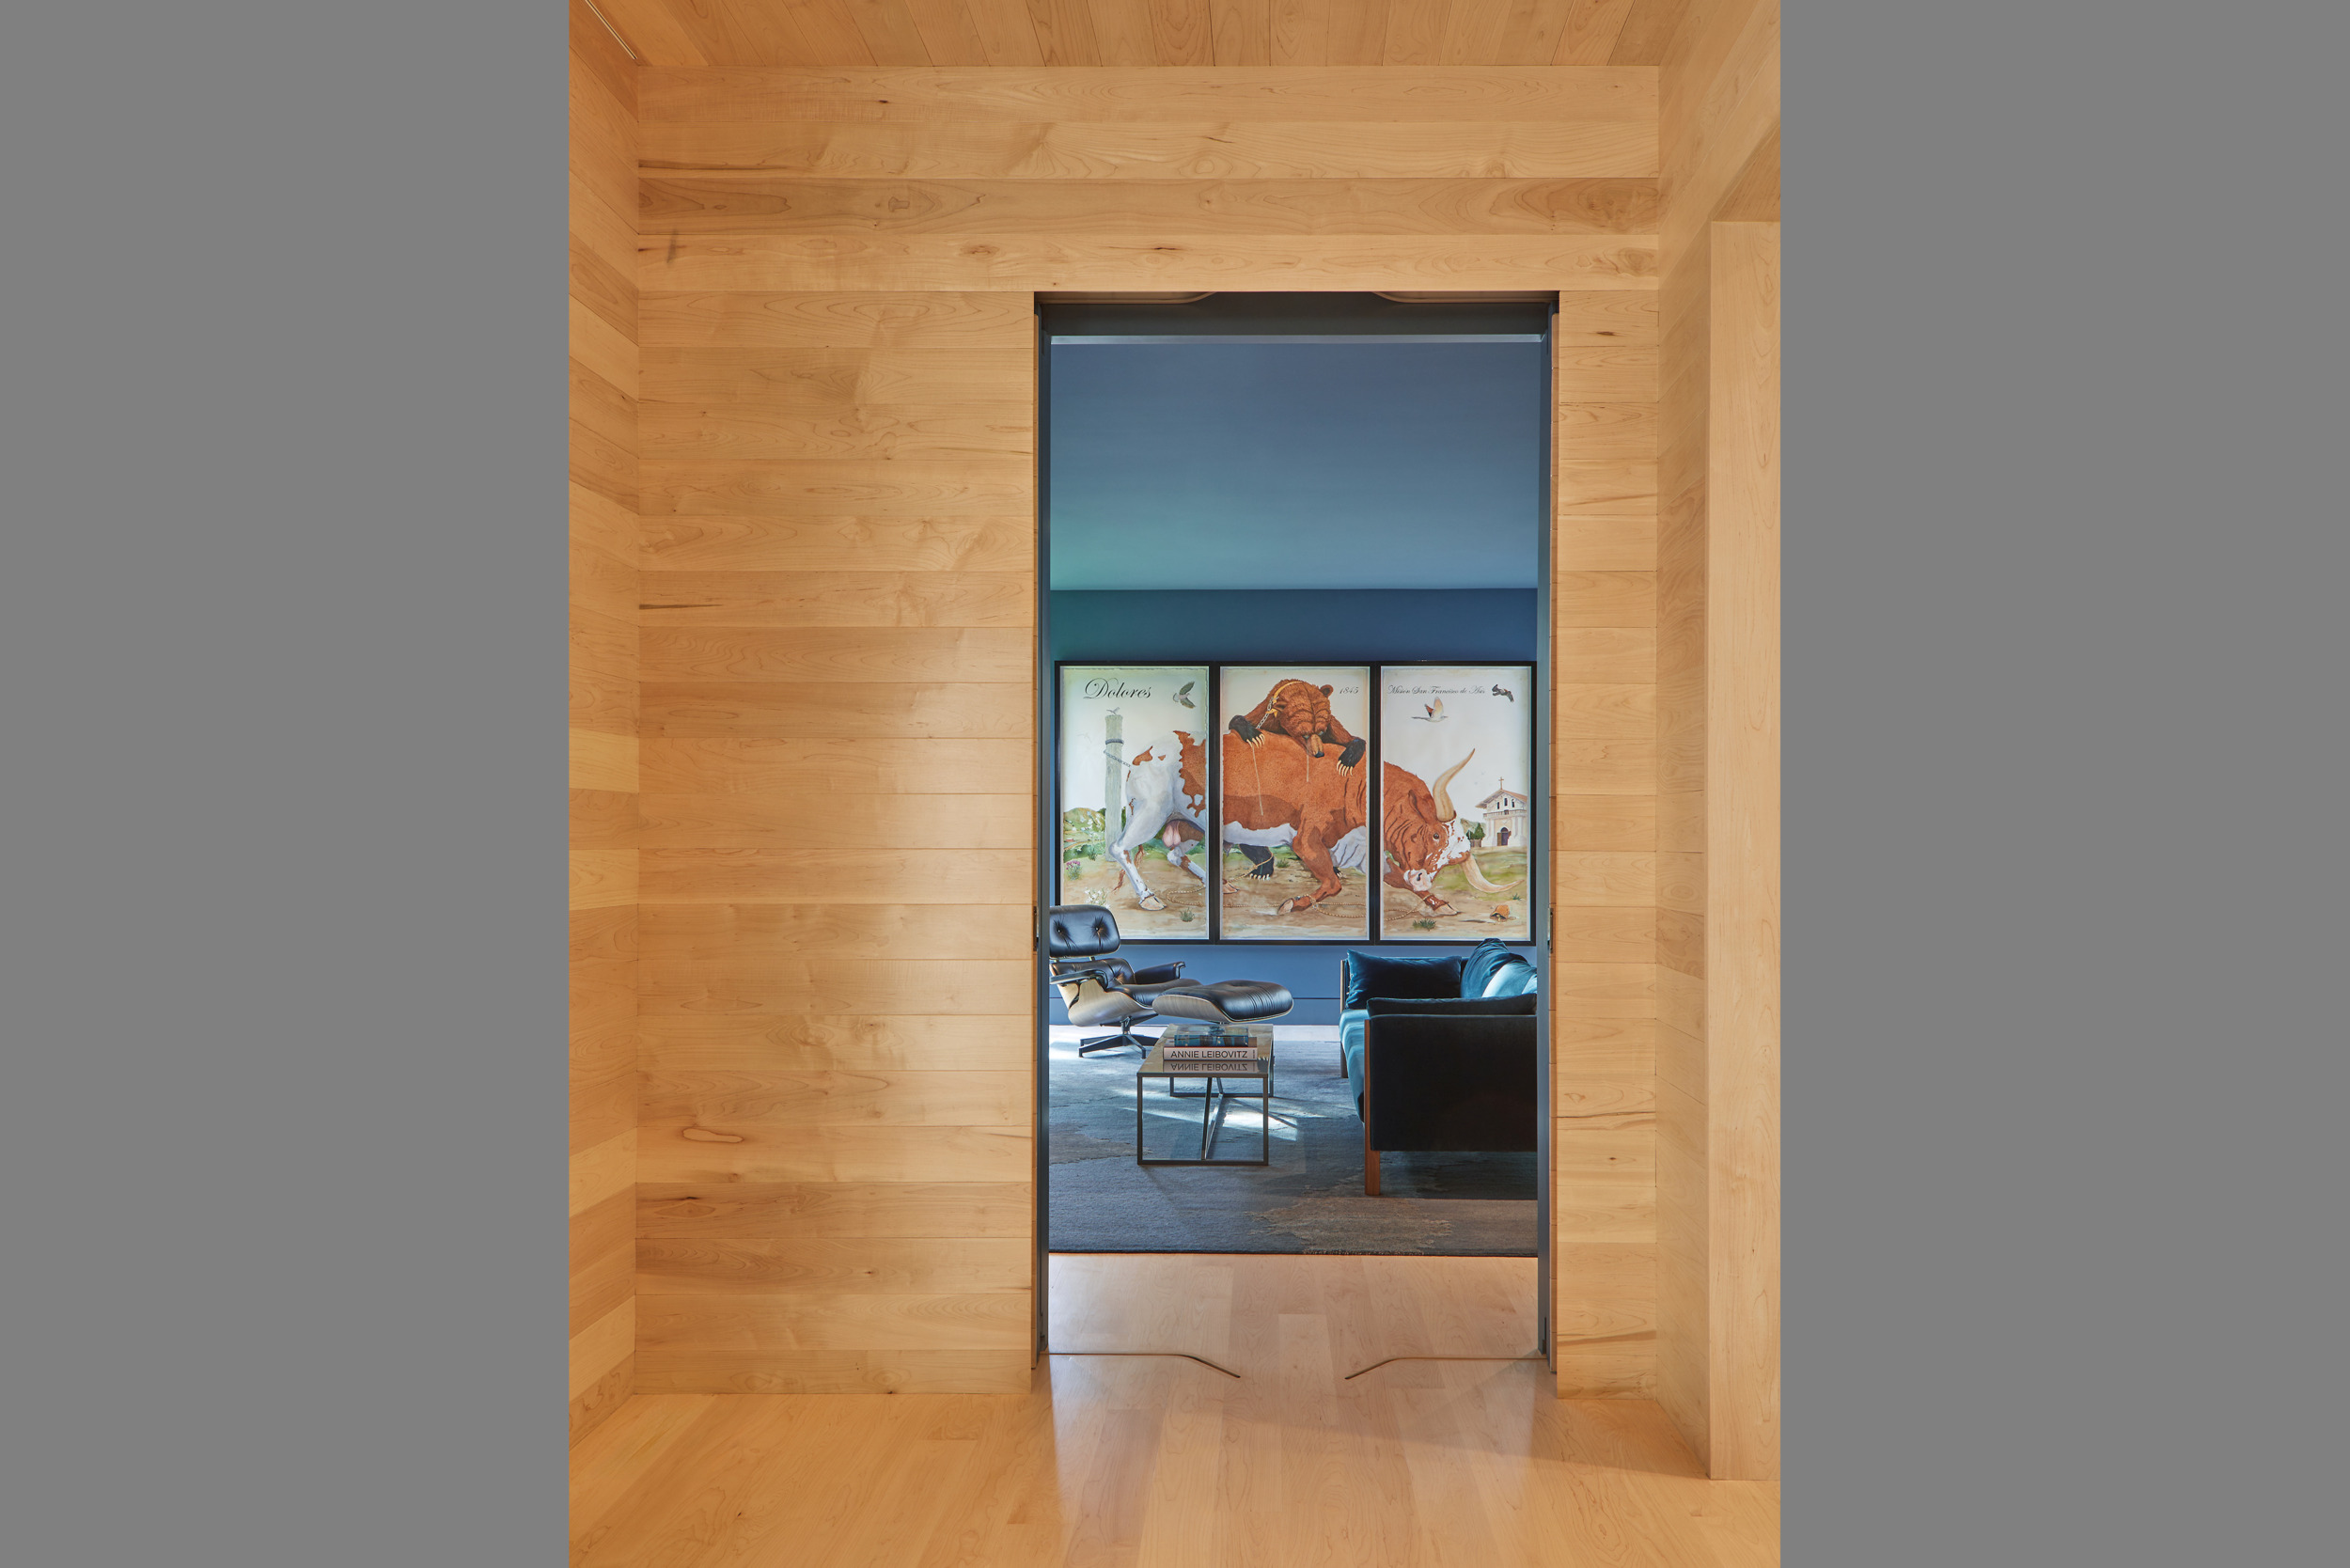
The passageway culminates in a projecting window box, dubbed “the telephone booth” and intentionally designed to showcase a technicolor, wood-block sculpture crafted by the husband. At the other end of the hall, the opening to the media room visually frames another one of the owner’s masterpieces: an allegorical watercolor triptych. The meticulously detailed pocket doors blend in completely when closed.
Achieving such seamlessness, from the media room’s frameless corner windows to drywall reveal-bead detailing throughout, required precision. “Modern architecture like this really leaves no room for error,” states builder Tyler Abrams of Sandy Spring. “Everything has to align perfectly.”
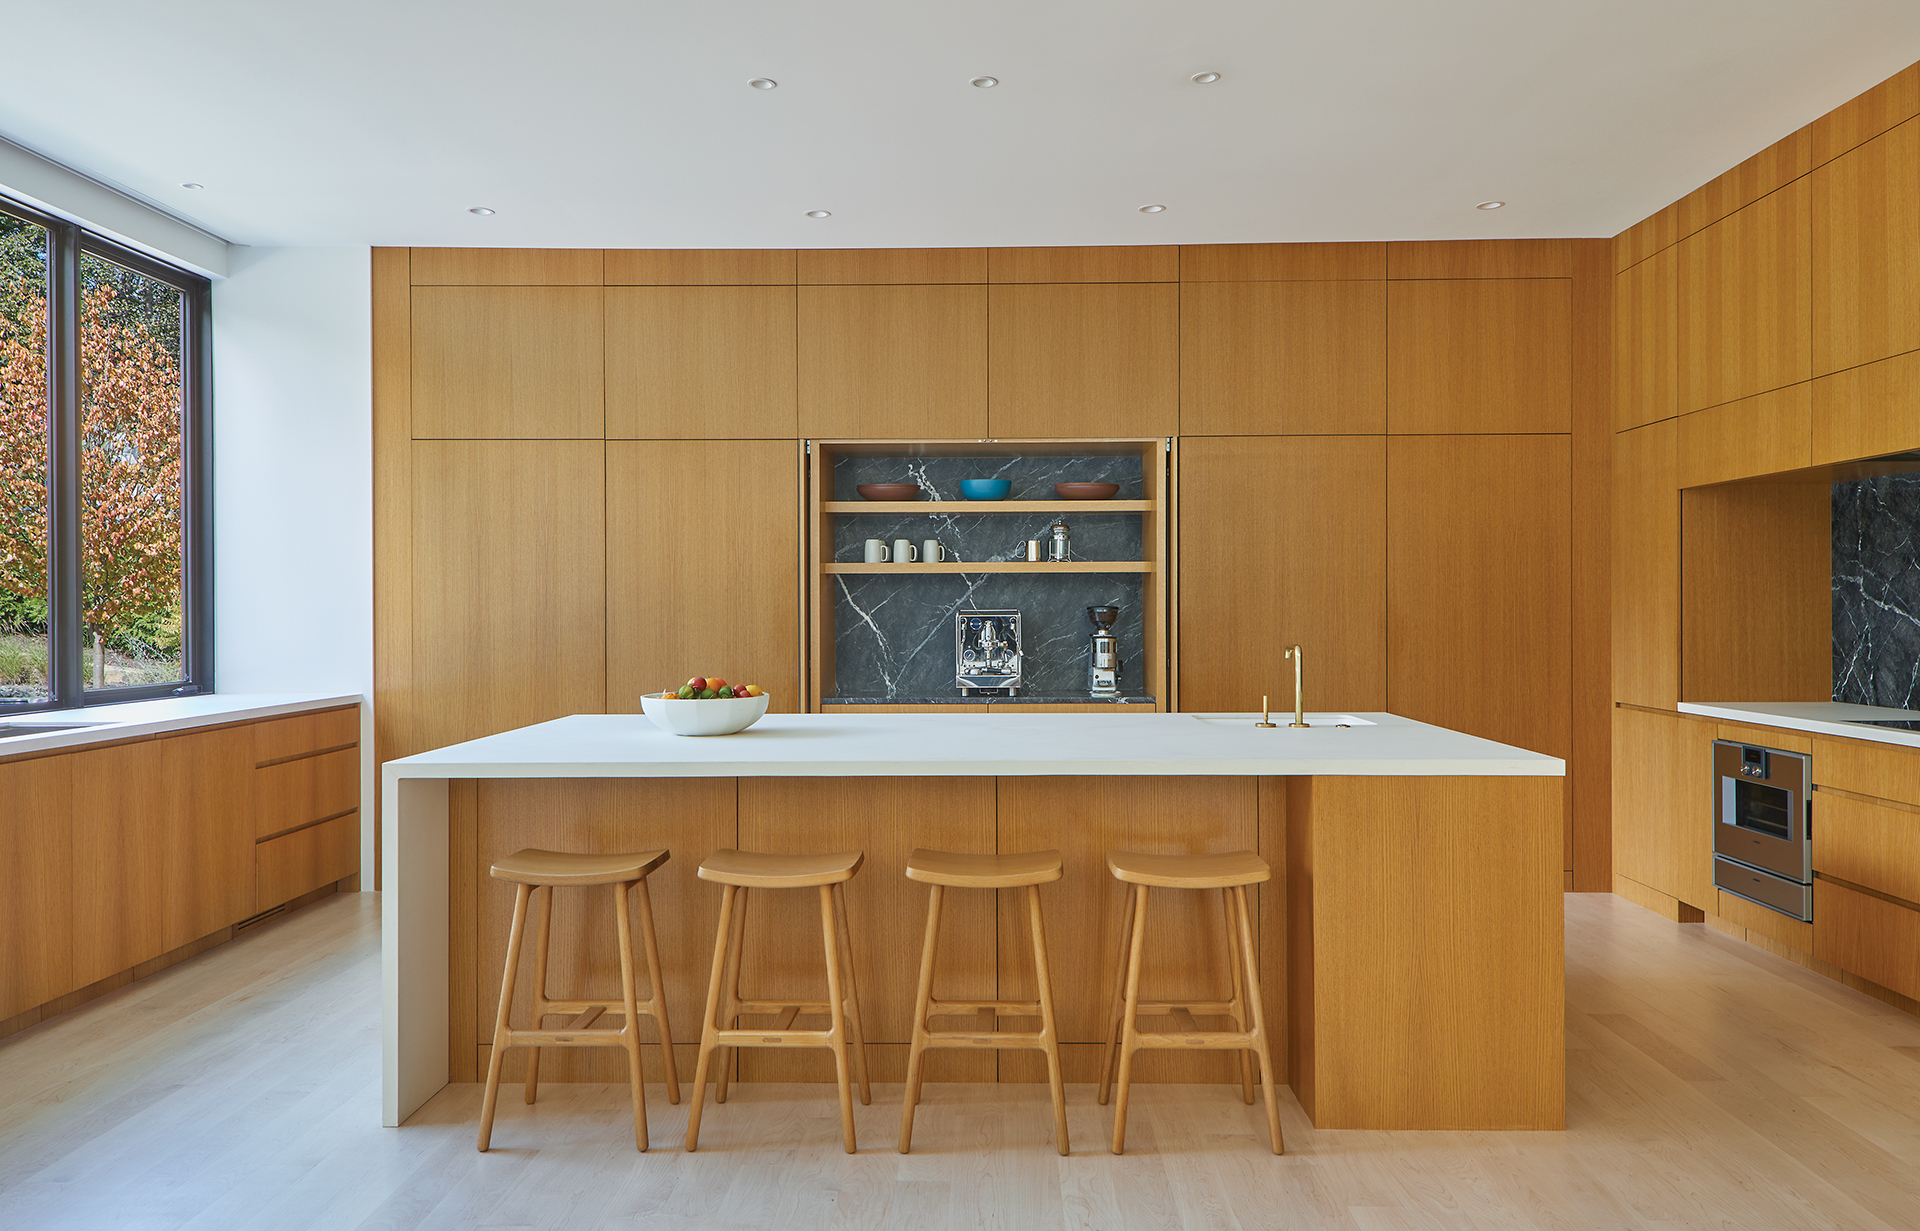
The kitchen design underscores his point. It is a study in rift white oak, with all panels vertically grain-matched for a cohesive appearance. A fully paneled back wall conceals the refrigerator and freezer; it also incorporates hidden pocket doors, which open to reveal a coffee station and pantry, and provide access to utilitarian spaces. “I wanted a kitchen that didn’t look like a kitchen,” states the wife.
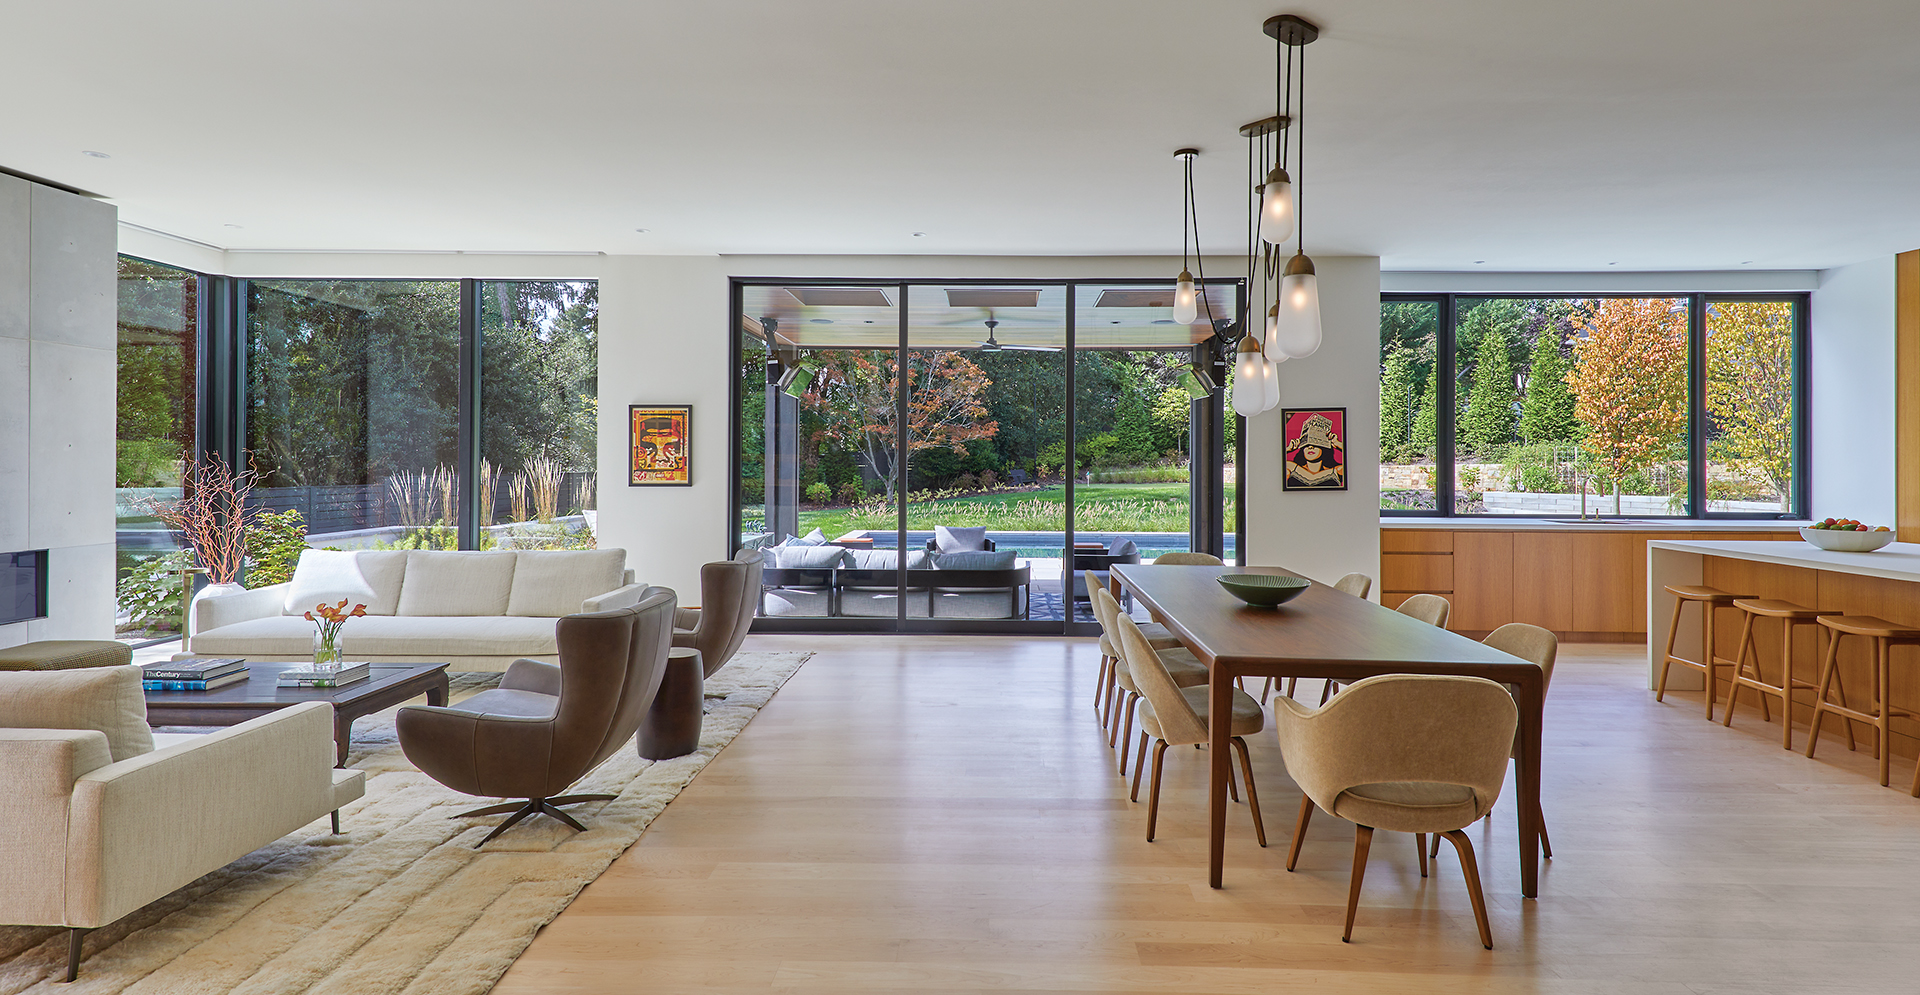
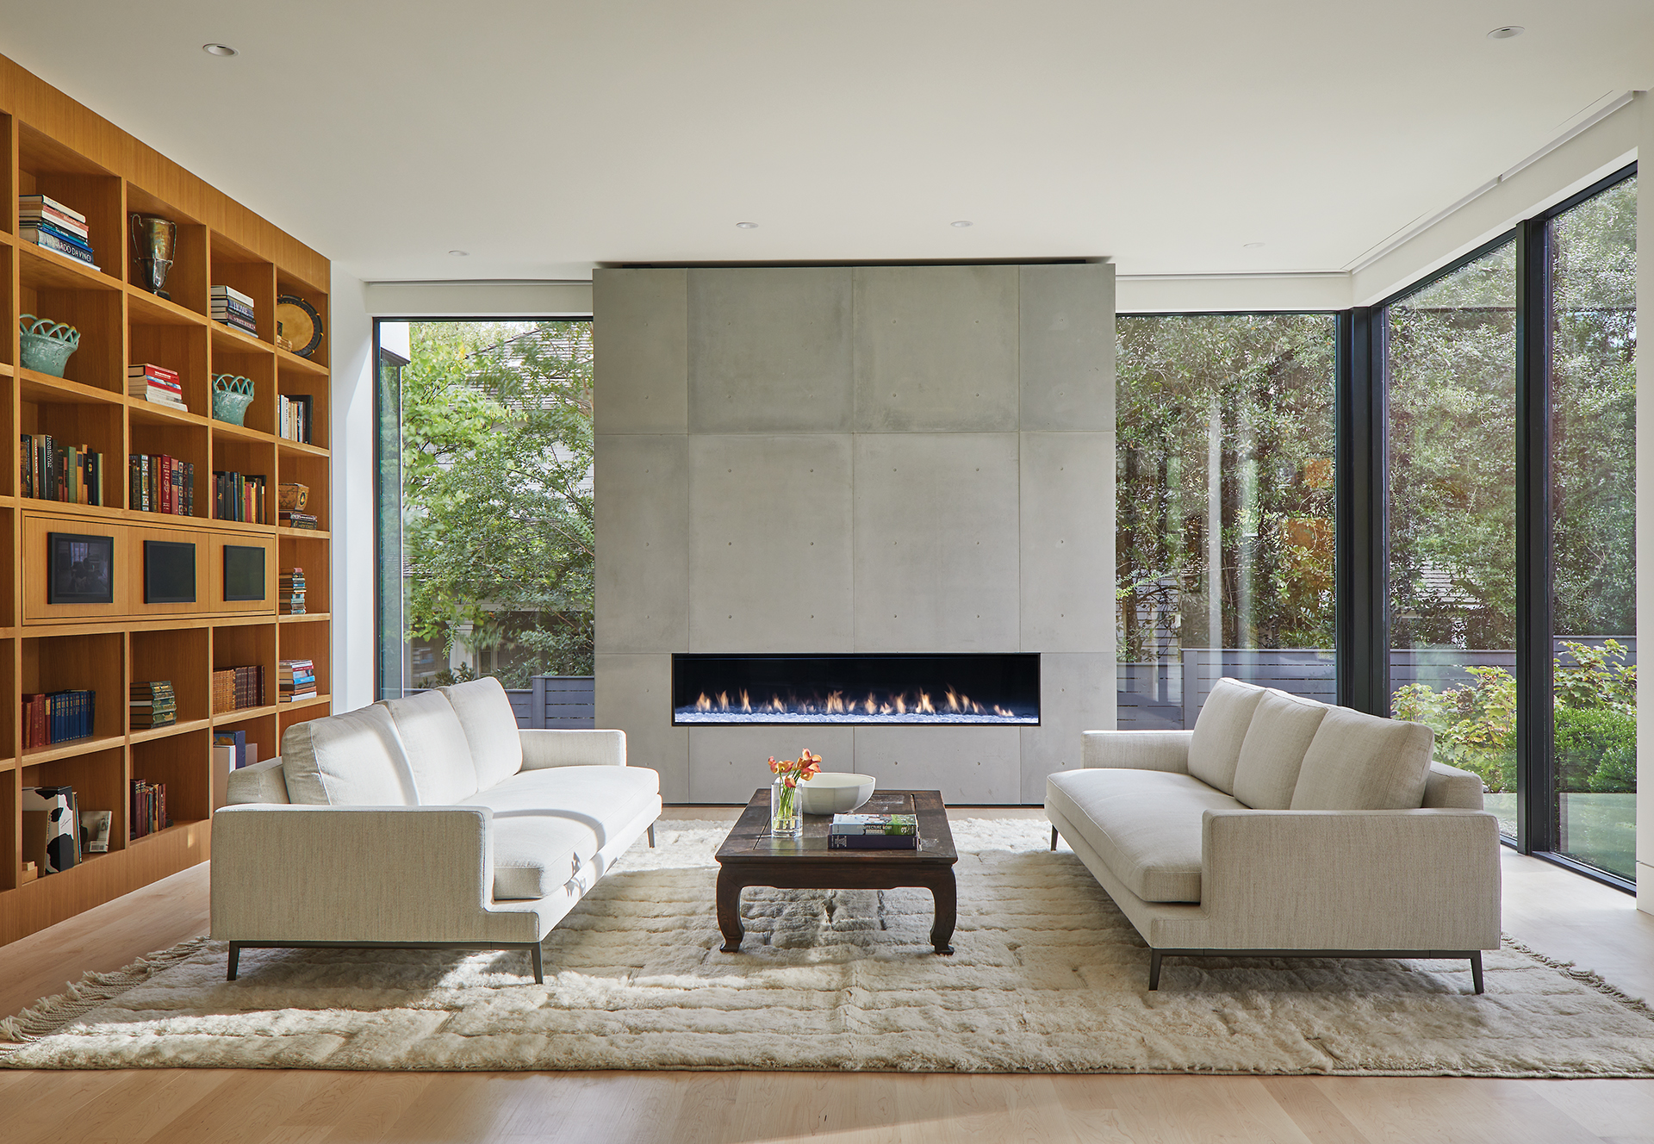
Opposite, a concrete-clad fireplace serves as a focal point in the great room. The wife, an interior-design aficionado, sourced the furniture and decorative lighting there and throughout. She established a clean look by mixing mid-century pieces, such as the dining area’s Knoll Saarinen Executive chairs, with sleek, fresh finds.
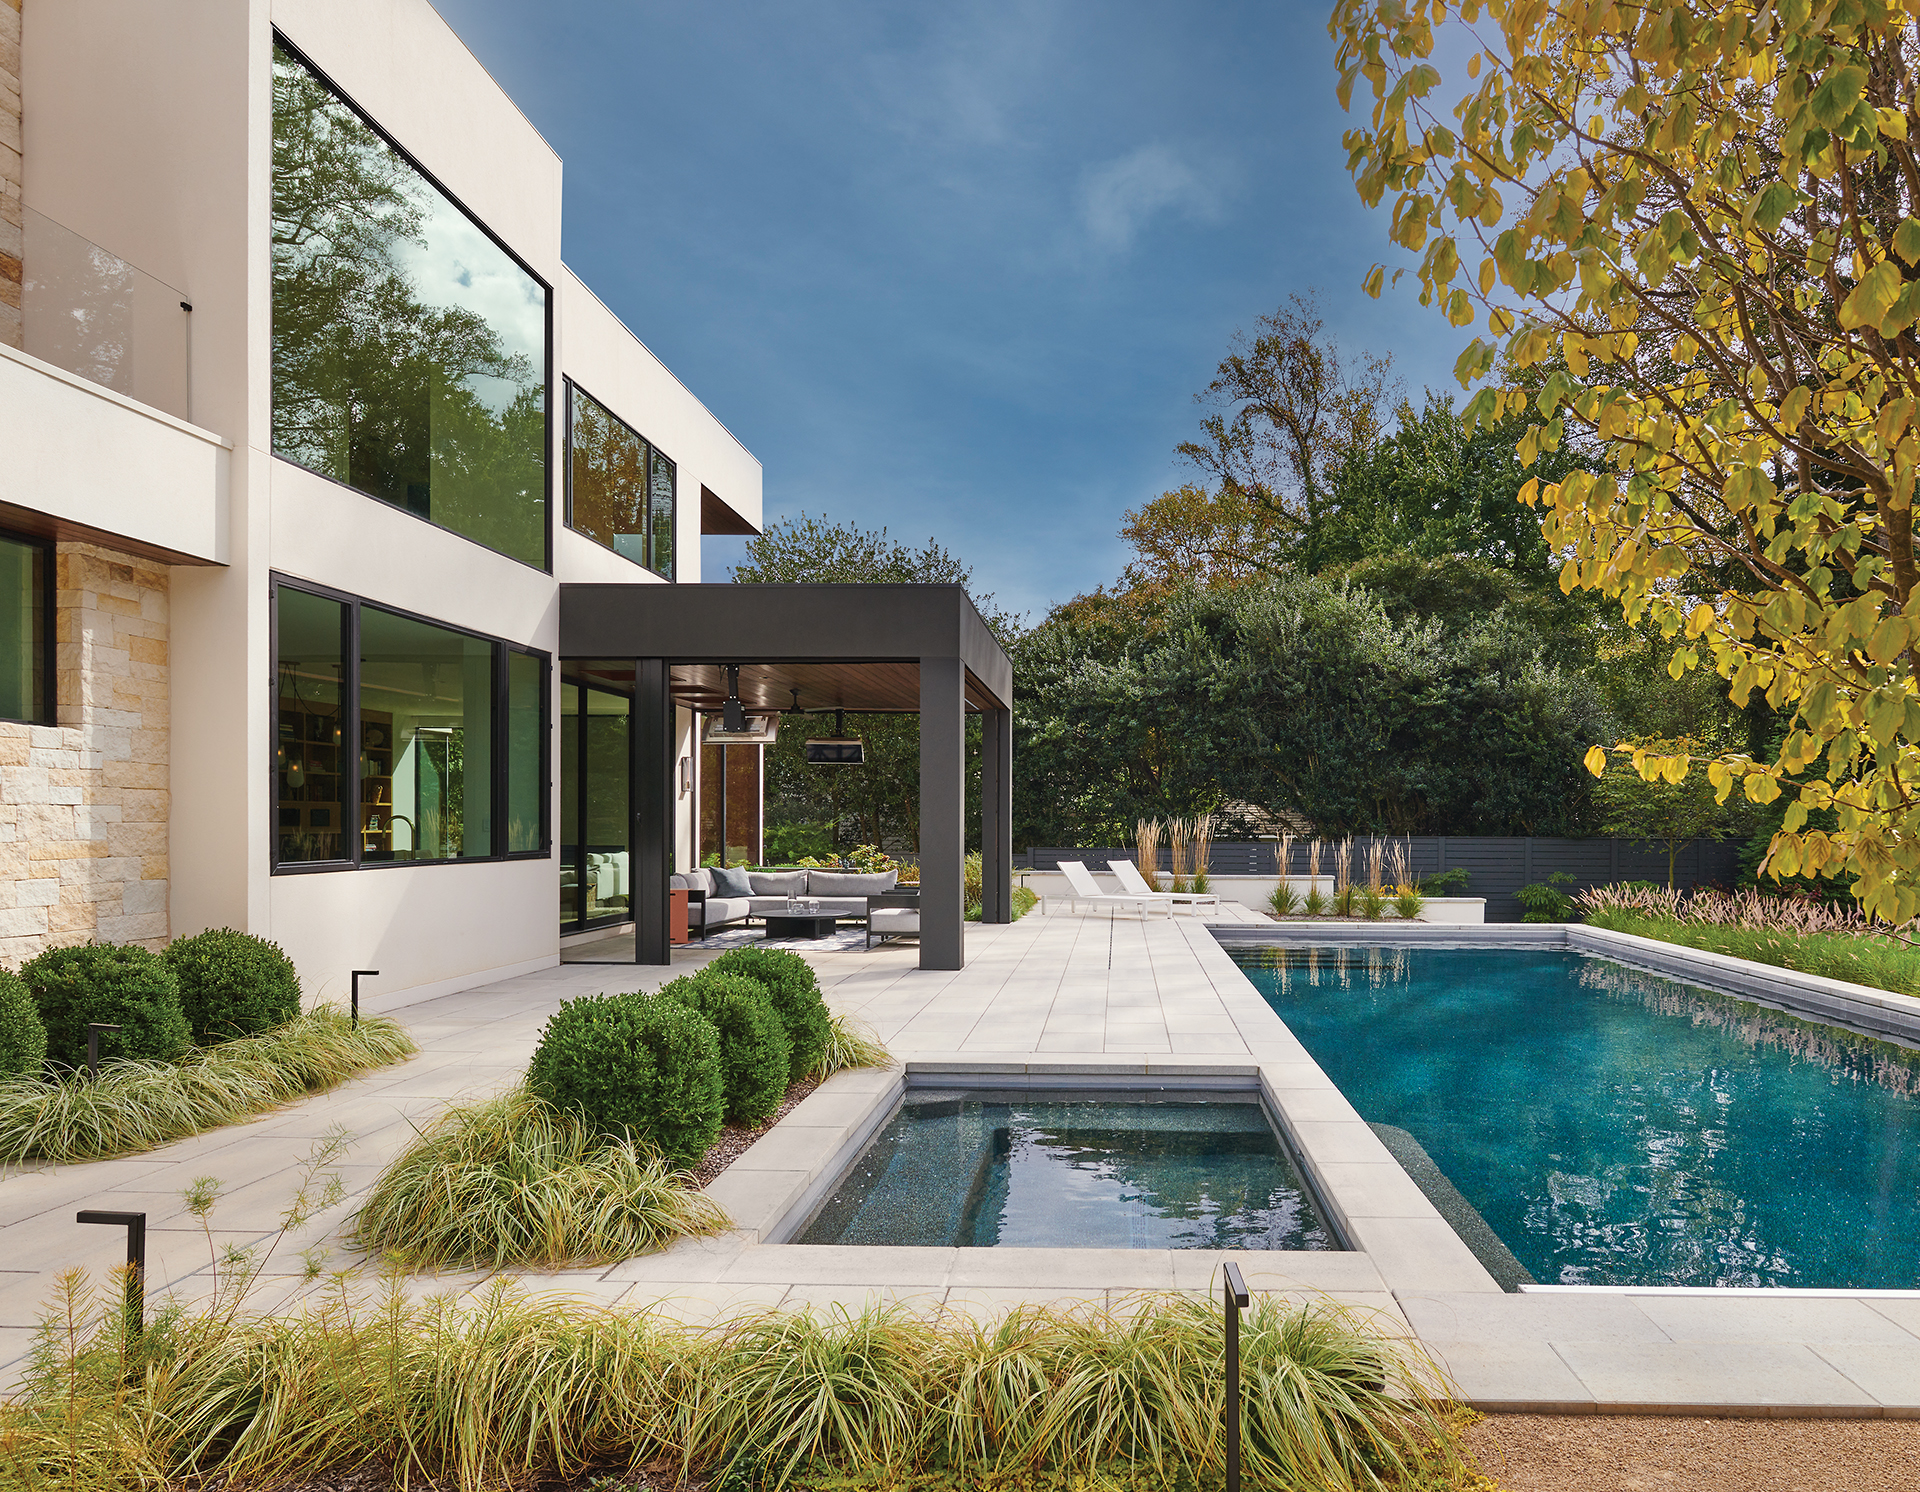
Stretches of glass wrap around the great room, ushering in natural light and expansive views. “The back of the house brings the outside in, which was important to us,” says the husband. Sliding doors open to a screened porch and the landscape beyond, where Joseph Richardson designed a multi-generational gathering and entertaining space. Visits from the couple’s three grown kids and grandchildren were top-of-mind.
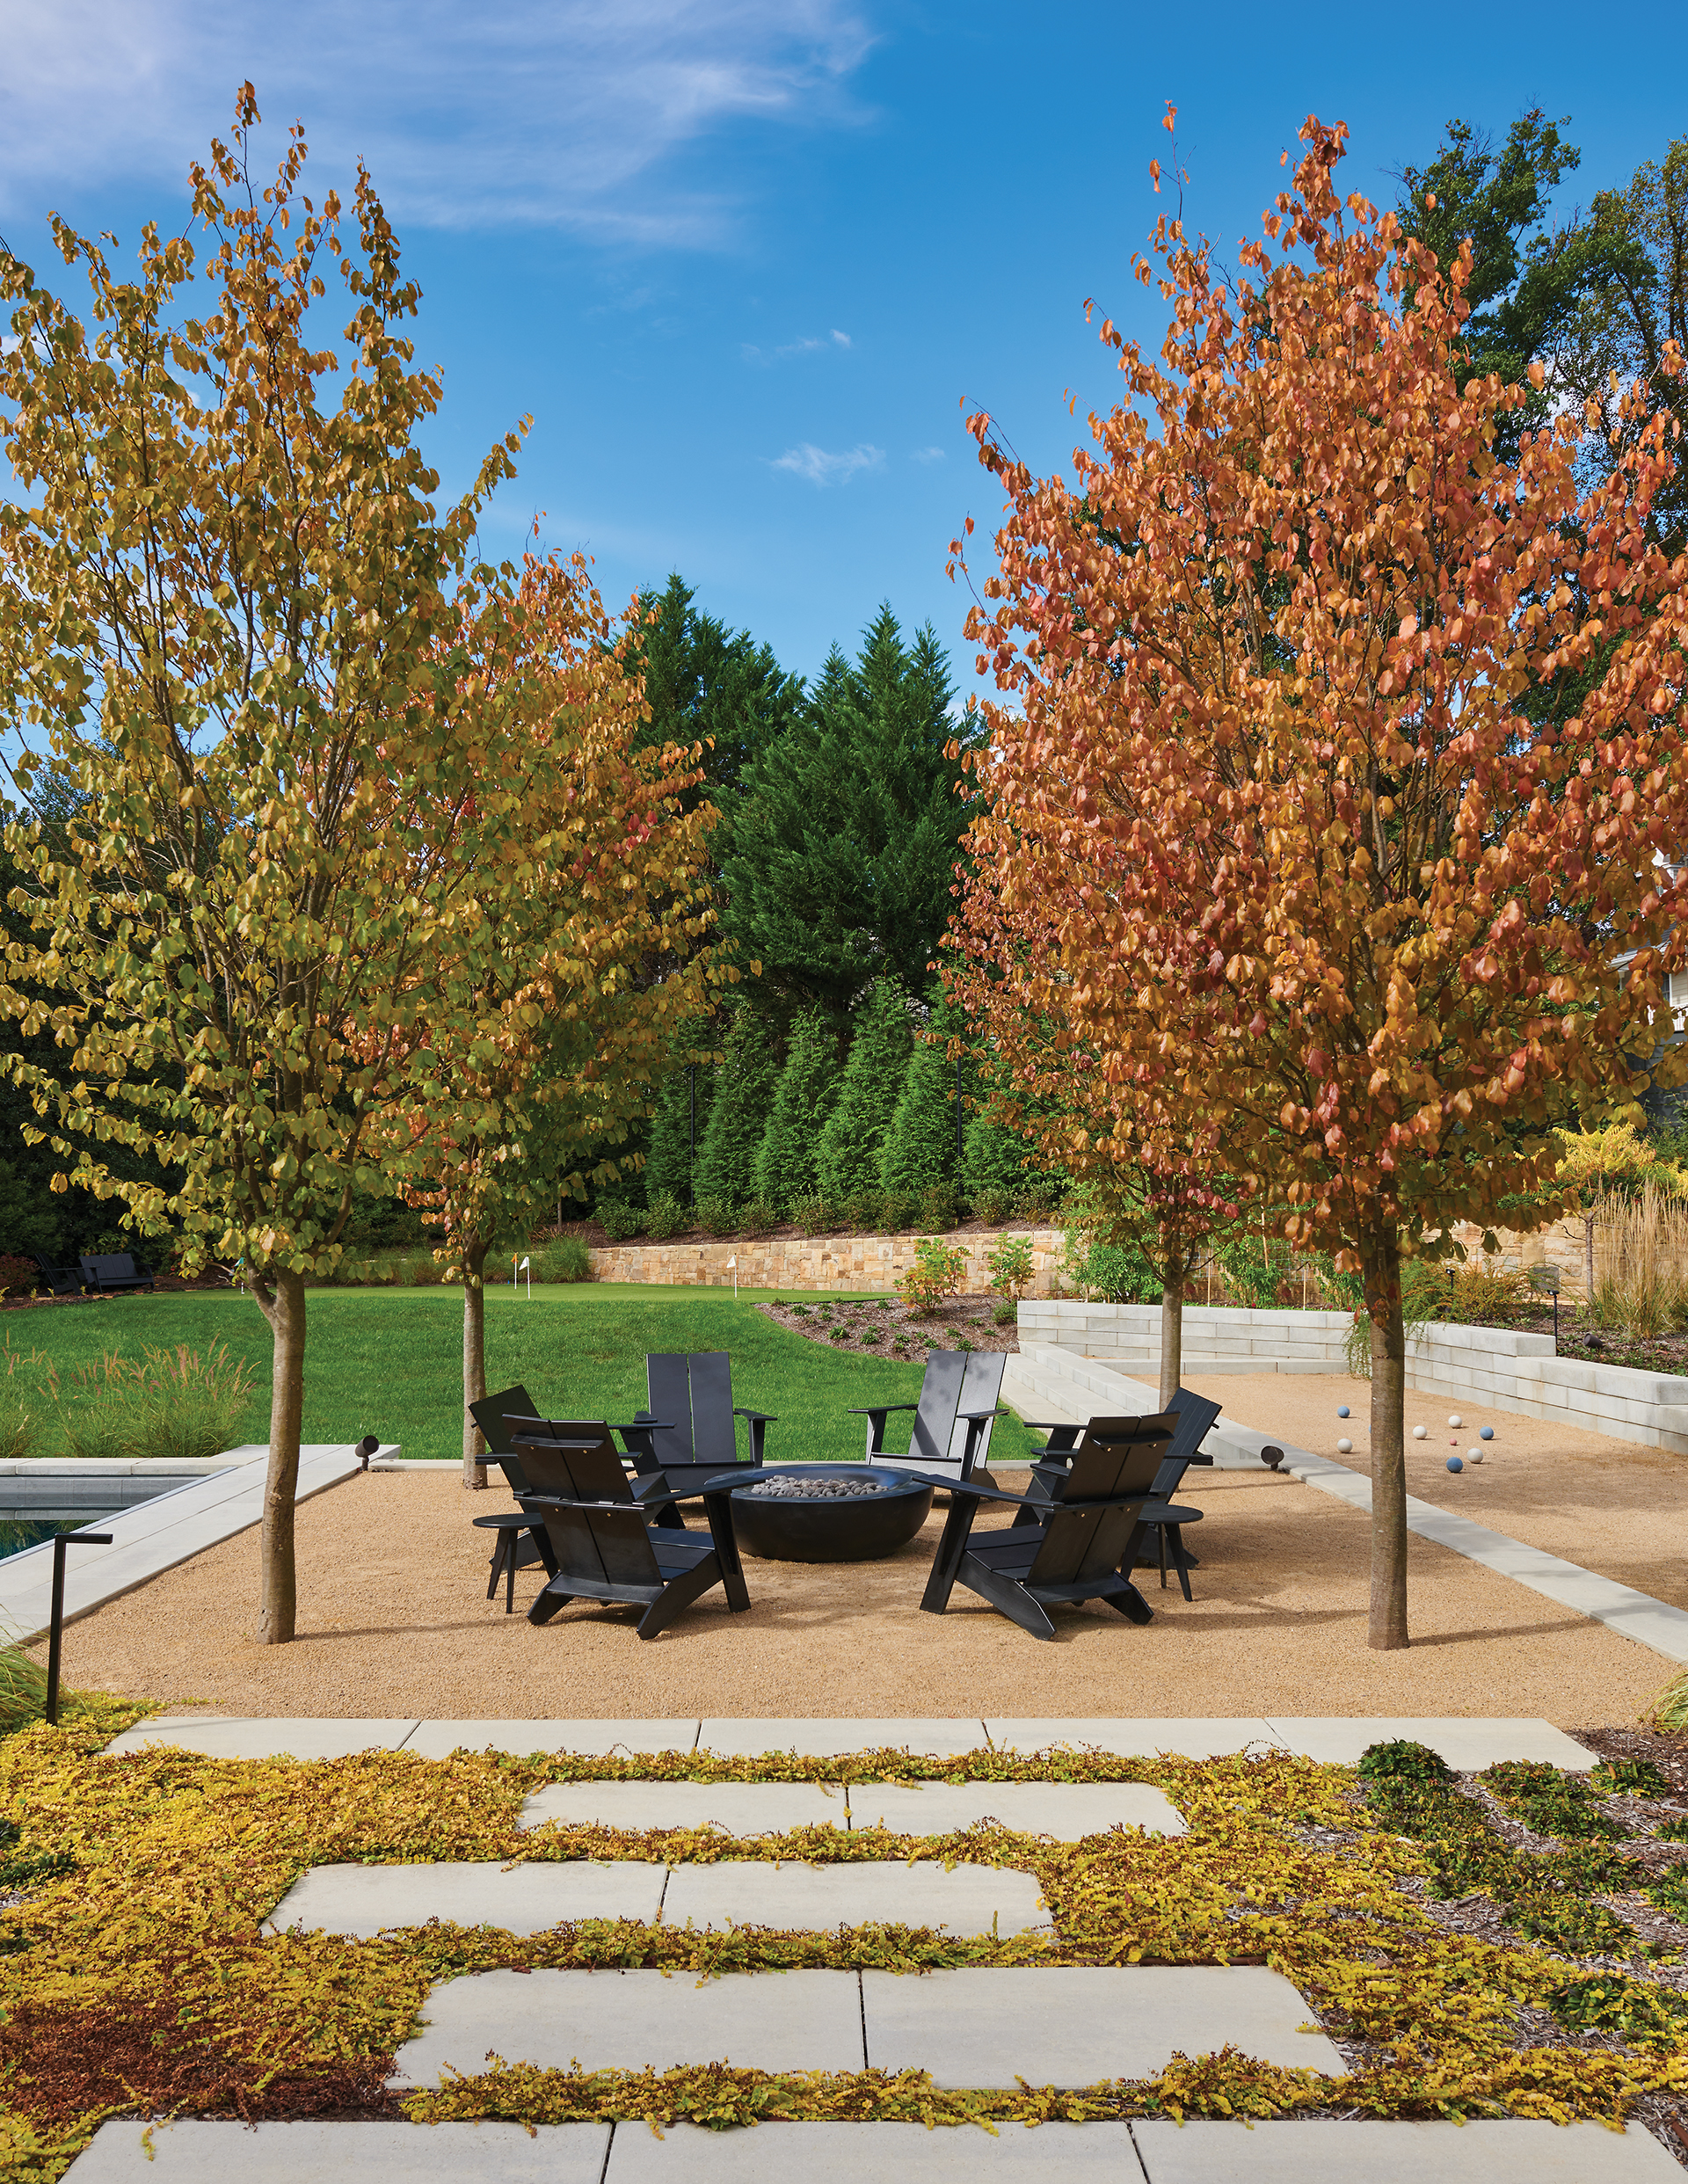
His recreational design includes a pool, spa, firepit, bocce court and putting green with a tee box. “We started to think about fun spaces and activities that the family could do together,” relays Richardson. Plantings provide all-season interest and a sense of seclusion. “These clients were passionate about the landscape,” he adds.
In concert, the house and yard provide a cohesive experience. The husband remarks, “The team worked to pull it all together so that it’s seamless.”
Architecture: Mark Kaufman, AIA, principal, GTM Architects, Bethesda, Maryland. Landscape Architecture: Joseph Richardson, PLA, ASLA, principal, Richardson & Associates Landscape Architecture, Washington, DC. Landscape Contractor: Chick Landscaping, Burtonsville, Maryland. Builder: Tyler Abrams, LEED AP, vice president of project management; Eric Abrams, senior project manager, Sandy Spring Builders, Bethesda, Maryland.