
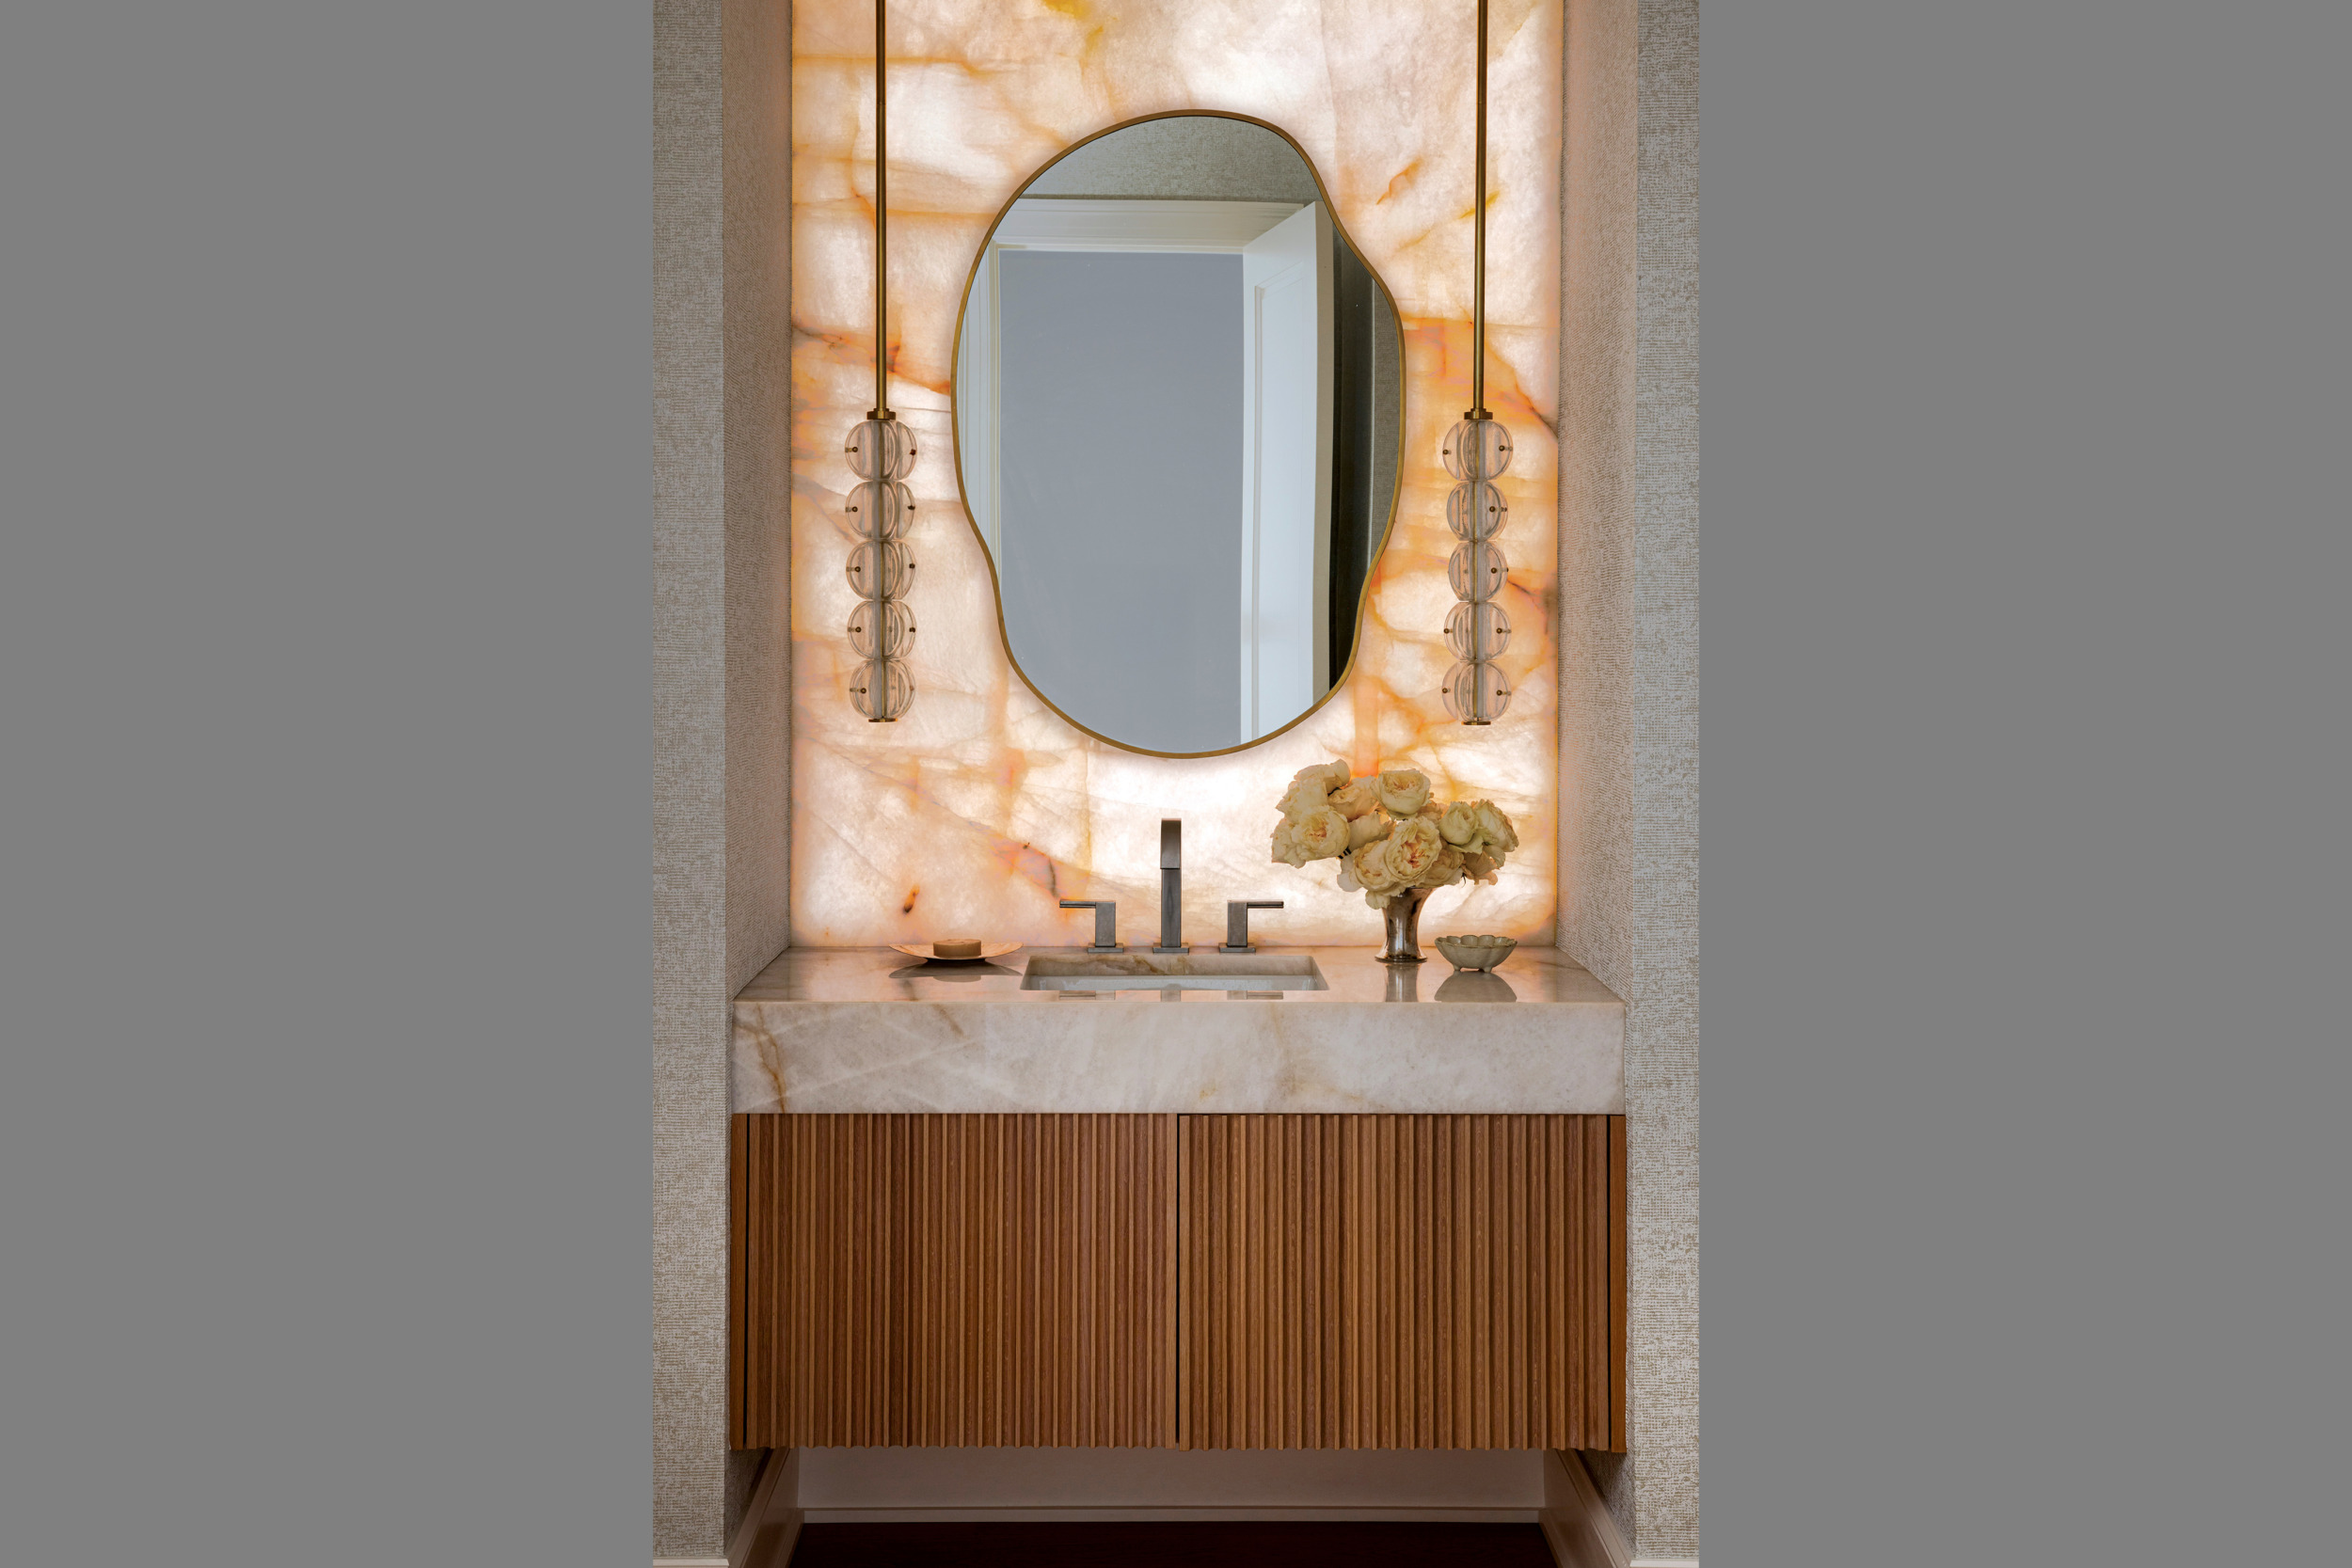
The dramatic powder room features a wall of backlit Cristallo quartzite and chic Hudson Valley Lighting pendants.

A recent makeover transformed an outdated Bethesda house with maze-like interiors into a warm, functional and highly tailored family oasis. The revamped floor plan opened up sightlines and improved flow throughout the six-bedroom, 12,200-square-foot home.
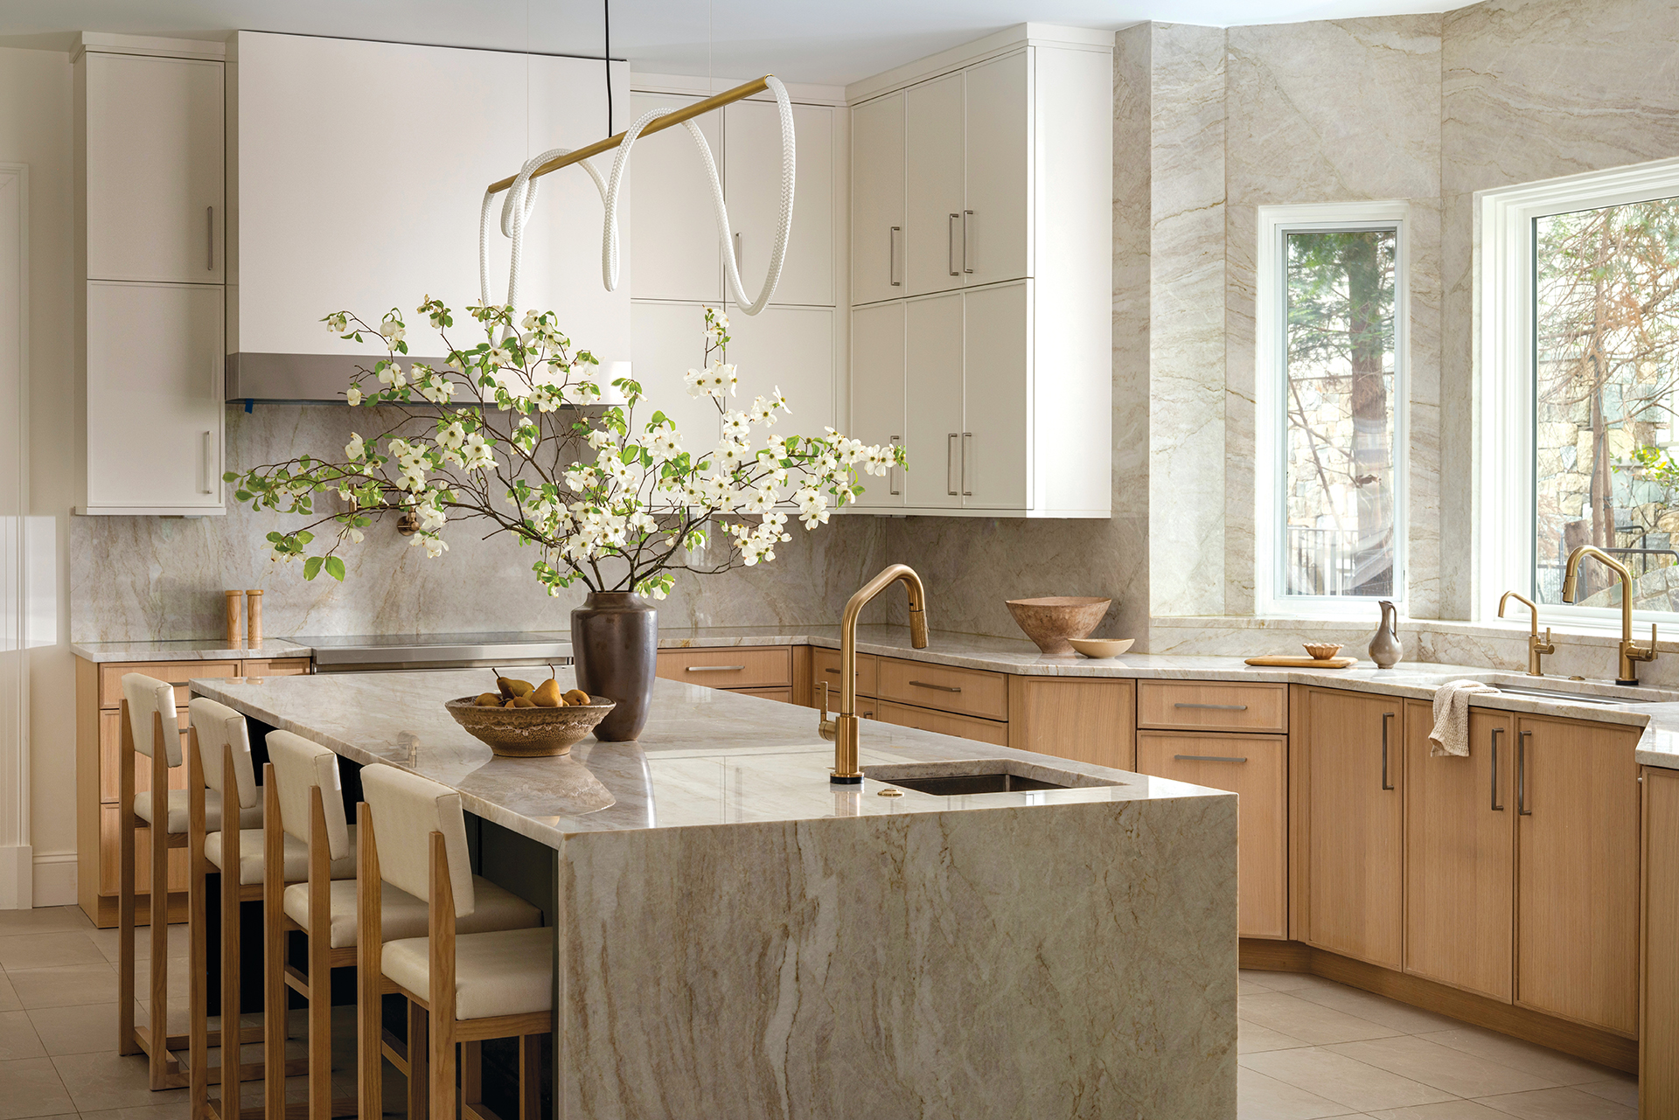
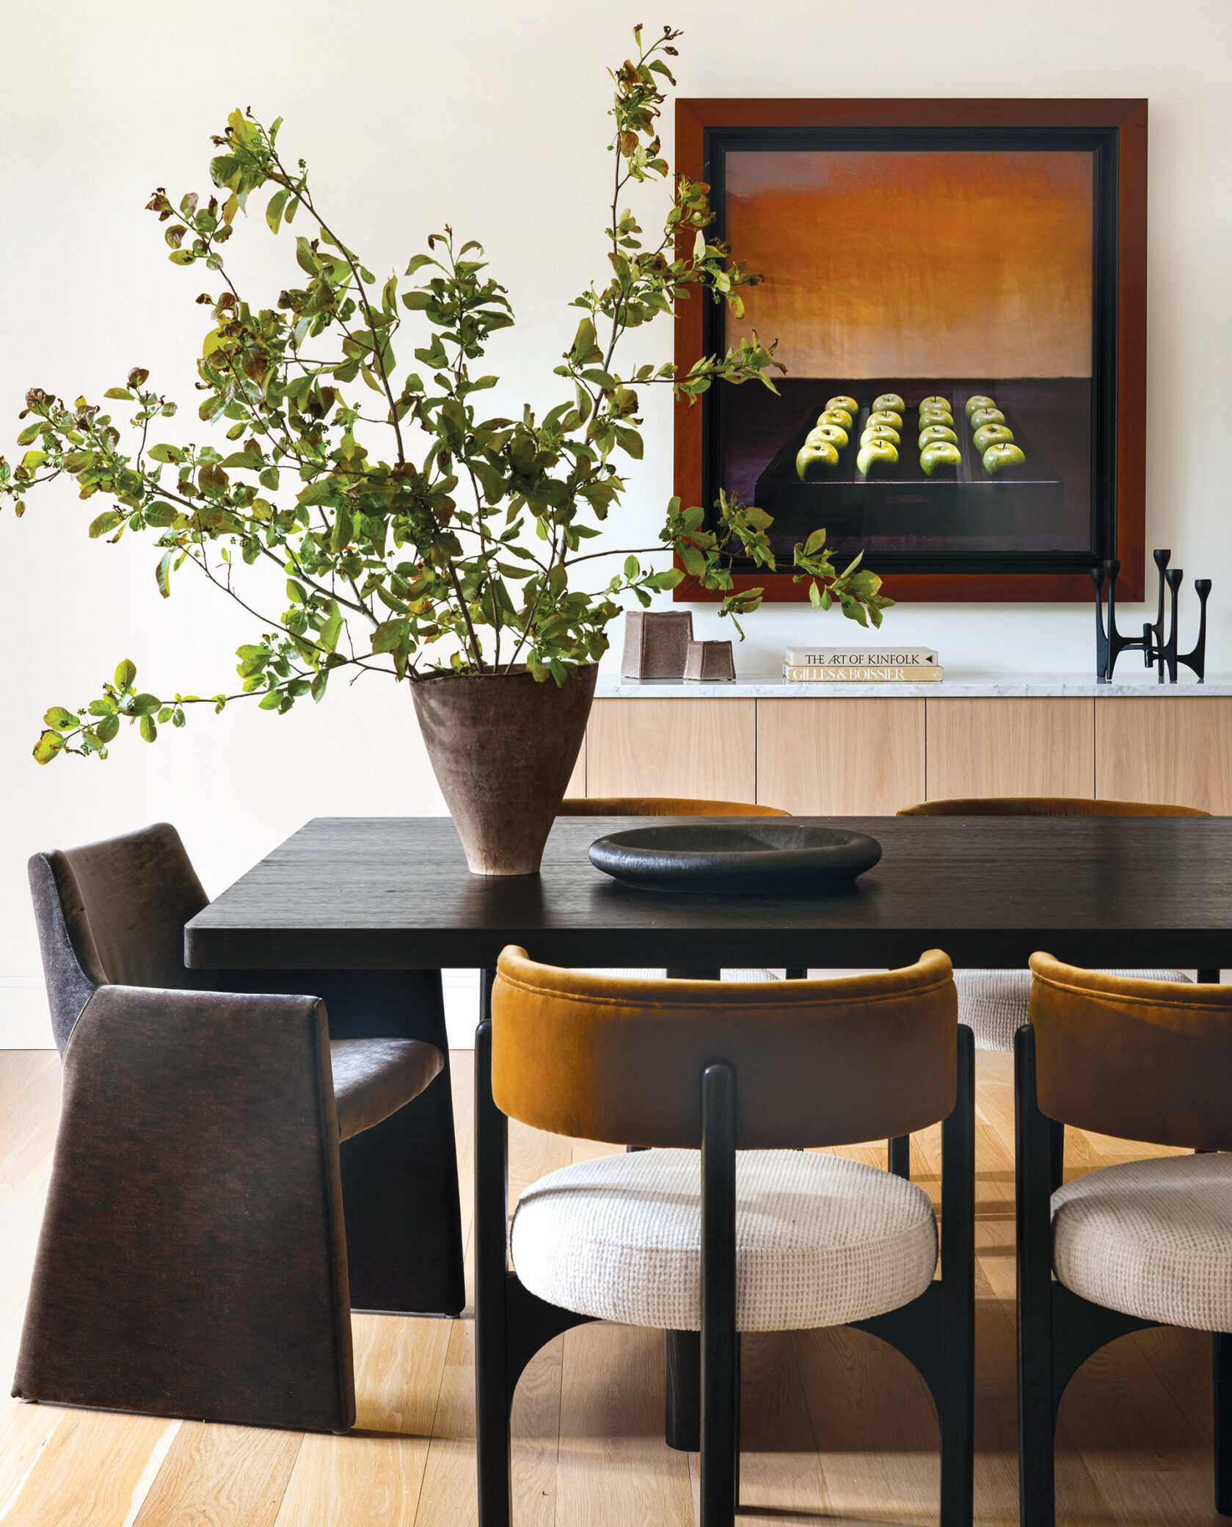
Collaborating with architects at Studio Z Design Concepts and Cabin John Builders, JLA Designs took the interiors in a clean-lined, modern direction. “The goal was to create a contemporary home that felt sophisticated yet livable,” says principal and interior designer Jodi Berger. To that end, the team incorporated a curated mix of natural stone, custom millwork and layered textures throughout. A neutral color palette and soft, sculptural furnishings provide cocoon-like allure.
As Berger reflects, “The design balances modern refinement with comfort, resulting in a home that feels both elevated and welcoming.”
Renovation Architecture: Studio Z Design Concepts, LLC. Interior Design: Jodi Berger, principal; Sarah Markley, senior designer, JLA Designs. Kitchen Cabinetry: Division 12 Design. Builder: Cabin John Builders. Styling: Kristi Hunter Studio.