
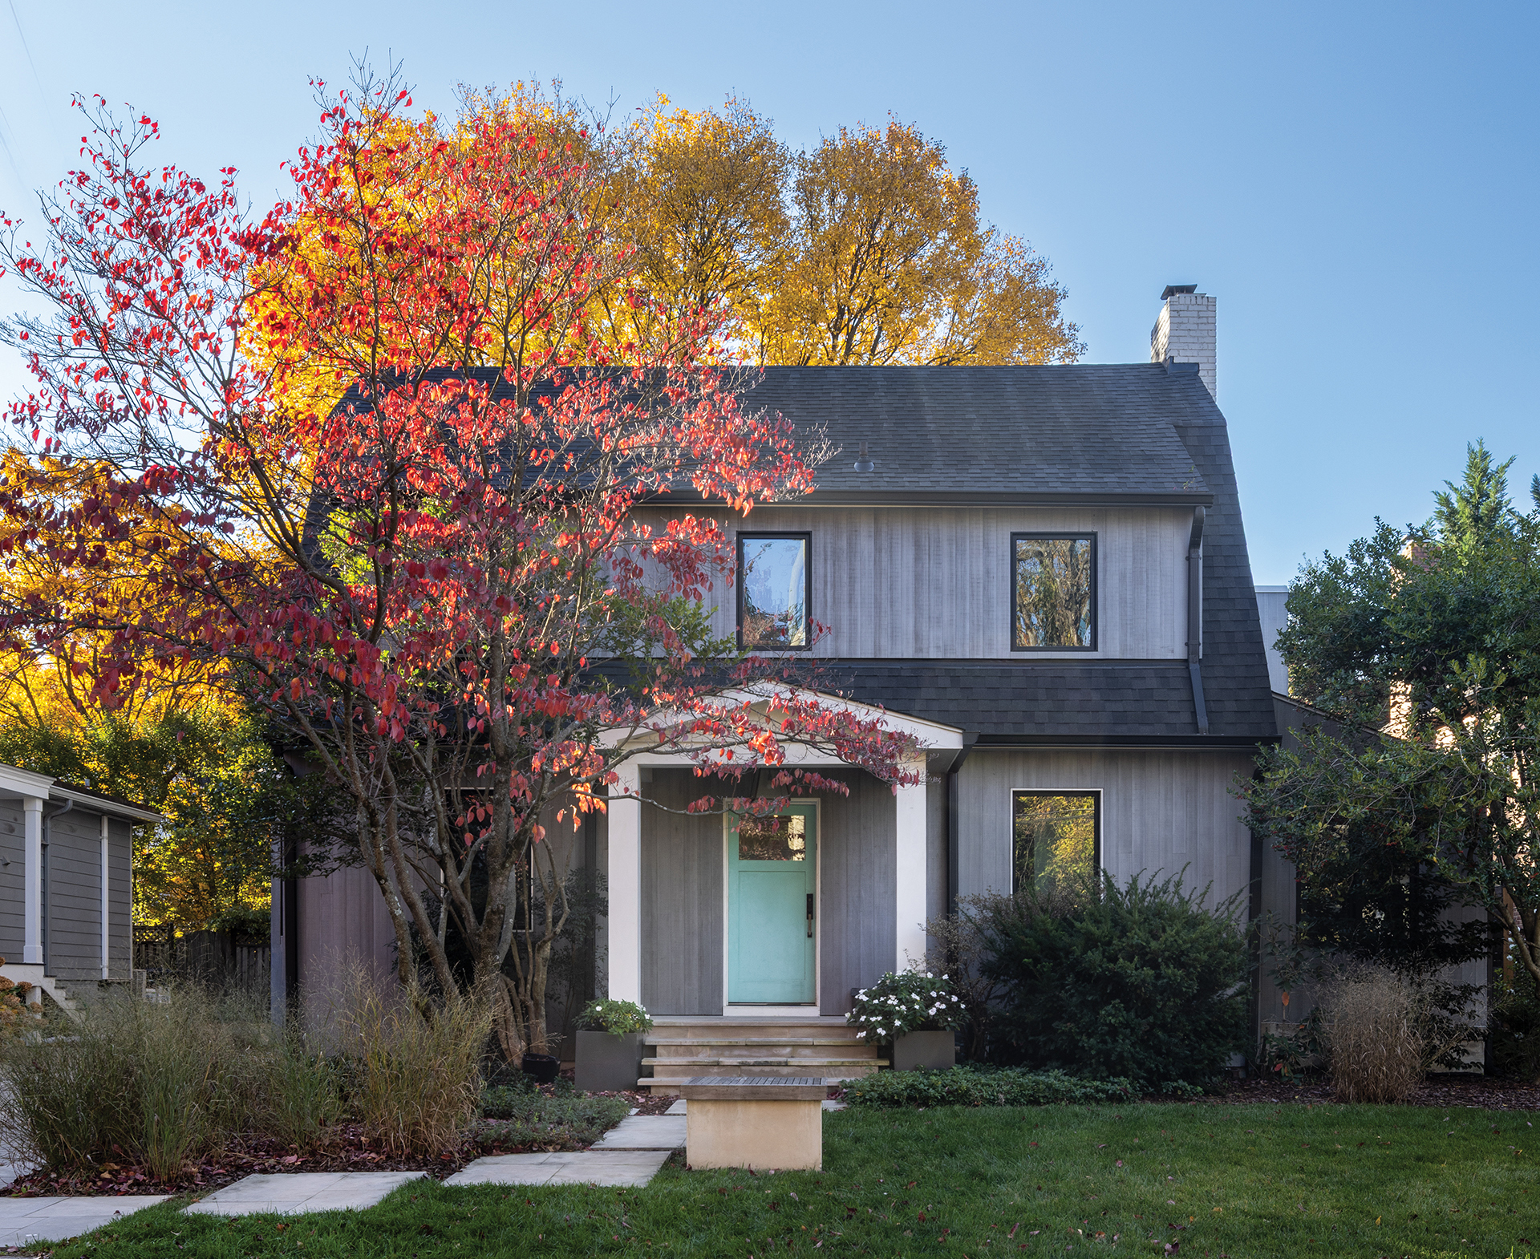
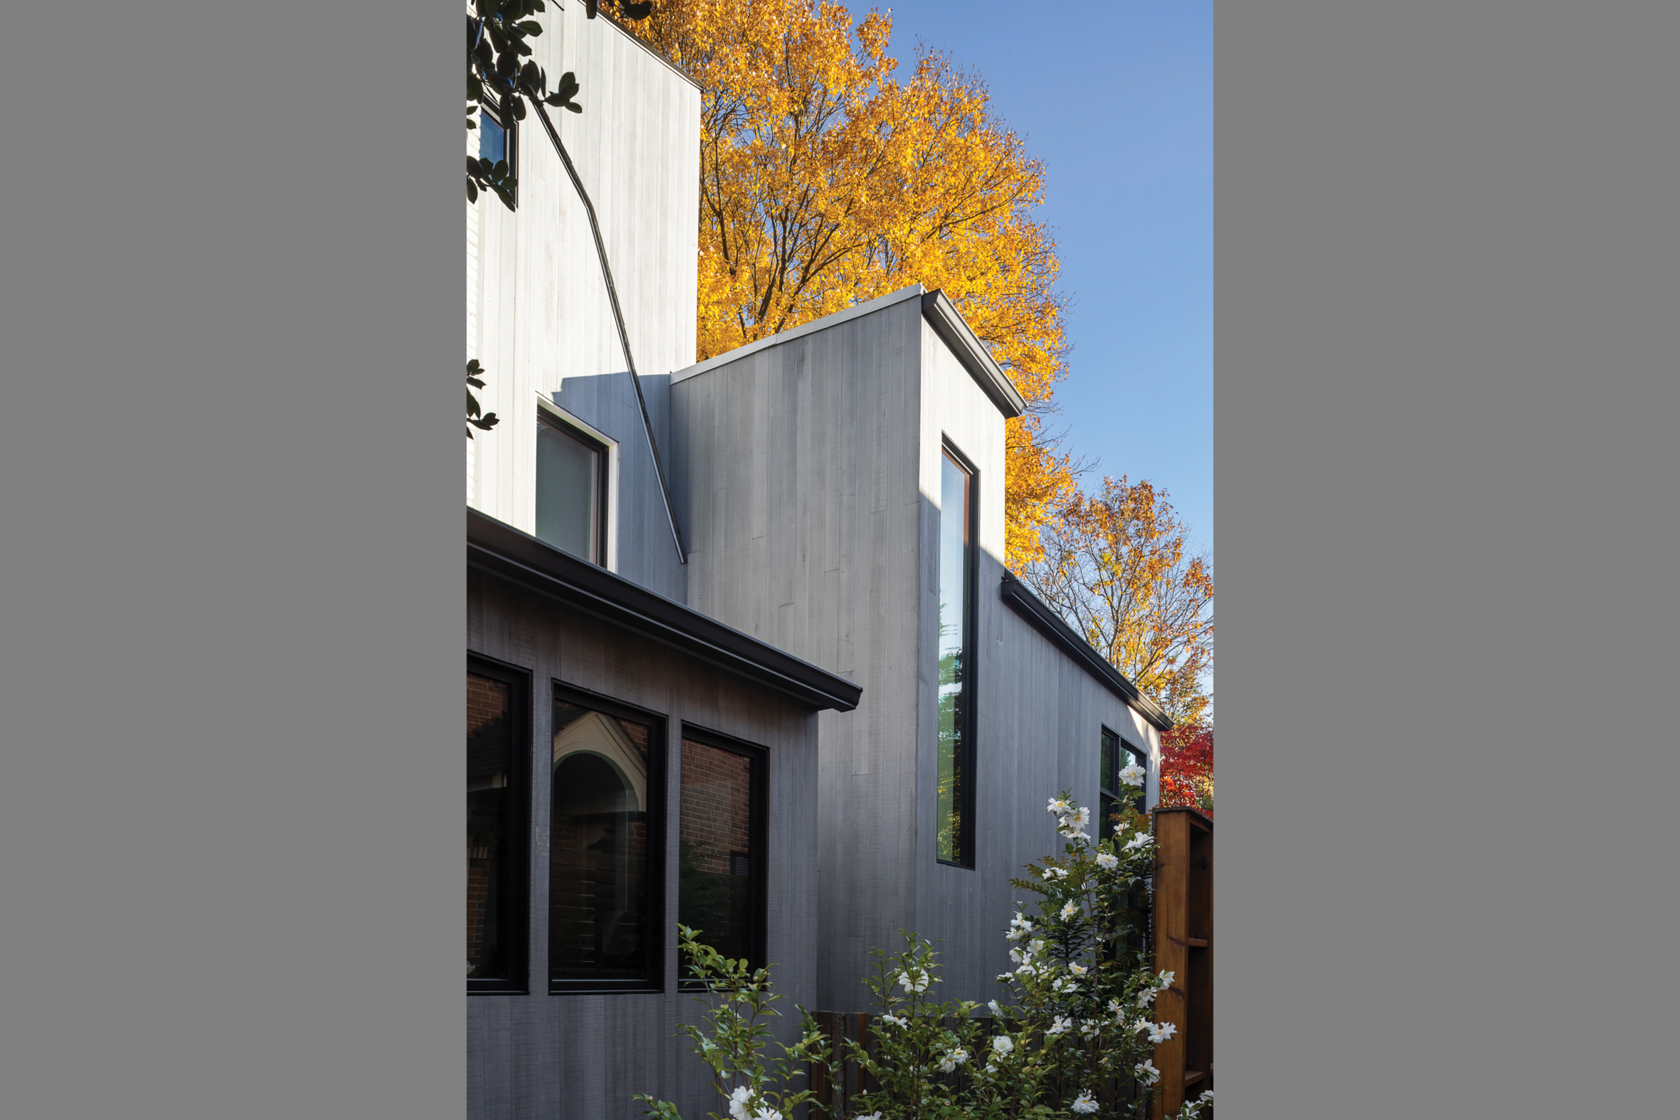
The front façade reveals the home’s Dutch Colonial origins; reSAWN Timber Co’s Adobo wood planks clad the exterior.

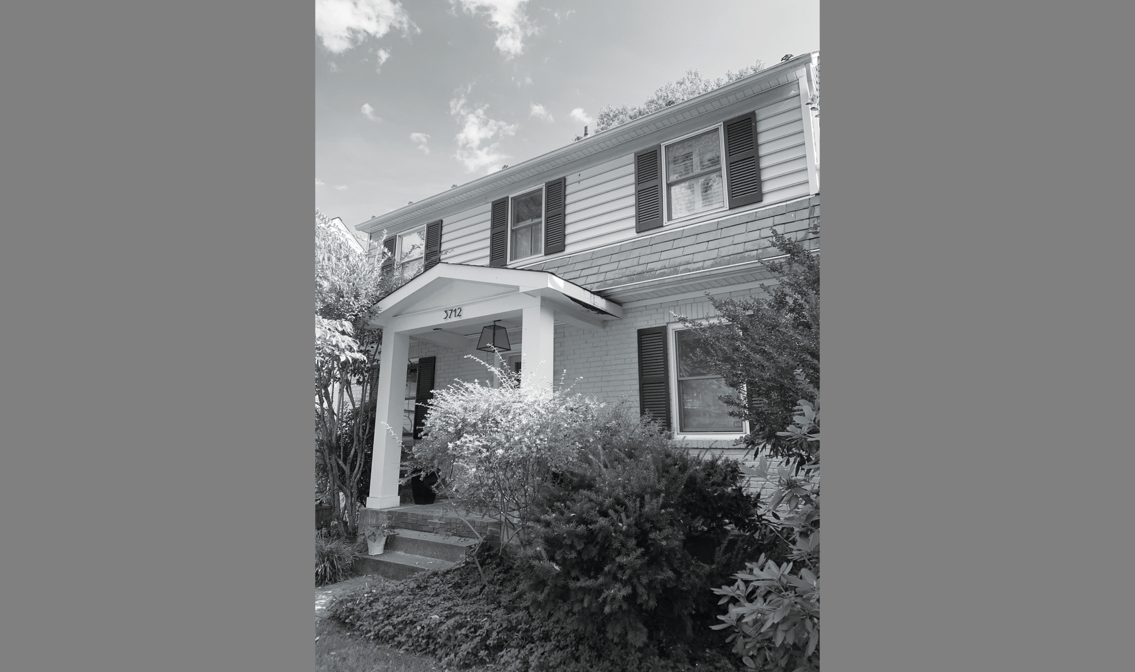
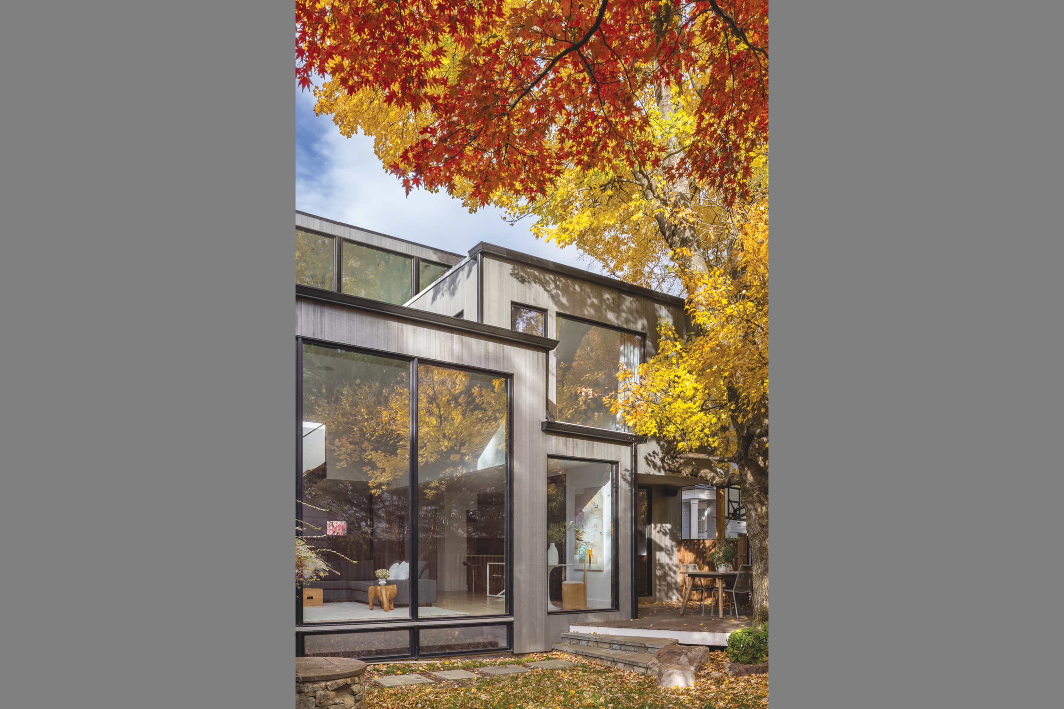
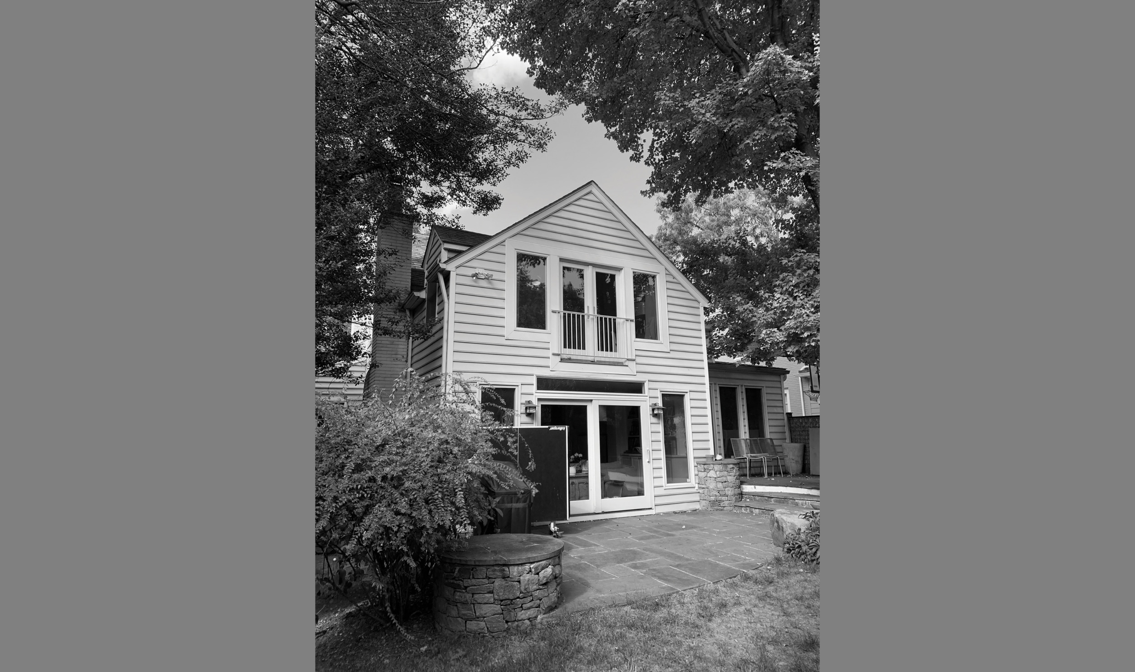
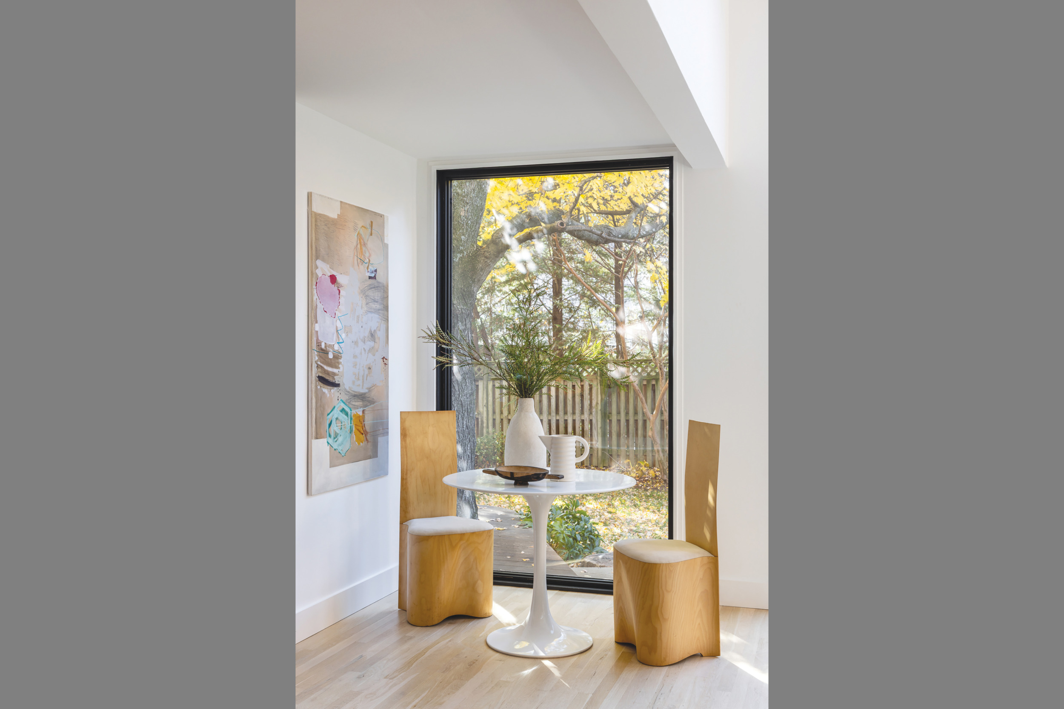
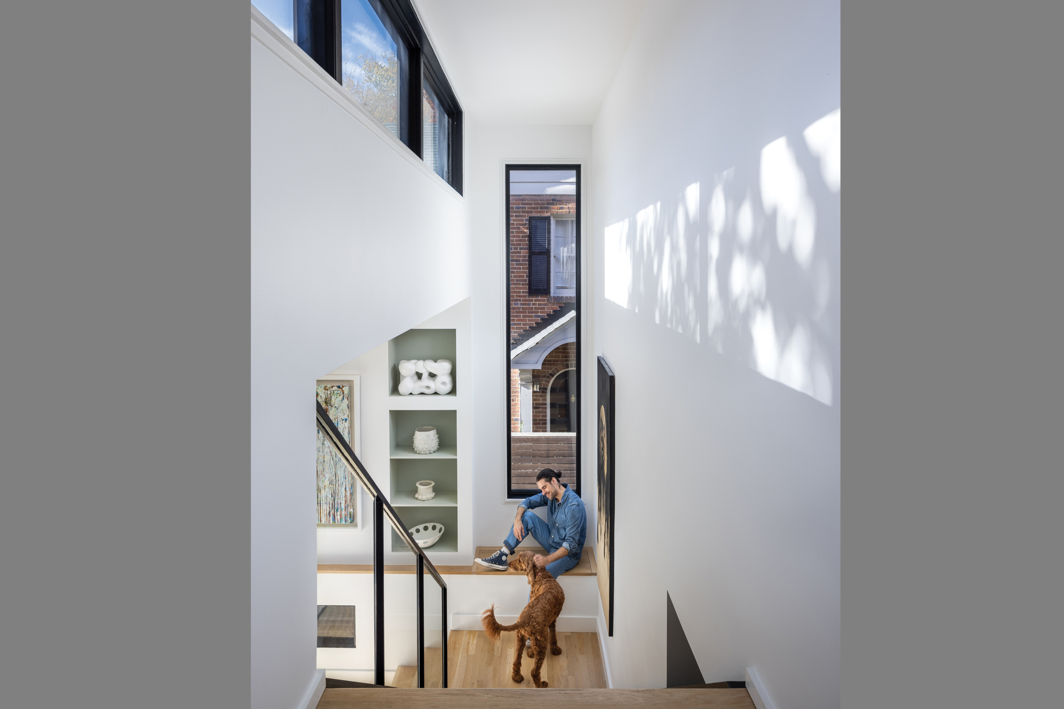
After 20 years spent making piecemeal improvements to their 1930s Dutch Colonial in Chevy Chase, Maryland, the owners were ready for a sweeping overhaul. The house had been flipped prior to their purchase and the couple had been trying to remedy its shoddy workmanship ever since. They’d removed main-level walls for a more open feel and created a new primary bedroom upstairs. But none of these alterations really answered their needs, which evolved as the husband and wife—a real estate CFO and the owner of a college-prep company, respectively—raised three sons in the home.
“I never felt like I truly loved the house,” the wife relates. “There were times when we thought maybe we should sell and move because we didn’t think we could make it into what we wanted.”
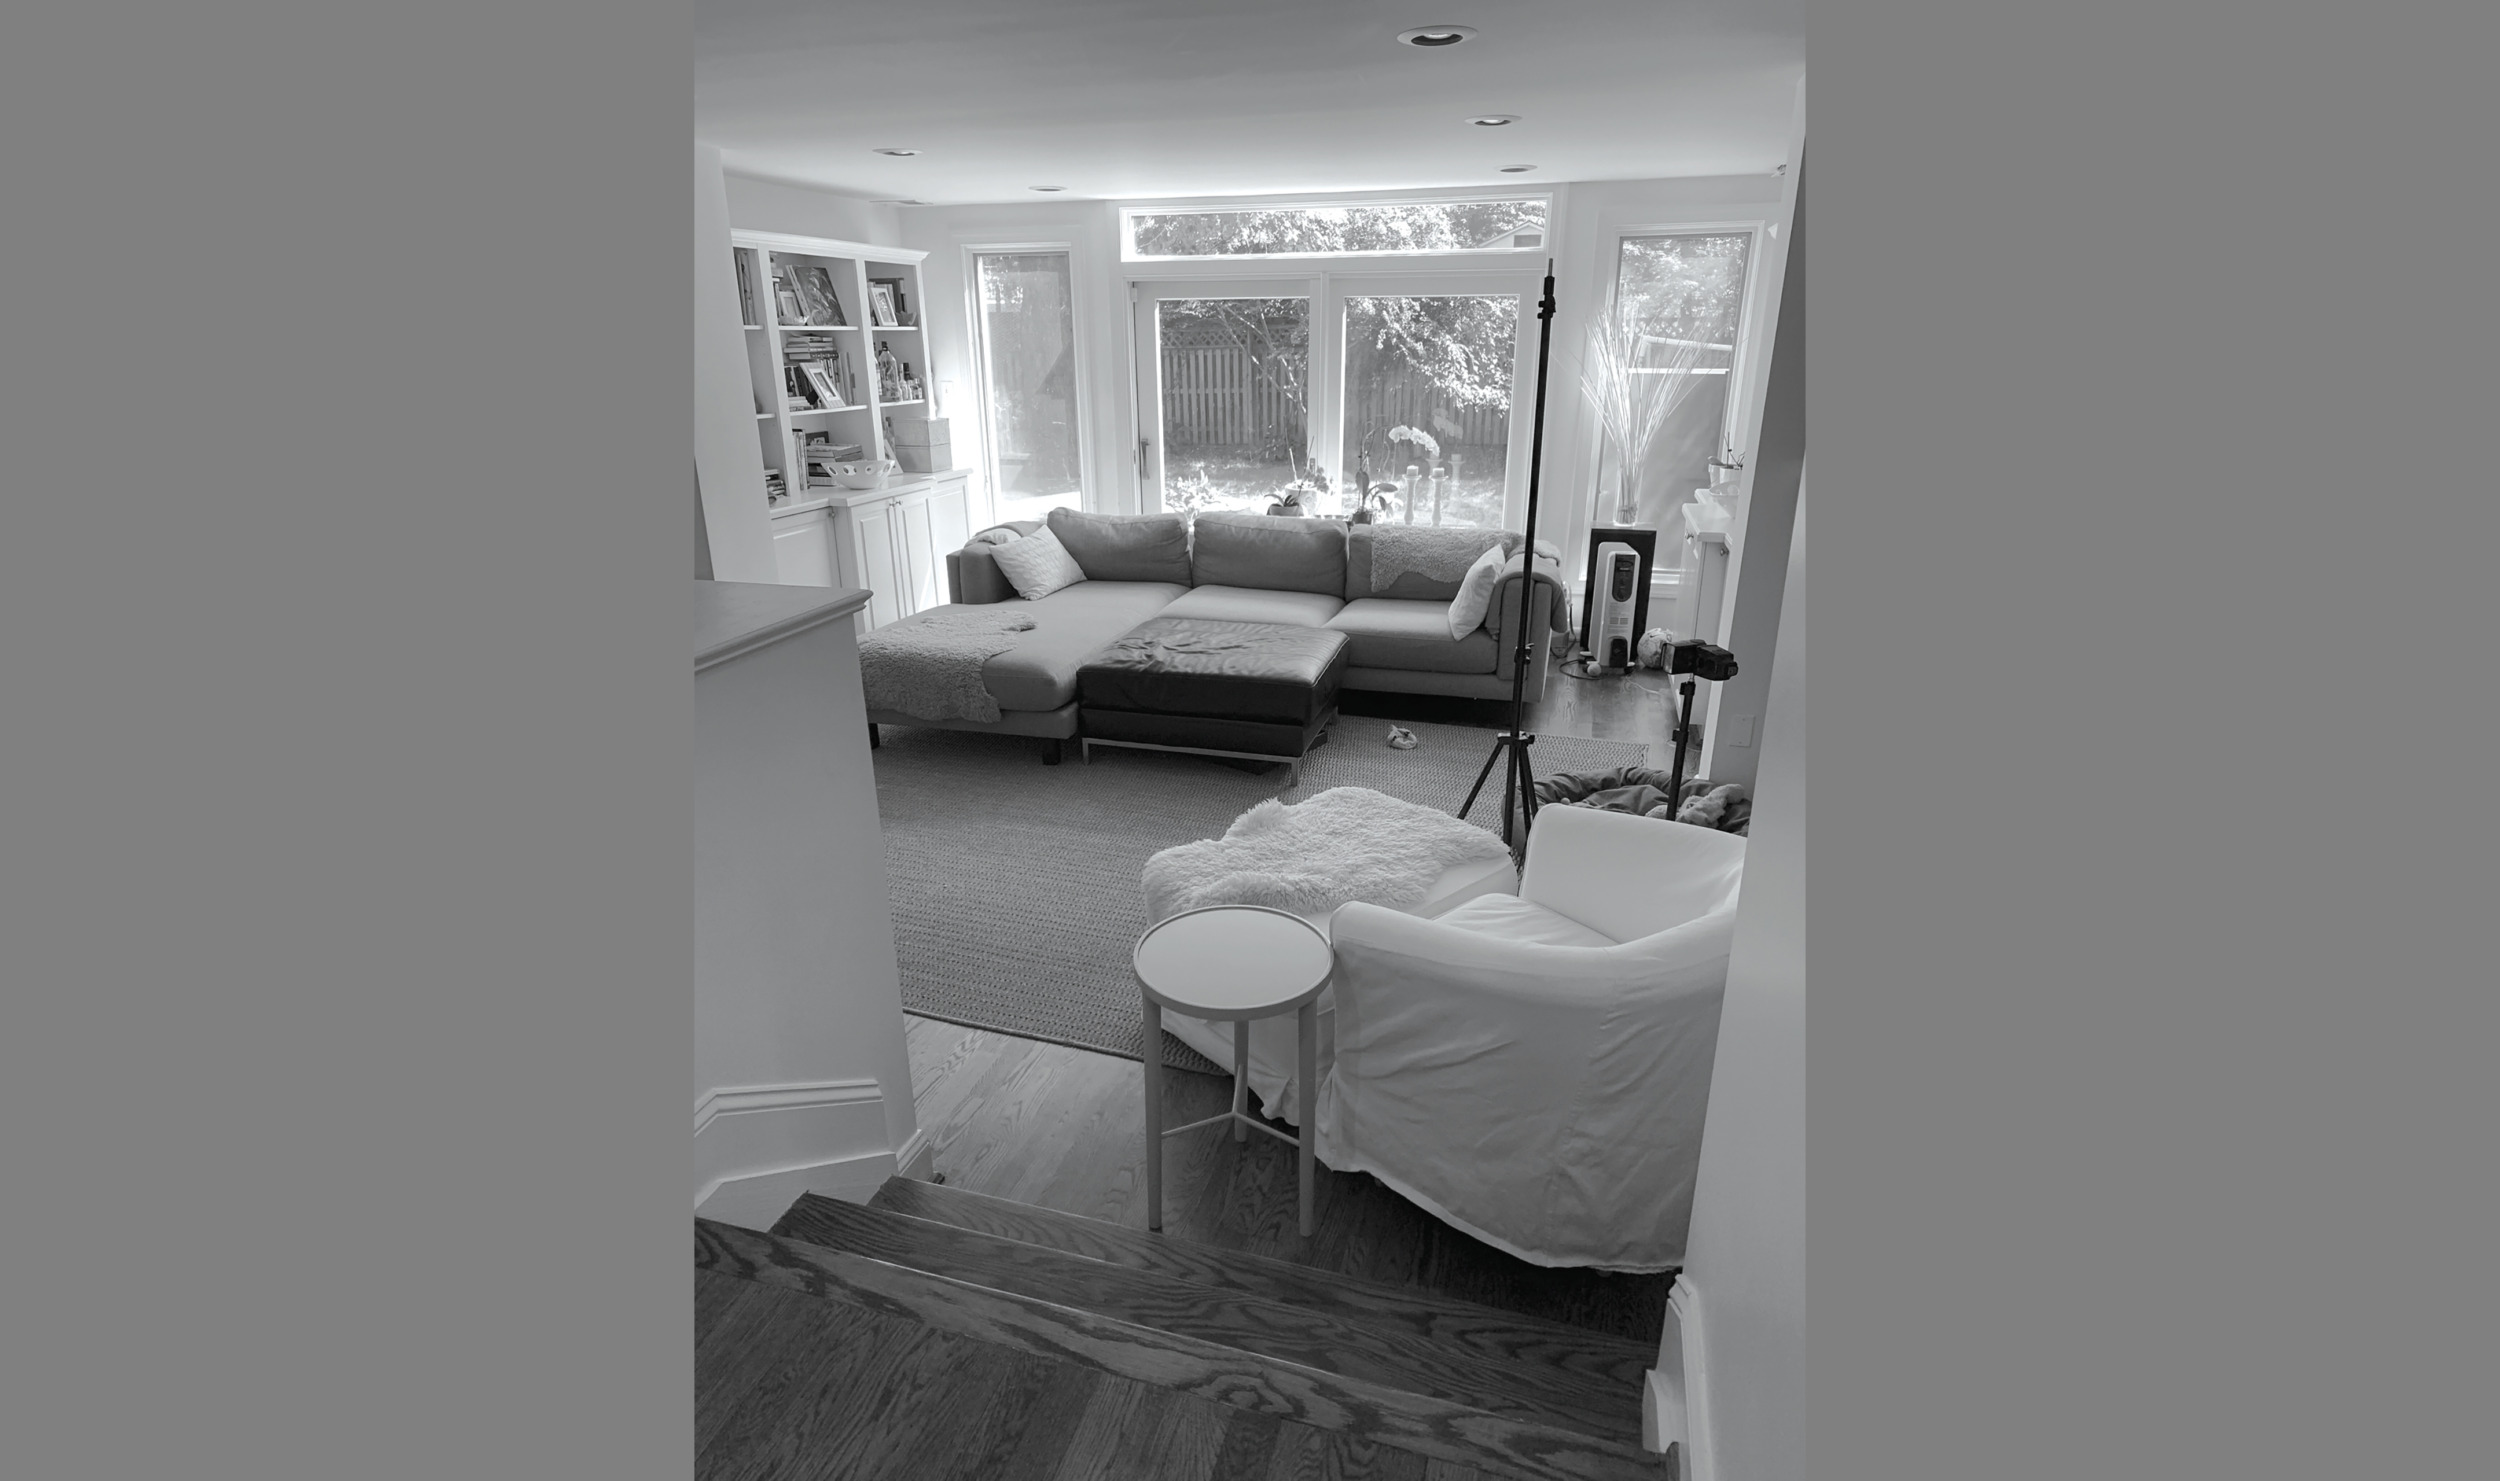
Finally, they initiated a major renovation that would address flaws created by the patchwork updates. Rooms on both the first and second stories had been added on at different levels, creating random stairs throughout. A former porch had been transformed into a poorly insulated, sunken living room that rested on a cement slab. The owners also sought better functionality, more storage space and a new aesthetic, inside and out, that would speak to the home’s provenance while embracing a sleek, modern sensibility.
Tapped for the job, architect Peter Miles quickly gleaned the duo’s vision. “Our goal throughout the design process was to enhance the existing conditions while creating exciting new spaces,” he explains. Specifically, “Our clients wanted a simplified layout for the main level and a new primary suite on the second floor.”
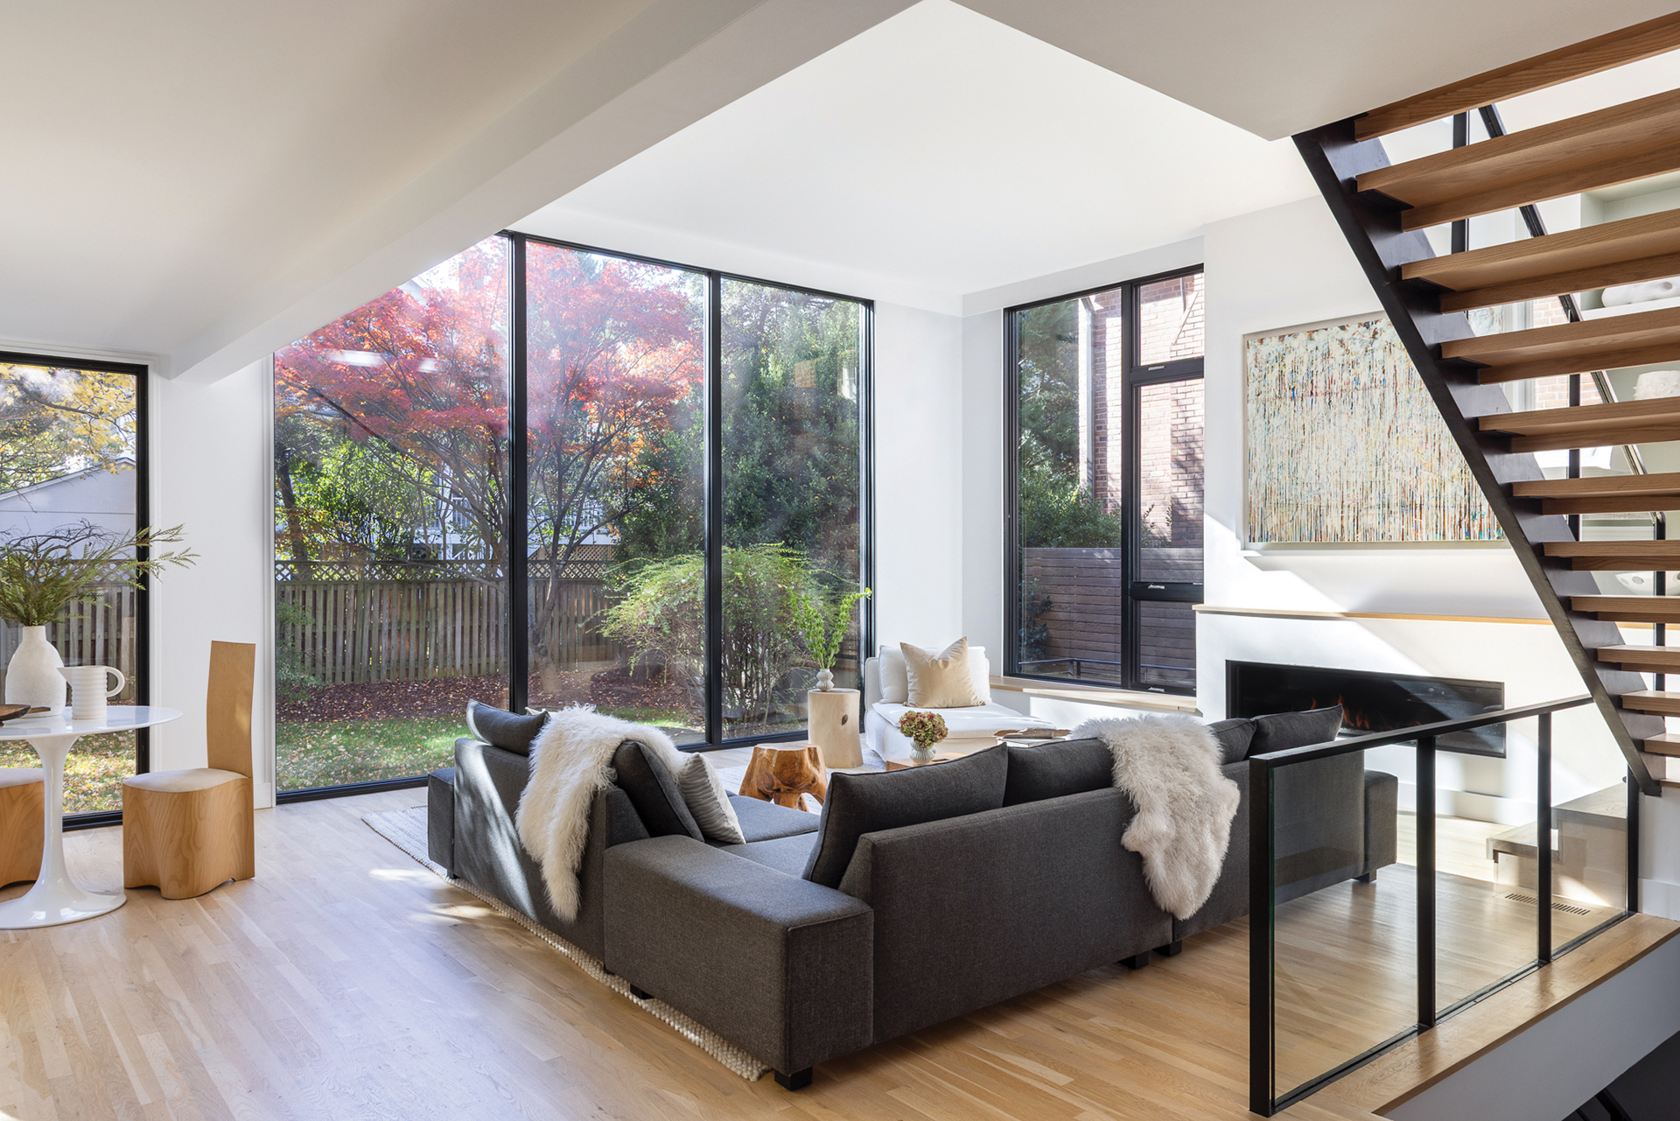
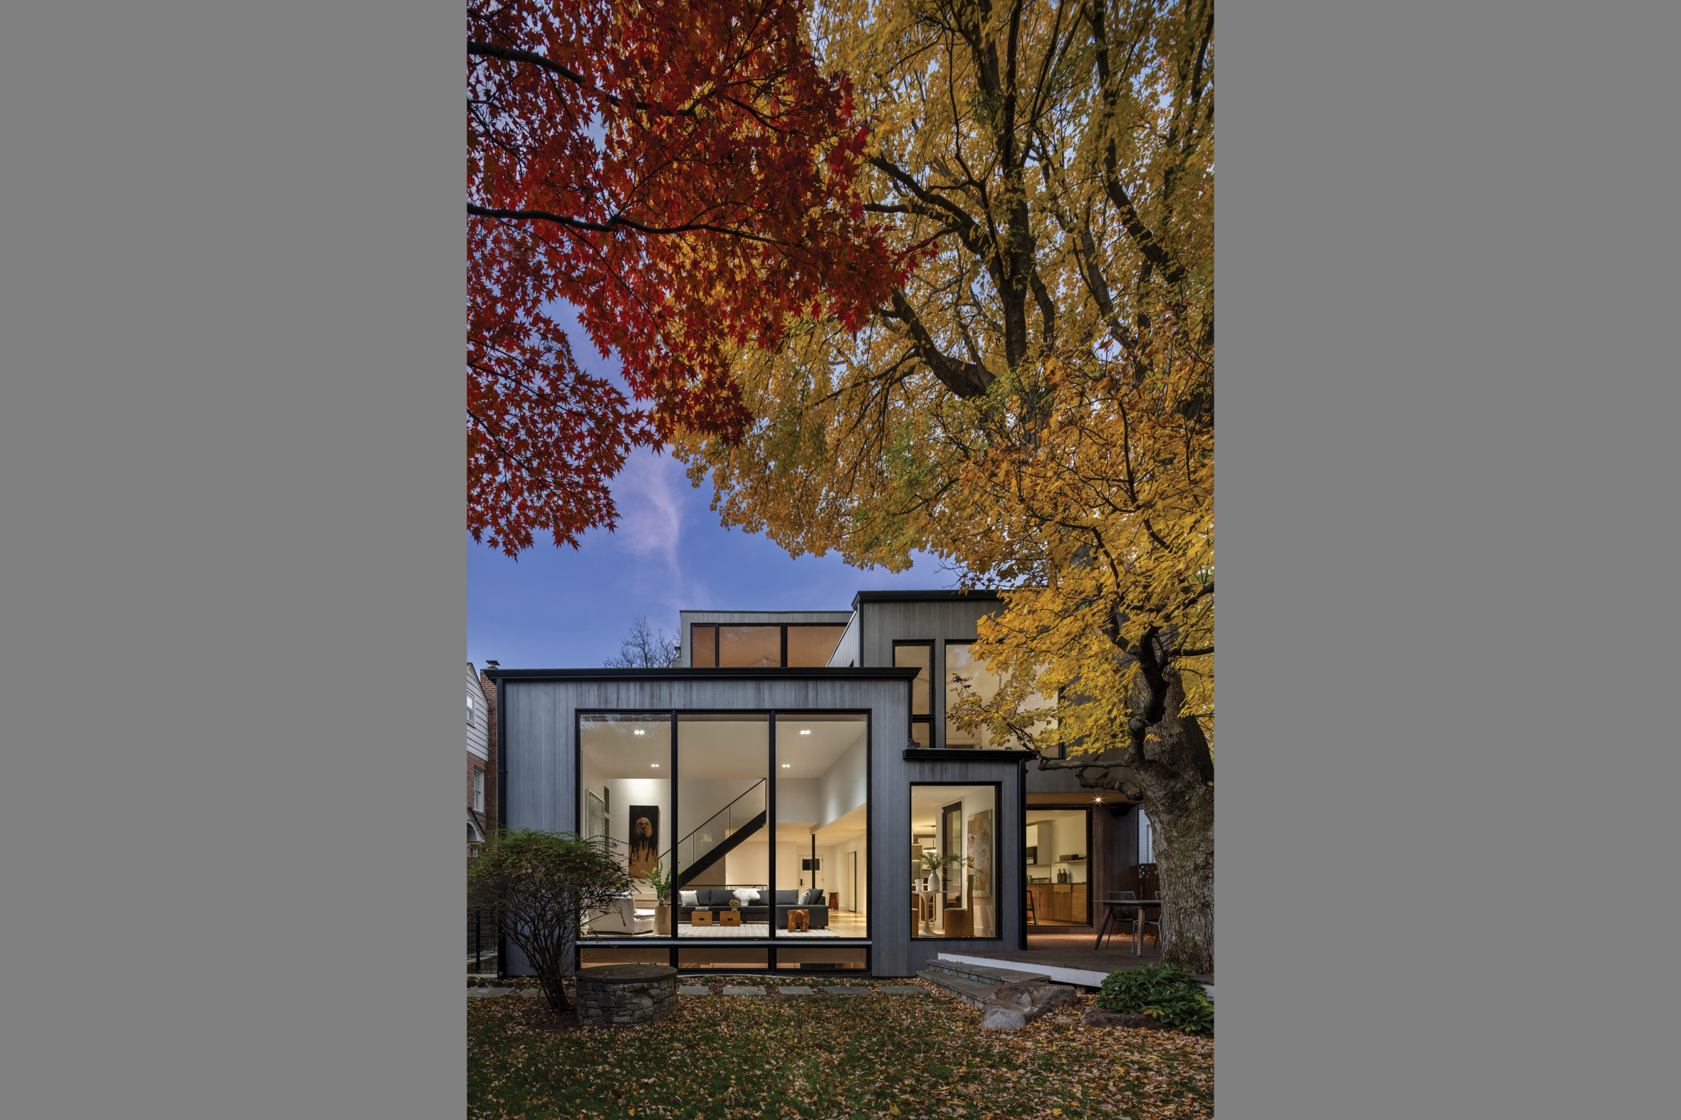
Working with Heb-N-Co Contractors, Miles and his team first relocated the front-hall staircase to the back. The move not only dramatically improved circulation and the overall floor plan, but also created a larger, more welcoming entry. The problematic sunken living room gave way to a northeast-facing living room addition with a 12-foot ceiling and full-height windows out to the backyard; a sculptural new white oak-and-steel stair hugs the back wall of this airy space. Below it, Miles excavated a basement addition complete with media and guest rooms, expanding the existing lower level.
Once situated above the living room, a new primary suite was reimagined atop the existing kitchen and dining areas, where ceilings remained at their original heights.
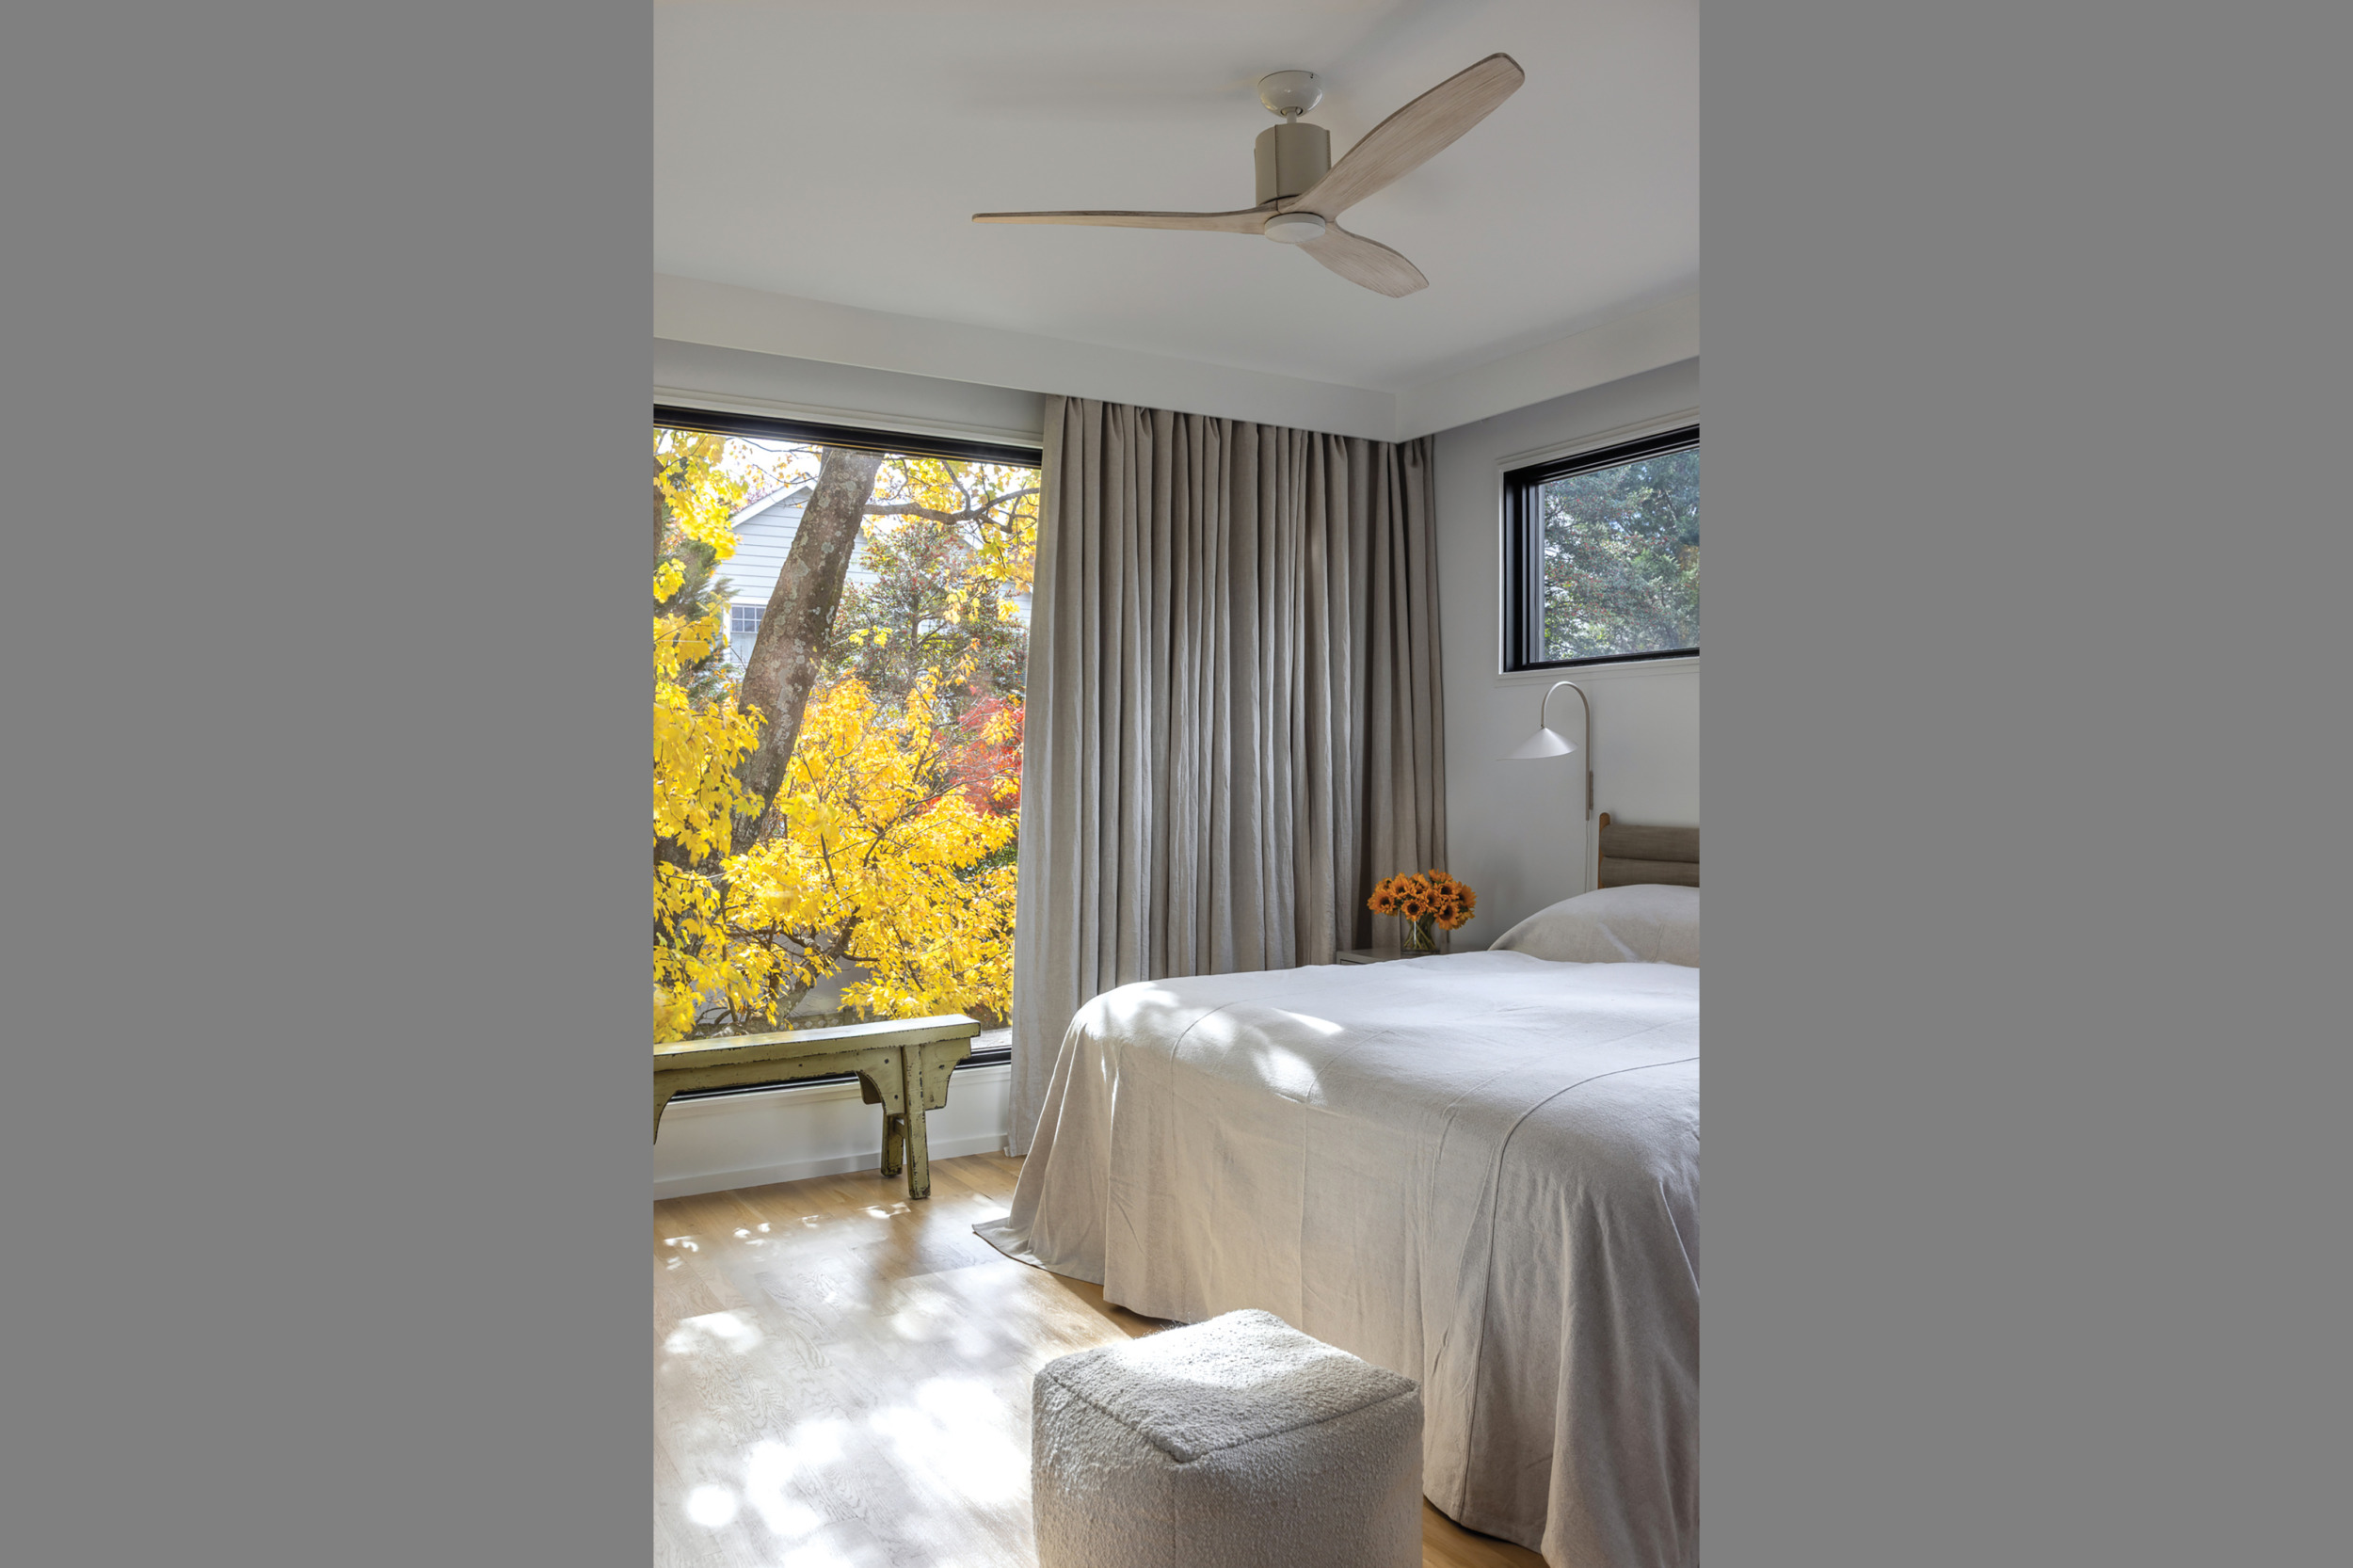
“We shifted room locations and varied ceiling heights to eliminate dark, cramped internal areas,” says Miles. His plan added clerestory windows above the stairs, expansive picture windows and a slender, two-story window facing the stairs that bathes two levels in natural light.
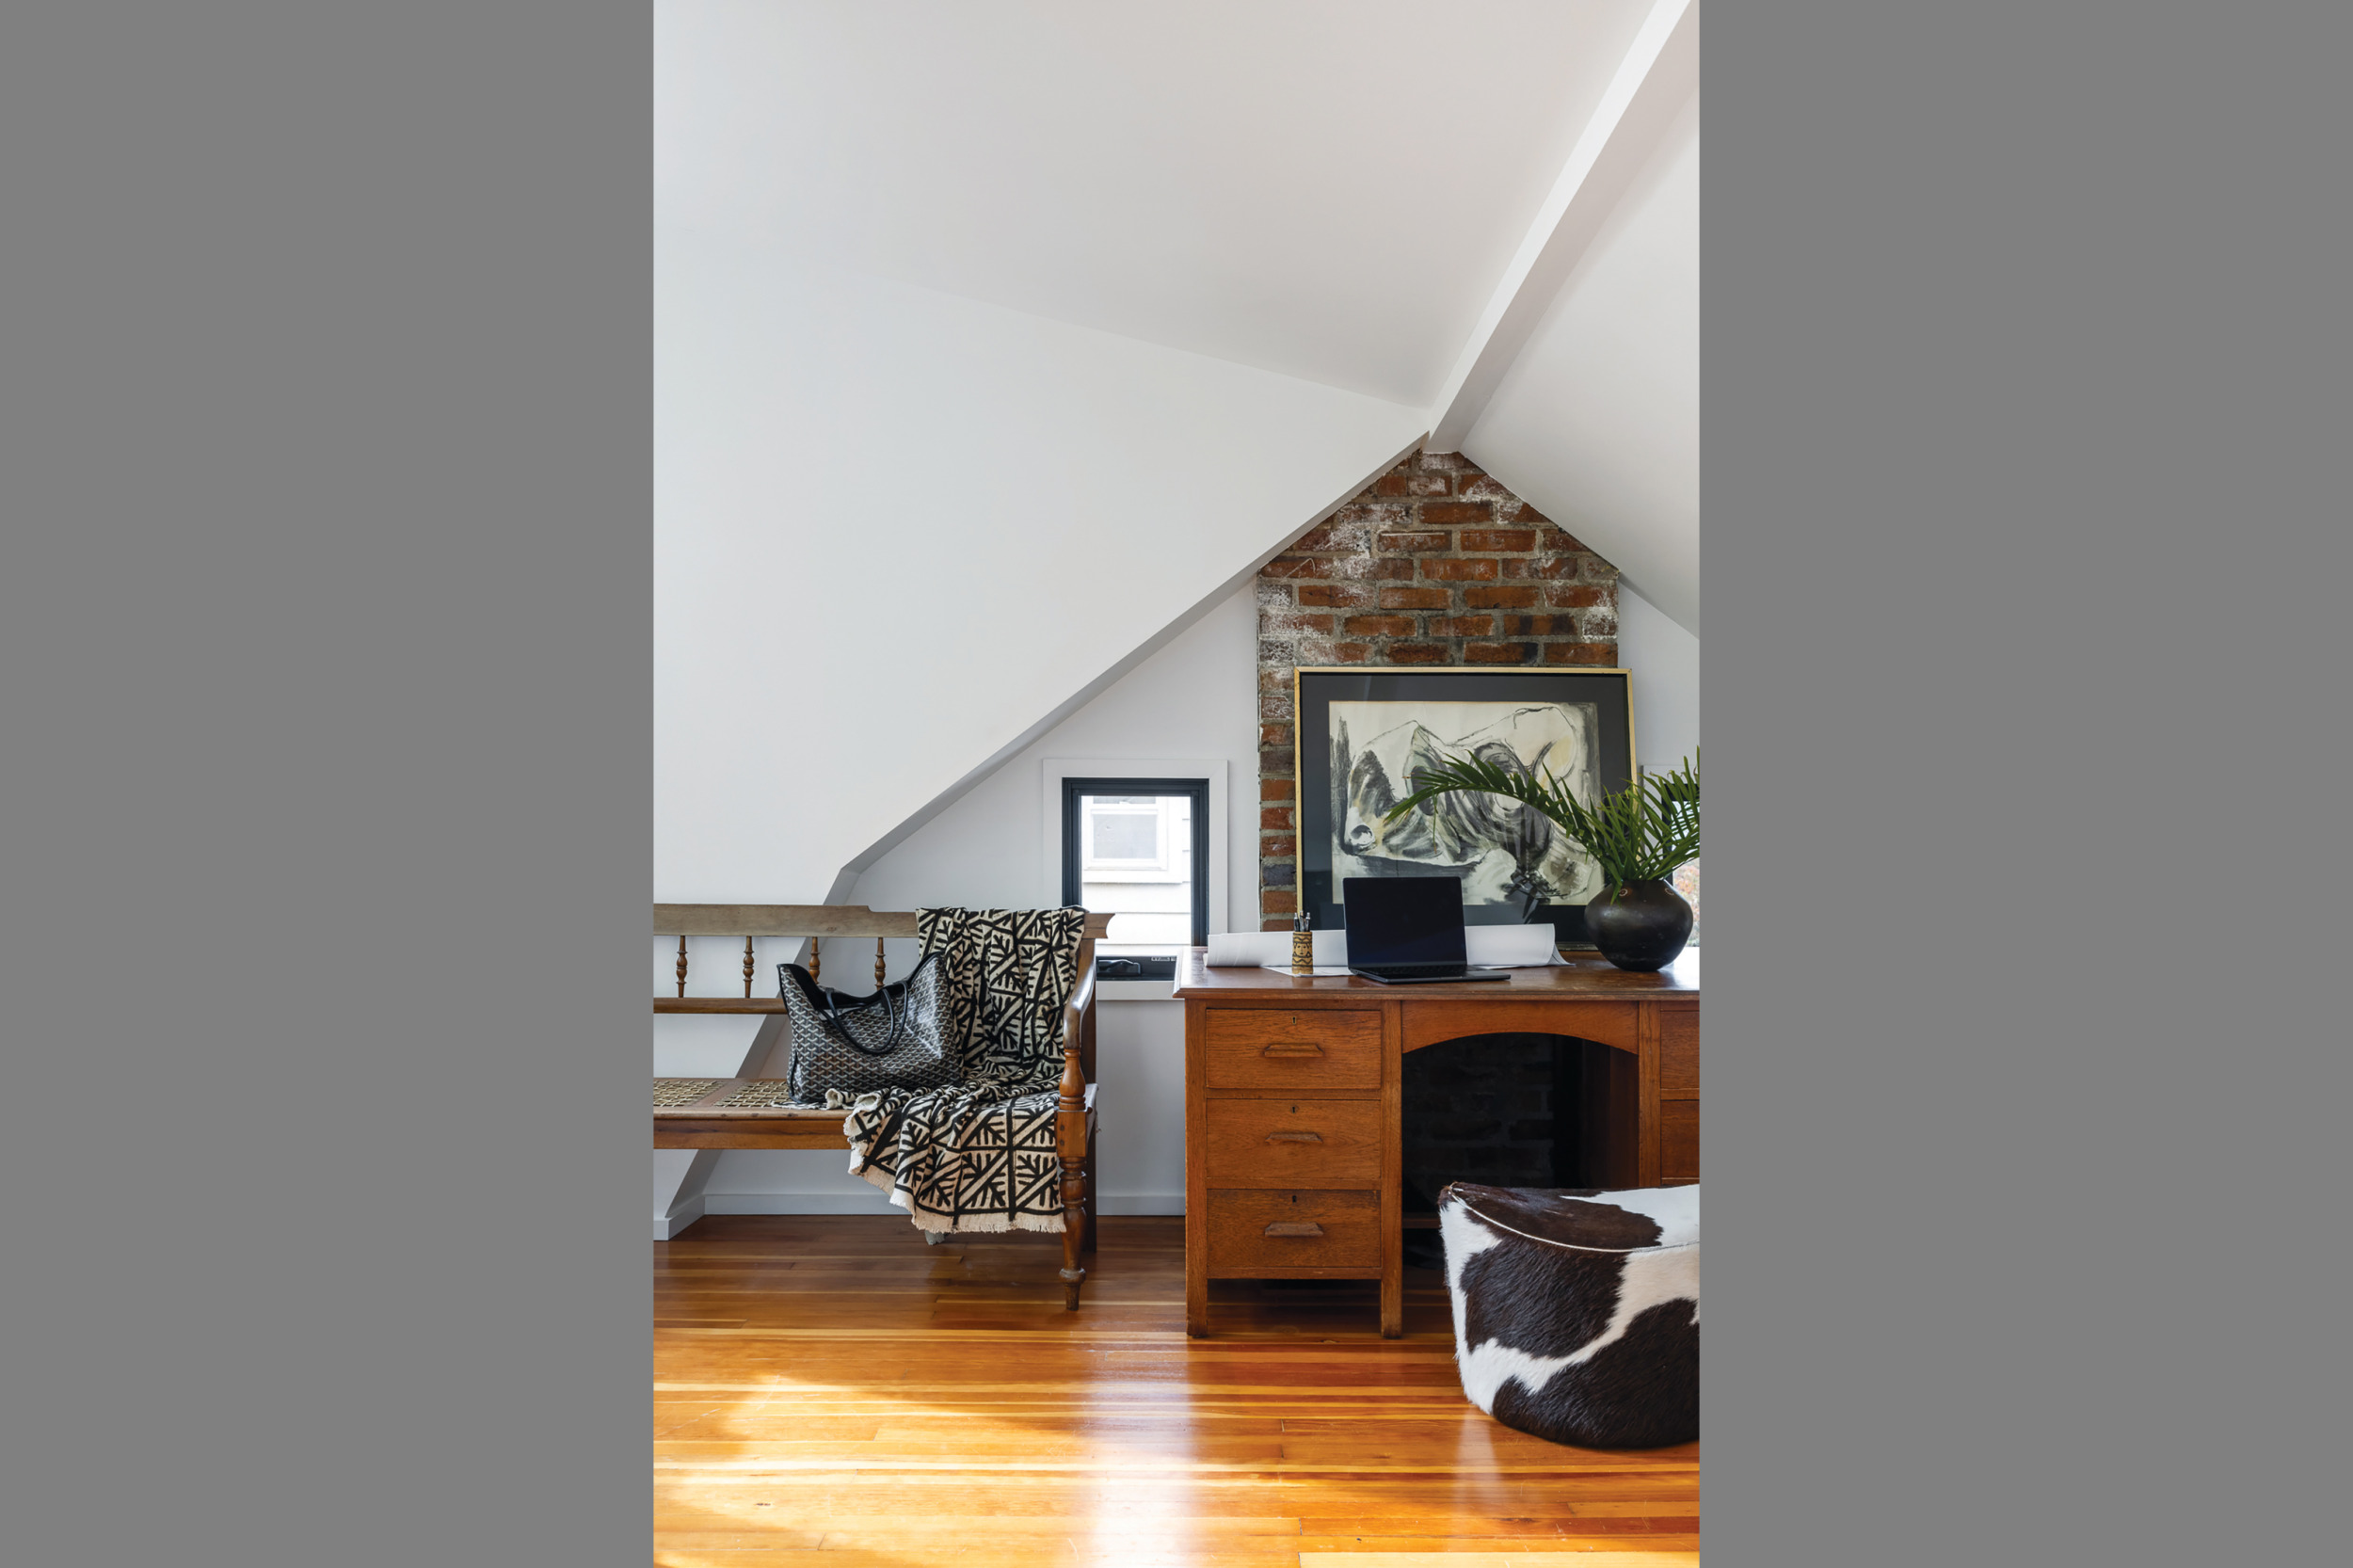
The renovation evened out unlevel flooring and added square footage on each story, taking the five-bedroom, four-and-a-half-bath residence from 3,061 to 4,167 square feet. The main floor gained four feet on the back and eight feet to the side, while the new primary bedroom got a pop-out that contains a spacious his-and-her closet; two additional bedrooms and bathrooms occupy the second floor. Extending a shed dormer elevated the attic’s ceiling height to nearly 10 feet, making the space comfortable for a bedroom and home office. Storage abounds on all levels.
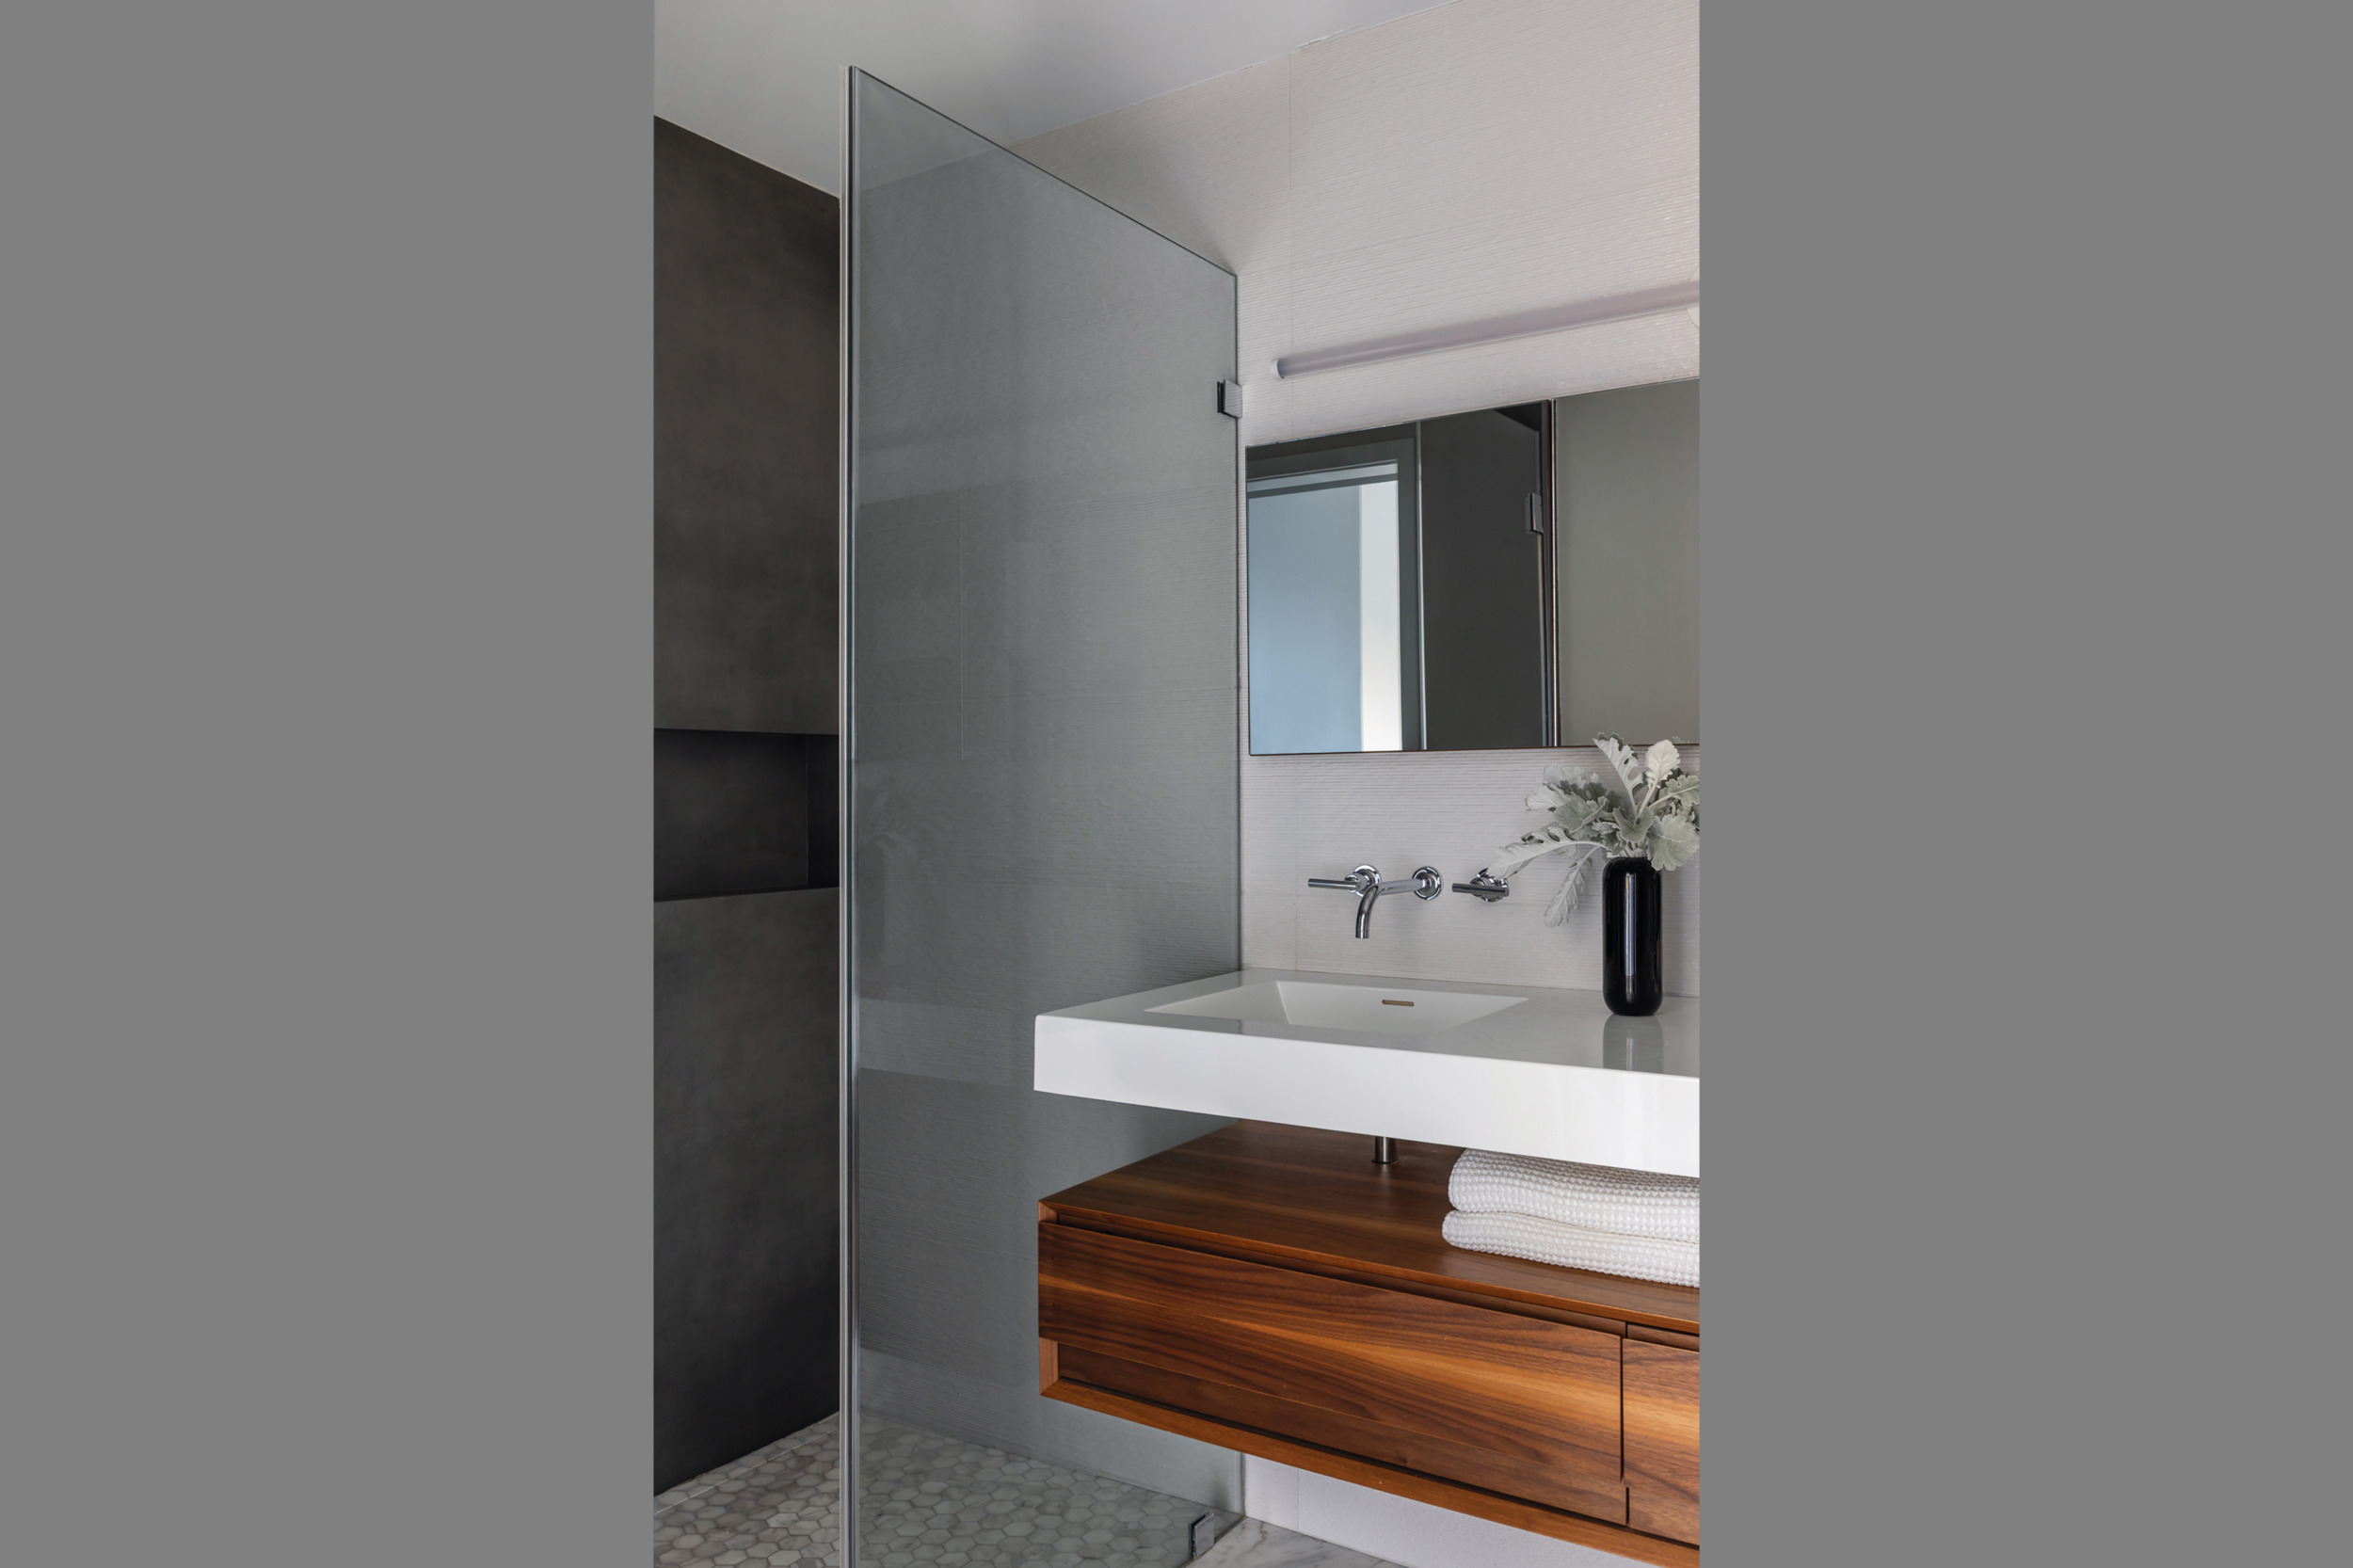
When it came to interior finishes and furniture, the wife chose everything herself with input from Miles. “I’ve always leaned contemporary, and I had a vision in my head of what I wanted,” she says. A marble-topped island now anchors the kitchen, where additional cabinetry increased storage; Virginia Mist granite covers the peripheral counters. Most of the bathrooms were updated in sleek style. Low-slung furnishings emphasize the surrounding scenery.
The Dutch Colonial lines of the front façade connect the home to its traditional neighbors—though simplified window profiles and contemporary-style vertical timber cladding hint at what’s inside. With his considered approach, Miles was careful not to overpower the neighboring homes in scale and appearance. From the front, the attic’s elevated roofline isn’t visible from most angles. “And you can’t tell how contemporary the back is,” he points out.
The result is exactly what the owners envisioned. “We wanted to make a contemporary statement,” the wife affirms, “but we wanted it to fit. It was all a question of balance.”
Renovation Architecture: Peter Miles, principal, AIA, NCARB, The Drawing Board, Inc., Washington, DC. Renovation Contractor: Heb-N-Co Construction, Boyds, Maryland. Furniture & Styling: Farnady Interiors.