
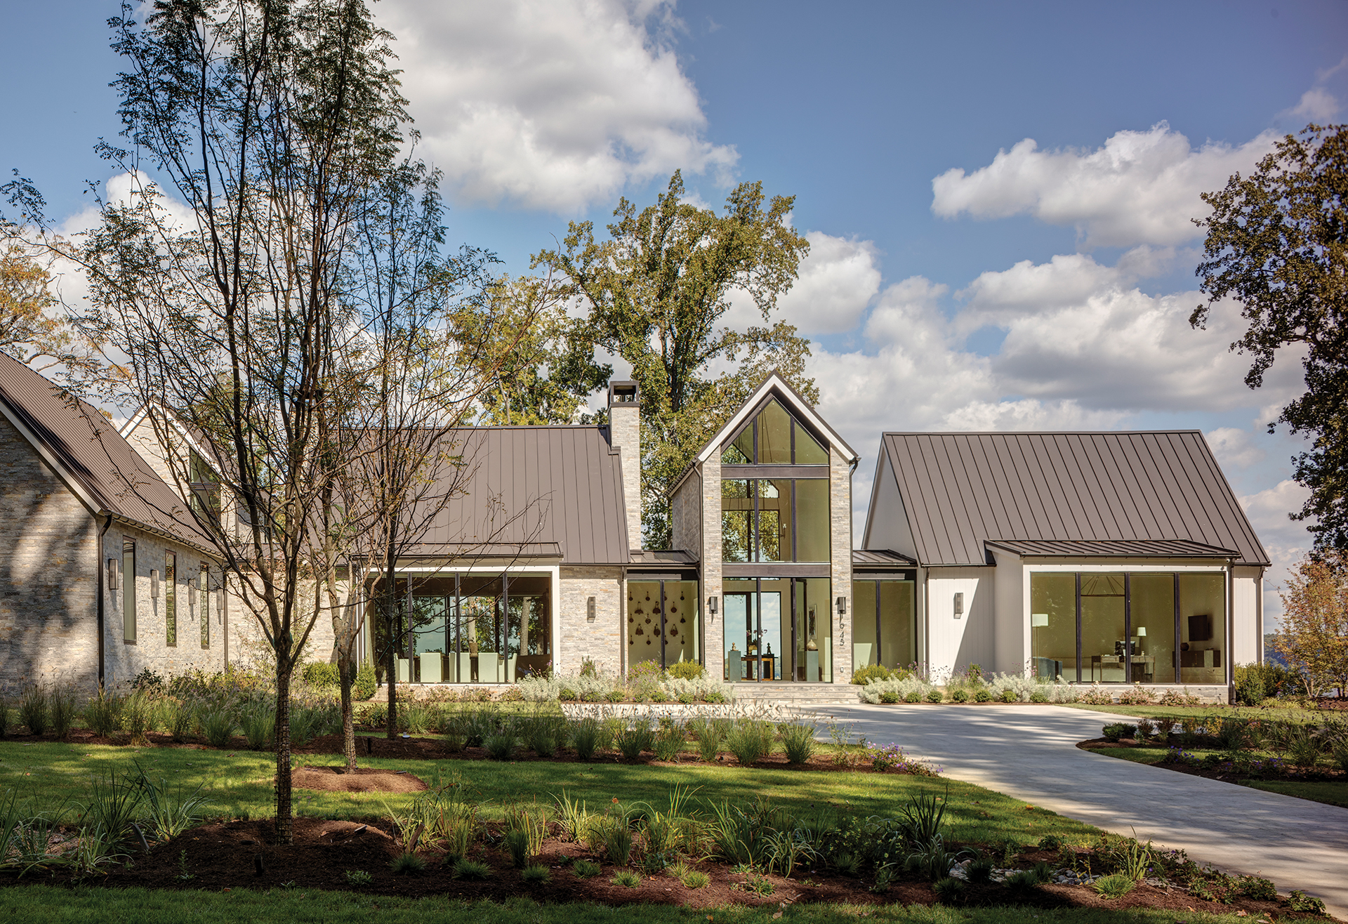
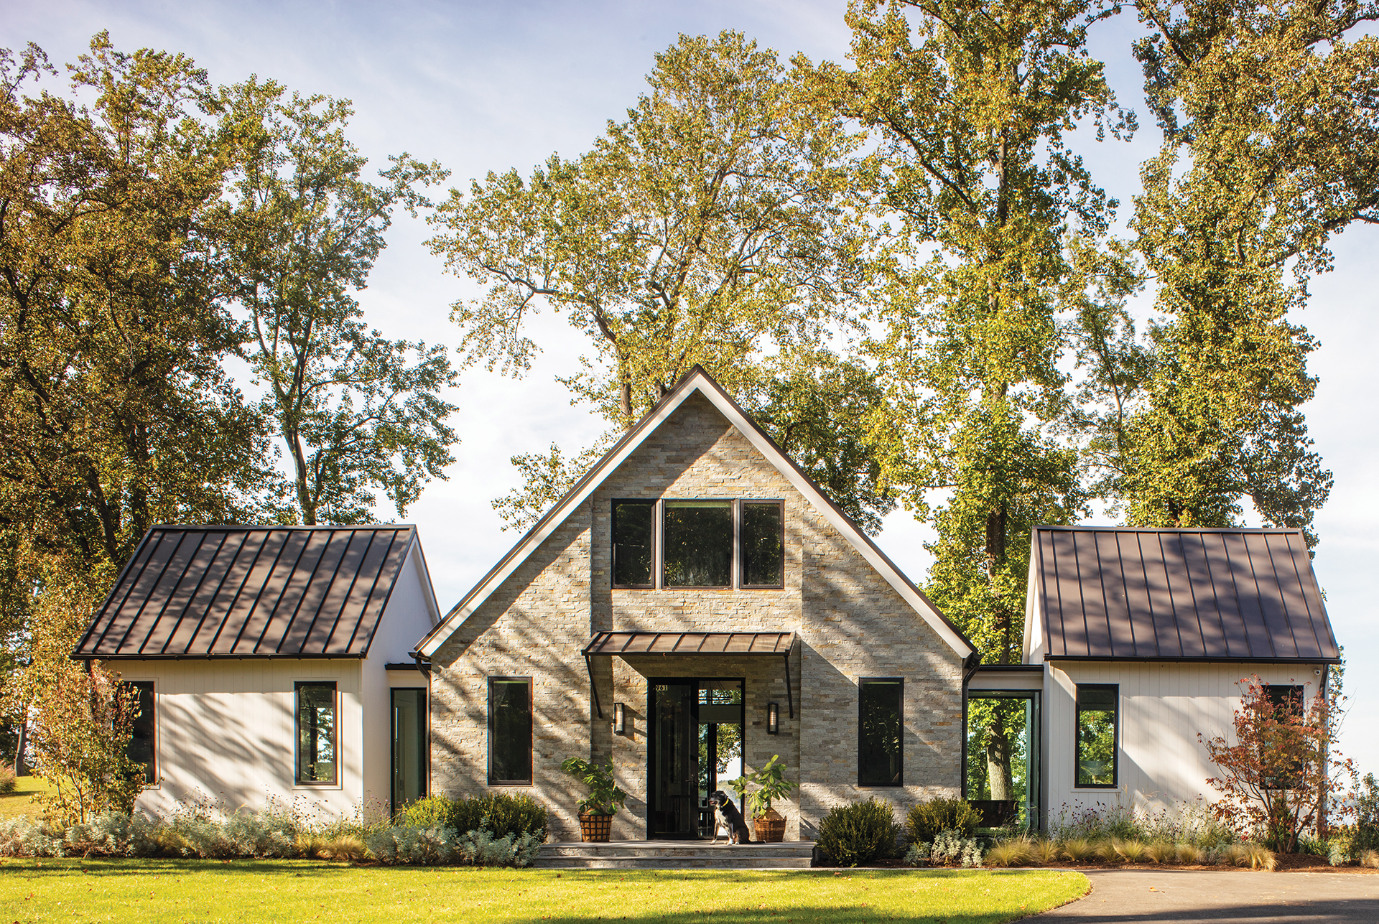
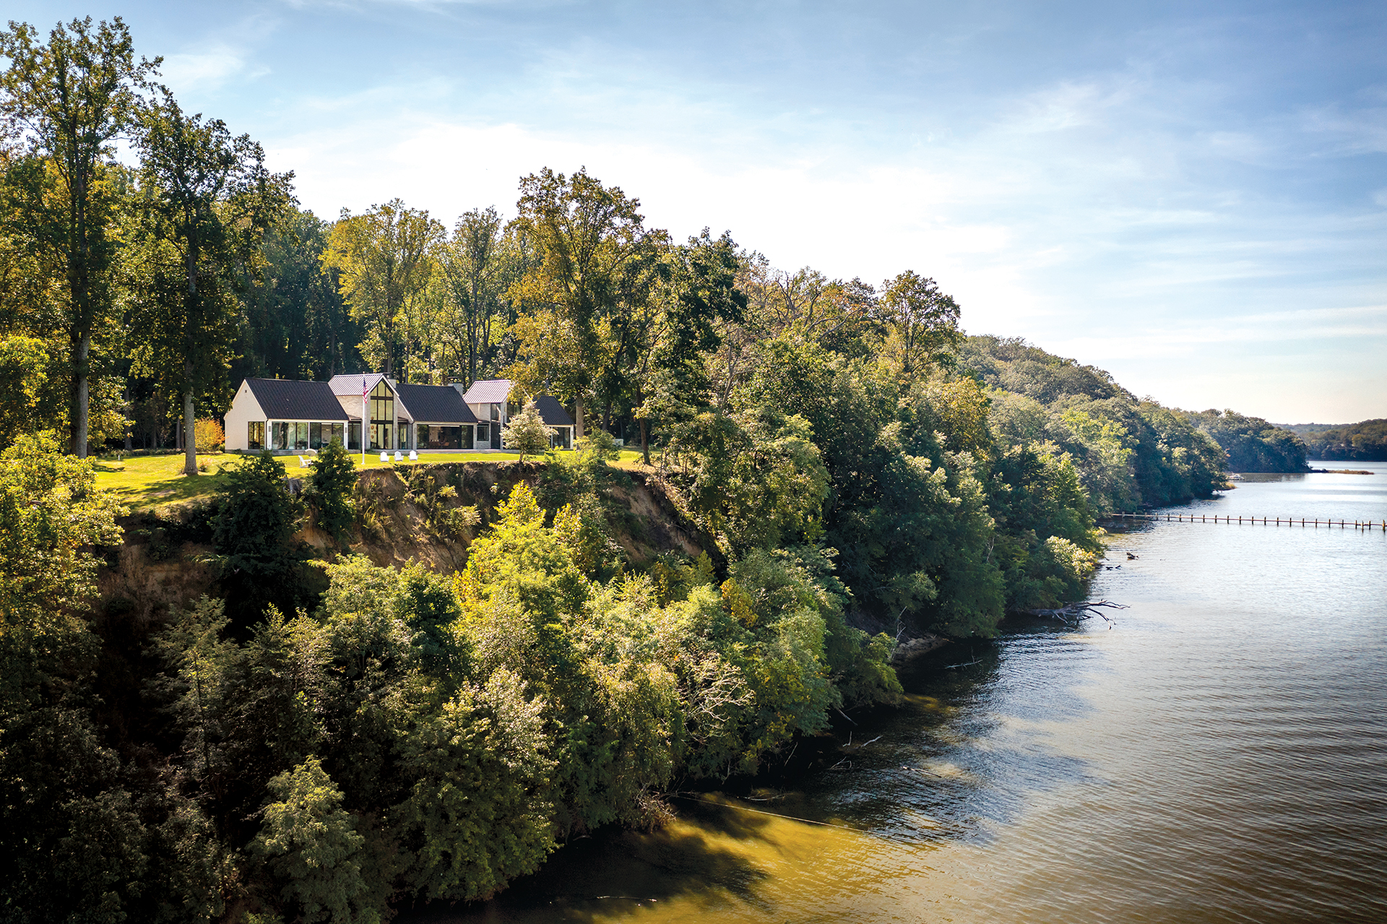
Seen from the front, the glassy central volume rises above the living area on the left and the primary wing on the right. The garage is on the far left.

There’s a water view to suit every taste on the Chesapeake. From winding creeks and narrow tributaries fringed by trees to broad rivers and seemingly ocean-wide bays—all are there for the finding.
A couple looking to return to the Mid-Atlantic after many years away discovered this smorgasbord of possibilities when they went hunting for land on which to build a house. “We lived in Houston, with long stints in Africa and the Middle East,” the wife recounts. “So this time we really wanted to be on the water.”
The now-retired duo—he was an energy executive and she an energy analyst—settled on Annapolis as their ideal destination. “There are so many places to live on the Chesapeake, but we wanted a university town, with good medical care as we age,” explains the husband. He was particular about his favored water vista as well, specifying what he terms “a big view.”
Initially, he and his wife consulted Annapolis architect Cathy Purple Cherry for guidance on navigating the morass of regulations required for construction on the bay—but her varied portfolio and extensive experience impressed them, and they soon enlisted her to design their future home. The three looked at numerous properties before coming across the winner: a 19.5-acre swath of forest along the Severn River. “We walked down a hill on a gravel road,” recalls the husband. “When we saw the view, we said, ‘this is it.’’’ The site captures the Severn at a point where its opposite bank lies far in the distance across the wide, watery expanse.
Purple Cherry teamed with ILEX Construction on the project, which would also include a guest house on an adjacent two-acre tract. “We always envisioned a guest house so we could host our two adult daughters, who live nearby, and other family members,” the wife says. Area regulations prohibit building a second home on less than 20 acres, so purchasing the additional two acres solved that issue while also protecting the surrounding land from development.
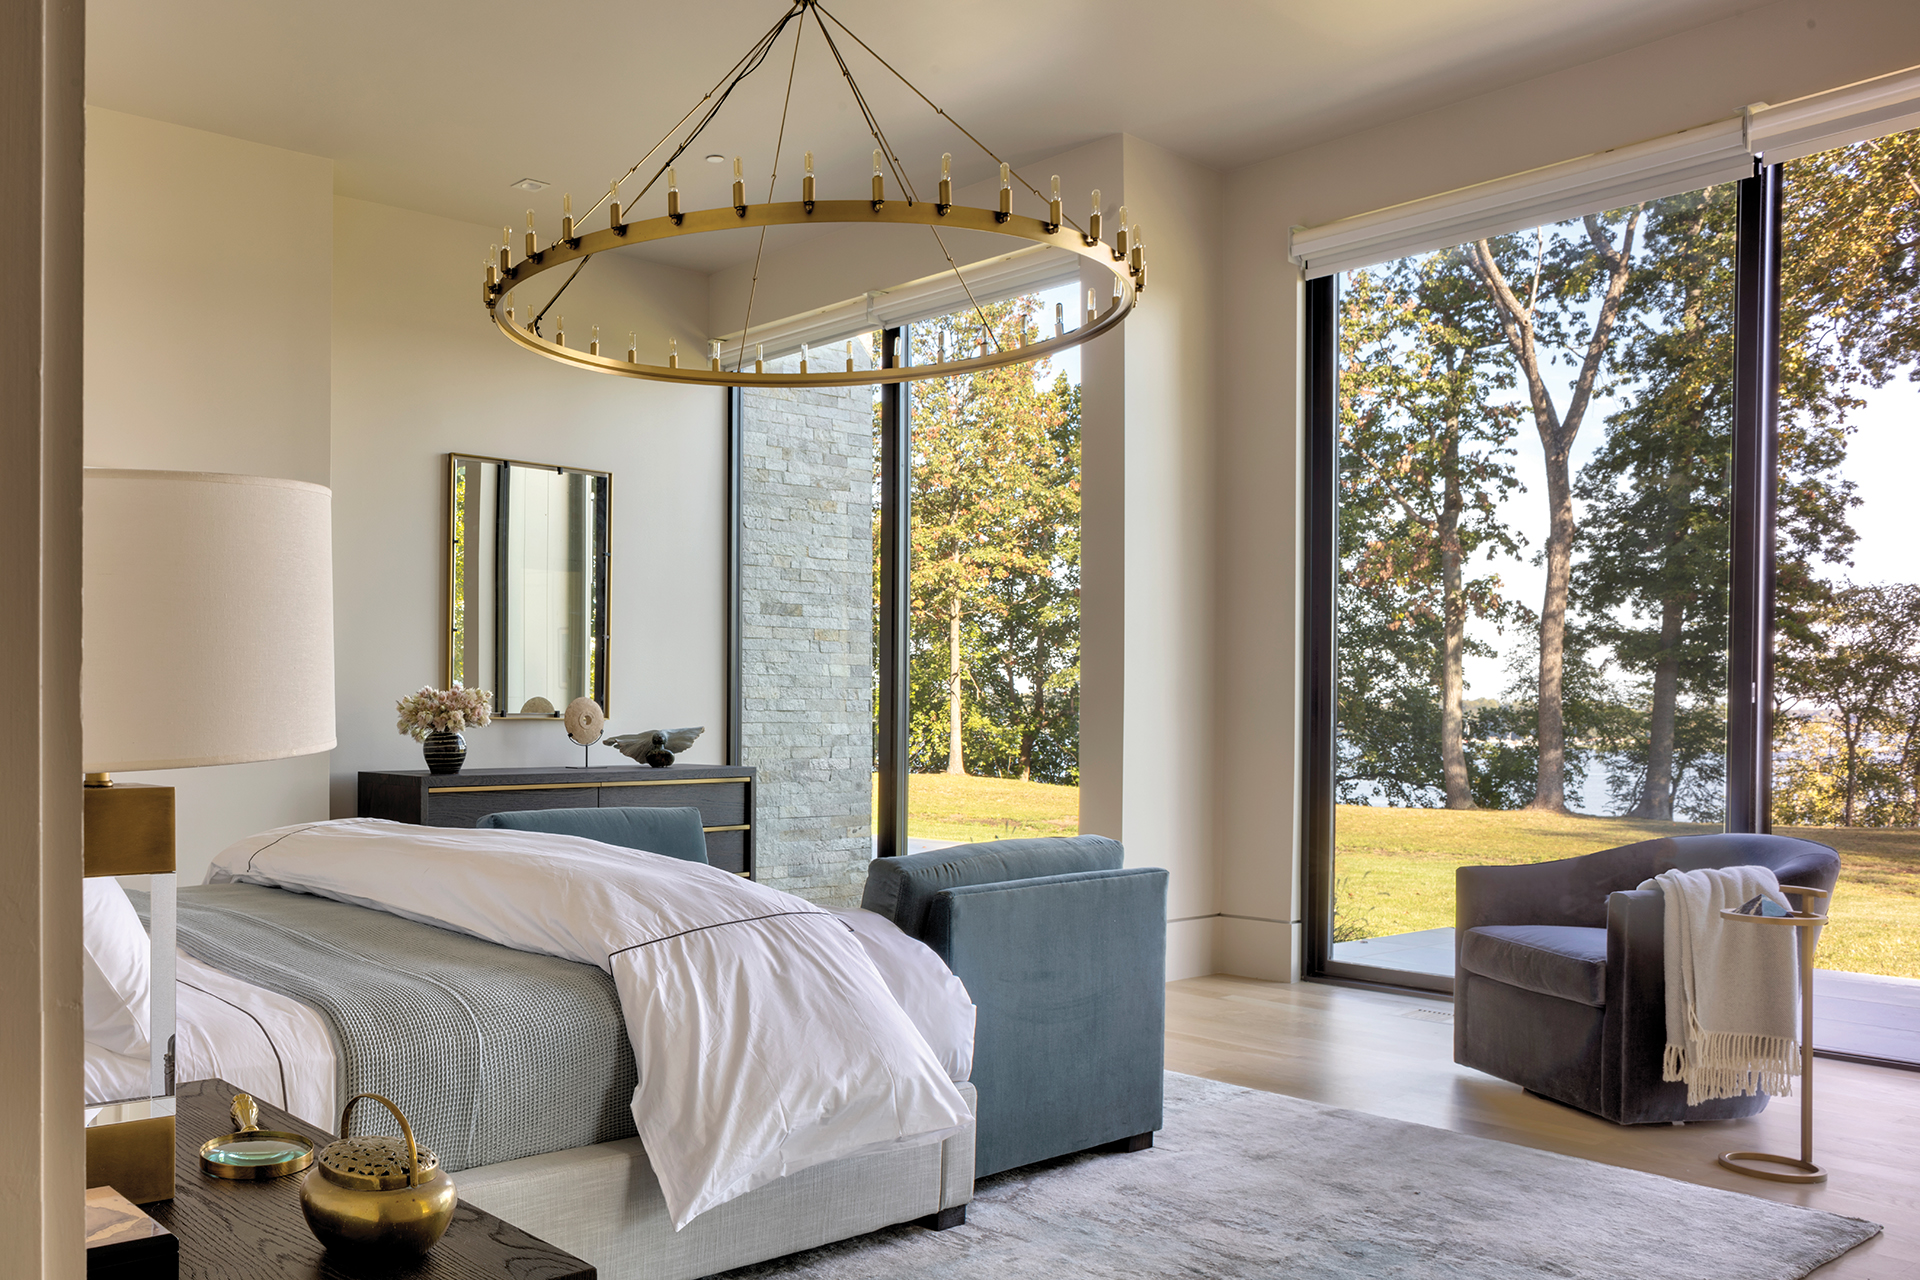
When siting the home, Purple Cherry’s primary consideration was how to take full advantage of the stunning vista. “I conceived the house to be long and almost entirely one room deep, which gives nearly every room a view of the water,” she explains. As for the design of each structure, the owners knew exactly what they were after from the get-go, both functionally and aesthetically. “They gravitated to something modern and wanted to be able to age in place,” Purple Cherry notes.
Embracing her clients’ architectural vision, she conceived a mainly single-story abode facing the river to the north and dense woods to the south. A central volume houses the glassy entry built on a north-south axis; glass connectors lead to the living area and guest wing on one side and the primary wing—complete with an office for the wife—on the other. The husband’s second-floor office above the guest wing is accessible via elevator.
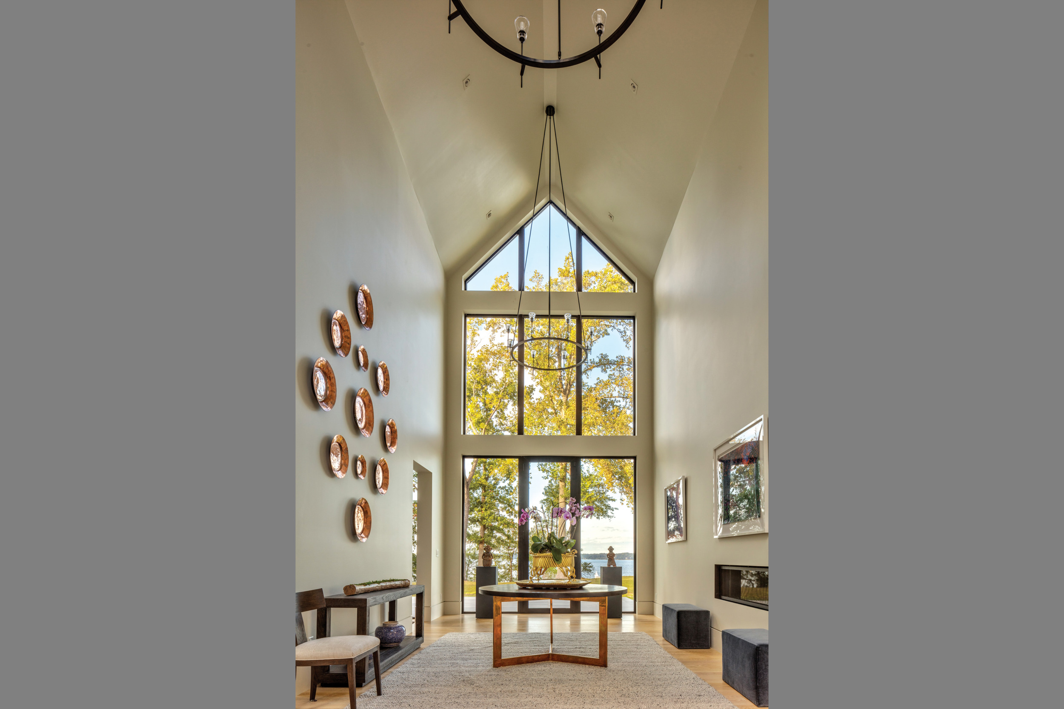
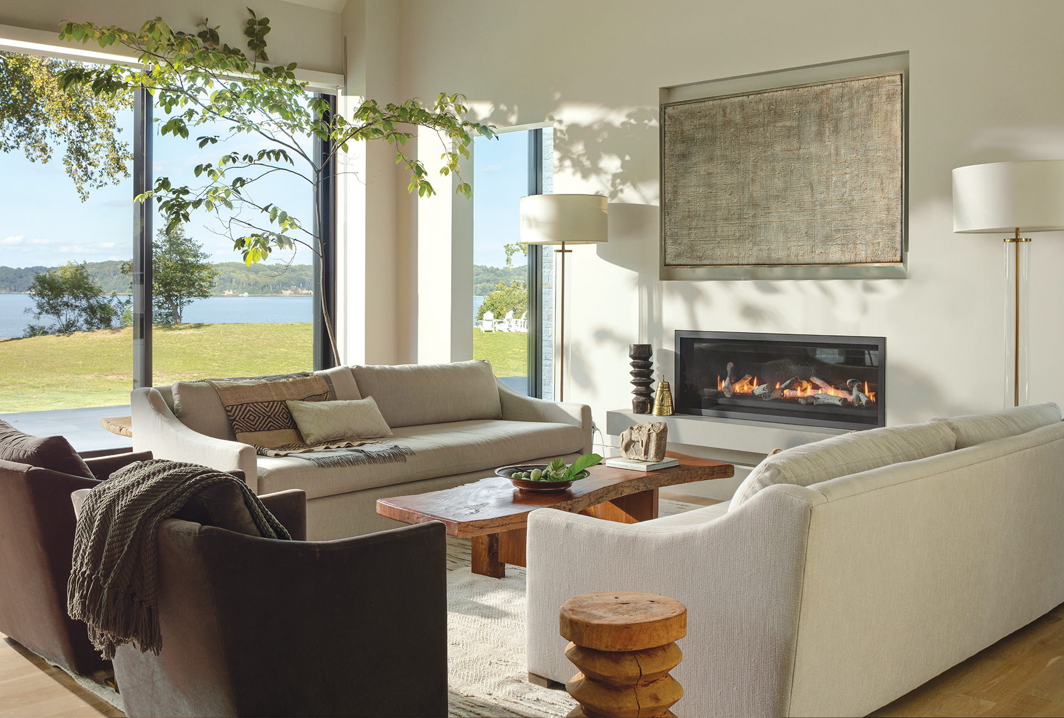
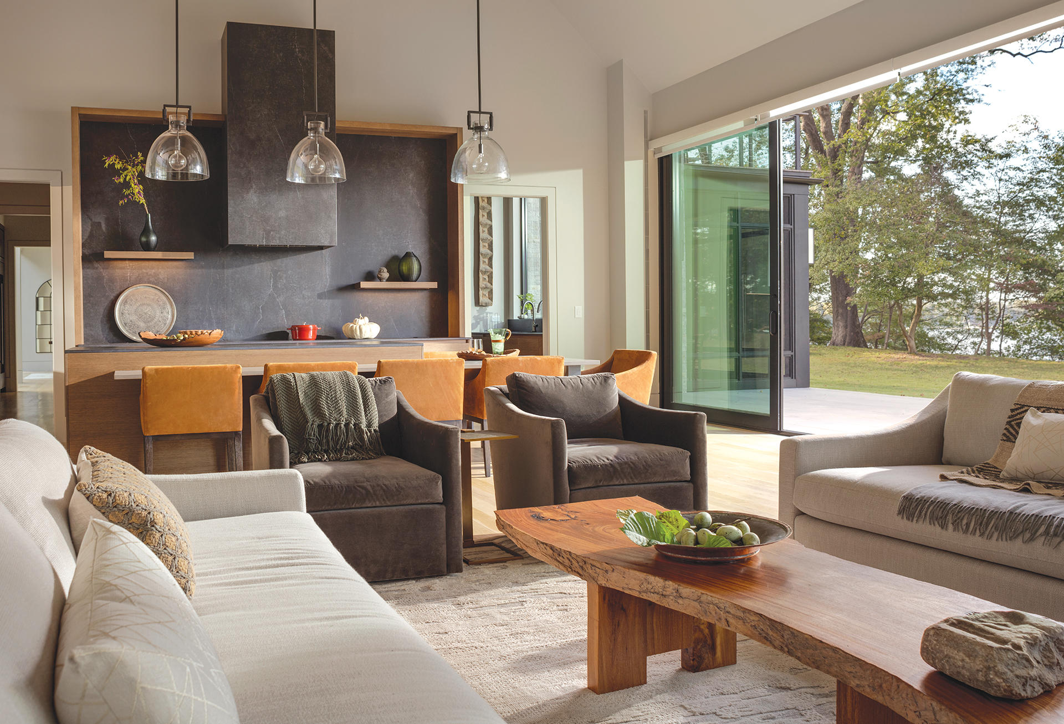
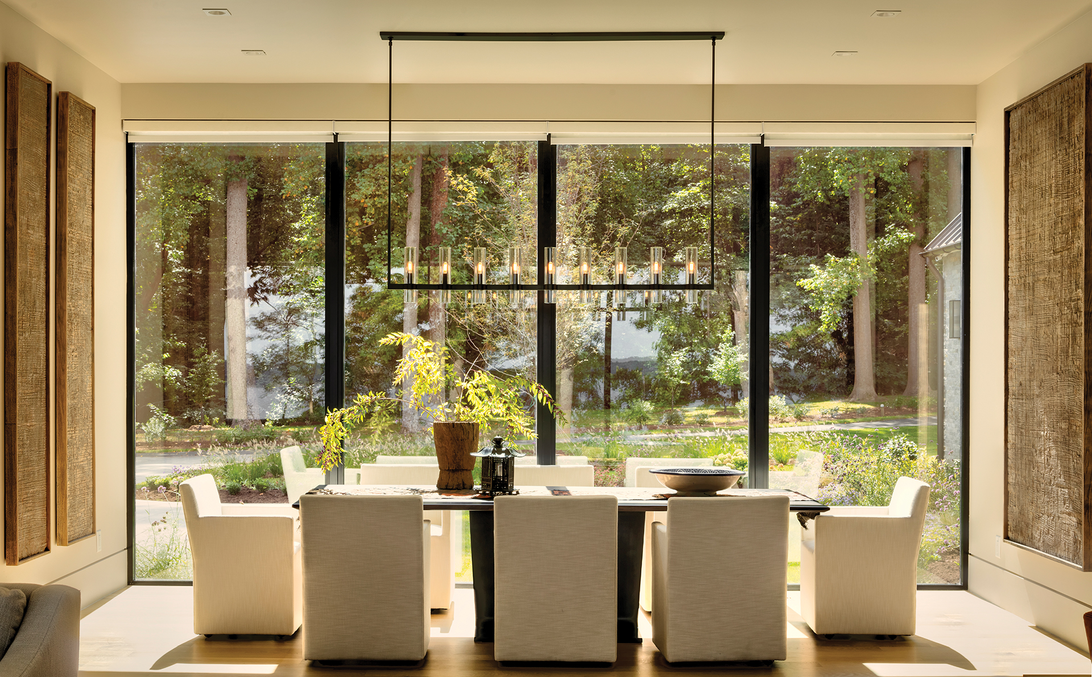
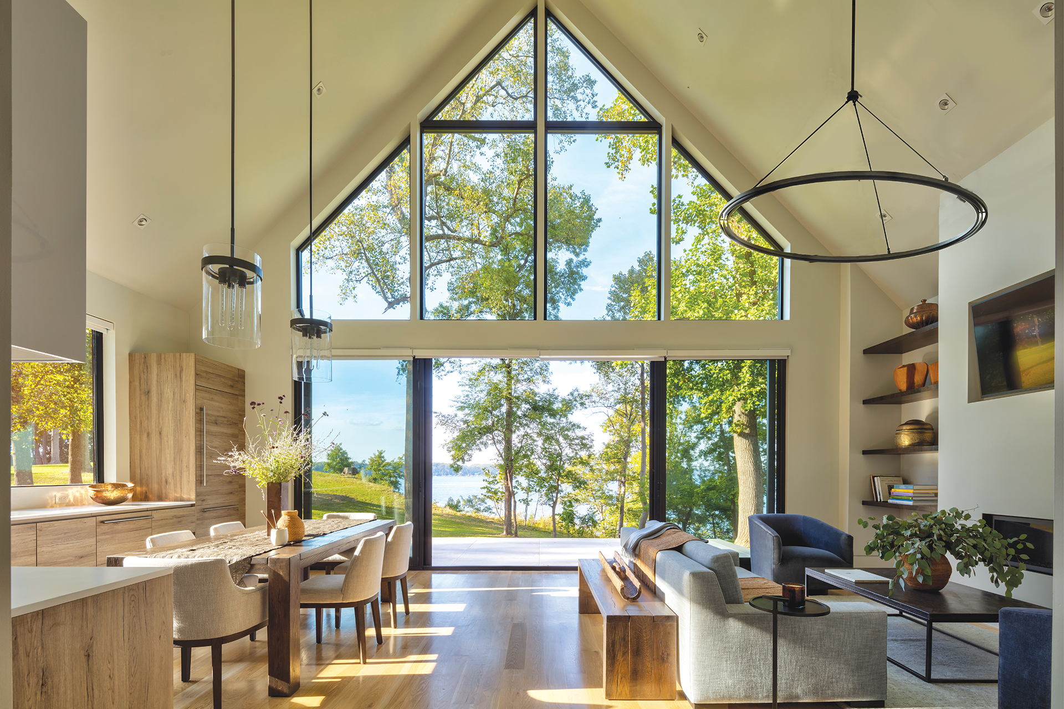
The completed three-bedroom, three-and-a-half-bath main house measures about 6,000 square feet. Stepping inside, one is greeted by a dramatic entry boasting a 26.5-foot cathedral ceiling and gabled glass walls. “It’s a gallery,” Purple Cherry comments. “We made it wide enough to host a sit-down dinner at a 22-foot-long table”—perfect for when the family congregates at holiday time. The airy central living area features a vaulted, 23-foot ceiling, a wall of river-facing windows, a dining niche and an elegant kitchen. A workhorse back kitchen is tucked behind it, eliminating clutter and showcasing the front kitchen’s sculptural design and textural surfaces. The great room opens onto a screened porch climate-controlled by a gas fireplace, heaters and fans. A three-car garage is accessible via a zone behind the kitchen that also includes a mudroom, laundry room, pantry, elevator and stairs to the husband’s office.
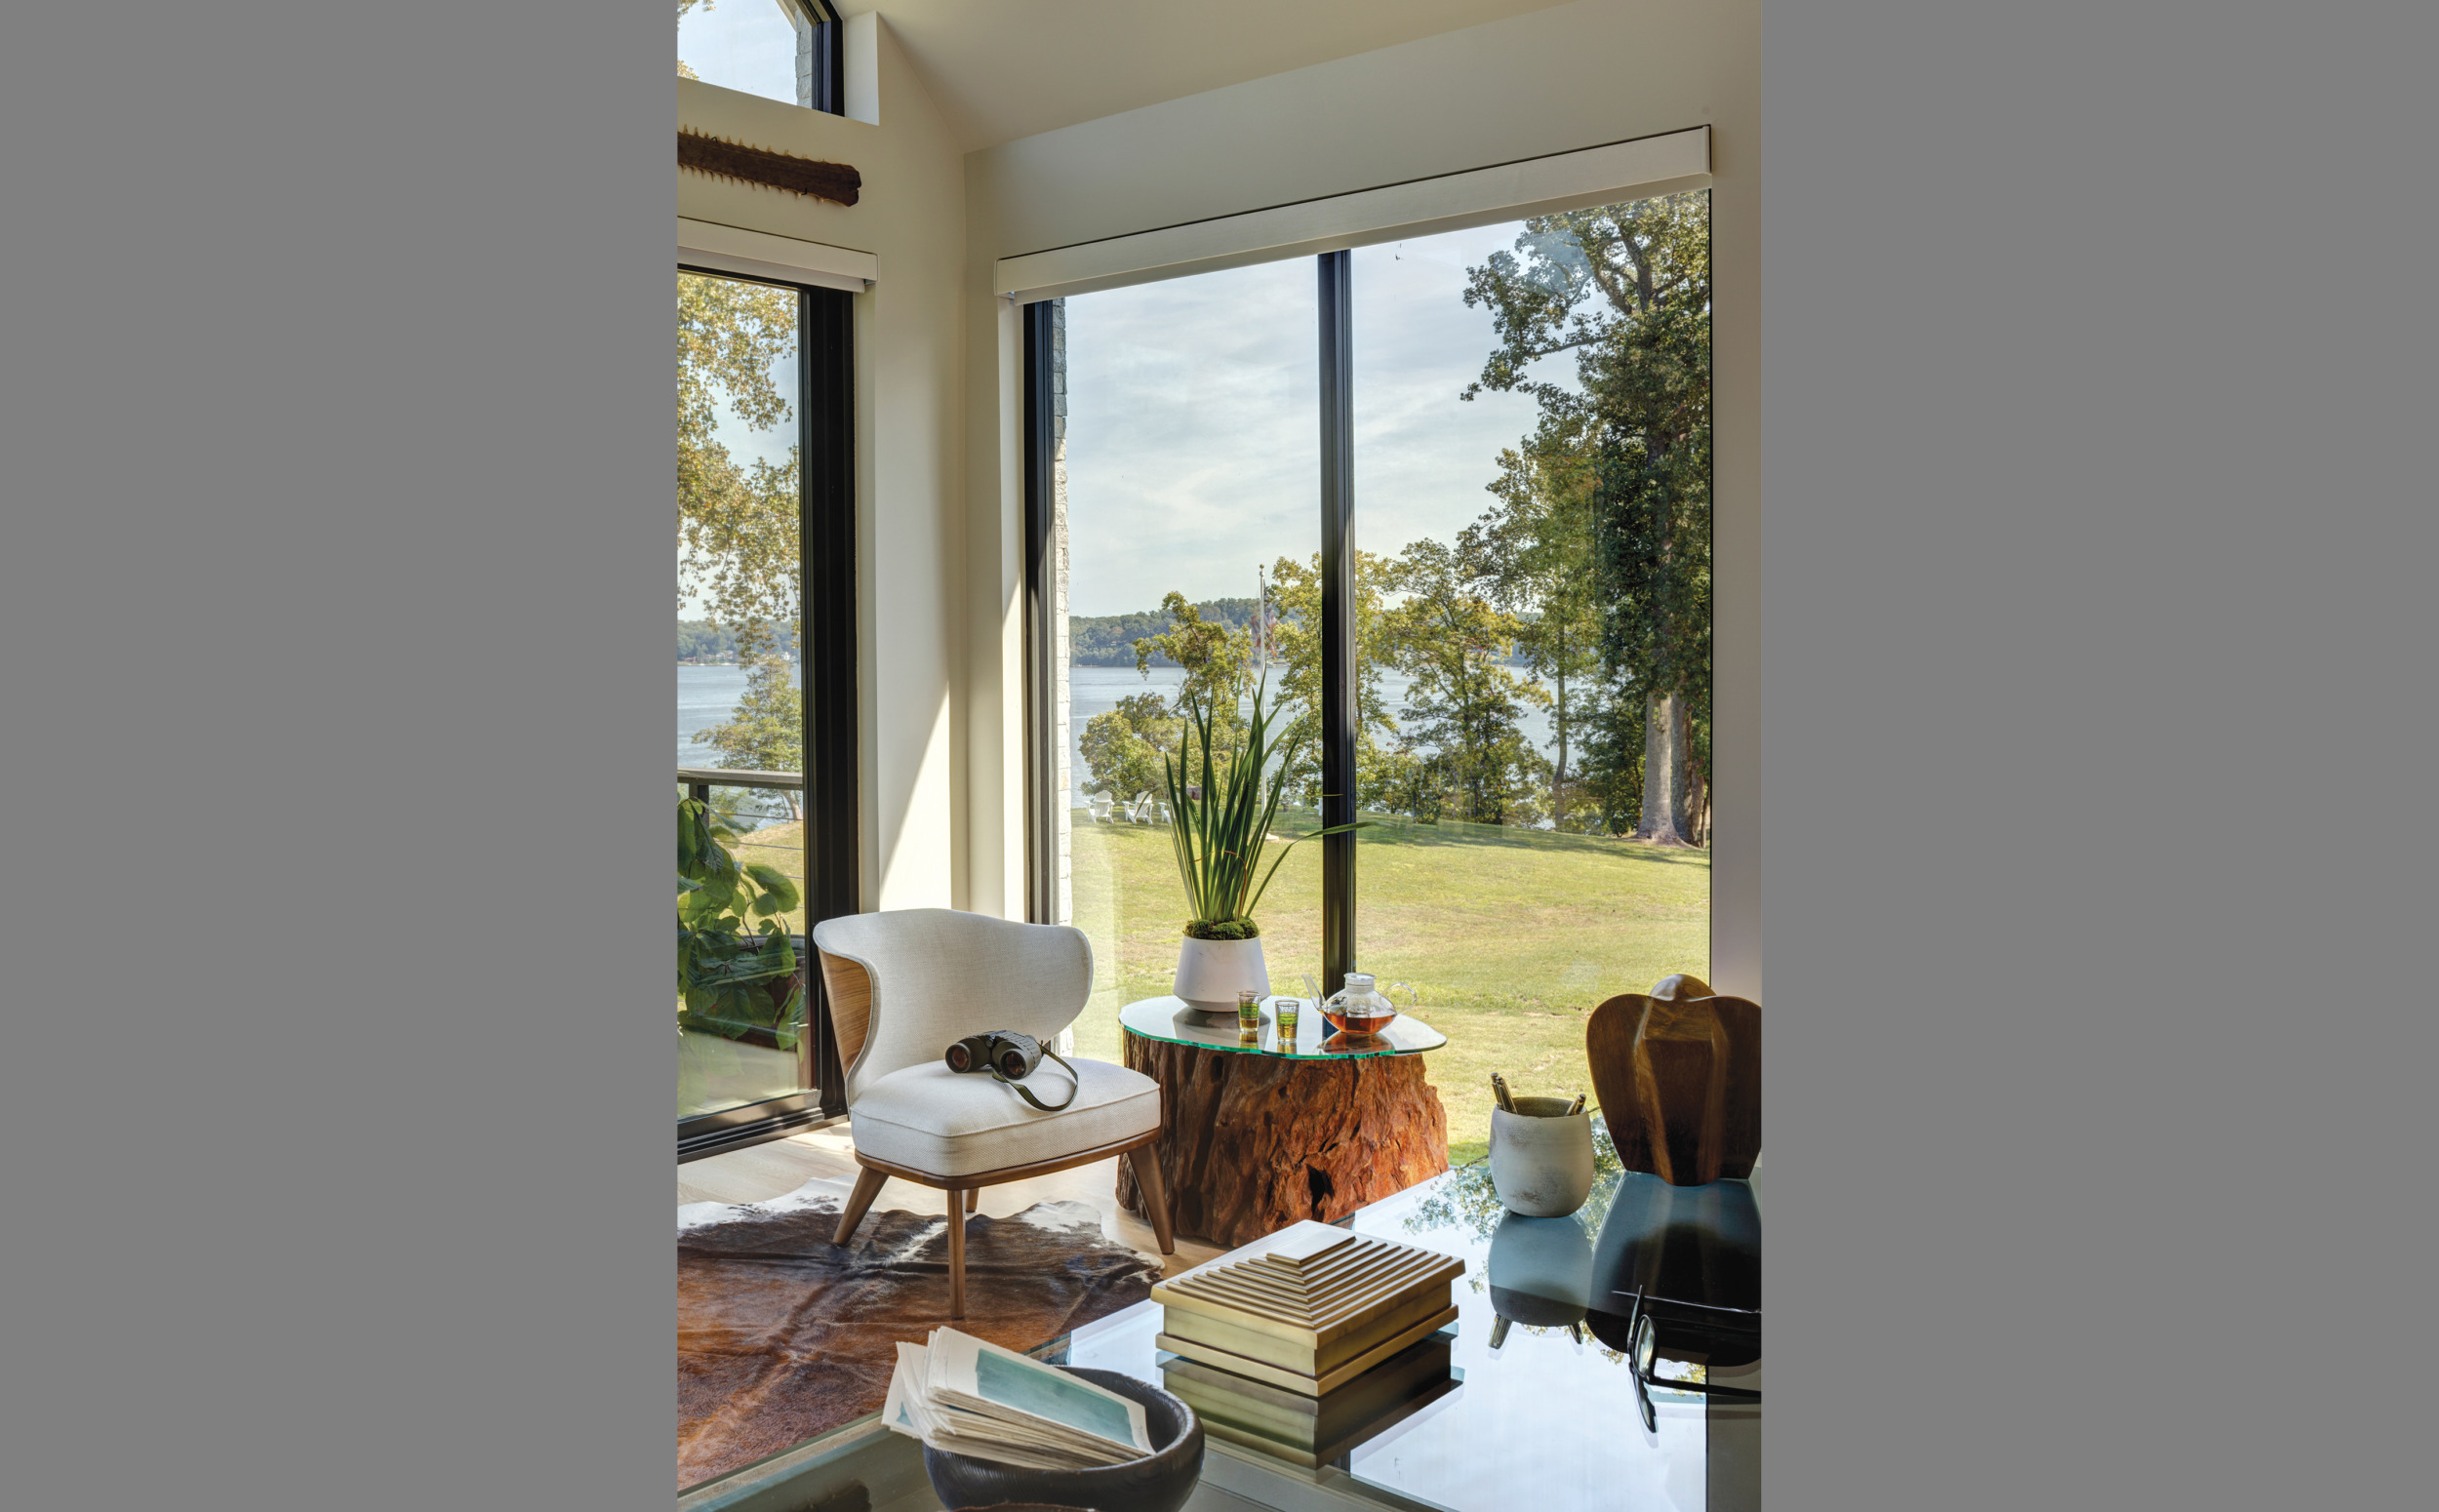
Though Purple Cherry’s team weighed in when asked, the wife spearheaded the interior-design process. “We brought back so many works of art and accessories from our travels,” she comments, pointing to items ranging from tabletops made of exotic hardwood slabs to antique copper plates found in Turkey that hang in the entry gallery. White oak floors ground furniture and lighting from RH, providing a clean-lined, elegant backdrop for the owners’ plethora of artifacts, antiques and art—a seamless bridge between modern architecture and vintage finds.
Purple Cherry mirrored the main abode in the 2,500-square-foot guest house, creating a central core of living space flanked by glass connectors that lead to bedrooms. Upstairs, a third ensuite bedroom boasting built-in daybeds accommodates four sleepers. “We wanted the visual connection between the houses,” the architect notes. “They share the same materials inside and out.”
Veneer granite and vertical HardieBoard clad both structures, with standing-seam metal roofs and bluestone-look porcelain hardscaping. The guest house boasts a cocktail pool, while a large swimming pool at the main house lies just off the porch. A simple landscape plan implemented by Scapes, Inc., features shrubs and grasses that won’t impede the view. The addition of 150 native tree species such as cherry trees, maples and sycamores mitigates the disturbed land post-construction.
The owners are thrilled with their custom abode, which took about two years to complete. “Thanks to Cathy, the house perfectly matches our vision,” the husband enthuses. “She really understood what we wanted. She got us.”
Architecture & Interior Design: Cathy Purple Cherry, AIA, LEED AP, Purple Cherry Architects & Interiors, Annapolis, Maryland; Charlottesville, Virginia; New York, New York. Builder: Doug Croker, ILEX Construction, Easton, Maryland. Landscape Installation: Jeff Crandell, Scapes Inc., Harwood, Maryland. Styling; Helen Crowther.