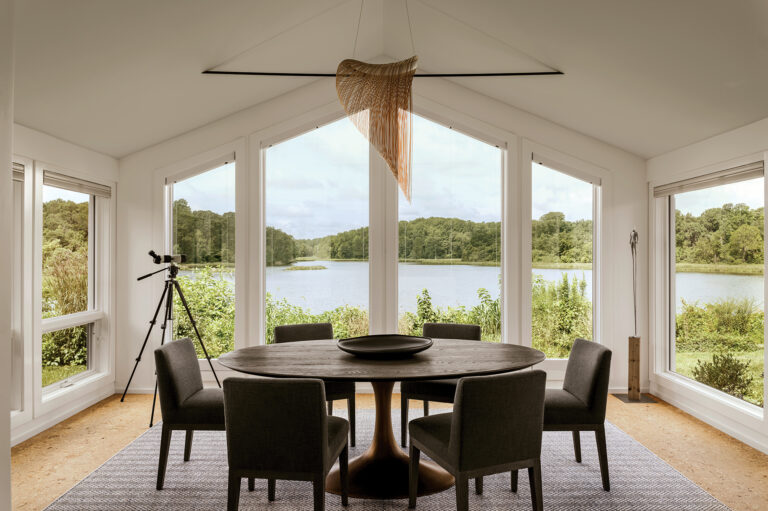
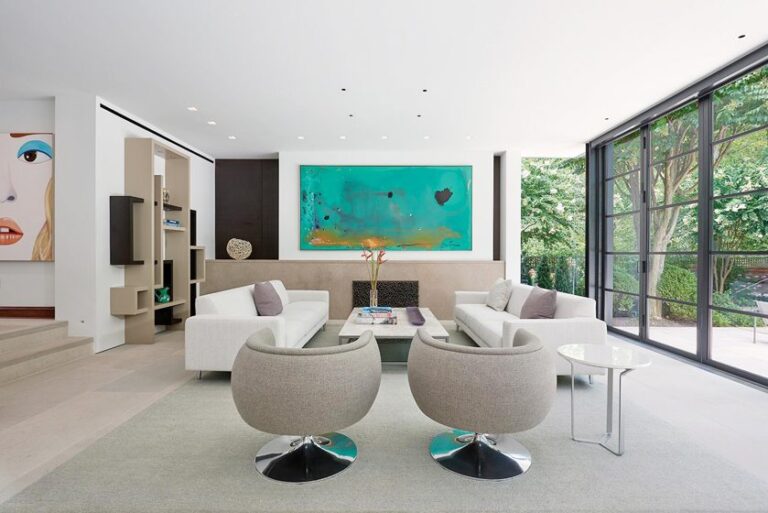
A couple looking to relocate closer to their children’s school from the suburbs snatched up a 1931 stone abode in DC’s Spring Valley. They then faced the challenge of transforming the stately acquisition into a family home for their brood of three kids, then aged seven and under, plus a dog. “This house could easily turn very formal,” relates the husband, who works in the investment industry. “It goes back to a different era. I could picture a butler serving in the dining room.”
That vision didn’t jibe with the family’s reality, where the dining room is more likely to see Lego construction than silver service. The new owners needed help creating spaces that would honor the home’s provenance while supporting their relaxed, no-room-is-off-limits lifestyle. They knew designer Kristin Peake, who brought fuss-free panache to their previous roost, would be able to thread that needle.
“The house is magnificent, and they wanted that feeling to resonate throughout the whole interior as well,” recounts Peake. “But it had to function for their family and how they live.”
Her plan would enhance interior architecture and bolster functionality in strategic spots before instilling polished yet hard-wearing style throughout. The project scope soon expanded to include a rear addition that would serve as an indoor-outdoor hangout and entertaining space.
Today, the five-bedroom, 10,000-square-foot home welcomes guests into a foyer leading back to the dining room. To the right, the living room connects to the wife’s office. The family room, kitchen/casual-dining area and mudroom are housed to the left, now joined by the new extension. Upstairs sit the primary suite with his-and-her baths and the kids’ three ensuite bedrooms. The husband’s office and a playroom rest on the third floor, while the lower level comprises guest quarters, a lounge and a gym.
Although the home had been recently renovated before the owners’ purchase, its pristine interiors lacked the level of detail, not to mention color, the couple craved. “It was pretty much white drywall everywhere,” recalls the wife, a stay-at-home mom. Peake embellished that vanilla shell with ceiling treatments, painted built-ins, bespoke wall finishes and more.
As for furnishings, the owners decided to start fresh. Peake developed space plans and timeless schemes for every room on all four levels. “The aesthetic is traditional, but we mixed in bits and pieces of modern as well,” she notes.
In the long living room, back-to-back sofas create two gathering areas. All the seating comes in handy during big-game viewing parties, made possible by a large-screen television enclosed in a custom cabinet. The husband reveals, “We usually entertain informally because that’s how we like to roll.”
In the dining room, a hand-painted Chinoiserie wall mural lends a garden vibe. Red linen drapes and a sleek pendant keep stuffiness at bay. Providing the requisite durability, steel-blue performance fabric adorns the host chair, while neutral, easy-to-clean wool herringbone covers the side chairs.
“Everything Kristin selected stands up to the way our family operates,” enthuses the wife. “But this room dresses up really well too. It can look more formal when we want it to, but we’re not afraid to have the kids do Legos and eat pizza in here.”
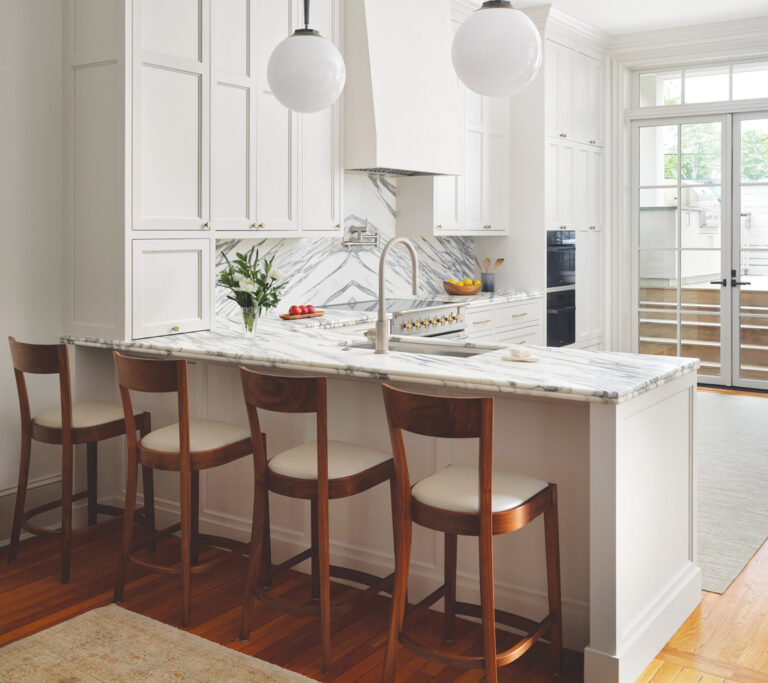
The kitchen was relocated to an addition during the previous renovation. Its white-painted cabinetry and marble counters stayed put, and Peake added user-friendly furniture. In the nearby family room, navy-blue paint enlivened existing white built-ins.
To establish a stylish mudroom, Peake tricked out an empty back hall with bespoke, blue-painted cabinetry designed to meet the family’s specific storage needs. New, white oak ceiling beams lend character. “This space is a beautiful illustration of form following function,” the designer avers. “That’s really how we designed the whole house.”
Upstairs in the primary bedroom, new layers—from the charcoal-stained plank ceiling to the upholstered bed wall—create coziness. Though overhauled earlier, the his-and-her bathrooms received a few upgrades. In his, for example, Peake repainted the existing white vanity a deep blue-gray and hung new brass-and-leather sconces above it.
Visiting grandparents often stay in the lower level’s well-appointed bedroom. Peake redid the existing ensuite bath, specifying white oak cabinetry, a marble countertop and a custom, metal-framed shower enclosure. A practical-and-pretty kitchenette adds thoughtful function to the adjacent hangout.
What was initially envisioned as a freestanding pool house ultimately morphed into a 700-square-foot, all-season extension off the kitchen. Architect Addison Nottingham presented plans for a timber-frame structure with a vaulted ceiling. Multi-fold, glass doors wrap around two walls for seamless access to the pool terrace. “We tried to make the space as open and glassy as possible,” he relates. “The doors fold and stack so they don’t interrupt the family’s enjoyment of the outdoor area.” Contractors Randal Fleming and Bill Saar executed the plan.
The addition channels a spirit of escape. Its interior is meant to transport family and friends to Maine, where the couple owns a vacation home. “Maine is our happy place,” shares the husband. “We wanted to bring some of that feeling to our DC life by making the porch a little rustic.” Dark-wood planks on the ceiling and walls, plus locally sourced stone around the fireplace, achieve the desired effect. The final result, he adds, “is a great party space.”
Then again, the family—and guests of all ages—enjoy every room in the house. As Peake sums up: “This home is made for living.”
Interior Design: Kristin Peake, Kristin Peake Interiors, Rockville, Maryland. Addition Architecture: Addison Nottingham, RA, LEED AP BD+C, ACG Architects, McLean, Virginia. Landscape Design: Sisson Landscapes, Great Falls, Virginia.
RESOURCES
THROUGHOUT
Interior Cabinetry & Built-Ins: lyndonheathcabinetry.com. Home Technology: bethesdasystems.com. Windows: marvin.com through wdshowplace.com. Folding Doors: centor.com through qualitywindowanddoorinc.com. Faux Finishing: artstarcustompaintworks.com.
LIVING ROOM
Sofas: Custom. Sofa Fabric: hickorychair.com; fabricut.com. Rug: carpetimpressions.com. Twin Table Lamps: jamieyoung.com. Wood Cabinet: lyndonheathcabinetry.com.
DINING ROOM
Table: Custom through highlandhousefurniture.com. Chairs: leeindustries.com; hollandandsherry.com. Chair Fabric: quadrillefabrics.com. Host Chair: hickorywhite.com. Host Chair Fabric: shellibreidenbach.com. Chandelier: urbanelectric.com. Drapery Fabric: kravet.com. Drapery Fabrication: gretcheneverett.com.
MUDROOM
Cabinetry Paint: Stone Cutter by benjaminmoore.com. Light Fixture: palecek.com.
FAMILY ROOM
Cabinetry Color: Hale Navy by benjaminmoore.com. Ottoman: hickorychair.com. Ottoman Fabric: samuelandsons.com. Rug: carpetimpressions.com.
HALL
Stair Runner: carpetimpressions.com. Round Table: Antique. Frame Chair: gabby.com. Frame Chair Fabric: ralphlauren.com.
PRIMARY BEDROOM
Headboard & Fabric: vanguardfurniture.com. Throw & Accent Pillows: legacylinens.com. Loveseat: hickorychair.com. Motorized Shades: hartmannforbes.com through abenetworks.com. Drapery Fabric: kravet.com. Drapery Fabrication: gretcheneverett.com.
PRIMARY BATH
Window Treatment Fabric: kravet.com; samuelandsons.com. Drapery Fabrication: gretcheneverett.com. Wall Color: phillipjeffries.com.
LOWER-LEVEL BEDROOM
Wallpaper: phillipjeffries.com. Bed: bakerfurniture.com. Nightstand: vanguardfurniture.com. Sconce: curreyandcompany.com. Accent Pillows: ralphlauren.com.
LOWER-LEVEL BATH
Vanity Top: caesarstoneus.com. Floor Tile: Architessa.com. Wallpaper: winfieldthybony.com. Shower Tile: waterworks.com. Ottomans: rogersandgoffigon.com. Dark Green Cabinetry: Andiron by sherwin-williams.com. Drapery Fabrication: everettdesign.com.
POOL HOUSE
Sectional & Woven Chairs: bakerfurniture.com; vanguardfurniture.com. Ottomans: rockvilleinteriors.com. Ottoman Fabric: perennialsfabrics.com. Chandelier: buzzellstudios.com. Backsplash: architessa.com.
Jodi Berger grew up in Potomac—so when she and her husband Adam returned to Maryland after six years in the New York area, it was a natural choice to rent a townhouse in her old stomping ground. After a couple of years, they purchased a 1988 Colonial a block away from the designer’s childhood home.
The 4,640-square-foot, four-bedroom house was in good shape, but its interiors were dated and traditional. Orange-hued cherrywood ran amok, from the kitchen and family room to the home office. Chair rails, wainscoting and heavy trim adorned nearly every room. Berger, whose taste runs contemporary, jumped right in.
“I gave myself a blank slate, painting the walls white and removing much of the millwork,” she recalls. “And I stained the red oak floors light, which gave me a start on the palette.” The kitchen immediately got a major facelift. The rest of the redesign happened piecemeal over six years, during which every room in the house was transformed. In the meantime, Berger and her husband welcomed two daughters, now one and three years old.
Reconfiguring the basement—home to the nanny’s quarters, a playroom and JLA Designs’ studio—is next. A Q&A details the design process so far.
Define your aesthetic and the ways it’s reflected in your home.
We call ourselves “classic contemporary with a twist,” which I think of as fresh, bright and modern. Here, I left enough traditional architectural details—for instance, the wainscoting in some rooms and the curved stairwell—to make it feel transitional. Keeping those elements allowed me to bring in modern influences. I replaced a classic, checkered-marble floor in the foyer with a large-format porcelain version in light gray and white, paired with an ombré stair runner and abstract wallpaper.
How did you modernize existing elements?
We kept the cherry built-ins in spaces like the family room and home office but simplified their trim and gave them a high-gloss lacquer. We replaced white-framed windows throughout the house with new Andersen ones and painted the wood frames black.
Describe your color palette and how it impacts the design.
I went with black, white and gray with gold accents to create drama through contrast. I gravitate to neutrals; I see color all day in my work and find it hard to infuse it into my own home.
Share your take on wallpaper.
I would put wallpaper in every room if I could! It adds so much depth and texture, it just completes a space for me. When I couldn’t find a wallpaper I wanted, I designed something and had my faux painter, Nicolette Capuano, create it. My designs are always watercolor-y and ombré, going from light to dark.
Detail the design of your living room, which exemplifies your style.
I think of it as my Chanel room—no kids’ toys or chaos. I designed the organically shaped rug, made by Carpet Creations, with all my colors. I chose a curved Jonathan Adler sofa and designed the cerused-oak coffee table. I saw the textural wall covering and was obsessed with it! I painted the ceiling black for contrast. Since our office is on site, we often use my home as a showhouse to help clients visualize what’s possible.
How did you formulate your plan for furniture and rugs?
This is our first home, so we bought everything new for it. A lot of the rugs and furniture are custom pieces I designed and had fabricated.
What changed in the kitchen?
We used the existing footprint, but everything is new. I extended the island top for seating and added white cabinetry. I took down upper cabinets on one wall and extended the rest to the ceiling. A desk zone is now a pantry wall. The countertops, backsplash and shelves are quartzite; I’m a big fan of natural stone, which imparts a sense of history.
Explain your philosophy on decorating children’s rooms.
Kids’ rooms should have personality yet still be sophisticated enough to grow with your child—don’t put up alphabet wallpaper, for instance. In my older daughter’s room, we sponge-painted the ceiling in candy clouds and I designed a fluid pink stripe that’s painted on the walls.
Interior & Kitchen Design: Jodi Berger, JLA Designs, Potomac, Maryland. Kitchen Design: Amy Collins, Division12Design, Glen Echo, Maryland. Photo Styling: Charlotte Safavi.
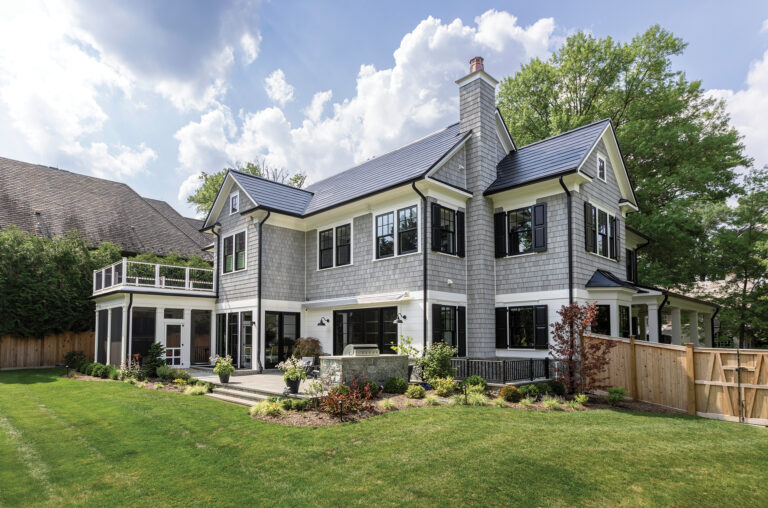
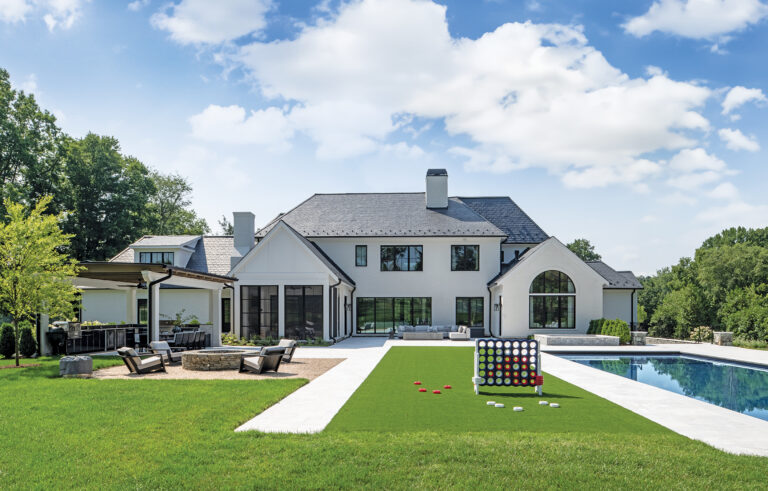
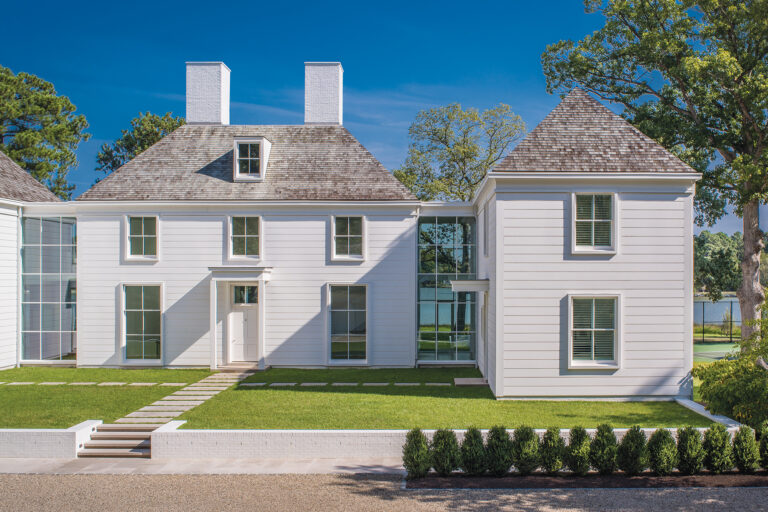
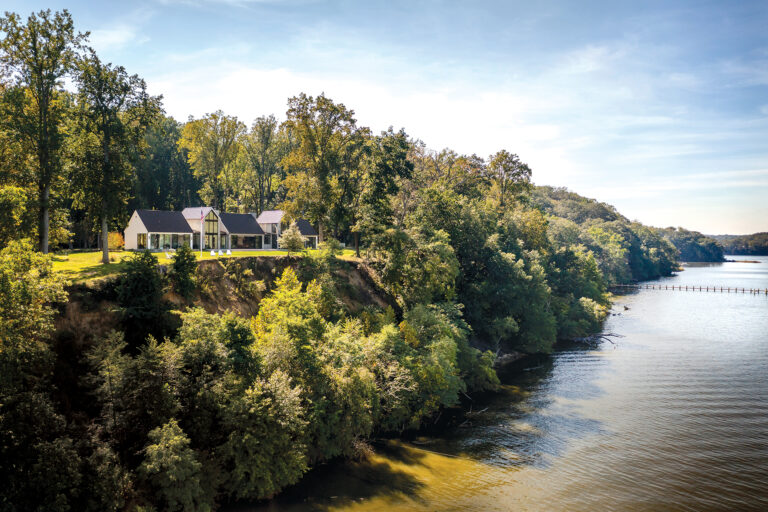
A number of regional chapters of the American Institute of Architects honored the best in local architecture with the 2024 AIA Excellence in Design Awards. The following pages showcase residential winners from the AIA’s Northern Virginia, Potomac Valley, Chesapeake Bay and Maryland chapters, along with a few non-residential highlights.
For a complete list of winners, visit homeanddesign.com. Winning projects are also on view at aianova.org/design-awards and mdaiaawards.secure-platform.com.
AIA Northern Virginia
RESIDENTIAL
Awards of Merit
Flint Hill: Gardner Architects.
Le Parc: Teass\Warren Architects.
Awards of Excellence
Cushner: David Jameson Architect.
Shepherdstown Grandparents’ House: Reader & Swartz Architects, P.C.
NON-RESIDENTIAL
Award of Excellence
Institutional Architecture: National Museum of the United States Army—Skidmore, Owings & Merrill.
AIA Potomac Valley
RESIDENTIAL
Gold Award
House in a Clearing: McInturff Architects.
Merit Awards
2/ Historic Shaw Rowhouse: Hill & Hurtt Architects.
Special Recognition, Adaptive Reuse
3/ Farm to Table: McInturff Architects.
NON-RESIDENTIAL
Honor Award
1238 Wisconsin: McInturff Architects.
AIA Chesapeake Bay
RESIDENTIAL
Honor Award
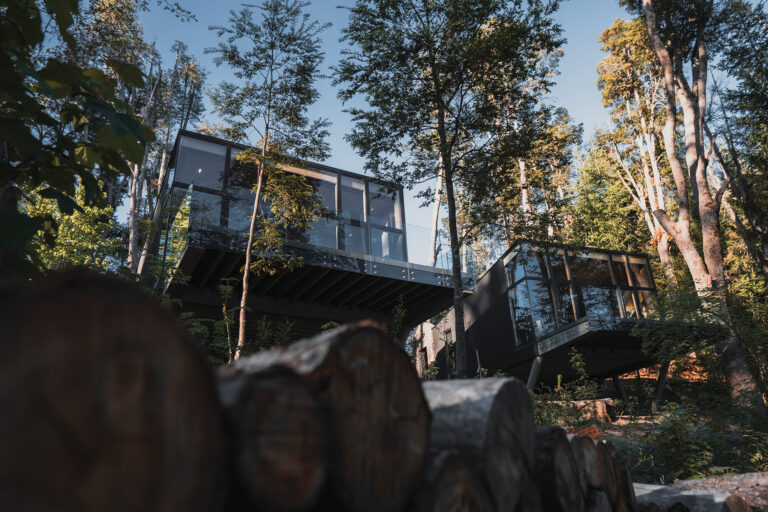
Residential, New Construction: House on a Hill—The Story of a Forest— Studio 3 Architecture, Inc.
Merit, Sustainability
Residential, New Construction: Modern Woodland Getaway—Kimmel Studio Architects.
Citation
Residential, New Construction: 100 Ridgely Avenue—Hammond Wilson.
Merit
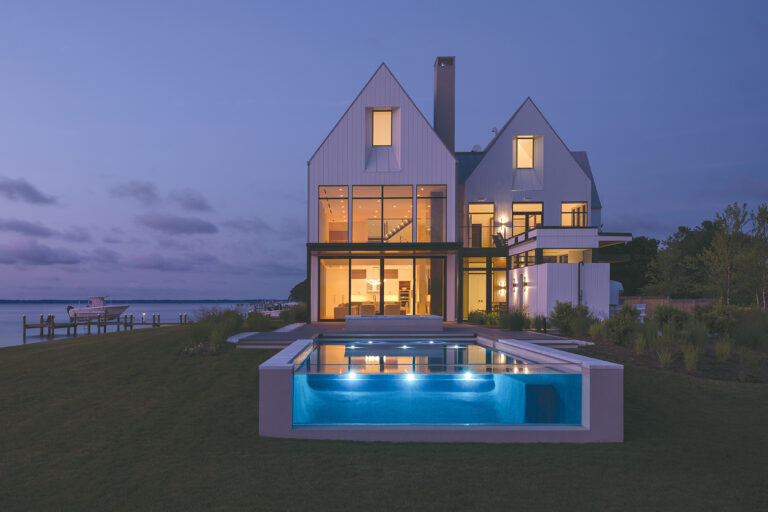
4/ Residential Renovation/Addition: Butterfly House—Galczynski Architects.
Honor & Preservation
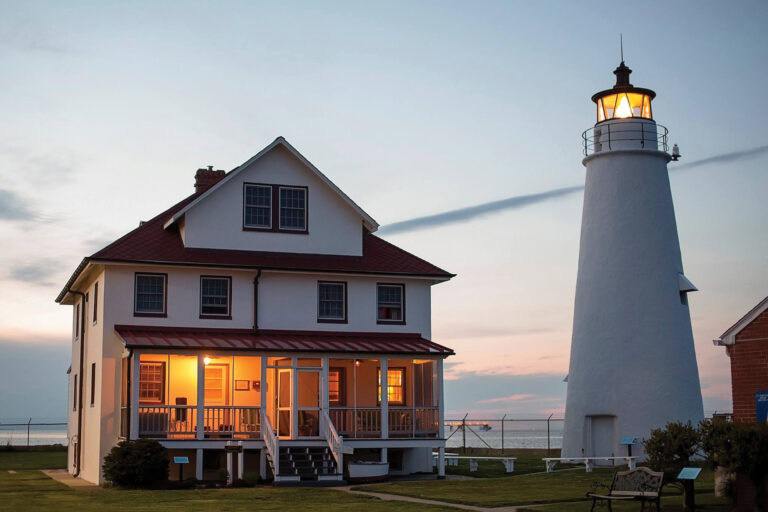
Residential Renovation/Addition: Ships Point— Wiedemann Architects, LLC.
NON-RESIDENTIAL
Honor Award
Non-Residential Renovation/Addition: St. Michaels Community Center—McInturff Architects.
Merit Award
Non-Residential Renovation/Addition: RAR—Chessie’s Wharf—Hammond Wilson.
AIA Maryland
RESIDENTIAL
Merit Awards
Single Family: Exeter Road House—Robert M. Gurney, FAIA Architect.
Single Family: Vapor House—David Jameson Architect.
Interior Architecture: Woodmont 17th Floor— McInturff Architects.
NON-RESIDENTIAL
Merit Award
Institutional Architecture: E.A. Fernandez IDEA Factory—Page.
Swathed in Gothic Revival splendor, Washington National Cathedral is a familiar sight to most Washingtonians. Less well-known—but equally majestic—is the 27,000-square-foot College of Preachers, tucked behind the landmark. Conceived 20 years after the cathedral broke ground in 1907, the limestone-clad, neo-Gothic building was a school for religious studies until 2008, when changing economics closed its doors.
Ten years later, SmithGroup’s DC office was tapped by the church to turn the vacant building into the Virginia Mae Center, a hosting site for conferences and forums. The dilapidated chapel, library, lobby, refectory and cloisters were restored and reimagined as flexible meeting spaces. Dormitories were upgraded as guest rooms for residencies and retreats. Fifteen levels of rooms and hallways are now connected by elevators. The public spaces boast new technology systems. Updated landscaping allows for greater accessibility to the building while addressing stormwater-management issues. Historic flooring, light fixtures, stained glass and ornate wood ceilings have been restored or replicated.
“The design highlights a sense of discovery,” notes James Shepherd, the project’s lead architect and SmithGroup’s director of historic preservation. “It is rooted in interaction and collaboration, while encouraging appreciation of the craft behind the restored features.”
The Virginia Mae Center received a 2024 Award of Excellence for Historic Architecture from the AIA’s Northern Virginia chapter.
Renovation Architecture: SmithGroup, Washington, DC. Renovation Contracting: AllenBuilt/Eichberg Construction, Rockville, Maryland. Photography: Colin Winterbottom.
As a savvy business executive, Adam Cohen knew to jump on the listing for a prime, quarter-acre property in Bethesda, though the house was far from perfect. It had begun life in 1927 as a Colonial and was later reinvented as a bold, modern dwelling. “I loved the location, I liked the square footage of the great room and bedroom—and I hated everything else,” Cohen recalls. “So, I bought it the same day, and said, ‘I’ll figure it out.’”
The prior, 2006 renovation to the two-story abode had doubled its living space to 6,350 square feet and raised the ceilings to 12 feet. The center hall layout at the front was unaltered behind a plaster-and-glass façade. A rear addition created a glass-walled great room topped with a primary suite—but the proportions of the old front parlor, stair hall and dining room remained the same.
Before moving into the five-bedroom, six-bath residence with his young son, the dad tapped architect Colleen Healey, whose eponymous Washington studio is known for contemporary architecture, to devise an intervention. Builder Added Dimensions was enlisted before drawings were complete. “I wanted the house to be contemporary but not cookie-cutter,” Cohen explains. “I wanted it to feel unique.”
Healey’s mandate began at the front door and continued to the back. “The previous owners had done a massive addition on the rear, but it was very different from the front part of the house, which was super dark,” she explains. The architect proposed casting off Colonial confines, opening front rooms to daylight and making the main floor flow. The center hall had to go. As she recounts, “I told Adam I wanted to slice down the middle of the center hall, pull out the stair and weave the whole space back together in a lighter, articulated structure.”
Today, the interior is a smoothly functional venue for living and entertaining, imbued with natural light and dressed in blackened steel, leathered stone, shimmering glass and glowing expanses of ipe. The combination of spare architecture, jewel-toned Italian furnishings and artful lighting creates an effect that is warm and cool at the same time.
On a recent morning, the architect stood in the transformed front hall under an armature of white-painted steel that supports a floating, white oak staircase. Reversing the stair’s direction added height to the foyer; at the top, a glass-railed bridge leads to the primary suite. All but one of the original hall walls have been eliminated, along with steps to the lower level that were made redundant by a new staircase in the great room. Space gained around the stairs added to the size of the entry hall. To the right of the front door, the remaining wall, shared with the dining room, is wrapped in ipe.
To guide daylight through the house, Healey redesigned the front entry as a two-story grid of glass and wood. Punching an opening in the existing rear chimney wall established a sightline through the entry to the great room. The remnant of chimney wall below the opening frames a new fireplace painted to mimic blackened steel; it became a statement feature.
Working with Boffi | DePadova Georgetown, Healey revamped the open kitchen, which anchors one end of the great room. A graphic palette of light and dark prevails, with dark-gray cabinets and a tiled backsplash installed up to the 12-foot ceiling. Island cabinets have a metallic-gray sheen. The countertops are inky, leathered quartzite. Appliances disappear into the architecture.
By contrast, the wall of the great room opposite showcases a multi-hued work by Sam Gilliam, the late Washington Color School master. Relaxed seating from B&B Italia is ready for entertaining. The homeowner points to a prized overhead projector. “Colleen didn’t want it because it isn’t pretty,” recalls Cohen, who enjoyed the back-and-forth of the design process. “But we hid it pretty well.”
Borrowing space from the entry hall, Healey turned the former parlor into a lounge with a dropped ceiling to accommodate lighting and sound equipment. An existing fireplace is set in a marble surround. An adjacent office became a powder room with a pillar of marble for a sink.
Upstairs, Healey and staff designer Casey Meyer converted a primary dressing room into a sitting area, reducing its shared wall with the bedroom to a low partition that holds a two-sided fireplace and a pop-up swivel television. The primary bath was upgraded with a heated-stone floor, a freestanding tub set against a basalt-tiled wall and a steam shower clad in Haisa Blue marble. Relocating a spare bathroom improved the arrangement of secondary bedrooms that house Cohen’s son, guests and a gym. A lower-level suite used by the housekeeper was unchanged.
Fine Earth Landscape designer Ann Canning Schruben faced her share of challenges with the owner’s request for a patio, spa, pool and plantings—and only 54 square feet to put it all in. “It was like a puzzle,” she admits.
In key ways, smaller interventions contributed the biggest impact. A poolside breakfast room was added facing the reinvented backyard; its glass pocket doors, skylights and heated porcelain floors make it a year-round hangout. And a simple alteration “totally changed the front of the house,” says the architect. A grove of gingko trees partially conceals the existing façade, while Healey’s central spine of wood slats warms up the welcome.
Renovation Architecture & Interior Design: Colleen Healey, AlA, principal; Casey Meyer, staff designer, Colleen Healey Architecture, Washington, DC. Kitchen Design: Boffi | DePadova Georgetown, Washington, DC. Renovation Contracting: Added Dimensions, Inc., Takoma Park, Maryland. Landscape Design: Ann Canning Schruben, Fine Earth Landscape, Poolesville, Maryland.
RESOURCES
THROUGHOUT
Windows: thesanderscompany.com. Terrace Lounges: cb2.com. Lounge Fabric: sunbrella.com.
PORCH/BREAKFAST ROOM
Table: roveconcepts.com. Chairs: stua.com through vitra.com/en-us. Flooring: stonesource.com.
LIVING AREA
Light Fixtures: camerondesignhouse.com through illuminc.com. Sofas: roche-bobois.com. Chairs: bebitalia.com/en-us. Ottoman: camerichusa.com. Drink Table: m2l.com. Rug: coecarpetandrug.com. Art: Sam Gilliam. Paint: Super White by benjaminmoore.com. Fireplace Surround: twindiamonds.com.
KITCHEN
Cabinetry: boffi.com. Countertops: marblesystems.com. Stools: modloft.com. Island Pendants: davidegroppi.com/en-us through illuminc.com. Appliances: mieleusa.com through abwappliances.com. Sink Faucets: phylrich.com through unionhardware.com. Backsplash: salvatoriofficial.com.
HALLWAY
Stair: Metal Specialties; 301-421-1832. Stair Installation: addeddimensionsinc.com.
DINING ROOM
Light Fixture: davidegroppi.com/en-us through illuminc.com. Table: rh.com. Chairs: cassina.com. Paint: Knoxville Gray by benjaminmoore.com.
FAMILY ROOM
Green Sofa & Side Chairs: cassina.com. Fireplace Surround: marblesystems.com. Cocktail Table: glasitalia.com. Rug: coecarpetandrug.com.
PRIMARY BATH
Cabinetry Design: healeyarchitecture.com. Cabinetry Fabrication: mersoa.com. Tub Wall Tile: architessa.com. Lighting: bocci.com through illuminc.com. Shower Wall, Sink Wall & Countertop: marblesystems.com.
PRIMARY BEDROOM
Fireplace: sparkfires.com. TV AV: dcpowerhouse.com. Chair: dwr.com.
Shenandoah National Park unfurls before a property in Flint Hill, Virginia, like a perfect summer postcard. Wildflowers blanket the foreground, with the foothills draped in swaying grasses beyond. Mountain peaks paint the horizon.
This luminous vista enthralled a DC lawyer who, after years of visiting the region, decided to purchase property there. “My real estate agent took me up the driveway and I saw this,” she recalls from her screened porch, gesturing to the panorama. “I said yes immediately. There’s a lot of available land around here but a view like this is not common.”
The 65-acre parcel already had a house on it, but it was poorly situated and uninspiring. After some trepidation, the owner decided to tear it down and build a new home. She began by enlisting the right team for the project: architect Amy Gardner to mastermind a sustainable, modern home on the exact ridge where the owner first stood, and landscape architect Gregg Bleam to tame the surrounding terrain. “I didn’t want a ‘look at me’ modern house; I wanted it to seem like it’s supposed to be there, and to have seamless access to the outdoors,” she recounts. She also envisioned the property as a diverse native grassland that would evolve over time to support pollinators and other wildlife.
Gardner and Bleam conceived a master plan for a southwest-facing structure that truly embraces its location. “When siting a house, you are always looking for a way to make it fit the land,” Bleam observes. “Here, we had existing topography to tie into.”
Gardner adds, “The house is positioned along a ridge with interior and exterior spaces embracing views, sunlight, prevailing winds and natural features.”
Adhering to the owner’s modest vision for the home, the low-slung design “is right-sized for the client,” she says. “It borrows from local farm outbuildings, with utilitarian, open-sided rectangular forms and mono-pitched shed roofs. Connections between interior and exterior spaces allow easy movement and continuous engagement with the site.”
The 3,500-square-foot dwelling comprises two volumes with a glass connector between public and private wings that doubles as the front foyer, so that visitors see through to the mountains on entry. A single-story volume to the right houses a great room containing the kitchen and living/dining area, bordered on the back by a wall of glass sliding doors; a mudroom, pantry and powder room are tucked behind the great room on the opposite side. Angled to the left, a two-story volume contains a TV room and primary bedroom on the first floor with two more bedrooms above. A finished basement features a rec room.
With indoor-outdoor connectivity in mind, Gardner conceived a spacious screened porch off the kitchen that flows out to the side yard. Outside the slider wall, a deep-roofed overhang spans the length of the great room, providing shelter in summer while allowing the benefit of winter sun. Motorized shades are incorporated into the structure for additional protection and privacy.
Gardner collaborated with her client on the interiors, which boast an understated palette intended to channel attention to the view. White oak floors in the hyphen and sleeping wing are complemented by rift-cut oak thresholds between rooms. In the great room, a pale-gray, porcelain-tile floor allows a white oak-paneled ceiling to pop. In the sleek kitchen orchestrated by Jennifer Gilmer Kitchen & Bath, white oak cabinetry is topped with Silestone counters. Many of the home’s clean-lined furnishings were repurposed from the owner’s previous residence.
Sustainability was a driving force for the project. “We made a very responsible house with low energy demand,” Gardner notes. The team implemented passive and active systems including natural and balanced mechanical ventilation; passive winter solar gain; a high-performance building envelope; a photovoltaic system channeling energy from the sun; and Dark Sky practices that eschew excessive outdoor lighting.
While plans for the house took shape, Bleam tackled the challenge of grading the property to accommodate the client’s exterior program, which centered on a lap pool, bocce court and gardens. “There were lots of slopes and not one stitch of flat ground when we started,” he remembers. “We needed to create a flat area that would look like it was part of the landscape.”
Just off the screened porch, concrete retaining walls support a patio of precast pavers separated by grass joints; this surface surrounds a gunite pool rimmed with precast-concrete coping. A bosk of London plane trees flanks the adjacent bocce court. In front of the house, a carport/garden shed serves as a gateway between the gravel parking court and the grassy front yard. A deer-fenced area beside the structure contains raised vegetable and flower beds. Native trees and shrubs such as black gum, oak and fothergilla dot the landscape.
Today, the client’s plan for conserving and restoring her property’s habitat is a work in progress. J.W. Townsend Landscapes eradicated invasive species from a four-acre swath of land that slopes down from the back of the house; it’s now a meadow planted with wildflowers. The slope bottoms out at a spring-fed pond that pumps water to irrigate the landscape. Future plans include converting the remaining open fields into native grasslands.
In the meantime, her home in the mountains has indeed put its owner in touch with nature as she learns to manage her acreage. “It’s a lot of work,” she says, “but it is magical.”
Architecture: Amy Gardner, FAIA, LEED AP; Brittany Williams, AIA, LEED AP, Gardner Architects, LLC, Silver Spring, Maryland. Kitchen Design: Jennifer Gilmer, CKD; Meghan Browne, Jennifer Gilmer Kitchen & Bath, Chevy Chase, Maryland. Builder: Willoughby Construction and Consulting, LLC, Hagerstown, Maryland. Landscape Architecture: Gregg Bleam, FASLA, Gregg Bleam Landscape Architect, PLC, Charlottesville, Virginia. Landscape Contractor: J.W. Townsend Landscapes, Charlottesville, Virginia.
RESOURCES
THROUGHOUT
Cabinetry: hesscustomkitchenandbath.com; mstymdws.com. Windows & Doors: loewen.com through thesanderscompany.com. Siding: jameshardie.com.
KITCHEN
Cabinetry: artcraftkitchens.com through gilmerkitchens.com. Countertops & Backsplash: cosentino.com. Range & Ovens: thermador.com. Refrigerator: subzero-wolf.com. Pendant Lighting: foscarini.com through illuminc.com. Tile: porcelanosa.com. Plumbing Fixtures: kohler.com; creategoodsinks.com; duravit.us; nameeks.com; houseofrohl.com.
General manager Danilo Simic and chef Colin McClimans wow guests with ever-changing brunch and dinner menus focused on seasonal ingredients sourced within 150 miles of DC. Recent standouts: Lemon & Thyme Roasted Pennsylvania Chicken and the Nina May Gin & Tonic, infused with rose water and orange essence.