A fascination with air travel convinced a couple to buy a condo with runway views of Reagan National Airport. “We were sitting in the car at Gravelly Point watching the planes land and I said as a joke, ‘We should get an apartment nearby so we don’t have to sit outside,’” recalls one of the homeowners.
The light-hearted comment led to the 2013 purchase of a two-story, 2,700-square-foot condo in Crystal City, Virginia. Soon after, the owners—who then worked for an international refugee agency—were whisked off to their final assignment in Thailand.
While overseas, they rented out the three-bedroom, two-and-a-half-bath dwelling and plotted their retirement—and a remodel. “The space was fantastic; we’d purchased it with a view to its eventually being our forever home,” one partner explains. “But though the previous owner had done some renovations, it was stuck in time.”
A professional referral and a series of interviews led the couple to hire interior designer Kathryn Ivey, whose firm recently relocated from Alexandria to Paris. “The building dates back to the 1980s, so it needed an update,” recounts Ivey. “They wanted to freshen it up, to make it suitable for their retirement.”
Because it’s a condominium, no major structural changes were possible. But the wish list was still ambitious. It included revamping the kitchen, adding built-in shelving in the living room and removing two half-walls that separated it from the dining area. The owners' bath would get a major overhaul while other custom design and decorating tweaks touched nearly every space of the condo.
Ivey sketched out the design for the main-level living areas and upstairs bedrooms and also spearheaded the décor. She recommended Tom Gilday, founder of Pinehurst Design Build, to take on the renovation. Melanie Morales, an architect on his team, prepared the construction drawings and another colleague, kitchen designer Ellen Witts, also joined the project. “It was a real collaboration between the two firms,” observes Gilday.
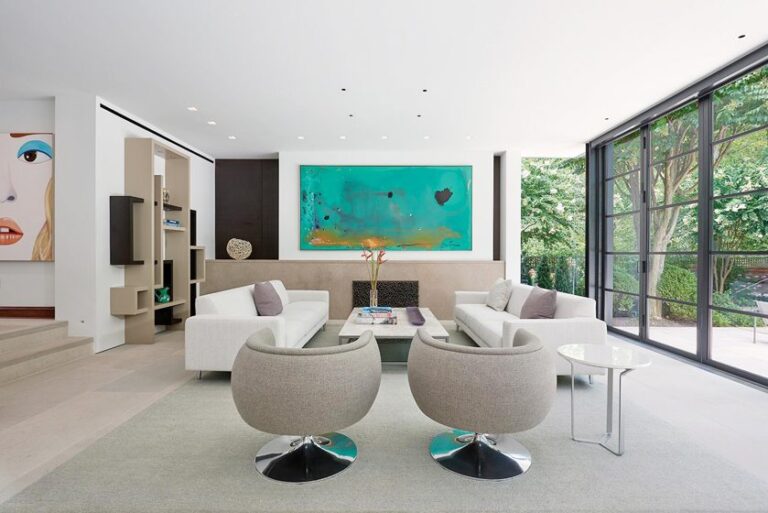
The design process began in October 2019 and finished in March 2020—just before covid shut the building down. Construction finally commenced in July when the homeowners were still in Thailand. First on the agenda: refinishing the wood floors to remove their red tones. Once the living room’s half-walls were gone, the team designed custom built-ins made from ebony-stained red oak to frame the TV and linear fireplace, as well as shelving for art and accessories. Walls around the staircase were removed, banisters were replaced and treads and risers were refreshed.
Overhauling the outmoded kitchen was Witts’ job with an assist from Ivey. The tasks included removing an awkward peninsula that blocked traffic flow. Dark-wood cabinets gave way to custom blue-painted cabinetry paired with Silestone countertops and backsplash in the same hue. In a nod towards aging in place, the homeowners eschewed upper cabinetry.
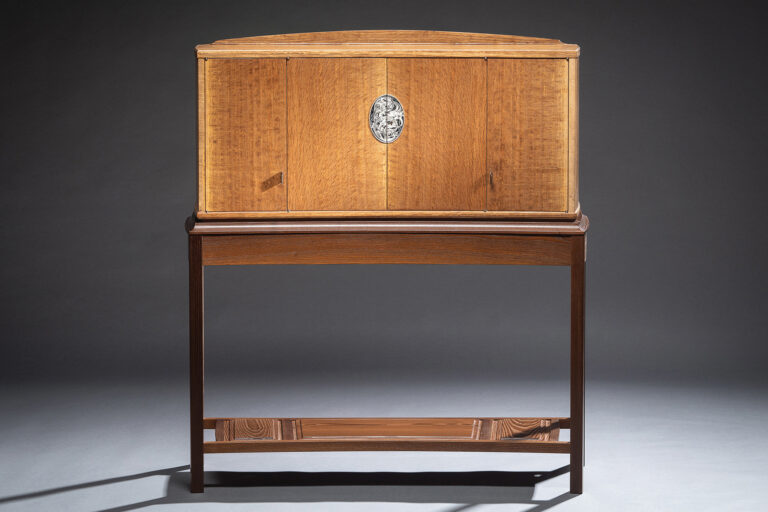
The chic, monochromatic kitchen now centers on a roomy island; a custom-designed pantry cupboard made of quarter-sawn oak offers additional storage and paneled Bosch appliances contribute to a streamlined look.
Upstairs, the primary suite also underwent a makeover. The bedroom was softened by silk wall covering and a plush, upholstered headboard. The bathroom’s awkward layout made way for a more functional configuration; a suspended ceiling was removed to create a sense of space and height. The original oversized soaking tub was traded for a spacious shower. A clerestory window near the ceiling overlooks the stair; light pours in through an existing oculus skylight positioned over the stairwell.
When it came to decorating the interiors, “we felt it was a huge opportunity to create an aesthetic from the beginning,” relates the homeowner. “We were able to build a framework for our art pieces. The condo is designed to reflect
a particular look.”
With that aesthetic—dubbed “modern Asian” by the clients—in mind, Ivey established a coherent feel throughout with a neutral palette accented by pops of color. “The clients weren’t coming back with any furniture, so we were starting from scratch,” notes the designer. She conveyed an Asian sensibility via the lines of the furniture and the use of dark, rich woods.
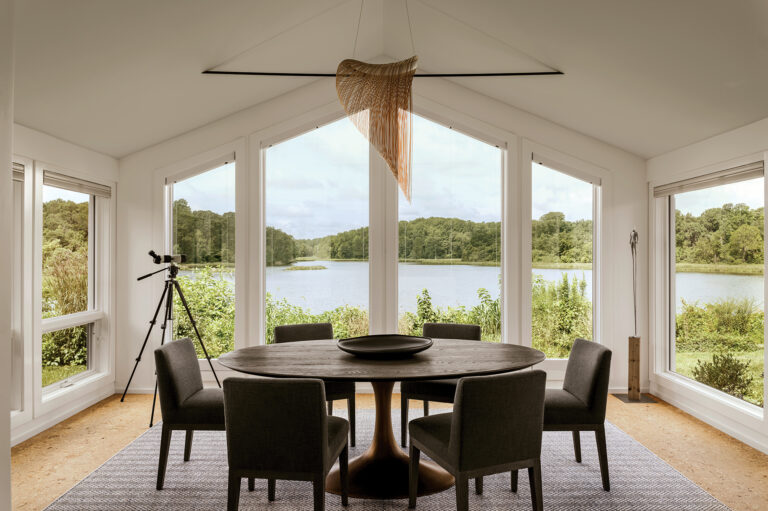
Art and other treasures picked up on the clients’ travels created the finishing touches—including “a woven fabric that we used as a jump-off point for the color palette,” Ivey remembers. The fabric was transformed into a three-dimensional triptych that eventually made the journey from Thailand to the dining area wall.
Despite the challenges of covid and the far-flung locations of the decision-makers while the job was underway, both design team and clients are delighted with the outcome. Says Ivey, “The homeowners are surrounded by the things they’ve accumulated and reminded of the joyful time they had traveling abroad.” The fabulous airport runway views are just a bonus.
DRAWING BOARD
How do you pull off a design theme that’s unrelated to a home’s location?
Katherine Ivey: You don’t want to be too thematic. Wherever a home is, it needs to be connected to the local vernacular. There are ways to bring in influences through art, fabric and prints. In this project, we relied on the design of furniture and dark, rich woods.
How did you collaborate while the homeowners were half a world away?
Tom Gilday: A lot of the decisions were already made, so it was a matter of filling in the details. We sent three-dimensional drawings by email, so distance wasn’t much of a factor.
How does a condo makeover differ from the renovation of a detached home?
Katherine Ivey: You’re working with concrete walls, ceilings and floors so in terms of what you can do structurally, it’s very limited. There are support beams and plumbing holes you can’t move. And the logistics of getting in and out are challenging.
Renovation Architecture: Melanie Morales; Renovation Contractor: Tom Gilday; Kitchen Design: Ellen Witts, Pinehurst Design Build, North Bethesda, Maryland. Interior Design: Kathryn Ivey, Kathryn Ivey Interiors, Paris, France. Styling: Stylish Productions.
To appreciate the delight Anthony and Elizabeth Wilder take in their freshly updated Bethesda home, it helps to understand what—and who—came before. For years, Anthony Wilder drove past the property on his rounds. Trees obscured the driveway, but he could see that the 1960s-era, one-story home—then clad in pale-gray brick—embodied his longtime aspiration: to live in a contemporary home with a pool. “I visualized the heck out of the house for years,” he admits. After 30 years as founding architectural designer of his eponymous design/build firm, Wilder appreciated the fact the house was built not of plywood but masonry—a sign of provenance.
Today, the white-painted dwelling sits like a jewel box on its velvety two-acre lawn, with a golf course across the road, a vintage pool in back and a tennis court on the side. The nearly 4,000-square-foot house may never have looked so welcoming or comfortable in its contemporary skin, or been more enjoyed by visiting family, including two grown children and three grandchildren.
With its flat roof and boxy form, the outer structure changed little from its mid-century origins. But inside, a major renovation completed during the pandemic refreshed the design, chiefly converting single-purpose rooms into a larger, multi-functional space while respecting the footprint and integrity of the original plan.
The home was designed in 1963 by Grosvenor Chapman, a titan of historic preservation who helped save Georgetown and Lafayette Square. Ironically, Chapman’s client, Herbert William Robinson, was a software pioneer.
Chapman drew a hollow square with a courtyard at its center. The house faces north, but doors and windows—many floor-to-ceiling—open to the landscape on all sides. The center atrium pours light into the interiors. Public rooms are grouped around the north, west and south sides, while sleeping quarters—the owners’ suite plus two bedrooms and baths—occupy the eastern side. A lower level includes another bedroom and bath. (There is also a bomb shelter with a hand-crank air intake, possibly inspired by Robinson’s Cold War assignment identifying strategic bombing targets in the Soviet Union.)
In the 1970s, the property passed to the late attorney John E. Nolan and his wife, who remained there until they were ready to downsize to a condo and phoned the Wilder firm for remodeling help. One conversation led to another and in 2013 the Wilders finally acquired the property that Anthony had longed for.
Outdoors, overgrown trees have been removed and privacy screens enhanced. Inside, the Wilders refined the palette to shades of white and black. Their modular furniture fit right in, as did a grand piano in the living room, now rechristened the music room and hung with black-and-white photographs of ’60s-era songsters including Frank Sinatra and The Beatles.
From the start, the seasoned remodelers zigged and zagged. “We did everything we don’t recommend,” explains Elizabeth Wilder, president of Anthony Wilder Design/Build. They moved in during the winter of 2014—before repairing a leaky roof. They deconstructed—before finalizing the plan. When a blind corner in the kitchen impeded access to the family room, Anthony simply bashed through the walls one day. They weren’t just any walls, but a combination wet bar and pantry on the kitchen side and a wall of bookcases on the family room side. In between were stairs to the lower level. Amid the exposed ductwork and dangling wires, Anthony made a dramatic design move: He enclosed the stairs on three sides with clear glass at railing height, visually connecting the kitchen and family room while transforming the stairs into an elegant central feature.
The couple and their three dogs hunkered in the back rooms on air mattresses while walls were finished off and roofing repaired, then settled in to enjoy their new home. Their initial effort had left plenty to do—including the kitchen itself—which they decided to tackle when the pandemic came along. “What drove our [latest] renovation was a need to keep the crews busy,” recalls Elizabeth. First, they installed an ipe deck followed by 21 replacement windows and doors. When serious construction began, they decamped to the home of some friends.
Working with Maria Fanjul, one of their firm’s architectural designers, they began to see the corner kitchen as a centerpiece of an L-shaped great room. A walk-through reveals the strategy. Straight ahead from the foyer, a doorway to the dining room was enlarged to gain a more gracious passageway into the heart of the home. Expanses of glass on two sides already flooded the dining room with light. To share that daylight with the kitchen, the Wilders took down an end wall and its old swinging door and linked the two spaces. A freestanding, marble-topped console delineates the zones while keeping the shared vista open.
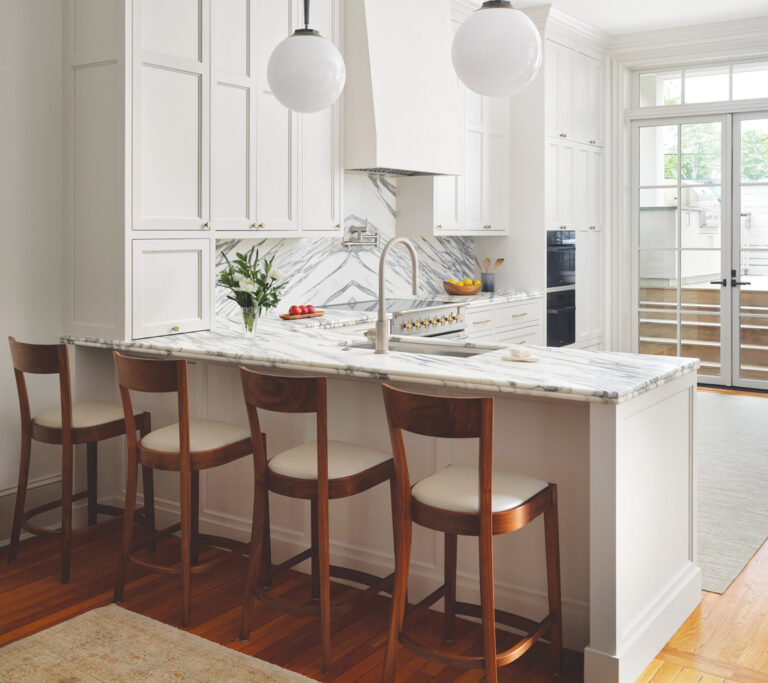
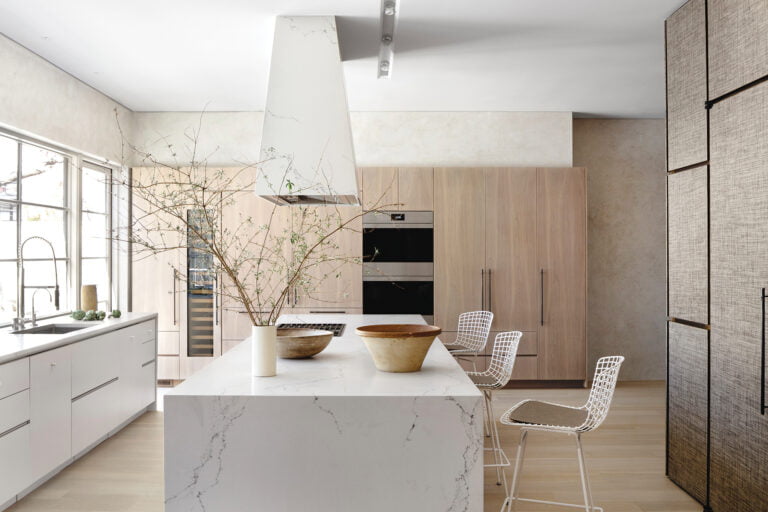
The centerpiece of the kitchen is an immense island topped with Calacatta Lincoln marble. “The island is the soul of the house,” Anthony says. The same stone graces the peripheral counters, backsplash and even the window frames. Glossy white cabinets offset wood flooring refinished in charcoal. Favorite features include a steam oven and a tap that delivers hot, cold and sparkling water. The console facing the dining room houses a second oven, wine refrigerator and storage.
“Having a space where everyone can gather was a huge factor in our decision to renovate,” Elizabeth says.
A drive-by today might make architect Chapman smile. Renovation has preserved the past while making the house sparkle anew. Anthony is sure it was meant to be. “If you believe in anything enough,” he says, “it’s already written in your heart.”
Renovation & Interior Design: Anthony Wilder and Elizabeth Wilder, principals; Maria Fanjul, architectural designer, Anthony Wilder Design/Build, Cabin John, Maryland. Renovation Contractor: Anthony Wilder Design/Build.
RESOURCES
GENERAL
Windows & Doors: pella.com through pellamidatlantic.com.
PATIO
Dining Table Base: knoll.com. Dining Table Top: custom. Outdoor Sofas: contemporaria.com. Outdoor Coffee Table: livingdivani.it.
LIVING ROOM
Leather Eames Chair & Ottoman: dwr.com. Round Leather Chair: bakerfurniture.com. Leather Chaise: knoll.com.
DINING ROOM
Table Chairs: rh.com. Art: Andrew Faulkner through edithgraves.com.
FOYER
Bench: dwr.com.
KITCHEN
Cabinets: jackrosen.com. Oven, Stove & Cook Top: subzero-wolf.com. Steam Oven, Coffee Machine & Dishwasher: mieleusa.com.
BATH
Floor Tile: architessa.com. Sink & Vanity: us.kohler.com. Medicine Cabinet: robern.com. Faucet: weaverhardware.com. Shower Wall: crosswaterlondon.com.
POOL AREA
Mesh Chaise Lounge: cb2.com. Umbrellas: ikea.com.
Visitors to Guy and Angie Paolozzi’s Vienna home may be forgiven for feeling transported to the French countryside. The first glimpse, through an allée of zelkova trees, reveals a stone manor more typical of Northern France than Northern Virginia, with a castle-ready tower anchoring one end.
The house, designed by architect Gregory L. Palmer, a principal of Harrison Design, “fits like a glove” on its sloping five-acre site in a riparian wetland crossed by a rippling run. “The setting could easily be transplanted to France with a little change in vegetation,” says Palmer from his base in Naples, Florida. He came to the clients’ attention in 2005 as the architect of a Virginia show house; Angie and Guy Paolozzi, who is a land developer and small business owner, eventually invited him to design a French-accented dwelling to fit their site. The result, completed a few years ago, is an elegant but relaxed “country house” rooted in the timeless solidity of Normandy and Brittany, with touches of sunny Provence. Historical accuracy is honored in the details, but the spirit is spiced with 21st-century comforts required by an energetic family of five.
The impression is old, yet new. The exterior of Lueders limestone was craft-cut to expose natural veining. The steep slate roof was laid in staggered butts to suggest age-old handiwork. The front façade, with its parade of arched double doors and Provençal blue shutters, hints at the house’s mythical French origin.
The layout, encompassing 14,142 square feet on three floors, is all American. With two teenagers and a youngster in elementary school, the Paolozzis desired five bedrooms, six full bathrooms and three half-baths, a lower-level theater and game-room complex, plus a mudroom and back stairs near the car court.
A classicist known for Old World finesse, Palmer imagined an authentic French farmhouse expanded over generations. At its core, the dwelling is a rectangular prism with extensions “added” for dining, guest quarters, a study and a pair of two-car garages. Reclaimed timbers crisscross ceilings, but the pièce de résistance is a 52-foot-long, groin-vaulted gallery fronting the farmhouse core.
The home’s entry, located at the gallery’s midpoint, reveals a garden view across a 26-by-18-foot great room, where steel-framed glazing opens the back wall to the pool terrace. “If you look at the front of the house, it’s fairly traditional from a proportion standpoint,” Palmer explains. “As we roll to the back, we’ve opened it up with large metal doors. It’s still very classical, but you never would have had these doors in a traditional house.”
The Paolozzis opted out of a formal parlor in favor of this plush-casual nexus, which flows into a 40-foot-long kitchen and breakfast room and onto an adjacent 32-by-19-foot arched stone loggia. “One of the best times to be out on the loggia is in the pouring rain,” observes Angie Paolozzi. For the kitchen, her essential command post, Portfolio Kitchens of Vienna produced double farm sinks, a La Cornue range and an oversized island topped with a 65-by-85-inch slab of Calacatta marble.
McLean designer Maria Galiani attributes her clean, neutral interiors to a client with “great taste and a great sense of style.” The first floor is a seamless visual journey in buff and blue. Floors are laid with Beaumanière limestone or wide wood planks. Walls were treated to a custom mix of stucco and Venetian plaster for a look that Galiani calls “not rustic, but not too formal.”
Vintage lookalikes, such as mantels cast from antiques, blur the line between history and this new build by The Galileo Group. Only the dining room exudes formality, with pale painted molding and glass-fronted cabinets holding a collection of blue and white china.
Throughout the first floor, fireplaces harken back to an era before central heating. Chandeliers styled as candelabras recall a time before electricity. Palmer, who takes historical authenticity seriously, offers a caution: “I tell people, ‘Don’t look at houses done in the last 50 years in this style. Go back to the roots, to the original designs and build from that. Create your own.’”
But he is quick to add that historical style is only a beginning. “We wanted to be in this time and place,” Palmer reflects. “Certainly history is informing it, but we wanted this to be a modern house.”
Architecture: Gregory L. Palmer, AIA, NCARB, Harrison Design, Washington, DC, and other cities. Interior Design: Maria Galiani, Galiani Design Group, McLean, Virginia. Landscape Contractor: Chick Landscaping, Inc., Burtonsville, Maryland. Builder: Patrick Latessa, The Galileo Group. McLean, Virginia.
RESOURCES
GENERAL
Flooring: realhardwoodfloors.com. Beams: ivancdutterer.com. Wall Treatments: variancefinishes.com through Season Services; 571-432-7020. Interior & Exterior Stone: pimentastone.com. Windows: hopewindows.com. Paint: benjaminmoore.com.
THE ROTUNDA/STAIR
Limestone: architessa.com. Railing: ironmastersinc.net. Wall Sconces: reworkshome.com.
GREAT ROOM
Rug: tamarian.com. Chandelier: niermannweeks.com. Trim & Pillow Fabric: schumacher.com. Sofa: Owners’ collection. Sofa Upholstery: osborneandlittle.com. Fireplace: francoisandco.com. Coffee Table: ralphlauren.com. Swivel Chairs: leeindustries.com. Swivel Chair Fabric: Barry Dixon for Vervain through fabricut.com.
GREAT ROOM BAR
Chandeliers: aidangrayliving.com. Stone Floor: architessa.com. Cabinetry: Custom by Patrick Latessa through thegalileogroup.com. Sink: akmetalfab.com.
DINING ROOM
Built-Ins: Patrick Latessa through thegalileogroup.com. Trim: division12design.com. Fireplace: francoisandco.com. Table & Chairs: owners’ collection.
BREAKFAST ROOM
Chairs & Dining Table: owners’ collection. Chairs & Dining Table Fabric: osborneandlittle.com, clarke-clarke.sandersondesigngroup.com. Chandelier: davidiatesta.com. Flooring: Custom by Giacalone Floors; 240-388-1774. Beams: ivancdutterer.com. Fireplace: pimentastone.com.
KITCHEN
Countertops & Tile: glbtileandmarble.com. Backsplash: marblesystems.com. Cabinetry: Portfolio Kitchens; 703-242-0030, premiercb.com. Hardware: ashleynorton.com. Range: lacornueusa.com. Bar Stools: hickorychair.com. Bar Stool Fabric: osborneandlittle.com.
VERANDA
Furniture: rh.com. Pillows: kravet.com. Lighting: bevolo.com.
GALLERY:
Lanterns: aidangrayliving.com. Wall Treatments: variancefinishes.com through Season Services; 571-432-7020. Flooring: architessa.com. Drapery: osborneandlittle.com.