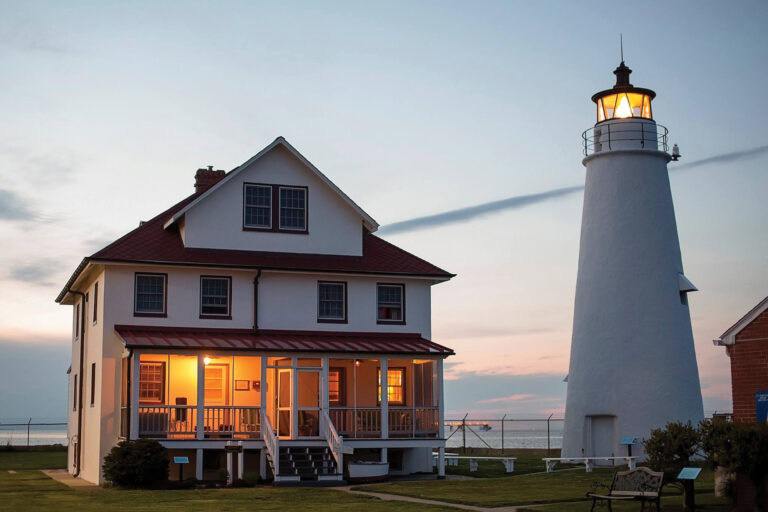
There’s a water view to suit every taste on the Chesapeake. From winding creeks and narrow tributaries fringed by trees to broad rivers and seemingly ocean-wide bays—all are there for the finding.
A couple looking to return to the Mid-Atlantic after many years away discovered this smorgasbord of possibilities when they went hunting for land on which to build a house. “We lived in Houston, with long stints in Africa and the Middle East,” the wife recounts. “So this time we really wanted to be on the water.”
The now-retired duo—he was an energy executive and she an energy analyst—settled on Annapolis as their ideal destination. “There are so many places to live on the Chesapeake, but we wanted a university town, with good medical care as we age,” explains the husband. He was particular about his favored water vista as well, specifying what he terms “a big view.”
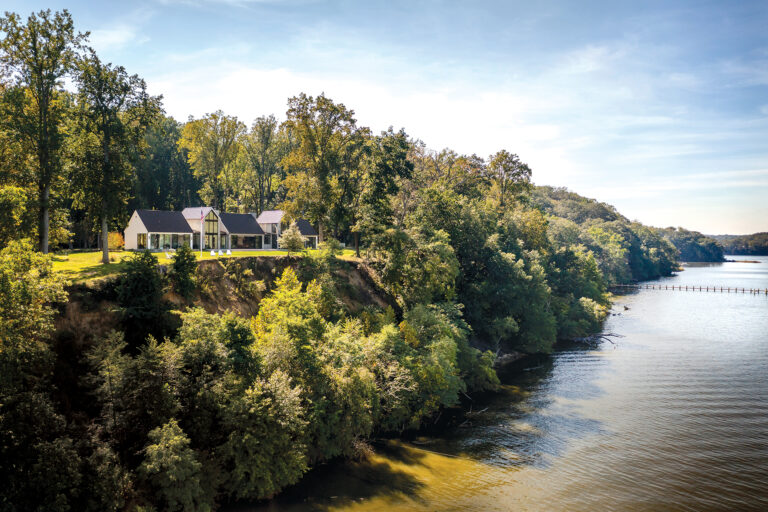
Initially, he and his wife consulted Annapolis architect Cathy Purple Cherry for guidance on navigating the morass of regulations required for construction on the bay—but her varied portfolio and extensive experience impressed them, and they soon enlisted her to design their future home. The three looked at numerous properties before coming across the winner: a 19.5-acre swath of forest along the Severn River. “We walked down a hill on a gravel road,” recalls the husband. “When we saw the view, we said, ‘this is it.’’’ The site captures the Severn at a point where its opposite bank lies far in the distance across the wide, watery expanse.
Purple Cherry teamed with ILEX Construction on the project, which would also include a guest house on an adjacent two-acre tract. “We always envisioned a guest house so we could host our two adult daughters, who live nearby, and other family members,” the wife says. Area regulations prohibit building a second home on less than 20 acres, so purchasing the additional two acres solved that issue while also protecting the surrounding land from development.
When siting the home, Purple Cherry’s primary consideration was how to take full advantage of the stunning vista. “I conceived the house to be long and almost entirely one room deep, which gives nearly every room a view of the water,” she explains. As for the design of each structure, the owners knew exactly what they were after from the get-go, both functionally and aesthetically. “They gravitated to something modern and wanted to be able to age in place,” Purple Cherry notes.
Embracing her clients’ architectural vision, she conceived a mainly single-story abode facing the river to the north and dense woods to the south. A central volume houses the glassy entry built on a north-south axis; glass connectors lead to the living area and guest wing on one side and the primary wing—complete with an office for the wife—on the other. The husband’s second-floor office above the guest wing is accessible via elevator.
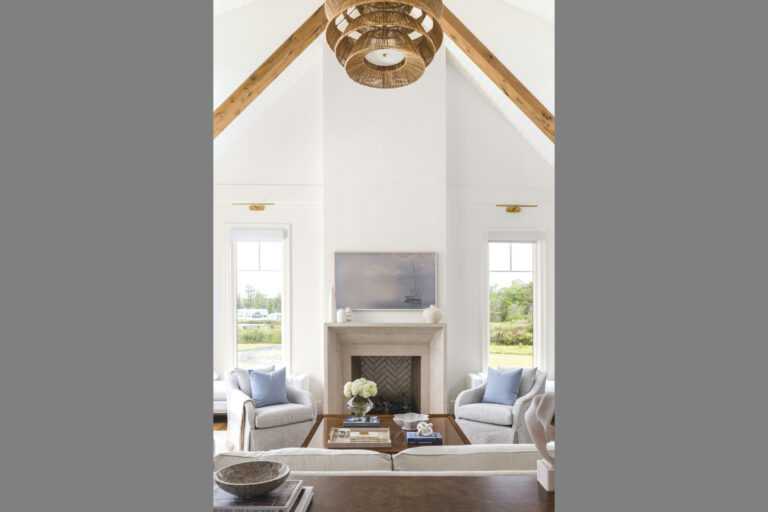
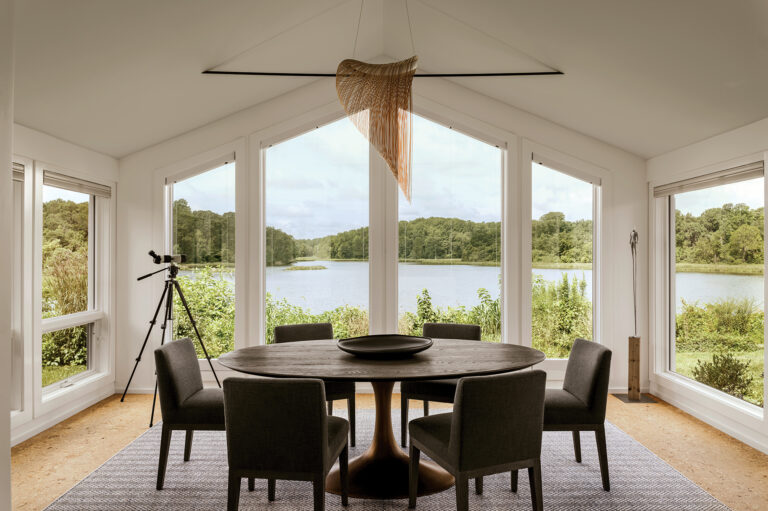
The completed three-bedroom, three-and-a-half-bath main house measures about 6,000 square feet. Stepping inside, one is greeted by a dramatic entry boasting a 26.5-foot cathedral ceiling and gabled glass walls. “It’s a gallery,” Purple Cherry comments. “We made it wide enough to host a sit-down dinner at a 22-foot-long table”—perfect for when the family congregates at holiday time. The airy central living area features a vaulted, 23-foot ceiling, a wall of river-facing windows, a dining niche and an elegant kitchen. A workhorse back kitchen is tucked behind it, eliminating clutter and showcasing the front kitchen’s sculptural design and textural surfaces. The great room opens onto a screened porch climate-controlled by a gas fireplace, heaters and fans. A three-car garage is accessible via a zone behind the kitchen that also includes a mudroom, laundry room, pantry, elevator and stairs to the husband’s office.
Though Purple Cherry’s team weighed in when asked, the wife spearheaded the interior-design process. “We brought back so many works of art and accessories from our travels,” she comments, pointing to items ranging from tabletops made of exotic hardwood slabs to antique copper plates found in Turkey that hang in the entry gallery. White oak floors ground furniture and lighting from RH, providing a clean-lined, elegant backdrop for the owners’ plethora of artifacts, antiques and art—a seamless bridge between modern architecture and vintage finds.
Purple Cherry mirrored the main abode in the 2,500-square-foot guest house, creating a central core of living space flanked by glass connectors that lead to bedrooms. Upstairs, a third ensuite bedroom boasting built-in daybeds accommodates four sleepers. “We wanted the visual connection between the houses,” the architect notes. “They share the same materials inside and out.”
Veneer granite and vertical HardieBoard clad both structures, with standing-seam metal roofs and bluestone-look porcelain hardscaping. The guest house boasts a cocktail pool, while a large swimming pool at the main house lies just off the porch. A simple landscape plan implemented by Scapes, Inc., features shrubs and grasses that won’t impede the view. The addition of 150 native tree species such as cherry trees, maples and sycamores mitigates the disturbed land post-construction.
The owners are thrilled with their custom abode, which took about two years to complete. “Thanks to Cathy, the house perfectly matches our vision,” the husband enthuses. “She really understood what we wanted. She got us.”
Architecture & Interior Design: Cathy Purple Cherry, AIA, LEED AP, Purple Cherry Architects & Interiors, Annapolis, Maryland; Charlottesville, Virginia; New York, New York. Builder: Doug Croker, ILEX Construction, Easton, Maryland. Landscape Installation: Jeff Crandell, Scapes Inc., Harwood, Maryland. Styling; Helen Crowther.
You know what they say about people who live in glass houses? They have the best views.
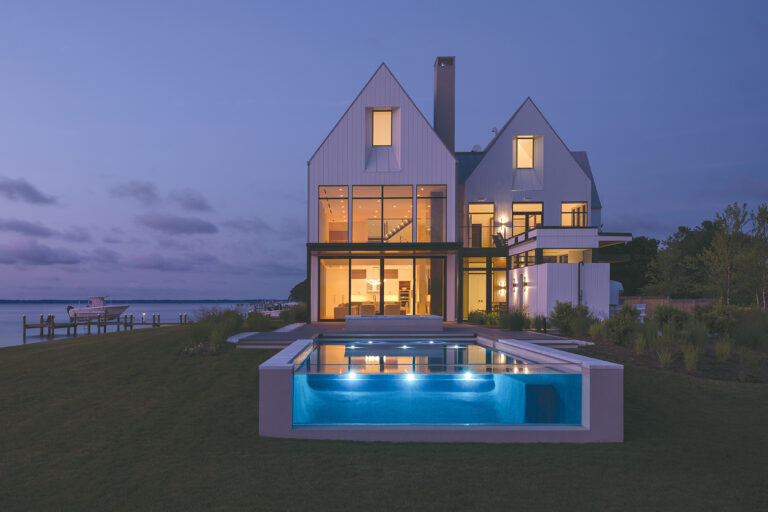
Amit and Veronique Singh, tech entrepreneurs based in Washington, DC, would certainly agree. Their new weekend home designed by Annapolis-based Kimmel Studio offers a sleek modernist twist on the local Tidewater farmhouse style with breathtaking Chesapeake vistas from every room. It embodies the owners’ personal vision for a retreat where, as Amit describes it, they could “make memories, welcome family and friends and host work gatherings.”
The couple, who have a young son, were attracted to Stevensville, a quiet district on Kent Island just over the Chesapeake Bay Bridge. There, on a peninsula overlooking Eastern Bay and Crab Alley Creek, they selected a one-acre parcel as the site for the new build. The waterfront was a major draw, as was the privacy afforded by the surrounding landscape.
It was, in fact, the uniqueness of the property itself that drew the Singhs to Kimmel Studio. The two followed the firm online, liked its work and imagined how the team’s integrated approach to structural and landscape architecture could make the most of their site’s aesthetic and functional potential. So they tapped the firm, along with Bayview Builders, for the project. “Our job was to give architectural and interior form to their goals and to make our clients feel that the design was uniquely theirs,” notes principal Devin Kimmel.
Completed in 2024 after three years of construction, the 8,553-square-foot residence is organized around land and water views. Its clean, minimalist lines with large expanses of glass, exterior decks and porches on every level connect organically to the peninsula setting.
Multiple living areas, a recreation room, separate kitchen and pantry zones, office space and three guest suites all foster seamless circulation inside and out. The first floor is home to the kitchen/great room, an ensuite bedroom, den and utility rooms. Four ensuite bedrooms, including the primary, await on the second story. From there, a stairway leads to the third level, housing a rec room, office and a magical dining area that opens outward to a balcony facing the bay. “It’s almost like being on a ship,” Kimmel observes.
Along with a sculptural staircase, an elevator connects the home’s three stories. There is also a dumbwaiter in the main-level pantry for ferrying food to a warming kitchen off the third-floor dining room. But no space in the home captures its open-to-nature character more than the elegant and airy great room, with its two-story window walls and 10-foot-tall glass pocket doors. When retracted, they eliminate the physical barrier between the indoor environment and the pool, the landscape and the Eastern Bay beyond.
As with all waterfront properties, balancing environmental and land-management concerns was a challenge. “The narrow peninsula offered extraordinary views but also required a careful, eco-sensitive plan that would maintain a connection to the Chesapeake and support its habitat,” Kimmel explains. The team’s solution: locating the home on the property’s higher elevations so that the owners could derive maximum privacy and pleasure from their scenic perch while ensuring the bay and creek remained as pristine as possible.
To that end, Kimmel integrated drainage and permeable surfaces into the landscape and decking. A variety of native shrubs, perennials, tidal marsh grasses, natural boulders and clam-shell surfaces mitigate flooding and run-off while supporting biodiversity. “The overall landscape design was conceived as an extension of the architecture: modern, restrained, immersive and responsive to the environmental conditions of the shoreline,” the architect notes.
The outdoor spaces lend another level of luxury to the living experience. Built into the deck, a hot tub and a dramatic infinity pool with a see-through acrylic panel bring the connection between bay, sky and gardens into tighter focus.
Unsurprisingly, the Singh home features its fair share of smart tech amenities, including an adaptive Lutron lighting system that syncs with the body’s circadian rhythms, as well as energy-saving, high-performance Weather Shield windows. Geothermal heating and radiant floors add to the comfort of all who gather there.
“The simplest homes are often the most complicated to detail and coordinate,” Kimmel confides. “The clean lines and seemingly invisible material connections that define this project required extraordinary precision and communication. The result is a home that is innovative, welcoming and serene—a true escape.”
Whether they’re spending a quiet weekend on the bay or hosting a crowd, the owners are thrilled with their modern aerie. As Amit reflects, “It was almost like commissioning an artist and seeing him work in real time. Devin had such a natural grasp of what would work for us and really took the time to understand us.”
Veronique Singh agrees. “It’s beautiful from the inside out—and every view is special.”
Architecture: Devin Kimmel, David Mallon; Interior Design: Devin Kimmel, Dani Crawford; Landscape Architecture: Devin Kimmel, Brian Hjemvik, Victoria Hochuli, Kimmel Studio Architects, Annapolis, Maryland. Builder: David Carlisle, Bayview Builders, Annapolis, Maryland. Landscape Contractor: Scapes, Inc., Harwood, Maryland. Home Automation: Atlantic Control Technologies, Annapolis, Maryland.
Arlington designer Lynn Tanger felt bittersweet about leaving her family’s beloved retreat on the Little Choptank River in Cambridge, Maryland, when they purchased another home in 2020 to be closer to extended family. “It’s a magical piece of land,” she says of its 25 rural acres. Before the move, Tanger had renovated an 800-square-foot guest cottage on site where she, her husband and their two kids spent most weekends. But still on the to-do list was the main house, a long-vacant Tidewater Colonial that was going to require “an extraordinary amount of work” to meet modern codes. An aging garage needed replacing, too.
The DC-area family who bought the property settled into the cottage for a couple years before contacting Tanger again, ready to pick up where she left off. Given the drawbacks surrounding the main house, the new owners hired architect Peter Ratcliffe to design a new one in its place, along with a garage/boat house that contains a yoga studio and upstairs entertaining area. They asked Tanger to infuse the new home with an elevated version of the charming, cozy vibe she created in the cottage, which conveyed to them fully furnished and remains intact “down to the throw pillows,” the designer shares.
Tanger worked with Ratcliffe and builder Bruce Harrington to realize their clients’ vision, in the process creating a sense of cohesion that would make the buildings look and feel like they’ve always coexisted. “The goal is for this property to become a long-term retreat for them and their extended family,” she explains.
The result is a welcoming, 3,592-square-foot, Shingle Style house with a free-flowing main level that inhales the broad, watery vista. Ratcliffe heightened the river’s presence with pitched volumes over the screened porch and great room at either end of the house and a central vaulted primary bedroom and porch above. “I really wanted a bedroom suite where I could lay in bed and look directly out at the water,” the wife says, noting that she can also gaze at the stars through upper windows.
The differing rooflines that result from these gestures “give you an emotional, soaring feeling, and they add a lot of character to the inside and the outside,” Ratcliffe observes. To reinforce the point, Tanger chose motorized shades for every window, which become nearly invisible when they are open. She then coated the walls in Benjamin Moore’s Snowfall White, “my absolute favorite white—not too warm, not too cool,” which similarly blends into the background. Further, she explains, “In the main area, we chose layered neutrals to keep that open, fresh feeling.” The attention-grabber thus becomes Oehme, van Sweden’s naturalistic landscape of native grasses and plantings that flows out to the river.
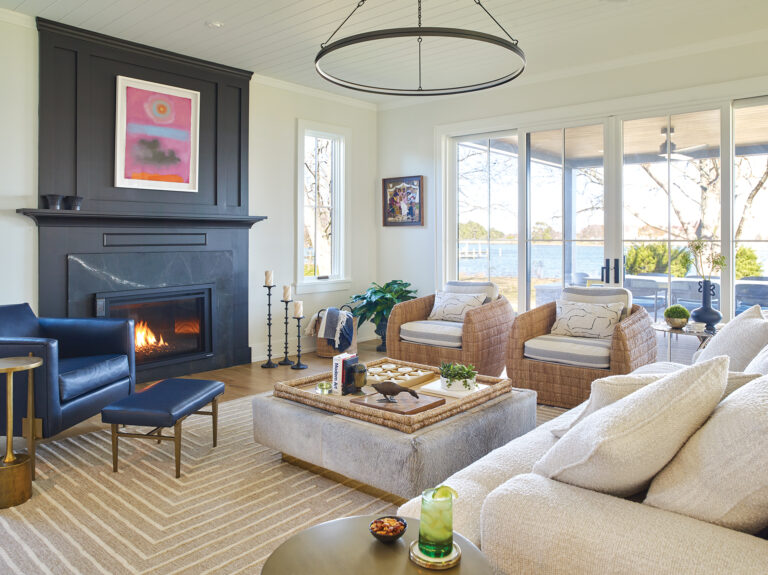
Back inside, the kitchen, dining and great rooms occupy a long, open space, while distinctive ceiling treatments, light fixtures and area rugs give each its own personality. The through line is a casual serenity, subtly animated with natural materials such as white oak, alabaster, caned furniture and woven surfaces, as well as unlacquered-brass hardware both fluted and knurled. “Texture is the key to keeping neutral interiors dynamic,” Tanger says.
These elements also bring life to the kitchen, notes designer Jennifer Gilmer, who masterminded its layout and cabinetry design. “Even though it’s mainly a white kitchen, which we know is very common, it stands out because the other finishes add interest and warmth.”
Master carpenters Mike Foxwell and Kenny Mowbray, meanwhile, added wall and ceiling trim throughout, including seamless white oak-veneered surfaces on the beams in the kitchen and great room. “They’re old-style, old-school carpenters. They take great pride in what they do,” says Harrington.
The homeowners, both avid sailors who grew up on the south shore of Long Island, leaned into details that channel their boating life, which their daughter, 10, and son, 6, have already taken up. On the exterior decks, for example, the husband asked for ipe wood that would fade into a gray patina, evoking an old yacht club.
The upstairs bunk room, however, is where they had the most fun. Tanger started with a custom mural charting the Chesapeake Bay. “As sailors, a nautical map is really close to our hearts,” the wife says. Tanger’s team assembled ship-shape brass piping for the bunk beds’ ladders and rails, while Foxwell fashioned inlaid-mahogany siding on the tub in the adjacent bath to resemble the classic hull of a Chris-Craft motorboat.
The bunk room is one of many spaces that can handle a crowd at the family’s three-building compound. “We wanted to turn no one away,” the husband says.
While the main house has a formal guest room and the office doubles as an additional one, the cottage and boat house can welcome many more. “Lynn is a master of squeezing in storage and sleeping space,” the wife enthuses.
Tanger slept over in the cottage a few times during the main home’s two-year construction phase. “It’s a nostalgic project for me, but also a privilege to see it come to life for another family,” she reflects.
The husband salvaged and restored the original home’s brass door knocker—a flying duck—to grace their new front door. They later found a replica at an antique shop, which he also restored, and gifted it to Tanger, the wife says, “because it’s her house, too.”
Architecture: Peter Ratcliffe, AIA, Ratcliffe Architects, Stevenson, Maryland. Interior Design: Lynn Tanger, Lynn Tanger Interiors, Arlington, Virginia. Kitchen Design: Jennifer Gilmer, CKD, Jennifer Gilmer Kitchen & Bath, Chevy Chase, Maryland. Builder: Bruce Harrington, Mike Foxwell, Scotti Lecates, Kenny Mowbray, Bruce Harrington Construction Co., Inc., Easton, Maryland. Landscape Architecture: Lili Herrera, ASLA, Oehme, van Sweden, Washington, DC.
Court Side
The owners of a 250-acre farm in St. Michaels have worked with Wiedemann Architects for more than 15 years, not only to design their residence but also more than 20 outbuildings. A recent addition to the mix: a squash barn, one of a cluster of buildings overlooking the Miles River.
The single-story, 1,900-square-foot structure houses a regulation squash court, exercise room and changing area. Its asymmetrical roofline “is common to agricultural service buildings on the Eastern Shore,” observes principal Greg Wiedemann. “We kept to the local vernacular.” The same exterior materials that detail structures throughout the estate create a common language: V-groove, Honduran mahogany siding painted white and a terne-coated, stainless-steel roof. The architect collaborated with Shaun Jackson, design director of Bluepoint Hospitality, on the interiors.
Clerestory windows bathe the 34-by-21-foot squash court in natural light. The exercise room overlooks the river through custom Dover windows; a lounge area with a wet bar takes in the action.
Garden Spot
Masterminded by McHale Landscape Design, a picturesque cutting garden in Easton, Maryland, takes advantage of expansive views of Dixon Creek off the Tred Avon River. The garden is enclosed by a custom, white picket fence; at its center lies a 144-square-foot potting shed clad in white clapboard with a wood-shingle roof. Classic design details complement the traditional architecture of the main house.
“We added charm to the shed with arched, double barn doors, a cupola and a weathervane,” says McHale’s Eastern Shore branch manager, Samantha Fisher. Inside, a vaulted, exposed-wood ceiling, double-hung windows and a wood floor covered by an outdoor carpet convey a cozy sensibility, while a modern pendant lights the room. A mirror at the back—shuttered and paned like a window—reflects light throughout.
“The potting shed acts as a focal point and resting place,” recounts Fisher. “This is where the wife houses her green-glass collection, along with vases and baskets for collecting flowers and vegetables.”
Artists' Atelier
While designing a residential project beside the Tred Avon River in Oxford, Maryland, interior designer Laura Hodges and South Carolina-based architect Reggie Gibson conceived an art studio for their clients, who are philanthropists and patrons of the arts. “She’s into photography and he paints,” Hodges explains.
Constructed by Lundberg Builders, the gabled, 820-square-foot structure embraces clean lines with a porch supported by Y-shaped steel posts. Like the main house and other buildings on the property, it’s clad in vertical cedar panels and topped with a standing-seam metal roof. Walls of windows and sliders let in light and river views—as do skylights and tall, narrow windows.
The interior comprises one big room with a vaulted, 18-foot ceiling. On one end, a storage loft is accessed by ladder. Hodges’ design includes a kitchenette and bathroom as well as built-in bookshelves and a utility area with a sink. A suspension lighting system by Sonneman accentuates the ceiling and can be tilted to highlight the residents’ artwork.
Some homes sell themselves, but others, well, require more vision. The DC family who bought an aging home on Kent Island saw opportunity in its winning views of Cox Creek. “It had small rooms, a choppy, maze-like layout and poor flow from space to space,” says architect Luke Olson of GTM Architects, who designed a gut-renovation to expand the weekend home and improve circulation.
The clients envisioned a thoroughly modern farmhouse, moody and dark outside and light and bright inside with fanciful pops of color and ample wall space for their art collection. They hired GTM and Minneapolis designer Katie Bassett to achieve those goals.
The original house was built in 1923 with multiple additions over time that resulted in disconnected spaces and inconsistent floor levels. The water-facing living/dining space and covered porch extended into a critical buffer area, so that grandfathered portion had to remain in place. Elsewhere, Olson tore out the home’s low midsection, rebuilding it as a two-story gable to connect seamlessly with the wings on either side. The existing covered porch went double-decker to adjoin the new primary suite and office upstairs, while a screened porch in back acts as a conduit to the newly added pool, deck and cabana with a grilling station.
“The home is set up to entertain and house a crowd,” Bennett says of the completed 5,259-square-foot retreat, including five bedrooms, four baths and two half-baths. “It is filled almost every weekend with friends and family as an escape from their city lives.”
Renovation & Landscape Architecture: Luke Olson; Tesslyn Hamilton; George Myers, AIA, GTM Architects, Bethesda, Maryland. Interior & Kitchen Design: Katie Bassett Interiors, Minneapolis, Minnesota. Builder: ILEX Construction, Easton, Maryland.
Baltimore
the dede.shop
Founded by Ellen “Elle” Odoi and Yvette Pappoe, Ghanaian cousins who refer to each other as sisters, Dede is the brick-and-mortar expansion of their interior design company Decorelle, whose goal is to bring luxury design to a broader audience. Curated home goods, including handcrafted vessels, pillows and candles, subtly nod to their West African heritage. By appointment only Tuesday through Friday; open to the public on weekends.
305 N. Howard Street; thededeshop.com
Baltimore
7th Avenue
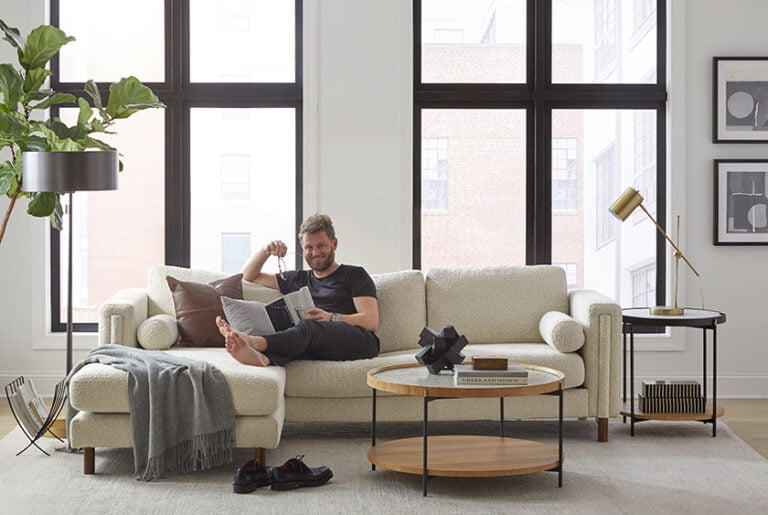
Charm City’s Harbor East district has welcomed a branch of LA-based modular furniture brand 7th Avenue. Experiential shopping is the name of the game at this 1,028-square-foot space. Customers are assigned a sales and design consultant who can help them configure and test out the company’s sofas in real living room vignettes. Family-friendly fabrics include water-repellent, stain-resistant and machine-washable options.
830 Aliceanna Street; 7thavenue.co
Chestertown
Common Thread Interiors
Interior designer Erin Zierfuss opened a 1,500-square-foot showroom in Chestertown offering bespoke upholstery, case goods, lighting, rugs and other decorative elements. Featured American-made brands include Chaddock, Hancock & Moore and Jessica Charles. An offshoot of her design studio, the shop is open by appointment only for clients as well as customers seeking that special piece to complete a room. 301 Morgnec Road; commonthreadinteriors.com
Magic can happen when clients trust an interior designer’s instincts and remain open to new possibilities. After purchasing and renovating a ’90s-era Georgian-style abode in Potomac, the owners called designer Barbara Noguera to help select the furnishings. Soon, the project blossomed beyond their initial ask. Walking through the home got Noguera’s creative juices flowing and sparked ideas for enhancing continuity and adding panache throughout.
“I understood that these clients liked color,” she recounts. “But it needed to be done in a way that was more cohesive. We wanted each space to have its own character, but also talk to the others.”
The designer recommended a full-scale decorative redo, and the residents quickly agreed. Overall, the goal was to elevate the interiors while making them comfortable and inviting for the couple’s teenage daughter living at home, as well as adult kids and grandchildren who visit often. “They wanted this to be a place for everyone to come together,” Noguera relates. “They also wanted a space that feels whimsical, speaks to them and reflects who they are.”
For the wife, that meant bringing the outdoors in. “Nature is healing and rejuvenating for physical and mental health,” she asserts. “We wanted an environment that would support an uplifted spirit and mindset.”
To that end, Noguera wove lively motifs and the wife’s favorite colors—primarily blues, greens and pinks—throughout the spaces. “We were thinking about how to create an enchanted garden indoors,” she says.
This approach is on full display in the stair hall just beyond the earth-toned foyer. A wallpaper with flowering vines sets the scene; Benjamin Moore’s Chimichurri—a moody, dark green hue—coats the lower walls and millwork, including the stair balusters. “Before, the space had become fragmented with different paint colors,” the designer recalls. “We wanted to simplify the scheme and reinforce the sense of verticality.”
Noguera employed a similar strategy in the dining room, which sits to the left of the foyer. There, she bathed the classical moldings and fireplace mantel in a rich turquoise shade pulled from the floral chinoiserie wallpaper. Her clients “loved the ornate details and wanted to respect the architecture that was already there,” she explains. “Rather than accenting the trim with a high-contrast color, we unified walls and millwork with a single hue. Now you read the room as a whole.”
The nature-inspired space creates just the dining experience the wife was after. “The wallpaper makes you feel like you are eating in a garden,” she shares. “It’s peaceful and serene.” Most of the furnishings and lighting were purchased for this project, with a couple of exceptions: The double-pedestal table is a family heirloom; surrounding it are new chairs with bamboo-look frames that reinforce the al fresco theme. An antique, brass-and-glass chandelier adds another layer of patina.
On the opposite side of the foyer, the living room is awash in a sophisticated, dusty-pink hue. When selecting drapery fabric, Noguera took cues from the home’s architecture, specifically two Juliet balconies, each accessed through a set of French doors. The textile depicts a Paris street scene featuring buildings adorned with the city’s signature wrought-iron balconies. A future grand piano purchase dictated the furniture layout—the husband, who works in commercial real estate, is a music lover and plays several instruments. The seating arrangement marries a curved sofa covered in aubergine velvet with lounge chairs sporting ebony frames and cane backs. “We wanted the furniture to feel organic and not rigid,” Noguera explains.
The kitchen had been previously renovated so she focused her attention on the breakfast area. She brightened the space, along with the adjacent family room, by painting the once-gray walls a warm white. In the bay window overlooking the backyard, she surrounded an oval table with chairs cushioned in a nubby, blue performance fabric.
For the side mudroom, Noguera designed a bank of tower cabinets and drawers to store the daily detritus, plus towels for the backyard pool; teal paint coats the millwork and doors. A kid-pleasing, animal-motif wallpaper enlivens the niche above the drawers, as well as the adjacent pool half-bath. A chic, grown-up powder room lies off the stair hall.
Upstairs in the primary suite, Noguera orchestrated a light renovation to create a more elegant entryway and smoother progression through the anteroom to the bedroom. She employed two botanical wallpapers in the process as a nod to her clients’ love of nature: a dark, diminutive print for the anteroom, and a larger-scale floral for the spacious bedroom, its blush-pink ground echoing the living room’s palette. “Our concept carries through here, but the colors become calmer in the bedroom,” notes the designer.
A celestial wallpaper lends child-like wonder to the third-floor bedroom earmarked for visiting grandkids. Noguera installed a pair of twin beds and devised a window seat with a trundle underneath to sleep a total of four. Vibrant accent pillows punch up the playful tableau.
Stylish but not standoffish, the completed project reflects the homeowners’ gracious sensibility: “Our lifestyle is laid-back and easy-going,” the wife explains. “It was important for the design to be something family and guests would feel at ease in.”
Interior Design: Barbara Noguera, principal, Barbara Noguera Interiors, Bethesda, Maryland.
RESOURCES
THROUGHOUT
Workroom: gretcheneverett.com.
FOYER
Rug: starkcarpet.com. Table: centuryfurniture.com. Chandelier: dominionelectric.com. Wallpaper: schumacher.com.
STAIR AREA
Rug: starkcarpet.com. Paint: benjaminmoore.com. Wallpaper: schumacher.com. Bench: mrbrownlondon.com. Bench Fabric: manuelcanovas.com. Bench Pillow Fabric: jamesmalonefabrics.com. Sconces: visualcomfort.com. Chest: modernhistoryhome.com.
DINING ROOM
Table: Owner’s collection. Chairs: thibautdesign.com. Chair Fabric: jerrypair.com; osborneandlittle.com. Rug: starkcarpet.com. Wallpaper: iksel.com; schumacher.com. Drapery Fabric: chase-erwin.com. Drapery Trim: samuelandsons.com. Chandelier: antique. Sideboard: bakerfurniture.com. Paint: benjaminmoore.com. Sconces: urbanelectric.com.
MUSIC ROOM
Rug: starkcarpet.com. Paint: benjaminmoore.com. Divan: thayercoggin.com. Divan Fabric: manuelcanovas.com. Armchairs: alfonsomarina.com. Armchair Fabric: janechurchill.com. Pillow Fabrics: S. Harris by fabricut.com; manuelcanovas.com. Chandelier: visualcomfort.com. Drapery Fabric: manuelcanovas.com.
BREAKFAST ROOM
Table: highlandhousefurniture.com. Chairs: vanguardfurniture.com. Chair Fabric: designersguild.com. Chandelier: dominionelectric.com. Paint: benjaminmoore.com.
MUDROOM
Built-In Design: barbaranoguera.com. Built-In Fabrication: asitshouldbecabinetry.com. Paint: benjaminmoore.com. Ceiling Fixture: urbanelectric.com.
MUDROOM POWDER ROOM
Wallpaper: schumacher.com. Mirror: reginaandrew.com. Sink: concrettidesigns.com. Fixture: fergusonhome.com. Paint Trim: benjaminmoore.com. Lighting: visualcomfort.com.
MAIN POWDER ROOM
Wallpaper: osborneandlittle.com. Mirror: julianchichester.com. Sink & Fixtures: fergusonhome.com. Paint: benjaminmoore.com. Lighting: visualcomfort.com.
PRIMARY SUITE
Wallpaper: colefax.com. Nightstands: highlandhousefurniture.com. Table Lamps: visualcomfort.com. Sofa & Chairs: wesleyhall.com. Sofa Fabric: larsenfabrics.com. Chair Fabric: jab.de/us. Rug: starkcarpet.com. Paint: benjaminmoore.com. Bedding: S. Harris by fabricut.com; anngish.com. Ottoman: highlandhousefurniture.com.
KIDS’ ROOM
Wallpaper: schumacher.com. Beds: southandenglish.com. Pillow Fabric: clarencehouse.com. Bedding: anngish.com. Rug: starkcarpet.com. Nightstand: madegoods.com. Lamp: foliechambre.com. Paint: benjaminmoore.com. Trundle Window Bed Built-In Fabrication: asitshouldbecabinetry.com. Window Seat Base Cushion: manuelcanovas.com. Window Seat Pillow Fabrics: clarencehouse.com; designersguild.com; samuelandsons.com. Star Pouf: highlandhousefurniture.com. Sconces: visualcomfort.com. Window Shade: hunterdouglas.com.
At Chancellors Rock Farm in Flint Hill, Virginia, it’s not unusual to spy a quartet of turkeys, plumage colors rich as the forest floor in autumn, shuffling about as if gossiping amongst themselves. Views of the mountain simply known as The Peak command attention, and grassy knolls ebb and flow like undulating waves. This scenic pocket of the Piedmont captured the imagination of architect Richard Williams not once, but twice—with projects more than 30 years apart. “One of the most beautiful assets in the world, in my opinion, is this part of Virginia,” he shares. “An opportunity to revisit early work like this doesn’t come around very often. I knew it was special and we wanted to fulfill all the potential the moment gave us.”
To understand the interlocking history of this now-700-acre farm, it’s necessary to go back to the early ’90s. At the time, the prior owners engaged Williams to renovate and build an addition to a log cabin sited at a low point on the property overlooking the Rappahannock River. Subsequent work included two guest houses and a barn, which formed a small “village” near the cabin. Finally, the same client commissioned him to design a pool complex upland that would also serve as a sort of gatehouse to the property. Crafted of rough fieldstone and brick, the neoclassical buildings took their inspiration from Villa Bremo, a Jeffersonian neo-Palladian manor south of Charlottesville. At once rustic and refined, the award-winning project graced the cover of Architectural Digest, giving Williams national recognition early in his career.
By 2018, the cabin had been unoccupied for six years and fallen into disrepair. Kathryn Everett, a former landscape designer, and her husband Tony had seen the real estate listing come up year after year and fantasized about the property. “When the price dropped, we thought let’s just check it out,” she remembers. “We had no intention of buying a farm per se, but we fell in love with it.”
After restoring and living in the cabin for about a year and a half, the couple decided they wanted to build a new main house, so they called Williams. As chance had it, he already had a spot in mind—a ridge that offered scenic vistas of the farmland and The Peak in the distance. He had reached the conceptual stage of planning a house for the former owners but the project was sidelined and never built. This time around, the programming was different.
Already in the process of turning the property into a working regenerative farm, the Everetts wanted a home that would accommodate visits from their grown children and stand as both an entertaining hub and the center of farm operations. They have an on-site market that sells meat raised on the land as well as honey and preserves, and they rent out the “village” cabins and the pool house.
“Being stewards of the land and its bounty was the owners’ driving passion,” explains project architect Olivia Calalo Kumar. “It was our goal for the home to be a functional aspect of that ecosystem, but also a place where they could rest and enjoy the splendor of the setting.”
Stylistically, Williams had to marry the original “village” structures and the pool complex with the new build. Inspired by Aldie Mill, a historic gristmill in the region, he chose humble brick, slathered in golden-hued mortar applied using the German schmear technique. “It’s like a kissing cousin to the other buildings,” he says. “You get this instant patina that feels very harmonious.”
Upon entering the gracious foyer, visitors are coaxed up a half-flight of stairs by views through the home’s expansive fenestration on the main level, where southwestern rear exposures bathe an open gallery in the most flattering amber glow. The gallery opens on the left to the living area with a cozy snug tucked behind a pocket door for more privacy. This wing also includes the dining room and kitchen with a mudroom just a few steps down. The right-hand wing off the gallery contains the primary suite, which steps out into a walled garden that leads to Kathryn’s office. Upstairs, three bedrooms accommodate visiting grown children and guests. A lower level holds a laundry area and utility room.
Painted-oak paneling and rift-sawn white oak floors set the scene for “a tailored version of English country style,” says Princeton-based interior designer Georgette Sturam, who is a frequent collaborator with the Everetts. She furthers that aesthetic through the use of Soane Britain pieces scored on a shopping trip to New York, as well as fabric-covered niches such as the curtained bunks in a coveted guest room. Of Sturam’s intuitive interiors, Kathryn adds, “We had a Vulcan mind-meld in terms of colors and textures, the emphasis on organic materials and the use of antiques.”
The result is an elegant but informal home that embraces all who enter—it helps that the welcome wagon includes house dogs Loki, a Lab mix, and a Corgi named Roscoe.
For Williams, it presented the rare chance to revise and realize a vision. “It was so fulfilling to be able to go back to this seminal project towards the tail end of my career,” he reflects. “They make great bookends. In that respect, it’s a fairy tale.”
Architecture: Richard Williams, FAIA, principal; Olivia Calalo Kumar, AlA, project architect, Richard Williams Architects, PLLC, Washington, DC. Interior Design: Georgette Sturam Interior Design & Decoration, Princeton, New Jersey. Builder: Alliance Builders, LLC, Crofton, Maryland.
RESOURCES
THROUGHOUT
Wood Flooring: wellbornwright.com.
GALLERY
Paint: Prentis Cream by benjaminmoore.com. Drapery: rogersandgoffigon.com. Drapery Fabrication: yisinterior.com. Wall Light: urbanelectric.com. Secretaire: antique through jeanmarcfray.com. Chaise: pinchdesign.com through thefutureperfect.com. Merrell Chaise: romo.com; markalexander.com; legacylinens.com. Chairs: brightchair.com. Chair Fabric: larsenfabrics.com. Console: Owner’s collection.
DINING ROOM
Pendant: soane.co.uk. Table: petersenantiques.com. Chairs: leeindustries.com. Chair Fabric: soane.co.uk.
KITCHEN
Paint: Hardwick White by farrow-ball.com. Hardware: armacmartin.com; devolkitchens.com. Range: frenchranges.com.
LAUNDRY
Paint: Dorset Cream by farrow-ball.com. Cabinet Curtain: ianmankin.co.uk through claremontfurnishing.com. Curtain Fabrication: yisinterior.com.
BONUS ROOM
Nook: chelseatextiles.com. Fabrication: yisinterior.com. Wall Light: urbanelectric.com. Pillows: lesindiennes.com. Table, Chairs & Wing Chair: Owner’s collection.
PINK BEDROOM
Area Rug: fleetwoodfox.com through pattersonflynn.com. Wallpaper: pennymorrison.com through claremontfurnishing.com. Drapery: hollandandsherry.com. Drapery Fabrication: yisinterior.com. Bed: laurincopenantiques.com. Nightstands: rtfacts.com.
MUDROOM
Limestone Flooring: architessa.com.
ENTRY Hall
Flooring: annsacks.com.
EXTERIOR TERRACE, LOGGIA & PORCH
Travertine: marmiro.com.
After 20 years spent making piecemeal improvements to their 1930s Dutch Colonial in Chevy Chase, Maryland, the owners were ready for a sweeping overhaul. The house had been flipped prior to their purchase and the couple had been trying to remedy its shoddy workmanship ever since. They’d removed main-level walls for a more open feel and created a new primary bedroom upstairs. But none of these alterations really answered their needs, which evolved as the husband and wife—a real estate CFO and the owner of a college-prep company, respectively—raised three sons in the home.
“I never felt like I truly loved the house,” the wife relates. “There were times when we thought maybe we should sell and move because we didn’t think we could make it into what we wanted.”
Finally, they initiated a major renovation that would address flaws created by the patchwork updates. Rooms on both the first and second stories had been added on at different levels, creating random stairs throughout. A former porch had been transformed into a poorly insulated, sunken living room that rested on a cement slab. The owners also sought better functionality, more storage space and a new aesthetic, inside and out, that would speak to the home’s provenance while embracing a sleek, modern sensibility.
Tapped for the job, architect Peter Miles quickly gleaned the duo’s vision. “Our goal throughout the design process was to enhance the existing conditions while creating exciting new spaces,” he explains. Specifically, “Our clients wanted a simplified layout for the main level and a new primary suite on the second floor.”
Working with Heb-N-Co Contractors, Miles and his team first relocated the front-hall staircase to the back. The move not only dramatically improved circulation and the overall floor plan, but also created a larger, more welcoming entry. The problematic sunken living room gave way to a northeast-facing living room addition with a 12-foot ceiling and full-height windows out to the backyard; a sculptural new white oak-and-steel stair hugs the back wall of this airy space. Below it, Miles excavated a basement addition complete with media and guest rooms, expanding the existing lower level.
Once situated above the living room, a new primary suite was reimagined atop the existing kitchen and dining areas, where ceilings remained at their original heights.
“We shifted room locations and varied ceiling heights to eliminate dark, cramped internal areas,” says Miles. His plan added clerestory windows above the stairs, expansive picture windows and a slender, two-story window facing the stairs that bathes two levels in natural light.
The renovation evened out unlevel flooring and added square footage on each story, taking the five-bedroom, four-and-a-half-bath residence from 3,061 to 4,167 square feet. The main floor gained four feet on the back and eight feet to the side, while the new primary bedroom got a pop-out that contains a spacious his-and-her closet; two additional bedrooms and bathrooms occupy the second floor. Extending a shed dormer elevated the attic’s ceiling height to nearly 10 feet, making the space comfortable for a bedroom and home office. Storage abounds on all levels.
When it came to interior finishes and furniture, the wife chose everything herself with input from Miles. “I’ve always leaned contemporary, and I had a vision in my head of what I wanted,” she says. A marble-topped island now anchors the kitchen, where additional cabinetry increased storage; Virginia Mist granite covers the peripheral counters. Most of the bathrooms were updated in sleek style. Low-slung furnishings emphasize the surrounding scenery.
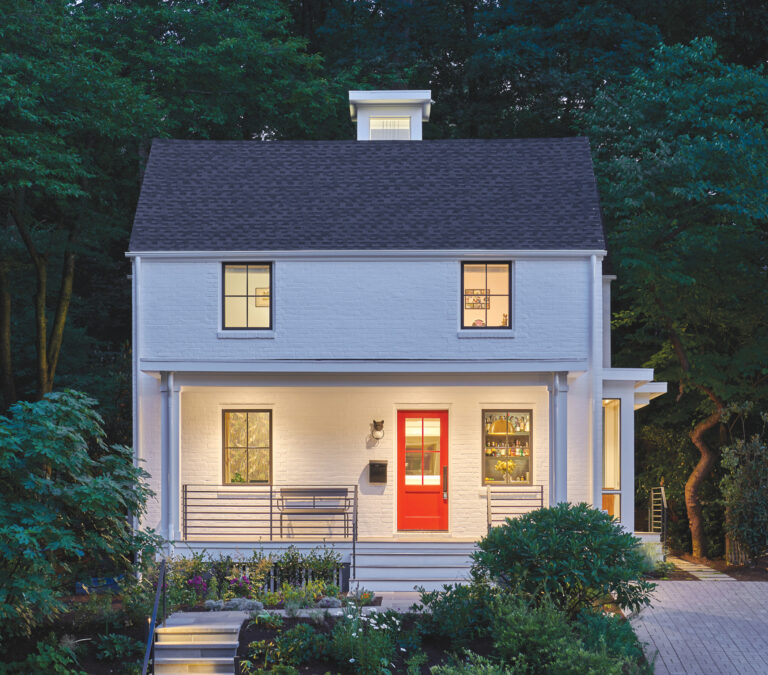
The Dutch Colonial lines of the front façade connect the home to its traditional neighbors—though simplified window profiles and contemporary-style vertical timber cladding hint at what’s inside. With his considered approach, Miles was careful not to overpower the neighboring homes in scale and appearance. From the front, the attic’s elevated roofline isn’t visible from most angles. “And you can’t tell how contemporary the back is,” he points out.
The result is exactly what the owners envisioned. “We wanted to make a contemporary statement,” the wife affirms, “but we wanted it to fit. It was all a question of balance.”
Renovation Architecture: Peter Miles, principal, AIA, NCARB, The Drawing Board, Inc., Washington, DC. Renovation Contractor: Heb-N-Co Construction, Boyds, Maryland. Furniture & Styling: Farnady Interiors.
What are the latest trends in year-round pool houses?
Over the years the trends in pool structures have evolved from pergolas that provide partial shade to basic pavilions and then to pavilions with a grill, fireplace and TV. Fully conditioned pool houses complete with a cooking area, ice maker, refrigerator, TV and sound system are also popular. Expandable doors can seal in heating and air conditioning or when weather permits, fully open to connect to the outdoors. —Steve McHale, McHale Landscape Design
Name some plants that boast strong year-round appeal.
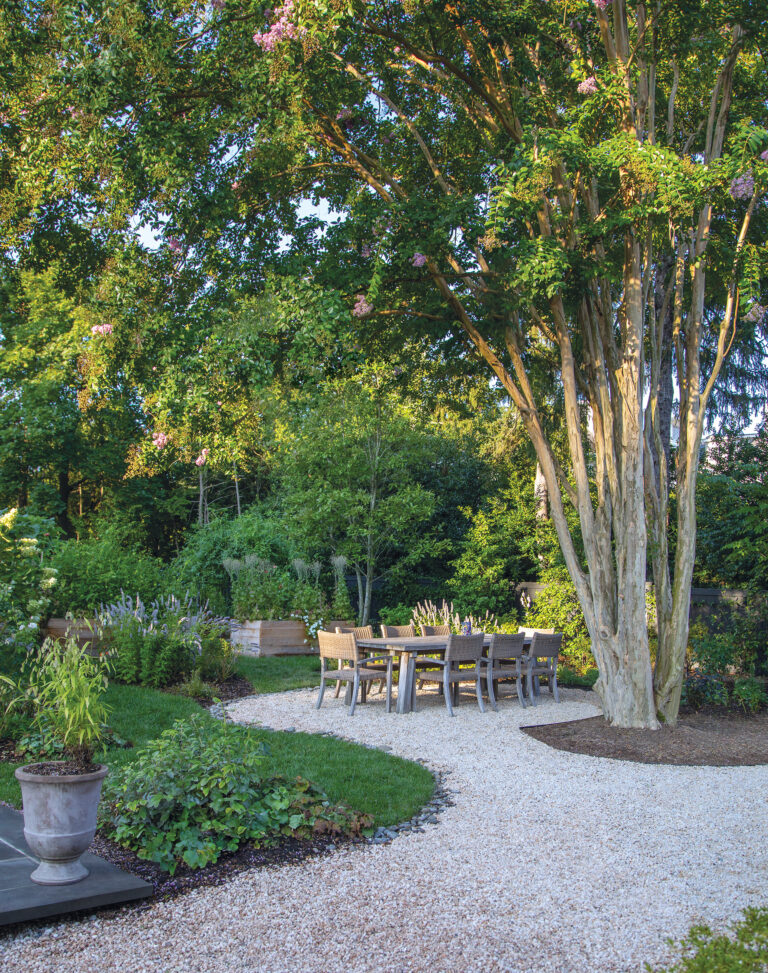
Most garden aficionados like plants that have greenery or color during the winter. Mahonia has holly-like leaves, yellow flowers from late autumn through winter and ornamental berries. Nandina comes in several varieties; all have lovely red color. Hellebores remain green all year, with attractive flowers that come out in mid-to-late winter and last for months. And native winterberry shows off bright red berries after its leaves drop, providing a colorful display. —Bernie Mihm, RLA, Fine Earth Landscape, Inc.
How can firewood storage become a design element?
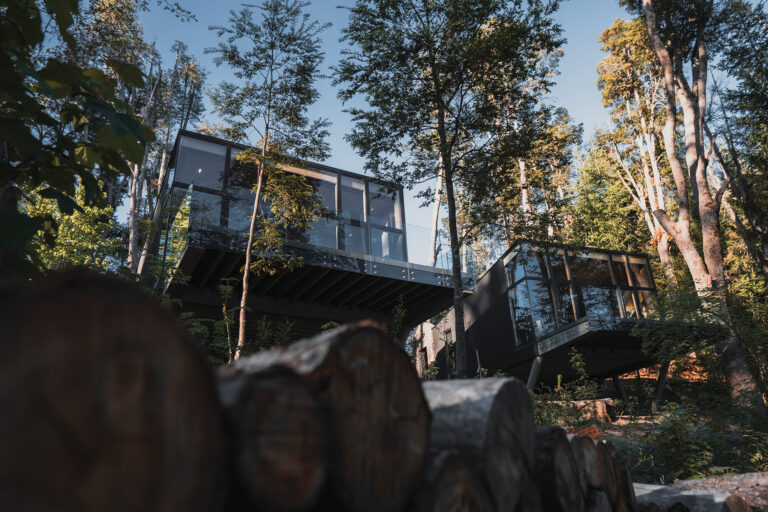
At a Baltimore property, we wanted to create privacy between the parking area and back gardens while providing convenient firewood storage for the owners’ firepit and an indoor wood-burning stove. An untreated cedar structure, well-suited to withstand the elements, extends the strong linear language of the home into the garden, helping merge the architecture with the exterior rooms. As the cubbies are filled with firewood, the irregular shapes and textures of the logs add another natural layer within the otherwise highly ordered grid. They also allow air to circulate around the wood, so moisture doesn’t get trapped.
—Kevin J. Gaughan, ASLA, PLA, Form Garden Design
What are crucial outdoor kitchen do’s and don’ts?
Start out by thinking about the kitchen’s location, how it will be used daily and on special occasions and what features you may want. We’ve installed some functional and unique amenities in outdoor kitchens lately, including hibachi-style cooktops, sinks, range hoods, trash drawers and built-in phone chargers.
One piece of advice: Don’t get so carried away with your choice of appliances that you forget about counter space, which is super-important. For bar seating, you want at least a 13-inch overhang for chair clearance.
Granite, marble, and quartzite are great natural-stone options for hardscape and countertop materials. Dekton is a premium synthetic option with virtually zero maintenance. Stay away from quartz countertops or materials with binders or fillers, as they can yellow in the sun. —Kevin Kurdziolek, PLA, ASLA, Pristine Acres
What makes for an enticing fire table or firepit?
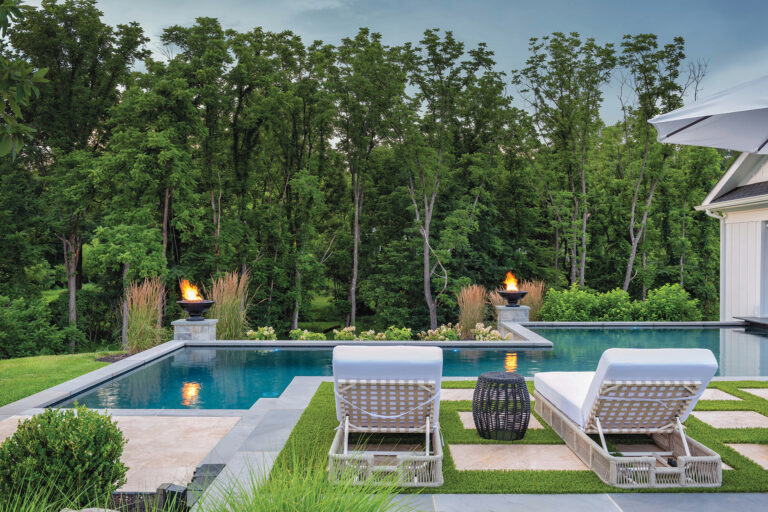
The first decision is to choose between gas or wood-burning. Gas offers convenience, immediate heat and a more contemporary aesthetic, while wood-burning firepits provide the sound, scent and atmosphere of a real fire. We also consider prevailing winds, proximity to structures and foliage, seating arrangements and how the space will be used throughout the year. Getting these elements right from the outset ensures that a fire feature is as practical as it is visually appealing. The goal is to create an intimate gathering space without making it feel confined or disconnected from the rest of the landscape. —Ed Ball, Ed Ball Designs
How are homeowners using their exteriors for year-round wellness?
We’ve seen a growing interest in wellness features like outdoor saunas and cold plunges. This is particularly interesting on smaller lots, where outdoor kitchens and bars have traditionally been a priority. Saunas and plunge pools can inspire a daily routine, creating a reason to engage with the garden year-round. I think this shift toward wellness-focused outdoor living is an exciting development in residential landscape design. Anything that encourages homeowners to spend more time outside, even during the colder months, is a huge benefit. —Kate Ries, Clinton+Ries Landscape Architects
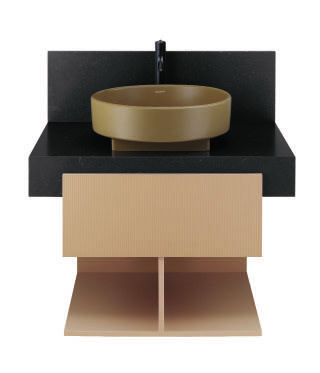 | MATERIAL MIX Duravit has partnered with designer Patricia Urquiola for the Balcoon collection of vanities, sinks and tubs. Juxtaposing soft curves with square architectural shapes, the pieces combine wood elements and earthy mineral finishes. duravit.com |
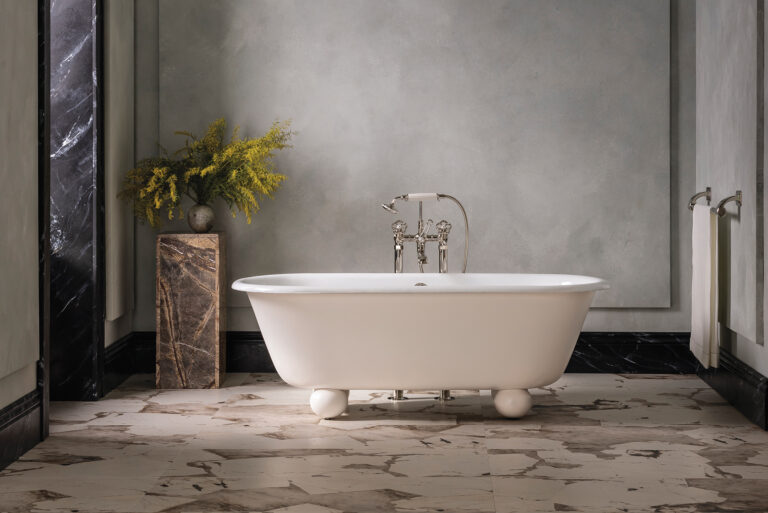
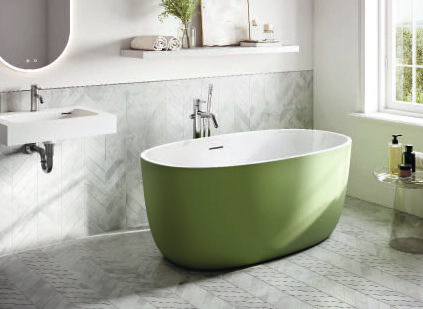 | SUPER SOAK The Solfege freestanding tub by Fleurco comes in three exterior colors, including matte rosemary (shown), as well as in petite (55.25-inch) and grande (63-inch) lengths. Bonus: Its high-gloss acrylic interior finish is engineered for easy clean-up. fleurco.com |
 | CUSTOMIZATION ON TAP A strong architectural silhouette defines Grohe’s Allure Gravity spa line, which offers interchangeable magnetic cover plates in premium materials such as glass, mirrored chrome and Caesarstone quartz. grohe.com |
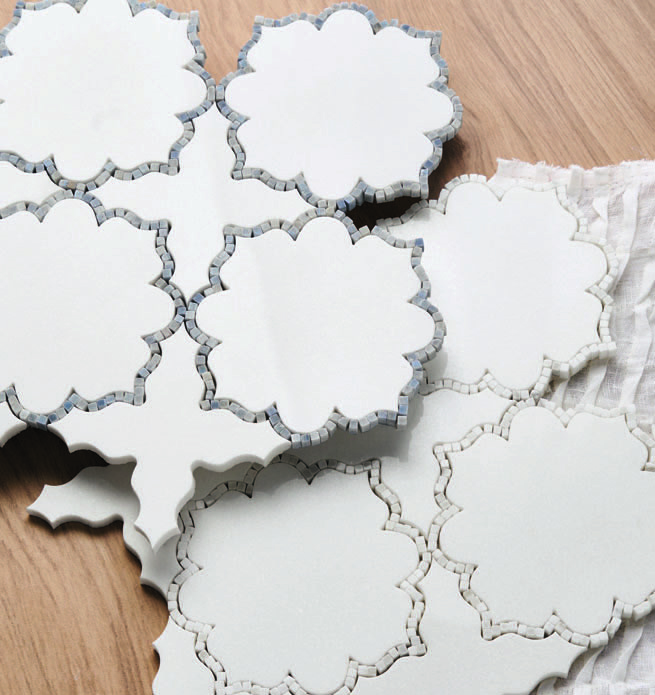 | SPLASHY DEBUT Tilebar joins forces with Kravet for a first-time collaboration interpreting some of the heritage fabric brand’s iconic prints into tile. Spanning six collections, the offerings include Ellsen, a floral-inspired take on a classic star-and-cross motif. tilebar.com |
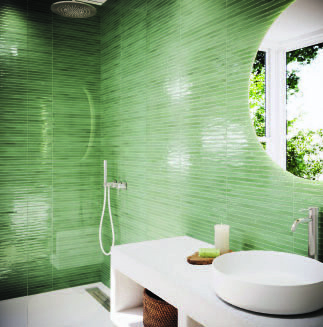 | SLIM PICK At 18 inches long and just one inch wide, Emser’s Paralline tiles sport an elongated silhouette, lending subtle shimmer and a sense of movement to the bath. Shades include sage (shown), denim, ochre, black, ash and white. emser.com |
Pink marble and custom finishes elevate a Georgetown bath.
When Zoë Feldman’s clients embarked on a renovation of a circa-1810, Federal-style row house in Georgetown, they were in a bit of a time crunch: The wife was pregnant with the couple’s second child and the project needed to be done by the baby’s arrival. The strict timeline prevented the design team, which included architect Dale Overmyer and Pyramid Builders, from making sweeping changes.
Take the wife’s primary bath, where the team kept the layout intact. A space-saving tub and steam shower combo unit now replace the existing tub. Elevated improvements include heated floors, custom built-ins and walls covered in Tadelakt plaster, an ancient Moroccan limewash that provides a water-resistant finish.
Early on, the wife fell in love with Rosa Aurora marble for the counters, so Feldman ran with it, extending the stone from the backsplash to artfully frame the mirror and window. “We were trying to find more thoughtful ways for the marble to show up,” she shares. Under the blush-hued stone, walnut cabinetry features a scalloped profile executed by Cabriole Studio. Because there was only need for one sink, Feldman took the opportunity to create a seated vanity.
“Typically in design there’s so much compromise when you’re working with two people,” she says. “To be able to do a bath for just one person is really fun.”
Bath Design: Zoë Feldman Design, Washington, DC. Renovation Architecture: Overmyer Architects, Washington, DC. Renovation Builder: Pyramid Builders, Annapolis, Maryland. Text: Michelle Brunner. Photography: Stacy Zarin Goldberg.
_________________________________________________________________________________________________________
His-and-her bathrooms become one cohesive, functional space.
It's hard to imagine, but this chic, black-and-white primary bath in Herndon, Virginia, was once separate his-and-her spaces with different color palettes and a walk-in closet sandwiched between them. The owners called on interior designer Maurie Minichiello to reconfigure the baths. “I not only wanted to update the design elements, but also to create unity and cohesiveness in one combined area,” she explains.
For the freshly unified space, she created custom, fluted vanities with honed Calacatta Michelangelo countertops. In place of the old walk-in closet, a new window and arched recess bring in natural light and make the freestanding Signature Hardware tub a focal point. Meanwhile, hexagon-shaped porcelain tiles add a lively, graphic pattern to the floor. The hardware is unlacquered brass and the vanity mirrors are by Uttermost. Other features include a walnut dressing table and marble-wrapped shower. Says Minichiello of the finished product: “The arched backdrop and glimmering black tiles create a ‘wow’ moment; it feels like a spa retreat when you enter the bathroom.”
Bath Design: Maurie Minichiello Design Co., Fairfax, Virginia. Builder: West Homes, LLC, Arlington, Virginia. Cabinetry: Unique Kitchens & Baths, Great Falls, Virginia. Text & Styling: Charlotte Safavi. Photography: Stylish Productions.
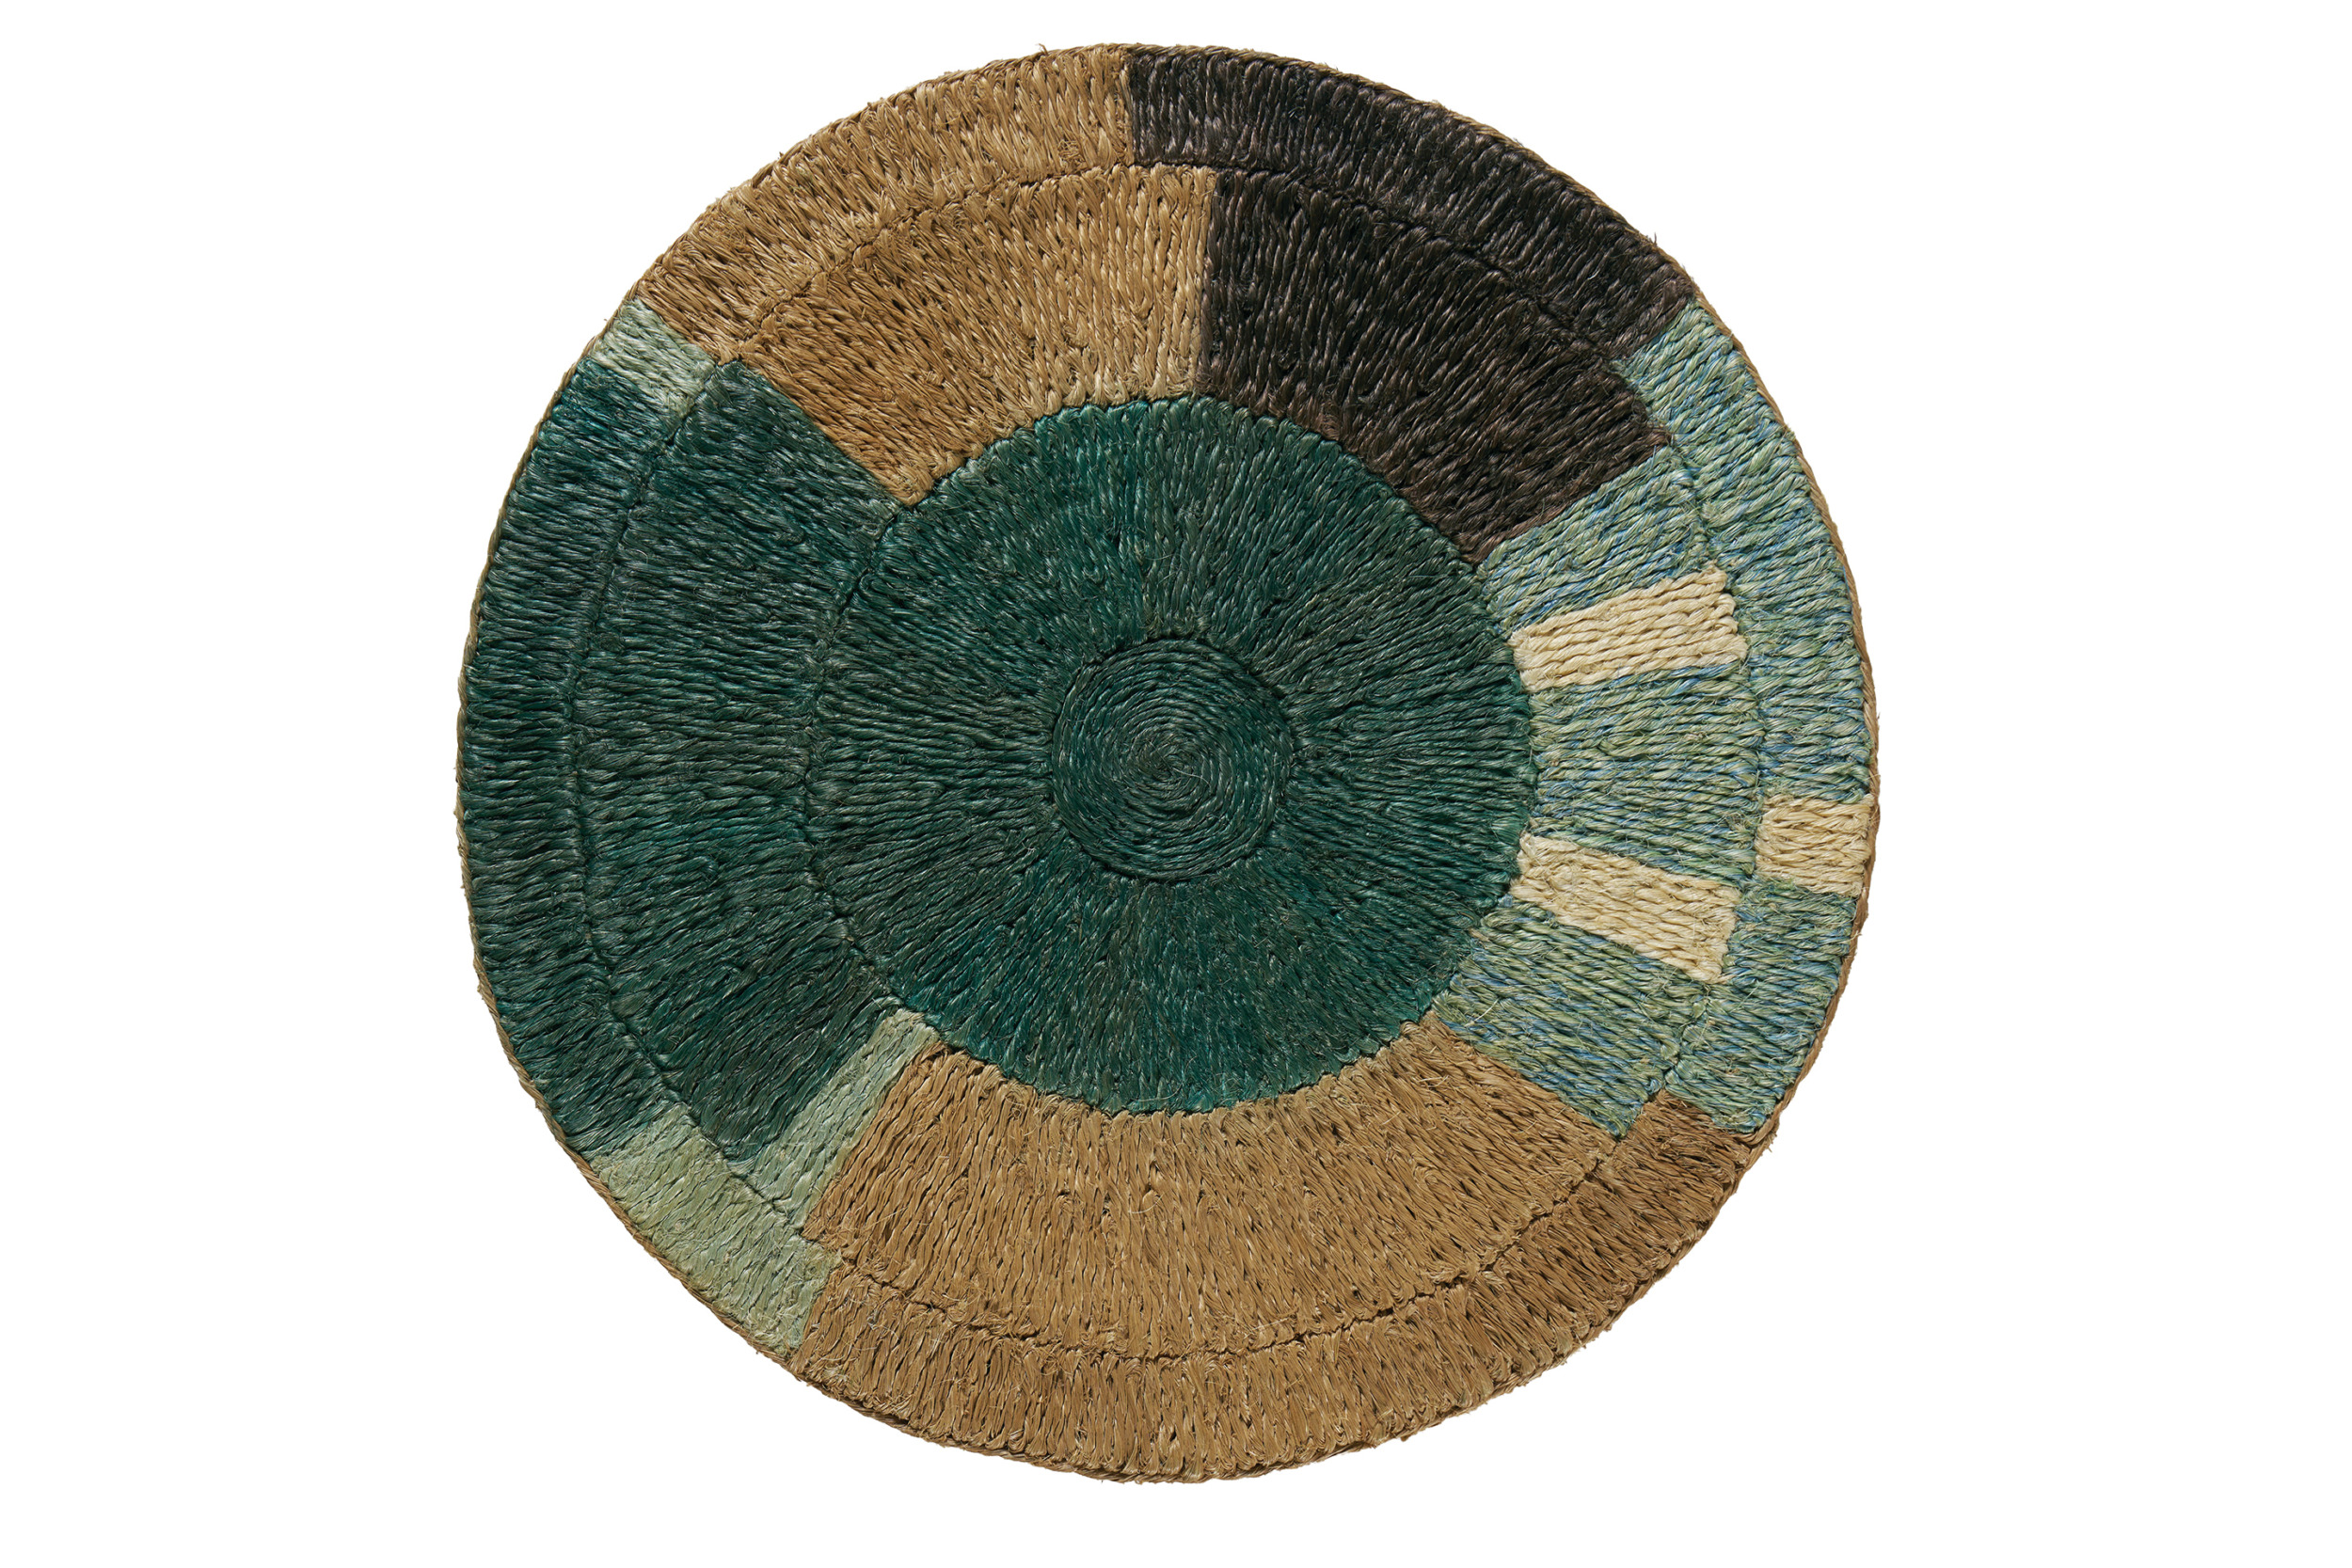 | ABSTRACT IDEA Patterson Flynn’s Abstraction rugs in abaca honor timeless artisanal techniques. With its concentric rings, Satria takes inspiration from coiled African baskets, while its pattern evokes Ikat motifs. Shown in teal. pattersonflynn.com |
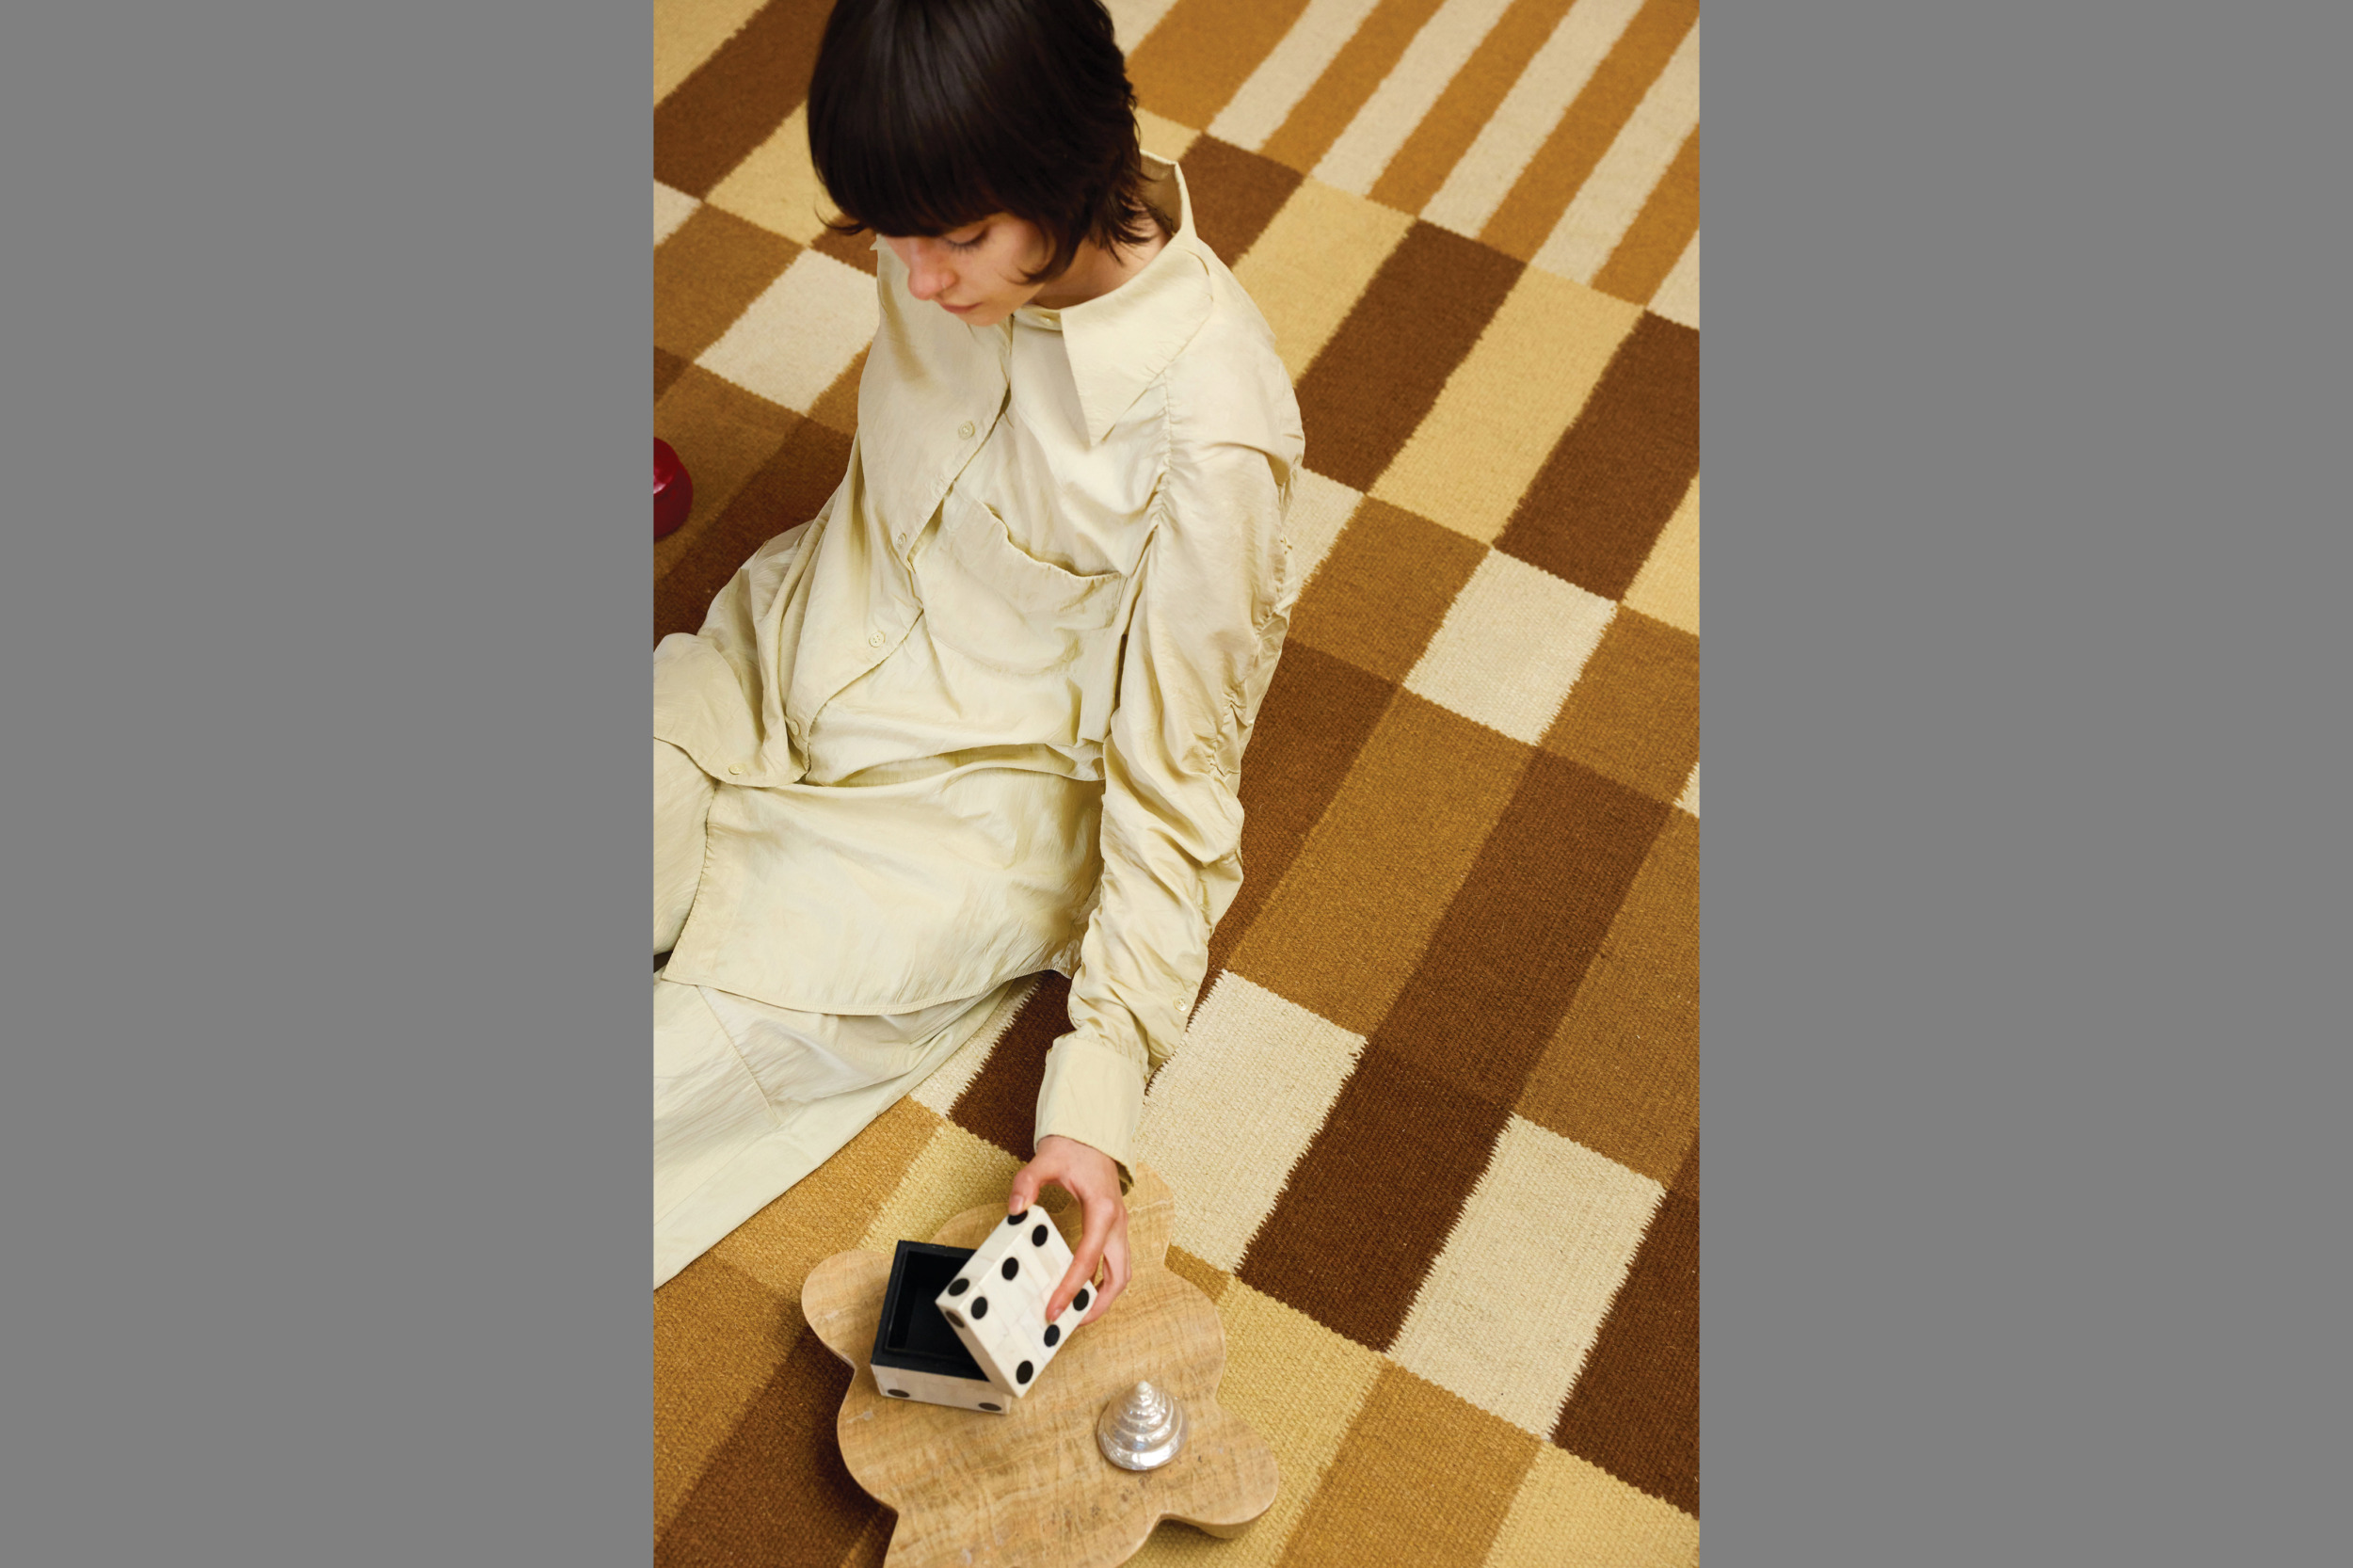 | CHECK + BALANCE Kirkby has rolled out the Archetype II collection as part of a recent rebrand. One of six new designs, Palette (in the Tobacco colorway) reinterprets classic checkerboard in a natural, wool-and-cotton flatweave. kirkbystudio.com |
 | AHEAD OF THE CURVE Roche Bobois’ new Passage rug juxtaposes smooth and ribbed textures in overlapping rounded shapes. The hand-tufted carpet is made of 100-percent New Zealand wool. roche-bobois.com |
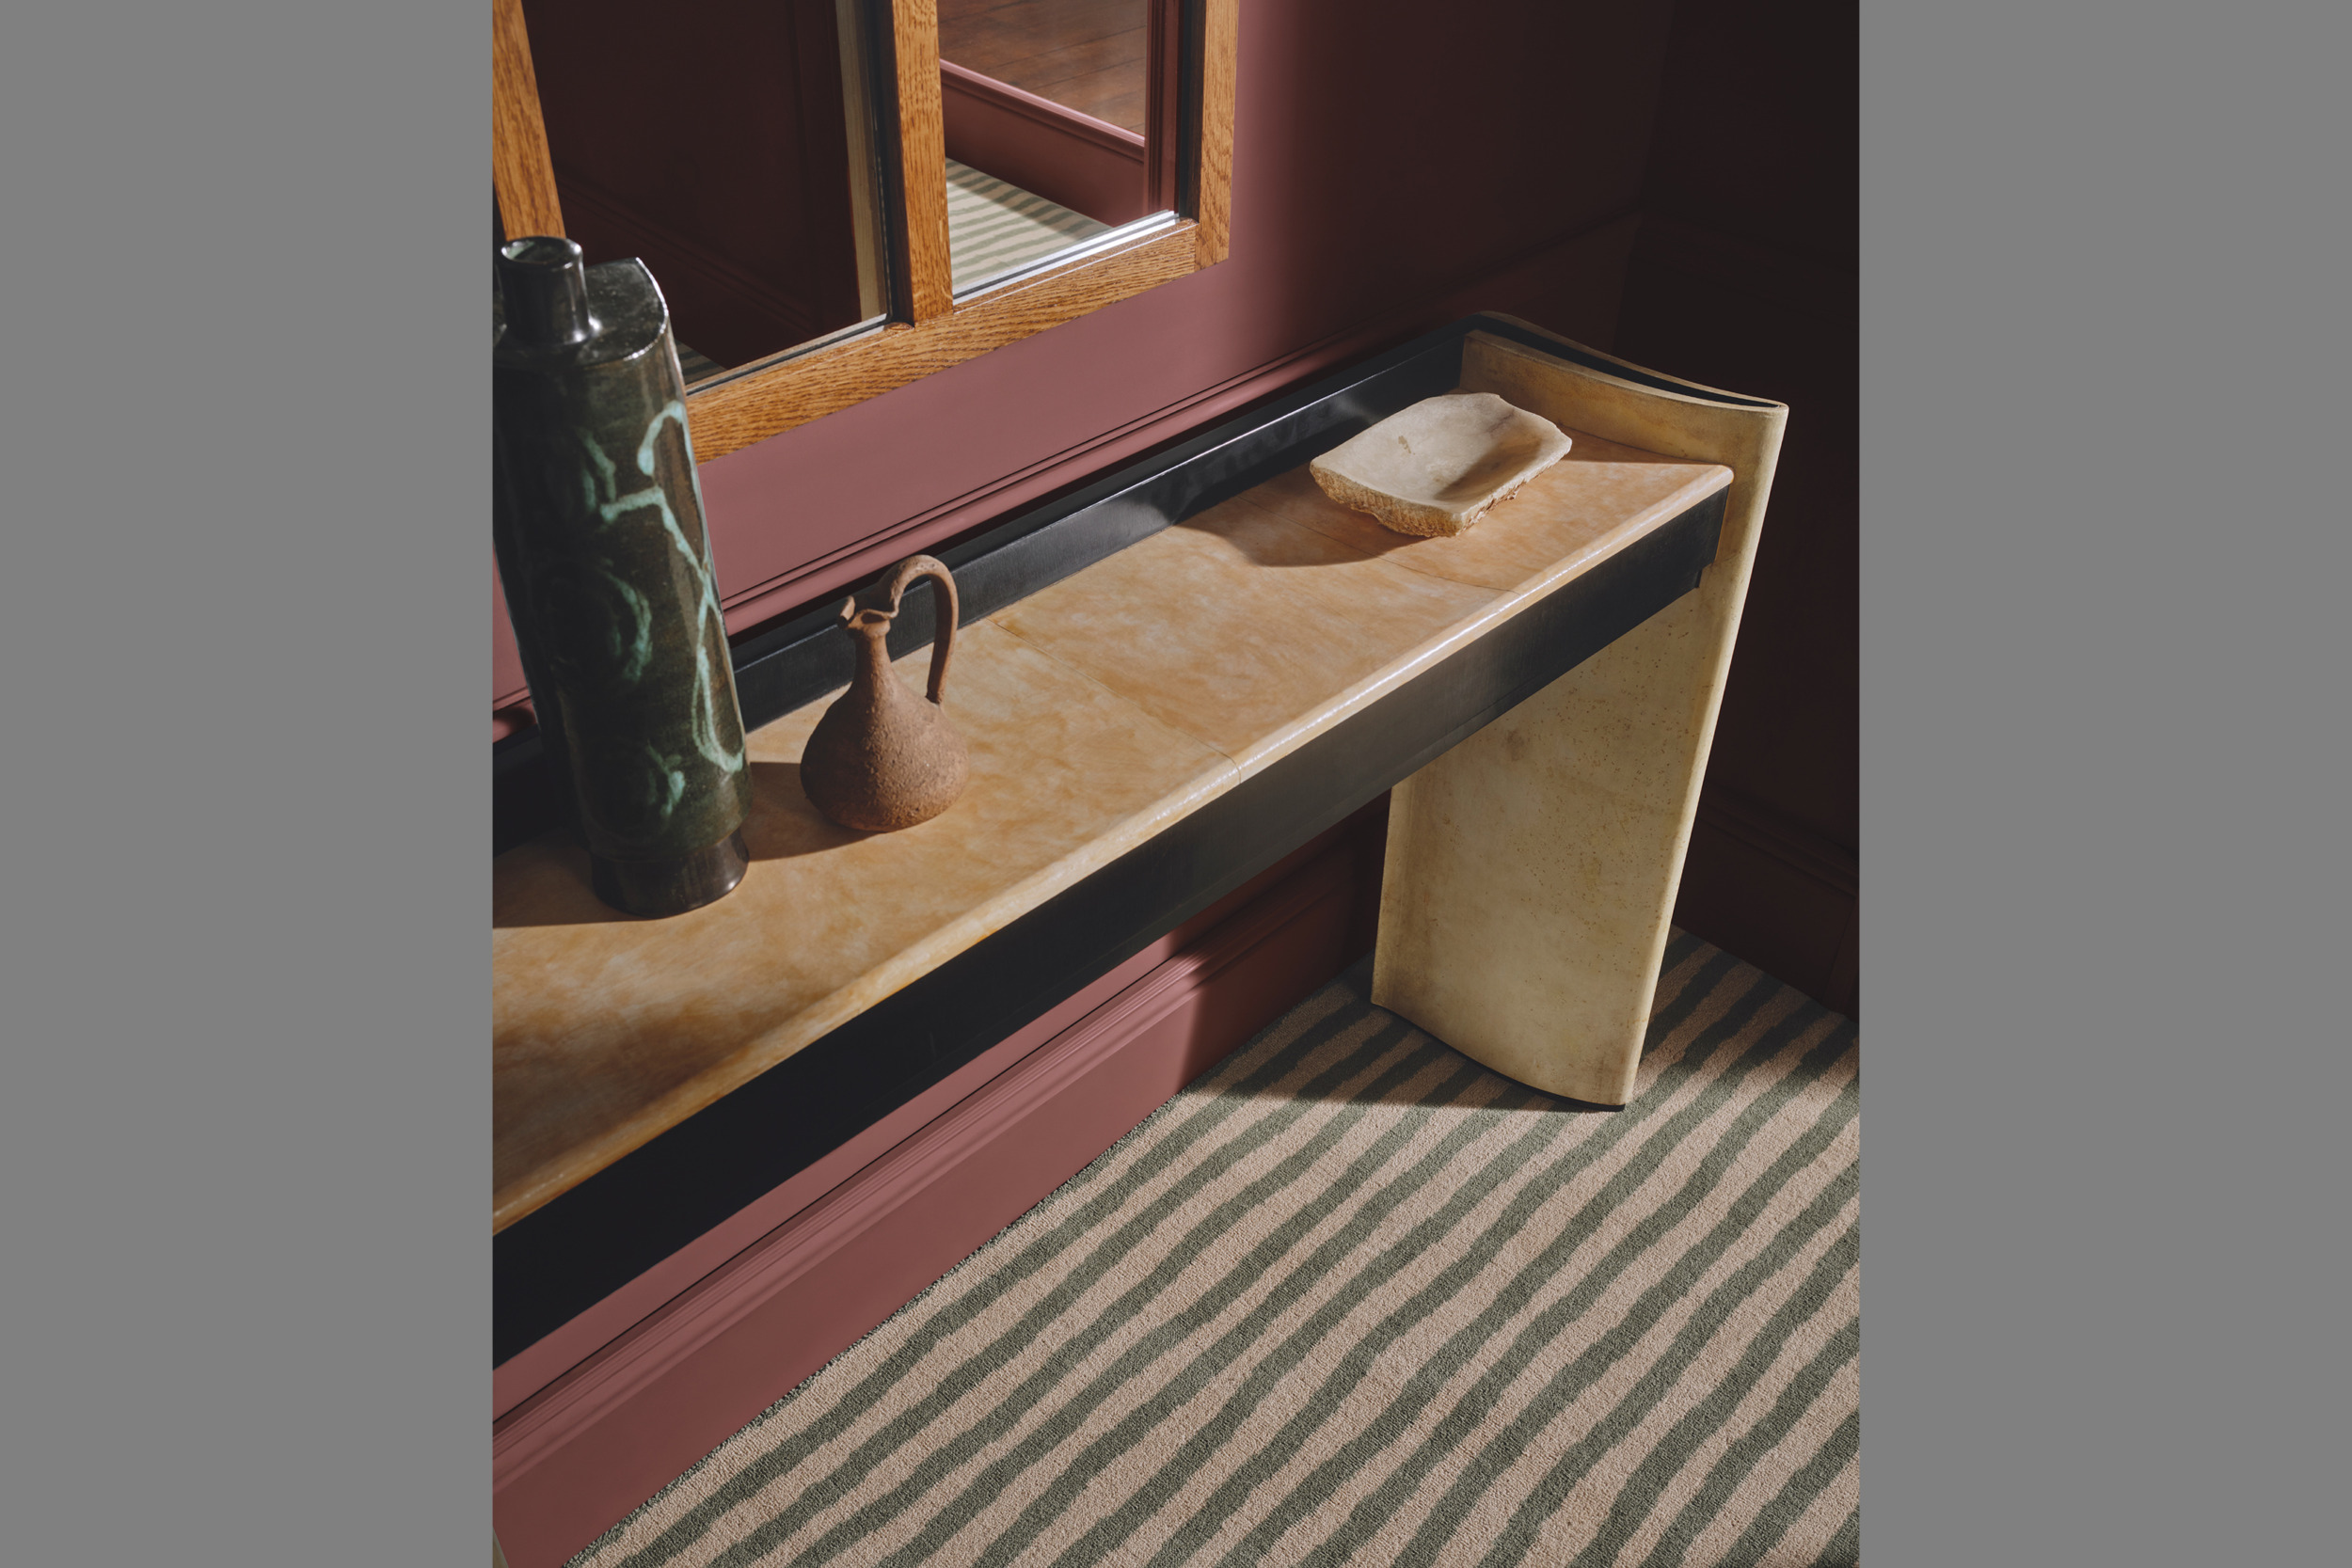 | BRITISH INVASION House of Hackney has joined forces with Axminster to translate its winsome wallpaper motifs into rugs. Woven in England from natural wool, the collab includes the free-hand Artist’s Stripe, pictured in Stratus. us.houseofhackney.com |
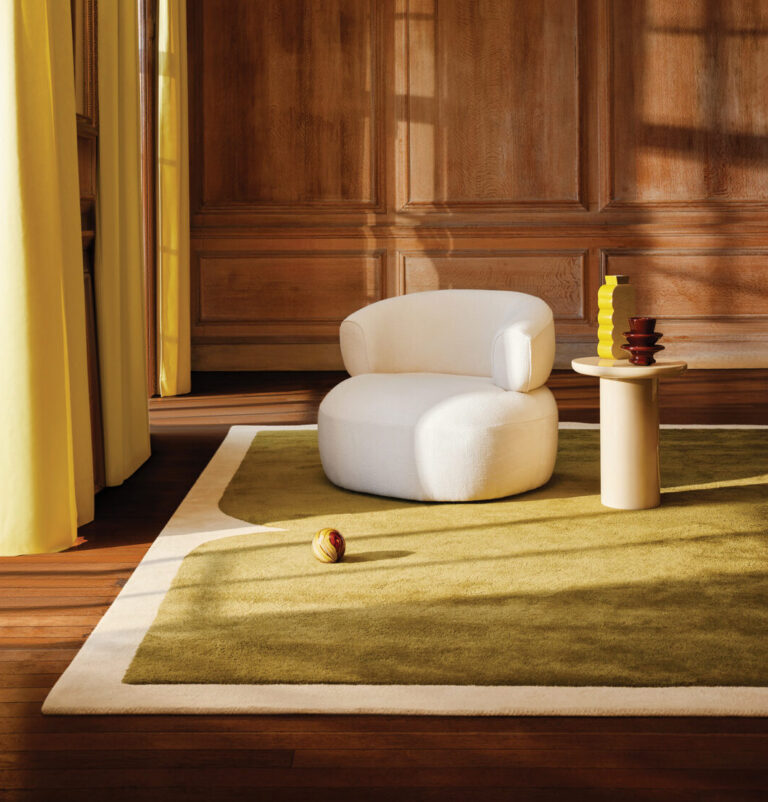
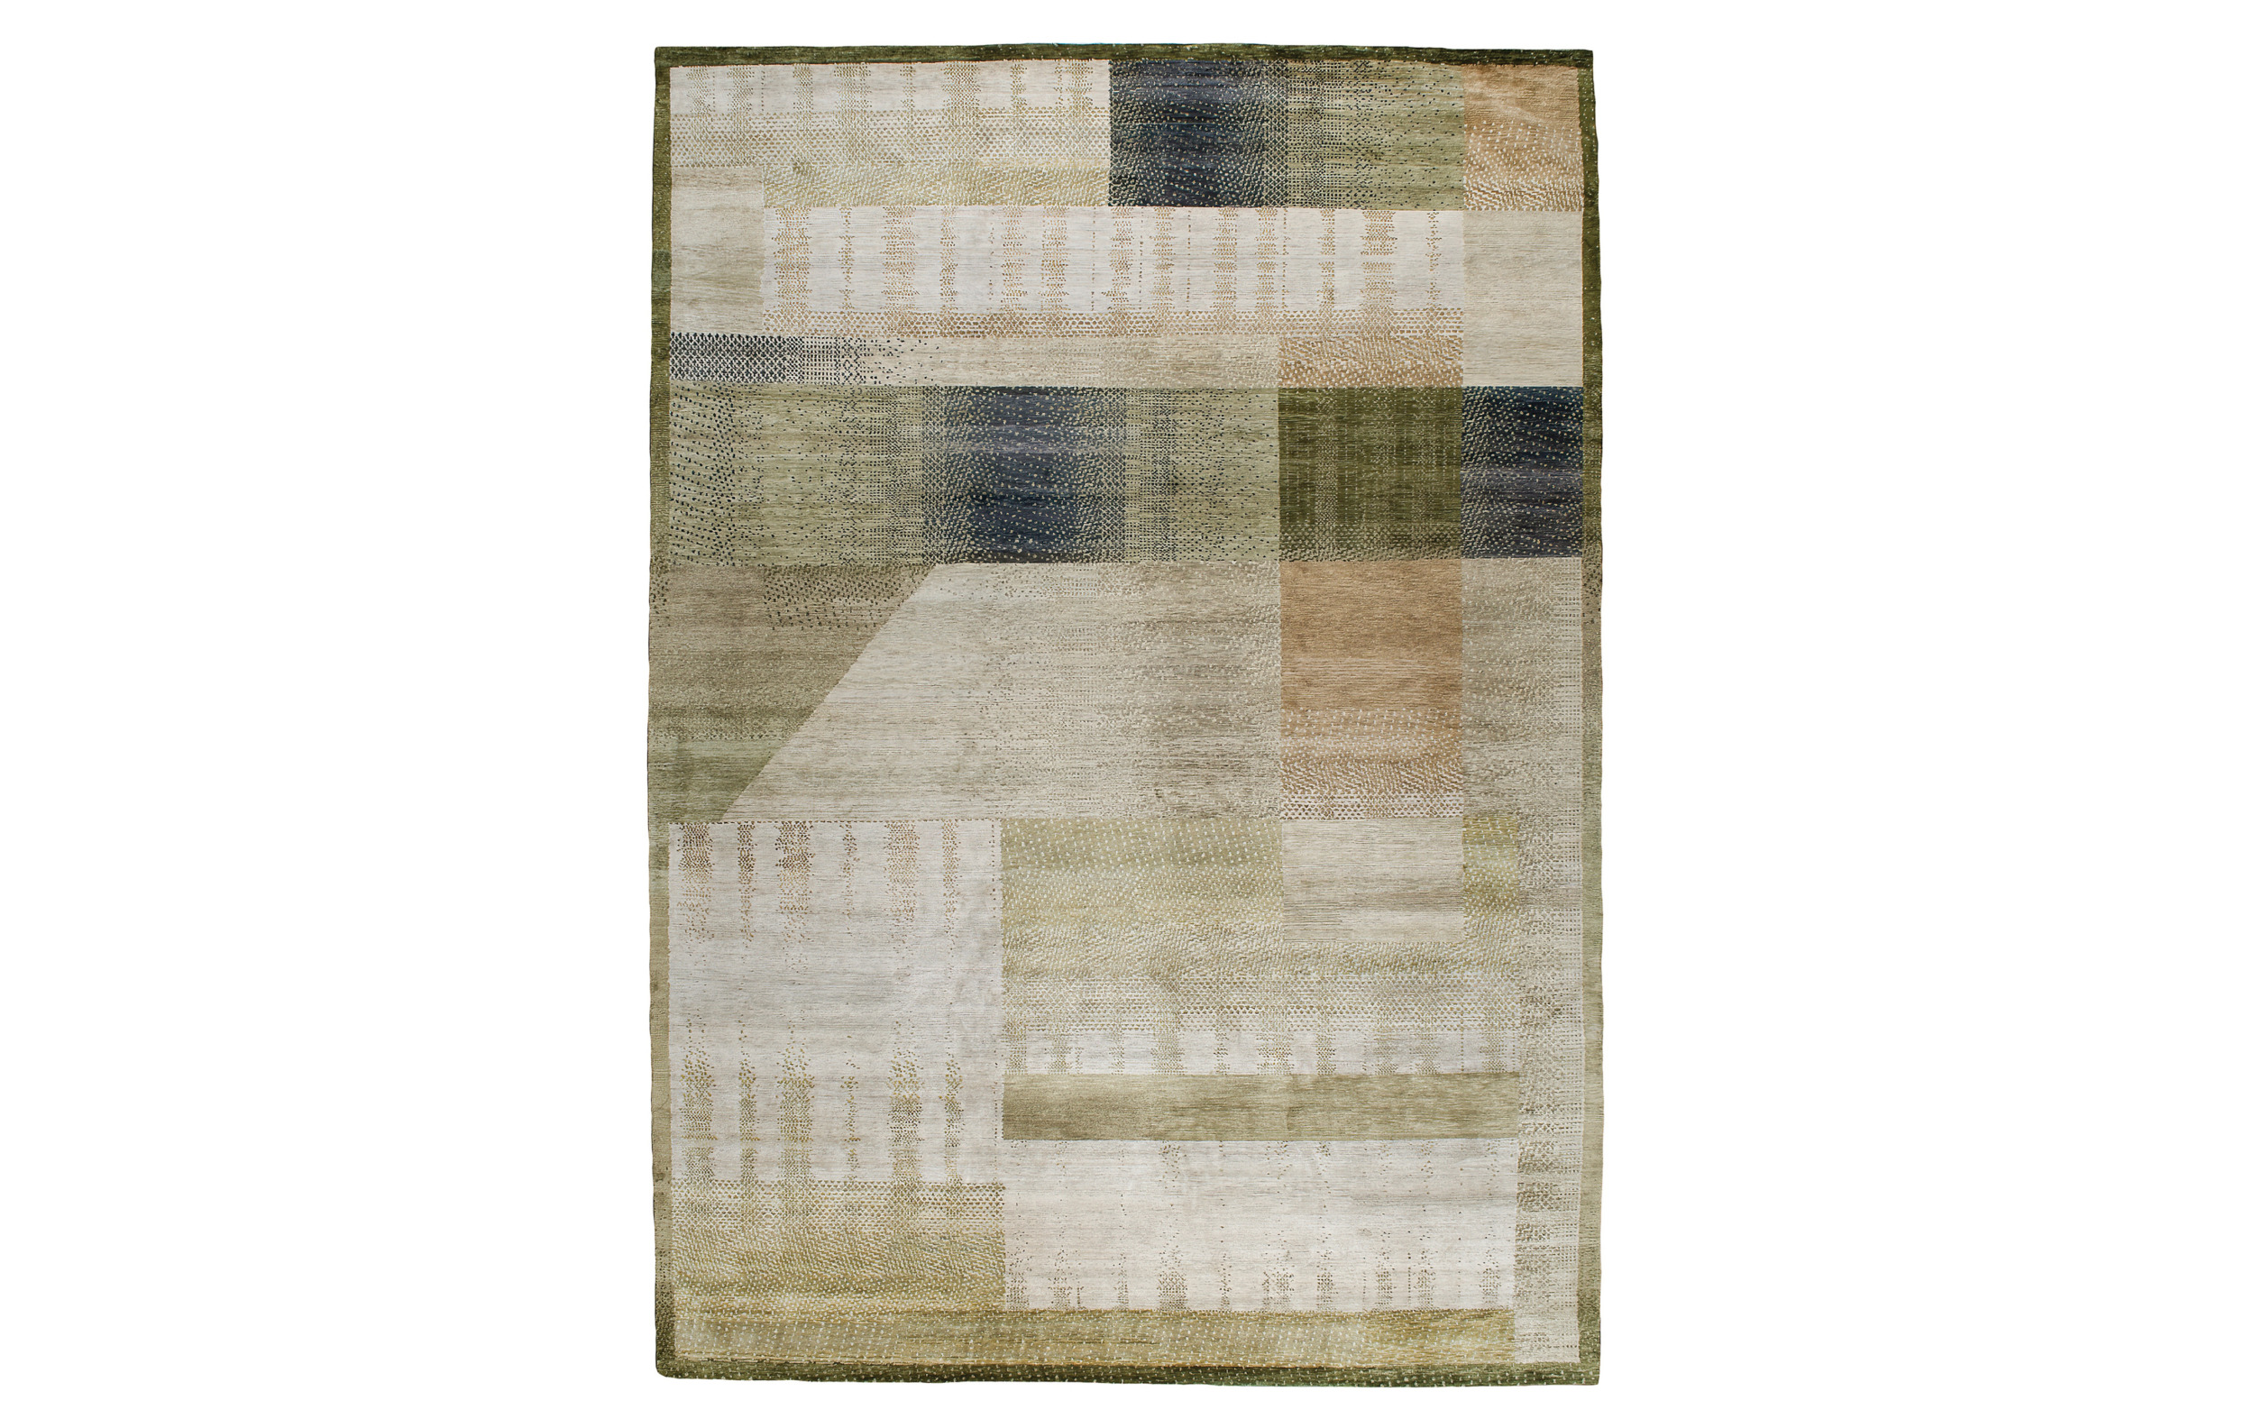 | SILK ROAD Hand-knotted in Nepal, the Terris rug by Stark is made of pure silk, which lends it a subtle shimmer. The carpet presents abstract, intersecting forms in Moss (pictured) and Umber palettes. starkcarpet.com |
SLEEK RIDE With its precision-crafted wooden frame and carbon fork, the lightweight, seven-speed eUrban bike by Esel delivers a smooth ride on both gravel and paved surfaces and is equally suited for hilly terrain. Combining aerodynamic design with seamlessly integrated e-power—the battery delivers 350 watts of power for one hour—the new bike earned a 2026 German Design Award. esel.com
HEAR HERE! Bang & Olufsen’s lightweight, wireless Beo Grace earbuds deliver high-fidelity sound and advanced noise cancellation while sitting comfortably just inside your ear. In Honey Tone (below) or Natural Aluminum finishes, the waterproof buds feature a sleek bar design that’s as stylish as it is functional. Leather case sold separately. bang-olufsen.com
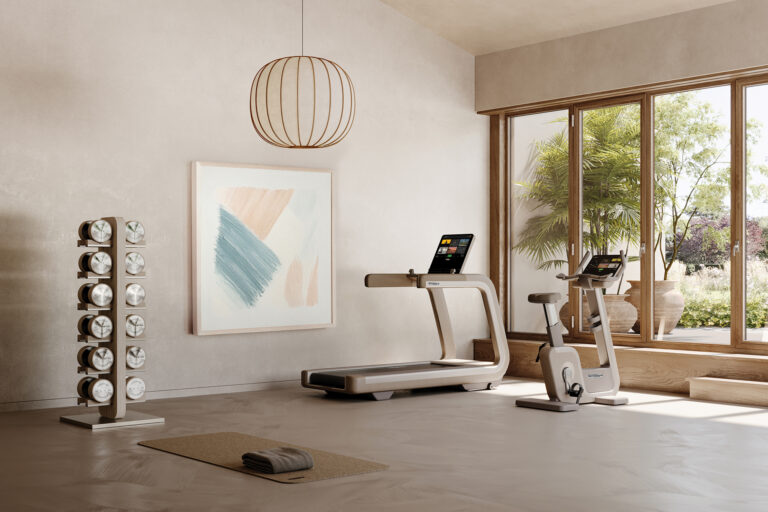
ELEVATED EQUIPMENT For those who like an aesthetically pleasing workout experience, the Sand Stone collection by Technogym offers products for cardio, strength and functional training using materials inspired by nature to elevate your home fitness space. Designed to coordinate while encouraging a connection to the outdoors, the finishes include beech and ash woods, speckled stone, warm titanium and clay. technogym.com
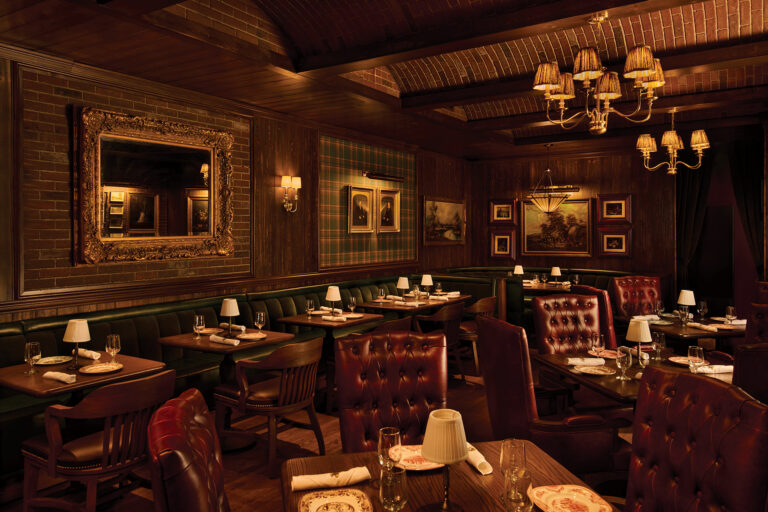
The latest destination dining spot from Ten Five Hospitality brings Gilded Age glamour to Georgetown. Helmed by James Beard Award-winning executive chef and French Laundry alum Tim Hollingsworth, the Oak Room serves up seasonal American cuisine. The menu encompasses steakhouse fare, fine-dining classics such as Dover sole, and raw bar delicacies, including Hamachi and the seafood Grand Plateau. London- and LA-based design firm Fettle handled the interiors, bringing tufted leather banquettes and brass chandeliers to the brick-vaulted, oak-paneled room. Out back, a space dubbed The Garden offers al fresco seating, while upstairs supper club Bernadette’s is awash in red velvet and candlelight, taking its inspiration from Paris’ Hotel Costes. 1218 Wisconsin Avenue, NW. theoakroomdc.com
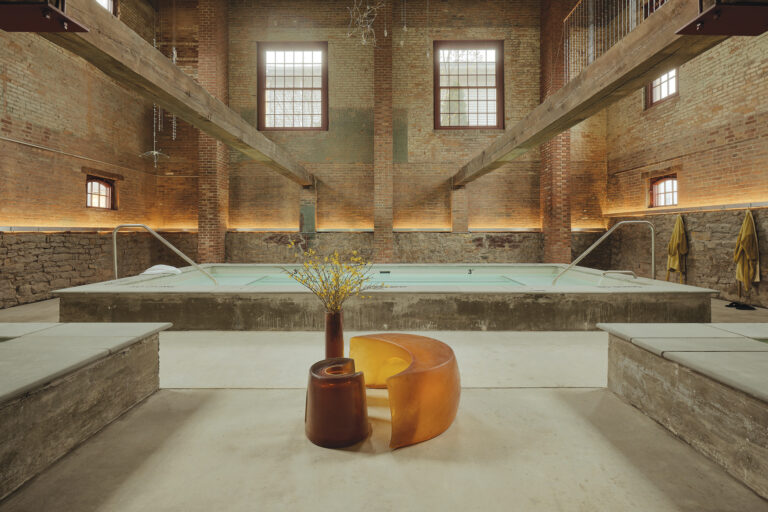
New York’s Hudson Valley has long been a destination for historic architecture, farm-to-table cuisine and wellness. All three merge in the recently opened Pocketbook Hudson, a 46-room boutique hotel housed in an 1883 textile factory that went on to produce ladies’ purses in the mid-20th century. Designed by New York architecture firm Charlap, Hyman & Herrero, both public spaces and guest rooms highlight exposed brick, custom furnishings, antique rugs and contemporary art. An Argentinian restaurant, Ambos, specializes in open-fire cooking. There’s on-site shopping, too, from vintage resale to high-end fashion and home goods, though the biggest draw lies across the hotel’s grassy courtyard. A soaring, 6,000-square-foot space contains The Baths (above), a dreamy spa for hotel guests and locals alike featuring a 100-degree pool enriched with Amagansett salt, a steam room, cold plunge and more. Rates start at $260 for a studio room with a queen bed. pocketbookhudson.com