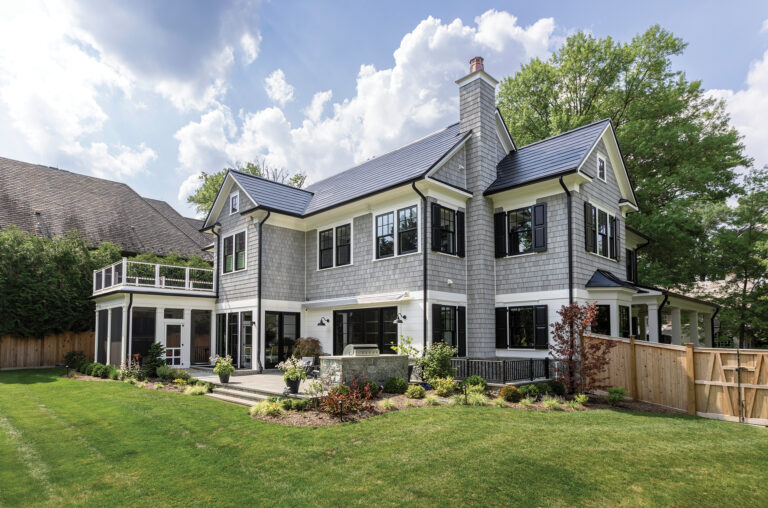
On an elegant property maintained by Wheat’s Landscape, precision is its own reward—even when creating clean lines and sharply defined features presents dynamic challenges.
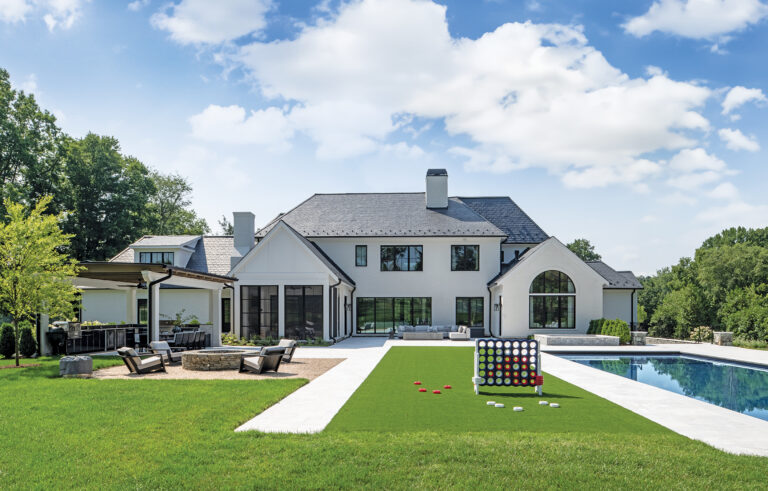
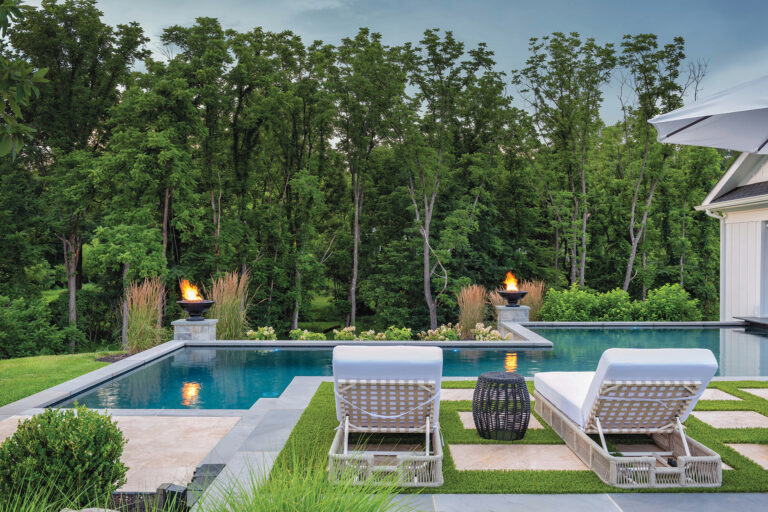
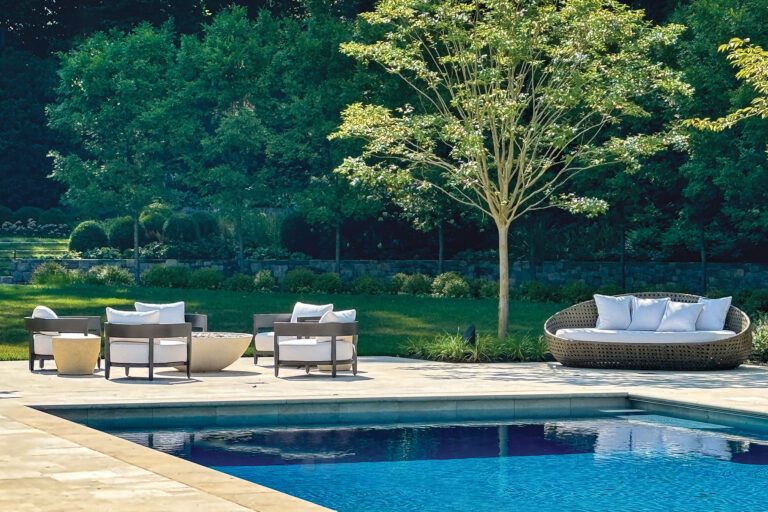
The nearly two-acre landscape, completed in September 2024, belongs to clients who entertain frequently and wanted a pristine view from the rear of their two-story residence. After implementing an initial enhancement to the existing design, the Wheat’s team has preserved the serene grounds with twice-weekly visits for irrigation, pruning, mowing, fertilizing and lighting management. That program includes taming gravel paths and perennial beds, and coddling sweeps of lawn that abut travertine terraces. “It appears simple, but maintaining it takes a lot of effort you don’t see,” notes Wheat’s manager Matthew Gryskevich.
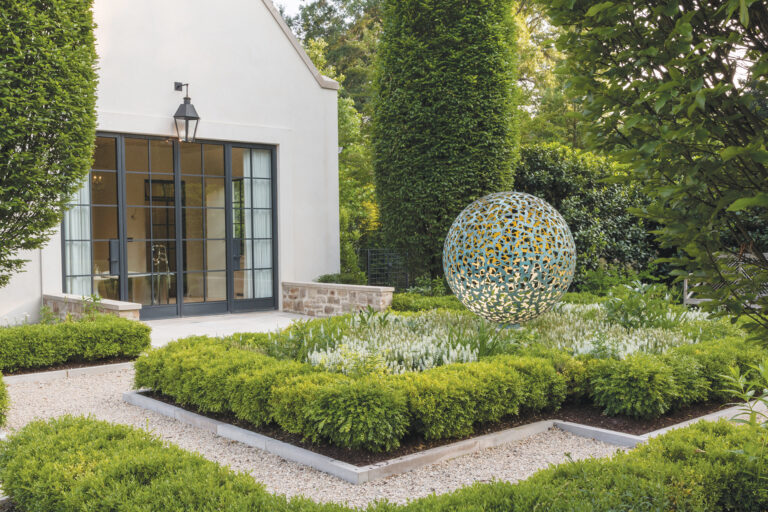
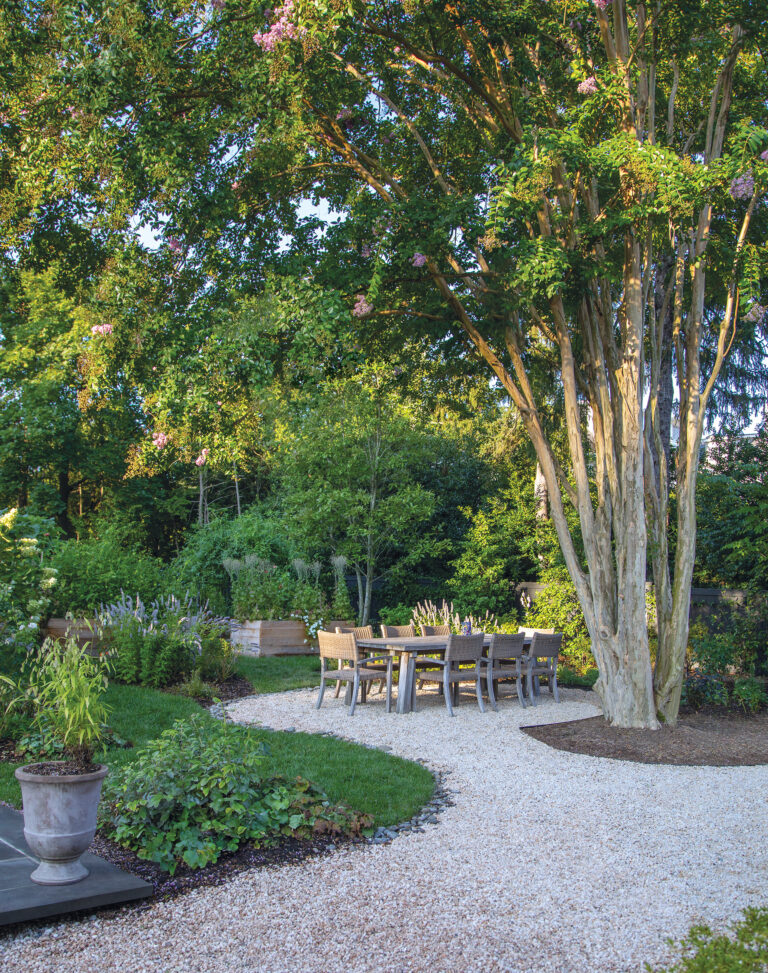
Spaces for contemplation and conversation include a fern garden and a raised gravel terrace graced by a fire pit, water feature and sycamore trees. The pool is bounded by coping stones that lie flush with the lawn, while pairs of lounge chairs sit on small flagstone patios surrounded by grass. In a sculpture garden showcasing a metal sphere by David Harber, boxwood hedges are kept low and absolutely level.
Such lush turf demonstrates the sweet spot in a constant care plan. To get the balance just right, Gryskevich admits, “We’re adjusting throughout the year.”
Award: Grand for Residential Maintenance. Landscape Design & Contracting: Joshua Dean, Matthew Gryskevich, Wheat’s Landscape, Vienna, Virginia.
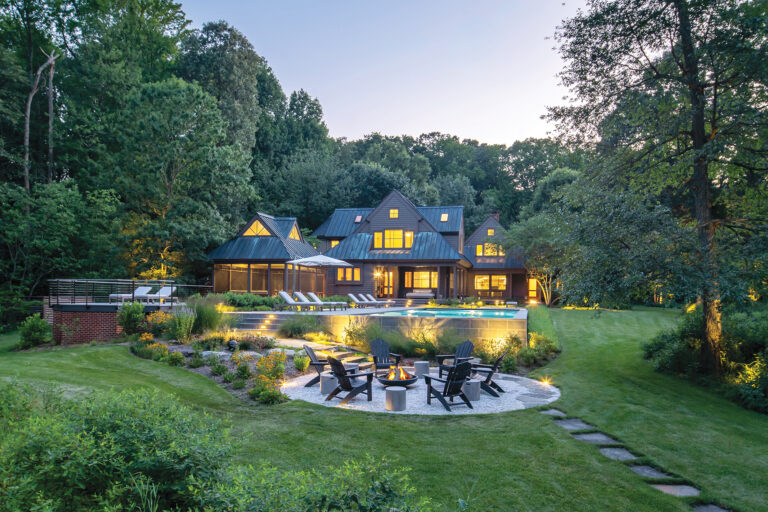
A wooded, sloping lot in McLean made a smooth transition from dull yard to enticing gathering space with a few neat additions, including a rustic, stone-walled swimming pool with a travertine surround and a high-tech shade structure with louvers on automatic control.
Working with a triangular site that’s just under an acre, landscape architect Oomer Syed of Fine Landscapes designed the partially sunken pool as a horizontal focal point, making the narrow yard appear wider. Two water features add visual and aural interest; the larger of them handily conceals pool equipment. In addition, a motorized aluminum StruXure pergola with automatic pivoting louvers is equipped with heaters, fans and bug-proof screens to ensure outdoor comfort.
Intentionally impactful plantings such as multi-stem Burford hollies bolster privacy on the owner’s side. Syed then added uplights to showcase the complexity of the holly trunks.
For seasonal color, Syed chose vibrant, long-blooming perennials including red drift roses, irises, Black-Eyed Susans, Shasta daisies and fall asters. To sustain the view through winter, he relied on evergreens for structure and interest. Low boxwoods edge the patio and back wall of the pool.
Says Syed, “I design with the worst part of the year in mind so that when you look out the window, there’s always something to engage the senses.”
Award: Grand forTotal Residential Contracting (Design/Build). Landscape Architecture & Contract- ing: Oomer Syed, PLA, ASLA, Fine Landscapes, Ltd., Sterling, Virginia. Photography: MPI360.
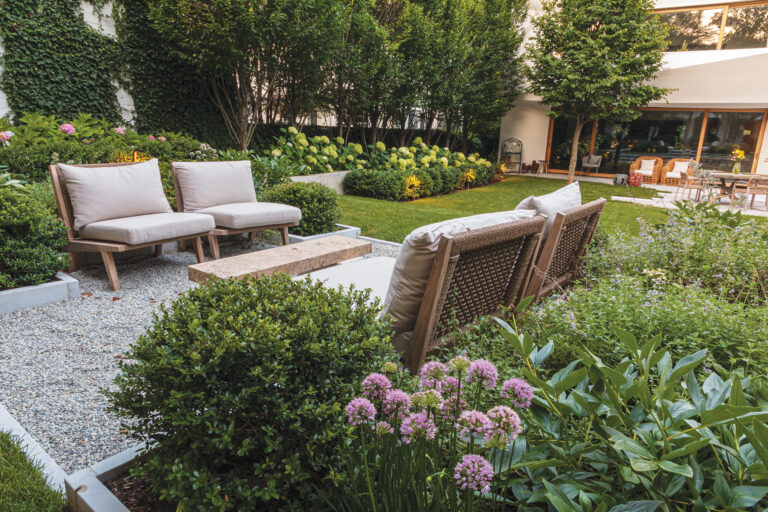
For landscape architect Jennifer Horn of Horn & Co., the success of a project on a tight lot in Northwest Washington turned on the fate of a century-old sycamore tree. The specimen rose between two recently joined properties, each boasting a house designed by architect Carmel Greer—a stone residence with a deck and pool, and a redwood guest house on the adjacent lot. Working with landscape contractor Justin Spittal of Planted Earth, Horn merged the two into a cohesive family compound through the use of unifying landscape elements.
The entire site measures less than a quarter-acre—and the goal of saving the sycamore was paramount. Horn designed a gravel terrace for the guest house around the roots of the tree. From there, stone-slab steps traverse the one-time setback zone between the houses, crossing the property line close to the tree. A retaining wall continues the original property line, framing an outdoor kitchen that faces the pool. Formal steps lead to the lawn and a second deck.
“The properties together have a homogenous feeling,” says Spittal. “Yet there is still some delineation.”
Natural and machine-cut stones mingle amid native ferns, grasses, red twig dogwood and a weeping redbud tree. “I wanted it to be clean and clear,” Horn notes, “but also organic.”
Award: Grand for Total Residential Contracting. Landscape Architecture: Jennifer Horn, Horn
& Co., Washington, DC. Landscape Contractor: Justin Spittal, Planted Earth, Sykesville, Maryland.
McHale Landscape Design—Chaneyville Residence, Outdoor Living Area; Fired Up, Outdoor Living Area.
Kane Landscapes, Inc.—People’s Residence, Outdoor Living Area (Design/Build); Sawchak’s Residence, Outdoor Living Area (Design/Build).
McHale Landscape Design—Kenwood Residence, Total Residential Contracting; Walker Road Residence, Total Residential Contracting.
D.A. Dunlevy—A Modern Bethesda Nook, Craftsmanship (Design/Build); A Revived Backyard Oasis, Outdoor Living Area (Design/Build).
Ed Ball Designs—Stunning Feature Pool and Luxury Outdoor Living Area, Outdoor Living Area (Design/Build).
Fine Earth Landscape, Inc.—Chamberlin Residence, Residential Maintenance; A Jefferson Residence, Residential Maintenance.
Fine Landscapes—McLean Residence, Pool and Indoor/Outdoor Living, Total Residential Contracting (Design/Build); McLean Residence, Pool, Pool Terrace and Metal Pergola, Total Residential Contracting (Design/Build).
Kane Landscapes, Inc.—Cooke’s Residence, Outdoor Living Area (Design/Build).
Live Green Landscape Associates, LLC —Historic Harbor Hideaway, Outdoor Living Area.
Maxalea—Woodward Residence, Outdoor Living Area (Design/Build).
McHale Landscape Design—Cathedral View, Front Residential Planting and Entranceway; Edgemoor Residence, Front Residential Planting and Entranceway; Franklin Park, Craftsmanship; Hunter Mill Residence, Outdoor Living Area; Langley Oaks, Outdoor Living Area; Spring Hill Residence; Total Residential Contracting.
Planted Earth—Cleveland Park Residence, Outdoor Living Area; Timeless Tudor, Residential Maintenance; Tranquil Urban Estate, Total Residential Contracting.
Rossen Landscape—Shaker Meadows, Total Residential Contracting (Design/Build).
Surrounds Landscape Architecture & Construction—Blackthorn, Outdoor Living Area (Design/Build); Bridle Path, Outdoor Living Area (Design/Build); Lupine Lane, Outdoor Living Area (Design/Build); Monroe Street, Outdoor Living Area (Design/Build); Percussion Way, Outdoor Living Area (Design/Build); Yinger Residence, Outdoor Living Area (Design/Build).
Walnut Hill Landscape Company—Basil Green, Total Residential Contracting; Childs Point, Total Residential Contracting; Murray Hill Residence, Total Residential Contracting (Design/Build).
Wheat’s Landscaping—Chain Bridge, Residential Maintenance; Stuart Robeson, Residential Maintenance.
Backyard Bounty—Creating Tuscany in the Maryland Foothills, Outdoor Living Area (Design/Build).
D.A. Dunlevy—A French Countryside Retreat in Bethesda, Total Residential Contracting (Design/Build).
Fine Earth Landscape, Inc. —Schenker Total Residential, Total Residential Contracting (Design/Build); Beech Tree Residence, Residential Maintenance; Hampden Residence, Total Residential Contracting.
Fine Landscapes—McLean Residence, Outdoor Living Area (Design/Build); McLean Residence, Pool, Pool Terrace and Metal Pergola, Total Residential Contracting (Design/Build).
Living Colour Landscaping—Old Town Courtyard Escape, Outdoor Living Area.
McHale Landscape Design—Cleveland Park, Total Residential Contracting; Hillsmere Residence, Total Residential Contracting; Rock Spring Residence, Residential Maintenance; Somerset Residence, Residential Maintenance; Spa Creek Residence, Residential Maintenance.
Planted Earth—Modern Landscape on Swinks Mill, Total Residential Contracting; Welcome to Kensington Street, Residential Maintenance.
Rossen Landscape—Benjamin Project, Total Residential Contracting (Design/Build); Carpers Farm Retreat, Total Residential Contracting (Design/Build); Crimmins Club Woda, Total Residential Contracting (Design/Build); Trappe Rock Project, Total Residential Contracting (Design/Build); Yates Ford Project, Total Residential Contracting (Design/Build).
Scapes, Inc.—Rugby Cove, Total Residential Contracting (Design/Build).
Walnut Hill Landscape Company —Bennett Point, Total Residential Contracting (Design/Build).
Fine Landscapes—McLean Residence, Pool Terrace and Planting, Total Residential Contracting (Design/Build); McLean Residence, Pool Terrace and Driveway Pavers, Craftsmanship (Design/Build).
Rossen Landscape—Stonebarn Project, Total Residential Contracting (Design/Build).
Scapes, Inc.—Blue Haven, Total Residential Contracting (Design/Build).
Woodfield Outdoors—Luxurious Pool Oasis, Outdoor Living Area (Design/Build).
This annual showcase, which unfolds in the Great Hall of the National Building Museum from April 23 through 27, assembles the crème de la crème of American contemporary craft, including ceramics, furniture, glass, mixed media and wearable art. This year, the Visionary Artist Award will be presented to Nick Cave, the much-lauded African American multimedia artist whose fabric sculptures and installations use creativity and technique to highlight social issues. smithsonian craftshow.org
Works by exhibitors in the 2025 show may include:
 | Jewelry designer MARA COLECCHIA’s Evil Eye necklace and earrings are woven out of Japanese seed beads and semi-precious stones. |
 | Vases by Vermont artist DEVIN BURGESS are formed from melted-down, post-consumer glass. |
 | Akebia vines entwine to create a basket by KARI LONNING. |
 | JENNIFER McCURDY’s Coral Vessel takes shape from excised porcelain. |
 | A Bauhaus-influenced rug was made by Mexican weaver FRANCISCO BAUTISTA. |
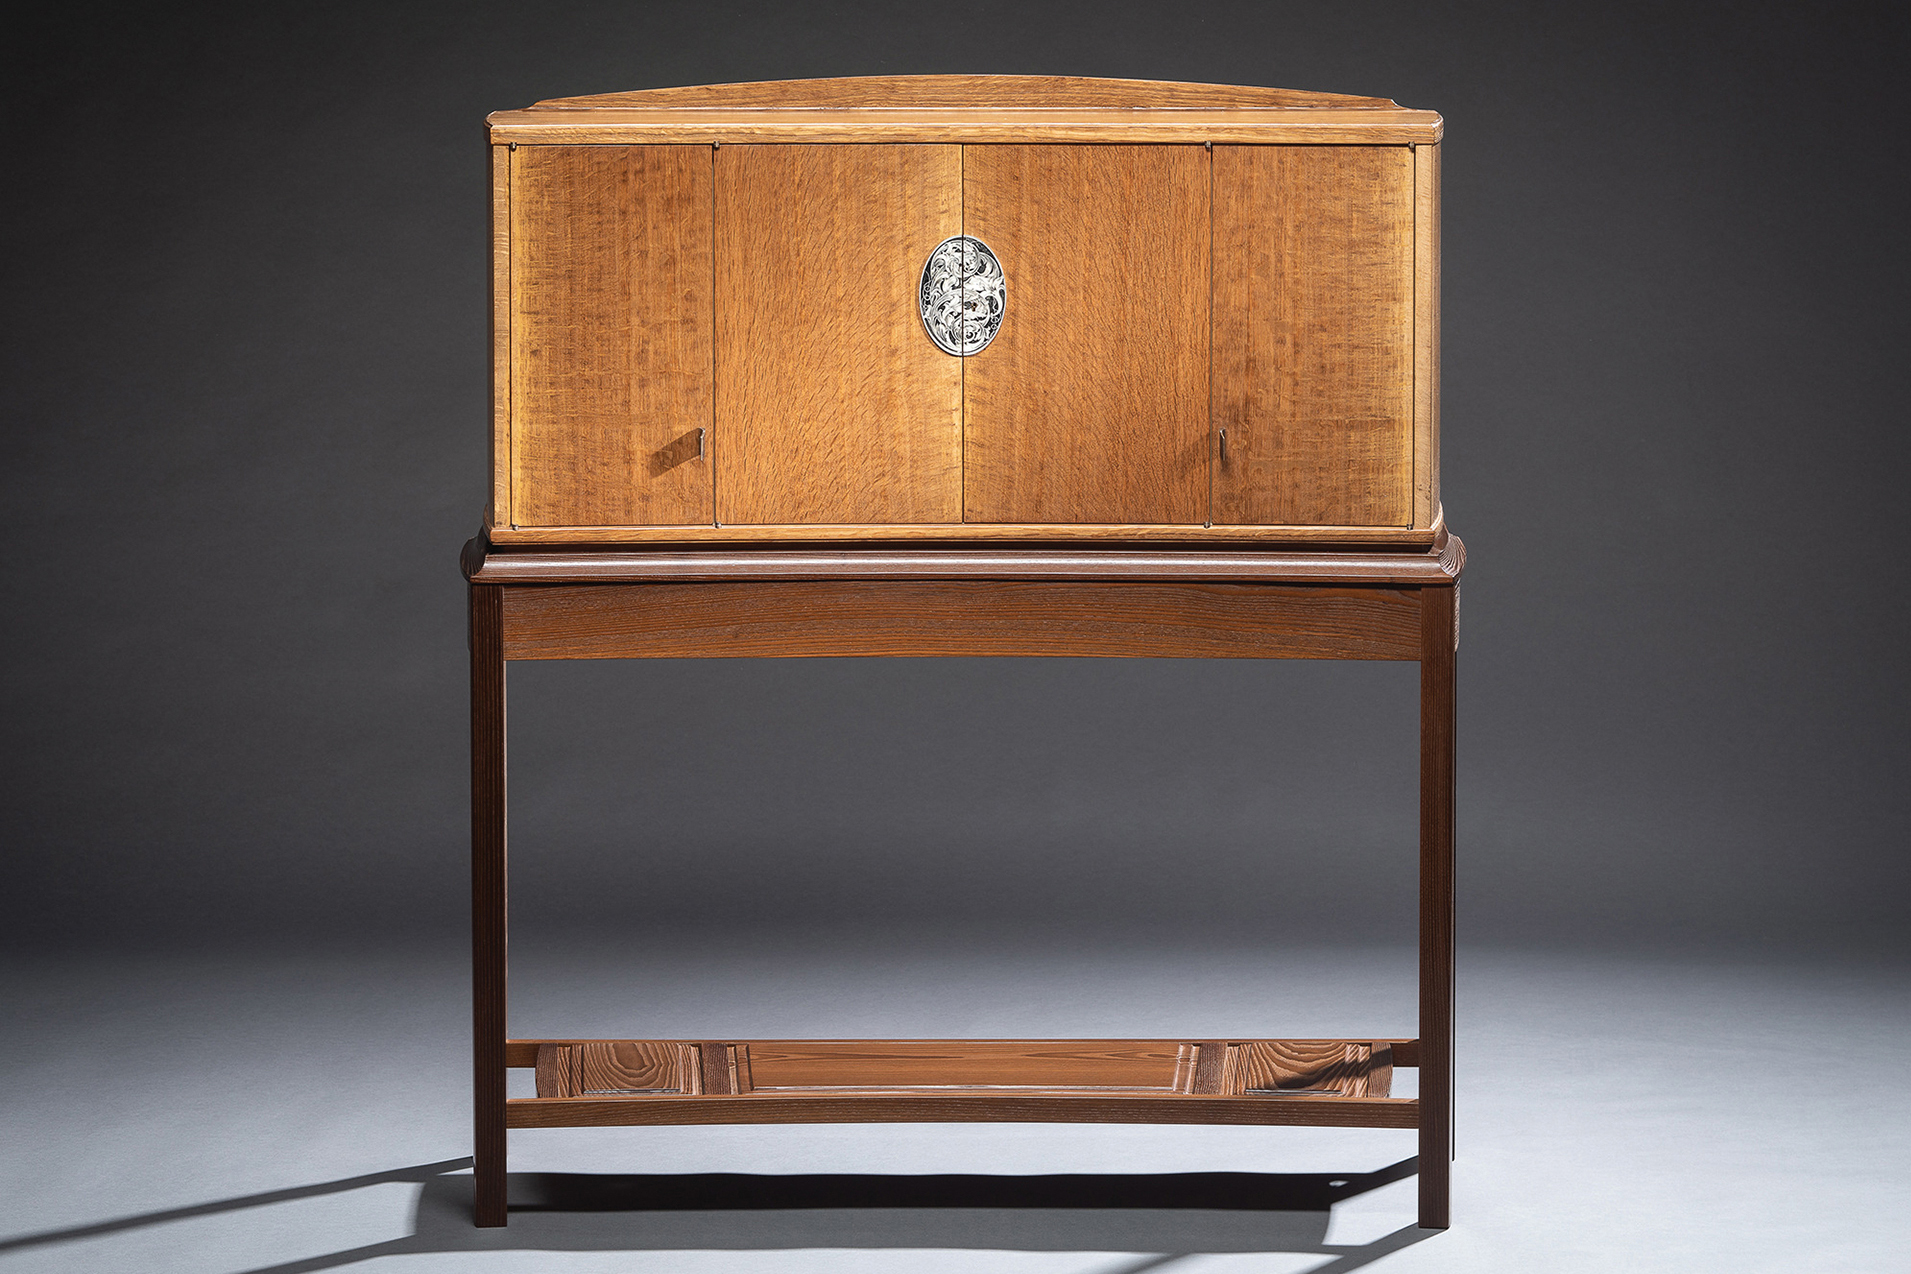 | JOHN CAMERON’s handcrafted cabinet employs English brown oak and torrefied ash with a decorative escutcheon plate. |
Named for the daughter of a Celtic sea god, Cordelia Fishbar is a fresh addition to the buzzy Union Market dining scene. Part of the Clyde’s Restaurant Group, the 7,000-square-foot eatery—designed by Chicago’s Studio K Creative—features a custom Delft tile mural on the bar (top), and maritime art on the walls (left). Executive chef Rene Caceres presides over a bounty of seafood-centric delights, including whole Spanish turbot (above). 550 Morse Street, NE; 202-925-5020. cordeliadc.com
While traditional fireplaces are more intimate, designed for two to four, fire pits are great for entertaining parties of five to 10. A fire pit is typically a destination feature; it should be located away from other main project elements in a spot you’d naturally gravitate to—secluded but connected to the rest of the space.
Fuel source comes down to client preference and intended use. A woodburning fire feature will have a natural feel and authentic smell. A gas fire pit is more convenient, starting with the push of a button. Gas is more costly but adds a sleek, modern element.
—J.R. Peter, PLA, ASLA, Colao & Peter
Natural stone surfaces such as flagstone, limestone and travertine require less maintenance and cleaning than their engineered counterparts. Natural stone holds its color and integrity, while manmade products tend to fade over time. Flagstone is hot underfoot compared to travertine, limestone and pavers. Flagstone, limestone and brick will impart a traditional look while travertine and pavers look more contemporary. Flagstone and limestone are my go-to hardscape materials as they are timeless.
—Michael Prokopchak, ASLA, Walnut Hill Landscape Company
The best outdoor living spaces consider guest experience, connection, circulation and layout. An outdoor room adjoining the house should tie into its materials and aesthetic. Exposed wood beams, metal, glass and stone will provide a connection to nature, while planters, climbing vines and patio-scale plantings will maintain a connection to the architecture.
A shelter away from the house becomes an outdoor destination. It should be a hub for entertaining with features like an outdoor kitchen, fire element, fans and heaters. Pergolas and cloth shades shield the sun while a roofed structure, screens and glass panels provide three-season enjoyment.
—Matt Rhoderick, RLA, McHale Landscape Design
To get fall and winter interest from plantings, choose trees that will provide color, and shrubbery like boxwood that maintains its structure. Leave the browned-out blooms of flowering perennials such as hydrangea and astilbe intact. Caryx, small grasses and mazus between flagstone joints will remain all winter.
Permanent design elements also lend interest—a bench, sculpture or birdhouse, for instance; outdoor art should be illuminated, particularly in winter when the days are short.
—Jeff Crandell, Scapes
There was a time when many hot tubs were built into the pool scape with shared plumbing. This meant heating the pool as well as the hot tub in winter when you might only want to use the hot tub. I recommend separate systems to avoid heating both.
A freestanding hot tub should be built into a wall or recessed in a deck for visual appeal. If I’m integrating it with the pool, I’ll clad the spa wall in stone veneer with a real stone cap or coping to match the pool’s design and create a cohesive look.
—Jennifer Connoley, Jennifer Connoley Landscape Design
A ceiling structure provides the opportunity to heat from overhead while a wall allows heat from a vertical plane. Directional (radiant) heat is the best option; it warms objects rather than the air and can feel similar to how the sun warms our skin. When positioning heat output, consider the purpose of a space, its furniture layout and proximity to occupants. Radiant heat goes a long way in a space where a wall or plantings are in place to obstruct winter breezes.
Gas fire features are pleasant but do not heat efficiently as you move away from the source.
—Brian Hjemvik, PLA, ASLA, Kimmel Studio Architects
We think of a lighting plan holistically. Start simple; it’s easy to add more lighting as needed. We recommend creating zones so different areas can be controlled independently. A well-designed lighting plan is dynamic and will interact with the changing seasons. For example, uplighting a multi-stem tree may produce a soft, glowing canopy in summer while in winter, it will highlight the tree’s intricate branch structure and cast interesting shadows on nearby evergreens.
—Kevin Gaughan, RLA, ASLA, Form Garden Design
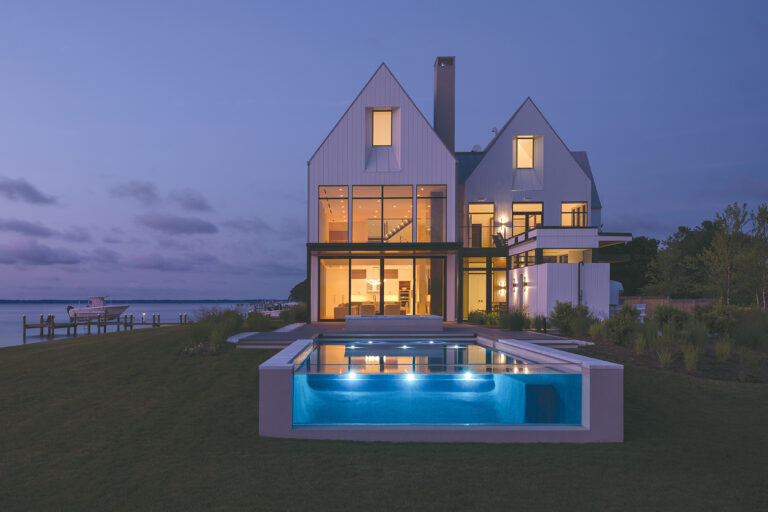
This is my happy place,” declares Sharon Cox, gesturing to dining room windows that overlook Breton Bay, a tributary of the Potomac River in St. Mary’s County, Maryland. “Almost every day I wake up and think, ‘I need to pinch myself because I live here.’” The cardiac recovery room nurse-turned-realtor was looking for a place to live with room for her grown children and grandkids to visit. A Leonardtown native whose previous house was just three miles away, Cox appreciates the community’s closeness to nature. So when she was looking for her forever home and found this property on the market, it seemed like fate.
After ensuring she’d be able to add square footage without changing the basic footprint (a requirement due to the abode’s proximity to the water), Cox reached out to her good friend and long-time designer Kate Abt, whose full-service studio is located nearby. “We viewed it together and agreed she had to buy it,” Abt recalls. “The location was just too amazing to pass up!”
Set on a sloping, acre-plus lot, the single-story, one-bedroom residence began life as a 1950s kit house with a dark, muddled floor plan that took little advantage of its scenic water views. The house needed a serious refresh by the time Cox moved in (think almond-colored appliances), but she wisely postponed the redesign “to get a better feel for what I wanted,” she explains. Now-retired architect Tony Hill drew up plans a few years later; Cox, Abt and builder Amos Ripple further tweaked the blueprints. Construction took about a year.
The redo expanded the dwelling to three stories and doubled its square footage to 2,800. The main level encompasses a large kitchen plus living and dining rooms; two bedrooms and two baths are situated upstairs. A finished, walk-out basement contains a bedroom, bathroom, family room and custom walnut bar. All bedrooms and public spaces enjoy water views.
However, the journey from dream to dreamhouse had its challenges. “When we started,” Ripple recalls, “we were just going to take off the roof and put in a second floor. But we discovered the walls weren’t square or plumb-level, everything was sagging and there were termites. We had to pretty much take the whole house down to the foundation and build it up again.”
In addition, the structure was oddly shaped and hard to work with. “The house was originally a pentagon, and over the years side additions had been created that made even more angles,” Abt explains. “Coming up with a livable layout that made the most of water views was a challenge.” Shifting the location of the front door made it possible to rearrange the living and dining rooms and kitchen. Glass sliders open to a wraparound deck along the back.
When it came time to design the interiors, Abt and her client went with a mix of old and new furnishings, many crafted by local or Mennonite artisans. In the main entry, an ornately carved mirror was discovered at a barn sale, while the mustard-gold, textured-weave poufs, Oriental rug and other objets are Cox’s own.
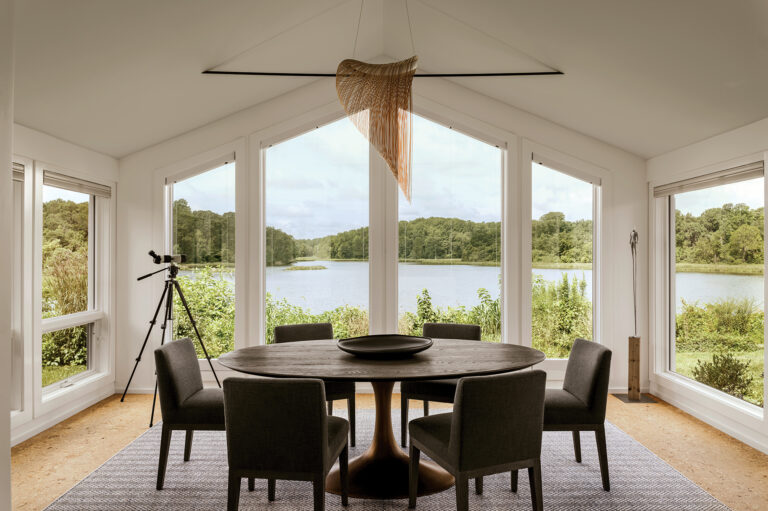
The dining area, bordered by a bank of windows, features a custom, white oak refectory table surrounded by olive-velvet chairs. Abt selected a Visual Comfort chandelier that wouldn’t interrupt the view above the table. In one corner, an abstract bronze sculpture by Steve Reinmuth makes a statement.
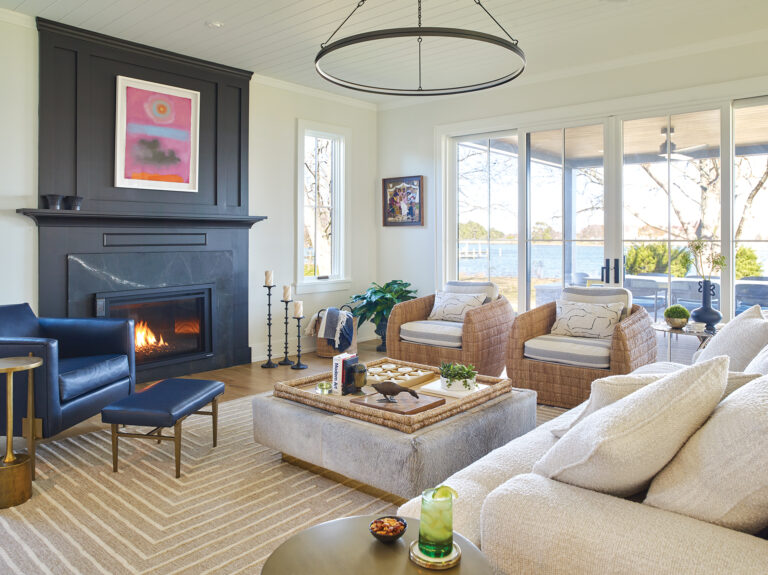
The cozy, intimate living room features all the essentials. A custom cabinet with a fluted front hides a TV that rises at the touch of a button. The cocktail table showcases a coiled rope under its glass top—a nautical nod to the home’s locale.
The kitchen reflects Cox’s love of cooking and entertaining. Lined with locally built, Shaker-style cabinetry, the space centers on an expansive, gray-green, quartzite-topped island set at an angle to maximize space. Over the stove is an understated range hood the same color as the cabinets, set against a textured, black-soapstone backsplash.
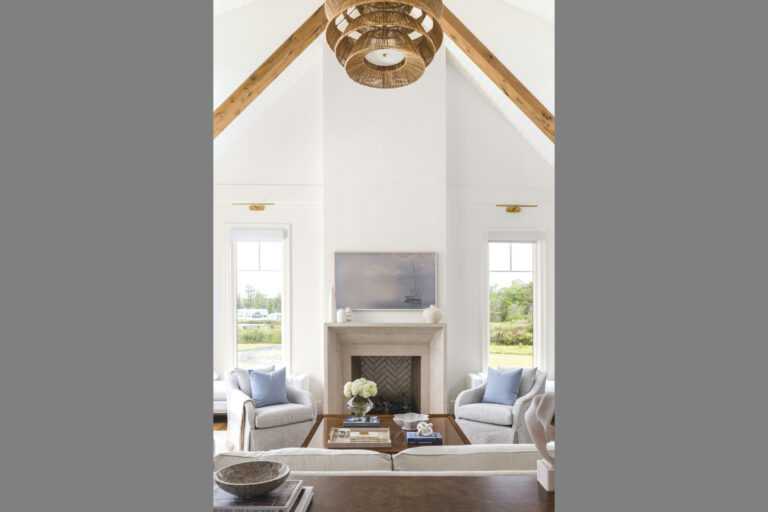
The second-story primary suite is a study in serenity, dressed in shades that echo sea and sky. The bedroom features a shiplap-paneled cathedral ceiling and oversized windows. In the bathroom, a soaking tub and white oak double vanity complete the spa-like feel.
Throughout the project, Abt was completely in sync with her client’s desire to create a grounding place for herself—a forever home “where you can live simply,” the designer says. “Put your feet up and concentrate on what really matters.”
Cox agrees. “It’s such a calm place. When my children come, they’re really happy. I hung a couple of swings under the deck, and the babies enjoy swinging outside, then walking down to the pier to see the crabs.”
Renovation & Interior Design: Kate Abt, Kate Abt Design, Leonardtown, Maryland. Renovation Contracting: Amos Ripple, Ripple Brothers Contractors, Mechanicsville, Maryland.
A National Aquarium exhibit in the heart of Baltimore’s bustling Inner Harbor transports visitors to a serene Chesapeake Bay oasis. Unveiled in August, Harbor Wetland encompasses a 10,000-square-foot floating ecosystem meant to mimic the bay’s salt marsh habitat of centuries ago. Landscape architects at Baltimore-based Ayers Saint Gross partnered with the Aquarium to design the $14 million project; admission is free.
The wetland harbors more than 32,000 native grasses and shrubs, sustained with special water aeration technology. Interpretive signage explains that, as plants grow, the wetland will attract native species and promote clean, healthy waters.
“Harbor Wetland is the culmination of 12 years of research, innovation and determination,” says National Aquarium president and CEO John Racanelli. “We’re so excited to welcome visitors out onto the water for a close-up view of the vibrant, living habitat taking root here in the Inner Harbor.” aqua.org