Jodi Berger grew up in Potomac—so when she and her husband Adam returned to Maryland after six years in the New York area, it was a natural choice to rent a townhouse in her old stomping ground. After a couple of years, they purchased a 1988 Colonial a block away from the designer’s childhood home.
The 4,640-square-foot, four-bedroom house was in good shape, but its interiors were dated and traditional. Orange-hued cherrywood ran amok, from the kitchen and family room to the home office. Chair rails, wainscoting and heavy trim adorned nearly every room. Berger, whose taste runs contemporary, jumped right in.
“I gave myself a blank slate, painting the walls white and removing much of the millwork,” she recalls. “And I stained the red oak floors light, which gave me a start on the palette.” The kitchen immediately got a major facelift. The rest of the redesign happened piecemeal over six years, during which every room in the house was transformed. In the meantime, Berger and her husband welcomed two daughters, now one and three years old.
Reconfiguring the basement—home to the nanny’s quarters, a playroom and JLA Designs’ studio—is next. A Q&A details the design process so far.
Define your aesthetic and the ways it’s reflected in your home.
We call ourselves “classic contemporary with a twist,” which I think of as fresh, bright and modern. Here, I left enough traditional architectural details—for instance, the wainscoting in some rooms and the curved stairwell—to make it feel transitional. Keeping those elements allowed me to bring in modern influences. I replaced a classic, checkered-marble floor in the foyer with a large-format porcelain version in light gray and white, paired with an ombré stair runner and abstract wallpaper.
How did you modernize existing elements?
We kept the cherry built-ins in spaces like the family room and home office but simplified their trim and gave them a high-gloss lacquer. We replaced white-framed windows throughout the house with new Andersen ones and painted the wood frames black.
Describe your color palette and how it impacts the design.
I went with black, white and gray with gold accents to create drama through contrast. I gravitate to neutrals; I see color all day in my work and find it hard to infuse it into my own home.
Share your take on wallpaper.
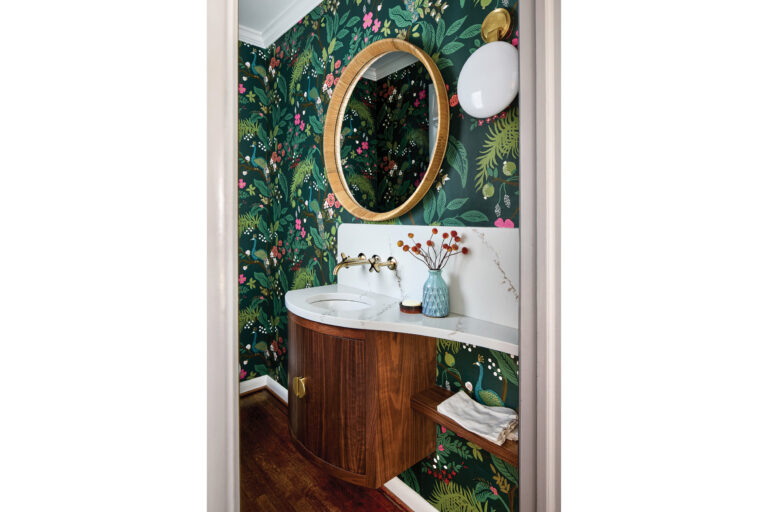
I would put wallpaper in every room if I could! It adds so much depth and texture, it just completes a space for me. When I couldn’t find a wallpaper I wanted, I designed something and had my faux painter, Nicolette Capuano, create it. My designs are always watercolor-y and ombré, going from light to dark.
Detail the design of your living room, which exemplifies your style.
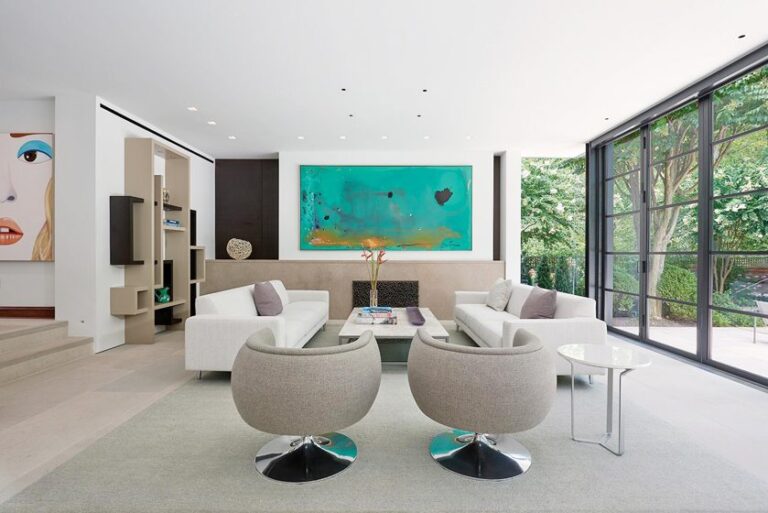
I think of it as my Chanel room—no kids’ toys or chaos. I designed the organically shaped rug, made by Carpet Creations, with all my colors. I chose a curved Jonathan Adler sofa and designed the cerused-oak coffee table. I saw the textural wall covering and was obsessed with it! I painted the ceiling black for contrast. Since our office is on site, we often use my home as a showhouse to help clients visualize what’s possible.
How did you formulate your plan for furniture and rugs?
This is our first home, so we bought everything new for it. A lot of the rugs and furniture are custom pieces I designed and had fabricated.
What changed in the kitchen?
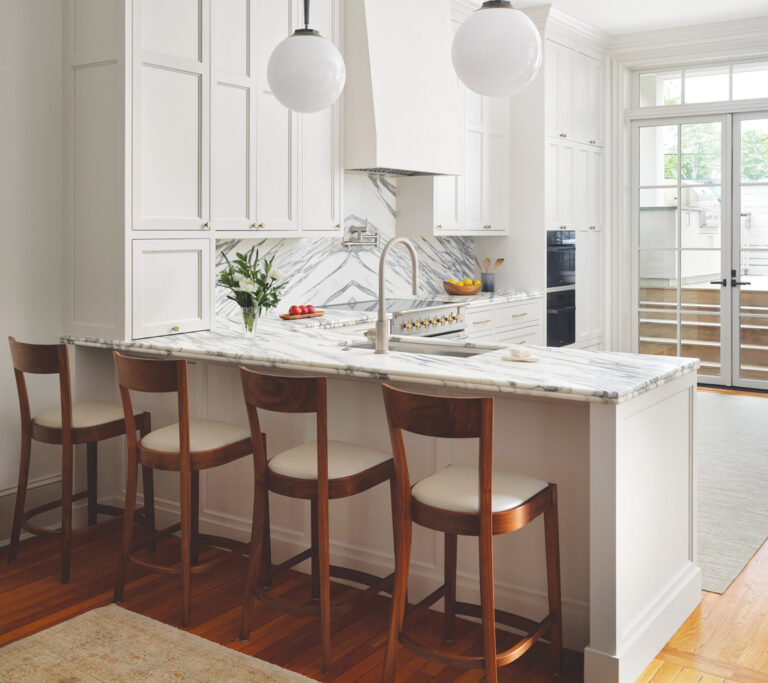
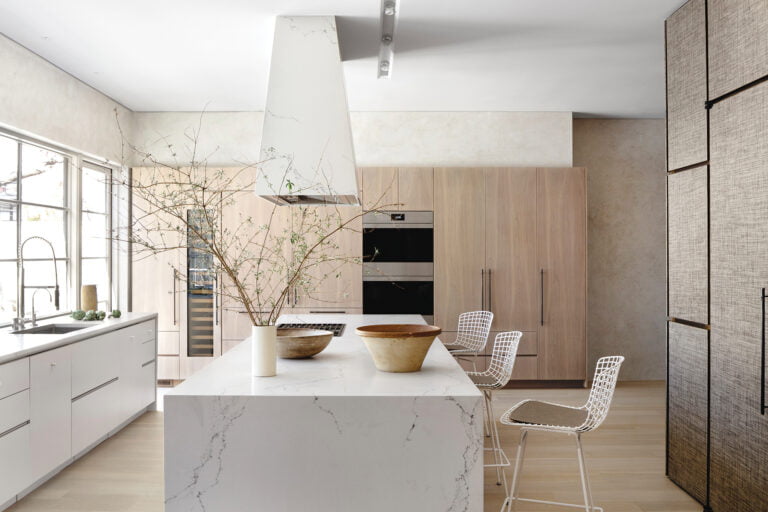
We used the existing footprint, but everything is new. I extended the island top for seating and added white cabinetry. I took down upper cabinets on one wall and extended the rest to the ceiling. A desk zone is now a pantry wall. The countertops, backsplash and shelves are quartzite; I’m a big fan of natural stone, which imparts a sense of history.
Explain your philosophy on decorating children’s rooms.
Kids’ rooms should have personality yet still be sophisticated enough to grow with your child—don’t put up alphabet wallpaper, for instance. In my older daughter’s room, we sponge-painted the ceiling in candy clouds and I designed a fluid pink stripe that’s painted on the walls.
Interior & Kitchen Design: Jodi Berger, JLA Designs, Potomac, Maryland. Kitchen Design: Amy Collins, Division12Design, Glen Echo, Maryland. Photo Styling: Charlotte Safavi.
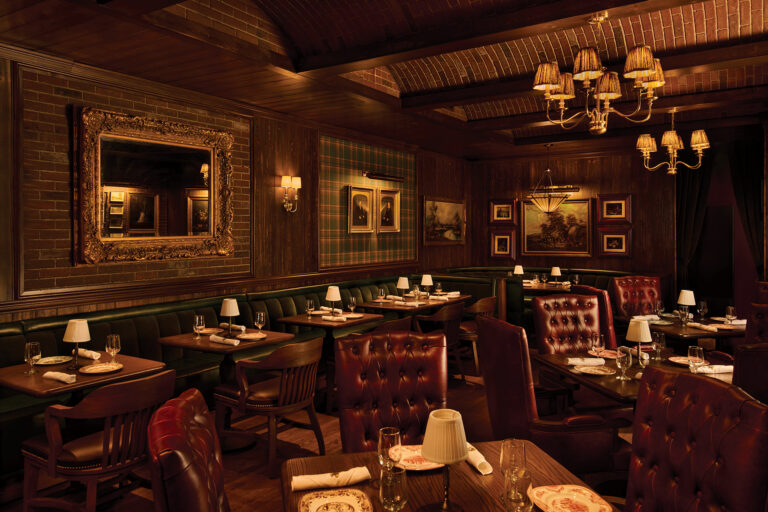
General manager Danilo Simic and chef Colin McClimans wow guests with ever-changing brunch and dinner menus focused on seasonal ingredients sourced within 150 miles of DC. Recent standouts: Lemon & Thyme Roasted Pennsylvania Chicken and the Nina May Gin & Tonic, infused with rose water and orange essence.
The PBS series “Pati’s Mexican Table” transports viewers to exotic markets, farms and fine restaurants all over Mexico. But when the cameras turn to host Pati Jinich expertly steaming tamales or mixing up a redolent mole, she is most likely cooking in the sunny kitchen of her Chevy Chase, Maryland, residence.
The exterior—with its wrap-around porches and clapboard façade—complements its Cape Cod-style neighbors. But inside, Jinich’s home extends the warm embrace of a rustic hacienda. Shades of burnt orange and pale ochre weave a common thread through rooms filled with artisanal furniture, hand-painted tile, ceramics, and art from Mexico. The house has been as ideal a location for Jinich and her husband Daniel to raise their three sons (ages 11, 16 and 18) as it’s been a backdrop for her show, now entering its seventh season.
The kitchen is the hub of the action, whether Jinich is testing recipes, whipping up weeknight carnitas (the boys’ favorite) or entertaining. “If you come into our home,” she says with a winsome smile and a lilting accent, “you’re coming in as a family.” Laid-back parties start in the kitchen, with Jinich prepping appetizers around the island. In the dining room, meals are served family-style on a table that belonged to Daniel’s grandmother in Mexico City—where Pati and Daniel, who works in finance, grew up and married before moving to the States in 1997.
The Jiniches tapped architect George Myers of GTM Architects and Sandy Spring Builders to design and build their five-bedroom home in 2009 when their third son was on the way. On a trip to Mexico, they gathered family heirlooms and ventured to the town of Tlaquepaque to buy furnishings for their new abode. “We went crazy, ordering doors, chandeliers, tiles, and lamps and had it all sent in a container,” Jinich recalls. The finished home brims with reminders of Mexico. “Every piece in our house, down to a wooden spoon, has a story that’s meaningful to us.”
Little did she know when the home was under construction that she would eventually host a cooking show in its kitchen. In 2005, Jinich earned a master’s degree in Latin American Studies at Georgetown and soon landed her dream job at a prestigious Washington think tank. But she quickly realized that her mind was elsewhere.
“I always wanted to be an academic, but also always loved food,” Jinich muses. “I became nostalgic for Mexican dishes. When I was asked to do a paper comparing Peru’s and Mexico’s democracies, I started researching the differences between Mexican and Peruvian ceviche. I decided I needed to switch [careers].”
So she resigned and enrolled at Maryland’s recently shuttered L’Academie de Cuisine to learn the technical skills she needed. “I didn’t want to be a chef,” she reflects. “I wanted to continue what I was doing as a political analyst but in the world of gastronomy, to break myths about Mexican food and our history and legacy.”
The culinary grad was soon hired as a resident chef at the Mexican Cultural Institute in Washington. There she launched a series of tasting dinners that, after 11 years, is still going strong. When a WETA producer attended one and approached the charismatic chef to create a television pilot, the seeds of “Pati’s Mexican Table” were planted.
Every season of the show delves into a different region of Mexico. In April, the seventh season will take Jinich to Baja. “The cuisine of Baja is influenced by California, and ingredients there are very Mediterranean because of the weather,” she marvels. “They’re making fabulous wines, pressing amazing olive oils and the seafood is insane.” The Baja season debuts on PBS in September, and will eventually join previous seasons streaming on Amazon.
After filming on location in Baja, Jinich will shoot the cooking segments in her home kitchen, designed by Potomac kitchen designer Amy Collins. “I love my kitchen because it’s totally workable,” says Jinich, whose favorite tools are her eight-burner Viking range and Vitamix blender.
While planning episodes, the self-described “book nerd” conducts painstaking research in her home office/library. She has also written two cookbooks, Pati’s Mexican Table and Mexican Today, both published by Houghton Mifflin Harcourt.
The educational approach Jinich takes on her show provides a refreshing diversion from the travails of reality TV. “I try in my work to be a platform for real discovery,” she reflects. “The core of what I do is building bridges between individuals, families, communities and, hopefully, countries because there are so many myths and misconceptions on both sides. Interaction in the kitchen is the noblest way to do it. It’s an easy way to connect with other people—and nobody’s going to say no to a fabulous plate of carnitas.”
Long-time Los Angeles resident Debbi Morgan never imagined moving to Maryland—until she met her future husband, telecommunications engineer Jeffrey Winston while visiting a cousin in Delaware. “I was returning to ‘All My Children,’ which was taping in New York at that time, so I decided I’d commute back and forth,” recalls the actress, who is best known for her 30-year portrayal of Dr. Angie Hubbard on the popular daytime drama.
After Morgan and Winston married in 2009, they bought a new four-bedroom home in an upscale Upper Marlboro development. Though it was a far cry from breezy, laid-back California, Morgan appreciated the fact that the house wasn’t a “boring” Colonial. “I didn’t want a cookie cutter that looked like every other house,” explains the actress, whose natural warmth and radiant smile are as captivating in person as they are on screen. “I wanted a sense of comfort, where you could relax and throw your feet up. I didn’t want rooms decorated just for show.”
When a friend introduced Morgan to interior designer Lorna Gross-Bryant, the two immediately clicked and started transforming the house—then a blank slate—into a stylish, comfortable home. “I have my own ideas, but I like to have a second eye,” explains Morgan. “Sometimes Lorna gets me more than I get myself.”
Starting with the library, Gross-Bryant honed in on a style that reflected her client’s personality. “Debbi is sophisticated, but there’s something very natural about her,” says Gross-Bryant. Neutral colors and organic textures—such as the woven jute rug by Stark—are dressed up with glamorous details, from the gold metallic paint treatment on the dining room ceiling to crushed velvet drapes in the family room.
“I think the color is really what warmed the house up dramatically,” explains Gross-Bryant.
Now that the main floor is complete, designer and client plan to decorate the lower level. “I want it to be comfortable, but also to have a very sexy look to it,” says Morgan. A two-story addition with a sunroom and loggia are also in the works.
“My home is truly my sanctuary,” observes Morgan. “It’s tranquil, it’s peaceful and it’s like a warm hug.”
Home has always been important to the actress, who was born in North Carolina and raised in Harlem. As a teen, she performed in school plays and later joined the New Federal Theatre Company in New York. Her career took off with numerous roles in stage, film and television productions, including “Roots: The Next Generations.” She is the only African American woman to receive a Daytime Emmy for Outstanding Supporting Actress (1989) for “All My Children.” Her many film credits include roles opposite Samuel L. Jackson (Coach Carter) and Denzel Washington (The Hurricane).
Morgan considers her award-winning portrayal of Mozelle Batiste in Eve’s Bayou (1997) to be her most challenging to date. “I was scared to death,” she admits. “But I was dealing with fears in other aspects of my personal life and making giant headway. I had to do the same thing taking on this role. It became a personal triumph for me.”
Off camera, Morgan has long grappled with the trauma of witnessing both her mother and grandmother suffer as victims of domestic violence. The actress reveals how she finally overcame these demons in her memoir, The Monkey on My Back (Simon & Schuster, New York; June 23, 2015; $16). The book “helped me come to the realization that I was actually stronger than I gave myself credit for,” she says. “I hope it will encourage women to seek therapy.”
In August, Morgan will perform a one-woman play based on the book at the 2015 National Black Theater Festival in North Carolina—which she will co-chair with her “All My Children” co-star, Darnel Williams. She will also appear on Oprah Winfrey’s “Where Are They Now?” and has a new television concept in the works.
Between trips to New York and L.A., Morgan couldn’t be happier in her adopted home. “I love going into DC to restaurants and the Kennedy Center and Warner Theatre,” she says. “And my best friend on the entire planet lives right around the corner. Between her and my husband, I couldn’t ask for anything more.”
Photographer Angie Seckinger splits her time between Potomac, Maryland, and Spain. Jesse Snyder is based in Huntingtown, Maryland.
INTERIOR DESIGN: LORNA GROSS-BRYANT, ASID, Lorna Gross Interior Design, Bethesda, Maryland.
SEPTEMBER/OCTOBER 2010
Soon after first-round draft pick LaRon Landry joined the Washington Redskins in 2007, he began searching for a home in the area. The Louisiana native was drawn to a neighborhood of stately homes on the outskirts of Leesburg, Virginia—only about 10 miles from Redskins Park. He saw potential in a 13,000-square-foot residence with its spacious rooms and full lower level, where he envisioned a home gym, a theater and a billiards room. But its bright yellow color scheme and run-of-the-mill finishes left him cold. And the garage was too small to accommodate his luxury car collection.
Landry met designer Janelle Marshall via mutual friend Sibel Halac. He toured a house Marshall had designed, liked its style and turned to her for help on his own interiors. (By coincidence, Marshall is the former wife of linebacker Wilber Marshall, who played for the Redskins and the Chicago Bears, among other teams, in the 1980s and ’90s.)
“I handled the gym and garage, but I wanted Janelle to help me make the house a home, someplace where my parents and family and ‘boyz’ would all feel comfortable and would want to spend time,” says Landry, 26, whose older brother, Dawan Landry, plays for the Baltimore Ravens.
Marshall toured the residence and discussed its problems—and potential—with her client. “Every single room had bright yellow walls,” she recalls. “It was very hodgepodge and didn’t give you peace of mind.” She immediately got to work creating an elegant yet masculine look, introducing gold and brown tones with splashes of color to soften the darker shades. She sought classic furniture scaled on the generous side to accommodate her six-foot-tall client and his NFL teammates. “LaRon left me to do whatever I wanted. He just gave me free reign to do my thing and didn’t say no to anything,” says Marshall. “He totally trusted my taste.”
Today, the grand foyer opens to the dining room, where a decorative tissue treatment by faux painter Laura Harris on the tray ceiling creates a dramatic effect. To the right of the foyer, a hall leads to an intimate living room and a much larger sunroom with a vaulted ceiling. Here Marshall paired sofas by RC Furniture upholstered in a solid gold Kravet fabric with John-Richard chairs in a stripe by Kashmir.
The foyer also leads directly into a great room and the adjacent kitchen, which boasts two large islands, a dining area and a casual seating space. Harris painted the once-bright yellow cabinets taupe with a fine vertical threading, giving the space instant sophistication. And Marshall selected furnishings to complement the room’s new look; pendants over the island replaced overly formal chandeliers.
“I love the open kitchen area because Gucci [Landry’s white-face capuchin monkey] and my dog Trauma are close to the action—and food,” says Landry.
But the football player’s favorite space in the house is the lower level, which he dubbed “Landry’s Lounge.” The ultimate man cave, it encompasses a home theater, a large entertainment area with a pool table, a smoking room and a well-equipped gym decked out in the purple and gold colors of Louisiana State University—Landry’s alma mater, where he became a football star.
Marshall transformed the entire lower level with new hardwood floors, custom arched doors and a faux leather treatment on the walls by Laura Harris. The state-of-the-art home theater, designed by Mike Sines of Homerun Communications, is a big draw for Landry’s teammates. “The theater gives me a chance to kick back and catch my brother play for the Ravens, as well as scout the opposition,” says Landry. “I also like to have the ’fellas in and we all just hang and watch a movie on the big screen.”
Despite rigorous workouts at Redskins Park, Landry uses his home gym every day. “I love to lift,” he says. “At home it’s two to three hours every day. I got my music, my LSU colors. It makes me feel young and strong.”
Just a few days before the start of training camp, Landry is upbeat about his newly completed house—and about the upcoming NFL season. “The house gives me a good vibe,” he says. “It now feels like a home. It’s comfortable, has everything I need and want and is close to Redskins Park. I’m very proud of what we have all done.”
Photographer Bob Narod is based in Sterling, Virginia.
INTERIOR DESIGN: JANELLE MARSHALL, Distinctive Designs by Janelle, Potomac Falls, Virginia.
**Out of the array of interior design magazines, Home and Design magazine stands out as a primary idea source for luxury home designs. Wonderful visuals of inspired décor and lush landscapes are combined with expert advice to provide a fundamental reference point for bringing amazing home interior design ideas to life.