A couple looking to relocate closer to their children’s school from the suburbs snatched up a 1931 stone abode in DC’s Spring Valley. They then faced the challenge of transforming the stately acquisition into a family home for their brood of three kids, then aged seven and under, plus a dog. “This house could easily turn very formal,” relates the husband, who works in the investment industry. “It goes back to a different era. I could picture a butler serving in the dining room.”
That vision didn’t jibe with the family’s reality, where the dining room is more likely to see Lego construction than silver service. The new owners needed help creating spaces that would honor the home’s provenance while supporting their relaxed, no-room-is-off-limits lifestyle. They knew designer Kristin Peake, who brought fuss-free panache to their previous roost, would be able to thread that needle.
“The house is magnificent, and they wanted that feeling to resonate throughout the whole interior as well,” recounts Peake. “But it had to function for their family and how they live.”
Her plan would enhance interior architecture and bolster functionality in strategic spots before instilling polished yet hard-wearing style throughout. The project scope soon expanded to include a rear addition that would serve as an indoor-outdoor hangout and entertaining space.
Today, the five-bedroom, 10,000-square-foot home welcomes guests into a foyer leading back to the dining room. To the right, the living room connects to the wife’s office. The family room, kitchen/casual-dining area and mudroom are housed to the left, now joined by the new extension. Upstairs sit the primary suite with his-and-her baths and the kids’ three ensuite bedrooms. The husband’s office and a playroom rest on the third floor, while the lower level comprises guest quarters, a lounge and a gym.
Although the home had been recently renovated before the owners’ purchase, its pristine interiors lacked the level of detail, not to mention color, the couple craved. “It was pretty much white drywall everywhere,” recalls the wife, a stay-at-home mom. Peake embellished that vanilla shell with ceiling treatments, painted built-ins, bespoke wall finishes and more.
As for furnishings, the owners decided to start fresh. Peake developed space plans and timeless schemes for every room on all four levels. “The aesthetic is traditional, but we mixed in bits and pieces of modern as well,” she notes.
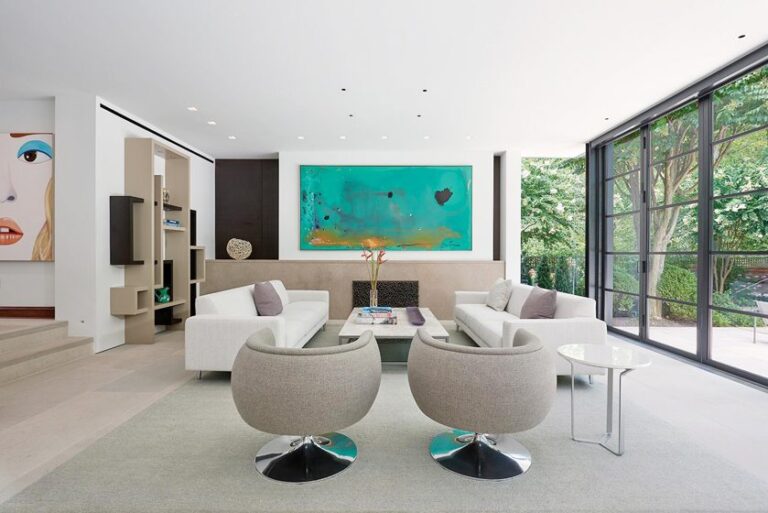
In the long living room, back-to-back sofas create two gathering areas. All the seating comes in handy during big-game viewing parties, made possible by a large-screen television enclosed in a custom cabinet. The husband reveals, “We usually entertain informally because that’s how we like to roll.”
In the dining room, a hand-painted Chinoiserie wall mural lends a garden vibe. Red linen drapes and a sleek pendant keep stuffiness at bay. Providing the requisite durability, steel-blue performance fabric adorns the host chair, while neutral, easy-to-clean wool herringbone covers the side chairs.
“Everything Kristin selected stands up to the way our family operates,” enthuses the wife. “But this room dresses up really well too. It can look more formal when we want it to, but we’re not afraid to have the kids do Legos and eat pizza in here.”
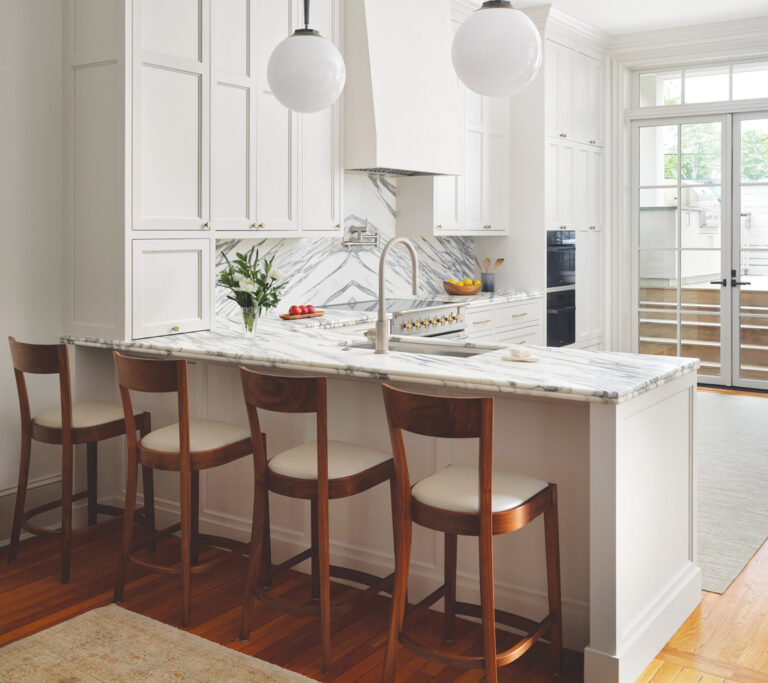
The kitchen was relocated to an addition during the previous renovation. Its white-painted cabinetry and marble counters stayed put, and Peake added user-friendly furniture. In the nearby family room, navy-blue paint enlivened existing white built-ins.
To establish a stylish mudroom, Peake tricked out an empty back hall with bespoke, blue-painted cabinetry designed to meet the family’s specific storage needs. New, white oak ceiling beams lend character. “This space is a beautiful illustration of form following function,” the designer avers. “That’s really how we designed the whole house.”
Upstairs in the primary bedroom, new layers—from the charcoal-stained plank ceiling to the upholstered bed wall—create coziness. Though overhauled earlier, the his-and-her bathrooms received a few upgrades. In his, for example, Peake repainted the existing white vanity a deep blue-gray and hung new brass-and-leather sconces above it.
Visiting grandparents often stay in the lower level’s well-appointed bedroom. Peake redid the existing ensuite bath, specifying white oak cabinetry, a marble countertop and a custom, metal-framed shower enclosure. A practical-and-pretty kitchenette adds thoughtful function to the adjacent hangout.
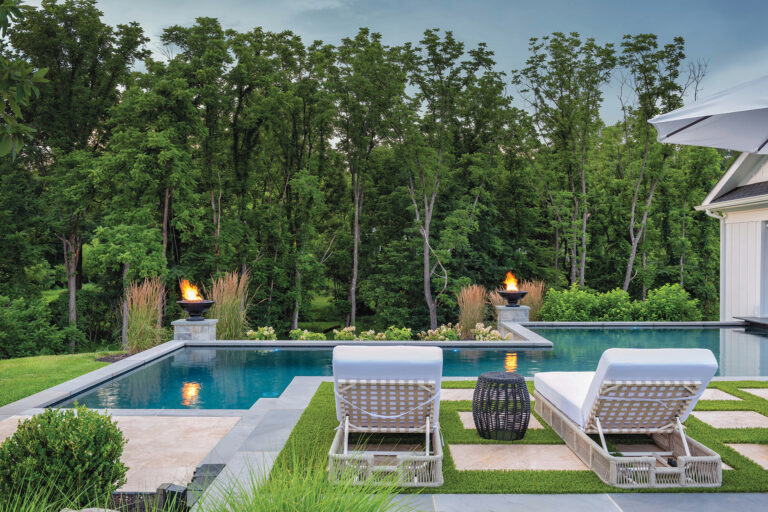
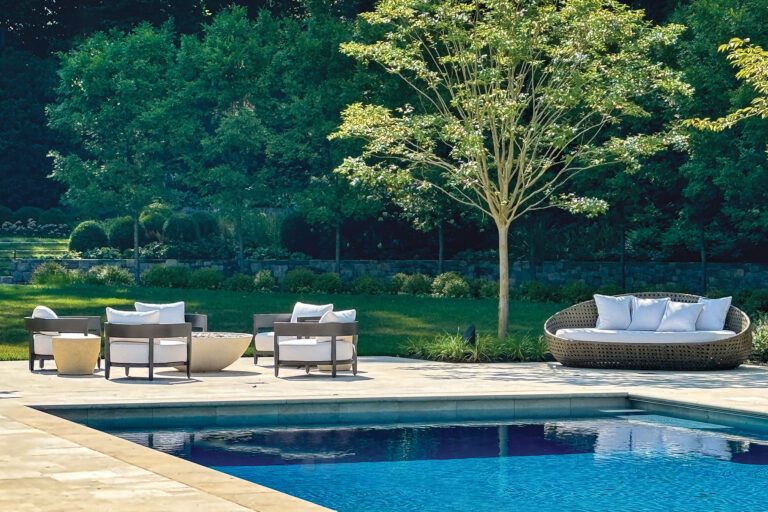
What was initially envisioned as a freestanding pool house ultimately morphed into a 700-square-foot, all-season extension off the kitchen. Architect Addison Nottingham presented plans for a timber-frame structure with a vaulted ceiling. Multi-fold, glass doors wrap around two walls for seamless access to the pool terrace. “We tried to make the space as open and glassy as possible,” he relates. “The doors fold and stack so they don’t interrupt the family’s enjoyment of the outdoor area.” Contractors Randal Fleming and Bill Saar executed the plan.
The addition channels a spirit of escape. Its interior is meant to transport family and friends to Maine, where the couple owns a vacation home. “Maine is our happy place,” shares the husband. “We wanted to bring some of that feeling to our DC life by making the porch a little rustic.” Dark-wood planks on the ceiling and walls, plus locally sourced stone around the fireplace, achieve the desired effect. The final result, he adds, “is a great party space.”
Then again, the family—and guests of all ages—enjoy every room in the house. As Peake sums up: “This home is made for living.”
Interior Design: Kristin Peake, Kristin Peake Interiors, Rockville, Maryland. Addition Architecture: Addison Nottingham, RA, LEED AP BD+C, ACG Architects, McLean, Virginia. Landscape Design: Sisson Landscapes, Great Falls, Virginia.
RESOURCES
THROUGHOUT
Interior Cabinetry & Built-Ins: lyndonheathcabinetry.com. Home Technology: bethesdasystems.com. Windows: marvin.com through wdshowplace.com. Folding Doors: centor.com through qualitywindowanddoorinc.com. Faux Finishing: artstarcustompaintworks.com.
LIVING ROOM
Sofas: Custom. Sofa Fabric: hickorychair.com; fabricut.com. Rug: carpetimpressions.com. Twin Table Lamps: jamieyoung.com. Wood Cabinet: lyndonheathcabinetry.com.
DINING ROOM
Table: Custom through highlandhousefurniture.com. Chairs: leeindustries.com; hollandandsherry.com. Chair Fabric: quadrillefabrics.com. Host Chair: hickorywhite.com. Host Chair Fabric: shellibreidenbach.com. Chandelier: urbanelectric.com. Drapery Fabric: kravet.com. Drapery Fabrication: gretcheneverett.com.
MUDROOM
Cabinetry Paint: Stone Cutter by benjaminmoore.com. Light Fixture: palecek.com.
FAMILY ROOM
Cabinetry Color: Hale Navy by benjaminmoore.com. Ottoman: hickorychair.com. Ottoman Fabric: samuelandsons.com. Rug: carpetimpressions.com.
HALL
Stair Runner: carpetimpressions.com. Round Table: Antique. Frame Chair: gabby.com. Frame Chair Fabric: ralphlauren.com.
PRIMARY BEDROOM
Headboard & Fabric: vanguardfurniture.com. Throw & Accent Pillows: legacylinens.com. Loveseat: hickorychair.com. Motorized Shades: hartmannforbes.com through abenetworks.com. Drapery Fabric: kravet.com. Drapery Fabrication: gretcheneverett.com.
PRIMARY BATH
Window Treatment Fabric: kravet.com; samuelandsons.com. Drapery Fabrication: gretcheneverett.com. Wall Color: phillipjeffries.com.
LOWER-LEVEL BEDROOM
Wallpaper: phillipjeffries.com. Bed: bakerfurniture.com. Nightstand: vanguardfurniture.com. Sconce: curreyandcompany.com. Accent Pillows: ralphlauren.com.
LOWER-LEVEL BATH
Vanity Top: caesarstoneus.com. Floor Tile: Architessa.com. Wallpaper: winfieldthybony.com. Shower Tile: waterworks.com. Ottomans: rogersandgoffigon.com. Dark Green Cabinetry: Andiron by sherwin-williams.com. Drapery Fabrication: everettdesign.com.
POOL HOUSE
Sectional & Woven Chairs: bakerfurniture.com; vanguardfurniture.com. Ottomans: rockvilleinteriors.com. Ottoman Fabric: perennialsfabrics.com. Chandelier: buzzellstudios.com. Backsplash: architessa.com.
Jodi Berger grew up in Potomac—so when she and her husband Adam returned to Maryland after six years in the New York area, it was a natural choice to rent a townhouse in her old stomping ground. After a couple of years, they purchased a 1988 Colonial a block away from the designer’s childhood home.
The 4,640-square-foot, four-bedroom house was in good shape, but its interiors were dated and traditional. Orange-hued cherrywood ran amok, from the kitchen and family room to the home office. Chair rails, wainscoting and heavy trim adorned nearly every room. Berger, whose taste runs contemporary, jumped right in.
“I gave myself a blank slate, painting the walls white and removing much of the millwork,” she recalls. “And I stained the red oak floors light, which gave me a start on the palette.” The kitchen immediately got a major facelift. The rest of the redesign happened piecemeal over six years, during which every room in the house was transformed. In the meantime, Berger and her husband welcomed two daughters, now one and three years old.
Reconfiguring the basement—home to the nanny’s quarters, a playroom and JLA Designs’ studio—is next. A Q&A details the design process so far.
Define your aesthetic and the ways it’s reflected in your home.
We call ourselves “classic contemporary with a twist,” which I think of as fresh, bright and modern. Here, I left enough traditional architectural details—for instance, the wainscoting in some rooms and the curved stairwell—to make it feel transitional. Keeping those elements allowed me to bring in modern influences. I replaced a classic, checkered-marble floor in the foyer with a large-format porcelain version in light gray and white, paired with an ombré stair runner and abstract wallpaper.
How did you modernize existing elements?
We kept the cherry built-ins in spaces like the family room and home office but simplified their trim and gave them a high-gloss lacquer. We replaced white-framed windows throughout the house with new Andersen ones and painted the wood frames black.
Describe your color palette and how it impacts the design.
I went with black, white and gray with gold accents to create drama through contrast. I gravitate to neutrals; I see color all day in my work and find it hard to infuse it into my own home.
Share your take on wallpaper.
I would put wallpaper in every room if I could! It adds so much depth and texture, it just completes a space for me. When I couldn’t find a wallpaper I wanted, I designed something and had my faux painter, Nicolette Capuano, create it. My designs are always watercolor-y and ombré, going from light to dark.
Detail the design of your living room, which exemplifies your style.
I think of it as my Chanel room—no kids’ toys or chaos. I designed the organically shaped rug, made by Carpet Creations, with all my colors. I chose a curved Jonathan Adler sofa and designed the cerused-oak coffee table. I saw the textural wall covering and was obsessed with it! I painted the ceiling black for contrast. Since our office is on site, we often use my home as a showhouse to help clients visualize what’s possible.
How did you formulate your plan for furniture and rugs?
This is our first home, so we bought everything new for it. A lot of the rugs and furniture are custom pieces I designed and had fabricated.
What changed in the kitchen?
We used the existing footprint, but everything is new. I extended the island top for seating and added white cabinetry. I took down upper cabinets on one wall and extended the rest to the ceiling. A desk zone is now a pantry wall. The countertops, backsplash and shelves are quartzite; I’m a big fan of natural stone, which imparts a sense of history.
Explain your philosophy on decorating children’s rooms.
Kids’ rooms should have personality yet still be sophisticated enough to grow with your child—don’t put up alphabet wallpaper, for instance. In my older daughter’s room, we sponge-painted the ceiling in candy clouds and I designed a fluid pink stripe that’s painted on the walls.
Interior & Kitchen Design: Jodi Berger, JLA Designs, Potomac, Maryland. Kitchen Design: Amy Collins, Division12Design, Glen Echo, Maryland. Photo Styling: Charlotte Safavi.
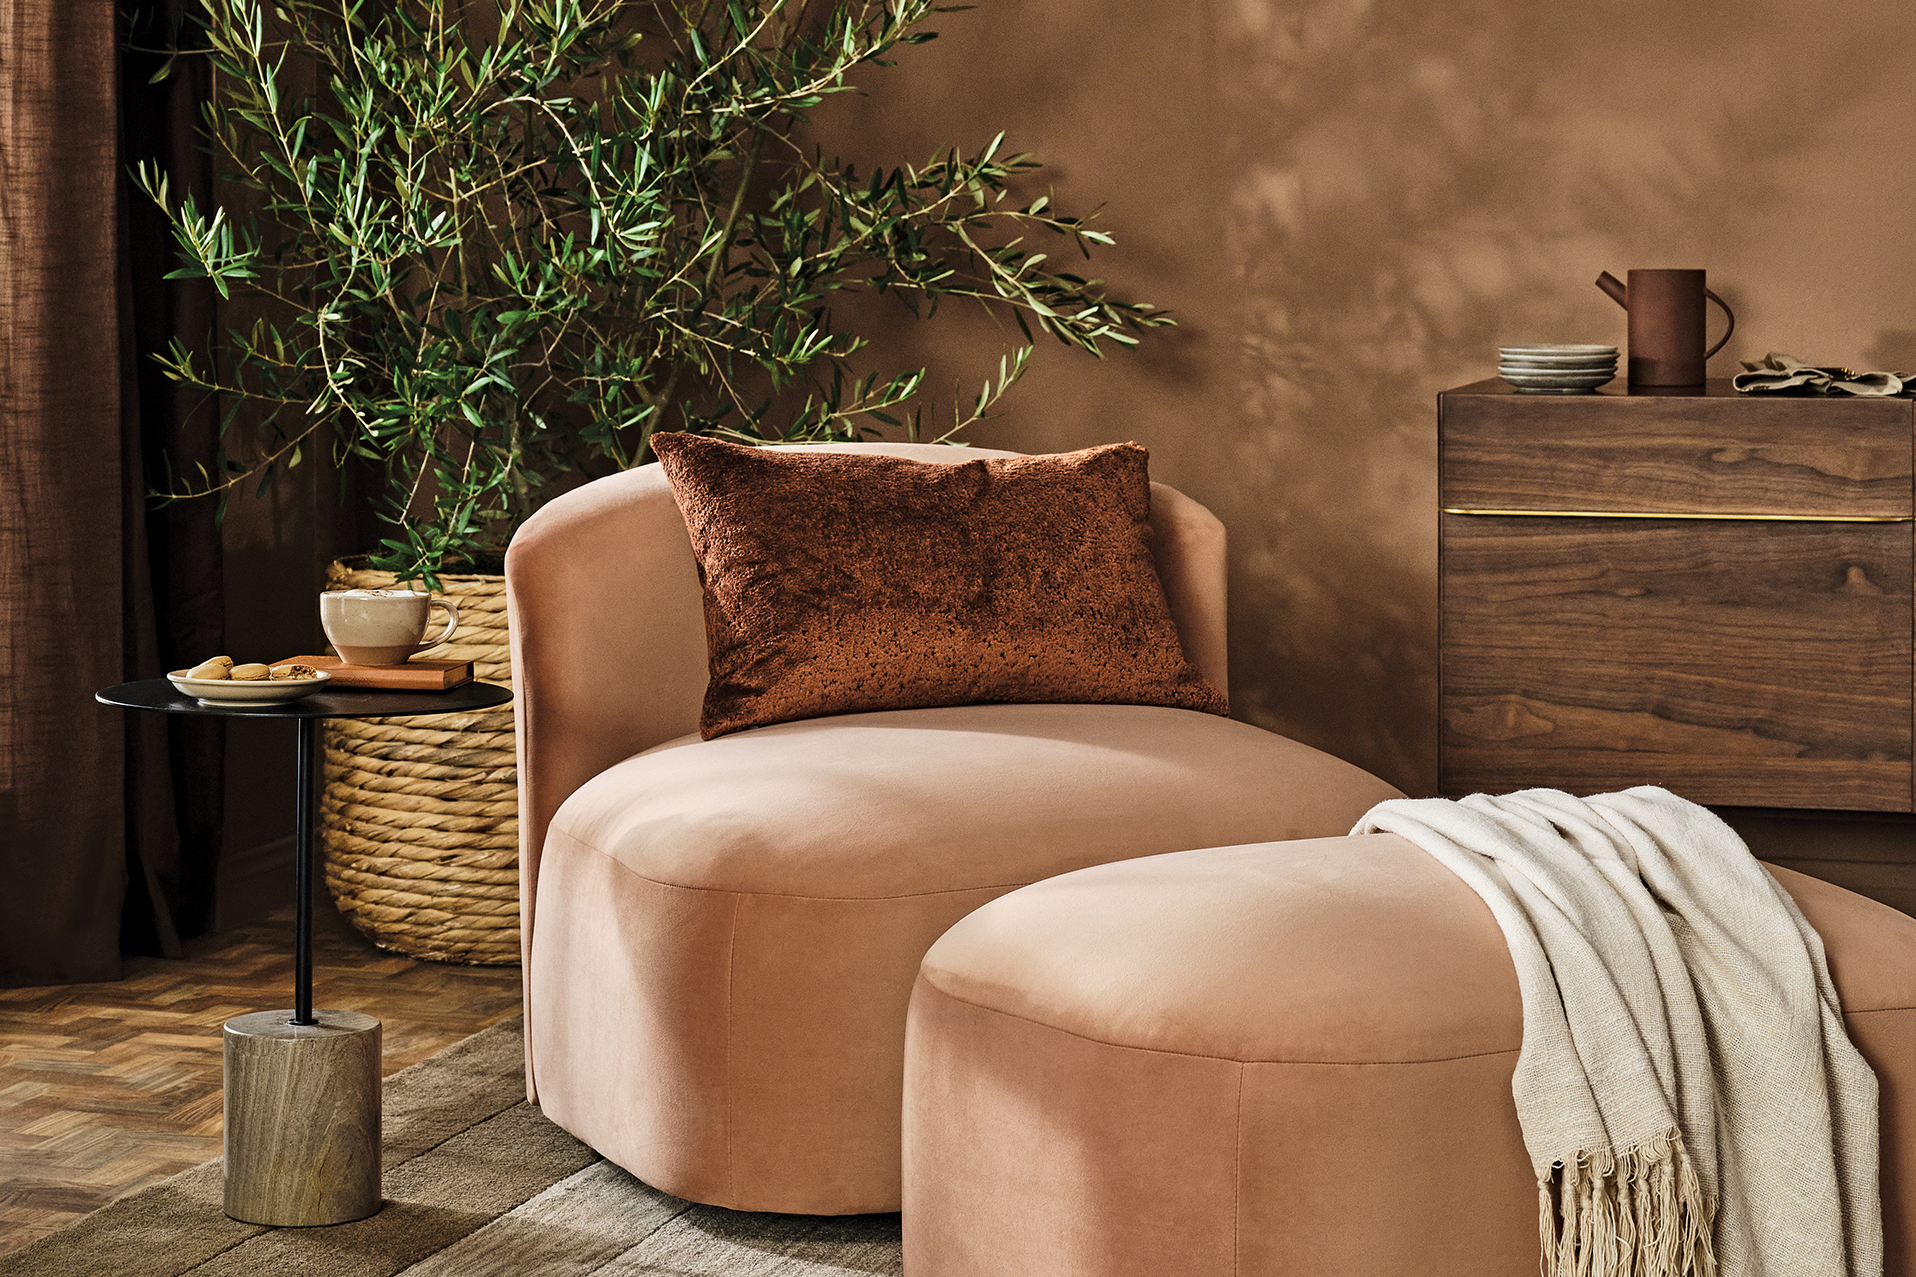 | COLOR COLLAB In partnership with color authority Pantone, Joybird has unveiled a new version of its Royale performance fabric in Mocha Mousse, the 2025 Pantone Color of the Year. The fine-knit velvet with fleece backing can be specified on more than 300 Joybird furniture selections, including the Amelia Grand Chair; joybird.com. |
 | SITTING PRETTY Designed by Elisa Ossino for Italian brand Dieffebi, the Club collection’s armchair and sofa feature painted-metal frames with leather stretchers on sides and backs. Cushions here are upholstered in Narita, from Camira's Sumi fabric line. dieffebi.com |
 | HAIR SAY Italian studio LucidiPevere conceived the playful Chignon chair for Gebrüder Thonet Vienna—and named it after the hairstyle that the chair back resembles. A beechwood frame completes the design; Kvadrat's Ria fabric is shown here. gebruederthonetvienna.com |
 | WHAT’S COOKING Constructed of metal with a steel or Fenix laminate top, Fantin’s minimalist, freestanding Frame kitchen cabinets come in a wide range of colors and finishes; Pink Clay is pictured. fantin.com |
 | OLD WORLD Marca Corona’s Longarine Calcecreta porcelain tiles mimic concrete and terracotta. Slender, rectangular pieces, pictured in a chevron pattern, come in seven colors; Spuma and Terracotta are shown. marcacorona.it |
Rome is abuzz with the arrival of the new Palazzo Talìa Hotel. The 26-room escape occupies a restored, 16th-century gem. Studiolucaguadagnino, led by the film director of Queer and Call Me by Your Name, designed public spaces such as the reception hall, graced by a bespoke rug and museum-quality chandelier. The firm also outfitted the Terrace Suite, which features a fireplace and an al fresco perch. Rates from $740. palazzotalia.com
James Beard Award-winning chef Nancy Silverton and restaurateur Stephen Starr have opened Osteria Mozza in Georgetown. The offshoot of Silverton’s Italian hot spot in LA occupies an 1865 emporium most recently home to Dean & Deluca. New York-based Roman and Williams reimagined the 20,000-square-foot outpost. Guests can enjoy the plant-filled Solarium; a market showcasing Italian delicacies; a dining room graced by marble-topped tables, arched windows and exposed brick; and rustic fare with a focus on wood-fired entrées and handmade pastas. 3276 M Street, NW; 202-292-4800. osteriamozzadc.com