Magic can happen when clients trust an interior designer’s instincts and remain open to new possibilities. After purchasing and renovating a ’90s-era Georgian-style abode in Potomac, the owners called designer Barbara Noguera to help select the furnishings. Soon, the project blossomed beyond their initial ask. Walking through the home got Noguera’s creative juices flowing and sparked ideas for enhancing continuity and adding panache throughout.
“I understood that these clients liked color,” she recounts. “But it needed to be done in a way that was more cohesive. We wanted each space to have its own character, but also talk to the others.”
The designer recommended a full-scale decorative redo, and the residents quickly agreed. Overall, the goal was to elevate the interiors while making them comfortable and inviting for the couple’s teenage daughter living at home, as well as adult kids and grandchildren who visit often. “They wanted this to be a place for everyone to come together,” Noguera relates. “They also wanted a space that feels whimsical, speaks to them and reflects who they are.”
For the wife, that meant bringing the outdoors in. “Nature is healing and rejuvenating for physical and mental health,” she asserts. “We wanted an environment that would support an uplifted spirit and mindset.”
To that end, Noguera wove lively motifs and the wife’s favorite colors—primarily blues, greens and pinks—throughout the spaces. “We were thinking about how to create an enchanted garden indoors,” she says.
This approach is on full display in the stair hall just beyond the earth-toned foyer. A wallpaper with flowering vines sets the scene; Benjamin Moore’s Chimichurri—a moody, dark green hue—coats the lower walls and millwork, including the stair balusters. “Before, the space had become fragmented with different paint colors,” the designer recalls. “We wanted to simplify the scheme and reinforce the sense of verticality.”
Noguera employed a similar strategy in the dining room, which sits to the left of the foyer. There, she bathed the classical moldings and fireplace mantel in a rich turquoise shade pulled from the floral chinoiserie wallpaper. Her clients “loved the ornate details and wanted to respect the architecture that was already there,” she explains. “Rather than accenting the trim with a high-contrast color, we unified walls and millwork with a single hue. Now you read the room as a whole.”
The nature-inspired space creates just the dining experience the wife was after. “The wallpaper makes you feel like you are eating in a garden,” she shares. “It’s peaceful and serene.” Most of the furnishings and lighting were purchased for this project, with a couple of exceptions: The double-pedestal table is a family heirloom; surrounding it are new chairs with bamboo-look frames that reinforce the al fresco theme. An antique, brass-and-glass chandelier adds another layer of patina.
On the opposite side of the foyer, the living room is awash in a sophisticated, dusty-pink hue. When selecting drapery fabric, Noguera took cues from the home’s architecture, specifically two Juliet balconies, each accessed through a set of French doors. The textile depicts a Paris street scene featuring buildings adorned with the city’s signature wrought-iron balconies. A future grand piano purchase dictated the furniture layout—the husband, who works in commercial real estate, is a music lover and plays several instruments. The seating arrangement marries a curved sofa covered in aubergine velvet with lounge chairs sporting ebony frames and cane backs. “We wanted the furniture to feel organic and not rigid,” Noguera explains.
The kitchen had been previously renovated so she focused her attention on the breakfast area. She brightened the space, along with the adjacent family room, by painting the once-gray walls a warm white. In the bay window overlooking the backyard, she surrounded an oval table with chairs cushioned in a nubby, blue performance fabric.
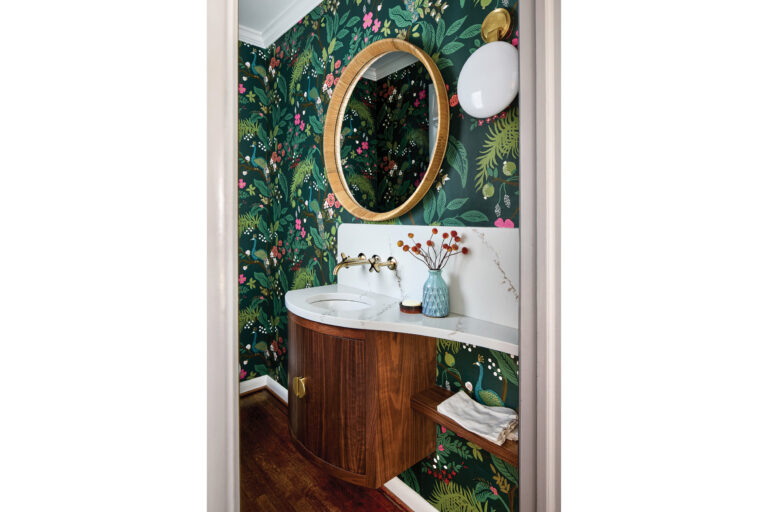
For the side mudroom, Noguera designed a bank of tower cabinets and drawers to store the daily detritus, plus towels for the backyard pool; teal paint coats the millwork and doors. A kid-pleasing, animal-motif wallpaper enlivens the niche above the drawers, as well as the adjacent pool half-bath. A chic, grown-up powder room lies off the stair hall.
Upstairs in the primary suite, Noguera orchestrated a light renovation to create a more elegant entryway and smoother progression through the anteroom to the bedroom. She employed two botanical wallpapers in the process as a nod to her clients’ love of nature: a dark, diminutive print for the anteroom, and a larger-scale floral for the spacious bedroom, its blush-pink ground echoing the living room’s palette. “Our concept carries through here, but the colors become calmer in the bedroom,” notes the designer.
A celestial wallpaper lends child-like wonder to the third-floor bedroom earmarked for visiting grandkids. Noguera installed a pair of twin beds and devised a window seat with a trundle underneath to sleep a total of four. Vibrant accent pillows punch up the playful tableau.
Stylish but not standoffish, the completed project reflects the homeowners’ gracious sensibility: “Our lifestyle is laid-back and easy-going,” the wife explains. “It was important for the design to be something family and guests would feel at ease in.”
Interior Design: Barbara Noguera, principal, Barbara Noguera Interiors, Bethesda, Maryland.
RESOURCES
THROUGHOUT
Workroom: gretcheneverett.com.
FOYER
Rug: starkcarpet.com. Table: centuryfurniture.com. Chandelier: dominionelectric.com. Wallpaper: schumacher.com.
STAIR AREA
Rug: starkcarpet.com. Paint: benjaminmoore.com. Wallpaper: schumacher.com. Bench: mrbrownlondon.com. Bench Fabric: manuelcanovas.com. Bench Pillow Fabric: jamesmalonefabrics.com. Sconces: visualcomfort.com. Chest: modernhistoryhome.com.
DINING ROOM
Table: Owner’s collection. Chairs: thibautdesign.com. Chair Fabric: jerrypair.com; osborneandlittle.com. Rug: starkcarpet.com. Wallpaper: iksel.com; schumacher.com. Drapery Fabric: chase-erwin.com. Drapery Trim: samuelandsons.com. Chandelier: antique. Sideboard: bakerfurniture.com. Paint: benjaminmoore.com. Sconces: urbanelectric.com.
MUSIC ROOM
Rug: starkcarpet.com. Paint: benjaminmoore.com. Divan: thayercoggin.com. Divan Fabric: manuelcanovas.com. Armchairs: alfonsomarina.com. Armchair Fabric: janechurchill.com. Pillow Fabrics: S. Harris by fabricut.com; manuelcanovas.com. Chandelier: visualcomfort.com. Drapery Fabric: manuelcanovas.com.
BREAKFAST ROOM
Table: highlandhousefurniture.com. Chairs: vanguardfurniture.com. Chair Fabric: designersguild.com. Chandelier: dominionelectric.com. Paint: benjaminmoore.com.
MUDROOM
Built-In Design: barbaranoguera.com. Built-In Fabrication: asitshouldbecabinetry.com. Paint: benjaminmoore.com. Ceiling Fixture: urbanelectric.com.
MUDROOM POWDER ROOM
Wallpaper: schumacher.com. Mirror: reginaandrew.com. Sink: concrettidesigns.com. Fixture: fergusonhome.com. Paint Trim: benjaminmoore.com. Lighting: visualcomfort.com.
MAIN POWDER ROOM
Wallpaper: osborneandlittle.com. Mirror: julianchichester.com. Sink & Fixtures: fergusonhome.com. Paint: benjaminmoore.com. Lighting: visualcomfort.com.
PRIMARY SUITE
Wallpaper: colefax.com. Nightstands: highlandhousefurniture.com. Table Lamps: visualcomfort.com. Sofa & Chairs: wesleyhall.com. Sofa Fabric: larsenfabrics.com. Chair Fabric: jab.de/us. Rug: starkcarpet.com. Paint: benjaminmoore.com. Bedding: S. Harris by fabricut.com; anngish.com. Ottoman: highlandhousefurniture.com.
KIDS’ ROOM
Wallpaper: schumacher.com. Beds: southandenglish.com. Pillow Fabric: clarencehouse.com. Bedding: anngish.com. Rug: starkcarpet.com. Nightstand: madegoods.com. Lamp: foliechambre.com. Paint: benjaminmoore.com. Trundle Window Bed Built-In Fabrication: asitshouldbecabinetry.com. Window Seat Base Cushion: manuelcanovas.com. Window Seat Pillow Fabrics: clarencehouse.com; designersguild.com; samuelandsons.com. Star Pouf: highlandhousefurniture.com. Sconces: visualcomfort.com. Window Shade: hunterdouglas.com.
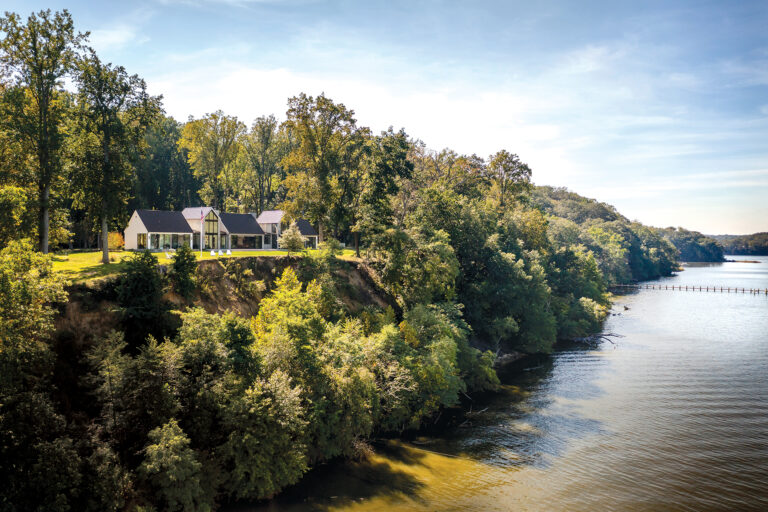
At Chancellors Rock Farm in Flint Hill, Virginia, it’s not unusual to spy a quartet of turkeys, plumage colors rich as the forest floor in autumn, shuffling about as if gossiping amongst themselves. Views of the mountain simply known as The Peak command attention, and grassy knolls ebb and flow like undulating waves. This scenic pocket of the Piedmont captured the imagination of architect Richard Williams not once, but twice—with projects more than 30 years apart. “One of the most beautiful assets in the world, in my opinion, is this part of Virginia,” he shares. “An opportunity to revisit early work like this doesn’t come around very often. I knew it was special and we wanted to fulfill all the potential the moment gave us.”
To understand the interlocking history of this now-700-acre farm, it’s necessary to go back to the early ’90s. At the time, the prior owners engaged Williams to renovate and build an addition to a log cabin sited at a low point on the property overlooking the Rappahannock River. Subsequent work included two guest houses and a barn, which formed a small “village” near the cabin. Finally, the same client commissioned him to design a pool complex upland that would also serve as a sort of gatehouse to the property. Crafted of rough fieldstone and brick, the neoclassical buildings took their inspiration from Villa Bremo, a Jeffersonian neo-Palladian manor south of Charlottesville. At once rustic and refined, the award-winning project graced the cover of Architectural Digest, giving Williams national recognition early in his career.
By 2018, the cabin had been unoccupied for six years and fallen into disrepair. Kathryn Everett, a former landscape designer, and her husband Tony had seen the real estate listing come up year after year and fantasized about the property. “When the price dropped, we thought let’s just check it out,” she remembers. “We had no intention of buying a farm per se, but we fell in love with it.”
After restoring and living in the cabin for about a year and a half, the couple decided they wanted to build a new main house, so they called Williams. As chance had it, he already had a spot in mind—a ridge that offered scenic vistas of the farmland and The Peak in the distance. He had reached the conceptual stage of planning a house for the former owners but the project was sidelined and never built. This time around, the programming was different.
Already in the process of turning the property into a working regenerative farm, the Everetts wanted a home that would accommodate visits from their grown children and stand as both an entertaining hub and the center of farm operations. They have an on-site market that sells meat raised on the land as well as honey and preserves, and they rent out the “village” cabins and the pool house.
“Being stewards of the land and its bounty was the owners’ driving passion,” explains project architect Olivia Calalo Kumar. “It was our goal for the home to be a functional aspect of that ecosystem, but also a place where they could rest and enjoy the splendor of the setting.”
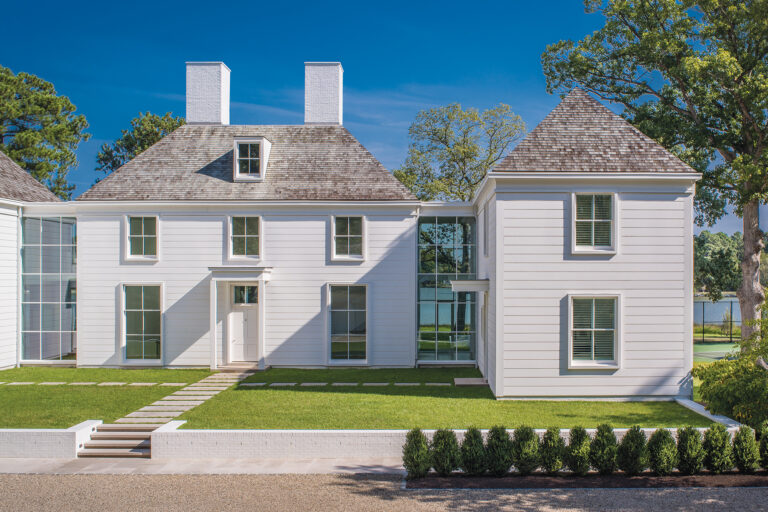
Stylistically, Williams had to marry the original “village” structures and the pool complex with the new build. Inspired by Aldie Mill, a historic gristmill in the region, he chose humble brick, slathered in golden-hued mortar applied using the German schmear technique. “It’s like a kissing cousin to the other buildings,” he says. “You get this instant patina that feels very harmonious.”
Upon entering the gracious foyer, visitors are coaxed up a half-flight of stairs by views through the home’s expansive fenestration on the main level, where southwestern rear exposures bathe an open gallery in the most flattering amber glow. The gallery opens on the left to the living area with a cozy snug tucked behind a pocket door for more privacy. This wing also includes the dining room and kitchen with a mudroom just a few steps down. The right-hand wing off the gallery contains the primary suite, which steps out into a walled garden that leads to Kathryn’s office. Upstairs, three bedrooms accommodate visiting grown children and guests. A lower level holds a laundry area and utility room.
Painted-oak paneling and rift-sawn white oak floors set the scene for “a tailored version of English country style,” says Princeton-based interior designer Georgette Sturam, who is a frequent collaborator with the Everetts. She furthers that aesthetic through the use of Soane Britain pieces scored on a shopping trip to New York, as well as fabric-covered niches such as the curtained bunks in a coveted guest room. Of Sturam’s intuitive interiors, Kathryn adds, “We had a Vulcan mind-meld in terms of colors and textures, the emphasis on organic materials and the use of antiques.”
The result is an elegant but informal home that embraces all who enter—it helps that the welcome wagon includes house dogs Loki, a Lab mix, and a Corgi named Roscoe.
For Williams, it presented the rare chance to revise and realize a vision. “It was so fulfilling to be able to go back to this seminal project towards the tail end of my career,” he reflects. “They make great bookends. In that respect, it’s a fairy tale.”
Architecture: Richard Williams, FAIA, principal; Olivia Calalo Kumar, AlA, project architect, Richard Williams Architects, PLLC, Washington, DC. Interior Design: Georgette Sturam Interior Design & Decoration, Princeton, New Jersey. Builder: Alliance Builders, LLC, Crofton, Maryland.
RESOURCES
THROUGHOUT
Wood Flooring: wellbornwright.com.
GALLERY
Paint: Prentis Cream by benjaminmoore.com. Drapery: rogersandgoffigon.com. Drapery Fabrication: yisinterior.com. Wall Light: urbanelectric.com. Secretaire: antique through jeanmarcfray.com. Chaise: pinchdesign.com through thefutureperfect.com. Merrell Chaise: romo.com; markalexander.com; legacylinens.com. Chairs: brightchair.com. Chair Fabric: larsenfabrics.com. Console: Owner’s collection.
DINING ROOM
Pendant: soane.co.uk. Table: petersenantiques.com. Chairs: leeindustries.com. Chair Fabric: soane.co.uk.
KITCHEN
Paint: Hardwick White by farrow-ball.com. Hardware: armacmartin.com; devolkitchens.com. Range: frenchranges.com.
LAUNDRY
Paint: Dorset Cream by farrow-ball.com. Cabinet Curtain: ianmankin.co.uk through claremontfurnishing.com. Curtain Fabrication: yisinterior.com.
BONUS ROOM
Nook: chelseatextiles.com. Fabrication: yisinterior.com. Wall Light: urbanelectric.com. Pillows: lesindiennes.com. Table, Chairs & Wing Chair: Owner’s collection.
PINK BEDROOM
Area Rug: fleetwoodfox.com through pattersonflynn.com. Wallpaper: pennymorrison.com through claremontfurnishing.com. Drapery: hollandandsherry.com. Drapery Fabrication: yisinterior.com. Bed: laurincopenantiques.com. Nightstands: rtfacts.com.
MUDROOM
Limestone Flooring: architessa.com.
ENTRY Hall
Flooring: annsacks.com.
EXTERIOR TERRACE, LOGGIA & PORCH
Travertine: marmiro.com.
Steely-black gates in an abstract design lead the way to a home that’s a breed apart from the neighbors in its upscale Washington suburb. A polygonal structure with angular rooflines awaits. Rimmed by swaths of bamboo and billowing grasses, the façade juxtaposes folded-over roof planes of corrugated metal and soaring, asymmetrical windows. The place begs to be explored.
Inside a glassed-enclosed entry, the residents graciously welcome guests. Both scientists and entrepreneurs, the couple are fans of Deconstructivism, a boundary-breaking style associated with the work of Zaha Hadid, Frank Gehry and Daniel Libeskind, among other architects. “It was our dream to live in a Deconstructivist home,” explains the wife. “We knew we’d need to build as there are few such homes on the market.”
Ready for a move from their conventional DC-area abode, they acquired a lot and tapped modernist architect Robert Gurney to design their home. As the husband relays, “Bob didn’t believe that was what we really wanted. So he designed two houses: a gorgeous ‘classic Gurney’ and a ‘Deconstructivist Gurney.’ On the day of the unveiling, he presented both. We were immediately drawn to this one.”
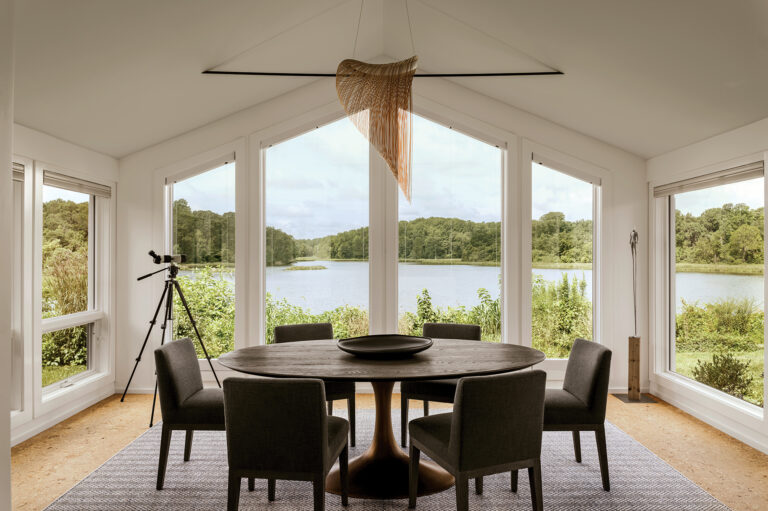
Defined by crisp geometry, the project unfolds organically, some spaces appearing to float inside a mind-bending shell of glass, polished concrete and steel. Windows with mullions inspired by tree branches frame visions of the lush landscape. Despite some ceilings that soar over 29 feet high, the interior cocoons residents with raw materials and the ever-changing movements of the sun.
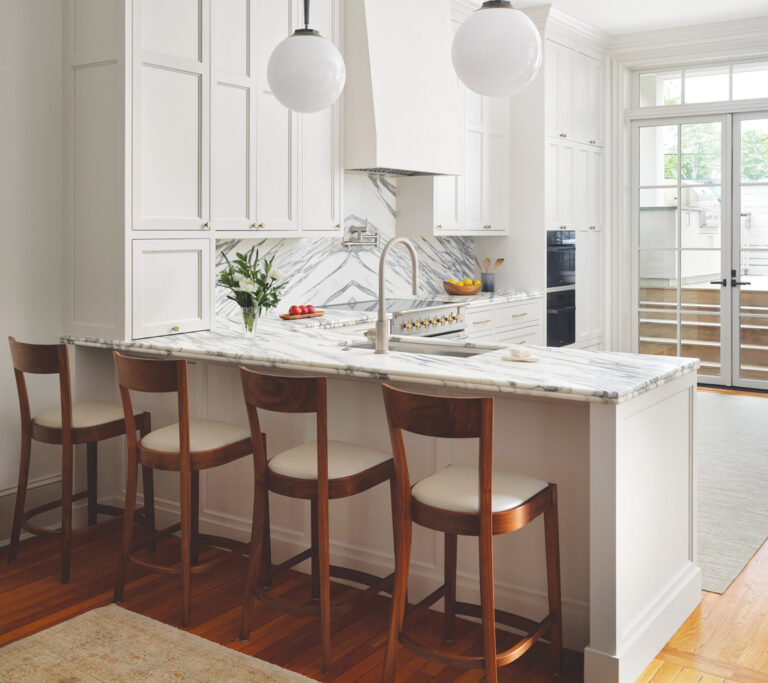
To the left of the entry, a passage leads to two guest suites, a laundry room and a garage. To the right, the hall culminates in a lofty living space where a linear fireplace separates dining and lounge areas. An angular island anchors the open kitchen; a backsplash of swirling marble animates custom white cabinetry. A pantry and powder room are handily tucked away behind the kitchen’s floating framework. Nearby, stairs with steel-wire railings ascend to the second floor.
The gym, primary suite and a grown daughter’s bedroom lie in one wing of the upper level. Both non-rectilinear bedrooms boast spa-like baths where even the tiles are set off-kilter.
In the opposite upper wing, a trapezoidal office is cantilevered above the living room. “The building is alive, with ever-shifting shapes and light. There’s very little symmetry, but that’s deliberate,” the husband says.
“It’s not about symmetry,” Gurney adds, “but about how the whole composition comes together in a balanced and orderly way.”
He conceived the 6,740-square-foot residence by playing with forms in response to the site. “We designed models that we cut apart and glued back together,” he recalls. “We started with the massing and geometry, and then intertwined actual rooms and spaces into that geometry.” As the plans progressed, Al Otto of Timberworks Construction, interior designer Therese Baron Gurney and Campion Hruby Landscape Architects joined forces with Robert Gurney and project architect Claire Larsen Andreas. During design and construction, the collaborators took a holistic approach, integrating the structure into the land, modulating openness and privacy and minimizing environmental impact.
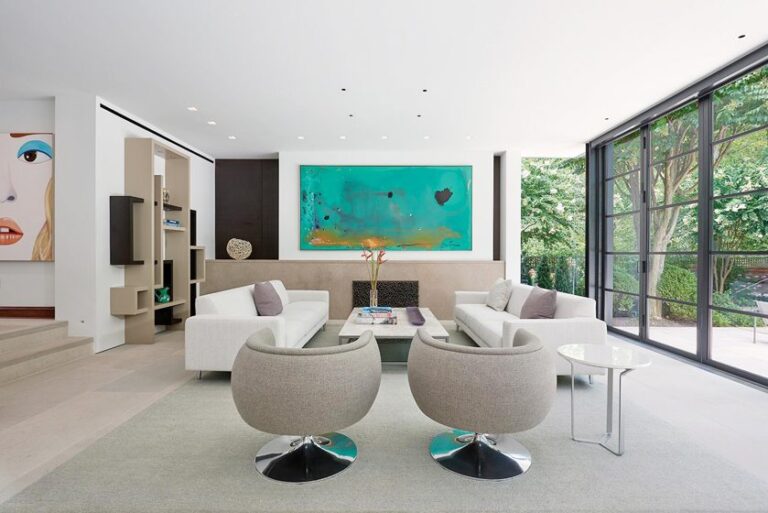
Spare furnishings in subtle hues throughout blend into the scenery. “The living room grouping is not meant to interfere with the architecture, but to become part of it,” says Baron Gurney. Every piece she selected is unique and functional, from the artisanal dining table with its reclaimed-wood top to the wool carpet that, she notes, “is handwoven using a very simple geometry.”
Occupied by a trio of Bensen chairs, a corner of the living space juts into the backyard. While continuous walls of free-form windows buttress the rear elevation, the roof folds over the front façade, affording privacy from the street. “The whole house consists of these two folded-over roof planes,” explains Gurney. “The tension takes place at the entry where the volumes come together but don’t quite touch.” An extra layer of thermal insulation in these walls shields the front exposure from solar gain. A geothermal system and radiant-heat flooring keep energy bills in check.
Privacy and climate concerns also drove the exterior plan, which includes a pool and a separate art gallery. Passionate art lovers, the owners requested a freestanding building where they could store and share their growing collection (much of which was put on display in their residence after a year of planning and this photo shoot took place). Answering their wish, Gurney designed a long, cement-walled gallery that houses more art and conceals a neighboring abode from view.
Undulating berms also screen the property. Rather than haul away truckloads of soil left over during build-out, landscape architects Kevin Campion and Steve Makrinos put it to good use. Slopes they created not only obscure the road and neighbors, but make residents and guests feel like they’re nestled into a natural refuge.
The gardens complement the architecture with bold geometries of their own. “We looked at this project through the lens of sculpture,” says Campion. Masses of individual plantings envelop the home in blocks of color and movement. Two bamboo rain gardens control storm-water management—one near the gallery, which is topped with a green roof.
A few years after settling in, the owners continue to be thrilled by new angles and paths of light that they discover in their dream home. Says the husband, “It’s a livable sculpture that one doesn’t get tired of interacting with.”
Architecture: Robert M. Gurney, FAIA, principal; Claire Larsen Andreas, AIA, project architect, Robert M. Gurney, FAIA Architect, Washington, DC. Interior Design: Therese Baron Gurney, ASID, Baron Gurney Interiors, Washington, DC. Builder: Al Otto, Timberworks Construction, Frederick, Maryland. Landscape Architecture: Kevin Campion, PLA, ASLA; Steve Makrinos, PLA, ASLA, Campion Hruby Landscape Architects, Annapolis, Maryland.
RESOURCES
THROUGHOUT
Paint: Pure White by sherwinwilliams.com. Windows: marvin.com through forbesdesigncenter.com. Home Automation: lutron.com through atlcontrol.com. Pool, Hardscape, Lighting & Planting: riversedgelandscapes.com.
ENTRY
Doors: marvin.com through forbesdesigncenter.com.
LIVING ROOM
Sofa, Poufs, & Coffee Table: benson.com; savoyfurniture.com. Sofa Fabric: kvadrat.dk. Rug: naturescarpet.com. Fireplace: thebioflame.com.
AREA AROUND FIREPLACE
Corner Chairs: benson.com. Corner Chair Fabric: kvadrat.dk. Table: ethnicraft.com.
DINING AREA
Table: custom by arworkshop.com. Chairs: sohoconcept.com. Ceramics: simonpearce.com.
KITCHEN
Cabinetry Design: robertgurneyarchitect.com. Cabinetry Fabrication: solidhardwooddoors.com. Bar Stools: sohoconcept.com. Backsplash: marblesystems.com. Hood, Cooktop, Ovens, & Refrigerator: mieleusa.com through adu.com.
STAIRCASE
Risers: timberworks.llc. Grid & Railings: Metal Specialties; 301-421-1832.
PRIMARY BEDROOM
Bed: Custom through Potter Upholstering; 434-845-1963. Bedding: Owners’ collection. Side Tables: Custom. Lounge Chairs, Single Chair, Ottoman & Fabric: verellen.biz. Table: 57stdesign.com.
OFFICE
Bed, Chair & Ottoman: bludot.com. Bedding & Reading Lamp: Owner’s collection.
POOL
Chaises: knoll.com.