A desire for color was one of many factors that drove the owner of a 1940s DC Colonial to overhaul her kitchen, housed in an existing addition. With dated cabinets and appliances and a convoluted layout, the space was ripe for renewal.
She called on Nadia Subaran and Kelly Emerson of Aidan Design to create an all new, functional kitchen steeped in eclectic style. “Our client loves crisp whites with pops of color as well as warm accents and art, ” says Emerson.
By re-trimming the addition’s semi-circular windows and vaulted ceiling, the designers created a streamlined backdrop. They replaced a small island with a larger one boasting a prep sink. And they positioned a new refrigerator near the cooktop, while the less frequently used freezer and double ovens were moved to an opposite wall near a pantry. The existing copper hood remains; new brass hardware plays off its metallic sheen.
The island was painted in a custom spring green, the client’s favorite color. “We kept the other elements very simple,” says Emerson, pointing out white Shaker-style cabinetry that rims the kitchen and breakfast area, “but the backsplash packs a punch.” The handmade tile in a leafy green-and-blue motif—along with bright-red dining chairs—enlivens the reimagined gathering space.
Project Team
Kitchen Design: Nadia Subaran, principal; Kelly Emerson, senior designer, Aidan Design. Contractor: Impact Construction. Photography: Robert Radifera.
Kitchen Details
Cabinetry: wood-mode.com through aidandesign.com. Backsplash Tile: clayimports.com. Countertop: caesarstoneus.com through norwoodmarble.com. Cooktop, Microwave & Refrigerator: thermador.com through abwappliances.com. Faucets: calfaucets.com through abwappliances.com. Hardware: waterstreetbrass.com through pushpullhardware.com. Stools: westelm.com.
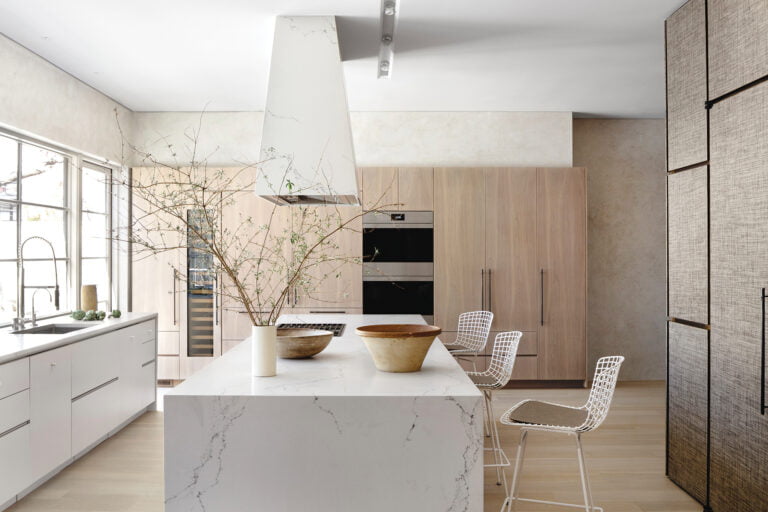
A family relocating to DC settled into a Tenleytown home and decided to upgrade the kitchen immediately. Though they loved its generous proportions, “It had run-of-the-mill finishes and insufficient storage,” says designer Zoe Feldman, hired along with Thomson & Cooke Architects to envision a makeover. “They wanted to elevate it to reflect their personality.” Removing upper cabinets on the house’s rear window wall and above the existing range established an open, airy feel. New, full-height cabinets conceal refrigeration and small appliances while open shelves keep essentials within reach.
“This created a really nice symmetry and allowed light to flood in,” the designer notes. The clean-lined maple cabinets are part of Feldman’s new signature collection designed in conjunction with kitchen designer Tanya Smith-Shiflett of Unique Kitchens & Baths, who also collaborated on this project. “The clients wanted a white kitchen,” Smith-Shiflett recalls. “Zoe and I said, ‘Trust us—with a natural blush, you’ll get the airiness you want.’”
The clients agreed. Now, a black-painted island and honed Via Lactea marble countertops offset the pale, muted cabinetry. Livelier pops of color come from green tile in the adjacent scullery and stained-glass windows the owners found at Community Forklift. Salvaged from a decommissioned church, they now enclose the pantry of this stunning, one-of-a-kind space.
Project Team
Kitchen Design: Tanya Smith-Shiflett, Unique Kitchens & Baths. Interior Design: Zoe Feldman, Zoe Feldman Design. Renovation Contractor: Scott Hundley, Custom Home Productions LLC. Photography: Max Burkhalter.
Kitchen Details
Cabinets: uniquekitchensandbaths.net. Cabinet Paint: farrow-ball.com. Countertops: marblesystems.com. White Backsplash Tile: ziatile.com. Green Backsplash Tile: heathceramics.com. Sconces: hvlgroup.com. Custom Hood: customhomeproductions.com. Range: fisherpaykel.com. Refrigerator: thermador.com. Hardware: rejuvenation.com. Faucets: newportbrass.com. Stools: ballarddesigns.com. Roman Shade: theshadestore.com.
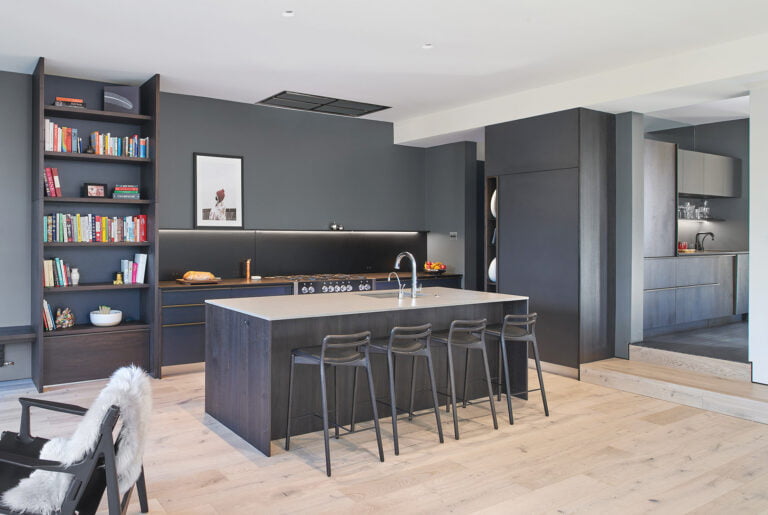
The traditional kitchen in designer Jan Mengenhauser’s otherwise contemporary Reston home was a renovation waiting to happen. An awkward bank of cabinets cramped the dining area and blocked garden views across the adjacent family room. After tolerating the space for 23 years, she relates, “I finally pulled the trigger.”
Mengenhauser dreamed up a new, efficient floor plan and a palette reflecting her penchant for warm woods and modern lines. As she explains, “I wanted a minimalist kitchen with a quiet confidence and rich materials.”
To make that richness a reality, the designer partnered with Amuneal, a Philadelphia-based fabricator, to create custom cabinetry in dark, oxidized-oak and mottled brass. Pale oak floors and countertops and a backsplash in shimmering Cristallo quartzite brighten the deep, moody wood and metal patinas.
A refrigerator is positioned to the left of the cooktop with a freezer and pantry stationed to the right. On the contiguous wall, two convection ovens flank a built-in coffeemaker and warming drawer—all by Gaggenau. An oversized island boasts plenty of room for casual meals. Exposed ceiling beams in black steel, added for support when the old cabinets were removed, allow for clear views of the landscape. Now that it’s complete, says Mengenhauser, her new kitchen has opened up “a world of possibilities to comfortably cook and entertain.”
Project Team
Interior & Kitchen Design: Jan Mengenhauser, Simplicity Interior Design; Amuneal. Contractor: Reid Construction Group. Photography: Stacy Zarin Goldberg.
Kitchen Details
Cabinetry, Hood, Hardware & Metal Fabrication: amuneal.com. Countertops & Backsplash: eurostonecraft.com. Appliances: gaggenau.com through abwappliances.com. Faucet: graff-designs.com. Flooring: mafi.com. Stools: fyrn.com. Steel Beams: hpmetalfabrication.com. Paint: farrow-ball.com.
Spending the covid shutdown at home in Bethesda with her husband and two daughters gave designer Liz Levin plenty of time to scrutinize—and reimagine—their late-1990s open kitchen/breakfast room. “A U-shaped peninsula cut the room in half,” she recalls, “and everyone was trapped in the U.” What’s more, inefficient cabinetry meant that clutter—from small appliances to homework—was piling up.
Levin hatched a plan for a total redo that would improve circulation, expand storage and recast the space in timeless English style. An island with a marble top and brass footings established easy traffic flow. A cabinet tower near the stove stows breakfast essentials, while cabinets on the adjacent wall conceal a coffee station. The microwave, which once dominated a counter, shifted to a shelf in the pantry, located by the fridge on an opposite wall.
Considering the simple saltbox style of her home, notes Levin, “The English vibe didn’t feel like too much of a departure. I wanted to bring in natural textures, antique-brass accents and a combination of dark-green and lighter cabinets. The idea was to make it feel like it had been there 100 years.”
With chic breakfast room furniture and a built-in banquette, the space is now a magnet for the family. “Making these design changes had a huge impact,” she says.
Project team
Interior & Kitchen Design: Liz Levin, Liz Levin Interiors. Contractor: Gresinger Construction. Photographer: Stacy Zarin Goldberg.
Kitchen Details
Cabinetry: uniquekitchensandbaths.net. Marble Countertops & Wall Slab: marblesystems.com. Backsplash Tile: riadtile.com. Range: thermador.com through abwappliances.com. Hardware: armacmartin.co.uk through pushpullhardware.com. Pendants & Sconces: visualcomfort.com. Stools: arteriorshome.com. Faucet: houseofrohl.com through build.com. Table & Rug: serenaandlily.com. Chairs: fourhands.com. Bench Cushion + Shades: gretcheneverett.com.
 | Perfect BalanceA Georgetown bath makeover pays homage to history. |
 | Serene StatementJonas Carnemark transforms an outdated relic into a calm oasis. |
 | Vintage VibeA design team crafts a posh bath with Old Wold soul. |
 | Fresh FlairKate Abt and Chris Snowber create a spa-like oasis in a DC gem. |
Sometimes a project’s greatest challenge is to create a sense of character where there isn’t much. Such was the case when a client called on Thomson & Cooke Architects and interior designer Zoë Feldman to revamp her ’90s-era townhouse in DC’s Foxhall enclave.
“It was a nice blank space, but underwhelming in architectural value,” Feldman recalls.
The owner, who’d just returned from a stint in California, sought a Spanish Mediterranean vibe. Another jumping-off point for the primary bath was the Greenwich Hotel, her favorite destination in New York, which boasts luxe, marble-and-brass-appointed bathrooms.
The team took the interiors down to the studs. Armed with inspiration, Feldman conjured an Old World-style bathroom complete with a tub for two, a large shower with an arched opening, a water closet, Carrara marble surfaces and unlacquered-brass fittings that will patina over time. Built-in cabinets keep clutter at bay.
A marble ledge by the tub is a resting spot for wine, candles or bath salts, says the designer, who had the walls coated in blush-colored plaster. “When done properly,” she avers, “plaster is even more waterproof than tile or stone. It also adds texture and really softens a bathroom.
“It is amazing,” Feldman concludes, “how a few architectural tweaks and treatments can make a room feel timeless and give it soul.”
CREDITS + DETAILS—Interior Design: Zoë Feldman, Zoë Feldman Design. Renovation Architecture: Neal Thomson, AIA, and Patrick Cooke, AIA, Thomson & Cooke Architects. Contractor: Hyp Renovations. Tub, Plumbing Fixtures & Flooring: waterworks.com. Marble Backsplash & Counter: atlasstonefabricators.com. Tub Sconces: urbanelectric.com. Mirror: mirrorlot.com. Vanity Sconces: circalighting.com. Vanity: sinklegs.com through weaverhardware.com. Rug: districtloom.com.
Soon after a couple moved into a Kalorama apartment, they asked Jonas Carnemark to replace their bulky whirlpool tub with a new shower. But as they discussed taking the 1990s-era primary bath in a fresh, modern direction, the project quickly morphed into a total overhaul.
First, Carnemark made a clean sweep, removing everything to arrive at an open space housing a large shower, a double vanity and a toilet screened by a partition. He proposed displaying an oversized stone slab as an organic work of art in the shower. A hunt ensued until his clients fell in love with a quartzite specimen at Gramaco. “It has some really cool richness and picks up the trees outside,” says Carnemark. “We tried to minimize everything else in the room.”
A sleek Artelinea vanity fit the bill. Made entirely of glass, it combines matte, back-painted-glass door fronts and an undulating “frosted-glass top that flows into polished glass in the bowls themselves,” explains the designer. Completing the minimalist picture are heated and slip-proof porcelain-tile floors, touch-latch shower niches to stow away toiletries and a linear shower drain.
“This kind of bath is so peaceful to me,” reflects Carnemark. “Some might say there’s not enough going on, but I like it when there are just a couple of points that really draw your attention.”
CREDITS + DETAILS—Bath Design & Contracting: Jonas Carnemark, CR, CKD, CLIPP, CARNEMARK design + build. Floor & Wall Tile: architessa.com. Quartzite Slab: gramaco.com. Slab Fabrication: eurostonecraft.com. Plumbing Fixtures: fantini.it through konstunion.com. Vanity & Mirror: artelinea.it through konstunion.com. Custom Glass Panel: proshowerdoors.com.
Located in Aldie, Virginia, the scenic community of Creighton Farms attracted a couple who purchased a custom home under construction by Novella Homes beside a Jack Nicklaus golf course. They enlisted architect Warren Ralston to collaborate on the job, which evolved into a grand yet welcoming, Provençale-style residence—with a spacious kitchen to match.
“Like most people, the owners considered the kitchen to be the heart of the home,” Ralston says. “They wanted it to be a casual gathering space for family, but also elegant.”
The first goal, he explains, was to amplify the natural light. Fourteen-foot ceilings and expansive windows overlooking the golf course achieved that goal, while light finishes and elements such as the wood floors and white oak ceiling beams brought warmth.
In the harmonious layout, the range is flanked by mirrored cabinets. Centered in front of that wall, the spacious island incorporates a breakfast nook in the form of a curved, built-in banquette embracing an Arhaus table. The symmetrical layout, which accentuates the range wall, imparts the elegant feel the owners wanted.
Novella Homes’ David Guaglianone and his team had already selected some of the kitchen’s finishes by the time the owners came on the scene—but in a nod to their preference for hunter green, Guaglianone added a green Lacanche range to the mix, then selected complementary Monte Bella quartzite countertops, which feature faint-green veining. A backsplash of greige subway tile in a herringbone pattern frames the custom brass hood by François & Co. Brown and black elements, from the Blanco Silgranite farmhouse sink and painted window frames to the dark-stained island base, create contrast and interest.
Architecture: Warren Ralston, AIA, WCRA, Chantilly, Virginia. Design & Contracting: David Guaglianone, Novella Homes, Leesburg, Virginia. Styling: Charlotte Safavi.
THE DETAILS
CABINETRY: masterbrand.com. COUNTERTOPS: unitedgranitemd.com. BACKSPLASH: mosaictileco.com. FAUCETS: rubinet.com through fergusonshowrooms.com. APPLIANCES: lacanche.com through frenchranges.com; subzero-wolf.com, askona.com through fergusonshowrooms.com. HOOD: francoisandco.com. LIGHTING: visualcomfortlightinglights.com; arteriorshome.com; hvlgroup.com through fergusonshowrooms.com.
The owners of a 1992 Colonial in Pikesville, Maryland, tapped Baltimore designer Melissa Marcus to overhaul their main-floor spaces, including a dated kitchen that was hampered by a poor connection to the adjacent family room and an inconvenient traffic pattern.
Making the kitchen more functional was a top priority for the homeowners, who like to cook and entertain. “Visitors enter the house from the mudroom off the kitchen,” Marcus explains. “Prior to the renovation, the cooktop, ovens and refrigerator were right there when you walked in from the mudroom. Guests would hang out around the island, right in the working triangle.”
Collaborating with Richard Brodie of Creative Contractors, Marcus improved circulation through the kitchen, relocating appliances and eliminating two small openings between the kitchen and family room in favor of one larger one. “These changes created much better flow,” she explains. The design team also replaced a double window with two separate windows that now flank the range, creating symmetry and allowing for a dramatic Neolith sintered-stone backsplash.
When it came to style, “the clients have a fun, modern aesthetic and were not afraid to go bold,” Marcus avers. Custom onyx-stained walnut and natural rift-cut white oak cabinets offer striking contrast, accentuated by open oak shelving. A minimalist custom hood trimmed in oak forms is centered above the range, while cabinetry wraps around the corner into the breakfast nook to create a coffee station. The L-shaped island, topped by Caesarstone waterfall counters in two different grades of thickness, contribute to the sleek vibe. Noir Furniture counter stools add a touch of glam.
Kitchen & Interior Design: Melissa Marcus, Melissa Marcus Designs, Baltimore, Maryland. Kitchen Cabinetry Supplier: Travis Kedzior, National Lumber Co., Baltimore, Maryland. Contractor: Richard Brodie, Creative Contractors, Inc. Owings Mills, Maryland. Photography: Keyanna Bowen.
THE DETAILS
CABINETRY: plainfancycabinetry.com through nationallumber.biz. COUNTERTOPS: caesarstoneus.com through rocktopsfabrication.com. BACKSPLASH: neolith.com through rocktopsfabrication.com. APPLIANCES: monogram.com, bosch-home.com, subzero-wolf.com through adu.com. FAUCET & SINK: kohler.com through fergusonshowrooms.com.
Relocating from Texas, a couple with young children was drawn to the urban bustle of Georgetown and purchased a 1957 Federal-style row house there. Formerly home to design luminary Frank Babb Randolph, the house was light and airy—but it required some alterations to suit the needs of a growing family. Among the changes the new owners requested: transforming the closed-off galley kitchen into an open-plan space and introducing a powder room and a wet bar.
The couple turned to DC architect Christian Zapatka—who had collaborated with Randolph on a previous update of the home—to spearhead their changes; he in turn enlisted Sarah Kahn Turner of Jennifer Gilmer Kitchen & Bath to revamp the problematic kitchen. “We opened up the wall that separated it from the dining area and created an anteroom that would allow for a new powder room and wet bar on the main level,” Turner says. “Opening the wall also allowed for a large eat-in area with more natural light.”
Randolph and Zapatka had masterminded the interior spaces to reflect Randolph’s signature elegant yet casual style—and the current residents also gravitated toward that refined aesthetic. “The whole house is very Gustavian—whitewashed from the floors and walls to the furniture,” recounts Turner. “The owners wanted the kitchen to feel light, bright and ethereal.”
To achieve this goal, she selected a mix of complementary blues that convey “a soft blush of color,” she says. Clean-lined, transitional cabinetry is combined with slabs of white and soft gray
Caesarstone and a creamy-white, stone-tile backsplash. A sense of symmetry prevails as a tall pantry and paneled fridge flank the range, centered along the back wall as a focal point.
Kitchen Design: Sarah Kahn Turner, Jennifer Gilmer Kitchen& Bath, Chevy Chase, Maryland. Renovation Architecture: Christian Zapatka, AIA, FAAR, Christian Zapatka Architect, PLLC, Washington, DC. Contractors: Dunn-Right Contracting, Inc., Rockville, Maryland; OC Builders, McLean, Virginia.
THE DETAILS
CABINETRY: qcci.com. COUNTERTOPS: caesarstoneus.com through stoneandtileworld.com. BACKSPLASH: artistictile.com through architessa.com. APPLIANCES: thermador.com through abwappliances.com; subzero-wolf.com. FAUCETS: houseofrohl.com through fergusonshowrooms.com. SINKS: houseofrohl.com. PENDANTS: juliska.com.
A dark and dated kitchen with a cramped, poorly conceived layout was a frustration for Ashburn, Virginia, owners who enjoy cooking together and entertaining. The couple turned to interior designer Alison Giese and kitchen designer Tanya Smith-Shiflett for a total transformation. They envisioned a new, open plan and a traditional aesthetic that would complement their 1990s, Colonial-style dwelling yet feel fresh and current.
The design team began by extensively reorganizing the space. “We removed a pony wall separating the eat-in kitchen from the family room,” recalls Giese. “We shifted appliances around, created work zones, provided for tons of storage and workspace, and changed the layout to create a focal point with the range and hood centered on the back wall.”
The new kitchen flows seamlessly into the rest of the home. “It’s now open, with a space for eating and a large, workhorse island,” explains Shiflett, whose company, Unique Kitchens & Baths, provided custom cabinetry. “It brought the family together for both food prep and mealtimes.”
To create that “fresh version of traditional,” says Giese, she and Shiflett opted for dark base cabinets and creamy uppers in a harmonious and symmetrical layout. “We referred to this as ‘a warm tuxedo look,’” comments Giese. “The clients liked the idea of a light and bright kitchen but wanted that warmth, not an all-white space.” Crisp-white quartz countertops and a ceiling-height white ceramic-tile backsplash add to the classic vibe, while vintage-look gold and wood accents—from island pendants to cabinet hardware and counter stools—inject character. A new engineered-wood floor in honey hues unites the main living areas.
Kitchen & Interior Design: Alison Giese, Alison Giese Interiors, San Antonio, Texas. Kitchen Design: Tanya Smith-Shiflett, CKBD, Unique Kitchens & Baths, Great Falls, Virginia & Baltimore, Maryland. Contractor: George Asher Homes, LLC, Ashburn, Virginia.
THE DETAILS
CABINETRY & BREAKFAST TABLE: uniquekitchensandbaths.net. COUNTERTOPS: msisurfaces.com through uniquekitchensandbaths.net. BACKSPLASH: tileshop.com. FAUCET: miseno.com through build.com. SINK: kraususa.com through build.com. PENDANTS: hinkleylightinglights.com. FLOORING: prosourcewholesale.com. STOOLS: Clients’ collection. BREAKFAST CHAIRS: wayfair.com.
Playing up the vista of Rock Creek Park was high on the list when architects Patrick Cooke and Neal Thomson carved out the new primary bath in a Forest Hills home they were renovating for clients with two young daughters. In fact, they placed the Waterworks soaking tub in an alcove cantilevered so high above the greenery that window treatments were deemed unnecessary.
Designer Martha Vicas outfitted the refuge in crisp, modern style. A steam shower to the right of the tub is clad in statuary marble; the same stone repeats on the floors and the top of the vanity, situated on the tub’s left. Innovations wall covering made from recycled paper warms the material palette. “My clients, both men, wanted the space to be clubby, luxurious and masculine,” explains Vicas. “So we selected rift oak for the double vanity in a dark espresso color.” TV screens and outlets are hidden in the Robern medicine cabinets, she adds, “because they wanted nothing out on the countertops.”
Real espresso is also on hand, courtesy of a built-in Miele coffee machine tucked away in a handy bar opposite the vanity. “The idea,” says Vicas, “was that the owners can enjoy their espresso on the balcony off their bedroom, take a steam and a shower. Then, when their daughters wake up in the morning, they’ll be ready to begin their busy days.”
Architecture: Patrick Cooke, AIA; Neal Thomson, AIA, Thomson & Cooke Architects, Washington, DC. Interior Design: Martha Vicas, M.S. Vicas Interiors, Washington, DC. Contractor: ThinkMakeBuild, Washington, DC. Styling: Charlotte Safavi.
THE DETAILS
Light Fixture: alliedmaker.com. Sconces: jonathanbrowninginc.com. Vanity: carolinaheartwoodcabinetry.com. Medicine Cabinets: robern.com. Marble Floor Tile & Countertop: marblesystems.com. Tub, Cabinet Hardware & Plumbing: waterworks.com. Wallpaper: innovationsusa.com.
“Hers was pink and his was green,” recalls designer Michael Stehlik, who was tapped for the makeover. “The baths felt clunky and though the property backs up to a wooded park, the only spot with a view was the tub.”
Inspired by spa-like baths they’d enjoyed on past vacations, the couple envisioned a peaceful escape with simple materials and dramatic views. “They found peace in open spaces that felt very minimal, so we tried to translate that,” Stehlik explains.
His plan opened up the baths into one large volume and positioned a soaking tub and steam shower on the outside wall to take advantage of the view. On the opposite side, an enclosed WC with frosted-glass doors mirrors the shower’s footprint. Other geometric forms instill a sense of symmetry, from a floating double vanity and tall storage cabinets to ceiling coffers that diffuse daylight through existing skylights. Hooks and towel bars in the WC keep clutter at bay.
White accents and charcoal-gray porcelain tile on the walls and heated floors create a quiet stage that lets scenes of nature play out through oversized windows. The owners can display artwork or light candles in a niche by the tub. “They wanted this to be their sanctuary,” says Stehlik.
Bath Design: Michael Stehlik, Stehlik Design, Washington, DC. Contractor: DMV Kitchen & Bath, Inc., Gaithersburg, Maryland.
THE DETAILS
All Tile: porcelanosa-usa.com. Tub Deck, Shower Bench & Vanity Top: silestoneusa.com. Tub: us.kohler.com. Tub & Sink Faucets & Shower Fixture: hansgrohe-usa.com. Sinks: duravit.us. Plumbing Source: build.com. Custom Shower Enclosure: dmvkitchenandbath.com. Shower Door Hardware: crlaurence.com. Vanity & Cabinetry: adelphikitchens.com. Vanity & Cabinetry Hardware: emtek.com. Pendants: sonnemanawayoflight.com. Art: edruscha.com.
A dedicated staircase leads to the private, fourth-floor lair, which boasts a bedroom, sitting room, sun deck and glass-enclosed luxury bath. “The rooms have the feel of a really nice hotel suite or penthouse,” says Oursler, who runs Bethany-based Marnie Custom Homes and hosts her own show, “Big Beach Builds” on the DIY Network.
She also designed the beach house interiors for her clients, whose primary home is in Jessup, Maryland. “In the bath, we tried to create a vibe that is very calm and relaxing,” she explains. Ocean views take center stage in the space, whether the owners are in the sculptural tub, the shower or the glass-enclosed WC. “You can even see the ocean reflected in the mirror,” she adds. Thick quartz countertops add a modern edge to the white double vanity. Automated shades drop from the ceiling for privacy.
Twenty-four-inch porcelain tiles resembling classic marble clad the bathroom floor, while single porcelain slabs add drama on the shower and window walls. In the shower, Oursler covered a steel support with the same material, creating a clever seating ledge.
“Getting the vein pattern right on the focal wall was a challenge,” she recalls. “Our goal was for the tile to serve as a work of art that makes a statement when you walk in.”
Bath Design & Contracting: Marnie Oursler, Marnie Custom Homes, Bethany Beach, Delaware. Styling: Kristi Hunter.
Floor Tile: gstile.com. Wall Tile: atlasplan.com through gramaco.com. Countertop: corian.com through gramaco.com. Vanity: decorcabinets.com. Tub & Sinks: mtibaths.com. Bath, Sink & Shower Faucets: us.kohler.com. Showerhead: deltafaucet.com. Sconce: rh.com.
Italy-based Lapitec has a new addition to its Essenza collection of sintered-stone surfaces. Nero Assoluto Velluto sports a charcoal hue with a soft, velvety texture. The non-porous, eco-friendly slabs—made with 100-percent mineral materials and no resins—come in a range of sizes. lapitec.com/en
MOODY HUES
Boost Smoke, a line of AtlasPlan porcelain slabs made by Ceramiche Atlas Concorde, conjures the smoky look of concrete, with warm gray tones in hammered or matte finishes. Available in large-format sizes for a sleek, seamless look. Find at Gramaco Stone Source in Savage, Maryland. gramaco.com
ON A CURVE
A curvaceous, C-shaped spout distinguishes Dornbracht’s CYO series of bathroom fixtures conceived by the German studio Sieger Design. The sculptural faucets come in matte or polished chrome, platinum or brass finishes. Low-profile round handles in textured metal and natural stone (not pictured) complete the collection. dornbracht.com
SAFETY FIRST
Grab bars—practical safety features for any bath—can also be stylish. California Faucets’ Deluxe Grab Bars boast 10 looks, seven lengths and 28 finishes. Made of brass, ergonomically designed and adorned with decorative detailing, they coordinate with the company’s plumbing fixtures. calfaucets.com
CHEERFUL STATEMENT
With its array of sizes, patterns and colorways, the Europa Arte collection of Portuguese ceramic tiles makes a cheerful statement. Six-by-six-inch, encaustic-look Aquerello tiles showcase three patterns; Palermo is pictured above in the Cielo colorway. Available at area Architessa locations. architessa.com
UNDER GLASS
Made in Italy, Glacier Lake porcelain tiles employ glazing to replicate the look of glass. The series comes in matte and gloss finishes and a range of colors and sizes, as well as in a horizontally ridged version. Pictured: Nero in a glossy finish and four-by-12-inch format. Find at area Best Tile locations. besttile.com
BATHING BEAUTY
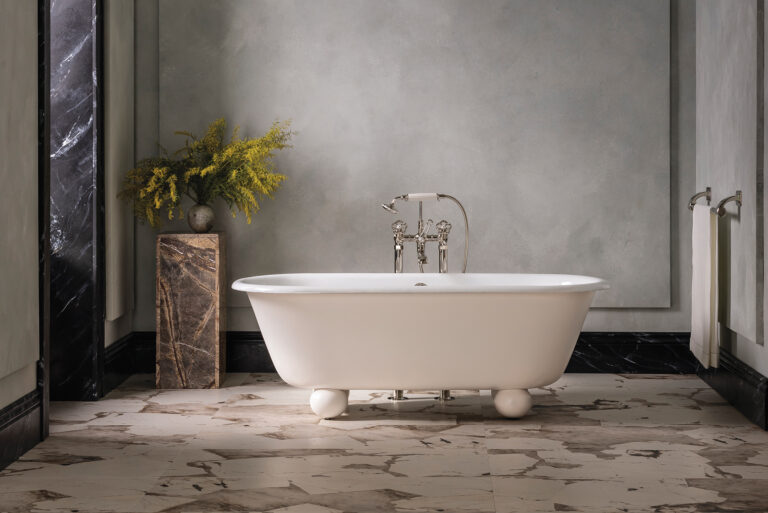
Waterworks’ elegant Emile tub is a cast-iron oval sheathed in a brass finish for a luxe, classic look. Measuring a roomy 67 inches long and 27-and-a-half inches deep, the freestanding vessel can be made to order through Waterworks in Georgetown. waterworks.com
COLOR ON CUE
The Colour shower system by Italian manufacturer Gessi complements its square or circular rain showerhead with adjustable water jets for hydromassage as well as a nebulizer that atomizes water into mist. LEDs inside the showerhead create color sequences that can be programmed via digital keypad. gessi.com
GOOD HYGIENE
Health and safety take a front seat with Lifeker Plus+, an antibacterial coating devised by Spain’s Keraben Grupo to protect its ceramic tile surfaces. The coating is available on all of the company’s collections, including SuperWhite (pictured above), featuring an array of contemporary-looking 3D patterns. en.keraben.com
An artfully designed radiator makes a bold statement. Conceived by Andrea Crosetta for Italian manufacturer Antrax IT, Pioli evokes a ladder with its rungs grouped in threes; the unit also serves as a towel warmer. It’s made from carbon steel in two sizes and available in more than 200 colorways. antrax.it/en
STARRY NIGHT
The moody night sky inspired Island Stone’s Celestial glass subway tiles, which are characterized by a subtle, metallic shimmer in a glossy finish. Available in four complementary or contrasting colorways: Moon Beam, Dusk, Dark Star and Galaxy Blue (pictured). Intended for wall applications. islandstone.com
SURFACE STYLE
Radianz joins a growing assortment of practical, engineered alternatives to natural stone. Durable, hygienic and scratch- and stain-resistant, the quartz product comes in more than 70 high-gloss hues. Pictured: Marble-look Aries, part of the Cirrus collection, is one of the brand’s new offerings. radianz-quartz.com