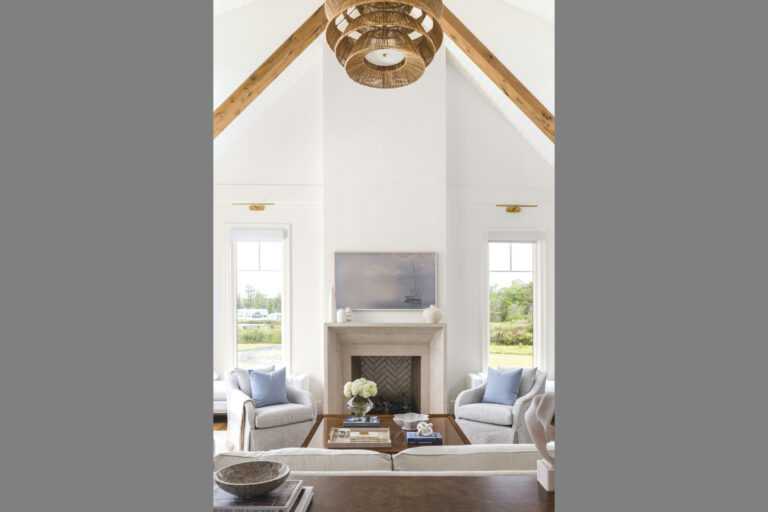
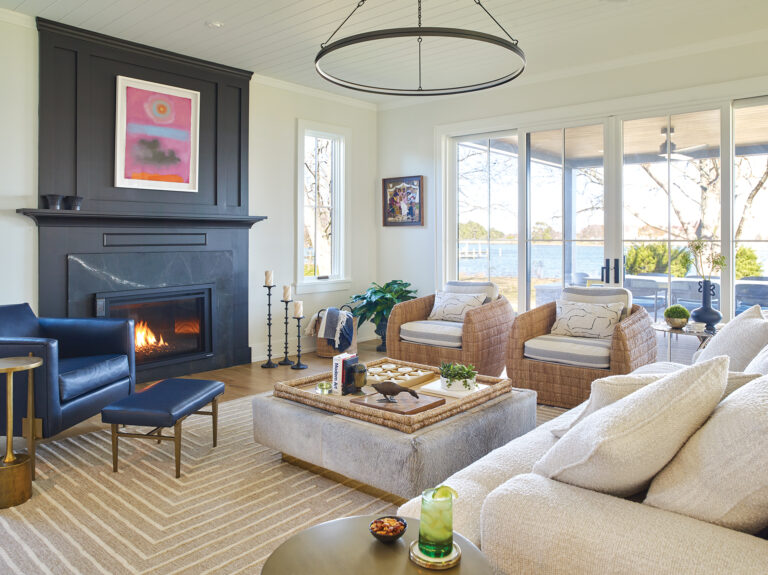
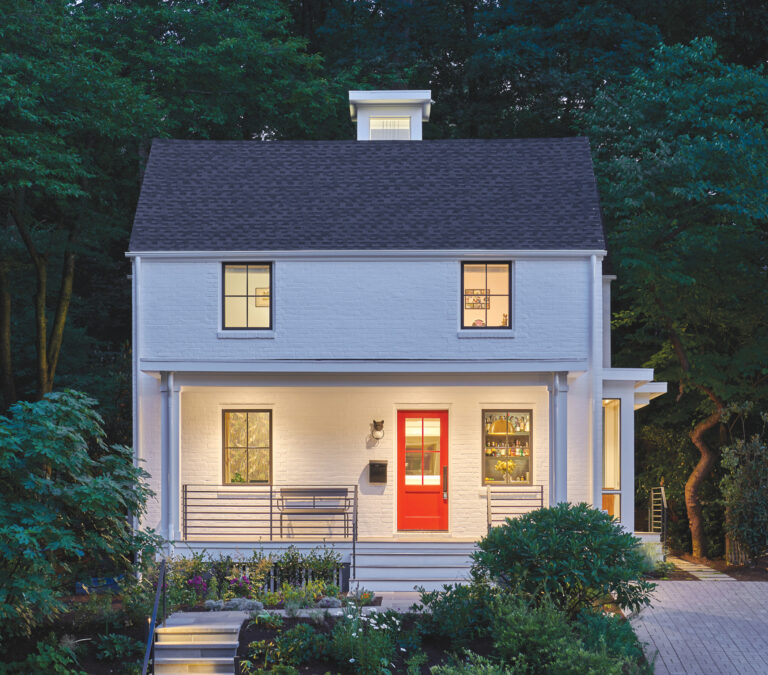
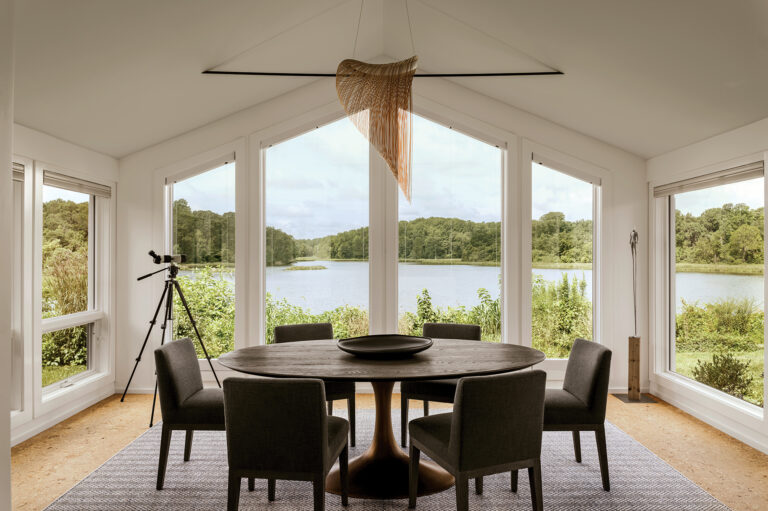
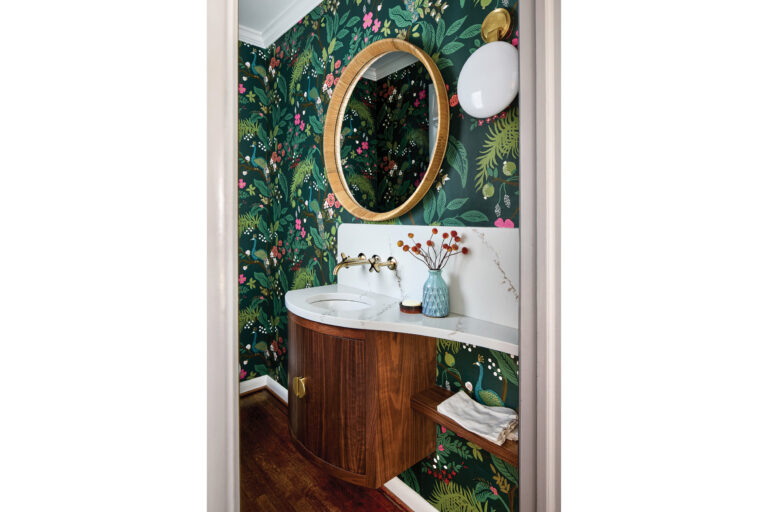
Jodi Berger grew up in Potomac—so when she and her husband Adam returned to Maryland after six years in the New York area, it was a natural choice to rent a townhouse in her old stomping ground. After a couple of years, they purchased a 1988 Colonial a block away from the designer’s childhood home.
The 4,640-square-foot, four-bedroom house was in good shape, but its interiors were dated and traditional. Orange-hued cherrywood ran amok, from the kitchen and family room to the home office. Chair rails, wainscoting and heavy trim adorned nearly every room. Berger, whose taste runs contemporary, jumped right in.
“I gave myself a blank slate, painting the walls white and removing much of the millwork,” she recalls. “And I stained the red oak floors light, which gave me a start on the palette.” The kitchen immediately got a major facelift. The rest of the redesign happened piecemeal over six years, during which every room in the house was transformed. In the meantime, Berger and her husband welcomed two daughters, now one and three years old.
Reconfiguring the basement—home to the nanny’s quarters, a playroom and JLA Designs’ studio—is next. A Q&A details the design process so far.
Define your aesthetic and the ways it’s reflected in your home.
We call ourselves “classic contemporary with a twist,” which I think of as fresh, bright and modern. Here, I left enough traditional architectural details—for instance, the wainscoting in some rooms and the curved stairwell—to make it feel transitional. Keeping those elements allowed me to bring in modern influences. I replaced a classic, checkered-marble floor in the foyer with a large-format porcelain version in light gray and white, paired with an ombré stair runner and abstract wallpaper.
How did you modernize existing elements?
We kept the cherry built-ins in spaces like the family room and home office but simplified their trim and gave them a high-gloss lacquer. We replaced white-framed windows throughout the house with new Andersen ones and painted the wood frames black.
Describe your color palette and how it impacts the design.
I went with black, white and gray with gold accents to create drama through contrast. I gravitate to neutrals; I see color all day in my work and find it hard to infuse it into my own home.
Share your take on wallpaper.
I would put wallpaper in every room if I could! It adds so much depth and texture, it just completes a space for me. When I couldn’t find a wallpaper I wanted, I designed something and had my faux painter, Nicolette Capuano, create it. My designs are always watercolor-y and ombré, going from light to dark.
Detail the design of your living room, which exemplifies your style.
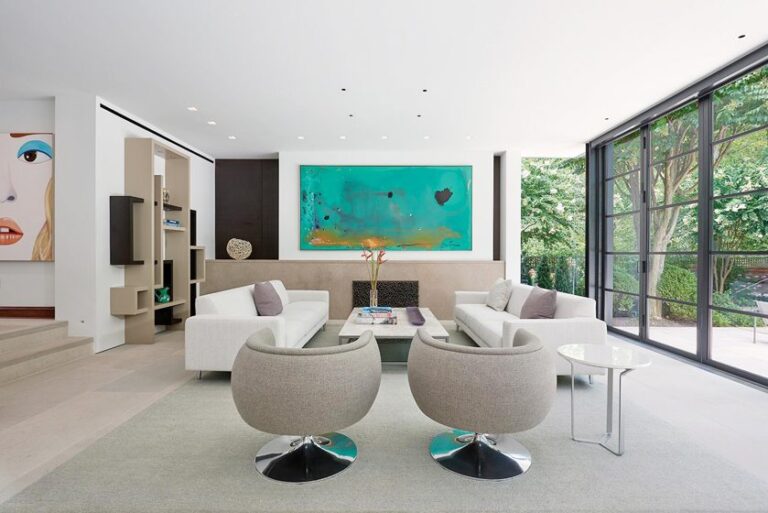
I think of it as my Chanel room—no kids’ toys or chaos. I designed the organically shaped rug, made by Carpet Creations, with all my colors. I chose a curved Jonathan Adler sofa and designed the cerused-oak coffee table. I saw the textural wall covering and was obsessed with it! I painted the ceiling black for contrast. Since our office is on site, we often use my home as a showhouse to help clients visualize what’s possible.
How did you formulate your plan for furniture and rugs?
This is our first home, so we bought everything new for it. A lot of the rugs and furniture are custom pieces I designed and had fabricated.
What changed in the kitchen?
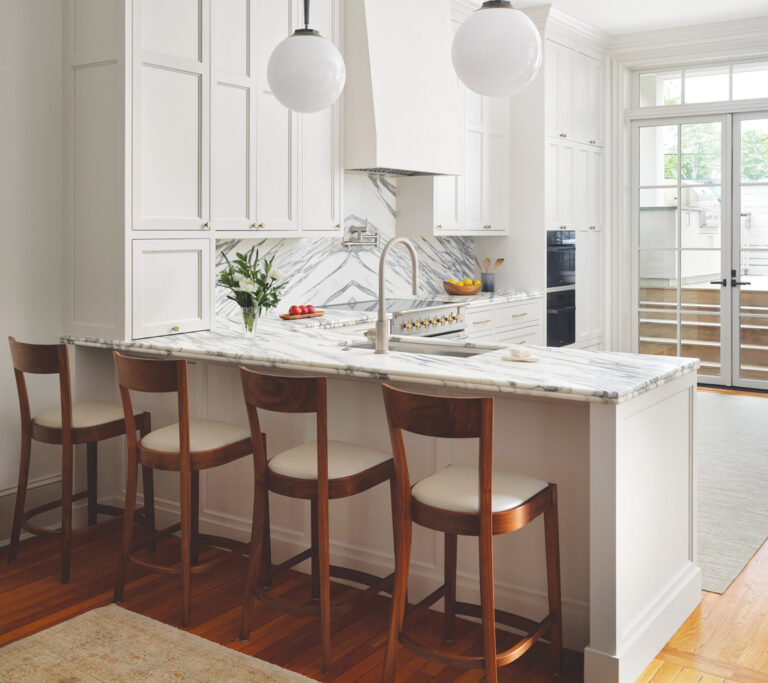
We used the existing footprint, but everything is new. I extended the island top for seating and added white cabinetry. I took down upper cabinets on one wall and extended the rest to the ceiling. A desk zone is now a pantry wall. The countertops, backsplash and shelves are quartzite; I’m a big fan of natural stone, which imparts a sense of history.
Explain your philosophy on decorating children’s rooms.
Kids’ rooms should have personality yet still be sophisticated enough to grow with your child—don’t put up alphabet wallpaper, for instance. In my older daughter’s room, we sponge-painted the ceiling in candy clouds and I designed a fluid pink stripe that’s painted on the walls.
Interior & Kitchen Design: Jodi Berger, JLA Designs, Potomac, Maryland. Kitchen Design: Amy Collins, Division12Design, Glen Echo, Maryland. Photo Styling: Charlotte Safavi.
Mid-century style and a beloved collection of Heath Ceramics tableware drove the redesign of a dated kitchen in Bethesda. The existing space, walled off from the family and dining rooms, lacked flow, function and panache. After a few years, the owners tapped Erika Jayne Design + Build for an overhaul. “We removed the dividing wall to open up traffic flow,” explains principal Erika Chaudhuri. The structural change also made room for a large central island with seating.
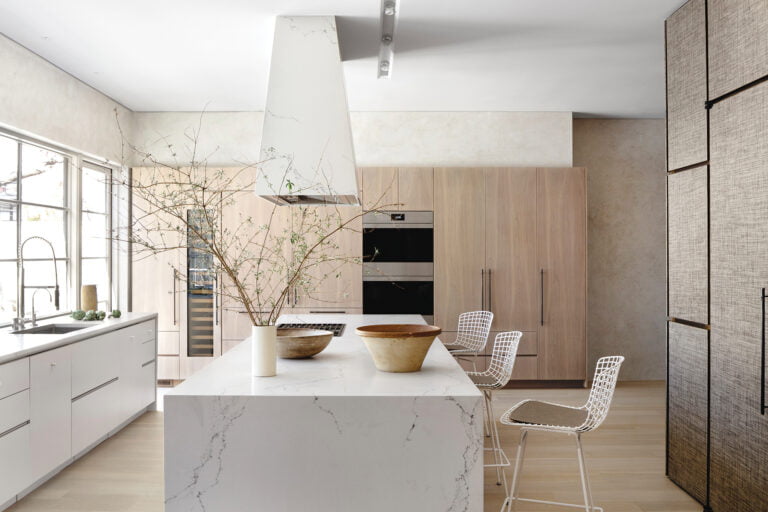
In the reimagined kitchen, marble-look quartz counters top beige, Shaker-style Eclipse cabinetry, offset by a row of sleek cabinets in horizontal-grain, reconstituted white oak. A hood concealed above the range and minimal hardware reinforce a streamlined aesthetic.
Chaudhuri’s clients requested a mid-century sensibility to fit the 1963 home’s provenance, so she selected period-style walnut sconces and green-blue clay backsplash tile—by Heath Ceramics, of course. Open shelving displays the couple’s Heath Ceramics tableware, with its earthy colors and simple forms. Black-finished pendants, ceiling lights, hardware and plumbing fixtures unify the look.
Kitchen Design & Contracting: Erika Chaudhuri, Erika Jayne Design + Build, Bethesda, Maryland.
CUSTOM CHIC
A Capitol Hill kitchen remodeled by Snaidero DC Metro and architect Christian Zapatka incorporates the Italian brand’s modular Code system, featuring customizable cabinetry in matte-black lacquer paired with crisp-white Silestone on the countertops and backsplash. Find the cabinetry in a range of finishes and colors. snaiderodcmetro.com
HAND CRAFTED
New Ravenna’s Signature Collection showcases 20 hand-cut stone mosaics that can be customized in less than four weeks. The line is available in any color and finish combination; Double Brick is pictured above in honed Calacatta Tia. newravenna.com
SUPER SURFACE
German kitchen brand Nobilia complements its sleek cabinetry and hardware with countertops made of Xtra Ceramic, a durable, waterproof and heat-resistant surface that layers ceramic material atop recycled glass. New options for 2024 mimic the looks of terrazzo, marble, walnut and oak. nobiliakitchenfurniture.com
COLOR WAYS
A host of custom colors can adorn German maker Häcker Kitchens’ cabinetry now that the brand’s new Natural Color System has added 1,900 lacquered, water-based paint hues to its original 190 options. Kristalweiss is pictured. hackerkitchens.us
FIXTURES + FINISHES
Dornbracht has adapted VAIA, its transitional bath-fixture collection, for the kitchen. Conceived by Sieger Design, the faucet comes in a range of configurations and finishes; a bar tap and pot filler are part of the series. dornbracht.com
COOL SOLUTION
True Residential’s 36” Refrigerator with Bottom Freezer optimizes storage via 22.6 cubic feet of interior space. LED lighting illuminates the fridge’s contents, visible through a glass door. Also available with a solid front and in a range of stylish finishes; Sage is shown. true-residential.com
IN THE HOOD
Bells and whistles abound on Dacor’s 48-Inch Wall Mount Smart Range Hood, from auto-on heat sensors and a noise-dampening system to glass touch controls, strip LEDs and a four-speed blower. Find in Silver or Graphite (pictured above) at AjMadison. ajmadison.com; dacor.com
NEW HUE
Dark-gray interiors are now an option for SieMatic’s sleek cabinet systems. The neutral hue embellishes the insides of cabinets and drawers, anti-slip and cutlery inserts and organizing accessories. Aluminum tracking hardware and dust seals come in a complementary shade. Available at Konst SieMatic. siematic.com
STYLE PROFILE
Three of Wood-Mode’s popular overlaid cabinet designs—Toulon, Cologne and Linear—are now available with inset doors as part of the Moditional Collection. Simplified profiles and beveled moldings are among the alterations that create a smooth, clean look. wood-mode.com
EASY POUR
The HydroTap by Zip Water dispenses filtered boiling, chilled or sparkling water at the press of a button. A range of models and finishes is available at ADU—Your Appliance Source; the Elite Plus model is shown. adu.com; us.zipwater.com
Clients with contemporary taste called on interior designer Sara Swabb of Storie Collective for a makeover of their 1936 Tudor-style home. Working with Unique Kitchens & Baths, Swabb found a happy middle ground in the kitchen, which punctuates an Old World feel with fresh, modern elements. “The owners love Portuguese design, so we brought in character and interest through that to reflect their modern aesthetic,” she recounts. Situated at the back of the house, the kitchen felt cut off from the other rooms. The new plan remedied this flaw by replacing a wall that separated the kitchen and dining room with a peninsula that opens up the space. Portuguese-inspired niches house the range and prep sink.
UKB fabricated and installed cabinets designed by Swabb, who partners with the firm on a cabinetry line. “The challenge was to fit everything into this tiny space,” comments UKB’s Tanya Smith-Shiflett. Painted in Benjamin Moore’s Aegean Olive, the cabinets continue a color thread found throughout the residence. Swabb used tile extensively—a hallmark of Portuguese design. Bejmat natural-terracotta tile flooring is laid in stacked and herringbone patterns, while the walls are entirely covered in glazed zellige tiles. Terracotta tiles in a bold motif accent the range niche. Lighting and plumbing fixtures impart a modern vibe.
PROJECT TEAM
Kitchen Design: Sara Swabb, Storie Collective. Cabinetry Design & Fabrication: Tanya Smith-Shiflett, Unique Kitchens & Baths. Renovation Architecture: District Architecture Studio.
KITCHEN DETAILS
CABINETRY: uniquekitchensandbaths.net. COUNTERTOPS: Taj Mahal quartzite through imaginesurfaces.com. WALL & FLOOR TILE: cletile.com. RANGE BACKSPLASH: architessa.com. FAUCET: calfaucets.com. APPLIANCES: fisherpaykel.com, bosch.com, bluestarcooking.com through build.com. PENDANT: vakkerlight.com. CAFE TABLE: chairish.com.
A dark, outdated Oakton, Virginia, kitchen got a new lease on life after a makeover by Jennifer Gilmer Kitchen & Bath. “Though the home is traditional,” relates project designer Marie-Josée Parisi, “the goal was to make the kitchen reflect its owners’ more modern style.”
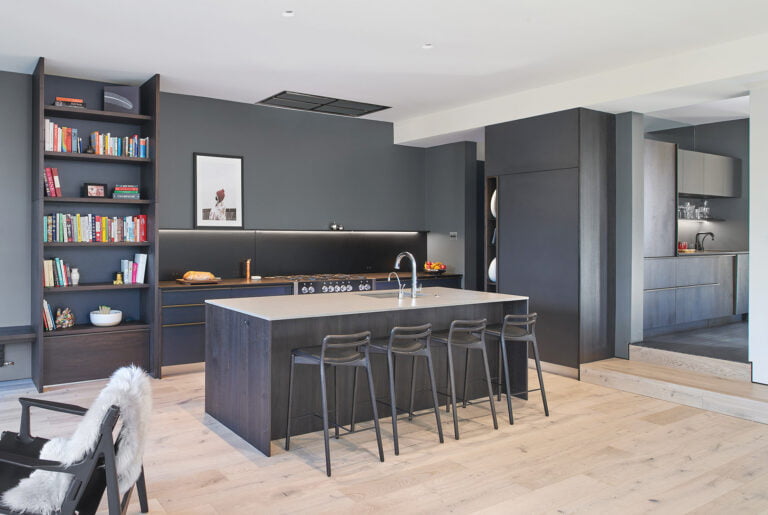
A wall dividing the kitchen and family room was razed to create an open plan with plenty of light. Two islands dominate the space: One for prep houses the main sink and two dishwashers while the other is kid-centered, with room for homework and snacks; an attached band of wenge serves as a table. A column contains wine storage and glassware while a coffee bar and prep sink line a passage to the new mudroom, also part of Parisi’s plan.
A wall of windows overlooks the home’s wooded lot, so Parisi selected sleek cabinetry in a wood-look, gray-and-taupe laminate “that brings the outdoors in,” she explains. Accent cabinets are painted in pale-gray Cumulus Cloud from Benjamin Moore. Countertops in Calacatta Gold Silestone complement both finishes.
The range wall, clad in a stone-look, dimensional porcelain-tile backsplash, showcases a hood designed by Parisi. “It has a traditional form but is made of brushed metal with a polished-strap detail,” she says. “It bridges styles and warms the space.”
PROJECT TEAM
Kitchen Design: Marie-Josée Parisi, Jennifer Gilmer Kitchen & Bath. Renovation Architecture: Paola One Design. Renovation Contractor: Hayes Construction Corp.
KITCHEN DETAILS
CABINETRY: qcci.com. COUNTERTOPS: silestoneusa.com through unitedgranitemd.com. WOOD SURFACES: glumber.com. BACKSPLASH: porcelanosa.com. APPLIANCES: subzero-wolf.com, mieleusa.com through abwappliances.com. HOOD INSERT: amoredesignfactory.com. SINKS: kohler.com. FAUCETS: grohe.com, newportbrass.com. CABINET HARDWARE: pushpullhardware.com, lisa-jarvis.com, omniaindustries.com.