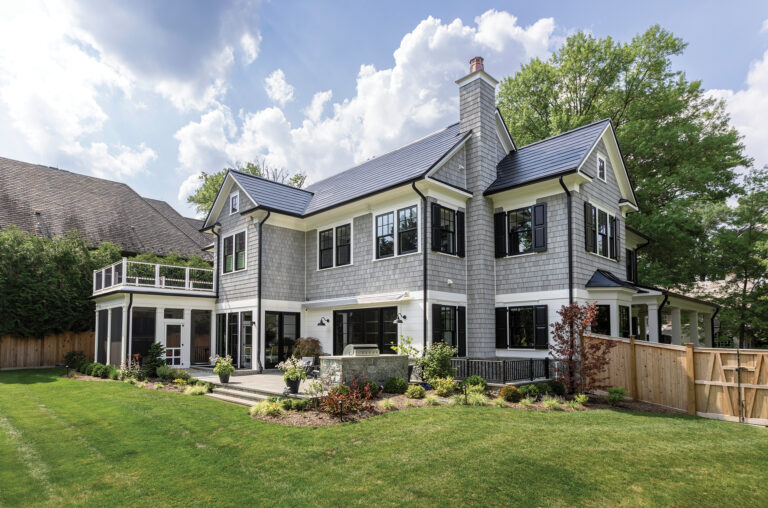
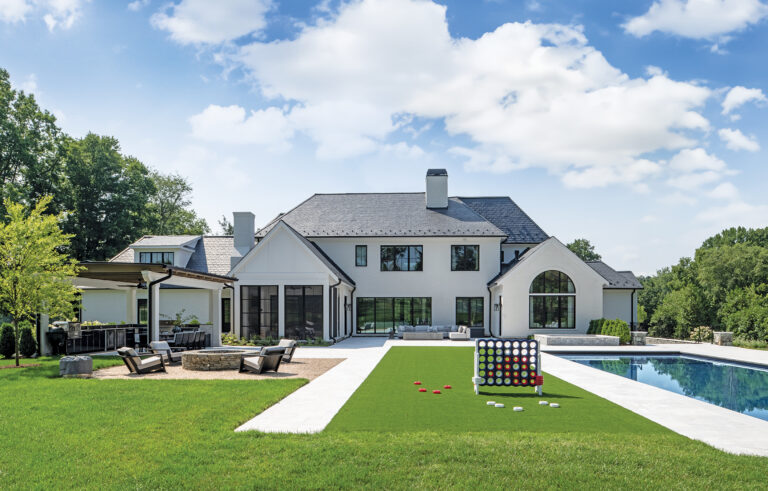
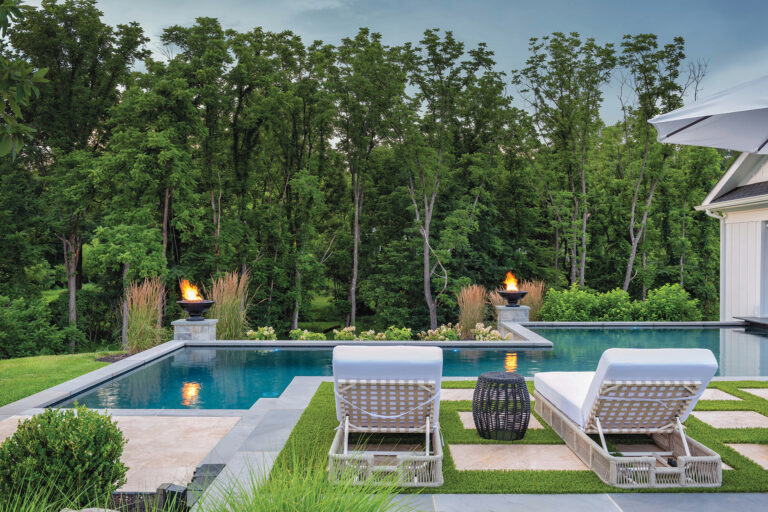
On an elegant property maintained by Wheat’s Landscape, precision is its own reward—even when creating clean lines and sharply defined features presents dynamic challenges.
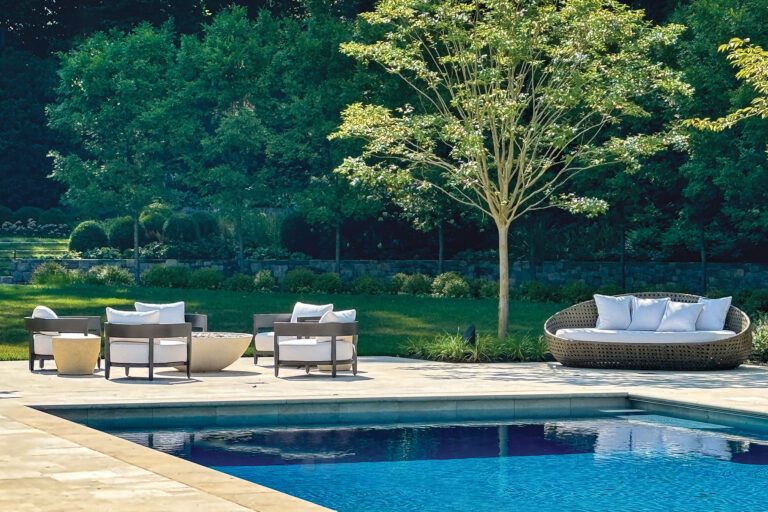
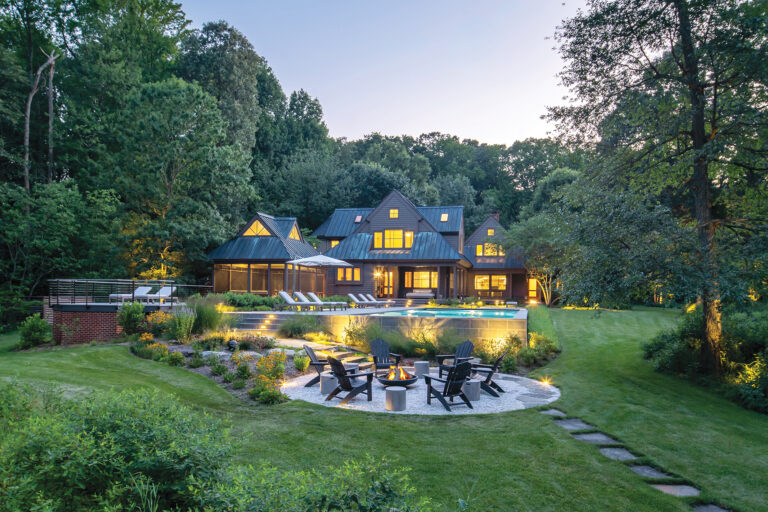
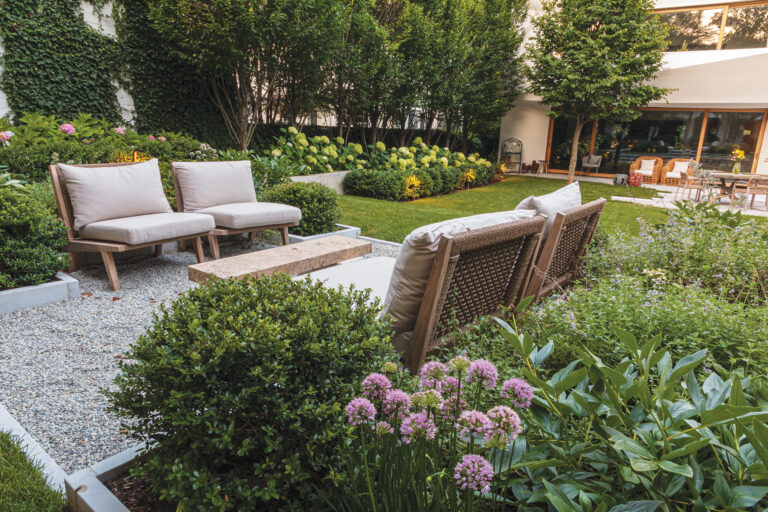
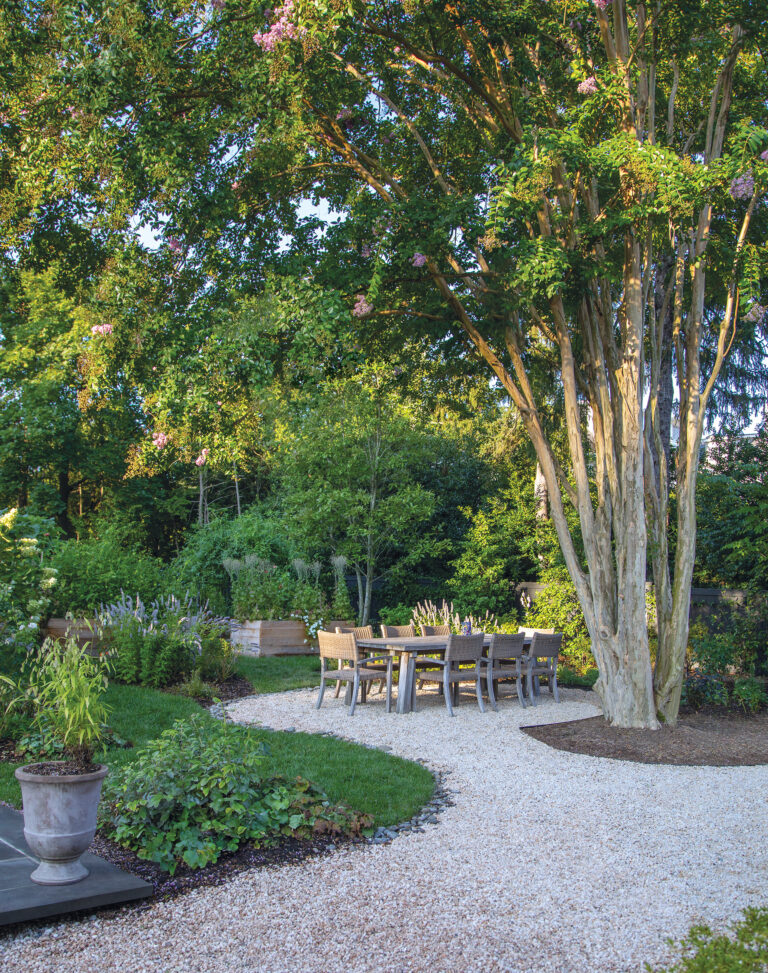
The nearly two-acre landscape, completed in September 2024, belongs to clients who entertain frequently and wanted a pristine view from the rear of their two-story residence. After implementing an initial enhancement to the existing design, the Wheat’s team has preserved the serene grounds with twice-weekly visits for irrigation, pruning, mowing, fertilizing and lighting management. That program includes taming gravel paths and perennial beds, and coddling sweeps of lawn that abut travertine terraces. “It appears simple, but maintaining it takes a lot of effort you don’t see,” notes Wheat’s manager Matthew Gryskevich.
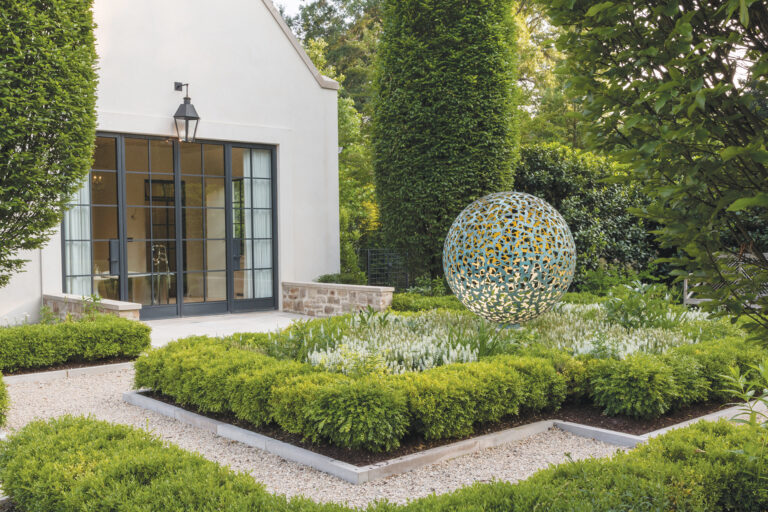
Spaces for contemplation and conversation include a fern garden and a raised gravel terrace graced by a fire pit, water feature and sycamore trees. The pool is bounded by coping stones that lie flush with the lawn, while pairs of lounge chairs sit on small flagstone patios surrounded by grass. In a sculpture garden showcasing a metal sphere by David Harber, boxwood hedges are kept low and absolutely level.
Such lush turf demonstrates the sweet spot in a constant care plan. To get the balance just right, Gryskevich admits, “We’re adjusting throughout the year.”
Award: Grand for Residential Maintenance. Landscape Design & Contracting: Joshua Dean, Matthew Gryskevich, Wheat’s Landscape, Vienna, Virginia.
A wooded, sloping lot in McLean made a smooth transition from dull yard to enticing gathering space with a few neat additions, including a rustic, stone-walled swimming pool with a travertine surround and a high-tech shade structure with louvers on automatic control.
Working with a triangular site that’s just under an acre, landscape architect Oomer Syed of Fine Landscapes designed the partially sunken pool as a horizontal focal point, making the narrow yard appear wider. Two water features add visual and aural interest; the larger of them handily conceals pool equipment. In addition, a motorized aluminum StruXure pergola with automatic pivoting louvers is equipped with heaters, fans and bug-proof screens to ensure outdoor comfort.
Intentionally impactful plantings such as multi-stem Burford hollies bolster privacy on the owner’s side. Syed then added uplights to showcase the complexity of the holly trunks.
For seasonal color, Syed chose vibrant, long-blooming perennials including red drift roses, irises, Black-Eyed Susans, Shasta daisies and fall asters. To sustain the view through winter, he relied on evergreens for structure and interest. Low boxwoods edge the patio and back wall of the pool.
Says Syed, “I design with the worst part of the year in mind so that when you look out the window, there’s always something to engage the senses.”
Award: Grand forTotal Residential Contracting (Design/Build). Landscape Architecture & Contract- ing: Oomer Syed, PLA, ASLA, Fine Landscapes, Ltd., Sterling, Virginia. Photography: MPI360.
For landscape architect Jennifer Horn of Horn & Co., the success of a project on a tight lot in Northwest Washington turned on the fate of a century-old sycamore tree. The specimen rose between two recently joined properties, each boasting a house designed by architect Carmel Greer—a stone residence with a deck and pool, and a redwood guest house on the adjacent lot. Working with landscape contractor Justin Spittal of Planted Earth, Horn merged the two into a cohesive family compound through the use of unifying landscape elements.
The entire site measures less than a quarter-acre—and the goal of saving the sycamore was paramount. Horn designed a gravel terrace for the guest house around the roots of the tree. From there, stone-slab steps traverse the one-time setback zone between the houses, crossing the property line close to the tree. A retaining wall continues the original property line, framing an outdoor kitchen that faces the pool. Formal steps lead to the lawn and a second deck.
“The properties together have a homogenous feeling,” says Spittal. “Yet there is still some delineation.”
Natural and machine-cut stones mingle amid native ferns, grasses, red twig dogwood and a weeping redbud tree. “I wanted it to be clean and clear,” Horn notes, “but also organic.”
Award: Grand for Total Residential Contracting. Landscape Architecture: Jennifer Horn, Horn
& Co., Washington, DC. Landscape Contractor: Justin Spittal, Planted Earth, Sykesville, Maryland.
McHale Landscape Design—Chaneyville Residence, Outdoor Living Area; Fired Up, Outdoor Living Area.
Kane Landscapes, Inc.—People’s Residence, Outdoor Living Area (Design/Build); Sawchak’s Residence, Outdoor Living Area (Design/Build).
McHale Landscape Design—Kenwood Residence, Total Residential Contracting; Walker Road Residence, Total Residential Contracting.
D.A. Dunlevy—A Modern Bethesda Nook, Craftsmanship (Design/Build); A Revived Backyard Oasis, Outdoor Living Area (Design/Build).
Ed Ball Designs—Stunning Feature Pool and Luxury Outdoor Living Area, Outdoor Living Area (Design/Build).
Fine Earth Landscape, Inc.—Chamberlin Residence, Residential Maintenance; A Jefferson Residence, Residential Maintenance.
Fine Landscapes—McLean Residence, Pool and Indoor/Outdoor Living, Total Residential Contracting (Design/Build); McLean Residence, Pool, Pool Terrace and Metal Pergola, Total Residential Contracting (Design/Build).
Kane Landscapes, Inc.—Cooke’s Residence, Outdoor Living Area (Design/Build).
Live Green Landscape Associates, LLC —Historic Harbor Hideaway, Outdoor Living Area.
Maxalea—Woodward Residence, Outdoor Living Area (Design/Build).
McHale Landscape Design—Cathedral View, Front Residential Planting and Entranceway; Edgemoor Residence, Front Residential Planting and Entranceway; Franklin Park, Craftsmanship; Hunter Mill Residence, Outdoor Living Area; Langley Oaks, Outdoor Living Area; Spring Hill Residence; Total Residential Contracting.
Planted Earth—Cleveland Park Residence, Outdoor Living Area; Timeless Tudor, Residential Maintenance; Tranquil Urban Estate, Total Residential Contracting.
Rossen Landscape—Shaker Meadows, Total Residential Contracting (Design/Build).
Surrounds Landscape Architecture & Construction—Blackthorn, Outdoor Living Area (Design/Build); Bridle Path, Outdoor Living Area (Design/Build); Lupine Lane, Outdoor Living Area (Design/Build); Monroe Street, Outdoor Living Area (Design/Build); Percussion Way, Outdoor Living Area (Design/Build); Yinger Residence, Outdoor Living Area (Design/Build).
Walnut Hill Landscape Company—Basil Green, Total Residential Contracting; Childs Point, Total Residential Contracting; Murray Hill Residence, Total Residential Contracting (Design/Build).
Wheat’s Landscaping—Chain Bridge, Residential Maintenance; Stuart Robeson, Residential Maintenance.
Backyard Bounty—Creating Tuscany in the Maryland Foothills, Outdoor Living Area (Design/Build).
D.A. Dunlevy—A French Countryside Retreat in Bethesda, Total Residential Contracting (Design/Build).
Fine Earth Landscape, Inc. —Schenker Total Residential, Total Residential Contracting (Design/Build); Beech Tree Residence, Residential Maintenance; Hampden Residence, Total Residential Contracting.
Fine Landscapes—McLean Residence, Outdoor Living Area (Design/Build); McLean Residence, Pool, Pool Terrace and Metal Pergola, Total Residential Contracting (Design/Build).
Living Colour Landscaping—Old Town Courtyard Escape, Outdoor Living Area.
McHale Landscape Design—Cleveland Park, Total Residential Contracting; Hillsmere Residence, Total Residential Contracting; Rock Spring Residence, Residential Maintenance; Somerset Residence, Residential Maintenance; Spa Creek Residence, Residential Maintenance.
Planted Earth—Modern Landscape on Swinks Mill, Total Residential Contracting; Welcome to Kensington Street, Residential Maintenance.
Rossen Landscape—Benjamin Project, Total Residential Contracting (Design/Build); Carpers Farm Retreat, Total Residential Contracting (Design/Build); Crimmins Club Woda, Total Residential Contracting (Design/Build); Trappe Rock Project, Total Residential Contracting (Design/Build); Yates Ford Project, Total Residential Contracting (Design/Build).
Scapes, Inc.—Rugby Cove, Total Residential Contracting (Design/Build).
Walnut Hill Landscape Company —Bennett Point, Total Residential Contracting (Design/Build).
Fine Landscapes—McLean Residence, Pool Terrace and Planting, Total Residential Contracting (Design/Build); McLean Residence, Pool Terrace and Driveway Pavers, Craftsmanship (Design/Build).
Rossen Landscape—Stonebarn Project, Total Residential Contracting (Design/Build).
Scapes, Inc.—Blue Haven, Total Residential Contracting (Design/Build).
Woodfield Outdoors—Luxurious Pool Oasis, Outdoor Living Area (Design/Build).
This annual showcase, which unfolds in the Great Hall of the National Building Museum from April 23 through 27, assembles the crème de la crème of American contemporary craft, including ceramics, furniture, glass, mixed media and wearable art. This year, the Visionary Artist Award will be presented to Nick Cave, the much-lauded African American multimedia artist whose fabric sculptures and installations use creativity and technique to highlight social issues. smithsonian craftshow.org
Works by exhibitors in the 2025 show may include:
 | Jewelry designer MARA COLECCHIA’s Evil Eye necklace and earrings are woven out of Japanese seed beads and semi-precious stones. |
 | Vases by Vermont artist DEVIN BURGESS are formed from melted-down, post-consumer glass. |
 | Akebia vines entwine to create a basket by KARI LONNING. |
 | JENNIFER McCURDY’s Coral Vessel takes shape from excised porcelain. |
 | A Bauhaus-influenced rug was made by Mexican weaver FRANCISCO BAUTISTA. |
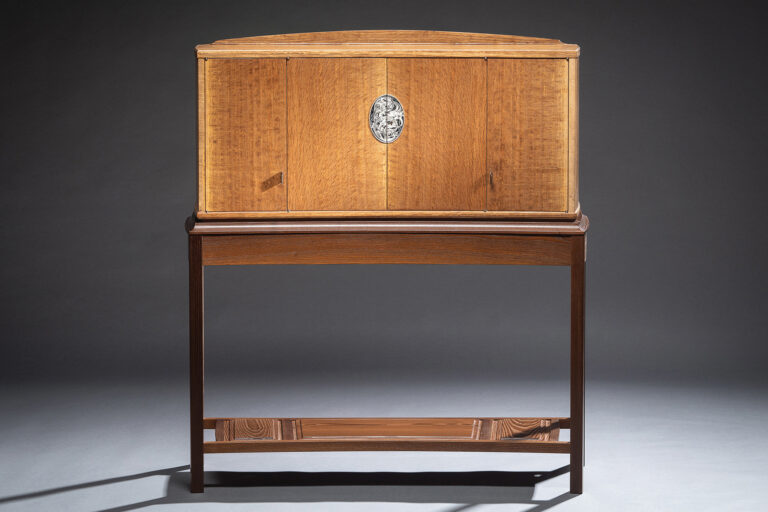
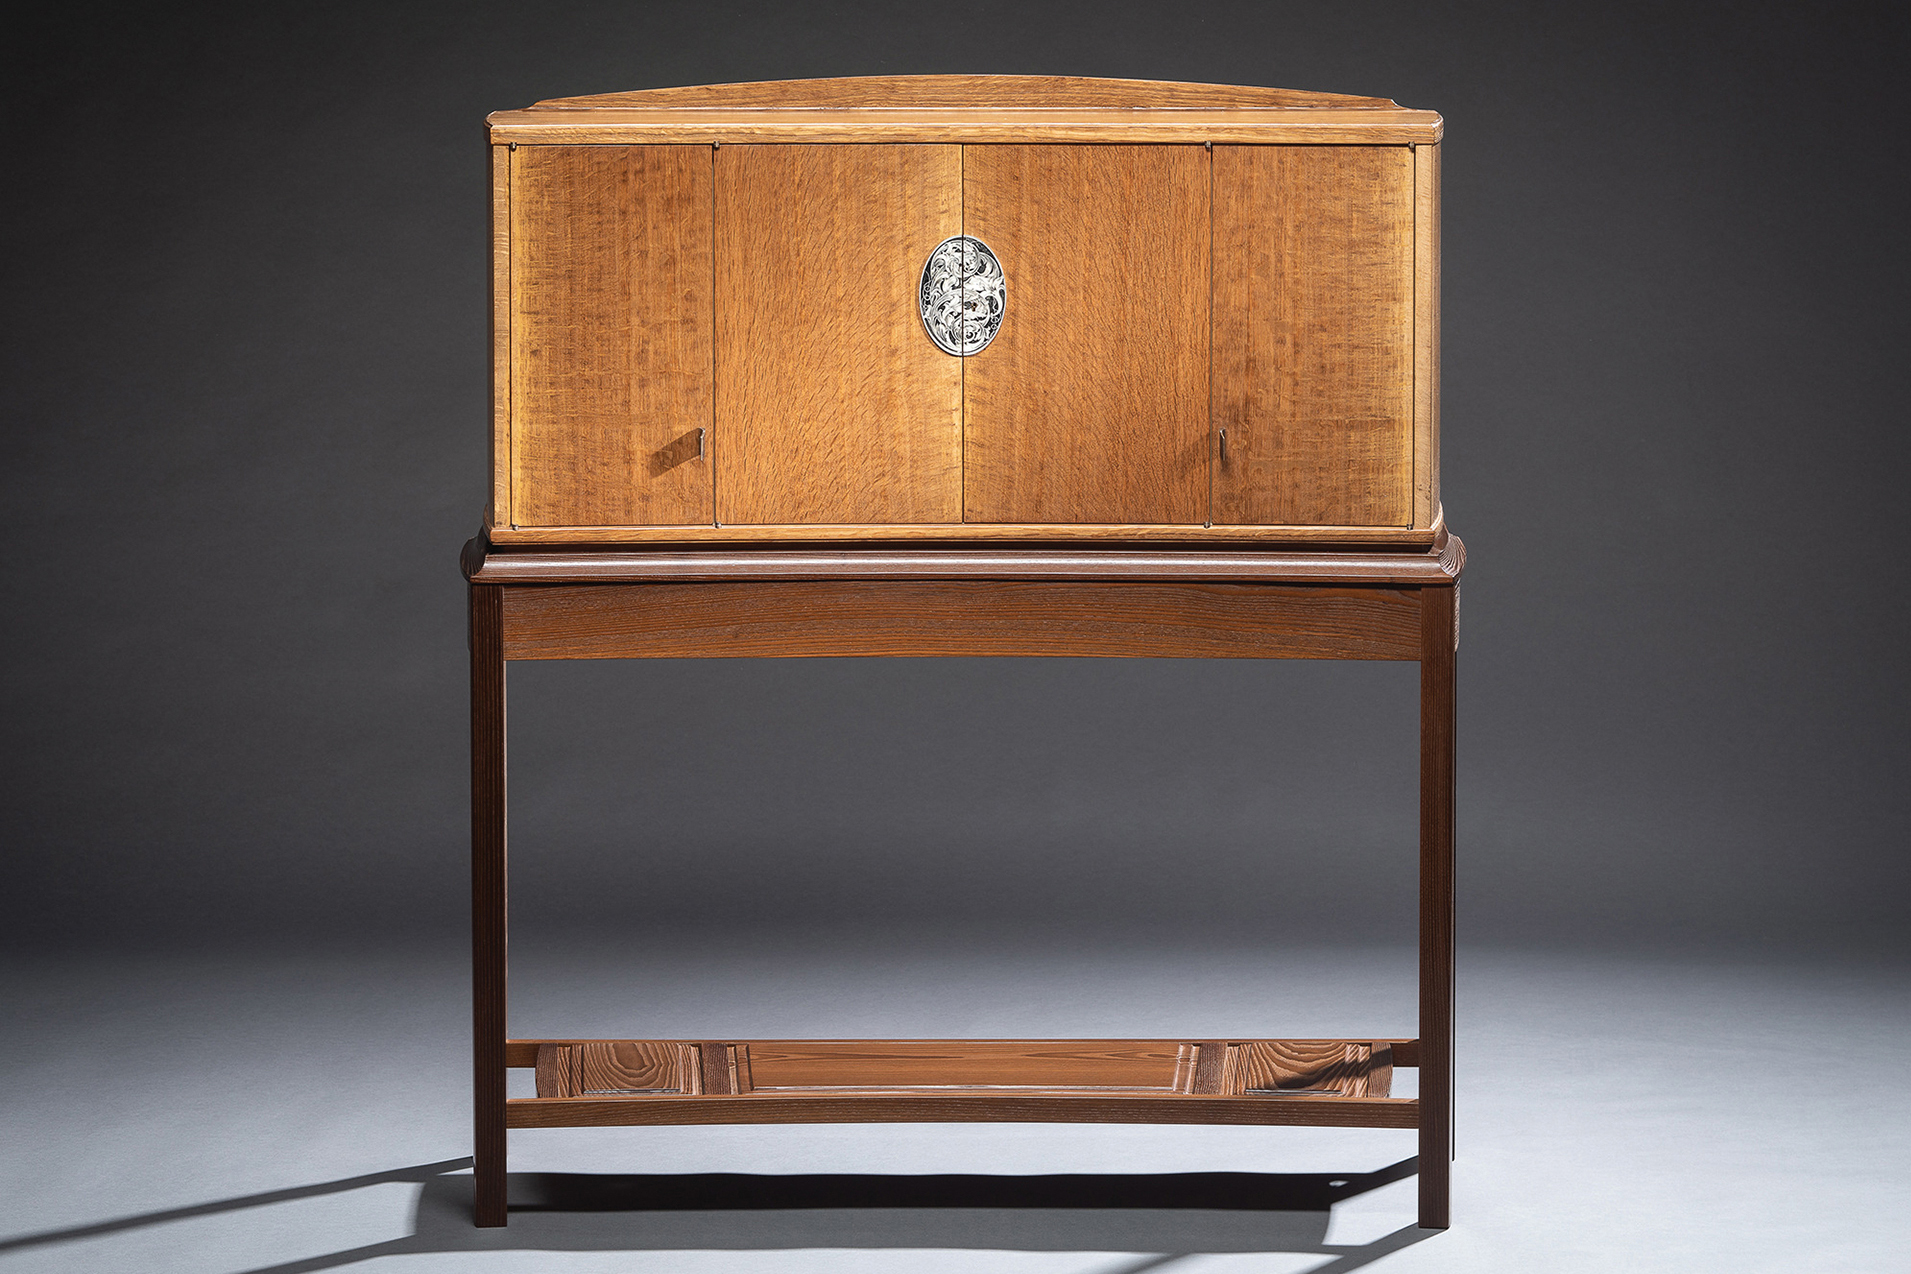 | JOHN CAMERON’s handcrafted cabinet employs English brown oak and torrefied ash with a decorative escutcheon plate. |
Named for the daughter of a Celtic sea god, Cordelia Fishbar is a fresh addition to the buzzy Union Market dining scene. Part of the Clyde’s Restaurant Group, the 7,000-square-foot eatery—designed by Chicago’s Studio K Creative—features a custom Delft tile mural on the bar (top), and maritime art on the walls (left). Executive chef Rene Caceres presides over a bounty of seafood-centric delights, including whole Spanish turbot (above). 550 Morse Street, NE; 202-925-5020. cordeliadc.com
While traditional fireplaces are more intimate, designed for two to four, fire pits are great for entertaining parties of five to 10. A fire pit is typically a destination feature; it should be located away from other main project elements in a spot you’d naturally gravitate to—secluded but connected to the rest of the space.
Fuel source comes down to client preference and intended use. A woodburning fire feature will have a natural feel and authentic smell. A gas fire pit is more convenient, starting with the push of a button. Gas is more costly but adds a sleek, modern element.
—J.R. Peter, PLA, ASLA, Colao & Peter
Natural stone surfaces such as flagstone, limestone and travertine require less maintenance and cleaning than their engineered counterparts. Natural stone holds its color and integrity, while manmade products tend to fade over time. Flagstone is hot underfoot compared to travertine, limestone and pavers. Flagstone, limestone and brick will impart a traditional look while travertine and pavers look more contemporary. Flagstone and limestone are my go-to hardscape materials as they are timeless.
—Michael Prokopchak, ASLA, Walnut Hill Landscape Company
The best outdoor living spaces consider guest experience, connection, circulation and layout. An outdoor room adjoining the house should tie into its materials and aesthetic. Exposed wood beams, metal, glass and stone will provide a connection to nature, while planters, climbing vines and patio-scale plantings will maintain a connection to the architecture.
A shelter away from the house becomes an outdoor destination. It should be a hub for entertaining with features like an outdoor kitchen, fire element, fans and heaters. Pergolas and cloth shades shield the sun while a roofed structure, screens and glass panels provide three-season enjoyment.
—Matt Rhoderick, RLA, McHale Landscape Design
To get fall and winter interest from plantings, choose trees that will provide color, and shrubbery like boxwood that maintains its structure. Leave the browned-out blooms of flowering perennials such as hydrangea and astilbe intact. Caryx, small grasses and mazus between flagstone joints will remain all winter.
Permanent design elements also lend interest—a bench, sculpture or birdhouse, for instance; outdoor art should be illuminated, particularly in winter when the days are short.
—Jeff Crandell, Scapes
There was a time when many hot tubs were built into the pool scape with shared plumbing. This meant heating the pool as well as the hot tub in winter when you might only want to use the hot tub. I recommend separate systems to avoid heating both.
A freestanding hot tub should be built into a wall or recessed in a deck for visual appeal. If I’m integrating it with the pool, I’ll clad the spa wall in stone veneer with a real stone cap or coping to match the pool’s design and create a cohesive look.
—Jennifer Connoley, Jennifer Connoley Landscape Design
A ceiling structure provides the opportunity to heat from overhead while a wall allows heat from a vertical plane. Directional (radiant) heat is the best option; it warms objects rather than the air and can feel similar to how the sun warms our skin. When positioning heat output, consider the purpose of a space, its furniture layout and proximity to occupants. Radiant heat goes a long way in a space where a wall or plantings are in place to obstruct winter breezes.
Gas fire features are pleasant but do not heat efficiently as you move away from the source.
—Brian Hjemvik, PLA, ASLA, Kimmel Studio Architects
We think of a lighting plan holistically. Start simple; it’s easy to add more lighting as needed. We recommend creating zones so different areas can be controlled independently. A well-designed lighting plan is dynamic and will interact with the changing seasons. For example, uplighting a multi-stem tree may produce a soft, glowing canopy in summer while in winter, it will highlight the tree’s intricate branch structure and cast interesting shadows on nearby evergreens.
—Kevin Gaughan, RLA, ASLA, Form Garden Design
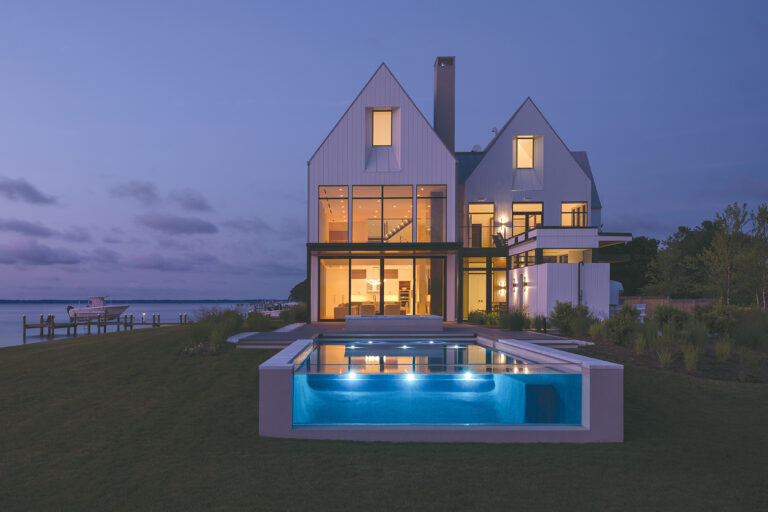
This is my happy place,” declares Sharon Cox, gesturing to dining room windows that overlook Breton Bay, a tributary of the Potomac River in St. Mary’s County, Maryland. “Almost every day I wake up and think, ‘I need to pinch myself because I live here.’” The cardiac recovery room nurse-turned-realtor was looking for a place to live with room for her grown children and grandkids to visit. A Leonardtown native whose previous house was just three miles away, Cox appreciates the community’s closeness to nature. So when she was looking for her forever home and found this property on the market, it seemed like fate.
After ensuring she’d be able to add square footage without changing the basic footprint (a requirement due to the abode’s proximity to the water), Cox reached out to her good friend and long-time designer Kate Abt, whose full-service studio is located nearby. “We viewed it together and agreed she had to buy it,” Abt recalls. “The location was just too amazing to pass up!”
Set on a sloping, acre-plus lot, the single-story, one-bedroom residence began life as a 1950s kit house with a dark, muddled floor plan that took little advantage of its scenic water views. The house needed a serious refresh by the time Cox moved in (think almond-colored appliances), but she wisely postponed the redesign “to get a better feel for what I wanted,” she explains. Now-retired architect Tony Hill drew up plans a few years later; Cox, Abt and builder Amos Ripple further tweaked the blueprints. Construction took about a year.
The redo expanded the dwelling to three stories and doubled its square footage to 2,800. The main level encompasses a large kitchen plus living and dining rooms; two bedrooms and two baths are situated upstairs. A finished, walk-out basement contains a bedroom, bathroom, family room and custom walnut bar. All bedrooms and public spaces enjoy water views.
However, the journey from dream to dreamhouse had its challenges. “When we started,” Ripple recalls, “we were just going to take off the roof and put in a second floor. But we discovered the walls weren’t square or plumb-level, everything was sagging and there were termites. We had to pretty much take the whole house down to the foundation and build it up again.”
In addition, the structure was oddly shaped and hard to work with. “The house was originally a pentagon, and over the years side additions had been created that made even more angles,” Abt explains. “Coming up with a livable layout that made the most of water views was a challenge.” Shifting the location of the front door made it possible to rearrange the living and dining rooms and kitchen. Glass sliders open to a wraparound deck along the back.
When it came time to design the interiors, Abt and her client went with a mix of old and new furnishings, many crafted by local or Mennonite artisans. In the main entry, an ornately carved mirror was discovered at a barn sale, while the mustard-gold, textured-weave poufs, Oriental rug and other objets are Cox’s own.
The dining area, bordered by a bank of windows, features a custom, white oak refectory table surrounded by olive-velvet chairs. Abt selected a Visual Comfort chandelier that wouldn’t interrupt the view above the table. In one corner, an abstract bronze sculpture by Steve Reinmuth makes a statement.
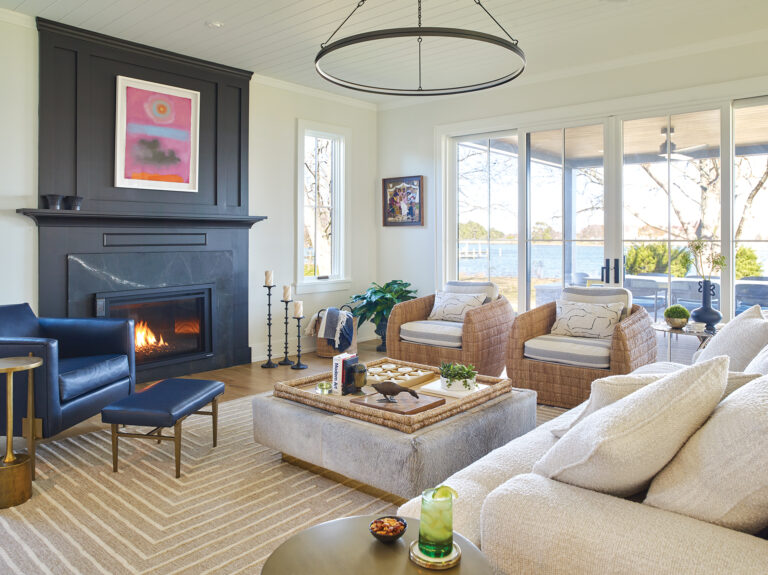
The cozy, intimate living room features all the essentials. A custom cabinet with a fluted front hides a TV that rises at the touch of a button. The cocktail table showcases a coiled rope under its glass top—a nautical nod to the home’s locale.
The kitchen reflects Cox’s love of cooking and entertaining. Lined with locally built, Shaker-style cabinetry, the space centers on an expansive, gray-green, quartzite-topped island set at an angle to maximize space. Over the stove is an understated range hood the same color as the cabinets, set against a textured, black-soapstone backsplash.
The second-story primary suite is a study in serenity, dressed in shades that echo sea and sky. The bedroom features a shiplap-paneled cathedral ceiling and oversized windows. In the bathroom, a soaking tub and white oak double vanity complete the spa-like feel.
Throughout the project, Abt was completely in sync with her client’s desire to create a grounding place for herself—a forever home “where you can live simply,” the designer says. “Put your feet up and concentrate on what really matters.”
Cox agrees. “It’s such a calm place. When my children come, they’re really happy. I hung a couple of swings under the deck, and the babies enjoy swinging outside, then walking down to the pier to see the crabs.”
Renovation & Interior Design: Kate Abt, Kate Abt Design, Leonardtown, Maryland. Renovation Contracting: Amos Ripple, Ripple Brothers Contractors, Mechanicsville, Maryland.
A National Aquarium exhibit in the heart of Baltimore’s bustling Inner Harbor transports visitors to a serene Chesapeake Bay oasis. Unveiled in August, Harbor Wetland encompasses a 10,000-square-foot floating ecosystem meant to mimic the bay’s salt marsh habitat of centuries ago. Landscape architects at Baltimore-based Ayers Saint Gross partnered with the Aquarium to design the $14 million project; admission is free.
The wetland harbors more than 32,000 native grasses and shrubs, sustained with special water aeration technology. Interpretive signage explains that, as plants grow, the wetland will attract native species and promote clean, healthy waters.
“Harbor Wetland is the culmination of 12 years of research, innovation and determination,” says National Aquarium president and CEO John Racanelli. “We’re so excited to welcome visitors out onto the water for a close-up view of the vibrant, living habitat taking root here in the Inner Harbor.” aqua.org
If dropped by helicopter into this riverfront garden of ornamental trees, stone pathways and a raked-gravel bed, visitors might assume they’d landed in rural Japan rather than on a residential property overlooking Aberdeen Creek near Annapolis. The garden has grown and flourished for more than 20 years. Inspired by a trip to Japan, the owners originally hired landscape designer Shin Abe of ZEN Associates to conceive a traditional Japanese garden on their one-third-acre site in 2002. “We fell in love with the Japanese aesthetic,” explains the wife, a philanthropist. “We wanted a peaceful escape from the cacophony of the modern world.”
The garden is set between the couple’s contemporary, three-bedroom residence and a slope down to the creek and a dock. Abe paid homage to the estuary environment, devising a scheme that roughly mimics the shape of the Chesapeake Bay. A bed of white gravel—a common expression of water in Japanese design—unfurls on the property’s lower elevation. Massive stones form a bridge across the expanse, leading to steps accessing an upper garden. Japanese black pine, weeping cherry, azalea and dwarf mondo grass embellish the landscape, also dotted by boulders, a water feature and hidden benches built for quiet contemplation.
Five years later, Abe returned to create a pocket garden visible only from the owners’ bedroom and adjacent home office. Called a tsubo-niwa—a garden that in Japanese tradition measures precisely two tatami mats wide—this walled refuge features a sculpture that he fashioned by slicing and reassembling a single boulder.
Abe, who trained in Kyoto under a master landscape designer, marvels at how the project has evolved over the years. “It is probably the best garden I have ever built,” he muses.
But the work didn’t stop there. In 2017, the owners enlisted ZEN Associates to design the first of several upgrades to their 5,000-square-foot, 1970s-era home. They tapped Rina Okawa, a lead interior designer at the Massachusetts firm, to revamp their dark and dated lower level. There were two mandates: Create a stylish viewing room where they could screen their vast video art collection with guests; and foster a stronger indoor-outdoor connection to the garden.
In step with Abe’s landscape, Okawa articulated Japanese design principles in her approach. “Our clients wanted to push the concept of ma, which means the appreciation of negative space,” she explains. “The room needed balance to make it peaceful and calm. Nothing could be too loud.”
Choppy windows and builder-grade finishes gave way to a sophisticated, finely crafted realm. Think mahogany millwork, honed-granite floors that extend seamlessly outdoors and a 16-foot-wide, floor-to-ceiling window framing a dramatic view of the lower garden. An up-lit cove ceiling gives the illusion of height while a drop-down screen is ready to roll.
“We selected comfortable furniture with nice forms—mostly by Christian Liaigre,” Okawa says. “And we kept it pretty monochromatic since we didn’t want to conflict with the colors of nature.” She points out that the room is wallpapered for warmth and texture. “We make spaces that are very simple,” she reasons, “but we are also keen to make them warm and soft.” Winchester, a Maryland builder that had previously completed several upgrades to the home, executed ZEN’s design.
The two firms recently collaborated on a main-level makeover. During covid, the owners tired of their cramped kitchen and its adjacent sitting area, where outdated windows didn’t do justice to the garden views. “We wanted to bring the outside in and modernize the kitchen with a Japanese aesthetic,” says the wife. “I wanted it to be functional, flexible and forward-looking.”
Okawa transformed the space with fresh, modern millwork in rift-sawn white oak. She expanded storage and cooking space and introduced a light, natural material palette. Larger windows near the sink and floor-to-ceiling glass in the family room shifted the focus outdoors. A curved, up-lit cove ceiling unifies the areas. “I know how hard it was to make that curve perfectly,” notes the designer. “But Winchester made it work.”
A built-in breakfast banquette and sculptural furnishings in autumnal hues promote lounging without blocking the scenery. “When I view the garden from the new space,” reflects the husband, a retired business executive, “it elevates my spirit and transports me. It’s so peaceful.”
Inspired by the work of Japanese artist Toko Shinoda, Okawa designed the family room’s free-form abstract carpet, which was fabricated by Stark. “I played with a curved shape and straight lines to mimic natural forms,” she reveals.
Wooden slats, echoing ones in the viewing room, detail a family room wall. “Repetition, a common element of Japanese design, creates texture and richness. But it must be precise,” says Okawa. “If the slats aren’t precisely repeated, it will be off-balance.”
Another Japanese principle came into play during a dialogue about flooring—namely, how to transition from the darker, existing oak of the foyer to the paler white oak installed in the redo. The wife brought up kintsugi—a Japanese practice that repairs broken pottery with lacquer or powdered gold. Okawa ran with the idea. She designed a motif, implemented by Winchester using epoxy and gold leaf, that celebrates the confluence of old and new.
Winchester’s Andrew Smith credits the project’s success to the team’s years of collaboration. “One of the things that’s been so enjoyable is the creative license our clients integrated into the process,” he contends. “It allowed for a lot of input and interaction.”
The owners are thrilled by how their property has evolved, indoors and out. “We’ve traveled a whole lot in our lives,” says the husband. “Now, we’re ensconced in what’s around us and the serenity of being here. We really don't want to leave.”
Renovation & Interior Design: Rina Okawa, LEED AP; Landscape Design: Shin Abe, ZEN Associates, Inc., Woburn, Massachusetts. Renovation Contractor: Andrew G. Smith, Winchester, Millersville, Maryland.
RESOURCES
THROUGHOUT
Home Automation: pha.systems. Windows & Doors: tradewoodindustries.com. Drapery Upholstery & Fabrication: danieldonnelly.com.
VIEWING ROOM
Sofas & Sofa Fabric, Wooden Chairs & Wooden Chair Fabric, Wide Chair & Wide Chair Fabric, Coffee Table & Floor Lamp: studioliaigre.com. Wide Chair Seat Cushion Fabric: Great Plains for hollyhunt.com. Rug: fortstreetstudio.com. Wall Covering: Donghia for kravet.com. Millwork: miles-ent.com.
BREAKFAST AREA
Table: ethnicraft.com. Orange Chair: knoll.com. Banquette Upholstery Fabrication: danieldonnelly.com. Banquette Seat Cushion Fabric: glant.com. Banquette Back Cushion & Pillow Fabric: Great Plains for hollyhunt.com. Wallpaper: aestheticswall.com.
FAMILY ROOM
Custom Rug: starkcarpets.com. Custom Rug Design: zenassociates.com. Curved Settee & Settee Fabric: minotti.com. Pillow Fabric: Great Plains for hollyhunt.com. Swivel Chairs & Ottoman: hollyhunt.com. Swivel Chair Fabric: Great Plains for hollyhunt.com. Small Table: ethnicraft.com. Millwork around Fireplace: Miles Enterprise; 410-789-1212. Stone around Fireplace: instoneco.com. Wallpaper: aestheticswall.com.
KITCHEN
Cabinet Design: zenassociates.com. Cabinet Fabrication: Miles Enterprise; 410-789-1212. Countertop: Dekton for Cosentino.com. Stove: mieleusa.com. Ceiling Hood: faberonline.com. Sink Faucet: dornbracht.com. Refrigerator & Freezer: subzero-wolf.com. Wallpaper: aestheticswall.com. Backsplash on Window & Refrigerator Wall: inaxtile.com.
LIVING ROOM
Leather Chair: dakotajackson.com. Glass Table: eileengray.co.uk.
The potential for a multi-dimensional garden in the woods was clear from the start on a three-plus-acre clearing in Great Falls, Virginia. The owners of a Colorado-inspired, stone-and-wood residence sought to enhance their property with a pool, vegetable garden and play space for children. The plan developed by landscape architect Jeff Plusen layered vegetation in organic curves and set stones as nature might have dropped them. He even integrated a faux stream by recycling pool water over a cascade of Delaware River pebbles.
“It’s a tremendous property carved out of the woods, so the connection to the environment was very important,” Plusen notes.
A wild spirit flourishes in the backyard. Stacked fieldstones support a pool sidewall. Irises and grasses sprout among irregular flagstones, a fire circle and pathways to an expansive lawn. For contrast, orderly travertine pavers surround the pool and gazebo.
Garden installation was undertaken by Planted Earth Landscaping. Starting in 2015, spaces for play equipment and a kitchen garden were established, and serviceberry trees, oakleaf hydrangeas and summer meadow bloomers planted. Close to 100 additional trees replenished the forest edge. “We went with nothing smaller than two-inch calipers,” says then-project manager Justin Spittal.
An unusual cattle-crossing grate at the front entrance keeps deer out, while welcoming guests with an unobstructed and lush view. “This project was awesome,” says Spittal. “Other than the native forest, there wasn’t a single plant on site when we got started.”
Award: Distinction, Total Residential Contracting (Planted Earth). Landscape Architecture: Jeff Plusen, ASLA, RLA, Plusen Landscape Architects, Catonsville, Maryland. Landscape Contractor: Planted Earth Landscaping Inc., Sykesville, Maryland.
The interior update of a home overlooking the South River in Edgewater, Maryland, led naturally to outdoor improvements. For McHale Landscape Design, the commission meant revisiting a two-acre property completed 15 years earlier.
“The new owners wanted a higher level of finish, beauty and serviceability,” says senior landscape designer Hans Bleinberger, who led the latest iteration. “A lot of the challenge was in reimagining and reinventing.”
Obstacles included an outdated concrete pool deck; awkward access to a potential patio off the lower level; and a restriction against new paved surfaces since the property is located in the Chesapeake Bay watershed.
The company landed on elegant solutions to each dilemma. A deck clad in irregular flagstone has supplanted the concrete surface, and the pool has been fully upgraded. A newly created ipe patio and path to the dock extend the home’s lower level outdoors, while a lower terrace was granted a permit thanks to the use of permeable decking.
Poolside plantings include a fringe of Russian sage in the foreground of the river view. A slope of wave petunias, hydrangeas, perennial sage and daylilies descends from pool deck to ipe pathway alongside a generous new flight of stone steps between brick retaining walls.
The serene setting belies substantial effort, which extended to finding new brick to complement the 20-year-old house. “It’s kind of neat when you can get back on a property, upgrade it and bring it up to modern standards,” Bleinberger observes. “At the end of the day, you want to make it look easy.”
Award: Distinction, Outdoor Living. Landscape Design & Contracting: Hans Bleinberger, McHale Landscape Design, Upper Marlboro, Maryland. Photography: Erin B. Bogan.
Flourishing limelight hydrangeas bear witness to the thoughtful revival and sustained maintenance of a century-old estate in Baltimore. The two-plus-acre property, boasting an early 20th-century Georgian-style residence and a dramatic stone terrace, was treated to a major upgrade in 2017. New owners called in landscape architect Jamie Brown to rethink worn features. His program called for regrading a sloping rear yard to create a dramatic incline and central steps linking a stone terrace to a new great lawn. Today, a mass planting of 120 white-blooming dwarf deutzia shrubs blankets the incline. “We wanted a low shrub for erosion control that would also relate to the period of the house,” Brown explains.
Pinehurst Landscape Company installed the garden elements and provides continuing care, starting with perimeter screening and deer fencing. Hydrangeas enliven a side yard. “The wow factor of the plants has only increased,” says Pinehurst’s Ted Carter. The landscaping “has got a big kapow.”
Improvements include repair of a vintage-stone lily pond, pool upgrades and construction of a gazebo. New, mosaic-patterned quartzite pool decking contrasts with the freeform stonework of the original terrace, which was rebuilt using existing massive slabs of hand-quarried bluestone and new machine-cut bluestone, hand-chiseled and artificially weathered to blend into the legacy landscape. “That’s the coolest thing about this whole project,” says Carter. “It was fun to use the character of stone to its full extent and bring it to life.”
Award: Heritage/Outdoor Living (Pinehurst). Landscape Architecture/Design: Jamie Brown, Beechbrook Landscape Architecture, Baltimore, Maryland. Contractor: Paglia Contracting, Forest Hill, Maryland. Landscape Installation: Pinehurst Landscape Company, Glen Arm, Maryland.
Though a refreshing, 18-by-40-foot pool adds drama to a rear-garden redesign in Great Falls, Virginia, there is more to the project worth celebrating. When owners reached out to Surrounds Landscape Architecture + Construction in 2019, their gabled residence lacked adequate entertaining space. The design team constructed a covered terrace and merged it with an expanded back porch. Adding a stone wall here, a neat path there, plus a lively planting of perennials, the one-and-a-half-plus-acre property scored greater functionality as well as glamour.
Chad Talton, a principal landscape architect at Surrounds, quickly focused on the rear façade. “Let’s blow out this small covered porch and make it a full covered room,” he proposed. The new, metal-roofed terrace incorporates an outdoor kitchen, plus dining and sitting areas. An existing outdoor fireplace gained new stature as a focal point in the dining space. Overhead heaters extend the outdoor season. Adjacent to the terrace, a prefab spa faced in stone beckons year-round.
Surrounds put a finishing touch on enhancements by crafting a welcoming new entrance to the property from the motor court. A cedar gate opens into a stone-walled pocket garden planted with colorful perennials and boxwood. From there, a walkway of Pennsylvania bluestone charts a clear new path past box hedging and white-flowering crape myrtle trees to the bluestone terrace and pool surround.
As Talton reflects, “We tried to create a cohesive environment that is easy to use for owners and for guests.”
Award: Grand, Outdoor Living Area, Design/Build. Landscape Architecture & Contracting: Chad Talton, PLA, Surrounds Landscape Architecture + Construction, McLean, Virginia.
For landscape architect Kevin Campion and architect Adam McGraw, the Purcellville project was special from the start.
The Loudoun County estate sprawls over 200-plus acres of Virginia horse country, virtually all under conservation easements. To the southwest, the Blue Ridge Mountains beckon across a valley that transitions each autumn from green to rust. On the northern edge of the site, a gracious stone residence constructed in 1932 reflects the dignity of just three owners who’ve occupied it over the past 90 years. In the eyes of Campion and McGraw, the stunning property was fertile ground. “It’s an exquisite old Virginia estate,” says Campion, of Campion Hruby Landscape Architects. “We worked with the clients to reinvent this place for modern life.”
Its current occupants, a horse-loving family of five, acquired the property in 2015 and quickly approached Campion, who had worked on their prior residence in Leesburg. Over the next five years, he collaborated with the owners, an engineering executive and his wife, an equestrienne, to redefine the agrarian landscape.
His master plan encompassed a range of improvements, from a new entry gate and inviting garden rooms to paddocks and a riding arena. It also mapped out a future barn. When the time was right, Campion suggested that his clients contact McGraw, founding partner of StudioMB in Washington, DC, to design it.
“When we came to the project, it was just open pastures,” recalls the architect. “The new owners wanted to bring in horses. The need for a barn evolved into a greater project.”
McGraw conceptualized a grand, multi-purpose structure that would not only accommodate horses but also serve as a venue for family fun and entertaining. Now central to the family’s engagement with their home, the completed whitewashed, timber-frame retreat boasts an airy great hall perched above an elegant, six-stall stable. The 31-foot-high hall is graced by exposed Douglas fir columns, beams, trusses and joints; pine-paneled walls; and a pair of cupolas that bathe the interior in daylight.
Mid-Atlantic Timber Frames of Pennsylvania crafted the 5,700-square-foot structure, which was fitted onto a waiting foundation. Complete with a sleeping loft, the barn’s 3,050-square-foot upper level enjoys pastoral and equestrian views through oversized glazed openings on two sides; a floating wall supports a stone fireplace and a kitchen extends along one end. Sized to host large gatherings such as an annual party for a local riding school, the hall is also intimate enough for family Thanksgiving.
“What I loved about this project was the fact that the clients gave us latitude to create a home for them,” says Campion. “We added the first equestrian piece, then did a master plan for the gardens, then designed the equestrian areas, then went back to the house.”
The main house is a seven-bedroom dwelling with a peaked slate roof, dormers, chimney and white trim. The late DC architect
William H. Irwin Fleming, who orginally designed it, clearly reveled in rustic stone, not only used to clad the exterior but also in a stone-walled study with a flagstone floor and on a massive stone fireplace—one of nine in the residence.
Recent improvements by Campion and McGraw better connect the main house to its pristine landscape. Existing French doors and a Juliet balcony overlook a new stone terrace, pavilion and outdoor kitchen that surround the existing pool. The home’s columned rear porch surveys neat paddocks once dedicated to rolled hay.
The team took design inspiration from the original home. Campion credits Marshall, Virginia-based mason Ed Ashby with honoring the existing stonework. “The magic of the gardens is the combination of hardscape and local building materials with plants that ties it all together,” explains the landscape architect.
Kevin Campion’s master plan respects the natural contours of the terrain. To fine-tune an all-season plant palette, Campion was joined by fellow landscape architect Meredith Forney Beach, whose favored combinations around the new pool terrace include Little Lime hydrangea, Russian sage, ornamental grasses and catmint with “PowWow Wild Berry” coneflower. Spring daffodils and alliums give way to summer roses. In autumn, the foliage fades to gold.
“It’s a very simple, uncomplicated garden,” Campion says. “There’s nothing really fussy, just a sea of native plants with walls and structures that fit into the landscape.”
As for the new barn, this whitewashed building adds a visual focal point. The finely detailed lower level serves an essential purpose in the equestrian family’s lifestyle with efficiency and elegance. The upper level provides the owners with a venue for sharing the estate with a multitude of guests.
“The design was definitely an evolution,” reflects McGraw. “At the end of the day, the barn has become the jewel of the property.”
Barn & Pool House Architecture: Adam McGraw, AIA, StudioMB, Washington, DC. Builder: Potomac Valley Builders, Bethesda, Maryland. Landscape Architecture: Kevin Campion, ASLA, principal; Meredith Forney Beach, principal, Campion Hruby Landscape Architects, Annapolis, Maryland. Landscape Contractors: Planted Earth Landscaping Inc., Sykesville, Maryland, and Redux Garden and Home, Catonsville, Maryland.
TASTY TREAT
The Lynx Professional Grill Series LPZA 30-Inch Outdoor Oven produces stellar pizza thanks to its fast-heating infrared burner that reaches 700 degrees. But the oven, which boasts 400 square inches of cooking surface, can also turn out such varied fare as apple cake, braised lamb shanks and grilled salmon. Available at AjMadison in Tysons. lynxgrills.com; ajmadison.com
CHEF’S CHOICE
Versatility rules in Cuisinart’s Twin Oaks Pellet and Gas Grill, which combines a smoker, griddle and grill with 900 square inches of cooking surface. Bluetooth readouts monitor progress via LCD remote or the Cuisinart app. Windows and halogen lights make viewing easy. cuisinart.com
PIZZA NIGHT
Artisanal pizza moves outdoors with the Dometic Delta Heat 30-inch pizza oven. Burners in the dome and hearth reach 43,000 BTUs and heat-retentive tiles line the oven’s interior—so delectable pies are ready in minutes. Find in a built-in or countertop version. deltaheat.com
SMOKIN’ HOT
Nexgrill’s smartphone-enabled Oakford Pellet Grill not only smokes meats to perfection, but it also grills, bakes, roasts, braises and warms. Available in three sizes, the grill is made from hammer-tone steel in a black powder-coated, high-gloss finish. nexgrill.com
WHAT’S COOKING
Coyote Outdoor Living’s C series 36-inch Built-In Gas Grill is equipped with 875 square inches of grilling space, 80,000 BTUs of output and five cast-stainless-steel burners. Extras include interior lights and an optional wind guard. Find at area Appliance Distributors Unlimited locations. coyotegrill.com; adu.com