Home is where memories are made. For a couple with two kids in college, Wintergreen Resort, nestled on the eastern slope of Virginia’s Blue Ridge Mountains, has been that special place since 2010. “We’ve owned a second home here for more than a decade, using it for vacations, weekends and holidays,” says the husband, a real estate developer. “Our kids grew up skiing and snowboarding. We also love hiking, golfing and attending music festivals on the mountain.”
As their family grew, the duo (the wife teaches preschool) envisioned a new dream home there: a larger, generational residence that would maximize the coveted mountain scenery. In 2021, they found an ideal lot and decided to embark on building a custom home. Seattle-based Lindal Cedar Homes provided stock plans and base materials for a five-bedroom, 3,776-square-foot, rustic-modern getaway with uninterrupted mountain views. Justin Crandall of Tectonics Builders and interior designer Margery Wedderburn were enlisted to turn their vision into reality.
“Our previous home was also by Lindal Cedar Homes; they offer post-and-beam construction that allows for large, unobstructed spans with few load-bearing walls. They also allow custom modifications and provide exterior materials,” explains the husband, whose wish list included a two-story great room bordered by soaring expanses of glass, a lower-level family room and a home office with a view.
As the next generation in his family’s construction business, Crandall had an unusual association with the homeowners: His father had built the couple’s previous mountain abode. “We are very familiar with mountain construction, terrain and climate,” he says. On this project, he notes, “our biggest challenge was how to design the house to fit the lot—minimizing the need for a costly foundation and maximizing the orientation and elevation to capture the best views.”
From the front door, the mountain range is strikingly visible through floor-to-double-height windows at the back; an enclosed porch and sweeping deck lie beyond the window wall. The main level spreads out in an open plan featuring a great room that encompasses the kitchen plus dining and seating areas. Primary and guest suites, a home office and the laundry/mudroom are on the same floor. The lower level features a family room, bunk room, bedroom and two bathrooms; it was designed to cater to the young adults of the family and, eventually, grandkids. A loft suite occupies the second level.
“Every aspect of the home is customized through the design and materials,” says Crandall, pointing to hardwood flooring, stone fireplaces with integrated firewood storage and a floating stair. The upper-level loft, a widened footprint and a powder room off the foyer are all added features.
Margery Wedderburn joined the team from the start. “We designed all the built-ins and specified interior finishes and materials,” she recalls. In the kitchen, heather-gray cabinetry contrasts with warm cedar tones prevalent elsewhere, while the rough-textured backsplash mimics the rugged terrain. Bathrooms throughout the home boast neutral finishes and rustic touches.
An organic material palette prevails, with natural yet clean-lined wood surfaces in contrast to walls painted in Benjamin Moore’s super-white Chantilly Lace. The main level boasts live-sawn, white oak floors, a tongue-and-groove cedar ceiling and red cedar millwork. In the great room, a wall incorporates recessed storage beside a fireplace with a floating stone hearth and an integrated niche for logs. The split-face ledgestone surround repeats the exterior stonework for continuity. A powder-coated range hood—custom through Ferguson—accommodates the pitch of the ceiling. “There was not a square space anywhere, and we reveled in playing off the varied ceiling lines,” Wedderburn avers.
Other built-in elements include a bench in the foyer with coat hooks above it; niches in the laundry/mudroom for ski equipment; and bunk beds and open cubbies in the bunk room. The lower-level family room is ready for entertaining, outfitted with a bar and attached banquette.
Interior design inspiration came from the homeowners’ relaxed lifestyle, the outdoorsy locale and the house itself. “The bones are angular,” the designer observes, “so I sought to add softness through the furnishings, which also complement the organic nature of the mountain scenery. That was something we wanted to bring into the overall design.”
Low-profile, easy-maintenance furniture is modern in style yet conveys warmth. “My goal was to create harmony between the home and the outdoors,” shares Wedderburn, who went neutral with fabric colors. “The views are everything, so we made sure the interiors would not impede or detract from them in any way; they serve only to enhance the experience.”
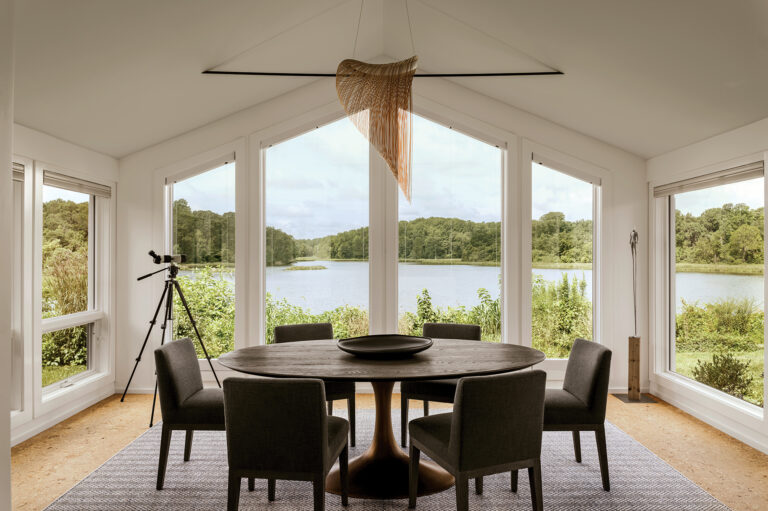
Comfortable sectionals in textured performance fabrics are enhanced by a variety of cozy pillows and throws. Curved, pleather armchairs, dining chairs and bar stools can seat a crowd. And then there’s the centerpiece: a live-edge walnut dining table, designed by Wedderburn; the shape of its powder-coated metal base echoes that of the mountain range outside.
The owners—and their kids—are thrilled with their Blue Ridge perch. Says the husband, “It’s the ideal setting for relaxing and connecting with family.”
Builder: Justin Crandall, Tectonics Builders, Roseland, Virginia. Interior Design: Margery Wedderburn, Margery Wedderburn Interiors, Great Falls, Virginia.
RESOURCES
THROUGHOUT
Paint: Chantilly Lace by benjaminmoore.com.
ENTRY
Console: hookerfurniture.com. Lamp: uttermost.com. Mirror: arhaus.com. Rug: potterybarn.com.
KITCHEN
Cabinets: davidbradleycabinetry.com. Faucets: moen.com through ferguson.com. Countertops: cambriausa.com. Barstools: bernhardt.com. Refrigerator, Stove & Ovens: jennair.com through ferguson.com. Hardware: jeffreyalexanderhardware.com.
LIVING AREA
Chandelier: hinkley.com. Sofas: tcsfurniture.com. Sofa Fabric: kravet.com. Rug: jauntyinc.com. Chairs: hickorywhite.com. Chair Fabric: kravet.com. Coffee Table: lexington.com. Side Tables: arteriorshome.com. Side Table: Custom by twindiamonds.com. Art: wendoverart.com.
DINING AREA
Table: Custom by localwoodva.com. Chairs & Chair Fabric: bernhardt.com.
DECK
Chairs: westelm.com.
PORCH
Table: classichome.com. Flooring: emilamerica.com through morristile.net. Chair, Settee & Settee Fabric: fourhands.com. Vase: potterybarn.com.
MUDROOM
Cabinetry: davidbradleycabinetry.com. Flooring: tesoro-woods.com through sarisandtile.com.
OFFICE
Desk: bernhardt.com. Chair: westelm.com. Chandelier: elkhome.com. Rug: masland.com. Chair & Ottoman: Eames through hermanmiller.com.
BUNK ROOM
Bed Design: margerywedderburninteriors.com. Bed Fabrication: tectonicsbuilders.com. Ski Chair: coloradoskichairs.com.
PRIMARY BEDROOM
Fan: minkagroup.net. Bed: classichome.com. Nightstands: universalfurniture.com. Lamps & Art: uttermost.com. Bench: fourhands.com. Rug: amerrugs.com.
A three-story warehouse on Capitol Hill—reputedly a bakery in the early 1900s—was carved into six apartments in the 1970s. It was left untouched until 2017, when a couple rescued the 4,000-square-foot diamond in the rough, hiring DC’s Architrave P.C. Architects to transform it into a livable loft. Avid design buffs, pediatrician Eric Rosenthal and Jeffrey Menzer, a public health consultant, envisioned the home as an edgy, industrial-style backdrop for their collection of Mid-Century Modern furniture, ceramics and art.
The architects gutted the place, preserving exposed-brick walls, concrete floors and unfinished wooden ceilings. They created a three-story tower near the stairs that connect the three levels; it houses utility spaces and cozy hangouts in the otherwise airy abode.
In 2019 while construction was still underway, the owners tapped designer Nicole Lanteri to mastermind the interiors. Curating a trove that includes iconic pieces by Frank Gehry, George and Mira Nakashima and Eileen Gray, she and her clients feathered the now-complete nest with a heady mix of new and vintage furniture and exquisite textiles. A lively color palette and quirky spirit bring new life to a relic that time forgot. A Q&A details the process.
What was most genius about Architrave’s makeover?
When you start to open things up, a home can feel cavernous and not proportional to how you live. But they created cozy areas amid open, unstructured spaces. Orienting everything around a center stair column was beautiful because it lets light in as you come up the staircase and provides an element of surprise at each turn. I also like how they owned the building’s imperfections—like the family room’s concrete floors—and worked around them.
Explain your goals from the get-go.
A few rooms were darker than Eric and Jeffrey anticipated, so brightening them up was important. They wanted color and also wanted to be able to host a lot of people in the public spaces.
Describe the vibe you were after.
I’d call the overall style Mid-Century Modern meets Japanese loft.
Detail how the design phase unfolded.
We started with the dining room because they had the Nakashima table and Risom chairs. We met a couple times a month and showed them a few more pieces each time, while Jeffrey searched out vintage items. The process, which took about a year, had a nice rhythm. It felt like we were collecting on a purposeful timeline.
Share techniques that helped avoid a cavernous feel.
I used layers to ground the space and counteract the tall, unfinished ceilings. We started with rugs that have a nubby texture. We were able to use a lot of large, soft furnishings without worrying about things feeling too upholstered because of the raw finishes everywhere. In the living room, the Moroso poufs have the same effect as a sweater; there’s a handmade quality to them.
What impressed you about your clients’ art and accessories?
I couldn’t have asked for a better collection. Their things are not fancy—it’s just stuff they like. You need meaningful objects to make a place feel like a home.
How much of the furniture is new?
About 80 percent is new, much of it from M2L. When we bought new, they were forever pieces. About 70 percent of the lighting, accent chairs, art and pottery is vintage, from the owners’ collection or newly purchased.
Why do vintage pieces add character to interiors?
There’s a patina and warmth that’s unique to every piece; each has its own identity. They talk to each other and bring in a bit of quirkiness. For example, the vintage Frank Gehry chairs have a sculptural quality, almost like works of art.
Define your philosophy on bringing color into the home.
I often find myself pushing clients to choose more color. But when they really love it, I have to explain that it can be too attention-grabbing. Eric wanted things to be super-colorful and kind of out there; we had to pare things back a little to find the right balance.
Reveal your current paint color crush.
Backdrop, a maker of sustainable paints, has a new shade called Cake Shop. It’s a periwinkle that would look amazing with red, gray or blue.
Share a product you're excited to check out.
Marrimor, a Massachusetts atelier, sent me details on their Draft Rug line. The carpets are irregular and organic in shape; I’ve never seen anything like them.
What piece in your home will you never part with?
Our dining table. My husband and I got it in a New York vintage shop when we were in our 20s. Stained ebony with curvy legs, it’s now paired with modern Eames chairs.
Name a film or TV set that resonated with your inner designer.
In "The King’s Speech" starring Colin Firth, the walls in a distressed paisley pattern were so cool. They looked like someone had peeled off wallpaper and found another layer.
Renovation Architecture: Judith M. Capen, RA; Robert A. Weinstein, RA, Architrave P.C. Architects, Washington, DC. Renovation Contracting: Impact Construction, Washington, DC. Interior Design: Nicole Lanteri, Nicole Lanteri Design, Washington, DC.