
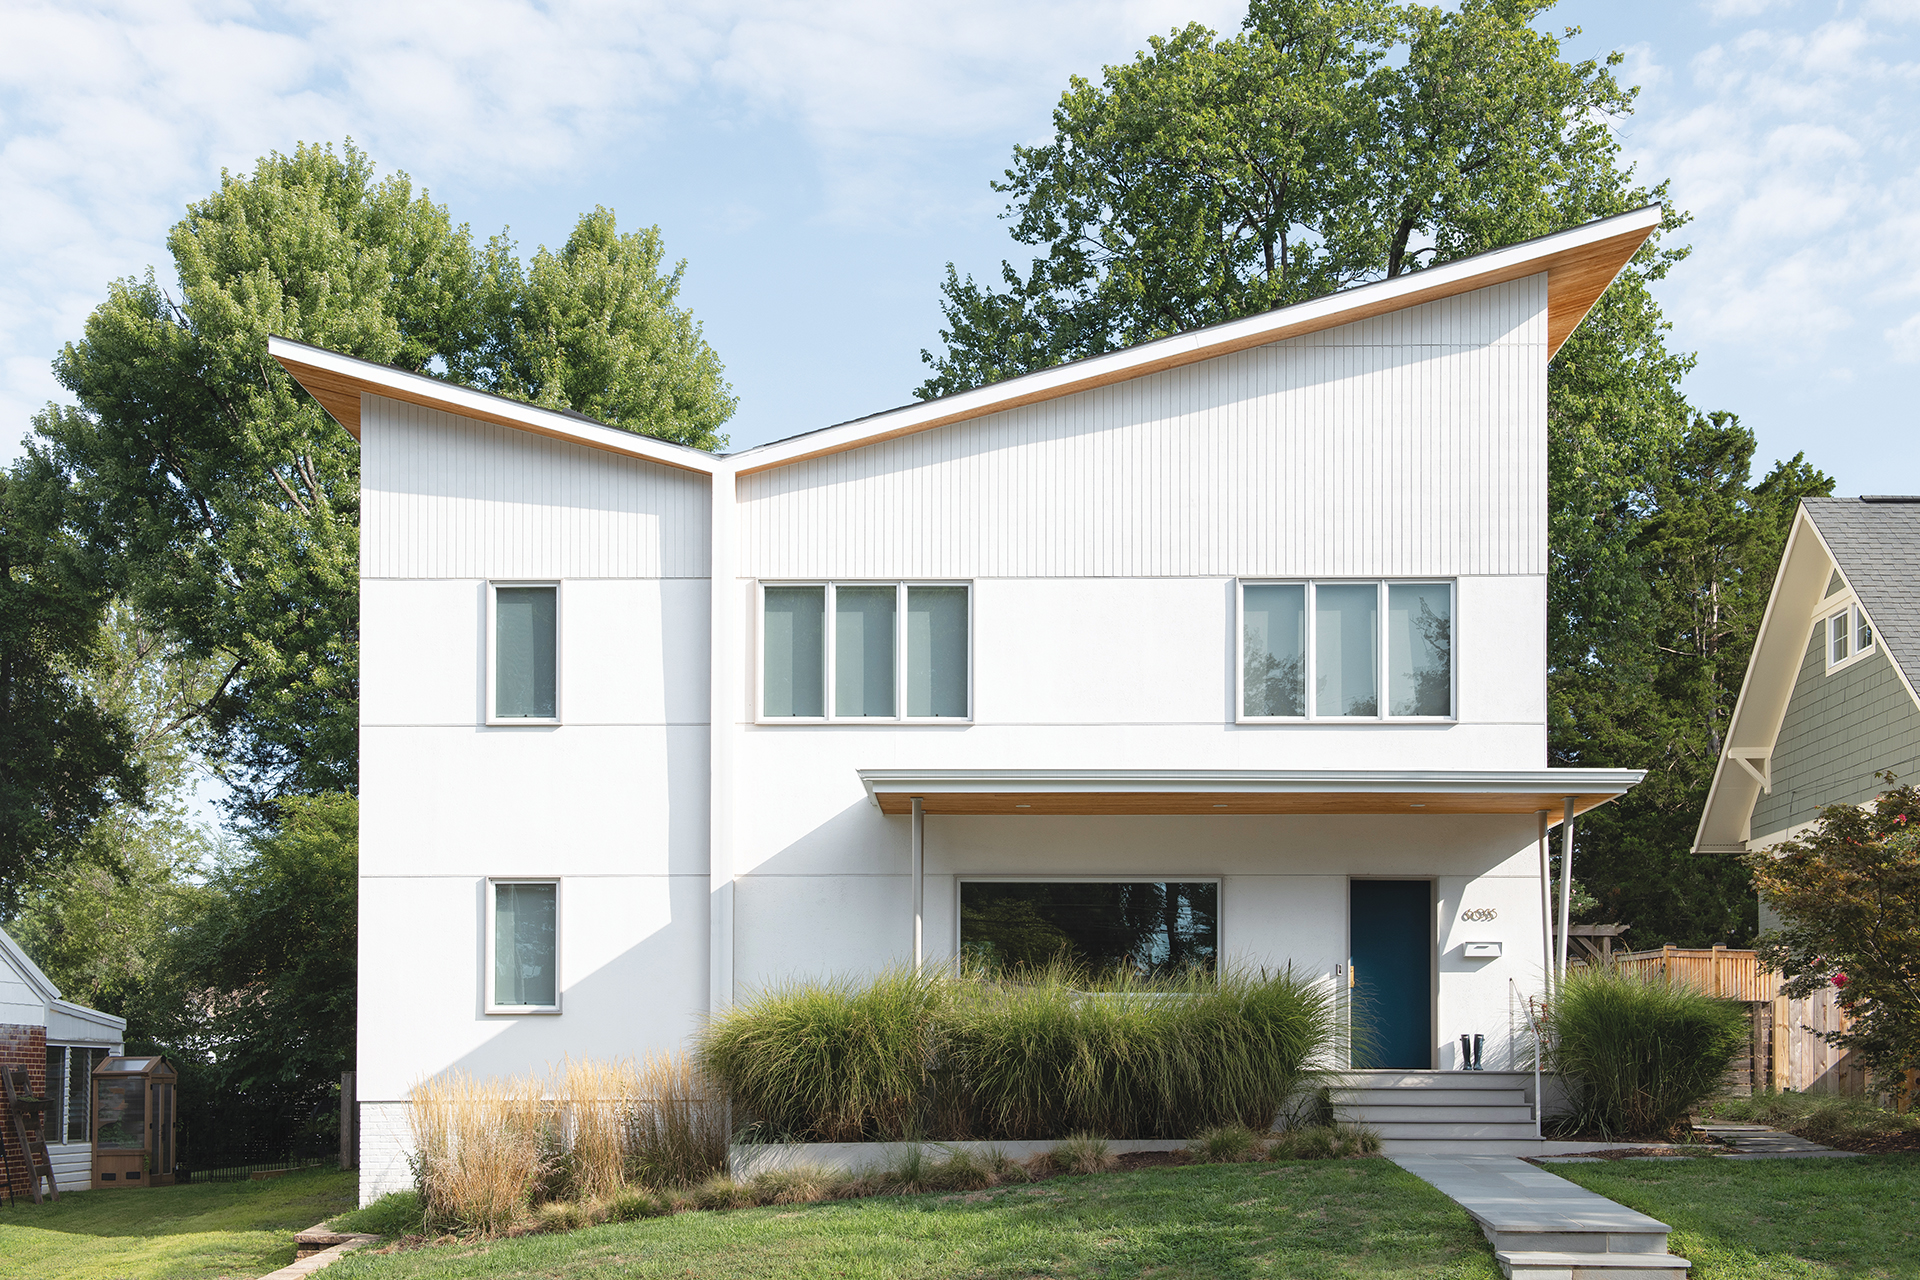
Architect Yuri Sagatov conceived a spare structure clad in HardiePanel and vertical plywood beadboard.

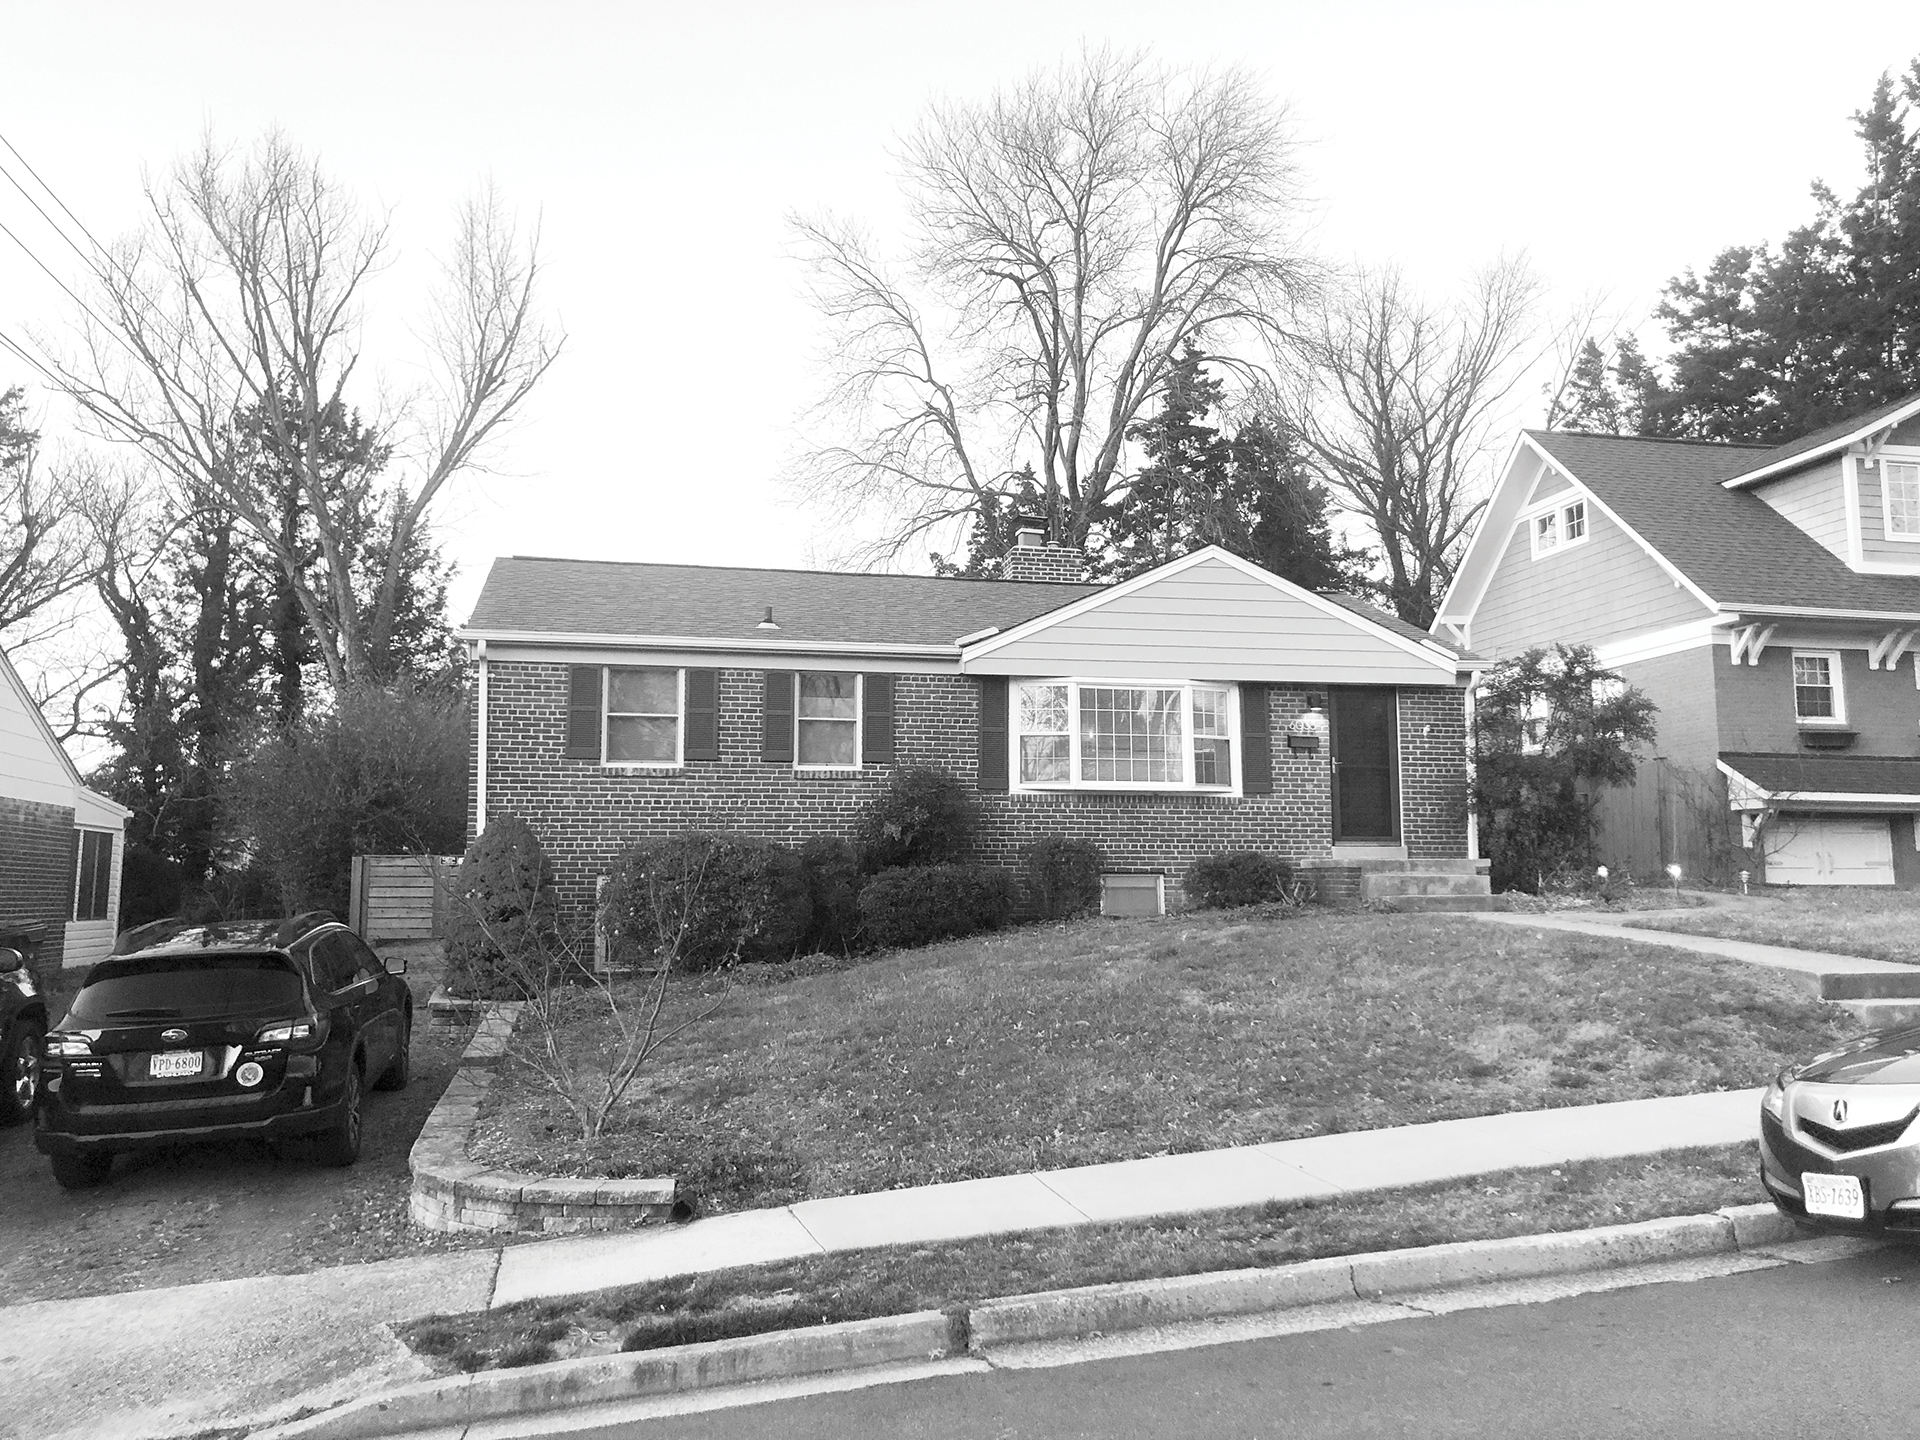
Julia and Craig Feldman and their son Henry had lived in their 1952 brick rambler for 12 years when they decided it was time for an overhaul. In addition to being cramped and outdated, the nondescript abode was a duplicate of several others on their modest Arlington block. “We love architecture of all kinds and always knew we were going to want to do something with this house,” relates Julia, who is a vice president at a health and humanitarian nonprofit.
While on a home and garden tour, she and Craig, a vice president at a commercial bank, spotted a modern residence by architect Yuri Sagatov boasting a butterfly roof and sleek, organic interior finishes. “It was a bridge between mid-century and modern, but not in a futuristic way—homey but current and architecturally stunning,” Julia recalls. “I said, ‘This what we have to do.’”
The couple immediately gelled with Sagatov and decided to take the plunge. The architect’s overhaul would eventually gut the original plan, reconfiguring and bumping out the main level by eight feet in back and adding a second story. The home went from 1,200 to 2,800 square feet. “We didn’t want something palatial; we wanted to still be able to find each other,” says Julia.
“There were a lot of constraints, which I always love because they require us to be creative in our approach,” Sagatov observes. “With a limited budget and space, our goal was to maintain the heart of the house while bringing in amazing light, playing with shadow and being a little nostalgic. We needed to be pragmatic and strategic.”
Set on a quarter-acre lot, the completed residence feels proportional to its surroundings but lends drama to the neighborhood with its white, stucco-like HardiePanel cladding and butterfly roof with fir accents beneath its soaring, angled overhangs. A narrow porch—requested by Julia—overlooks the street.
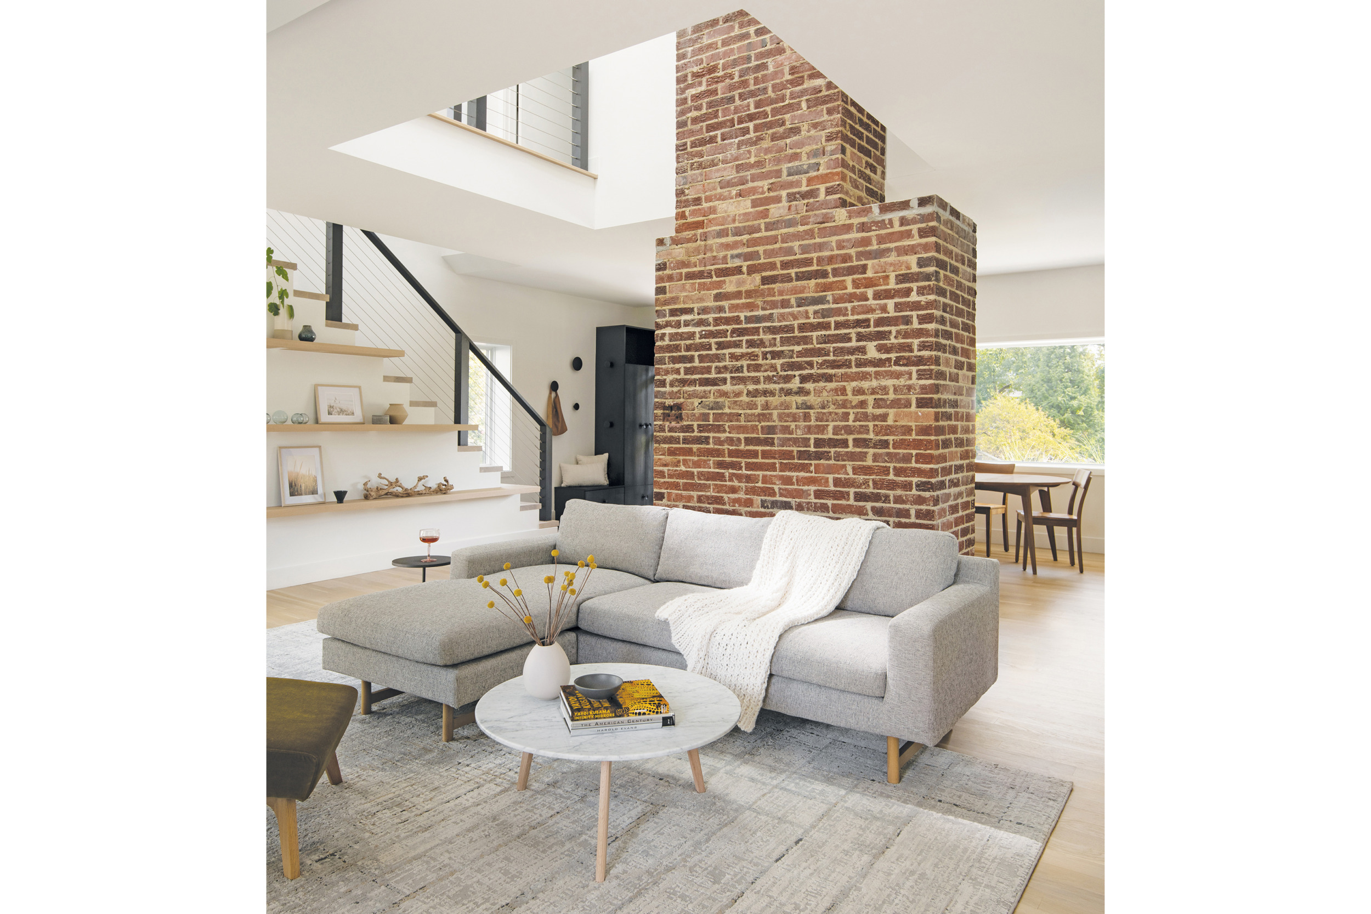
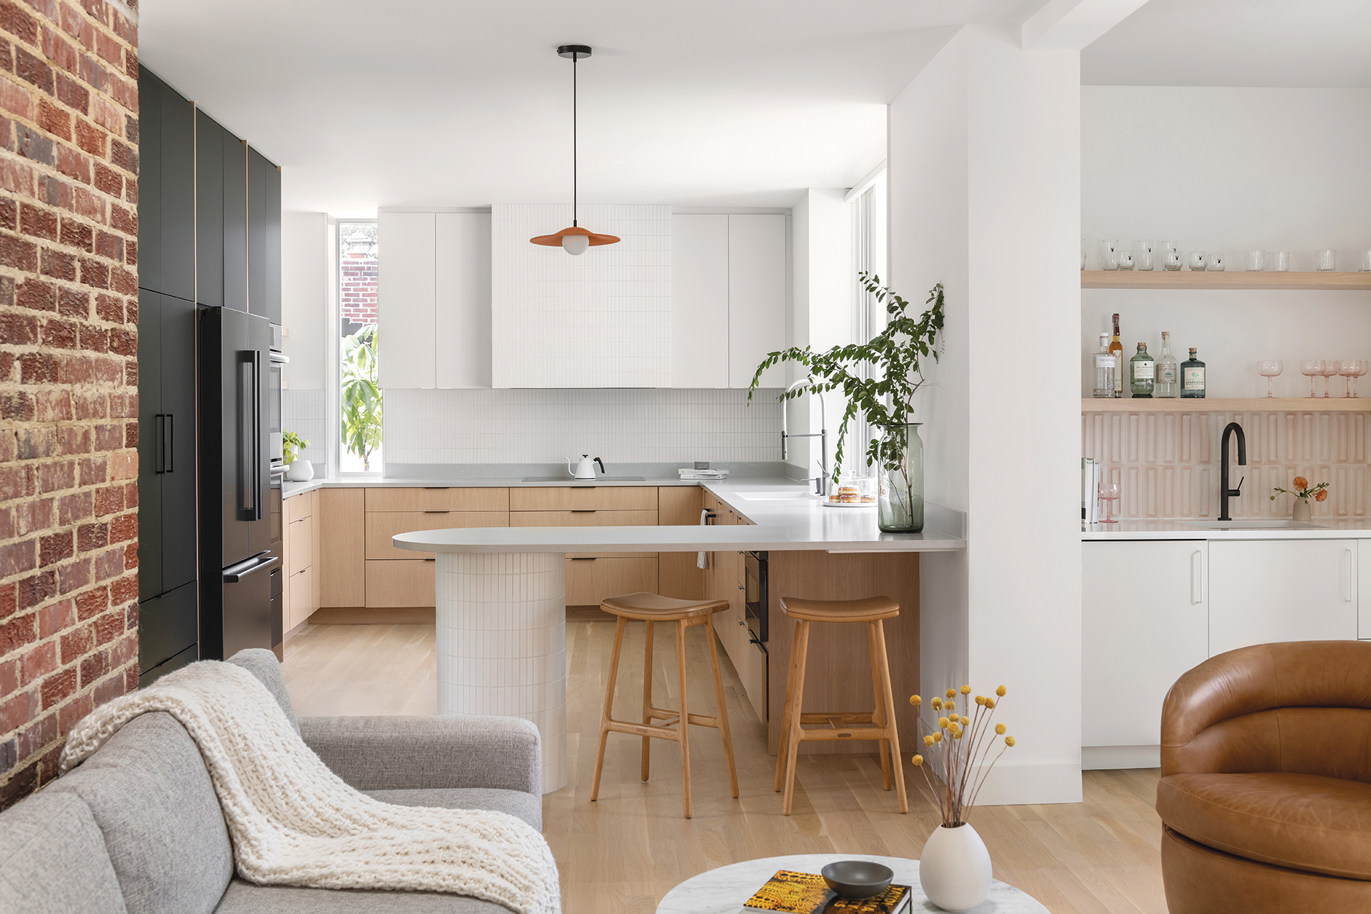
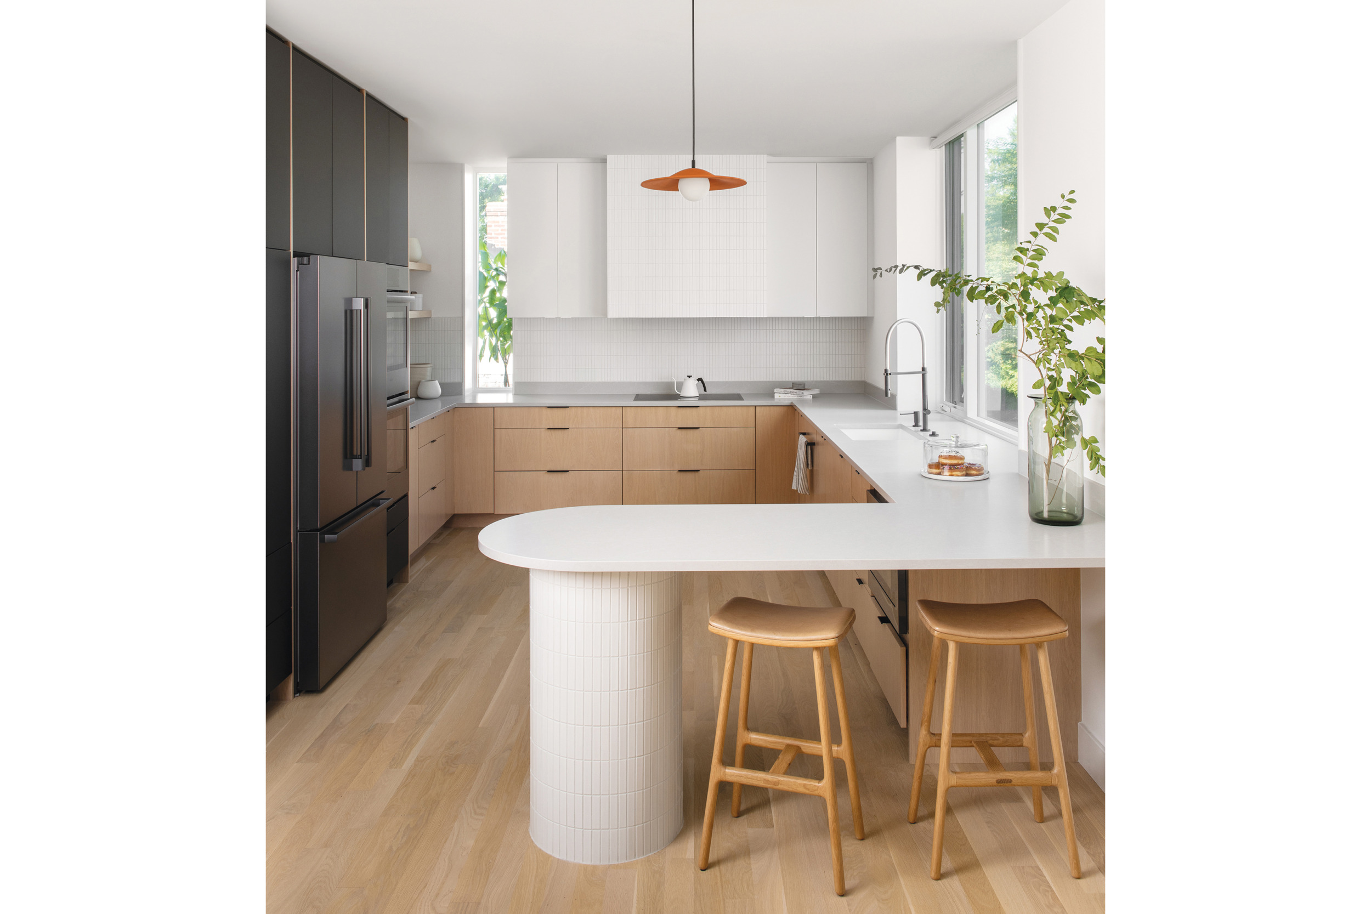
Inside, Sagatov’s plan transformed a compartmentalized layout on the main floor into an airy, open plan with a Scandinavian emphasis on simplicity and natural light. The ground level encompasses the living and dining rooms and kitchen, with a short hall leading to an office and powder room. The original chimney became the centerpiece of the revamped space; it faces the dining area while delineating a new living room—part of the eight-foot bump-out—behind. The sleek, functional kitchen designed by Sagatov brings in light through an expansive picture window.
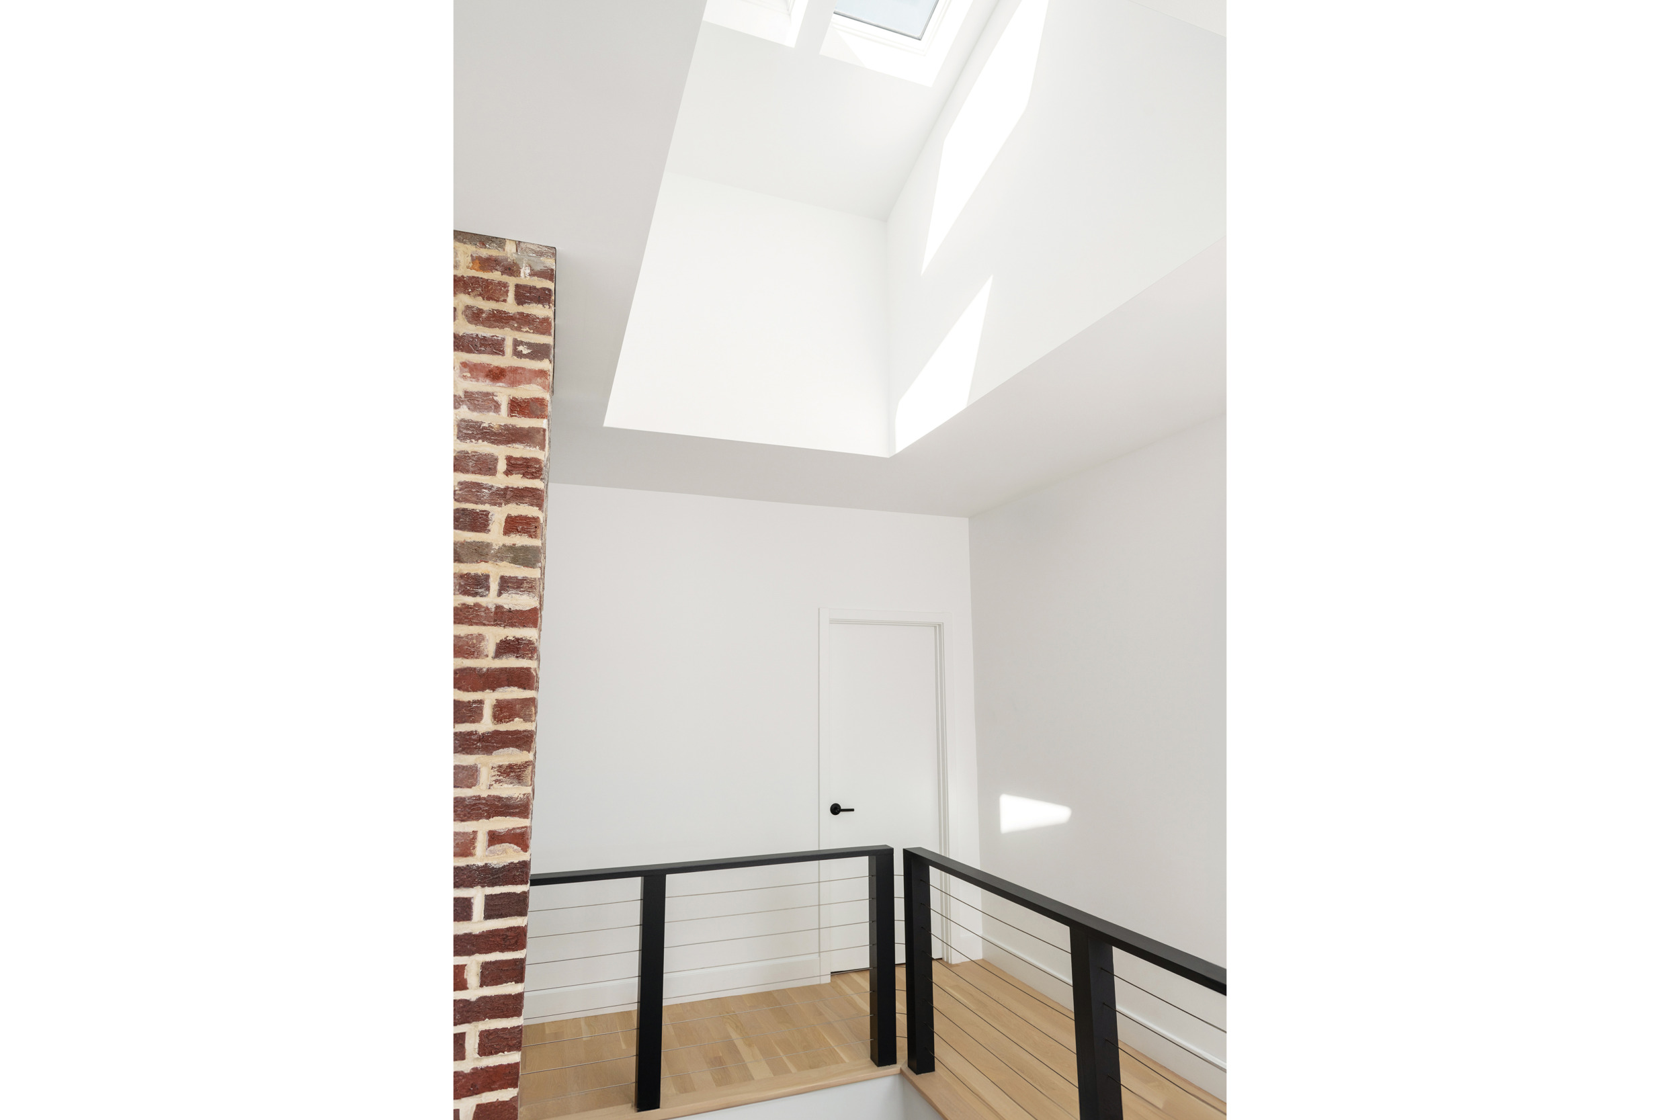
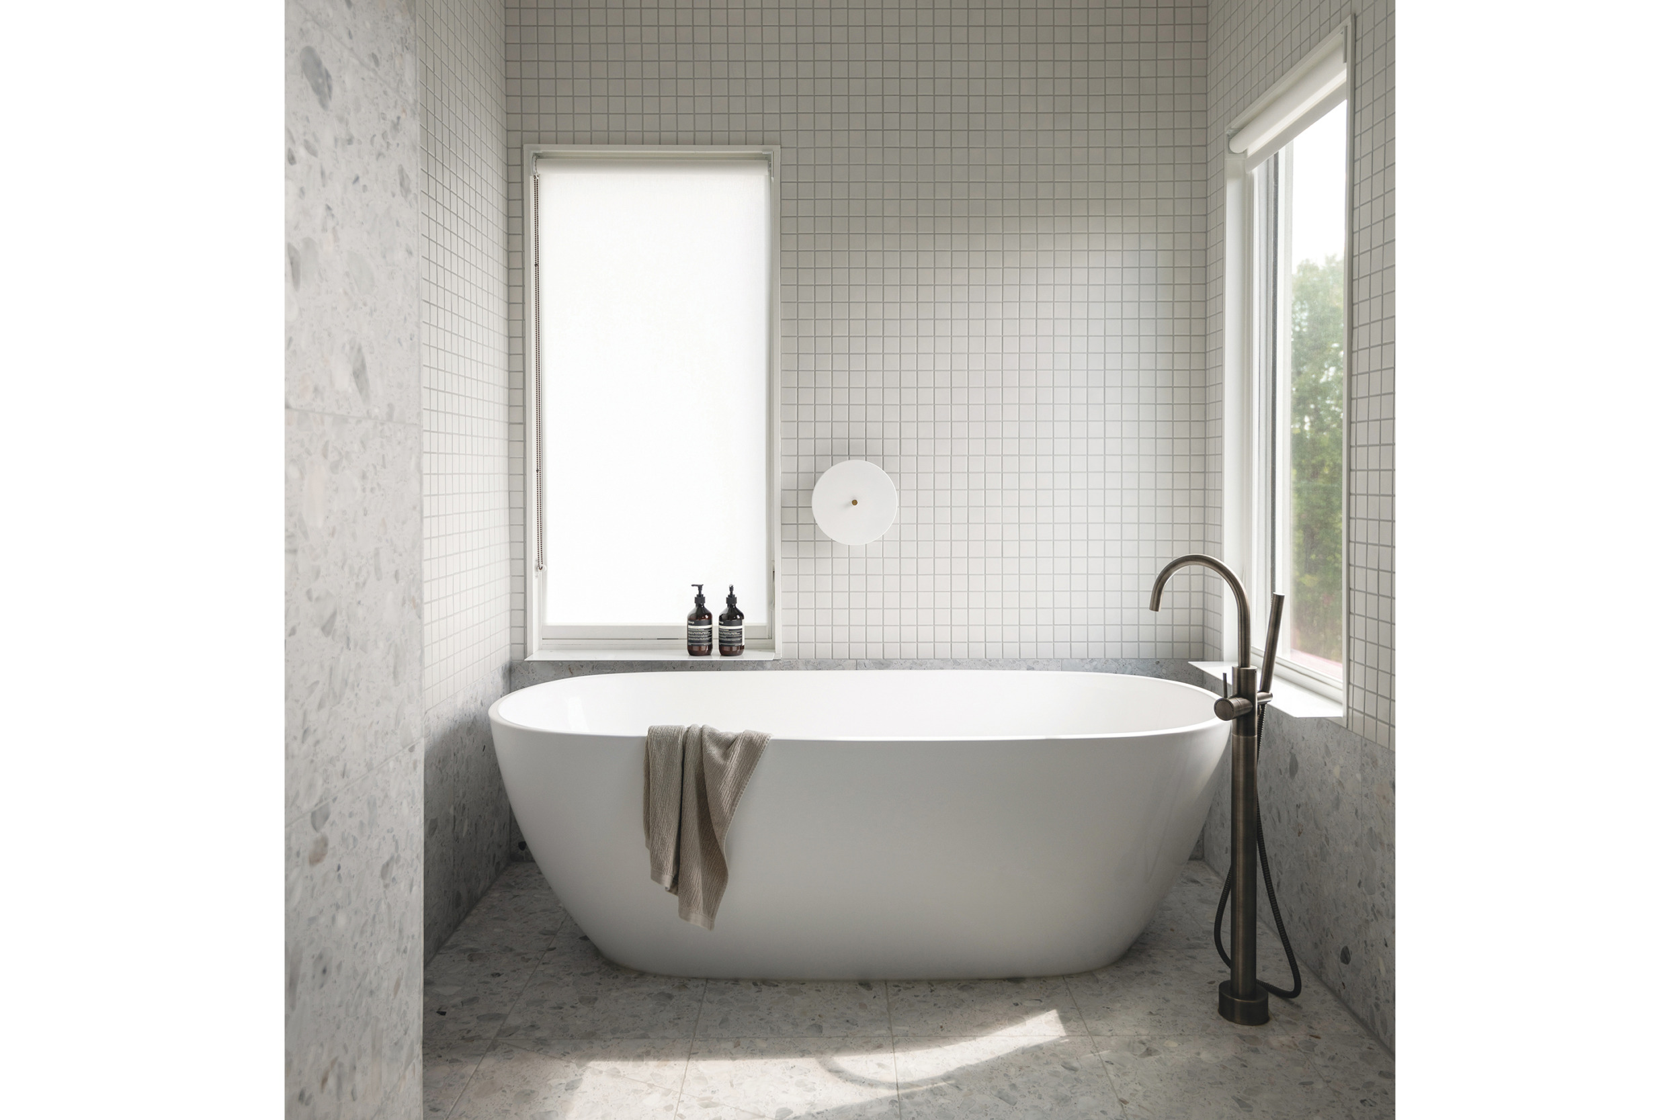
Upstairs, the chimney remains a dominant feature. “We highlighted it by cutting an opening around it into the second floor to create a gallery with skylights overhead,” explains Sagatov. “It makes the chimney a work of art within the space as the light hits both levels throughout the day.” On the second level, Henry’s room and a guest room share a Jack and Jill bathroom. There’s also a laundry room and primary suite, complete with a luxe bath.
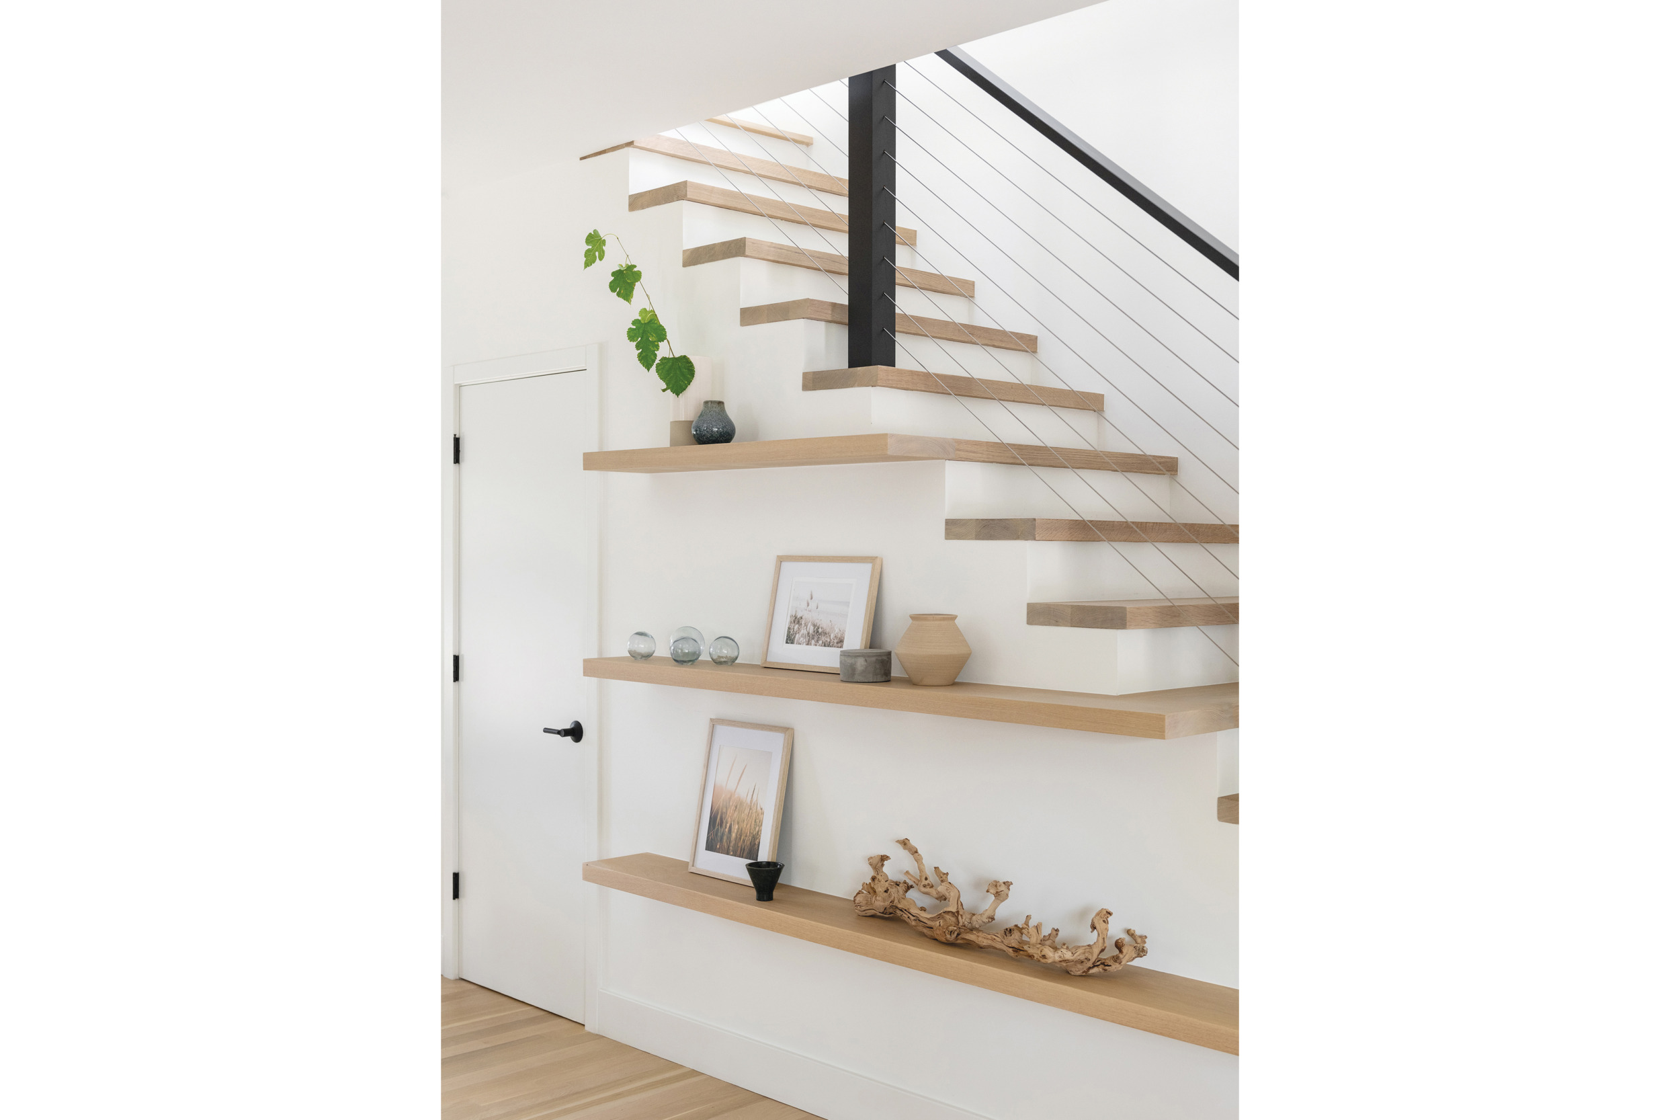
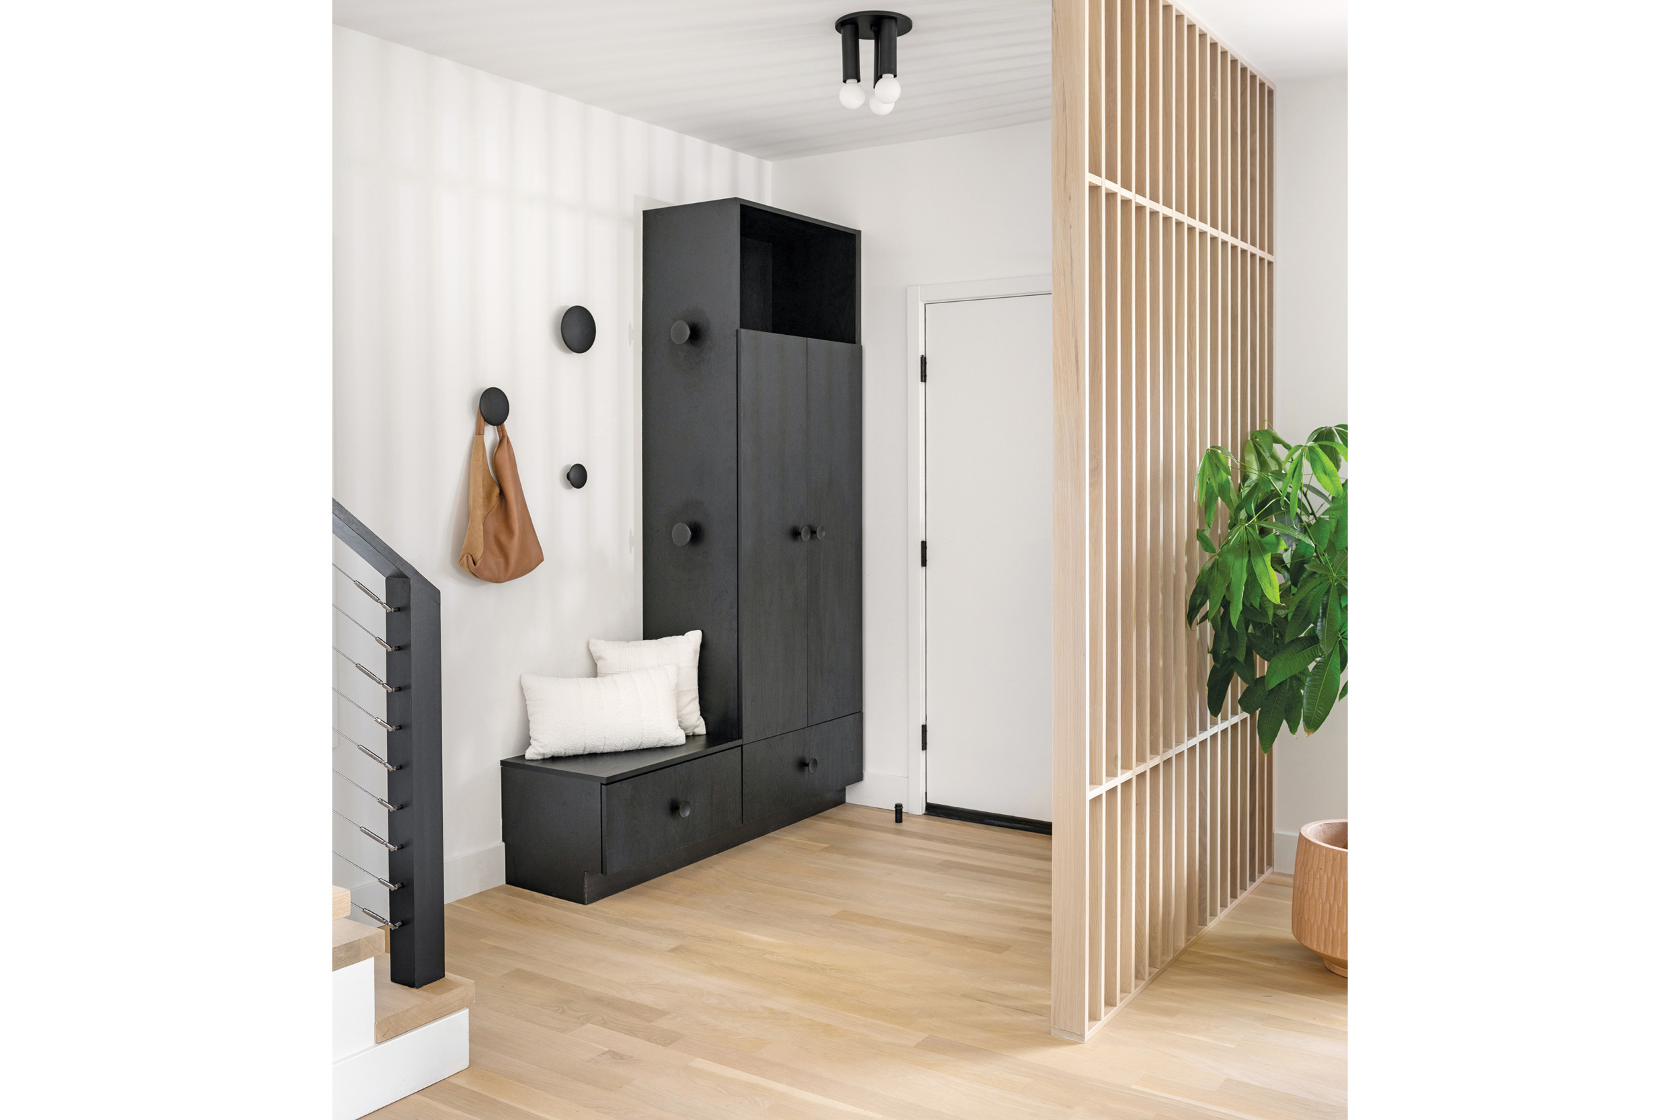
Throughout the house, Sagatov explored creative ways to balance the budget while maximizing the footprint and elevating the interiors. “We call this house a jewel box because it’s small but has so many creative elements,” he says. A wall of white oak slats by the front door defines the foyer while bringing in light; custom built-ins stand in for a coat closet. The stair to the second floor combines a wood frame with cable rails for a contemporary feel; several white oak risers wrap around to become open shelving along the stair wall. Strategically placed windows create unexpected light sources—in the kitchen, for example, a sliver window runs from countertop to ceiling and illuminates the middle of the house. Large-scale picture windows abound, bringing the outdoors in.
Julia Feldman worked with Sagatov on finishes and lighting. “They ran with my ideas and then helped me refine them or showed me other options that might fit the bill,” she recalls. “I gravitated towards Scandinavian design—everything open and bright with distilled warmth.”
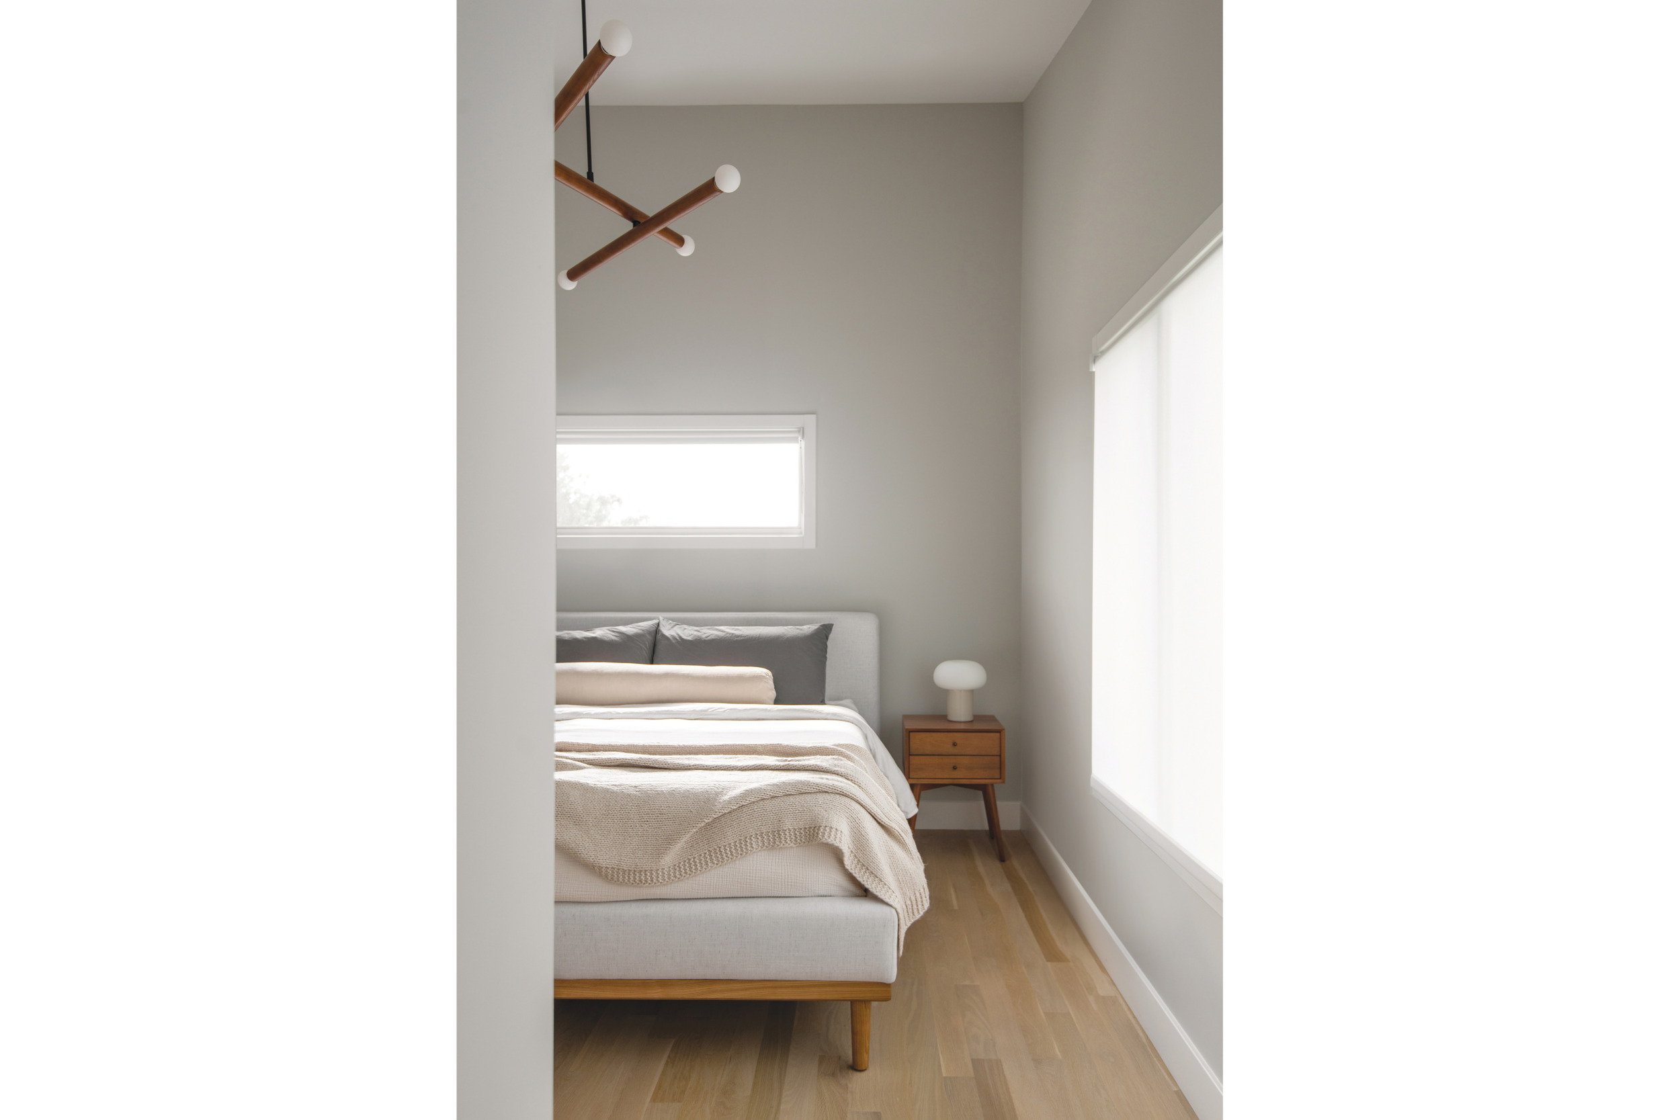
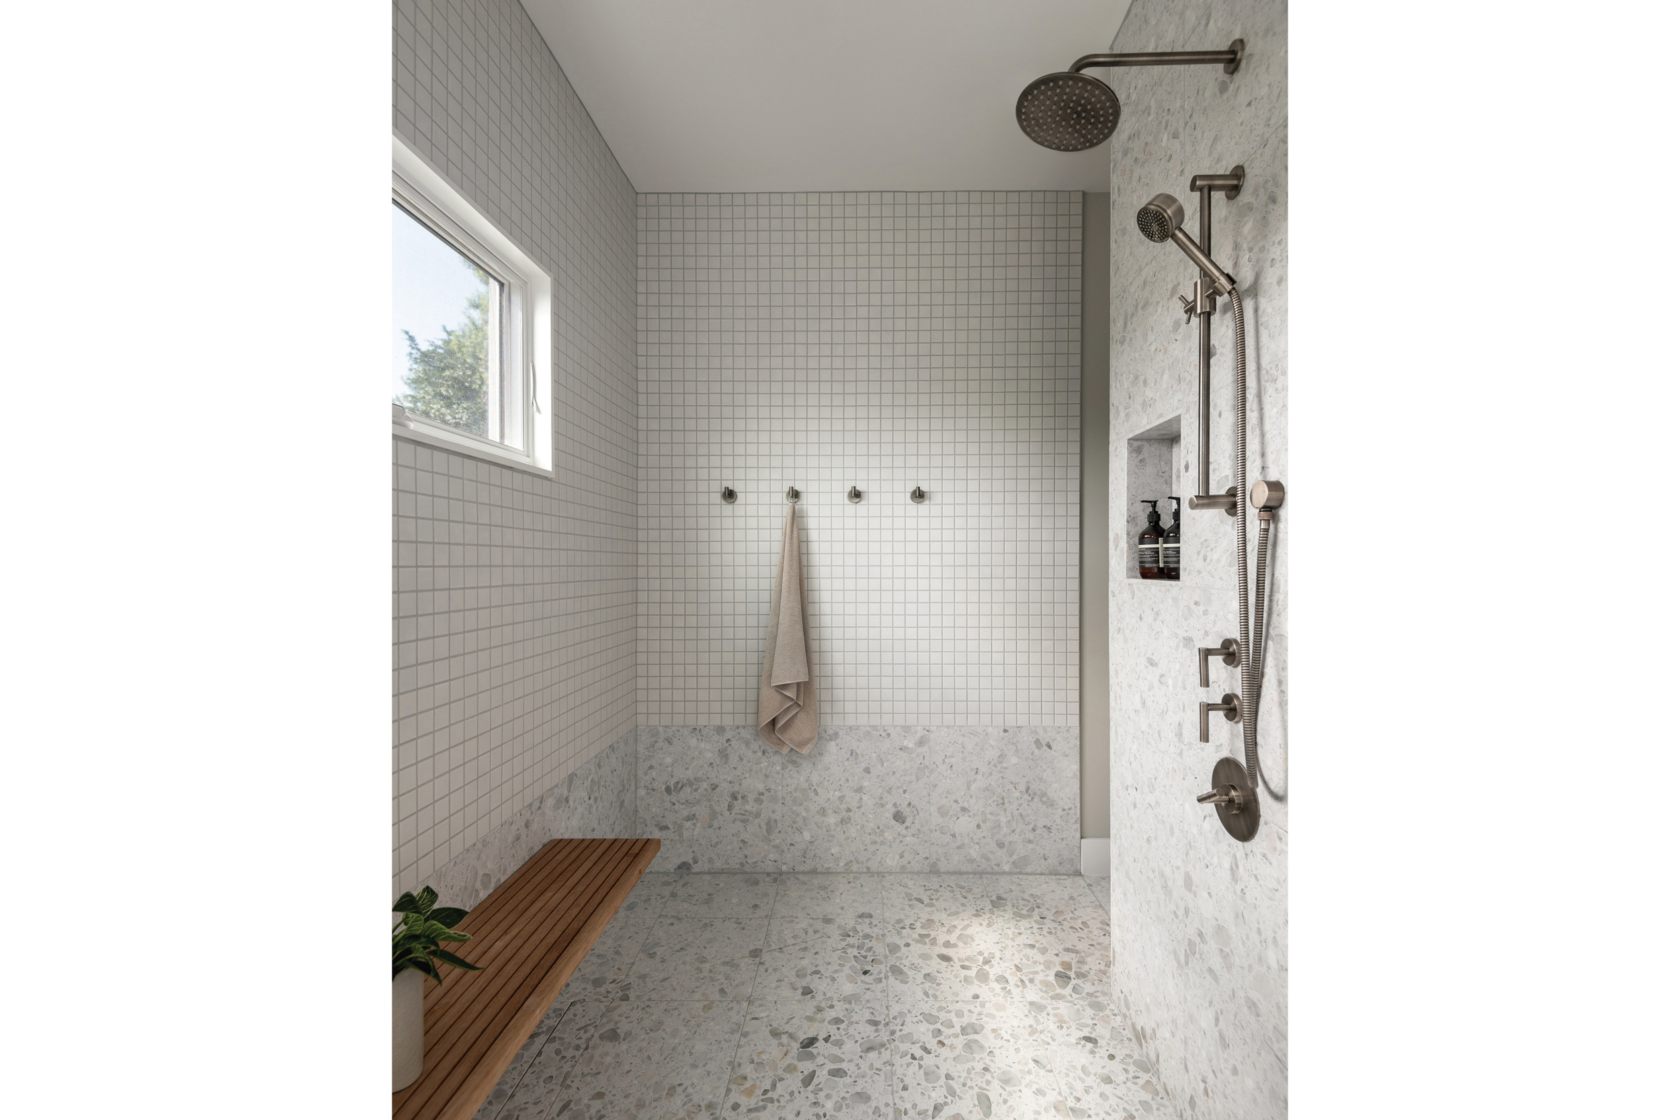
She eschewed reflective surfaces, so fixtures and tile in the bathrooms and kitchen are all matte, conveying a natural, textural feel. Modern light fixtures animate the dining room and the primary bedroom. And furnishings lean into a clean-lined, mid-century aesthetic that pays tribute to the original home.
The Feldmans are thrilled with their redo—as is their architect. “This is one of my favorite projects I’ve ever done,” Sagatov avers. “Not just because of what we created, but because of the process—I got to go on this journey with an amazing family and to make
a great space for them.”
Renovation Architecture & Contracting: Yuri Sagatov, principal architect, ODE Design, Falls Church, Virginia. Kitchen & Interior Design: Yuri Sagatov.