
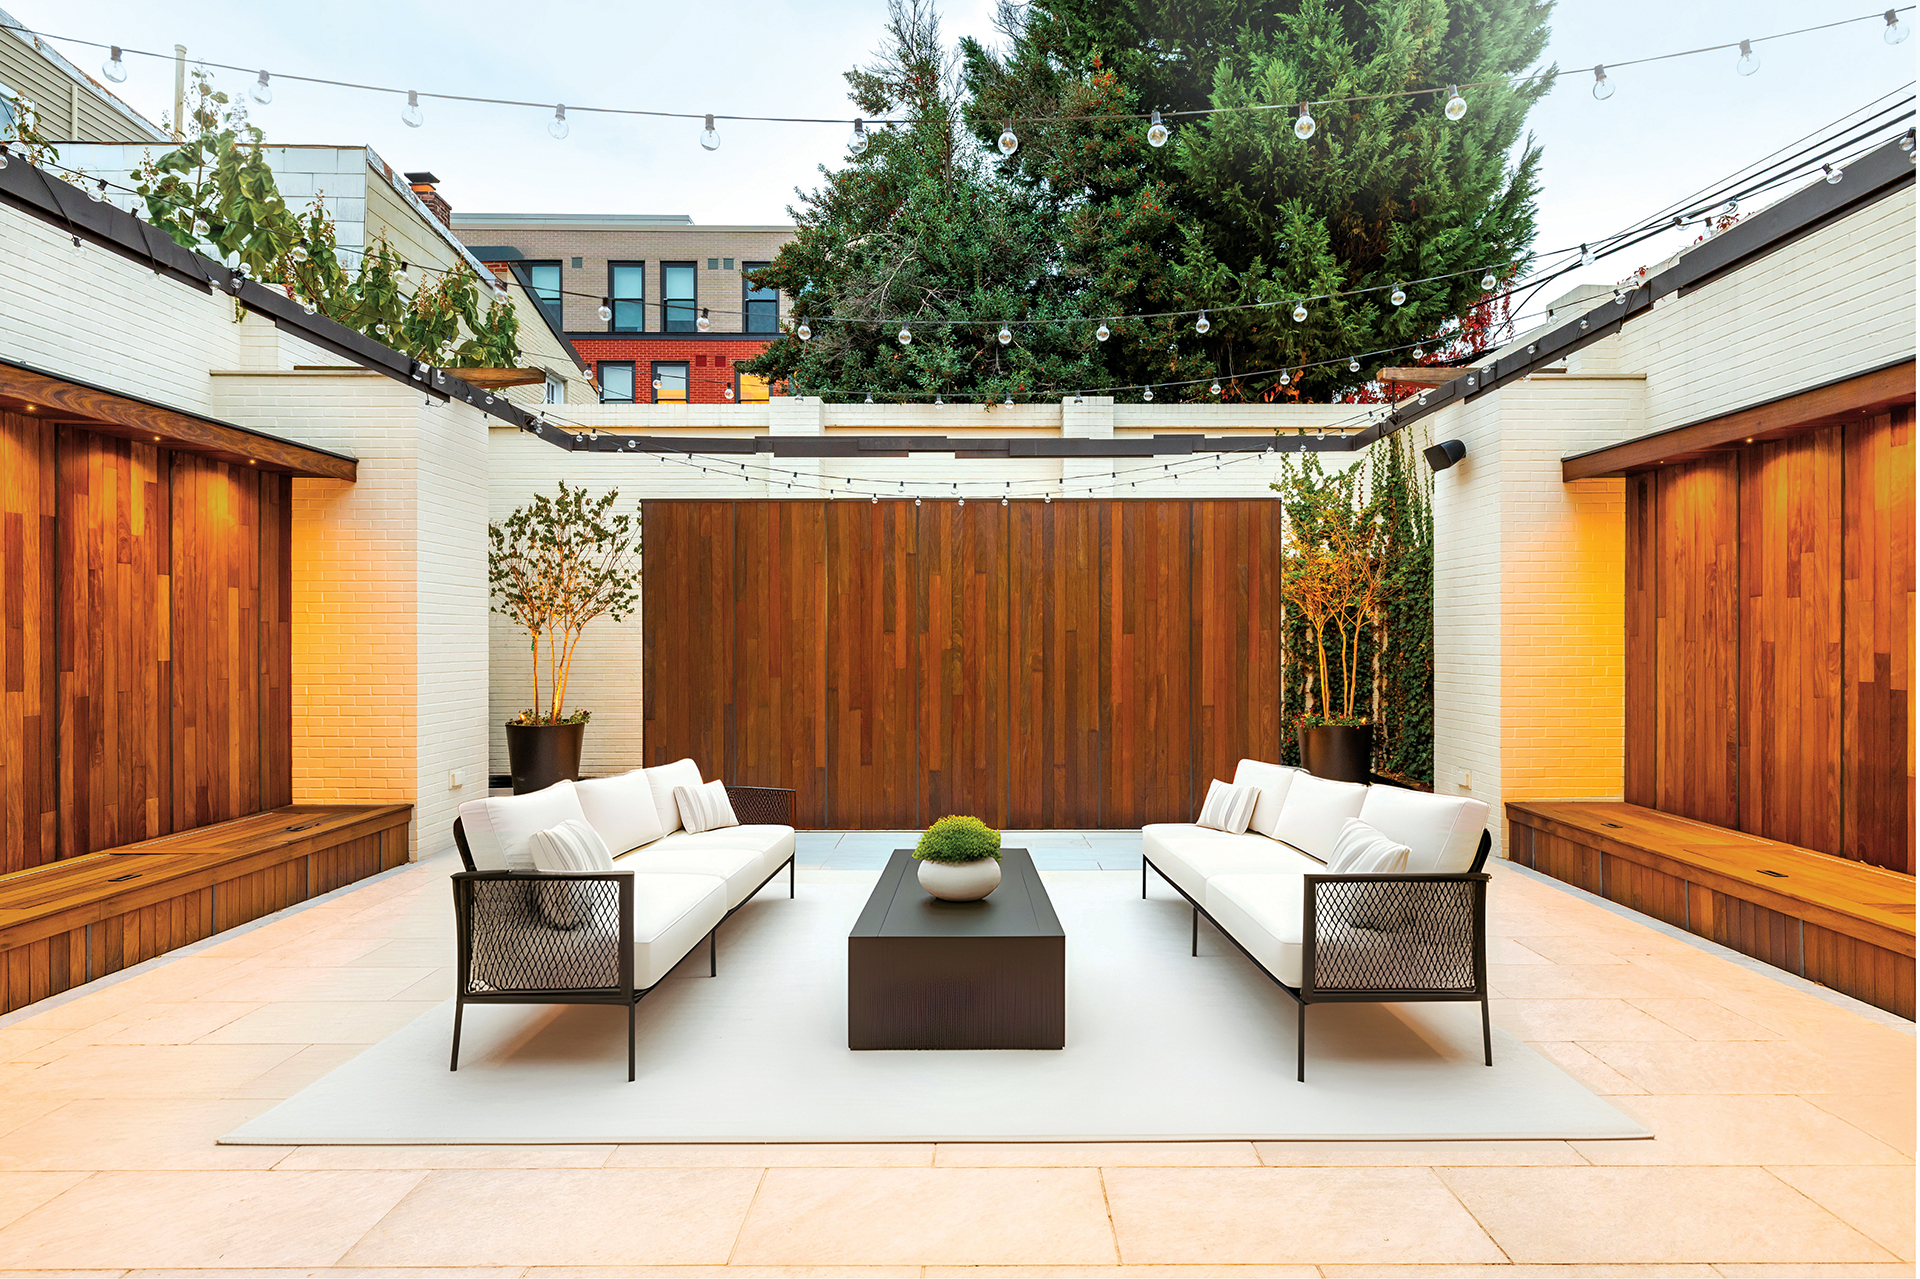
The roof deck accommodates an outdoor living room enclosed with wooden screen walls. PHOTO: Heider Real Estate & Niblock Studios

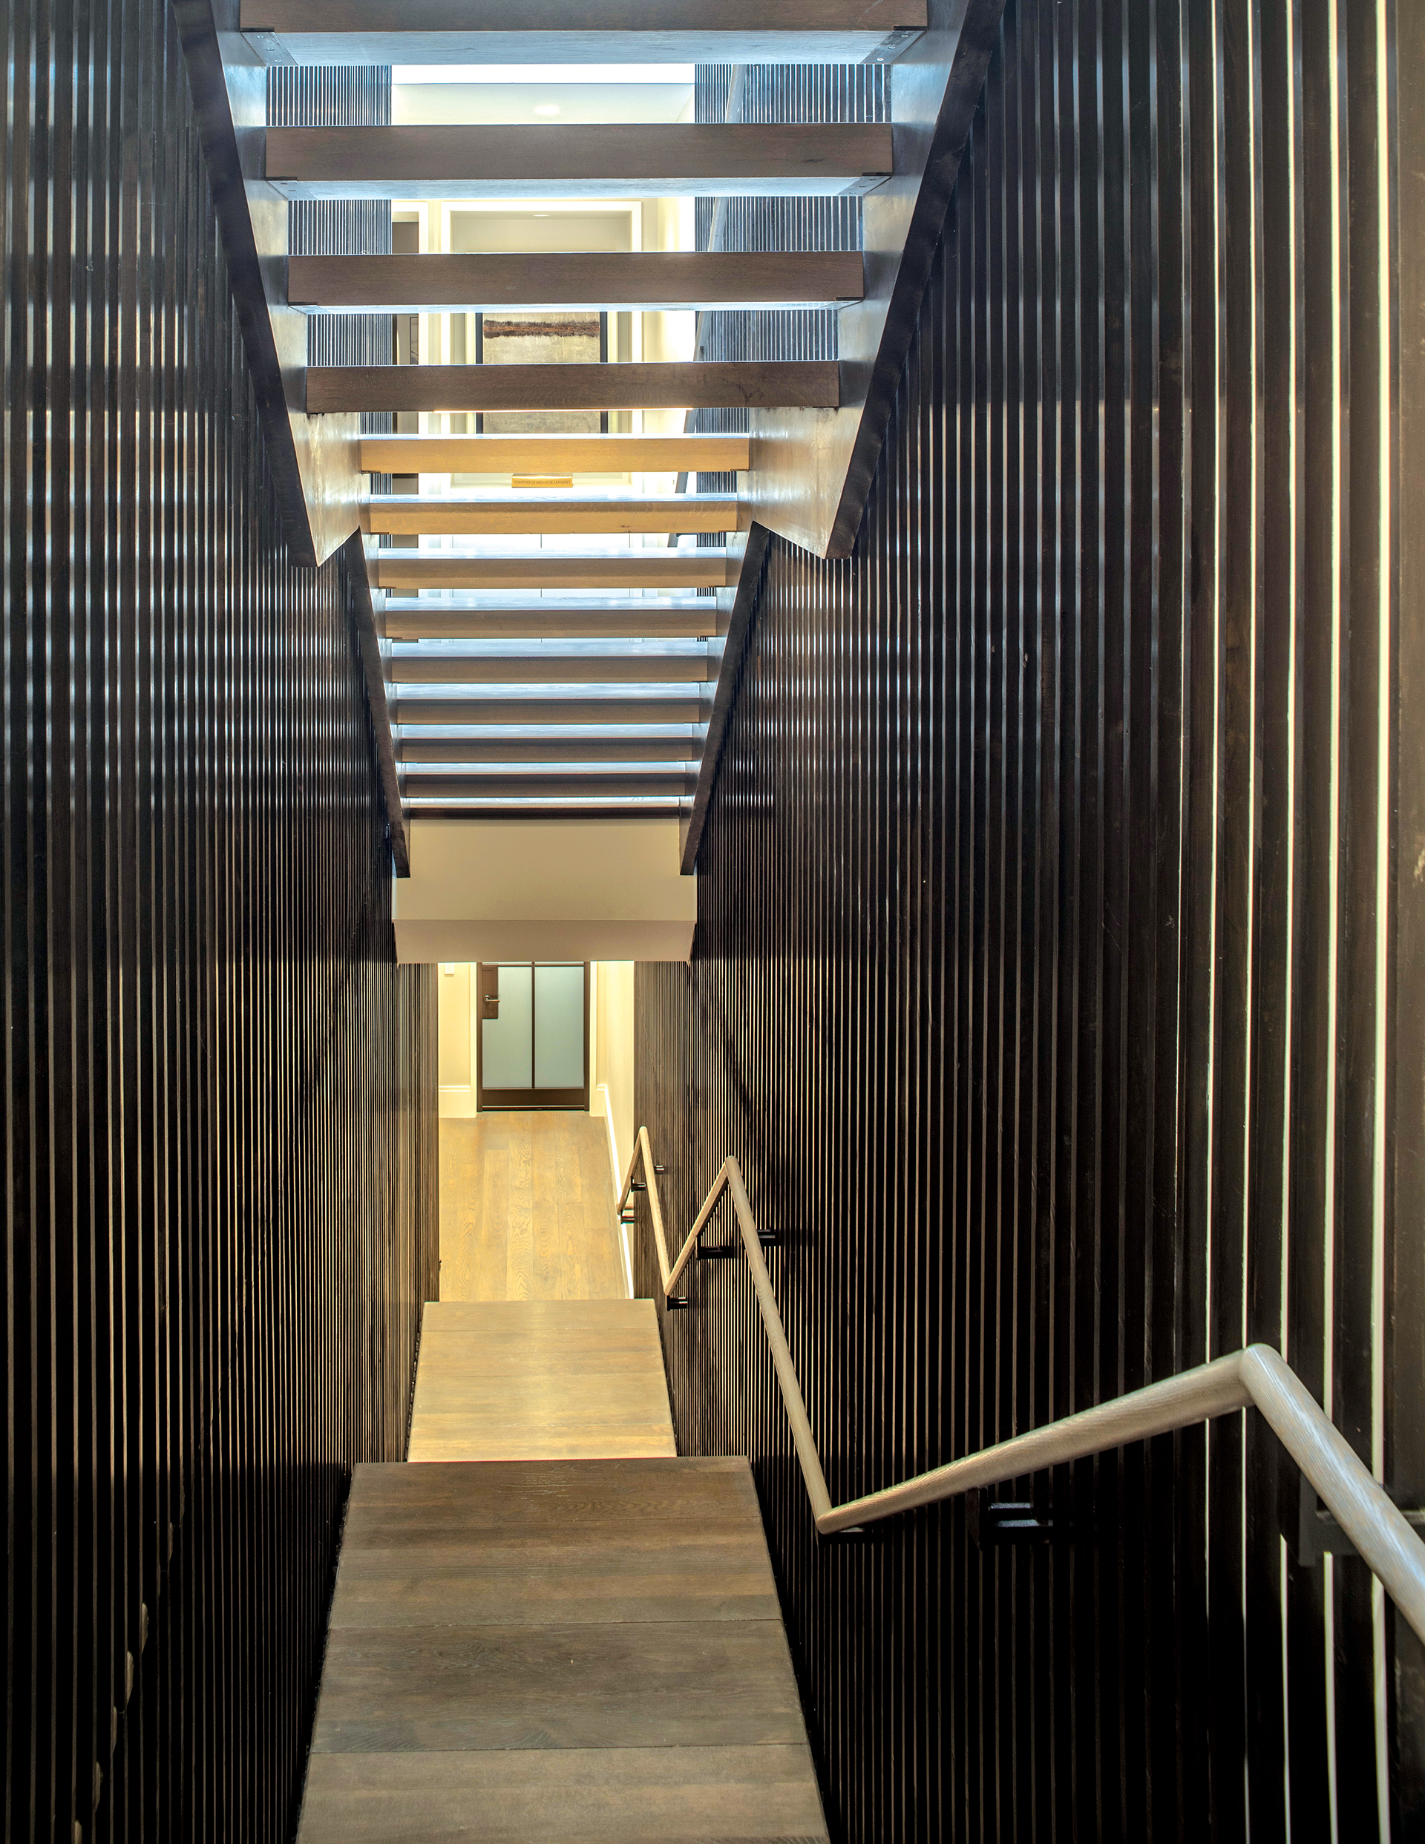
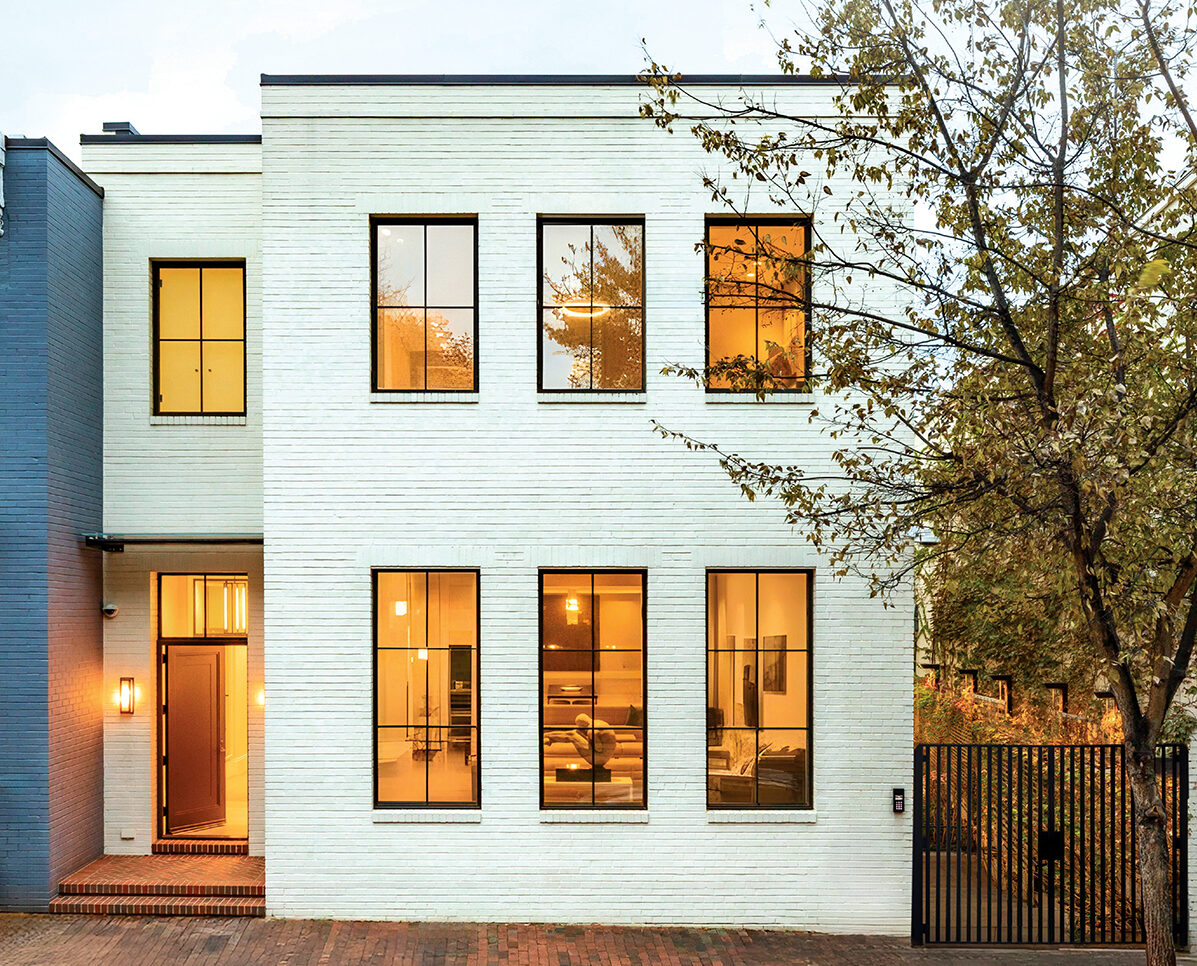
The primary goal of this project by Muse | Kirwan Architects was to convert the site of a former office building and historic automobile repair shop in Georgetown into a single-family residence with the owner’s business offices on the lower level. Portions of the exterior walls were preserved but the interior was completely demolished to create a new mixed-use structure with a one-story rooftop addition. The resulting design respects the scale and historic character of the adjacent row homes, utilizing brick for the renovated portions of the exterior, while more modern materials, such as a stained-wood rainscreen wall system, help articulate the addition. A new green roof system provides insulation and storm water control.
Architecture: Stephen Muse, FAIA, principal-in-charge; William Kirwan, AIA, LEED AP, principal, Muse | Kirwan Architects. Builder: Horizon Builders. Landscape Architecture: Arentz Landscape Architects.