
A cozy European Home fireplace anchors the double-height space, which balances openness with intimacy.

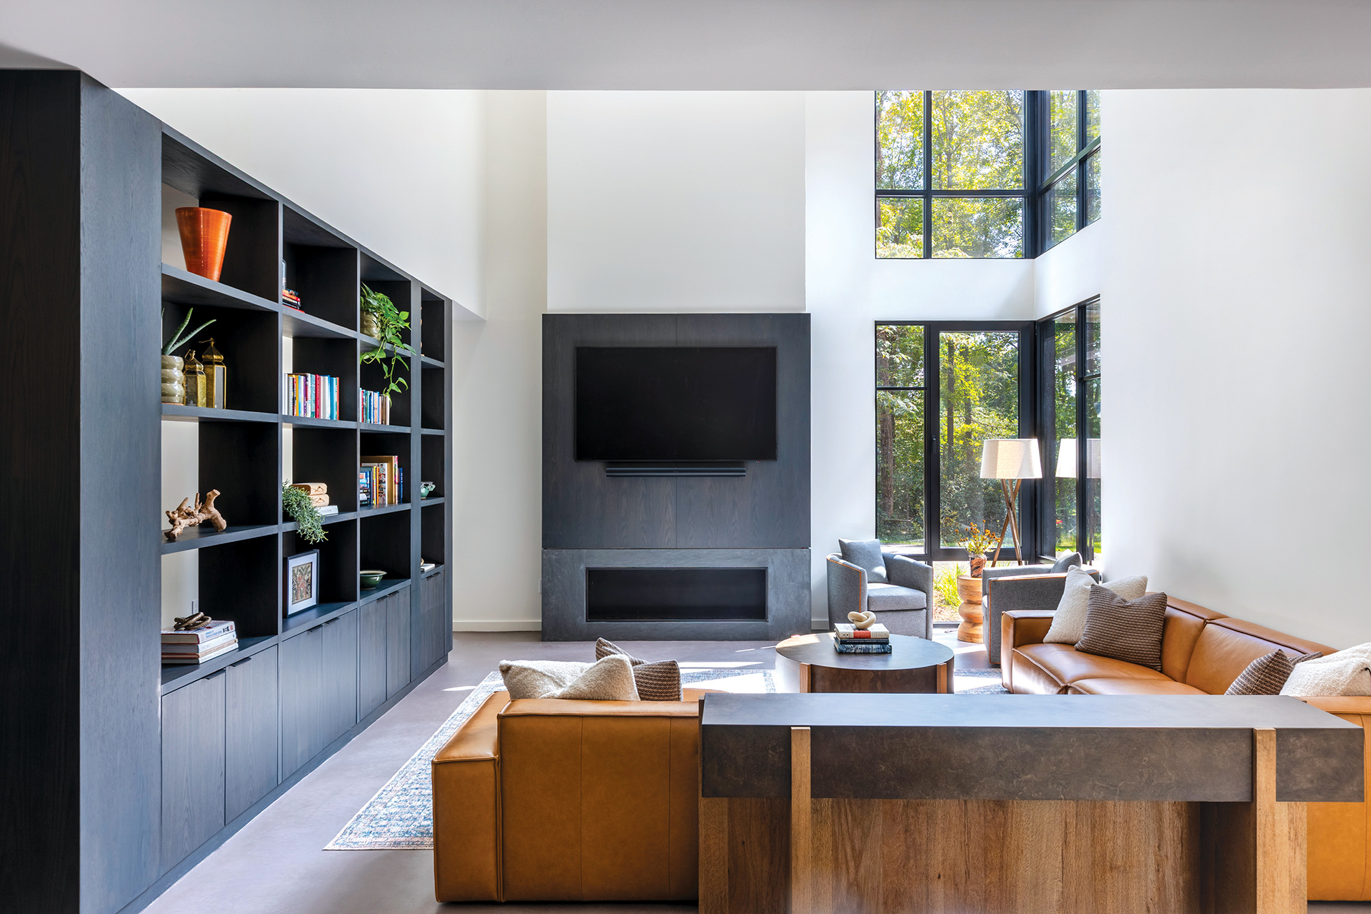
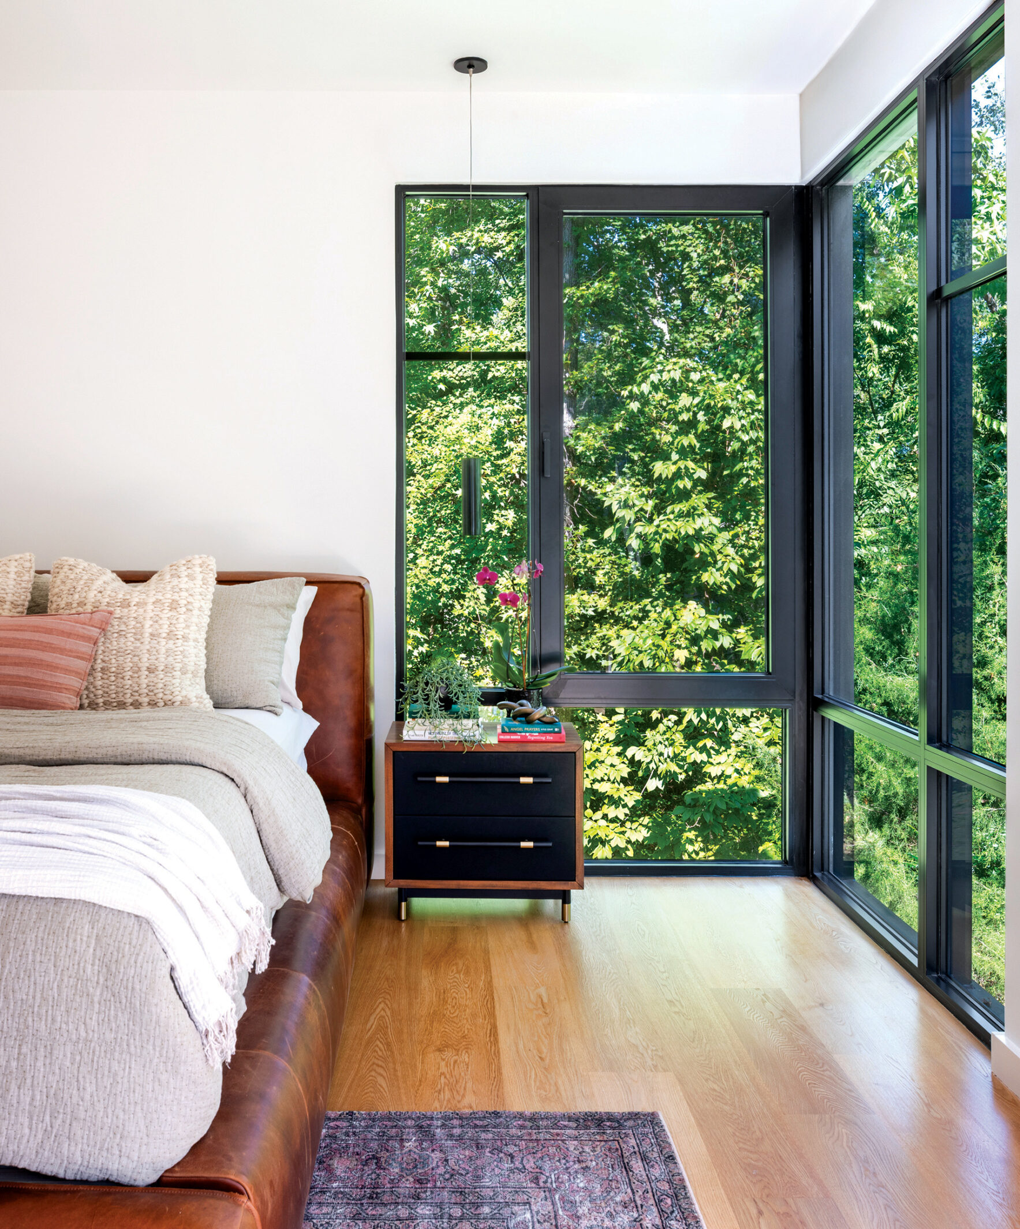
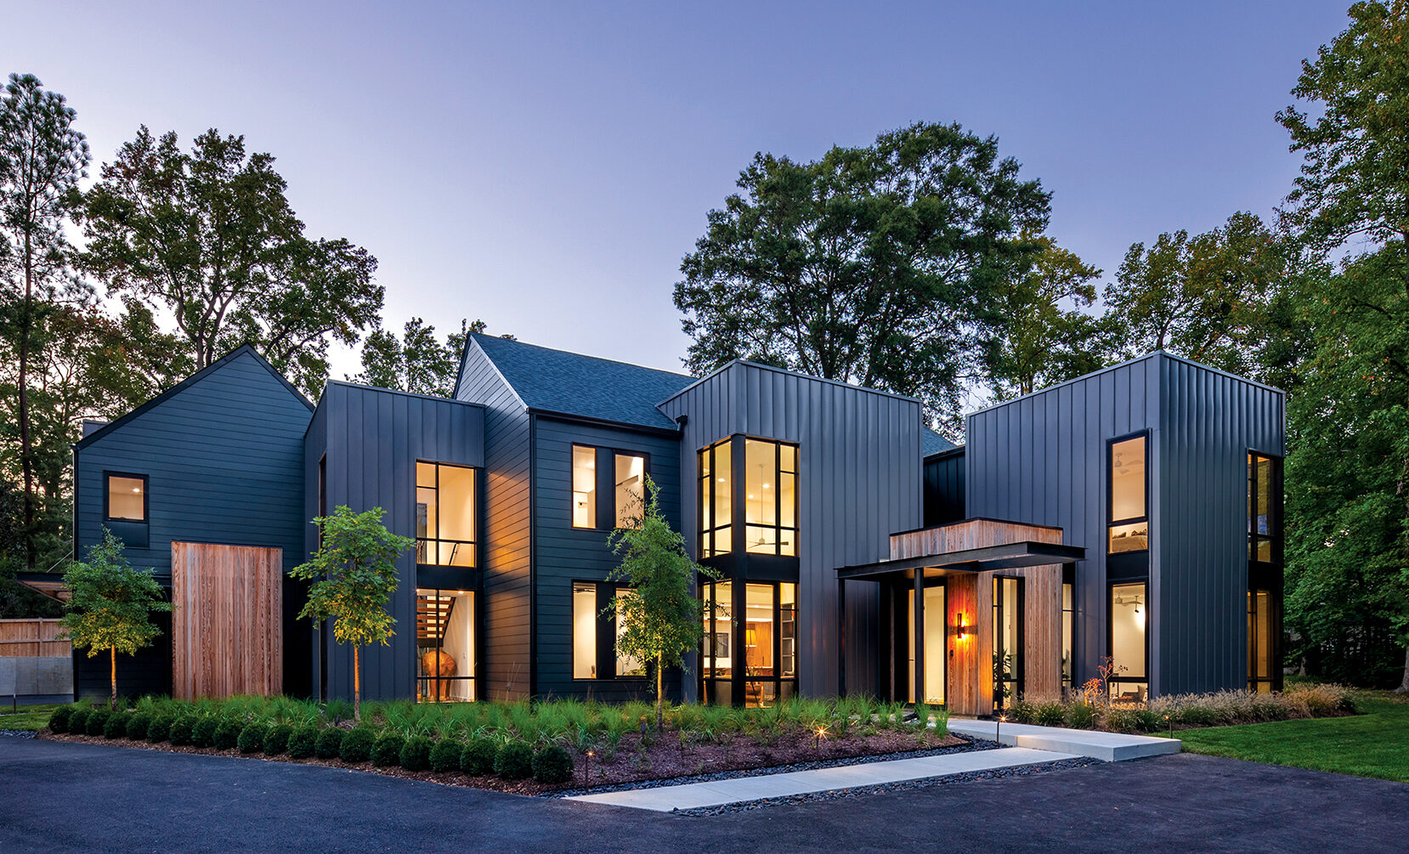
For the renovation and expansion of a mid-century, developer-built residence in the Fort Hunt neighborhood of Alexandria, Mode4 Architecture conceived a contemporary family home that balances functionality with architectural expression. Situated on a half-acre wooded site, the completed residence now encompasses 6,921 square feet.
While the original home provided a basic structural footprint, it lacked spatial clarity and the functional organization required for the multigenerational household. “The intent was to retain the value of the existing structure while fundamentally reworking how the home is experienced, both spatially and visually,” explains architect Christopher Tucker. The clients’ daughter’s dedication to piano performance inspired a series of vertical tower elements whose spacing and proportions reference musical notation—a lovely example of life influencing art.
Architecture: Christopher Tucker, AIA, principal; Damien Williams, project manager/designer, Mode4 Architecture, PLLC. Contractor: Square One Development Group.