
A new garden gate, walkway and plantings create a more welcoming backyard.

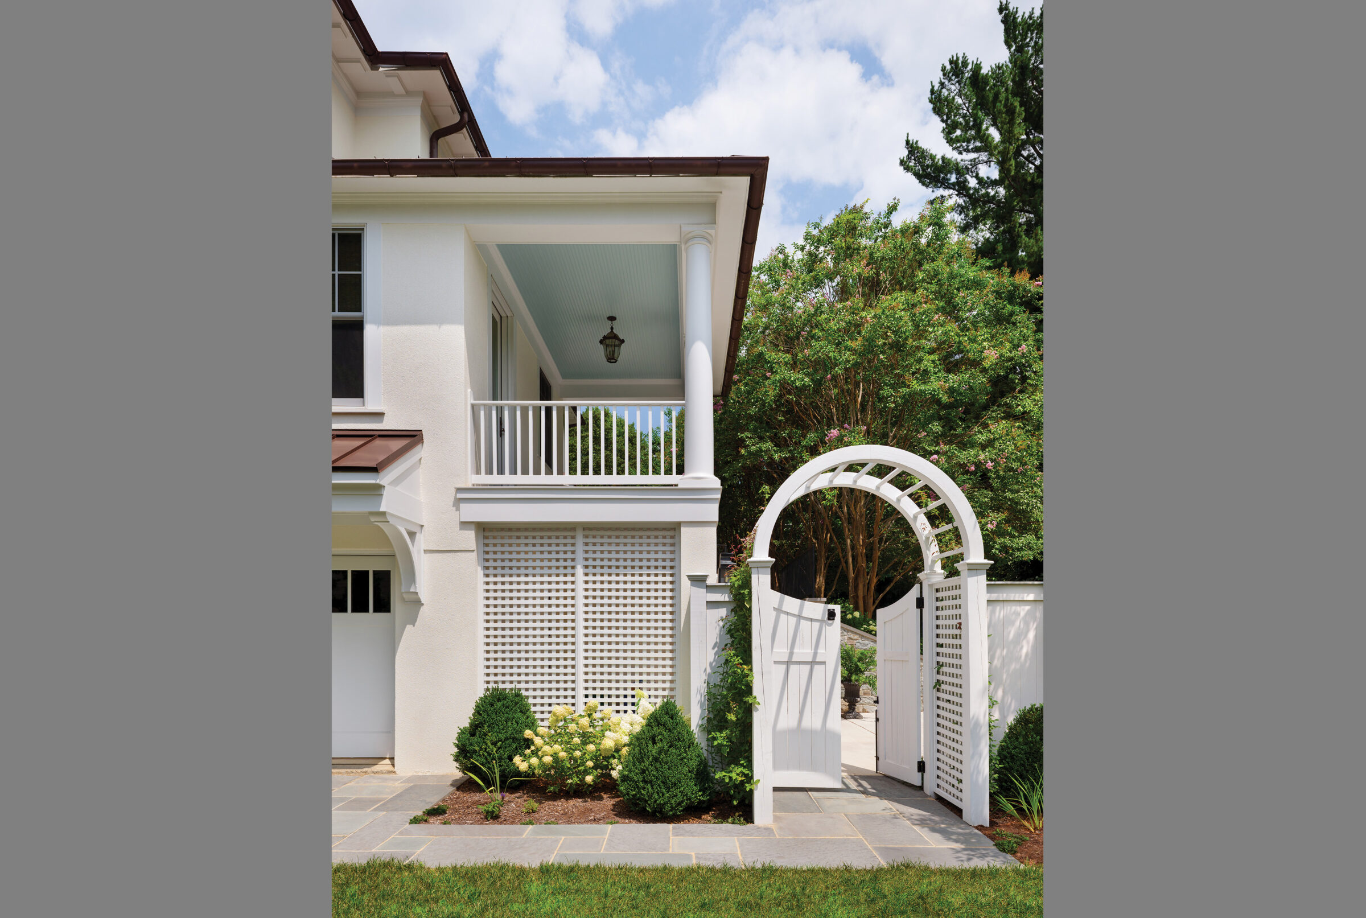
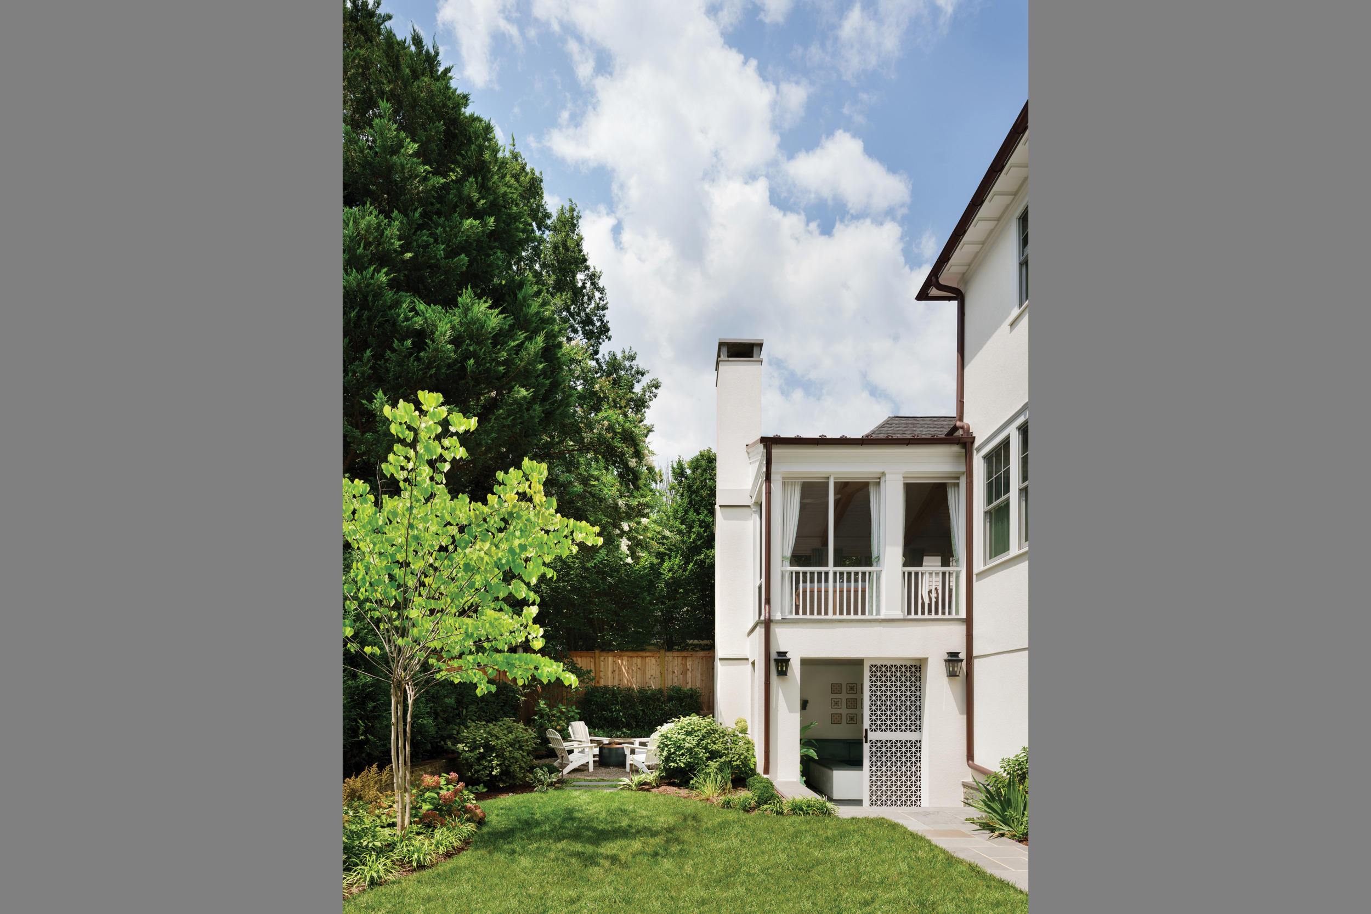
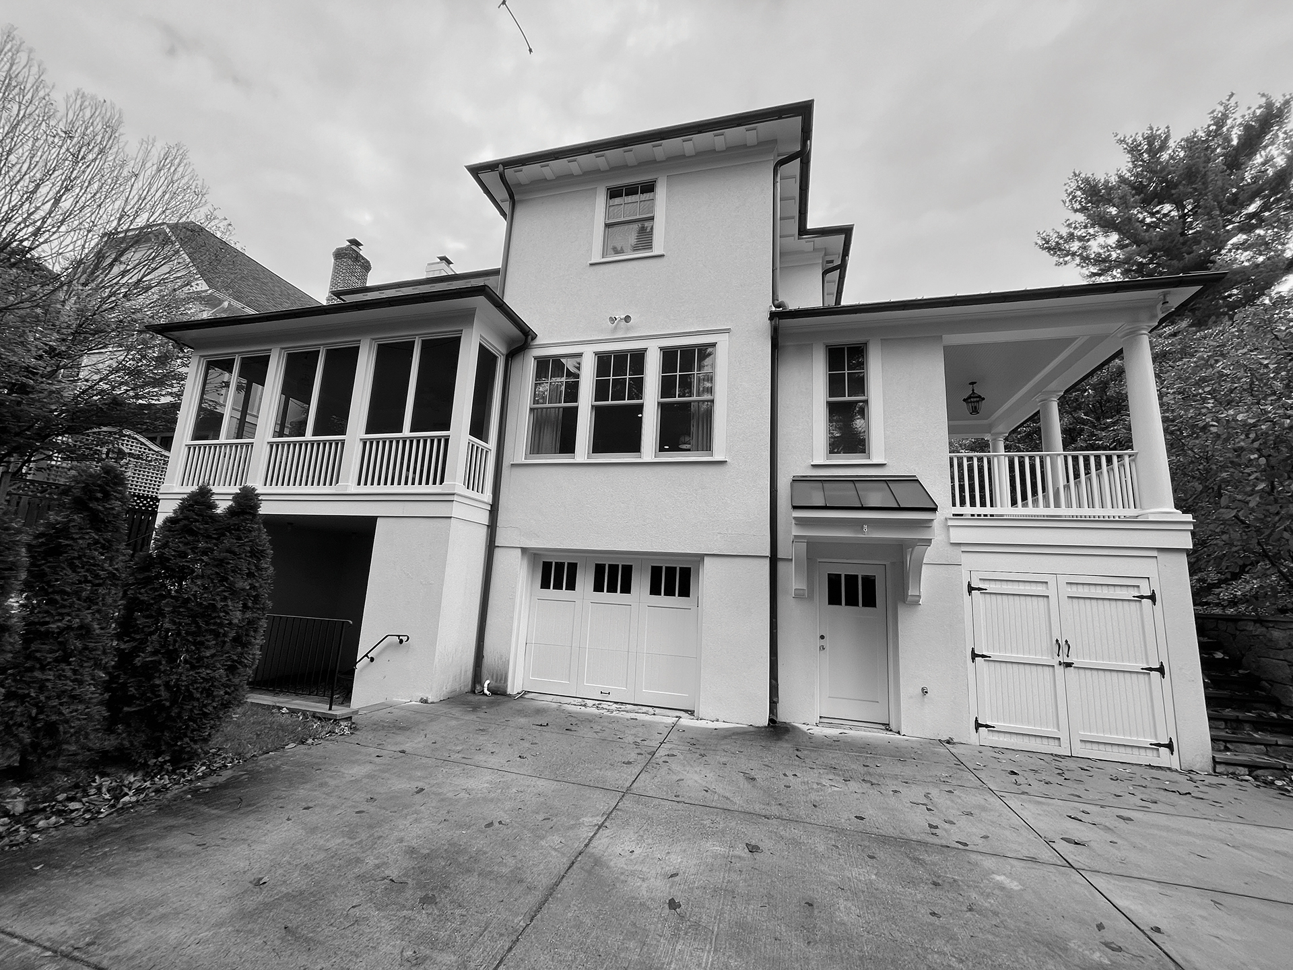
When a Chevy Chase, Maryland, couple first reached out to architect Michelle Vassallo, they had two priorities: to relocate the garage from the rear to the side of their 3,800-square-foot residence so that they could reclaim driveway space for a garden, and to expand their elevated porch to accommodate large gatherings. But under the deteriorating screened porch was a dark, moss-covered void off the lower-level rec room, so the architect and clients brainstormed: “Work-life balance has become something people are more aware of,” notes Vassallo. “Everyone is striving to find ways to turn off the noise and be more present, so an outdoor space where one could relax came to mind.”
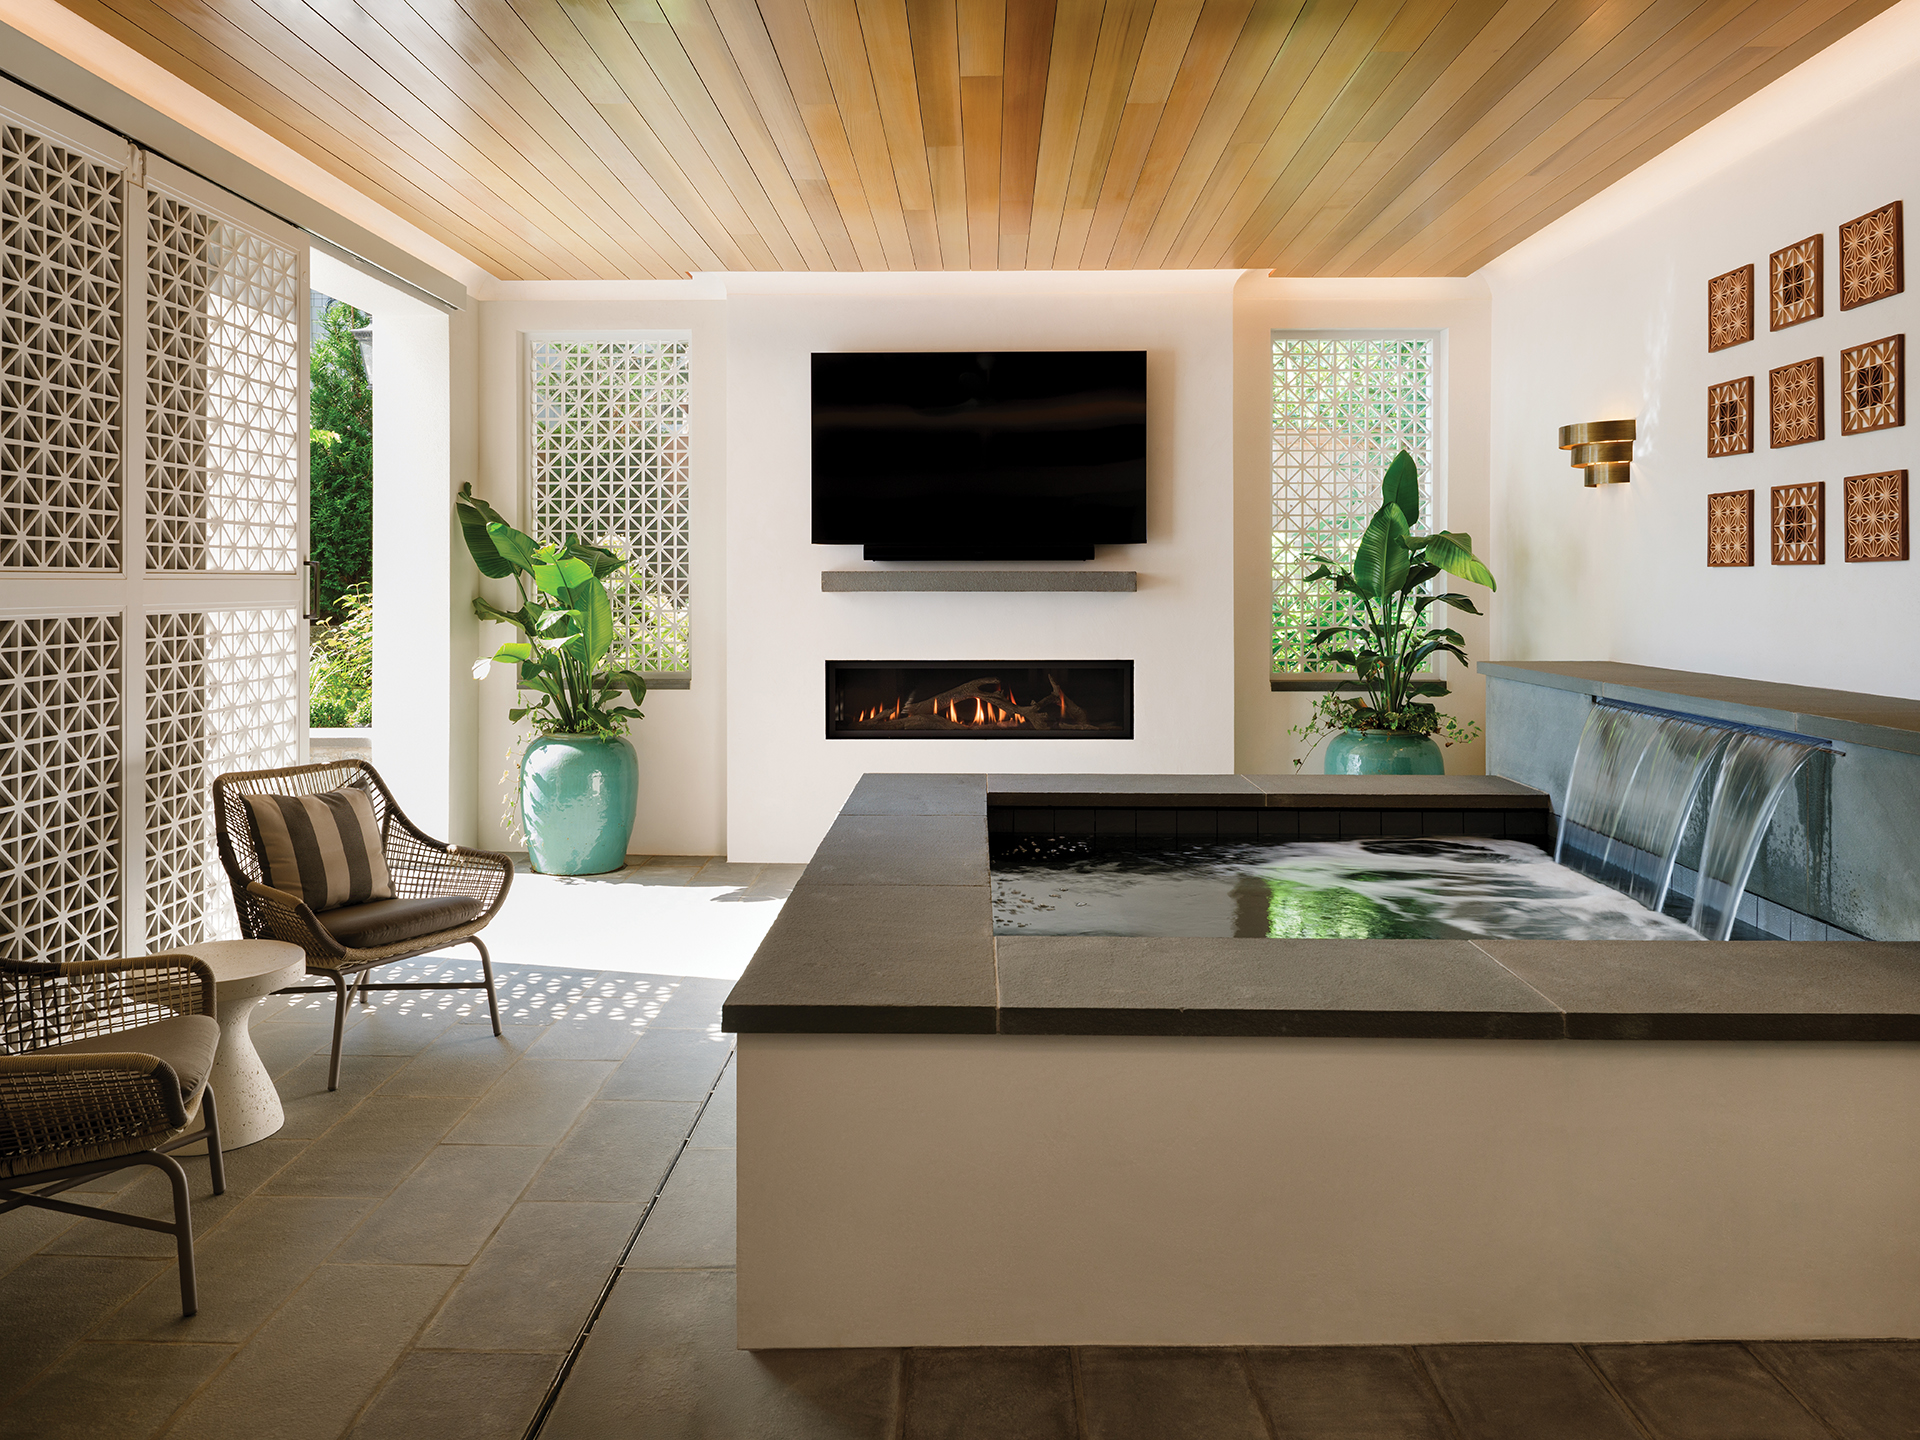
To that end, the former eyesore was transformed into a staycation hub starring a temperature-adjustable plunge pool with a waterfall feature. Plaster walls, oak ceilings, cove lighting and bluestone flooring, which ties into the hardscape outside, create a tranquil environment, while a fireplace, white oak built-ins and a mounted TV offer creature comforts. Custom lattice embedded with insect-proof screening provides privacy while letting light filter into the space.
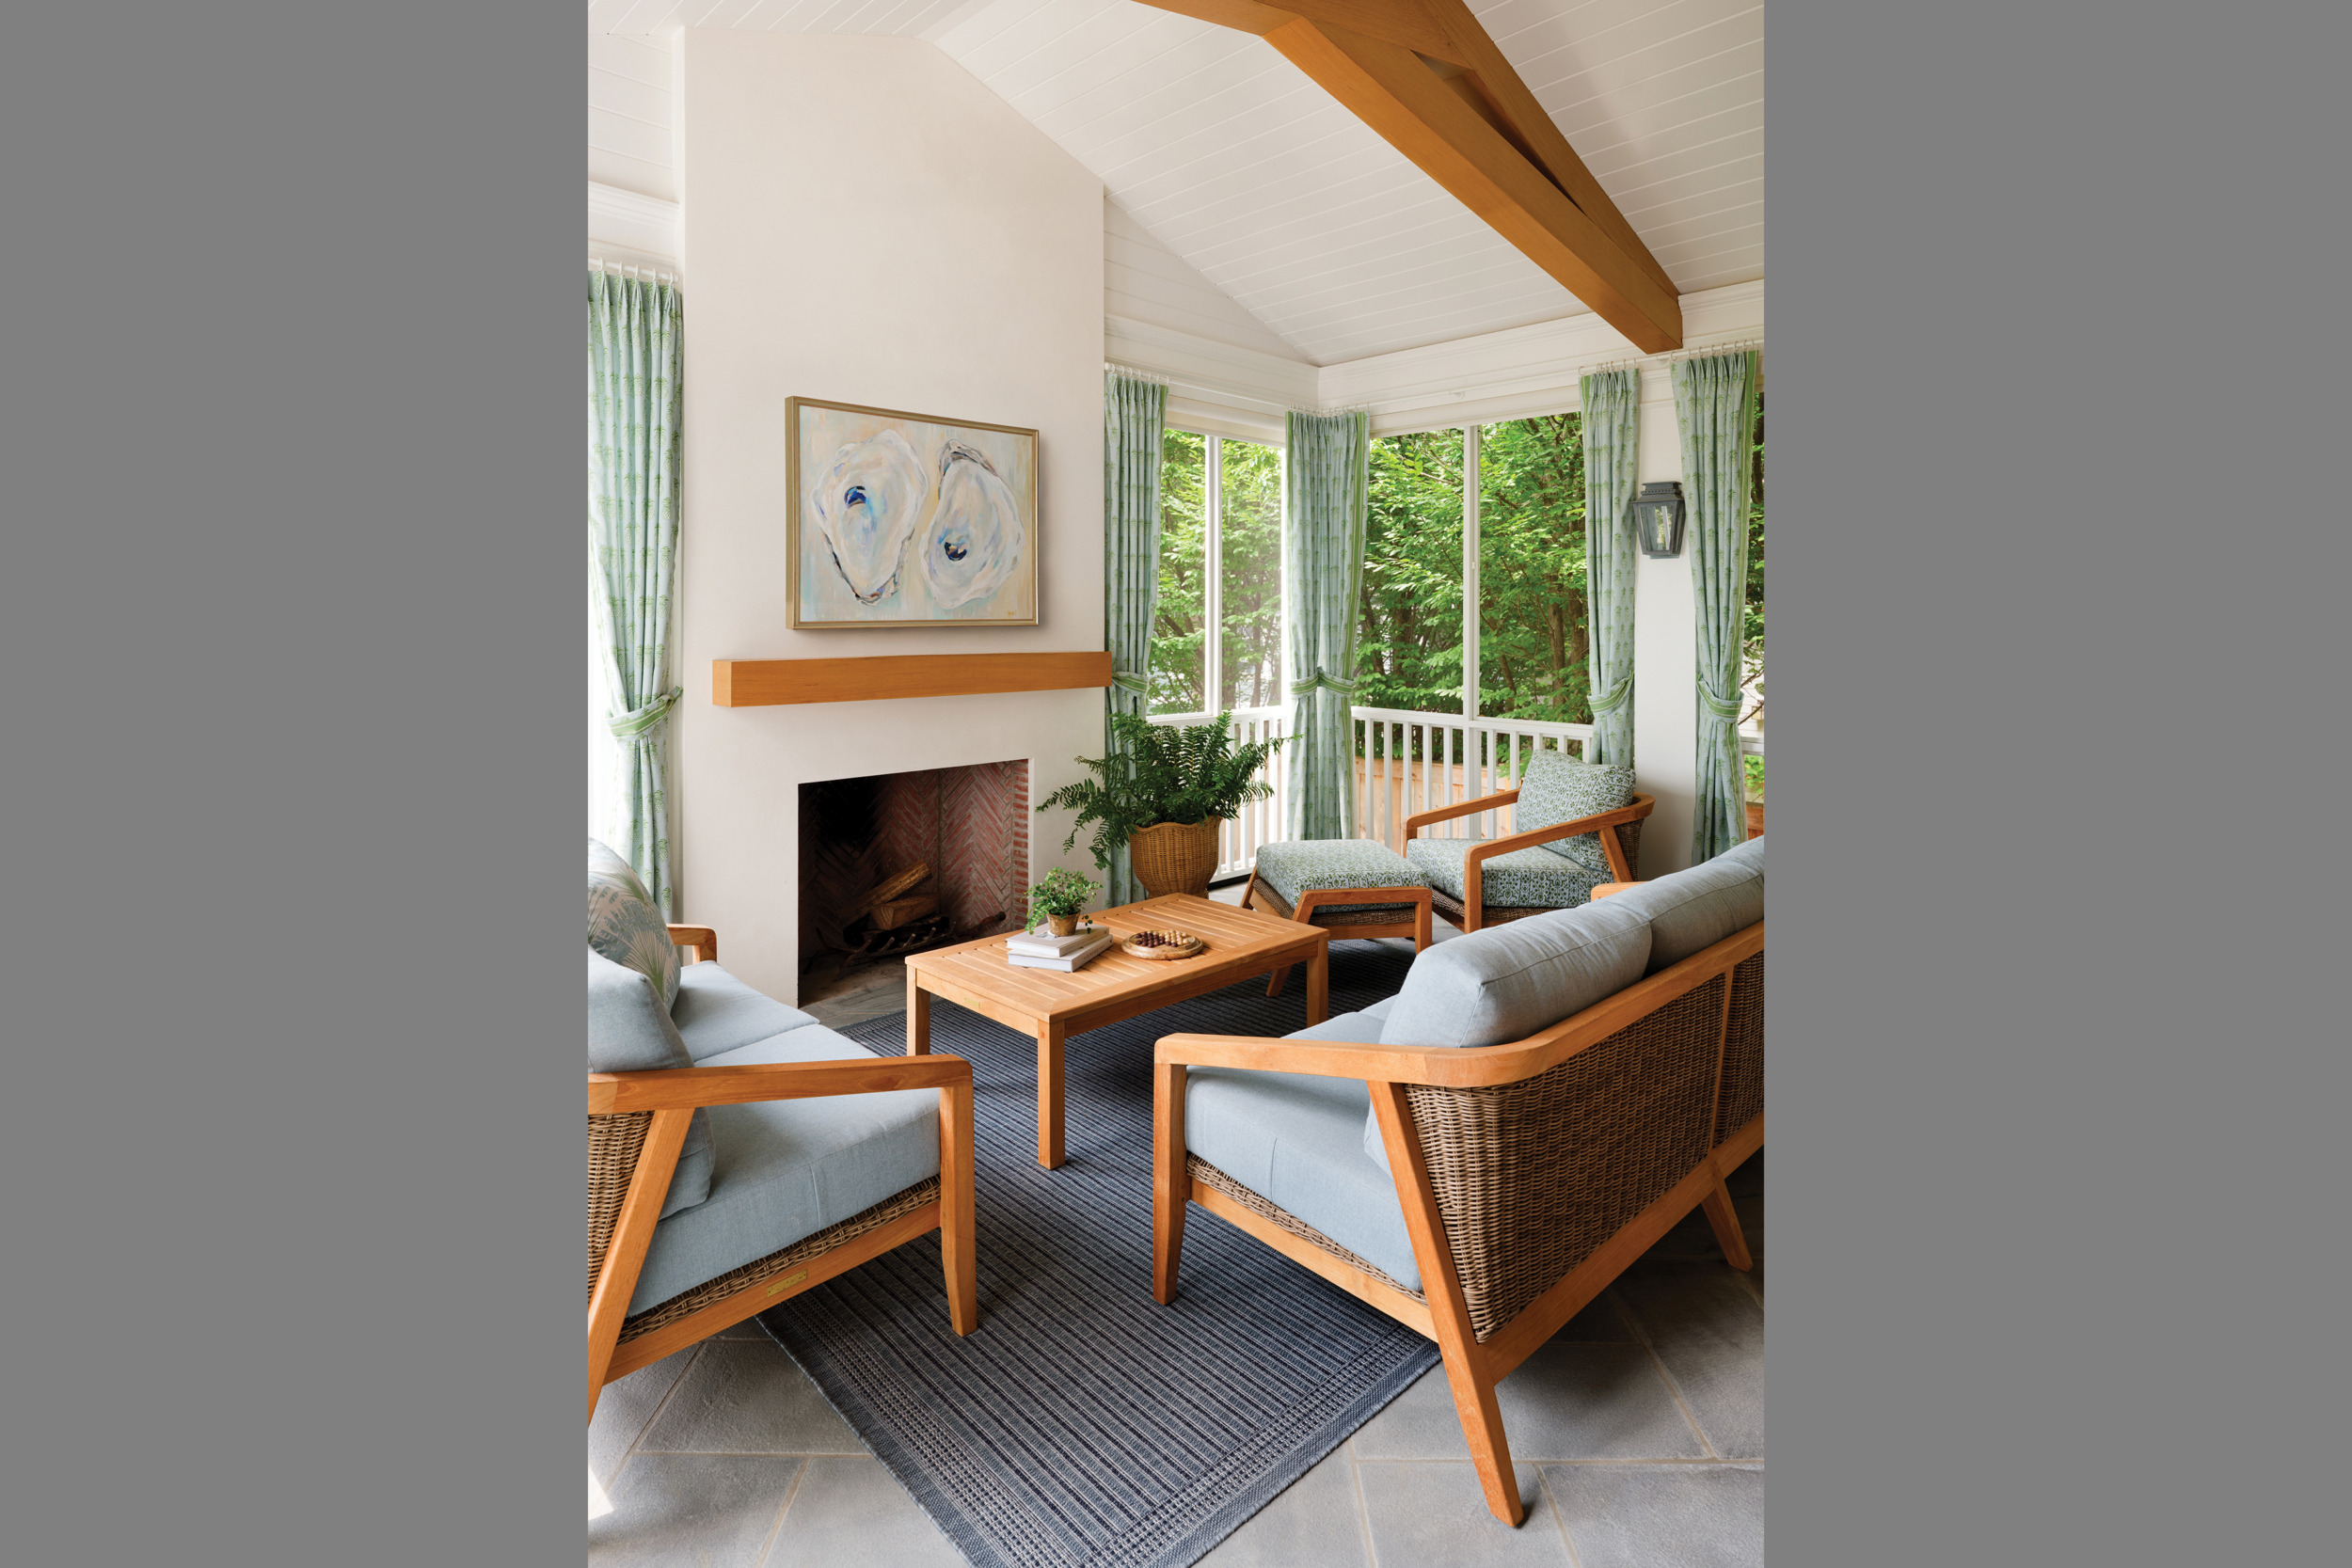
Upstairs, the original framed wood porch was replaced to structurally support the spa below. The new screened-in great room serves as an extension of the kitchen and family room with ample seating as well as a large dining table. White oak trusses, a new fireplace and flagstone flooring create an unfussy environment for casual entertaining.
Now the couple have the additional space they desired for hosting friends and family, plus they get to experience a world of wellness right in their backyard—where any day can be a spa day.
Architecture: Michelle Murphy Vassallo, AIA, MV Architects, Washington, DC. Interior Design: Katy Anderson Interiors, Chevy Chase, Maryland. Builder: Zantzinger Inc., Washington, DC. Landscape Architecture: DCA Landscape Architects, Washington, DC.