
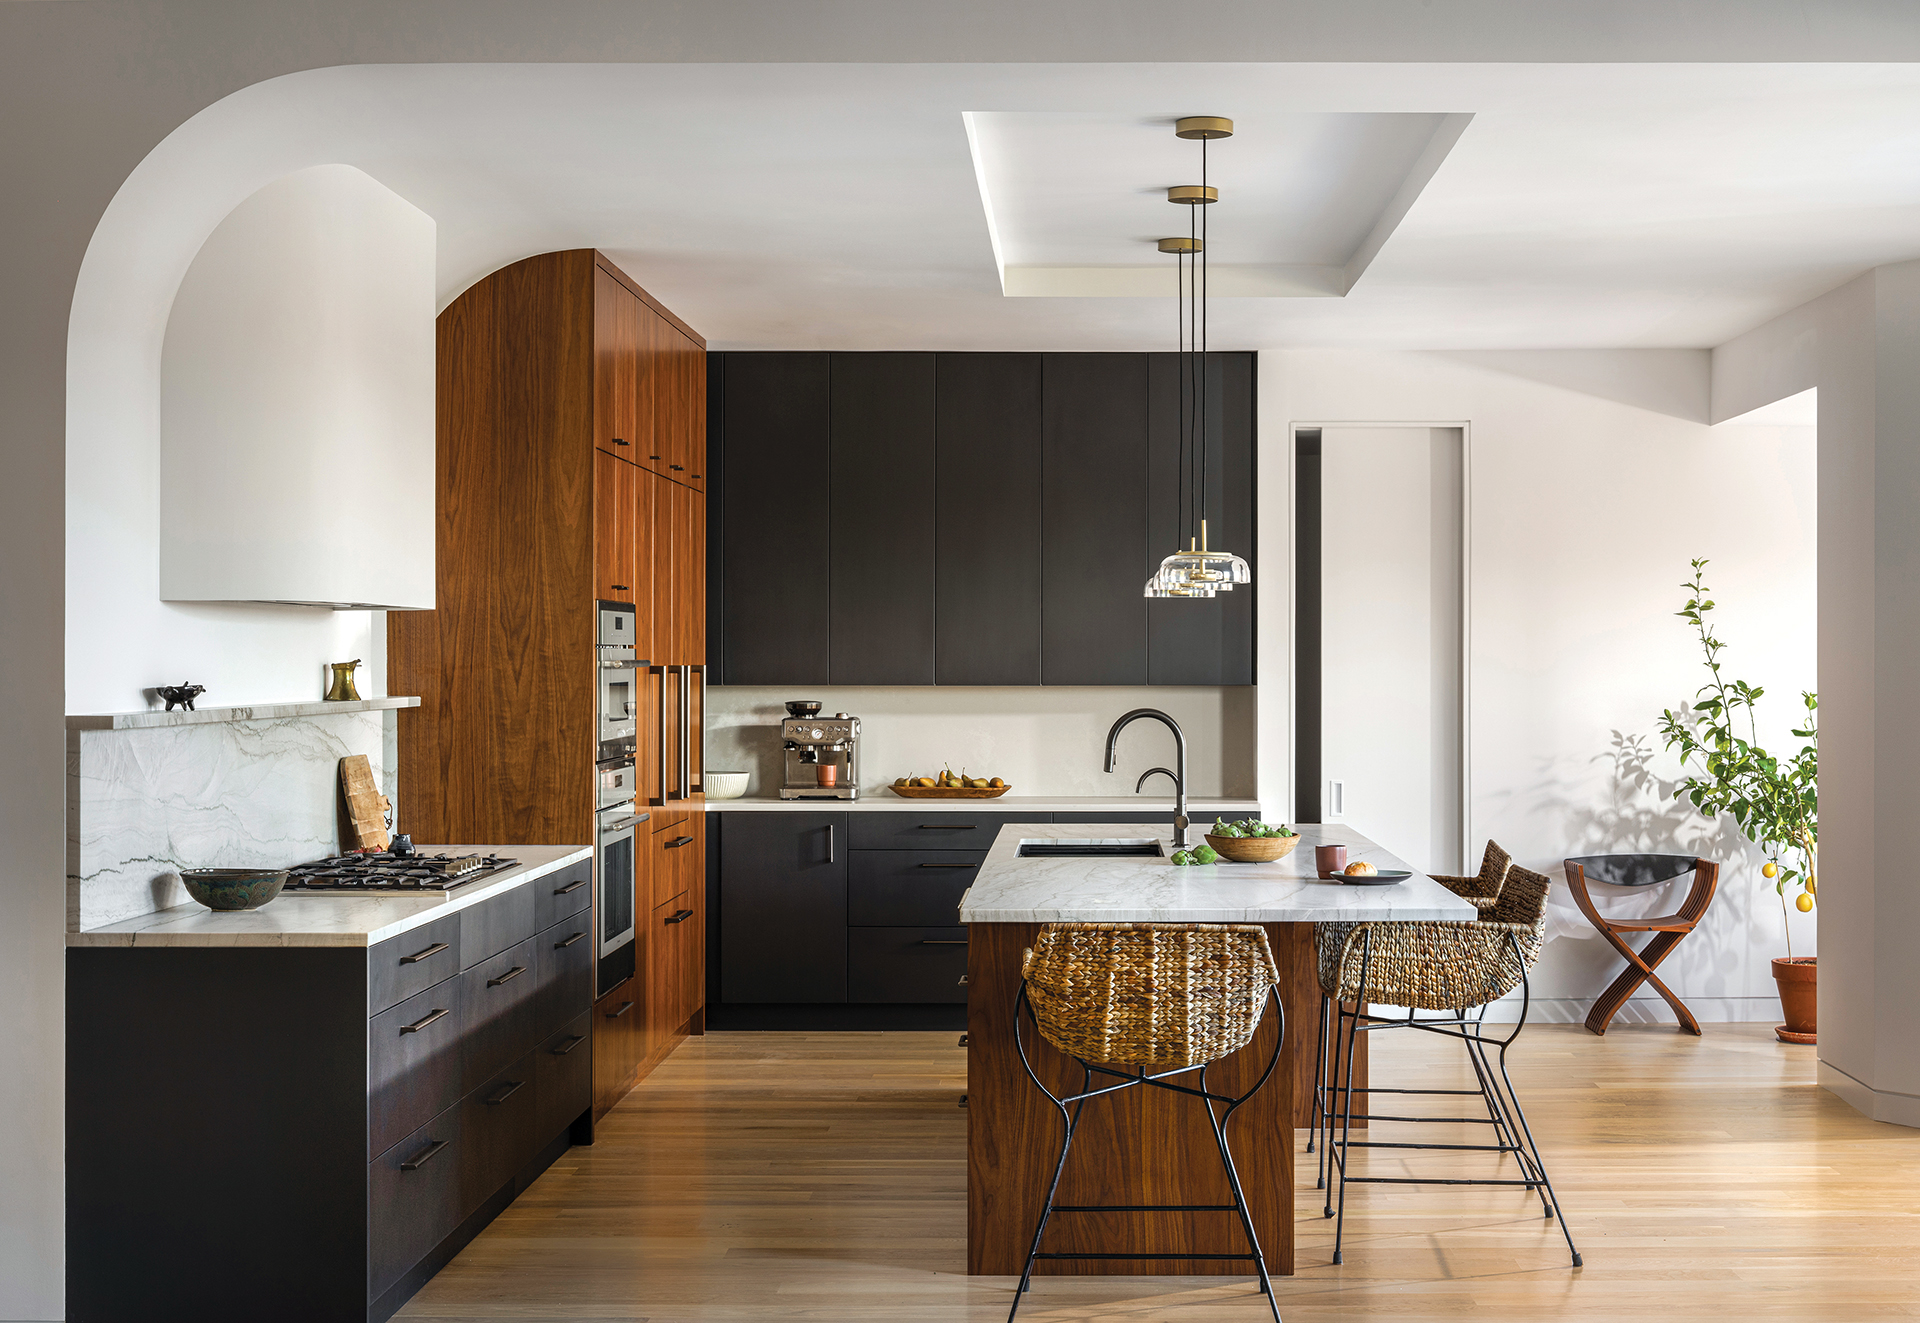
A mix of warm walnut and slate-colored steel cabinets stands out in the mostly white apartment.

The new owners of a historic Kalorama penthouse saw potential despite its disconnected interiors and cumbersome spiral stair. They enlisted architect Colleen Healey to reimagine the apartment as an open, airy home where they could live, work and age in place.
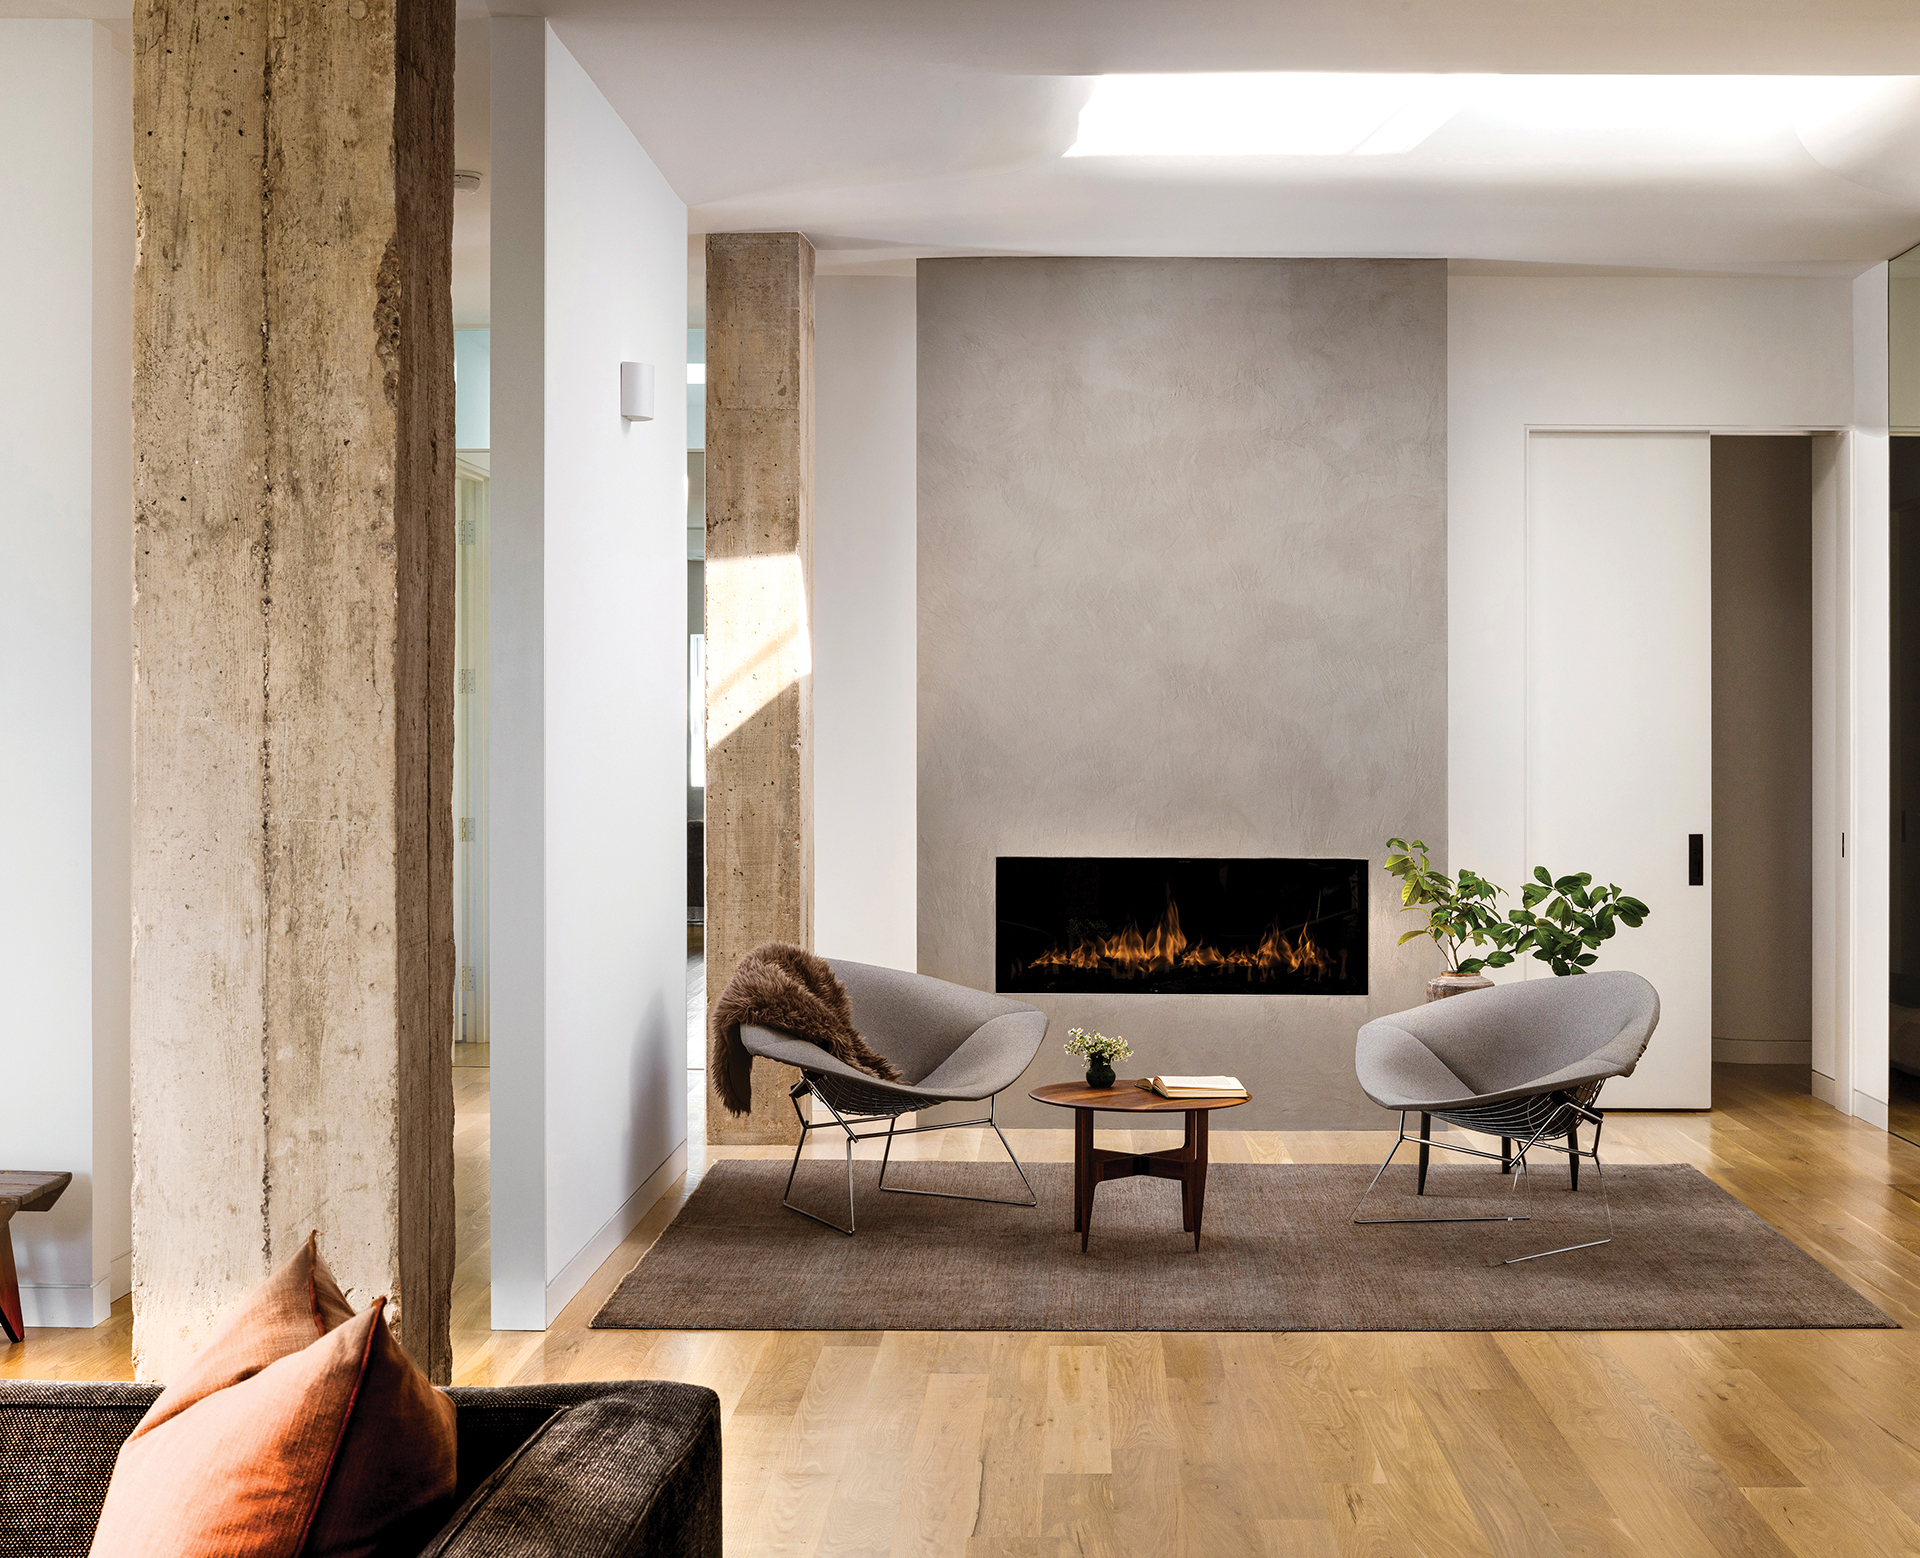
Healey’s updated floor plan maximized daylight and flow. Subtle ceiling-plane changes and strategic gallery walls define spaces while preserving an open feel. Exposed-concrete columns reveal the building’s history.
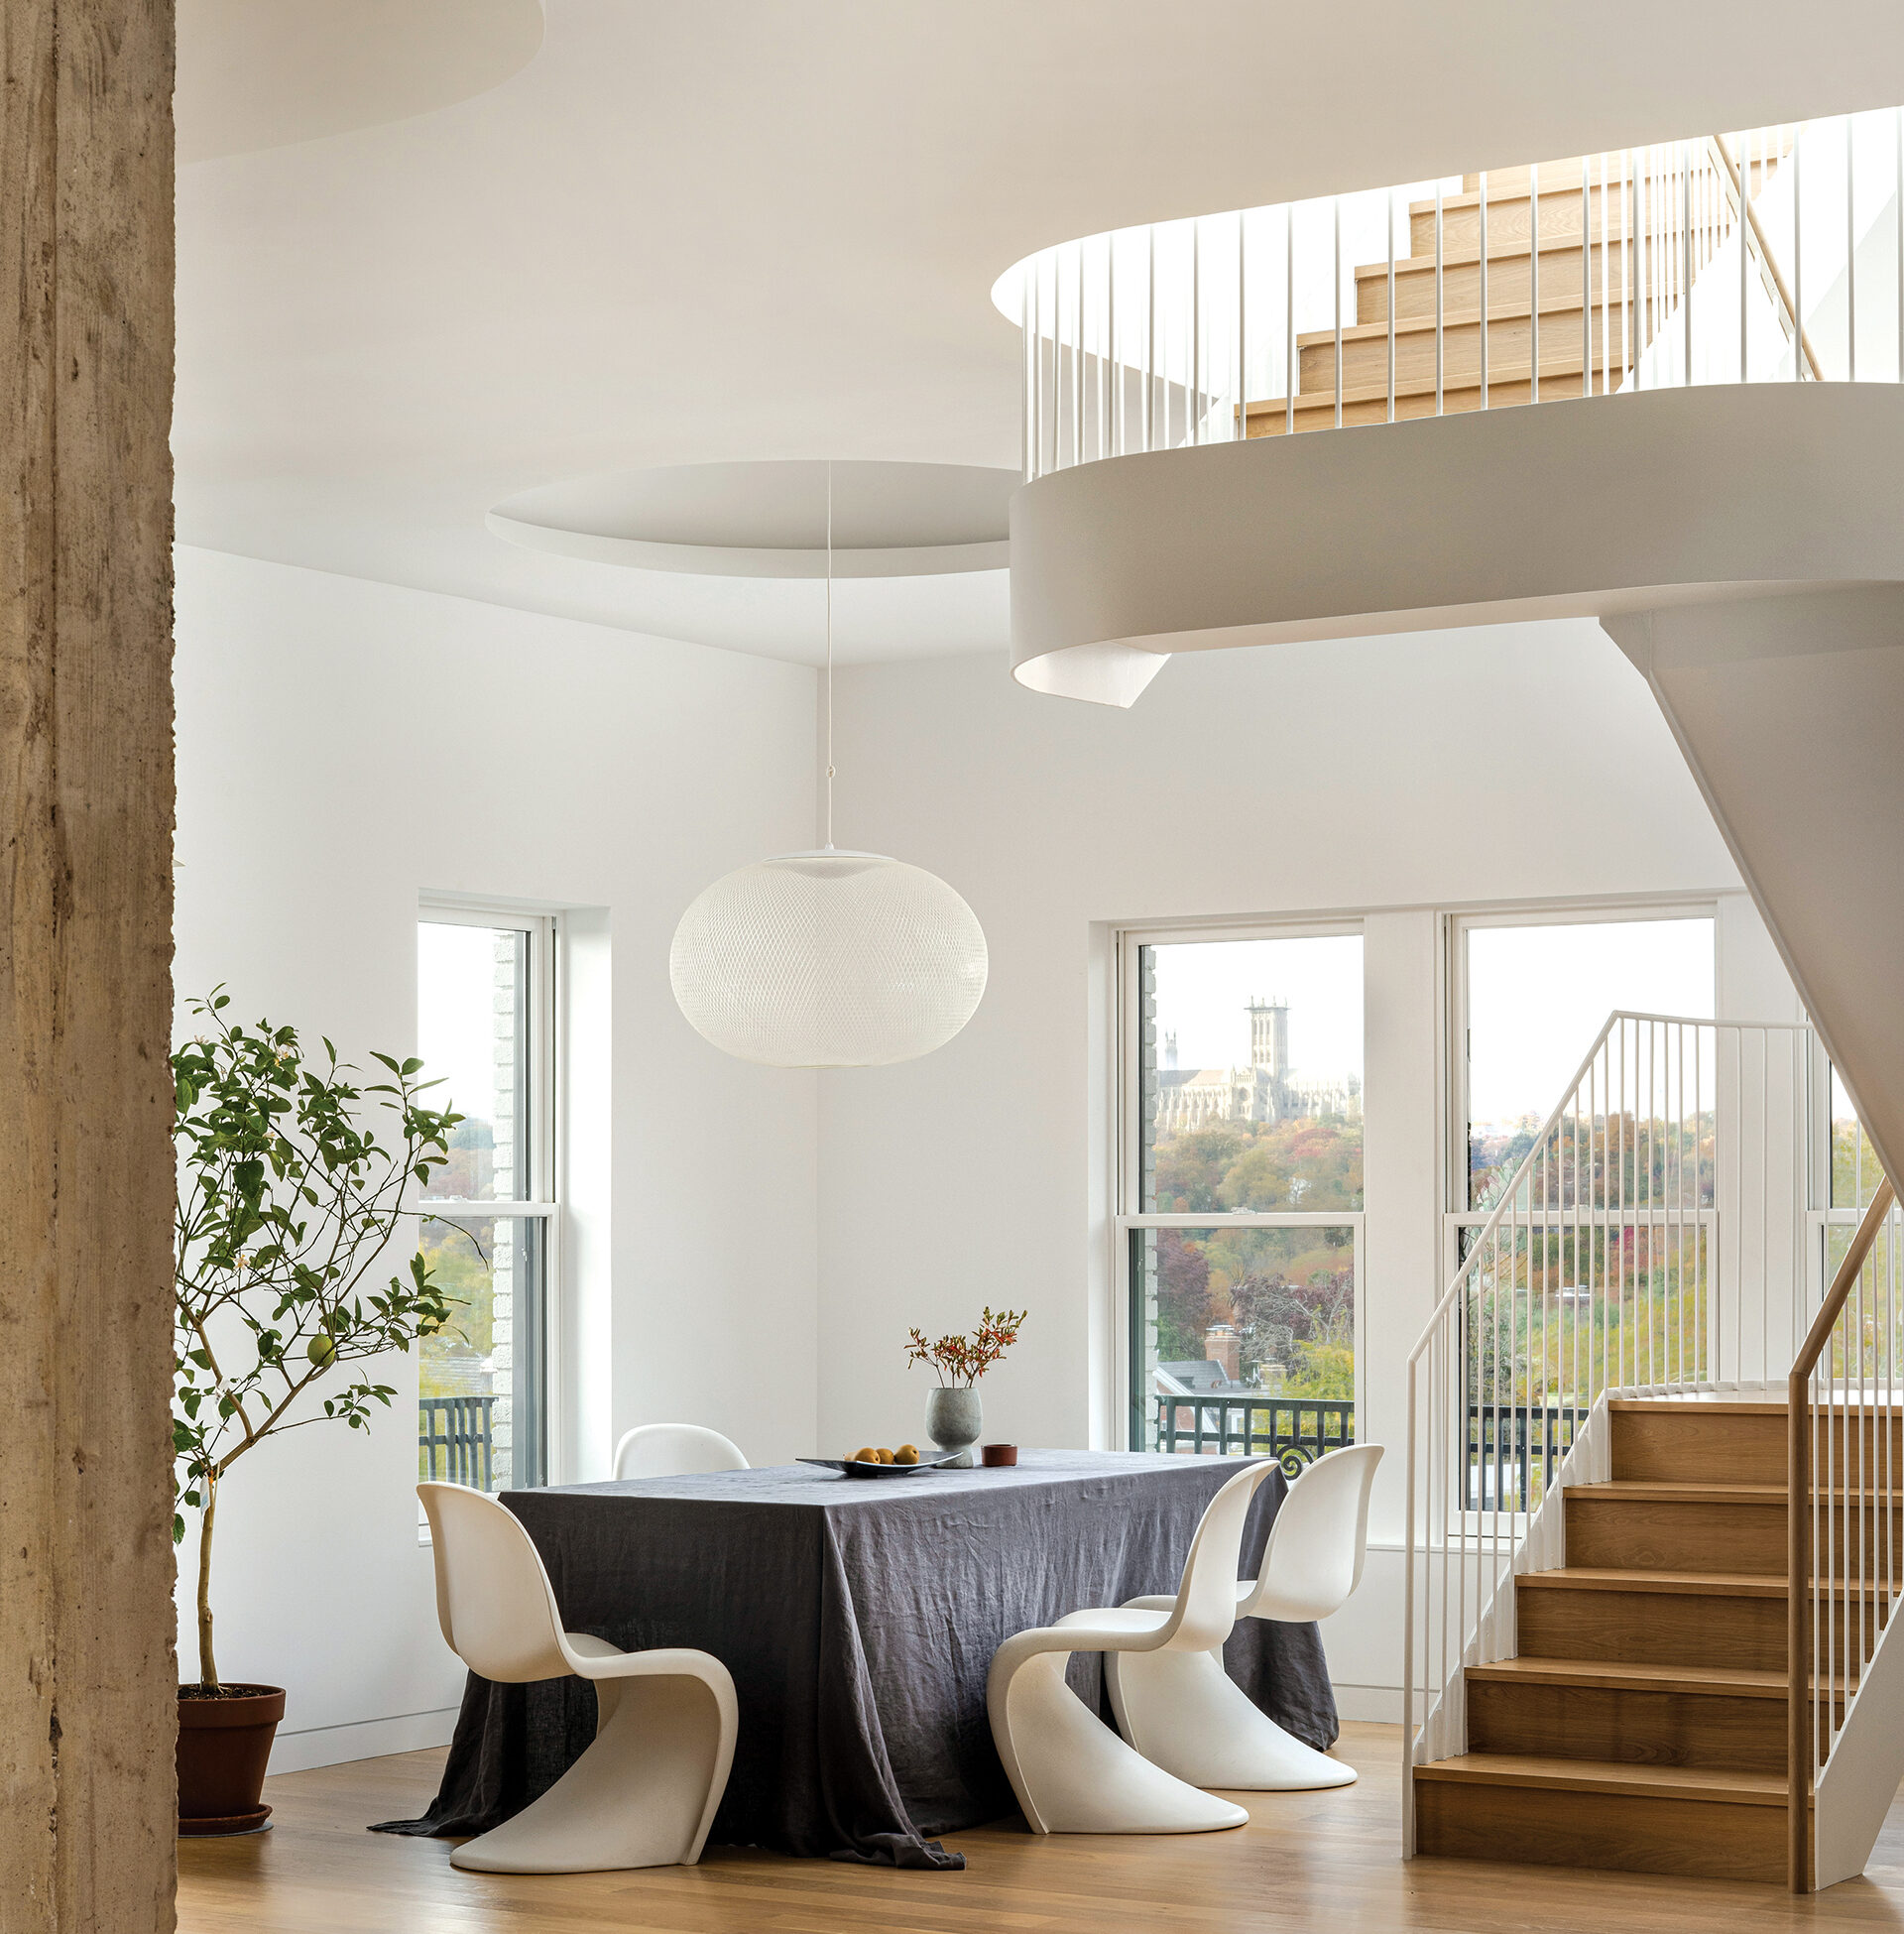
A new stair with an enlarged opening filters light from a tower room above. As she describes, “Sculpted white forms define key moments within the home, creating quiet contrast between historic texture and contemporary precision while softening the loft-like volume.”
Renovation Architecture: Colleen Healey, AIA, principal; Kevin Garzon, staff designer, Colleen Healey Architecture + Interiors. Kitchen Cabinets: Jack Rosen Custom Kitchens. Contractor: AllenBuilt, Inc.