A Mediterranean Revival manse built in 1910 captured the fancy of potential buyers on a tour with their architect, Christian Zapatka. But beyond its stucco façade, carved-limestone balustrade and stately entry hall, chinks in the armor emerged. Among them: compromised bearing walls, a dank and unlivable basement and a 1980s-era solarium ready to fall apart.
“It was probably the first time on a go-see that I said, ‘I need to return with my structural engineer,’” Zapatka recalls.
Nevertheless, Jackson Palmer and Ron Martin could see beyond the red flags. “We felt confident we could transform the Kalorama property into an elegant, gracious home that would be an artistic expression of who we are,” Palmer notes. “The rooms are large for a Washington row house and its scale allows for a lot of light.”
The twosome, both attorneys, closed the deal and enlisted Zapatka and Peterson + Collins builders to reimagine and expand the four-story grand dame while respecting its pedigree. The owners envisioned “a club house” where they could easily host casual get-togethers and formal functions indoors and out. Also on the wish list: a light-filled apartment for Palmer’s octogenarian mother, Barbara.
No stranger to preserving historical Washington residences, Zapatka took a learned approach. His sweeping makeover shored up shortcomings and subtracted flaws, including the flimsy conservatory out back. A full basement excavation raised six-and-a-half-foot ceilings to a standard eight. And a new rear addition introduced a basement bedroom, ground-floor kitchen/family room and a rooftop terrace serving the primary suite.
“A lot of heavy lifting went into making it a usable house and giving us a really good, workable envelope for the interior overlay,” contends the architect.
In 2021, the owners finally moved into the now-4,500-square-foot home with Barbara, their two Corgis—and very little furniture from their former Georgetown digs. After an introduction by Zapatka, they hired DC interior designer Tom Preston on the spot.
Preston got to work developing a layered plan that would tap into his clients’ love of color, modern art and playful yet sophisticated style. “We tried to give them a traditional shell because the house is kind of neoclassical,” he observes. “I built on that with a fusion of modern pieces mixed with antiques. This juxtaposition sparks a dialogue among periods and styles and creates something unique rather than run of the mill.”
Case in point is the foyer, where an 18th-century Italian settée cloaked in fuchsia wool is flanked by a mid-century chrome side table and an oversized Gaetano Pesce vase made of rubber. Mod Fornasetti wallpaper and a high-wattage Missoni rug for Stark pump up the volume.
To fashion such a mélange, Preston channeled the idea of a 1970s apartment in Paris. “It involves Old World boiserie and plasterwork on the walls and antique pieces that may have been accumulated by a family, mixed in with some modern curveballs,” muses the designer, who is also an antiques dealer.
In the living room, original window casings and crisp crown molding play backup to an eclectic mix of furnishings and art. The space combines a green, abstract painting, a geometric Design Within Reach rug and antique French chairs covered in a 1940s Josef Frank motif. Meanwhile, the room’s original fireplace mantel received a coat of bright-yellow paint.
“Jackson and Ron have an exuberant sense of color,” says Preston. “I love color too, but I had to reel them in a bit.” The designer envisioned the dining room, awash in coral, as a “nighttime jewel box,” its ceiling burnished in a Champagne glaze from Modern Masters. A Paul Evans table and chrome sideboard, vintage Italian chairs and a striking abstract in blue by Power Boothe conjure a glam, post-modern vibe.
The updated floor plan extends sightlines from the foyer and living room back to the open family room/kitchen. A stair hall separates spaces on the living room side while the dining room sits between the foyer and the new kitchen, decked out in marine blue Waterworks cabinetry.
Zapatka salvaged the original staircase, where natural light streams in from a skylight above. Stairs lead to the walkout basement, the second floor’s library and primary suite, and a guest room and home office on the third level. An elevator connects the basement and ground floor.
Benjamin Moore’s Downpour Blue drenches the primary suite, anchored by a French Moderne-style bed in ivory leather. An alcove screened by Brunschwig & Fils drapery opens to a garden terrace extending the full 22-foot width of the house—as does the library.
In that clubby space, Zapatka established order with a bank of low cabinets that neatly envelops existing radiators. “It provides storage, but also creates a cohesive visual line,” says the architect. Residents can read on the window seats or the cozy Lewis Mittman sofa. A Jacob Kainen painting pops on a wall saturated in glossy green.
Musing on their home’s bold palette, Palmer explains, “People are often shocked by our use of color. But pattern and color are hallmarks of our style. They may remind us of a place that is meaningful, or harken the memory of a loved one.”
The owners are delighted with their home’s dramatic transformation. As Palmer reflects, “When you use interior design to honor parts of your life—and lives together—it consciously and subconsciously brings you joy.”
Renovation Architecture: Christian Zapatka, AIA, FAAR, Christian Zapatka Architect, PLLC, Washington, DC. Interior Design: Tom Preston, Thomas Preston Interiors, Washington, DC. Kitchen Design: Waterworks, Washington, DC. Renovation Contractor: Ted Peterson, Peterson + Collins, Bethesda, Maryland.
RESOURCES
THROUGHOUT
Drapery Fabrication: Goncalves & Sons; 703-528-5272. Front Window & Door Restoration: thecraftsmengroup.com. Rear Windows & Doors: loewen.com.
FOYER
Wallpaper: fornasetti.com. Rug: missoni.com through starkcarpet.com. Antique Italian Bench: averydash.com. Pillows: pierrefrey.com; bellafreud.com. Table: goodwooddc.com. Mirror: roomandboard.com. Prints, Sculpture, Pedestal & Table Lamps: thomasprestoninteriors.com. Console Table: martinandbrockett.com. Murano Glass Chandelier: 1stdibs.com. Ceiling Paint: Iceberg by benjaminmoore.com. Front Door Paint: Brinjal by farrow-ball.com.
LIVING ROOM
Rug: dwr.com. Sofas: jonathanadler.com. Coffee Table: chairish.com. Wall Paint: Stonington Gray by benjaminmoore.com. Ceiling Paint: Iceberg by benjaminmoore.com. Painting: Owners’ Collection. Side Table & Table Lamp: thomasprestoninteriors.com. Antique French Chairs: jean-pierreantiques.com. Fabric on Antique Chairs: Josef Frank. Fireplace Marble: rbratti.com. Mantle Paint: Lemon by benjaminmoore.com. Art Above Fireplace: Owners’ Collection. Metal Table: Vintage. Roman Shade Fabric: pierrefrey.com. Pillow Fabric: saved-ny.com; fornasetti.com.
DINING ROOM
Wall Paint: Fan Coral by benjaminmoore.com. Table & Sideboard: Paul Evans. Chandelier: rh.com. Rug: starkcarpet.com. Chairs: chairish.com. Blue Painting: Power Boothe. Benches & Sconces: vintage. Mirror: thomasprestoninteriors.com.
FAMILY ROOM
Wallpaper: cwstockwell.com. Sofa & Sofa Fabric: m2l.com. Twin Tables: chairish.com. Side Table & Rug: thomasprestoninteriors.com. Table Lamp: vintage.
KITCHEN
Cabinets & Hardware: waterworks.com. Cabinet Paint: Slate Teal by benjaminmoore.com. Wall & Ceiling Paint: Morning Sky Blue by benjaminmoore.com. Marble: rbratti.com. Stools: roomandboard.com. Pendants & Plumbing Fixtures: visualcomfort.com.
TERRACE
Custom Railing Design: christianzapatkaarchitect.com. Table & Chairs: rh.com.
STAIR
Wall Color: Stonington Gray by benjaminmoore.com. Painting: Owners’ Collection. Runner: missoni.com through starkcarpet.com. Sconce: kellywearstler.com.
PRIMARY BEDROOM
Bed: Mariette Himes Gomez for hickorychair.com. Lamps: hollyhunt.com. Night Tables: thomasprestoninteriors.com. Curtain & Roman Shade Fabric: Brunschwig & Fils for kravet.com. Ceiling Fixture: visualcomfort.com. Rug: starkcarpet.com. Paint: Downpour Blue by benjaminmoore.com. Art & Floor Lamp: Owners’ Collection. Bedding: missoni.com. Leather Chairs: 1stdibs.com. Chest of Drawers: jonathanadler.com.
LIBRARY
Paint: Amazon Moss and Lavender Ice by benjaminmoore.com. Roman Shade Fabric: kravet.com. Table, Cocktail Table, Table Lamp & Chair Fabric: thomasprestoninteriors.com. Chairs: vintage. Sofa & Sofa Fabric: ferrellmittman.com. Rug: Custom design by thomasprestoninteriors.com for missoni.com through starkcarpet.com. Armchair & Pillow Fabric: kravet.com. Blue Painting: davidbell.art. Art: Jacob Kainen through hemphillartworks.com.
A couple looking to relocate closer to their children’s school from the suburbs snatched up a 1931 stone abode in DC’s Spring Valley. They then faced the challenge of transforming the stately acquisition into a family home for their brood of three kids, then aged seven and under, plus a dog. “This house could easily turn very formal,” relates the husband, who works in the investment industry. “It goes back to a different era. I could picture a butler serving in the dining room.”
That vision didn’t jibe with the family’s reality, where the dining room is more likely to see Lego construction than silver service. The new owners needed help creating spaces that would honor the home’s provenance while supporting their relaxed, no-room-is-off-limits lifestyle. They knew designer Kristin Peake, who brought fuss-free panache to their previous roost, would be able to thread that needle.
“The house is magnificent, and they wanted that feeling to resonate throughout the whole interior as well,” recounts Peake. “But it had to function for their family and how they live.”
Her plan would enhance interior architecture and bolster functionality in strategic spots before instilling polished yet hard-wearing style throughout. The project scope soon expanded to include a rear addition that would serve as an indoor-outdoor hangout and entertaining space.
Today, the five-bedroom, 10,000-square-foot home welcomes guests into a foyer leading back to the dining room. To the right, the living room connects to the wife’s office. The family room, kitchen/casual-dining area and mudroom are housed to the left, now joined by the new extension. Upstairs sit the primary suite with his-and-her baths and the kids’ three ensuite bedrooms. The husband’s office and a playroom rest on the third floor, while the lower level comprises guest quarters, a lounge and a gym.
Although the home had been recently renovated before the owners’ purchase, its pristine interiors lacked the level of detail, not to mention color, the couple craved. “It was pretty much white drywall everywhere,” recalls the wife, a stay-at-home mom. Peake embellished that vanilla shell with ceiling treatments, painted built-ins, bespoke wall finishes and more.
As for furnishings, the owners decided to start fresh. Peake developed space plans and timeless schemes for every room on all four levels. “The aesthetic is traditional, but we mixed in bits and pieces of modern as well,” she notes.
In the long living room, back-to-back sofas create two gathering areas. All the seating comes in handy during big-game viewing parties, made possible by a large-screen television enclosed in a custom cabinet. The husband reveals, “We usually entertain informally because that’s how we like to roll.”
In the dining room, a hand-painted Chinoiserie wall mural lends a garden vibe. Red linen drapes and a sleek pendant keep stuffiness at bay. Providing the requisite durability, steel-blue performance fabric adorns the host chair, while neutral, easy-to-clean wool herringbone covers the side chairs.
“Everything Kristin selected stands up to the way our family operates,” enthuses the wife. “But this room dresses up really well too. It can look more formal when we want it to, but we’re not afraid to have the kids do Legos and eat pizza in here.”
The kitchen was relocated to an addition during the previous renovation. Its white-painted cabinetry and marble counters stayed put, and Peake added user-friendly furniture. In the nearby family room, navy-blue paint enlivened existing white built-ins.
To establish a stylish mudroom, Peake tricked out an empty back hall with bespoke, blue-painted cabinetry designed to meet the family’s specific storage needs. New, white oak ceiling beams lend character. “This space is a beautiful illustration of form following function,” the designer avers. “That’s really how we designed the whole house.”
Upstairs in the primary bedroom, new layers—from the charcoal-stained plank ceiling to the upholstered bed wall—create coziness. Though overhauled earlier, the his-and-her bathrooms received a few upgrades. In his, for example, Peake repainted the existing white vanity a deep blue-gray and hung new brass-and-leather sconces above it.
Visiting grandparents often stay in the lower level’s well-appointed bedroom. Peake redid the existing ensuite bath, specifying white oak cabinetry, a marble countertop and a custom, metal-framed shower enclosure. A practical-and-pretty kitchenette adds thoughtful function to the adjacent hangout.
What was initially envisioned as a freestanding pool house ultimately morphed into a 700-square-foot, all-season extension off the kitchen. Architect Addison Nottingham presented plans for a timber-frame structure with a vaulted ceiling. Multi-fold, glass doors wrap around two walls for seamless access to the pool terrace. “We tried to make the space as open and glassy as possible,” he relates. “The doors fold and stack so they don’t interrupt the family’s enjoyment of the outdoor area.” Contractors Randal Fleming and Bill Saar executed the plan.
The addition channels a spirit of escape. Its interior is meant to transport family and friends to Maine, where the couple owns a vacation home. “Maine is our happy place,” shares the husband. “We wanted to bring some of that feeling to our DC life by making the porch a little rustic.” Dark-wood planks on the ceiling and walls, plus locally sourced stone around the fireplace, achieve the desired effect. The final result, he adds, “is a great party space.”
Then again, the family—and guests of all ages—enjoy every room in the house. As Peake sums up: “This home is made for living.”
Interior Design: Kristin Peake, Kristin Peake Interiors, Rockville, Maryland. Addition Architecture: Addison Nottingham, RA, LEED AP BD+C, ACG Architects, McLean, Virginia. Landscape Design: Sisson Landscapes, Great Falls, Virginia.
RESOURCES
THROUGHOUT
Interior Cabinetry & Built-Ins: lyndonheathcabinetry.com. Home Technology: bethesdasystems.com. Windows: marvin.com through wdshowplace.com. Folding Doors: centor.com through qualitywindowanddoorinc.com. Faux Finishing: artstarcustompaintworks.com.
LIVING ROOM
Sofas: Custom. Sofa Fabric: hickorychair.com; fabricut.com. Rug: carpetimpressions.com. Twin Table Lamps: jamieyoung.com. Wood Cabinet: lyndonheathcabinetry.com.
DINING ROOM
Table: Custom through highlandhousefurniture.com. Chairs: leeindustries.com; hollandandsherry.com. Chair Fabric: quadrillefabrics.com. Host Chair: hickorywhite.com. Host Chair Fabric: shellibreidenbach.com. Chandelier: urbanelectric.com. Drapery Fabric: kravet.com. Drapery Fabrication: gretcheneverett.com.
MUDROOM
Cabinetry Paint: Stone Cutter by benjaminmoore.com. Light Fixture: palecek.com.
FAMILY ROOM
Cabinetry Color: Hale Navy by benjaminmoore.com. Ottoman: hickorychair.com. Ottoman Fabric: samuelandsons.com. Rug: carpetimpressions.com.
HALL
Stair Runner: carpetimpressions.com. Round Table: Antique. Frame Chair: gabby.com. Frame Chair Fabric: ralphlauren.com.
PRIMARY BEDROOM
Headboard & Fabric: vanguardfurniture.com. Throw & Accent Pillows: legacylinens.com. Loveseat: hickorychair.com. Motorized Shades: hartmannforbes.com through abenetworks.com. Drapery Fabric: kravet.com. Drapery Fabrication: gretcheneverett.com.
PRIMARY BATH
Window Treatment Fabric: kravet.com; samuelandsons.com. Drapery Fabrication: gretcheneverett.com. Wall Color: phillipjeffries.com.
LOWER-LEVEL BEDROOM
Wallpaper: phillipjeffries.com. Bed: bakerfurniture.com. Nightstand: vanguardfurniture.com. Sconce: curreyandcompany.com. Accent Pillows: ralphlauren.com.
LOWER-LEVEL BATH
Vanity Top: caesarstoneus.com. Floor Tile: Architessa.com. Wallpaper: winfieldthybony.com. Shower Tile: waterworks.com. Ottomans: rogersandgoffigon.com. Dark Green Cabinetry: Andiron by sherwin-williams.com. Drapery Fabrication: everettdesign.com.
POOL HOUSE
Sectional & Woven Chairs: bakerfurniture.com; vanguardfurniture.com. Ottomans: rockvilleinteriors.com. Ottoman Fabric: perennialsfabrics.com. Chandelier: buzzellstudios.com. Backsplash: architessa.com.
Outside DC, the Potomac River wends its way past Bethesda’s quaint Glen Echo neighborhood, where homes in a patchwork of architectural styles border tree-lined streets. Inclining uphill, one such byway is flanked mostly by modest Cape Cods—but a couple of years ago, a bold, modern abode joined the mix.
Owners Karen and Don Thibeau, a real estate agent and retired nonprofit executive respectively, had lived for 35 years at the top of the same street, in a mid-century residence that satisfied their penchant for contemporary design. They also owned a nondescript rental property just down the hill featuring a tiny, two-bedroom Cape. When they decided to build a new house for themselves, they selected that slice of land. “We loved our previous home, but wanted to design one where we could age in place,” Karen explains.
The couple envisioned a modern dwelling scaled to fit its modest neighborhood. They tapped Janet Bloomberg of KUBE Architecture to turn their vision into reality. Contractor HaighDeCastro and Campion Hruby Landscape Architects’ Stephen Makrinos also joined the team. Karen, who has a background in commercial design, decorated the interiors with input from Bloomberg.
On the small, 6,700-square-foot lot, a mature oak tree dominates the front yard. Houses are close in on three sides. “We tried to be as nonintrusive to the neighbors as possible,” says Bloomberg, “so maintaining the site naturally was really important.” She eschewed regrading and designed the structure around the oak, cantilevering it several feet over the tree’s massive root system. Utilizing the existing basement was a cost-saver that also minimized the impact of construction on the land.
The mandate was to devise an open, modern building that would offer privacy as well as indoor-outdoor flow. “The Thibeaus love the outdoors and that relationship,” Bloomberg recounts, “so one goal from the beginning was to create almost as much outdoor as indoor space.”
Now complete, the home measures 3,225 square feet, with four bedrooms and three and a half baths; courtyards extend its livable spaces. A central, two-story zone containing the kitchen and living area boasts 20-foot-tall expanses of glass on both front and back; multi-slide glass doors open to the large rear courtyard, creating one big indoor-outdoor space. The dining room and front entry lie on one side of the kitchen/living area. The main-floor owners’ suite, located on the other side, was designed with accessibility in mind. In the front-facing home office, a picture window frames the venerable oak. The building’s side walls are solid, save for clerestory windows that let in light but maintain privacy.
Upstairs are two guest bedrooms and a hall bath. Another bedroom and bath, plus a library nook, are reached via a catwalk that spans the living area below. East- and west-facing courtyards open out—one through a glass door by the stair and the other from the nook. The original basement is now a finished recreation room for grandkids. Crawl spaces under the new parts of the house provide storage.
Bloomberg clad the home’s glassy exterior with stucco and shou sugi ban, or charred wood. Inside, the floors are white oak, and black steel makes a statement in the living area where it forms the stair and integrates with the two-sided Viroc fireplace opposite. The upper-level railing wraps the space on three sides. This sculptural composition of steel panels, slats and screens also anchors the stair—and it’s a showstopper. Says Bloomberg, “We wanted to do something that would be like a piece of art, and relate to the owners’ modern art collection.”
Slats and panels are a theme outside as well. The main-level courtyard is protected by a fence of horizontal shou sugi ban panels, which conceal a hot tub. Slatted cedar screens, painted dark to match the charred wood, were crafted specifically for their locations around each courtyard, angled to answer privacy needs or for orientation to the sun.
Karen, who loves to cook, requested Bloomberg duplicate her previous kitchen in the new house—but with a welcome change from maple cabinets to easy-maintenance laminate. The sleek, black-and-white cabinetry was custom-made by Mersoa Woodwork and Design and is complemented by a wall of shou sugi ban. A fan of bright colors, Karen specified bold accent walls throughout. Most of the furniture and modern art was repurposed from the couple’s previous home.
Landscape architect Steve Makrinos designed a Japanese courtyard garden to complement the structure’s modern aesthetic. “Our goal was to maximize privacy while maintaining a light, open-courtyard atmosphere,” he says. Stands of bamboo create a privacy screen and planters filled with rough horsetail reflect a minimalist sensibility.
Despite its small footprint, the house lives large due to 10-foot ceilings that make spaces feel larger than they are. “We didn’t need a huge house,” reflects Karen. “We just needed it to work for us. This way, we can live here forever.”
Architecture: Janet Bloomberg, FAIA, principal; Jorge Concepcion, design associate, KUBE Architecture, Washington, DC. Contractor: Tim Haigh and Paulo DeCastro, HaighDeCastro, Washington, DC. Landscape Architecture: Stephen Makrinos, PLA, ASLA, principal, Campion Hruby Landscape Architecture, Annapolis, Maryland.
RESOURCES
THROUGHOUT
Fabrication: Metal Specialties; 540-967-4836. Cabinetry: mersoa.com. Countertops: countercollective.com; caesarstoneus.com through marblexinc.com. Appliances: subzero-wolf.com through adu.com. Pendant Lighting: moooi.com through illuminc.com. Plumbing Fixtures: totousa.com; duravit.us; hansgrohe-usa.com through build.com. Furniture: dwr.com; bludot.com. Windows & Doors: windsorwindows.com through thesanderscompany.com.
DINING ROOM
Paint: Aura Spice by benjaminmoore.com.
OUTDOOR
Gas Fire Pit: paloform.com.
 | Verdant ViewsClassical design enhances a backyard haven In Virginia |
 | Lush RewardsExpertly tended gardens elevate a McLean abode |
 | Luxe LivingTop-shelf amenities abound on a prime Virginia property |
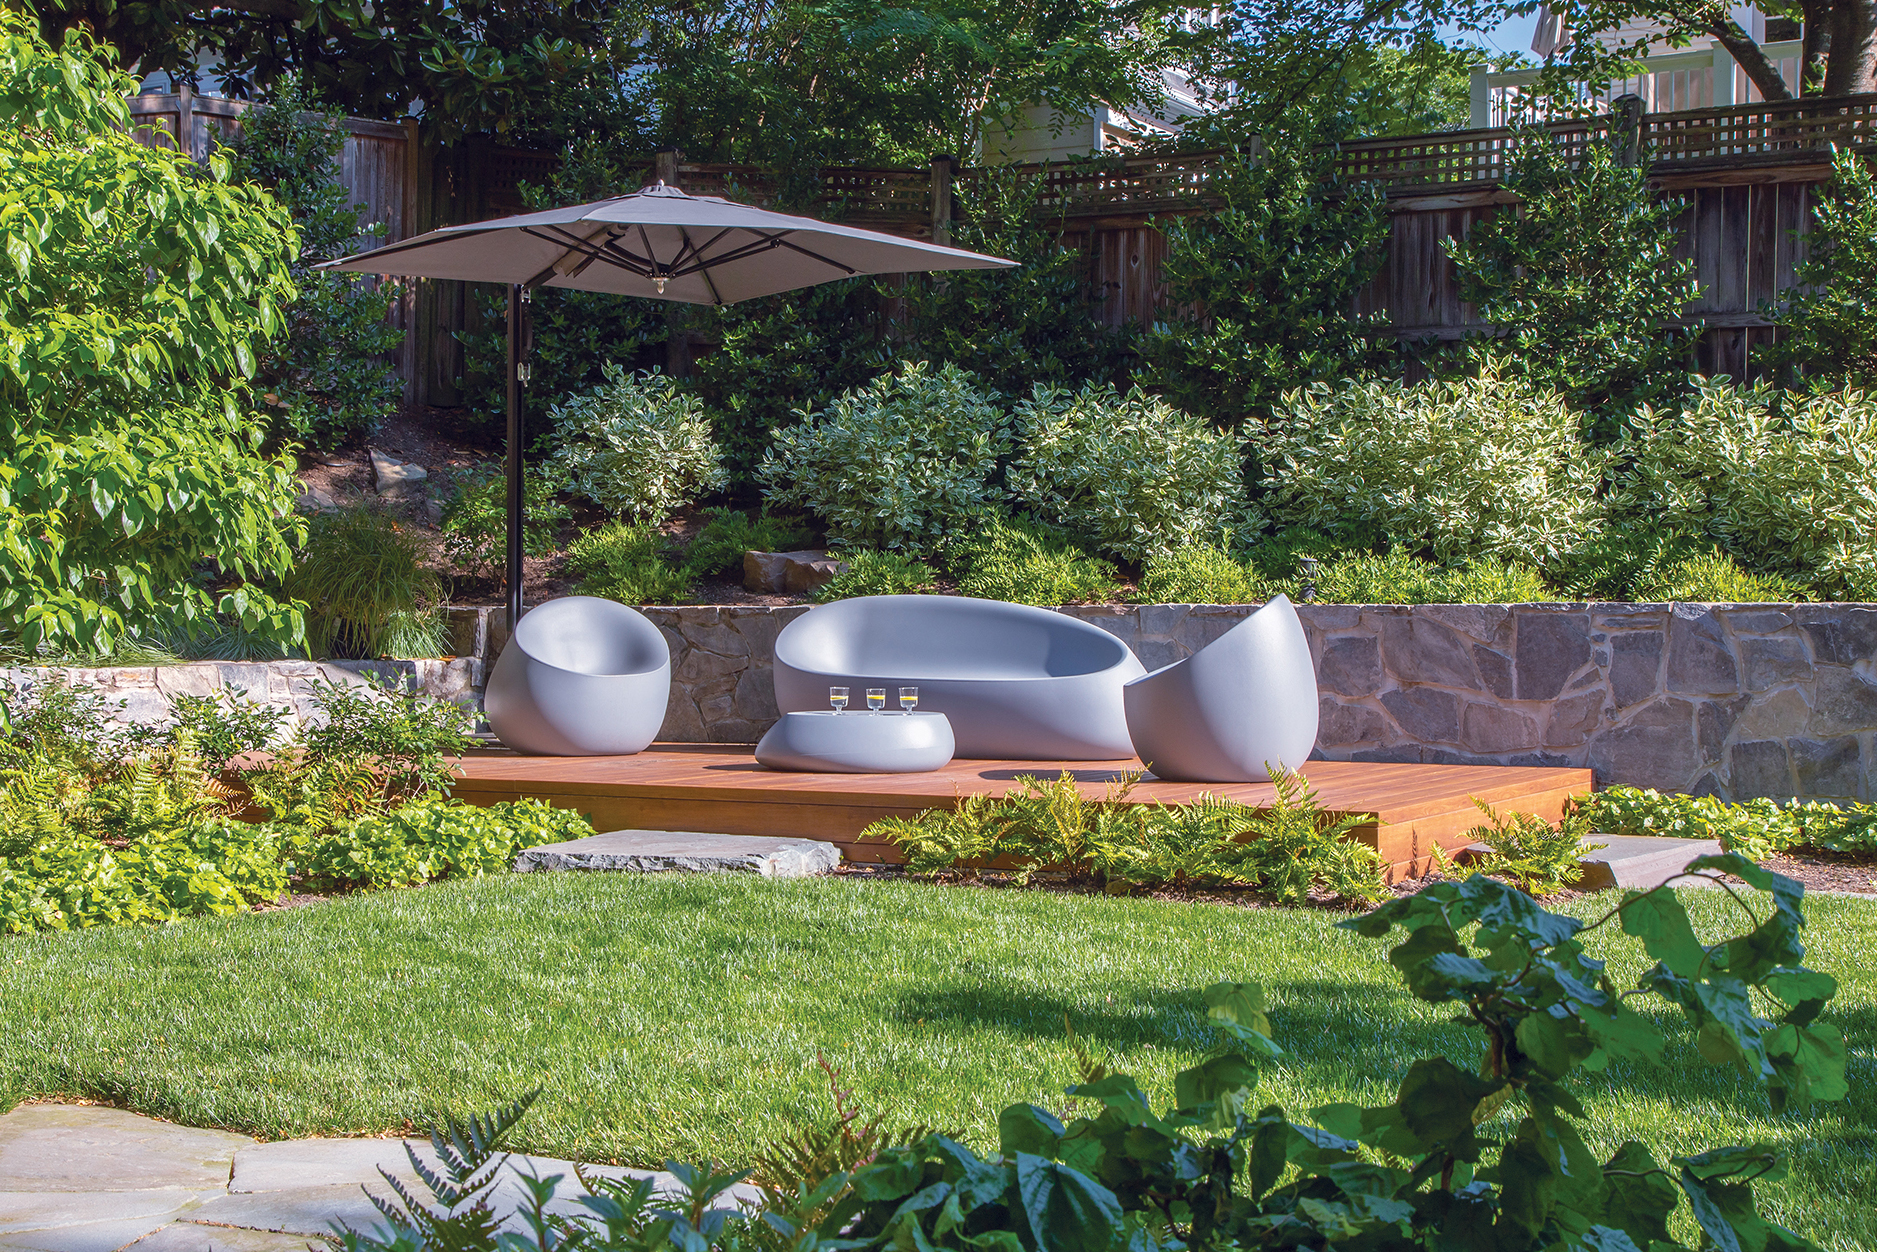 | Woodsy RetreatTwo DC properties merge to create a tranquil oasis |
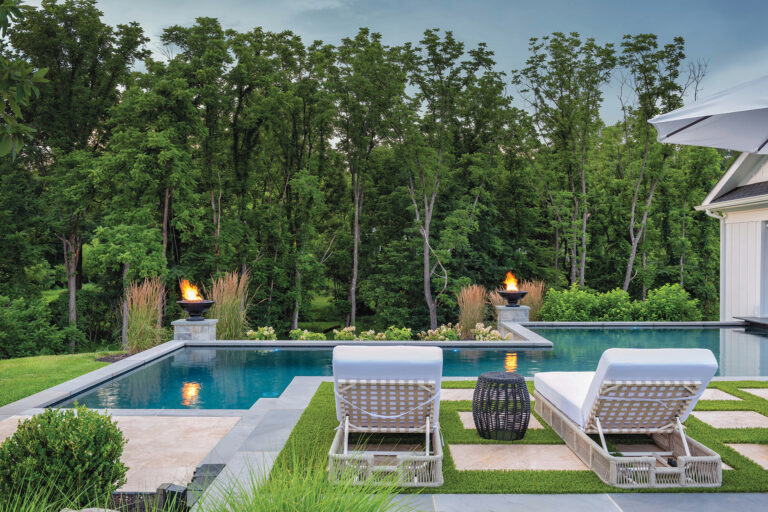
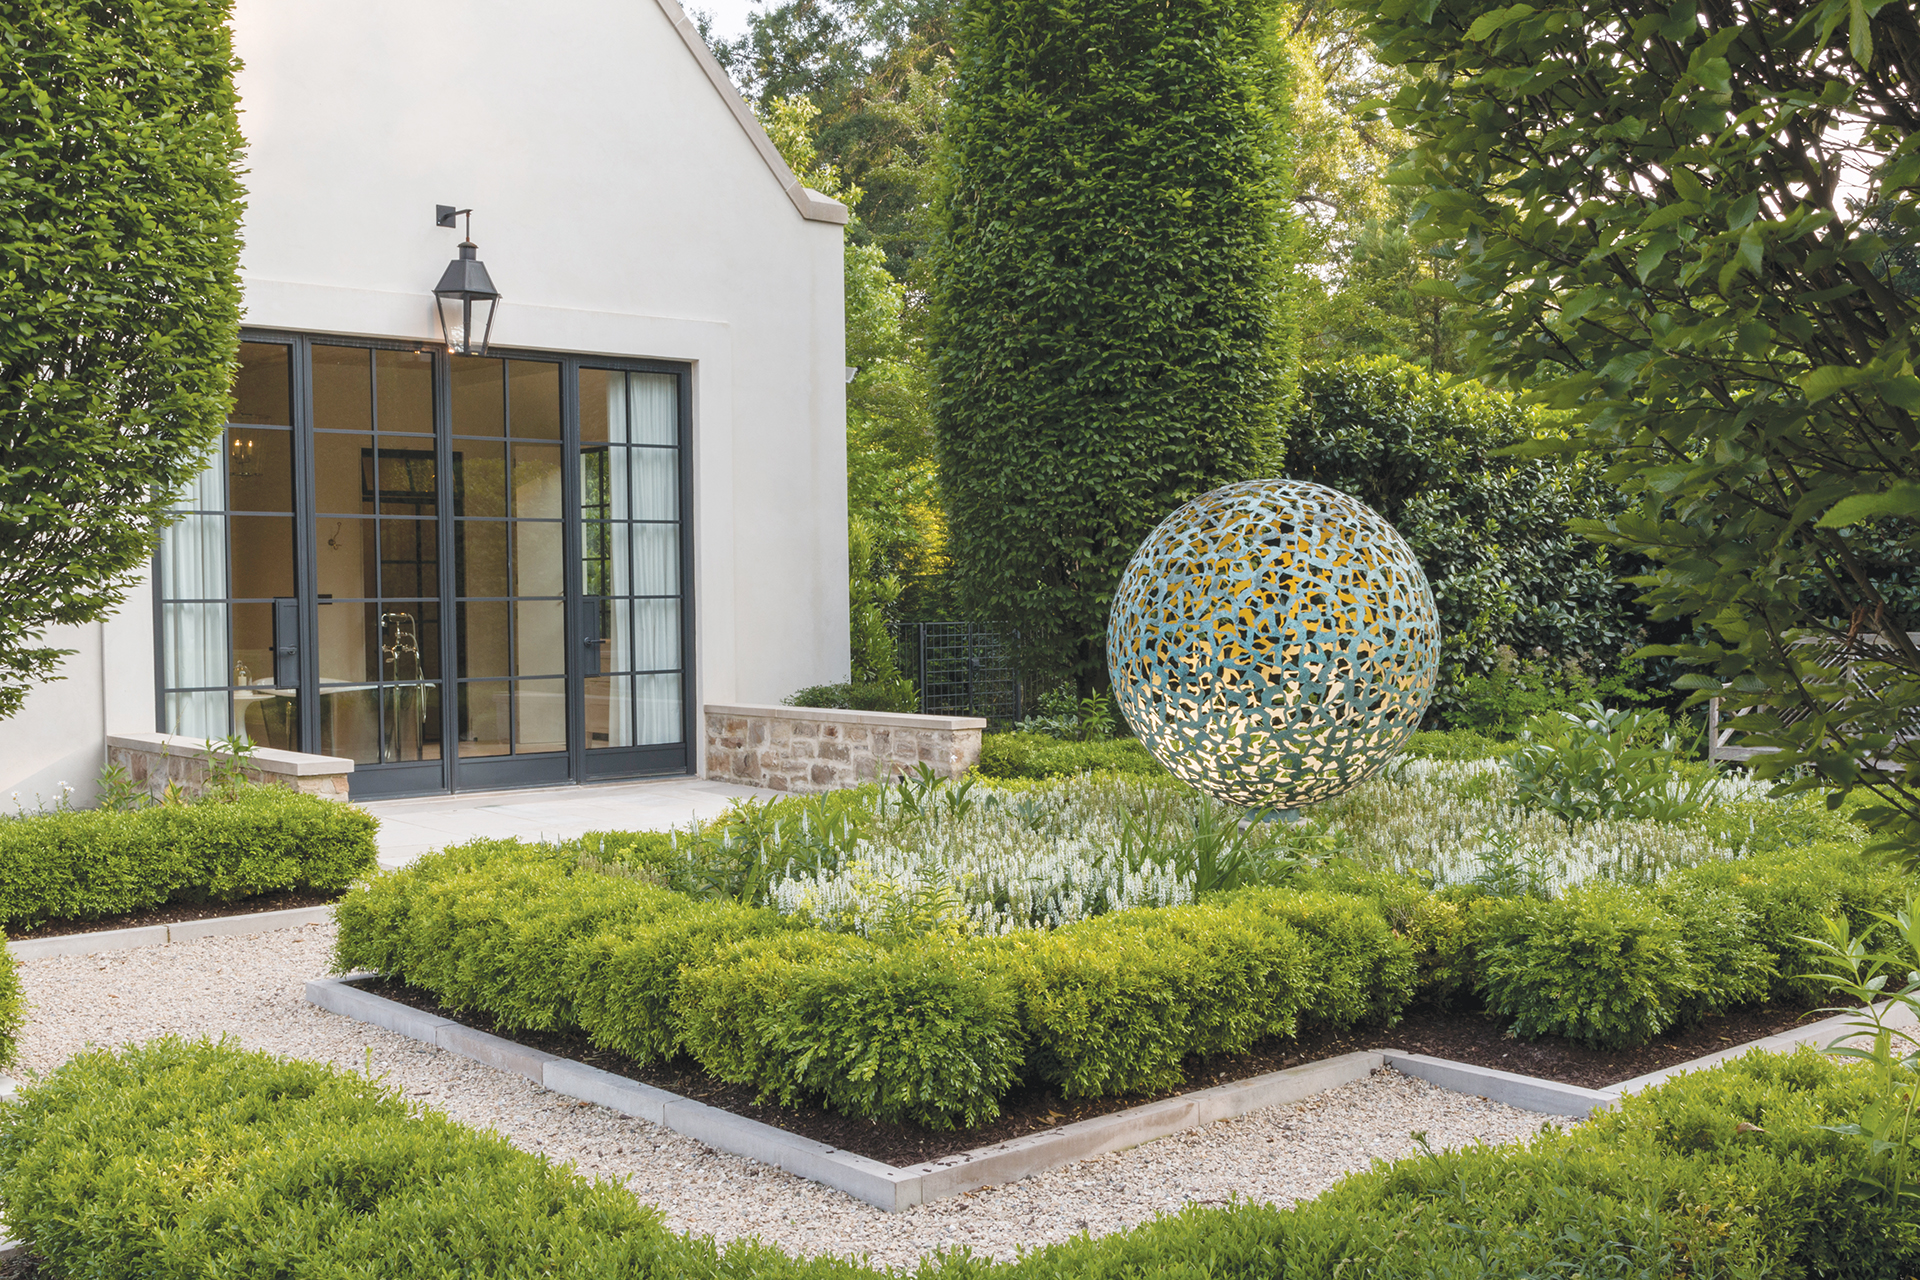
On an elegant property maintained by Wheat’s Landscape, precision is its own reward—even when creating clean lines and sharply defined features presents dynamic challenges.
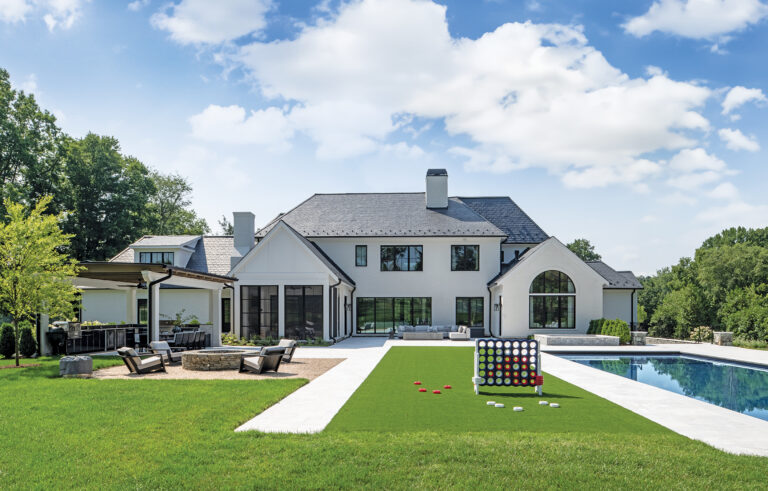
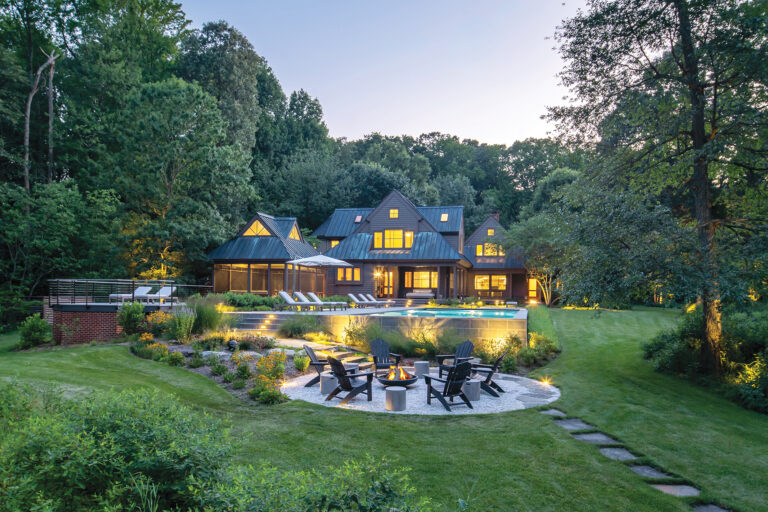
The nearly two-acre landscape, completed in September 2024, belongs to clients who entertain frequently and wanted a pristine view from the rear of their two-story residence. After implementing an initial enhancement to the existing design, the Wheat’s team has preserved the serene grounds with twice-weekly visits for irrigation, pruning, mowing, fertilizing and lighting management. That program includes taming gravel paths and perennial beds, and coddling sweeps of lawn that abut travertine terraces. “It appears simple, but maintaining it takes a lot of effort you don’t see,” notes Wheat’s manager Matthew Gryskevich.
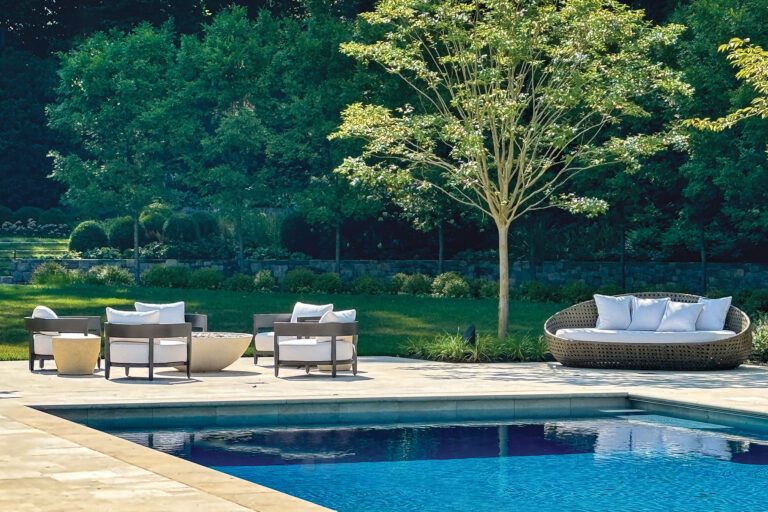
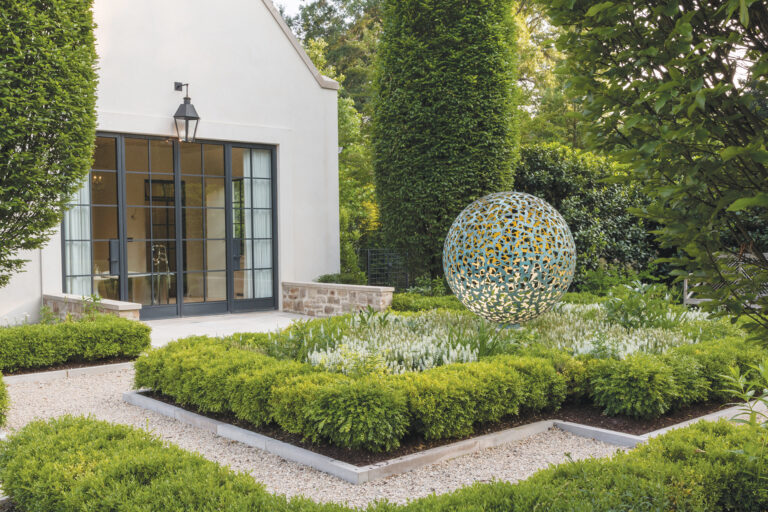
Spaces for contemplation and conversation include a fern garden and a raised gravel terrace graced by a fire pit, water feature and sycamore trees. The pool is bounded by coping stones that lie flush with the lawn, while pairs of lounge chairs sit on small flagstone patios surrounded by grass. In a sculpture garden showcasing a metal sphere by David Harber, boxwood hedges are kept low and absolutely level.
Such lush turf demonstrates the sweet spot in a constant care plan. To get the balance just right, Gryskevich admits, “We’re adjusting throughout the year.”
Award: Grand for Residential Maintenance. Landscape Design & Contracting: Joshua Dean, Matthew Gryskevich, Wheat’s Landscape, Vienna, Virginia.
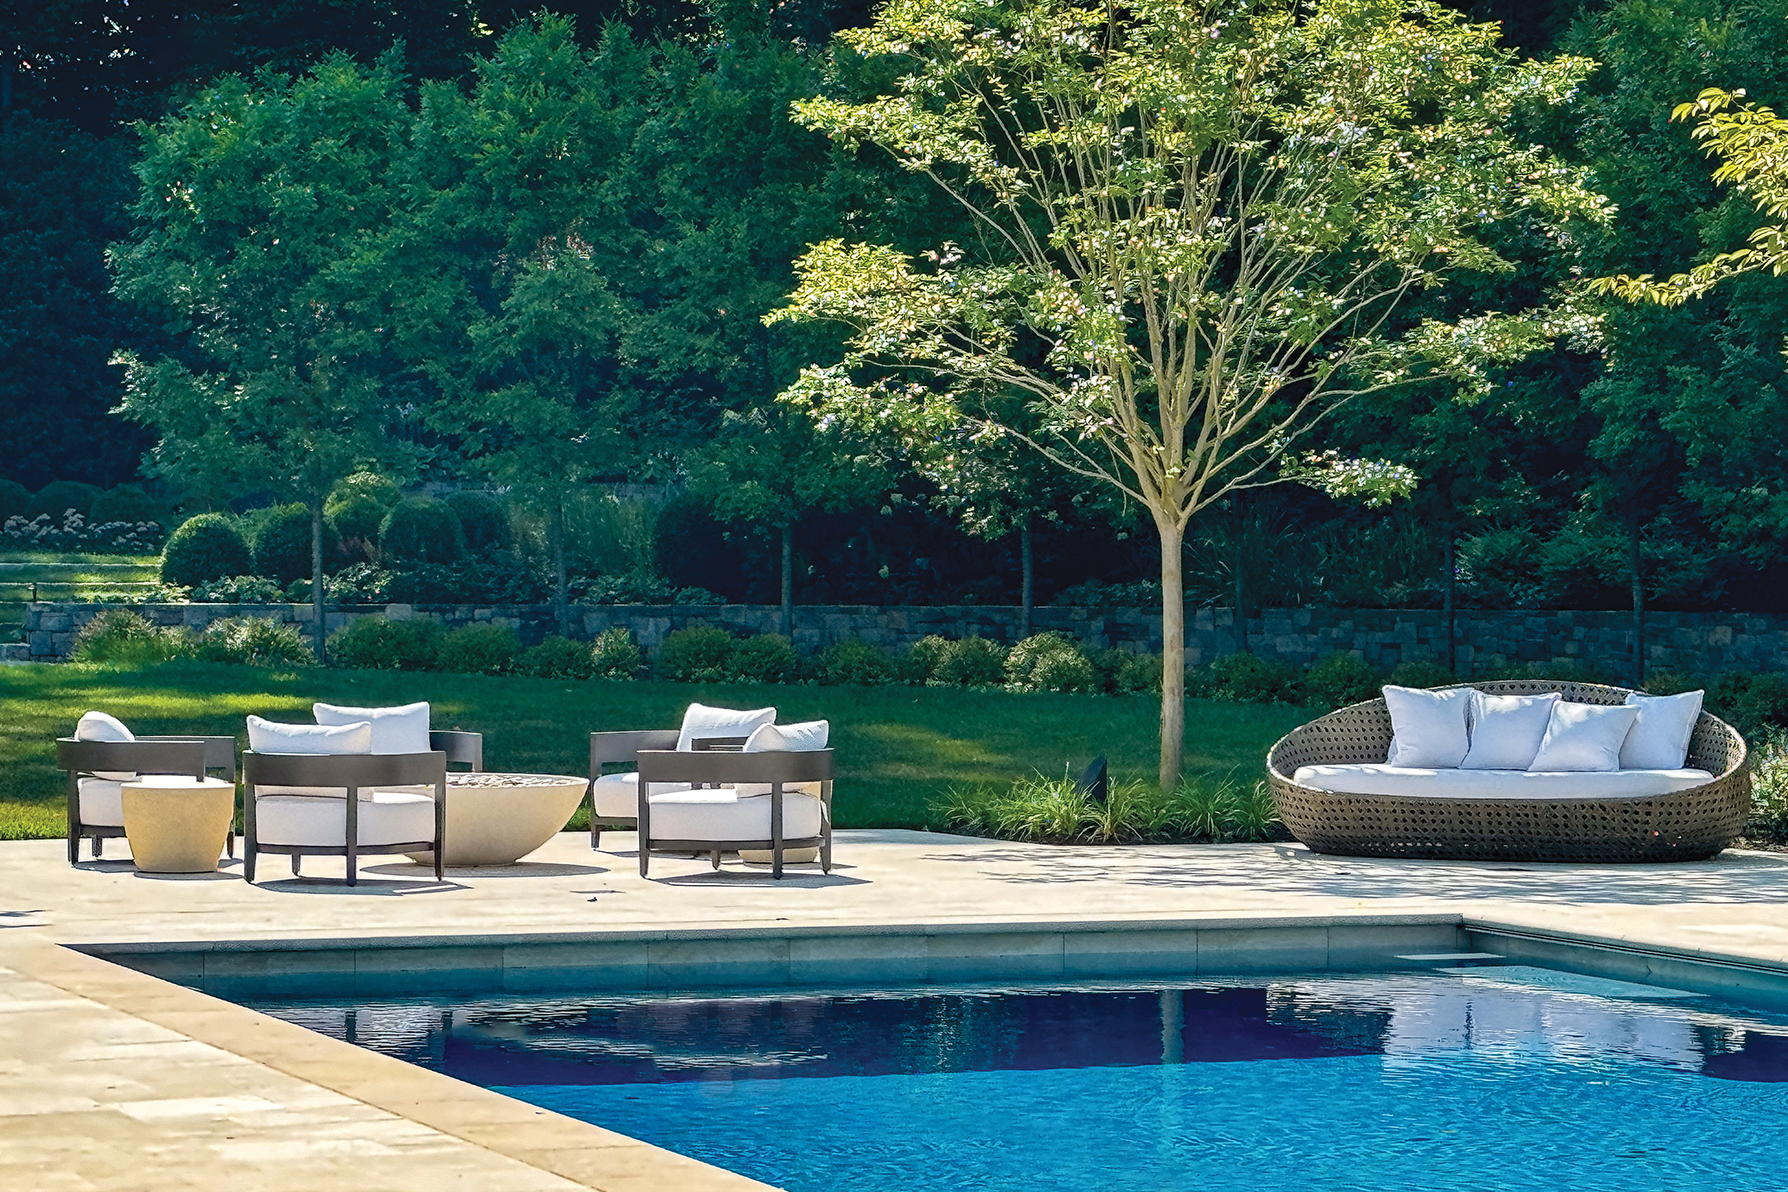
A wooded, sloping lot in McLean made a smooth transition from dull yard to enticing gathering space with a few neat additions, including a rustic, stone-walled swimming pool with a travertine surround and a high-tech shade structure with louvers on automatic control.
Working with a triangular site that’s just under an acre, landscape architect Oomer Syed of Fine Landscapes designed the partially sunken pool as a horizontal focal point, making the narrow yard appear wider. Two water features add visual and aural interest; the larger of them handily conceals pool equipment. In addition, a motorized aluminum StruXure pergola with automatic pivoting louvers is equipped with heaters, fans and bug-proof screens to ensure outdoor comfort.
Intentionally impactful plantings such as multi-stem Burford hollies bolster privacy on the owner’s side. Syed then added uplights to showcase the complexity of the holly trunks.
For seasonal color, Syed chose vibrant, long-blooming perennials including red drift roses, irises, Black-Eyed Susans, Shasta daisies and fall asters. To sustain the view through winter, he relied on evergreens for structure and interest. Low boxwoods edge the patio and back wall of the pool.
Says Syed, “I design with the worst part of the year in mind so that when you look out the window, there’s always something to engage the senses.”
Award: Grand forTotal Residential Contracting (Design/Build). Landscape Architecture & Contract- ing: Oomer Syed, PLA, ASLA, Fine Landscapes, Ltd., Sterling, Virginia. Photography: MPI360.
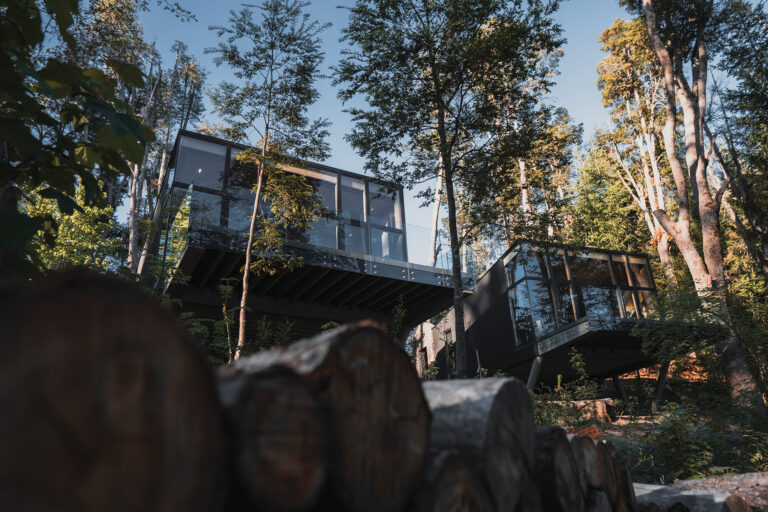
For landscape architect Jennifer Horn of Horn & Co., the success of a project on a tight lot in Northwest Washington turned on the fate of a century-old sycamore tree. The specimen rose between two recently joined properties, each boasting a house designed by architect Carmel Greer—a stone residence with a deck and pool, and a redwood guest house on the adjacent lot. Working with landscape contractor Justin Spittal of Planted Earth, Horn merged the two into a cohesive family compound through the use of unifying landscape elements.
The entire site measures less than a quarter-acre—and the goal of saving the sycamore was paramount. Horn designed a gravel terrace for the guest house around the roots of the tree. From there, stone-slab steps traverse the one-time setback zone between the houses, crossing the property line close to the tree. A retaining wall continues the original property line, framing an outdoor kitchen that faces the pool. Formal steps lead to the lawn and a second deck.
“The properties together have a homogenous feeling,” says Spittal. “Yet there is still some delineation.”
Natural and machine-cut stones mingle amid native ferns, grasses, red twig dogwood and a weeping redbud tree. “I wanted it to be clean and clear,” Horn notes, “but also organic.”
Award: Grand for Total Residential Contracting. Landscape Architecture: Jennifer Horn, Horn
& Co., Washington, DC. Landscape Contractor: Justin Spittal, Planted Earth, Sykesville, Maryland.
McHale Landscape Design—Chaneyville Residence, Outdoor Living Area; Fired Up, Outdoor Living Area.
Kane Landscapes, Inc.—People’s Residence, Outdoor Living Area (Design/Build); Sawchak’s Residence, Outdoor Living Area (Design/Build).
McHale Landscape Design—Kenwood Residence, Total Residential Contracting; Walker Road Residence, Total Residential Contracting.
D.A. Dunlevy—A Modern Bethesda Nook, Craftsmanship (Design/Build); A Revived Backyard Oasis, Outdoor Living Area (Design/Build).
Ed Ball Designs—Stunning Feature Pool and Luxury Outdoor Living Area, Outdoor Living Area (Design/Build).
Fine Earth Landscape, Inc.—Chamberlin Residence, Residential Maintenance; A Jefferson Residence, Residential Maintenance.
Fine Landscapes—McLean Residence, Pool and Indoor/Outdoor Living, Total Residential Contracting (Design/Build); McLean Residence, Pool, Pool Terrace and Metal Pergola, Total Residential Contracting (Design/Build).
Kane Landscapes, Inc.—Cooke’s Residence, Outdoor Living Area (Design/Build).
Live Green Landscape Associates, LLC —Historic Harbor Hideaway, Outdoor Living Area.
Maxalea—Woodward Residence, Outdoor Living Area (Design/Build).
McHale Landscape Design—Cathedral View, Front Residential Planting and Entranceway; Edgemoor Residence, Front Residential Planting and Entranceway; Franklin Park, Craftsmanship; Hunter Mill Residence, Outdoor Living Area; Langley Oaks, Outdoor Living Area; Spring Hill Residence; Total Residential Contracting.
Planted Earth—Cleveland Park Residence, Outdoor Living Area; Timeless Tudor, Residential Maintenance; Tranquil Urban Estate, Total Residential Contracting.
Rossen Landscape—Shaker Meadows, Total Residential Contracting (Design/Build).
Surrounds Landscape Architecture & Construction—Blackthorn, Outdoor Living Area (Design/Build); Bridle Path, Outdoor Living Area (Design/Build); Lupine Lane, Outdoor Living Area (Design/Build); Monroe Street, Outdoor Living Area (Design/Build); Percussion Way, Outdoor Living Area (Design/Build); Yinger Residence, Outdoor Living Area (Design/Build).
Walnut Hill Landscape Company—Basil Green, Total Residential Contracting; Childs Point, Total Residential Contracting; Murray Hill Residence, Total Residential Contracting (Design/Build).
Wheat’s Landscaping—Chain Bridge, Residential Maintenance; Stuart Robeson, Residential Maintenance.
Backyard Bounty—Creating Tuscany in the Maryland Foothills, Outdoor Living Area (Design/Build).
D.A. Dunlevy—A French Countryside Retreat in Bethesda, Total Residential Contracting (Design/Build).
Fine Earth Landscape, Inc. —Schenker Total Residential, Total Residential Contracting (Design/Build); Beech Tree Residence, Residential Maintenance; Hampden Residence, Total Residential Contracting.
Fine Landscapes—McLean Residence, Outdoor Living Area (Design/Build); McLean Residence, Pool, Pool Terrace and Metal Pergola, Total Residential Contracting (Design/Build).
Living Colour Landscaping—Old Town Courtyard Escape, Outdoor Living Area.
McHale Landscape Design—Cleveland Park, Total Residential Contracting; Hillsmere Residence, Total Residential Contracting; Rock Spring Residence, Residential Maintenance; Somerset Residence, Residential Maintenance; Spa Creek Residence, Residential Maintenance.
Planted Earth—Modern Landscape on Swinks Mill, Total Residential Contracting; Welcome to Kensington Street, Residential Maintenance.
Rossen Landscape—Benjamin Project, Total Residential Contracting (Design/Build); Carpers Farm Retreat, Total Residential Contracting (Design/Build); Crimmins Club Woda, Total Residential Contracting (Design/Build); Trappe Rock Project, Total Residential Contracting (Design/Build); Yates Ford Project, Total Residential Contracting (Design/Build).
Scapes, Inc.—Rugby Cove, Total Residential Contracting (Design/Build).
Walnut Hill Landscape Company —Bennett Point, Total Residential Contracting (Design/Build).
Fine Landscapes—McLean Residence, Pool Terrace and Planting, Total Residential Contracting (Design/Build); McLean Residence, Pool Terrace and Driveway Pavers, Craftsmanship (Design/Build).
Rossen Landscape—Stonebarn Project, Total Residential Contracting (Design/Build).
Scapes, Inc.—Blue Haven, Total Residential Contracting (Design/Build).
Woodfield Outdoors—Luxurious Pool Oasis, Outdoor Living Area (Design/Build).
Jodi Berger grew up in Potomac—so when she and her husband Adam returned to Maryland after six years in the New York area, it was a natural choice to rent a townhouse in her old stomping ground. After a couple of years, they purchased a 1988 Colonial a block away from the designer’s childhood home.
The 4,640-square-foot, four-bedroom house was in good shape, but its interiors were dated and traditional. Orange-hued cherrywood ran amok, from the kitchen and family room to the home office. Chair rails, wainscoting and heavy trim adorned nearly every room. Berger, whose taste runs contemporary, jumped right in.
“I gave myself a blank slate, painting the walls white and removing much of the millwork,” she recalls. “And I stained the red oak floors light, which gave me a start on the palette.” The kitchen immediately got a major facelift. The rest of the redesign happened piecemeal over six years, during which every room in the house was transformed. In the meantime, Berger and her husband welcomed two daughters, now one and three years old.
Reconfiguring the basement—home to the nanny’s quarters, a playroom and JLA Designs’ studio—is next. A Q&A details the design process so far.
Define your aesthetic and the ways it’s reflected in your home.
We call ourselves “classic contemporary with a twist,” which I think of as fresh, bright and modern. Here, I left enough traditional architectural details—for instance, the wainscoting in some rooms and the curved stairwell—to make it feel transitional. Keeping those elements allowed me to bring in modern influences. I replaced a classic, checkered-marble floor in the foyer with a large-format porcelain version in light gray and white, paired with an ombré stair runner and abstract wallpaper.
How did you modernize existing elements?
We kept the cherry built-ins in spaces like the family room and home office but simplified their trim and gave them a high-gloss lacquer. We replaced white-framed windows throughout the house with new Andersen ones and painted the wood frames black.
Describe your color palette and how it impacts the design.
I went with black, white and gray with gold accents to create drama through contrast. I gravitate to neutrals; I see color all day in my work and find it hard to infuse it into my own home.
Share your take on wallpaper.
I would put wallpaper in every room if I could! It adds so much depth and texture, it just completes a space for me. When I couldn’t find a wallpaper I wanted, I designed something and had my faux painter, Nicolette Capuano, create it. My designs are always watercolor-y and ombré, going from light to dark.
Detail the design of your living room, which exemplifies your style.
I think of it as my Chanel room—no kids’ toys or chaos. I designed the organically shaped rug, made by Carpet Creations, with all my colors. I chose a curved Jonathan Adler sofa and designed the cerused-oak coffee table. I saw the textural wall covering and was obsessed with it! I painted the ceiling black for contrast. Since our office is on site, we often use my home as a showhouse to help clients visualize what’s possible.
How did you formulate your plan for furniture and rugs?
This is our first home, so we bought everything new for it. A lot of the rugs and furniture are custom pieces I designed and had fabricated.
What changed in the kitchen?
We used the existing footprint, but everything is new. I extended the island top for seating and added white cabinetry. I took down upper cabinets on one wall and extended the rest to the ceiling. A desk zone is now a pantry wall. The countertops, backsplash and shelves are quartzite; I’m a big fan of natural stone, which imparts a sense of history.
Explain your philosophy on decorating children’s rooms.
Kids’ rooms should have personality yet still be sophisticated enough to grow with your child—don’t put up alphabet wallpaper, for instance. In my older daughter’s room, we sponge-painted the ceiling in candy clouds and I designed a fluid pink stripe that’s painted on the walls.
Interior & Kitchen Design: Jodi Berger, JLA Designs, Potomac, Maryland. Kitchen Design: Amy Collins, Division12Design, Glen Echo, Maryland. Photo Styling: Charlotte Safavi.
This annual showcase, which unfolds in the Great Hall of the National Building Museum from April 23 through 27, assembles the crème de la crème of American contemporary craft, including ceramics, furniture, glass, mixed media and wearable art. This year, the Visionary Artist Award will be presented to Nick Cave, the much-lauded African American multimedia artist whose fabric sculptures and installations use creativity and technique to highlight social issues. smithsonian craftshow.org
Works by exhibitors in the 2025 show may include:
 | Jewelry designer MARA COLECCHIA’s Evil Eye necklace and earrings are woven out of Japanese seed beads and semi-precious stones. |
 | Vases by Vermont artist DEVIN BURGESS are formed from melted-down, post-consumer glass. |
 | Akebia vines entwine to create a basket by KARI LONNING. |
 | JENNIFER McCURDY’s Coral Vessel takes shape from excised porcelain. |
 | A Bauhaus-influenced rug was made by Mexican weaver FRANCISCO BAUTISTA. |
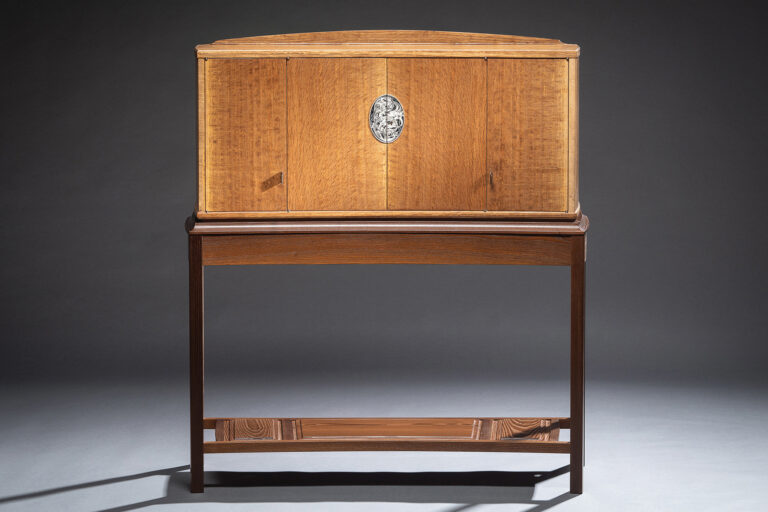
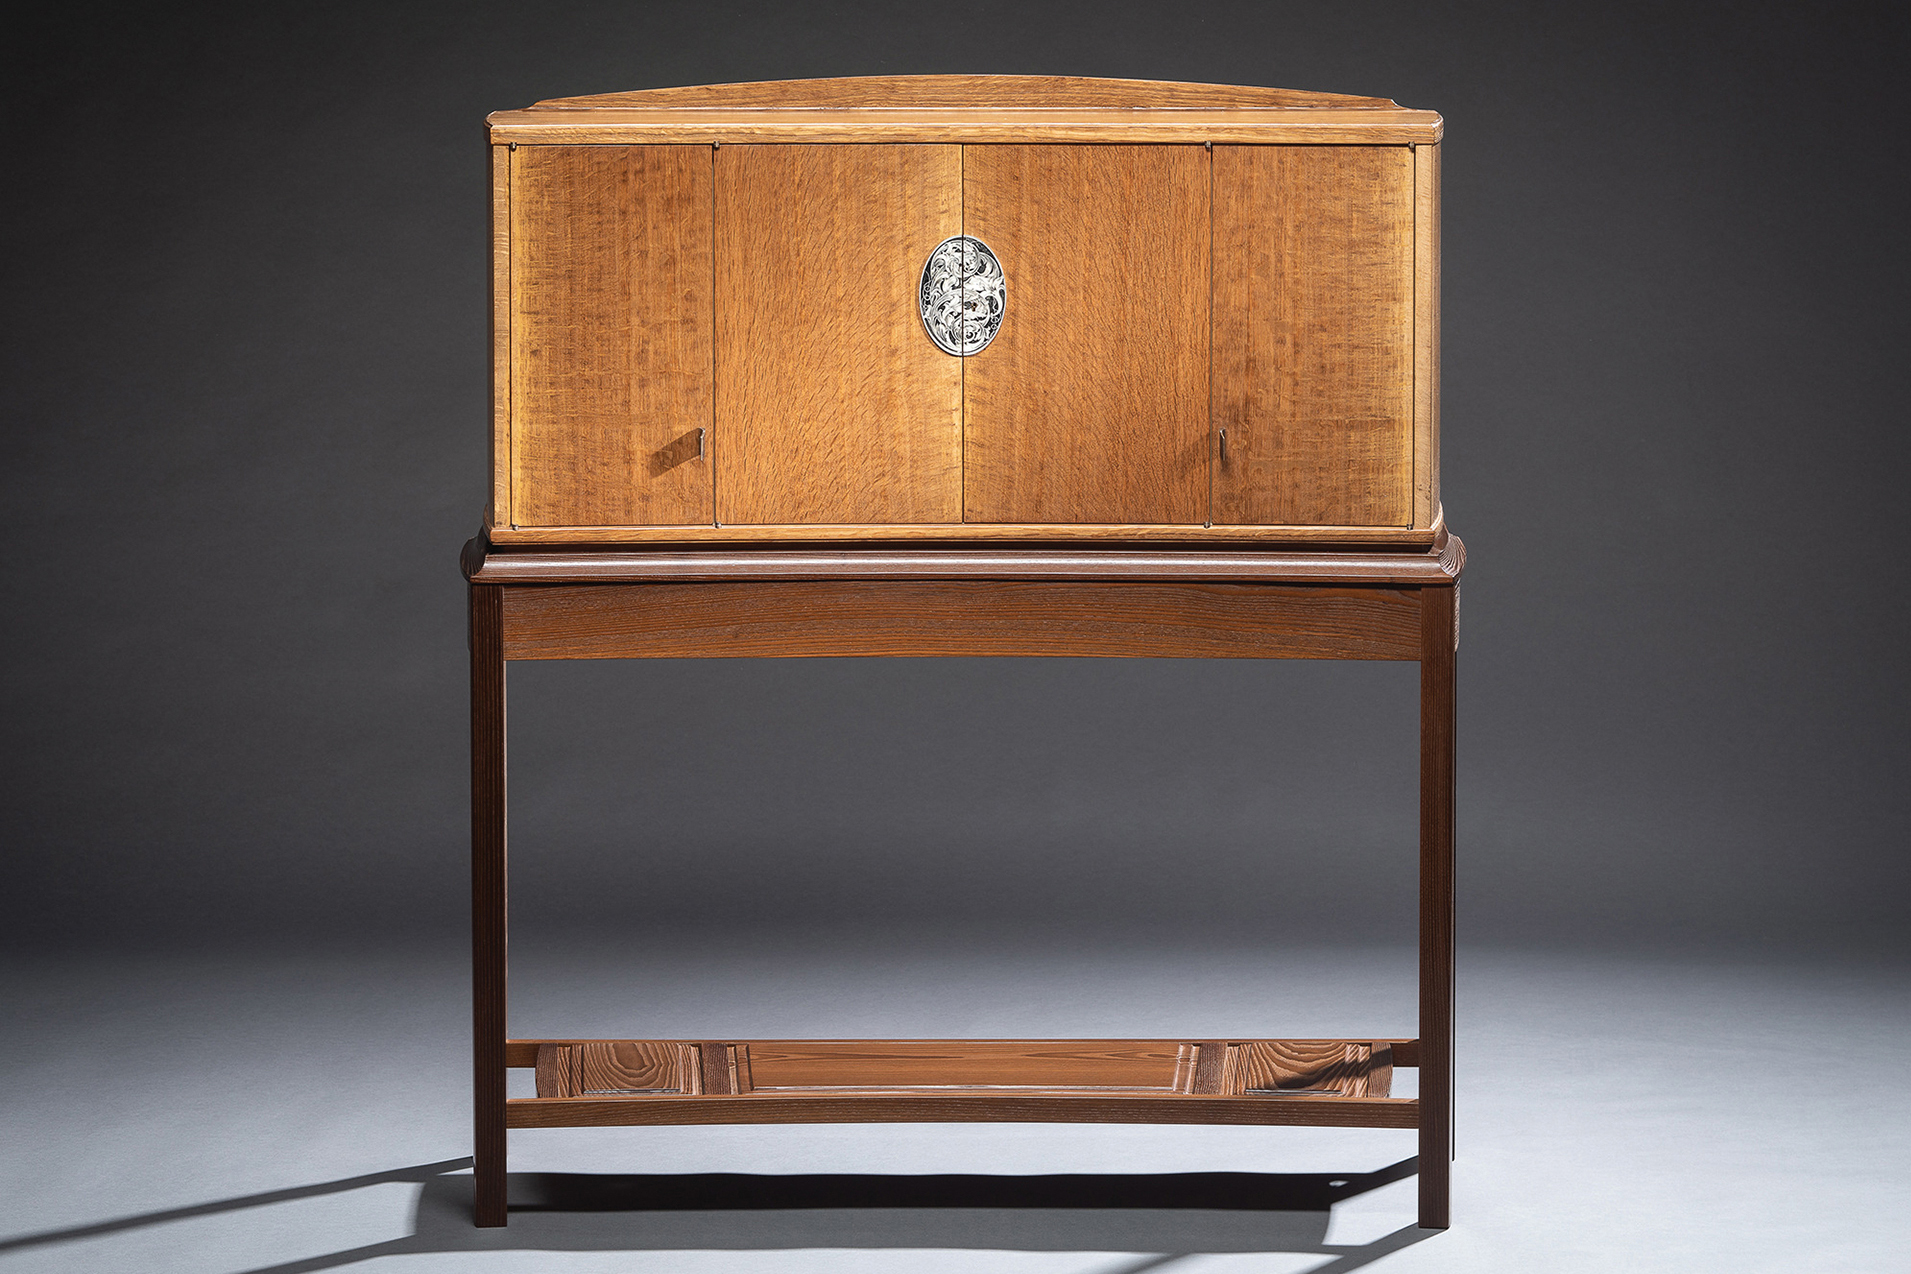 | JOHN CAMERON’s handcrafted cabinet employs English brown oak and torrefied ash with a decorative escutcheon plate. |
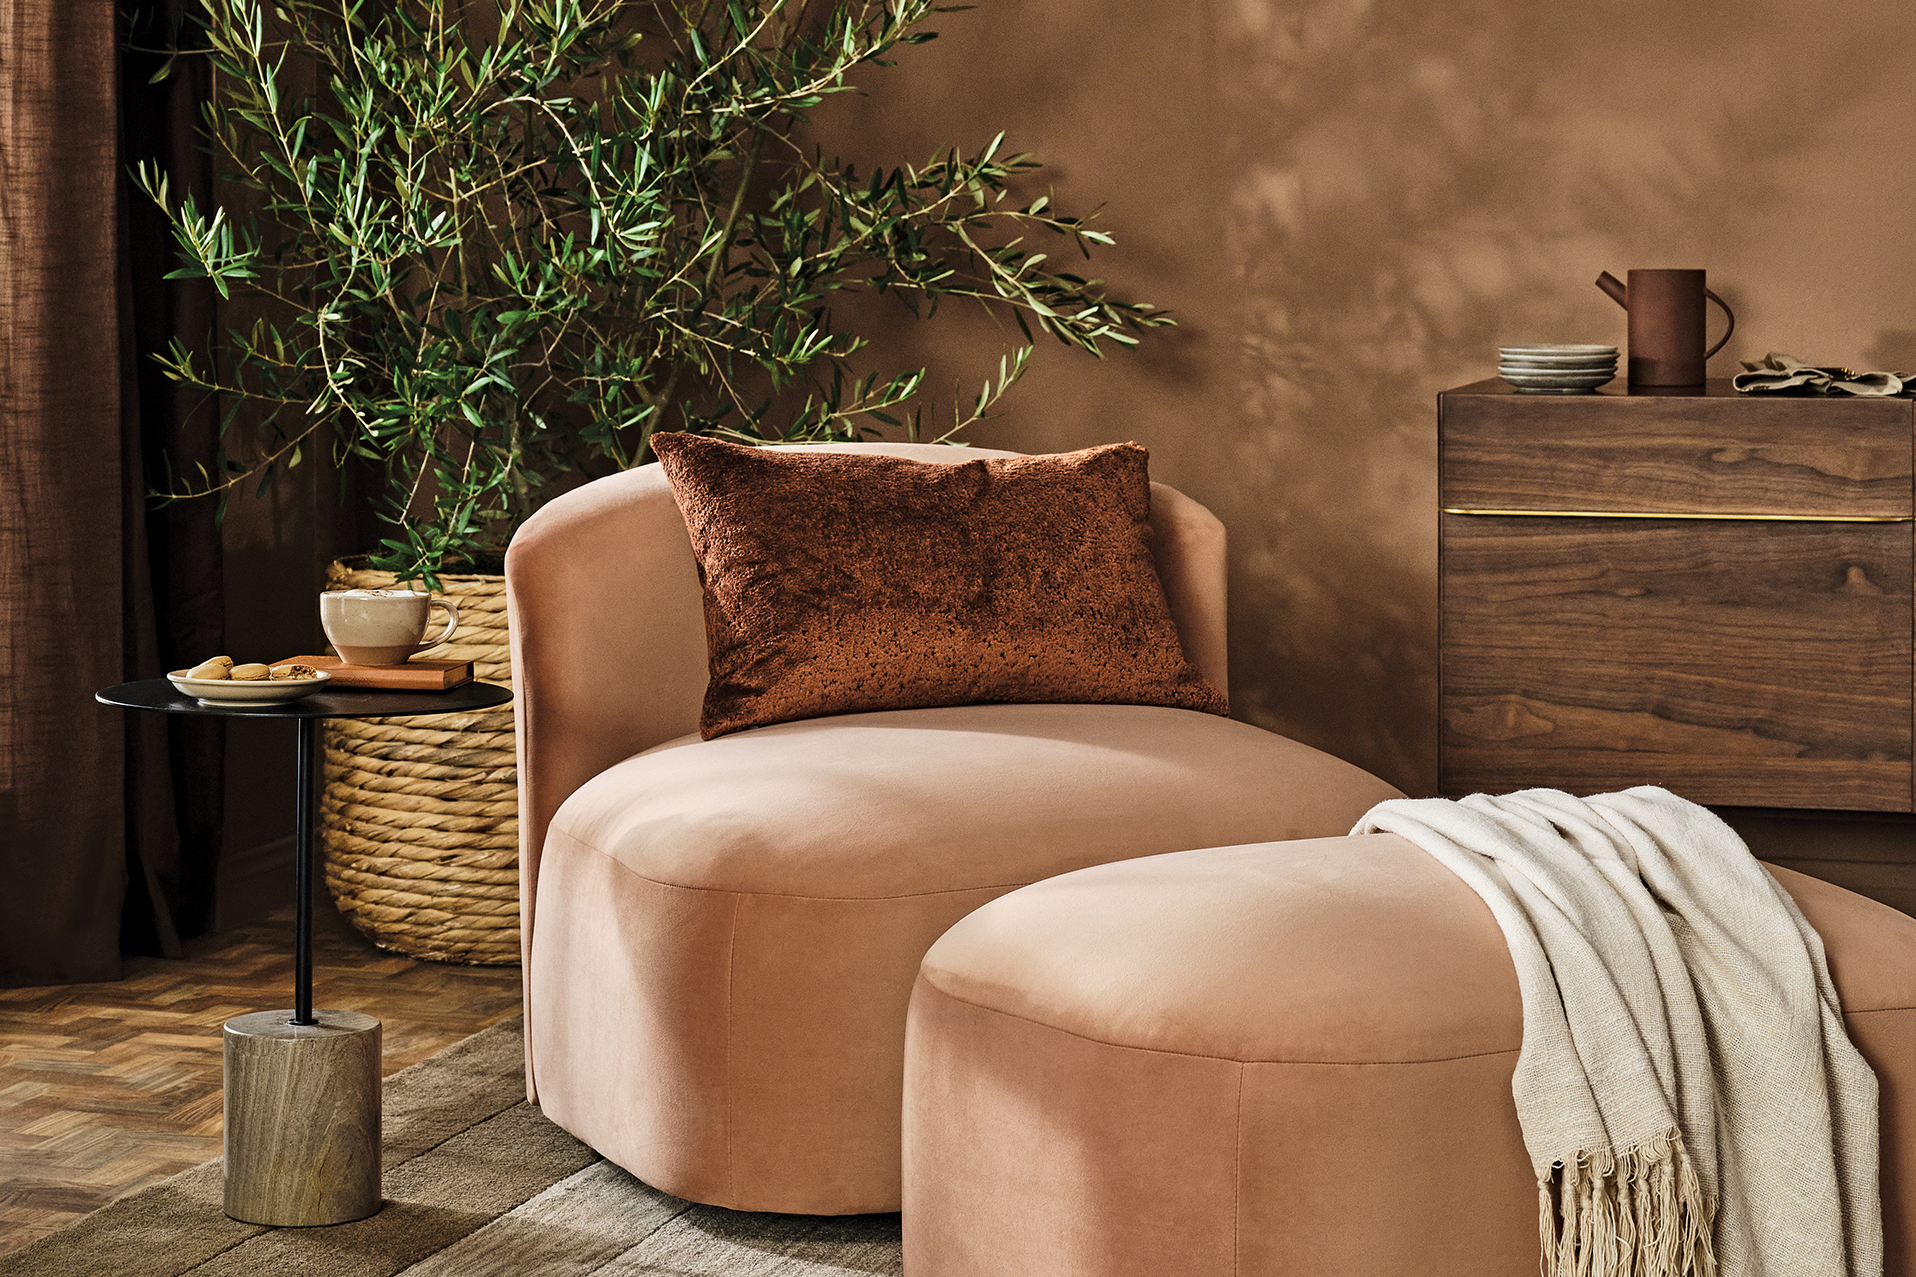 | COLOR COLLAB In partnership with color authority Pantone, Joybird has unveiled a new version of its Royale performance fabric in Mocha Mousse, the 2025 Pantone Color of the Year. The fine-knit velvet with fleece backing can be specified on more than 300 Joybird furniture selections, including the Amelia Grand Chair; joybird.com. |
 | SITTING PRETTY Designed by Elisa Ossino for Italian brand Dieffebi, the Club collection’s armchair and sofa feature painted-metal frames with leather stretchers on sides and backs. Cushions here are upholstered in Narita, from Camira's Sumi fabric line. dieffebi.com |
 | HAIR SAY Italian studio LucidiPevere conceived the playful Chignon chair for Gebrüder Thonet Vienna—and named it after the hairstyle that the chair back resembles. A beechwood frame completes the design; Kvadrat's Ria fabric is shown here. gebruederthonetvienna.com |
 | WHAT’S COOKING Constructed of metal with a steel or Fenix laminate top, Fantin’s minimalist, freestanding Frame kitchen cabinets come in a wide range of colors and finishes; Pink Clay is pictured. fantin.com |
 | OLD WORLD Marca Corona’s Longarine Calcecreta porcelain tiles mimic concrete and terracotta. Slender, rectangular pieces, pictured in a chevron pattern, come in seven colors; Spuma and Terracotta are shown. marcacorona.it |
Named for the daughter of a Celtic sea god, Cordelia Fishbar is a fresh addition to the buzzy Union Market dining scene. Part of the Clyde’s Restaurant Group, the 7,000-square-foot eatery—designed by Chicago’s Studio K Creative—features a custom Delft tile mural on the bar (top), and maritime art on the walls (left). Executive chef Rene Caceres presides over a bounty of seafood-centric delights, including whole Spanish turbot (above). 550 Morse Street, NE; 202-925-5020. cordeliadc.com
Unspooling over 500 acres in New Jersey’s Somerset County, the Pendry Natirar is a mere four hours from Washington, DC, but its pastoral setting feels more like the Cotswolds. The luxury resort occupies a 1912 Tudor revival manse (left), restored by CosciaMoos Architecture with interiors, such as the Raritan Suite (above), by DesignAgency. Amenities include farm-to-table restaurants Ninety Acres and Ladd’s Tavern (terrace view, top), a cooking school, spa and horseback riding. Rooms from $585. pendry.com/natirar
Carolina Herrera’s latest men’s collection delivers understated staples that balance urban sophistication with functional comfort. Mid-weight pieces, such as a tailored gray blazer (right), are work and date-night appropriate paired with black trousers or denim, while an olive-green utility jacket (above) takes weekend wear to stylish new heights. Emphasizing classic tailoring and modern silhouettes, the line ensures a seamless, sartorial transition from winter to spring. Find at the CH Carolina Herrera boutique in CityCenterDC. chcarolinaherrera.com
 | “Once upon a time, the formal living room was just a pretty space, often left untouched and unused. I like pushing clients to think outside of the box and ask themselves, ‘What could this room be?’ Your home needs to be reflective of you, and it should have varied spaces for activities, depending on your season of life.” —Laura Fox, Laura Fox Interior Design, LLC |
 | “I prefer to design screen-free living rooms for my clients, to make them areas for quiet reflection, conversation and reading. This encourages human connection over digital distraction. Now more than ever, the living room should be a sanctuary, separate from the business of other rooms in the house.” —Barbara Hawthorn, IFDA, Barbara Hawthorn Interiors, Ltd. |
 | “Creating distinct zones within the living room allows for a seamless transition between functions while maintaining the integrity of the design. Integrating elements that are both timeless and adaptable—like classic furniture juxtaposed with modern touches and multi-functional pieces—preserves aesthetics while ensuring the room remains practical for the needs of a family.” —Jamie Merida, Jamie Merida Interiors |
 | “We’ve seen a shift from traditional living room to multi-function space. Giving purpose to it with a game table or a piano for practice and lessons drives use into that space, instead of it being a room that is rarely seen.” —Rebecca Penno, Penno Interiors |
 | “Living rooms have transformed over the years, with contemporary homes that increasingly favor a great room concept over a separate living room. This approach allows homeowners to maximize functionality, as the living area and kitchen are integrated into one big space. The unused living room can become a sitting room, study or office.” —Dennese Guadeloupe Rojas, Interiors by Design |
 | Samantha Sopp-WittwerInterior Concepts, Inc. PHOTO: Geoffrey Hodgdon |
 | Laura HildebrandtInteriors by LH Photo: Christy Kosnic Photography |
 | Bonnie AmmonBonnie Ammon Interiors |
 | Sarita SimpsonInterior Matter |
 | Lisa TullaiAnnapolis Interiors |
“It is the materials’ own language, I seek to express,” the Danish, mid-century furniture designer Poul Kjaerholm once declared. His observation reflected not only his own philosophy but that of the modernist movement, which utilized materials to dictate form and function.
It was this ideal that first attracted a serious present-day collector, inspiring him to build a prodigious catalog of furnishings and decorative objects spanning the late 1920s to the 1960s. “What appeals to me are the clean lines, general sensibility and emphasis on functionality above all else,” avers the collector, an entre-
preneur in the technology world.
The fruits of this oeuvre—and an impressive array of contempory art—are on full display in the Kalorama row house he shares with his wife, a career civil servant. The couple bought the 1890 residence in 2017 as a backdrop for their collection. But differences in preference and design strategy hampered the process of furnishing and decorating the home. Multiple storage units needed to be sifted through (the trove includes some 190 chairs, for instance), and the vision was complicated by the goal of retaining the home’s traditional bones while modernizing its interiors.
The duo turned to designer—and fellow collector—Nestor Santa-Cruz for guidance. Says the wife, “My husband and I have different approaches. He collects because he likes an object. But I always want to know, ‘where will it go?’ We joked that Nestor was our mediator.”
Santa-Cruz brought what the collector calls “a strong foundation in both scholarly knowledge and broader design styles” to the project. “Nestor is an extraordinary resource,” he reflects. “He created an eclectic mix where pieces are in conversation with each other. His balanced perspective helped us understand how everything would come together.”
The three-story, 3,700-square-foot dwelling had been recently renovated when the couple purchased it. A foyer opening onto the living and dining rooms occupies the main floor, with the kitchen spilling out to the landscaped backyard. The second level houses the primary suite and a book-lined study where the wife works remotely. A guest room, hall bath and TV room span the third floor. High ceilings and south-facing windows celebrate natural light. The remodeled kitchen and bathrooms were classically conceived with white cabinetry and marble surfaces.
“The renovation embraced what I’d call a Washingtonian aesthetic—traditional and decorative,” Santa-Cruz recounts. “It has its personality, and that was critical. We determined what to keep from the original framework, to connect the story of the house with its new contents.”
Painting the interiors in Farrow & Ball’s neutral Ammonite was a first step. In the dining room, overbearing wallpaper was removed and existing built-ins adorned in raffia with Scandinavian hardware for a mid-century vibe. The original crystal chandelier nods to the home’s provenance while the living room draperies have been streamlined and shortened for a more contemporary look. Traditional light fixtures from the main floor moved to other parts of the house “to create a through-line,” Santa-Cruz explains.
The designer plotted a road map of furniture layouts for each room. He and his clients determined where to put the things that were in the house already and mined the storage units for treasures. Then, “we started with pieces I had already collected,” says the husband. “Nestor helped us identify which ones should be brought to the house and placed in specific rooms.” Along the way, additional items were purchased to fill in gaps.
Selections were made with careful consideration as to how they’d work together in each space. The aim was to land on a mix of provenances, materials and influences in each room. For instance, says Santa-Cruz, “we had a lot of Scandinavian pieces and wanted to bring in some American ones. So we added the living room sofa by Florence Knoll. It’s not a vintage piece but is juxtaposed with pieces that are.”
The main floor provides a taste of the home’s bounty. In the foyer, the Artichoke chandelier by Poul Henningsen illuminates a Fornasetti side chair beside a chest of drawers belonging to the wife; Santa-Cruz topped it with marble. In the living room, a steel-and-wicker PK-25 chaise by Poul Kjaerholm for Fritz Hansen and 1956 Gio Ponti Lounge Chair for Cassina face a vintage inlaid coffee table by Finnish designer Tapio Wirkkala. Saarinen chairs in the dining room surround a vintage PK-54 dining table by Kjaerholm for E. Kold Christensen that has been customized with new leaves by Fritz Hansen.
Modernist furnishings are offset by vibrant contemporary art; large-scale, mixed-media works dominate. “We focused on abstract, geometric and minimalist works with a quiet disposition,” says the collector. “Our goal was to create an environment where the art complements the space without overwhelming it.” A painted-steel piece over the living room mantel by Erin Shirreff employs dye sublimation and archival pigment prints while a Johnny Abrahams oil-on-canvas presides in the dining room. A mirrored, LED-lit creation by Iván Navarro anchors the upstairs hallway.
Though perfectly curated, the home remains something of a work in progress, according to both clients and designer. Says the collector, “I’m always making small refinements and evolutionary changes, so it will never be the same for more than six months—although hopefully it will have the same feel.”
Santa-Cruz concurs. “In this house, pieces will always be rotated in and out. You have to add and subtract, or it becomes static.”
Interior Design: Nestor Santa-Cruz, IIDA, LEED AP, Nestor Santa-Cruz Decoration, Washington, DC. Contractor: John L. Juenemann Services, Inc., Silver Spring, Maryland.
RESOURCES
ENTRY
Side Chair: fornasetti.com. Coat Hanger: loyalloot.com. Ceiling Chandelier: louispoulsen.com. Diptych: johnhouck.com. Art: shereehovsepian.com. Wood Stool: chapo-creation.com/en.
LIVING ROOM
Sofa & Sofa Fabric: knoll.com. Coffee Table & Stools: Vintage. Chaise: fritzhansen.com. Lounge Chair: cassina.com. Floor Lamp, Side Chair, Reading Lamp, Triangular Metal Side Table & Bronze Rectangular Side Table: vintage. Rug: Owners’ Collection. Coffee Table Tray: skultuna.com/en-us. Bowl on Mantel: vintage. Throw: lenarewell.com/en-us through furniturefromscandinavia.com. Artwork: kesselmar.se; erinshirreff.com. Paint: Ammonite by farrow-ball.com. Large Table at Window: vintage. Daybed: fritzhansen.com. Side Chair & Round Side Table: vintage. Table Lamp: flos.com. Artwork: maggiemichaelart.com.
DINING ROOM
Chest of Drawers: Vintage George Nelson for hermanmiller.com. Dining Chairs: knoll.com. Dining Chair Fabric: gretchenbellinger.com. Dining Table & Table Lamp: Vintage. Leather Mirror: gubi.com. Built-In Closet Hardware: skultuna.com/en-us. Wallpaper on Closet Doors: Donghia for kravet.com. Paint: Ammonite by farrow-ball.com. Candlestick: fritzhansen.com. Bowl: hayonstudio.com. Art: maxlamb.org; johnnyabrahams.com; Andrea Brandt; Artur Lescher.
BREAKFAST AREA
Chairs, Table & Pendant: Vintage. Art: caitlintealprice.com; timdoud.net; linnmeyers.com. Paint: Decorator’s White by benjaminmoore.com.
HALLWAY
Chest of Drawers & Stool: vintage. Art: ivan-navarro.com. Vase: vintage. Sculpture: Pierre Forsell for skultuna.com/en-us.
HOME OFFICE
Desk & Desk Chair: Vintage Marcel Breuer. Coffee Table: Arne Jacobsen for fritzhansen.com. Sofa: Vintage Borge Mogensen for federicia.com. Lounge Chair: knoll.com. Tulip Table: Vintage Eero Saarinen through knoll.com. Desk Table Lamp: vintage. Floor Lamp: gubi.com. Stool: vintage Poul Kjaerholm. Wood & Parchment Box: Vintage Jean Michael Frank. Clock: Vintage Cartier. Area Rug: mattcamron.com. Carpet: starkcarpet.com. Sculpture: humblematter.com.
PRIMARY BEDROOM
Bed: dwr.com. Table, Rug & Stool: vintage. Sofa: finnkuhl.com. Sofa Fabric: kvadrat.dk/en. Reading Lamp: vintage. Throw: hermes.com. Linens: pratesi.com. Faux Fur Throw: rh.com. Art: fannysanin.com; Tony Lewis.
GUEST BEDROOM
Armchairs: vintage. Bedside Table: Owners’ Collection. Bed & Bedside Table Lamps: dwr.com. Linens: parachutehome.com. Paint: Elephant’s Breath by farrow-ball.com. Carpet: starkcarpet.com. Throw: lenarewell.com through furniturefromscandinavia.com. Sculpture: Matthew Angelo Harrison. Art above Bed: davidbenjaminsherry.com.
GUEST BATHROOM
Wallpaper: fornasetti.com; cole-and-son.com/us through kravet.com. Folding Stool: vintage. Towel: ralphlauren.com.