
In back, floor-to-ceiling windows and streamlined furnishings lend the home a more modern feel.

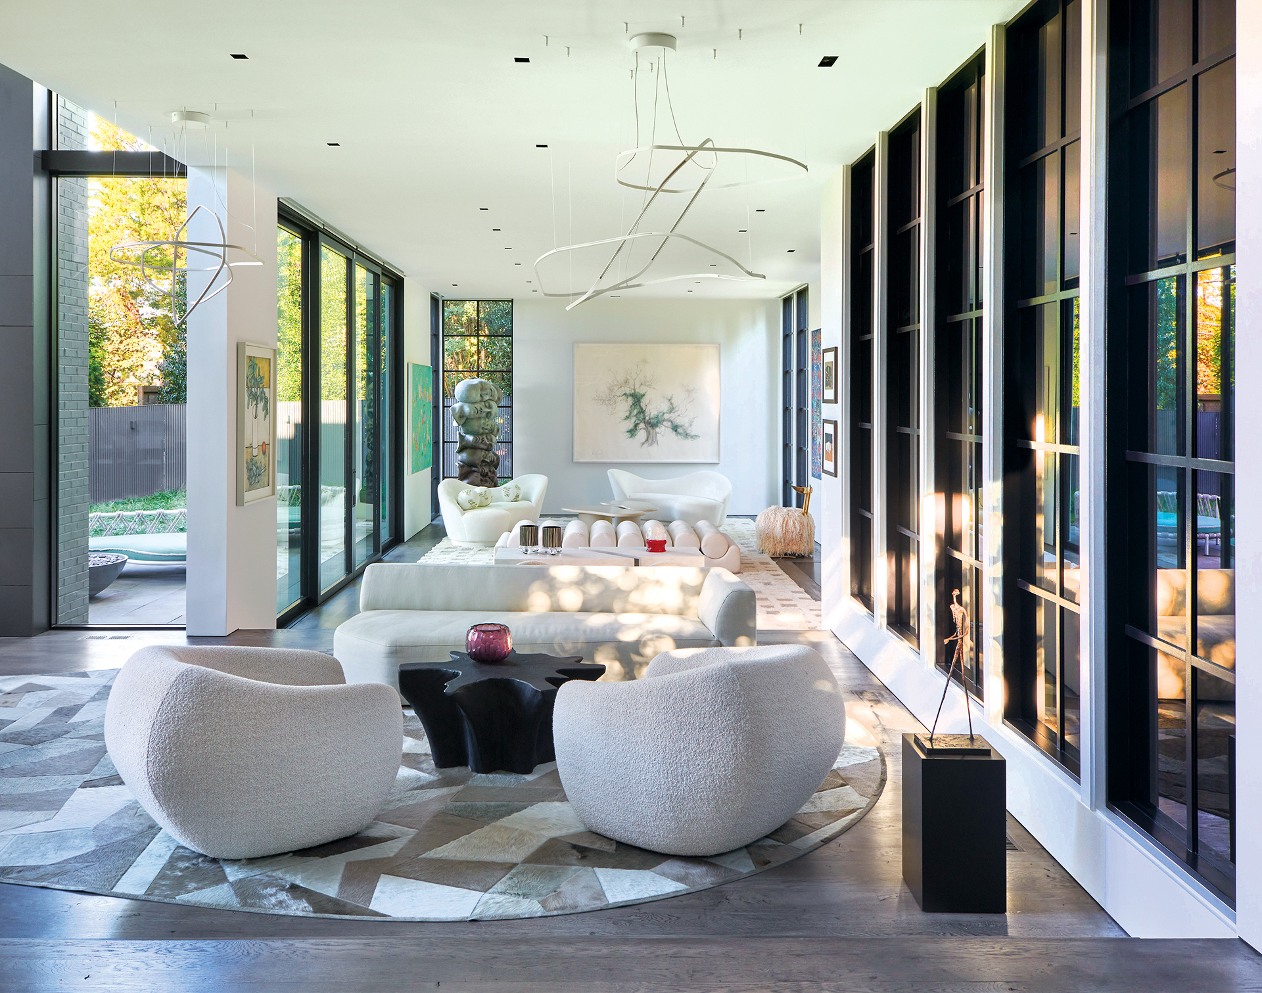
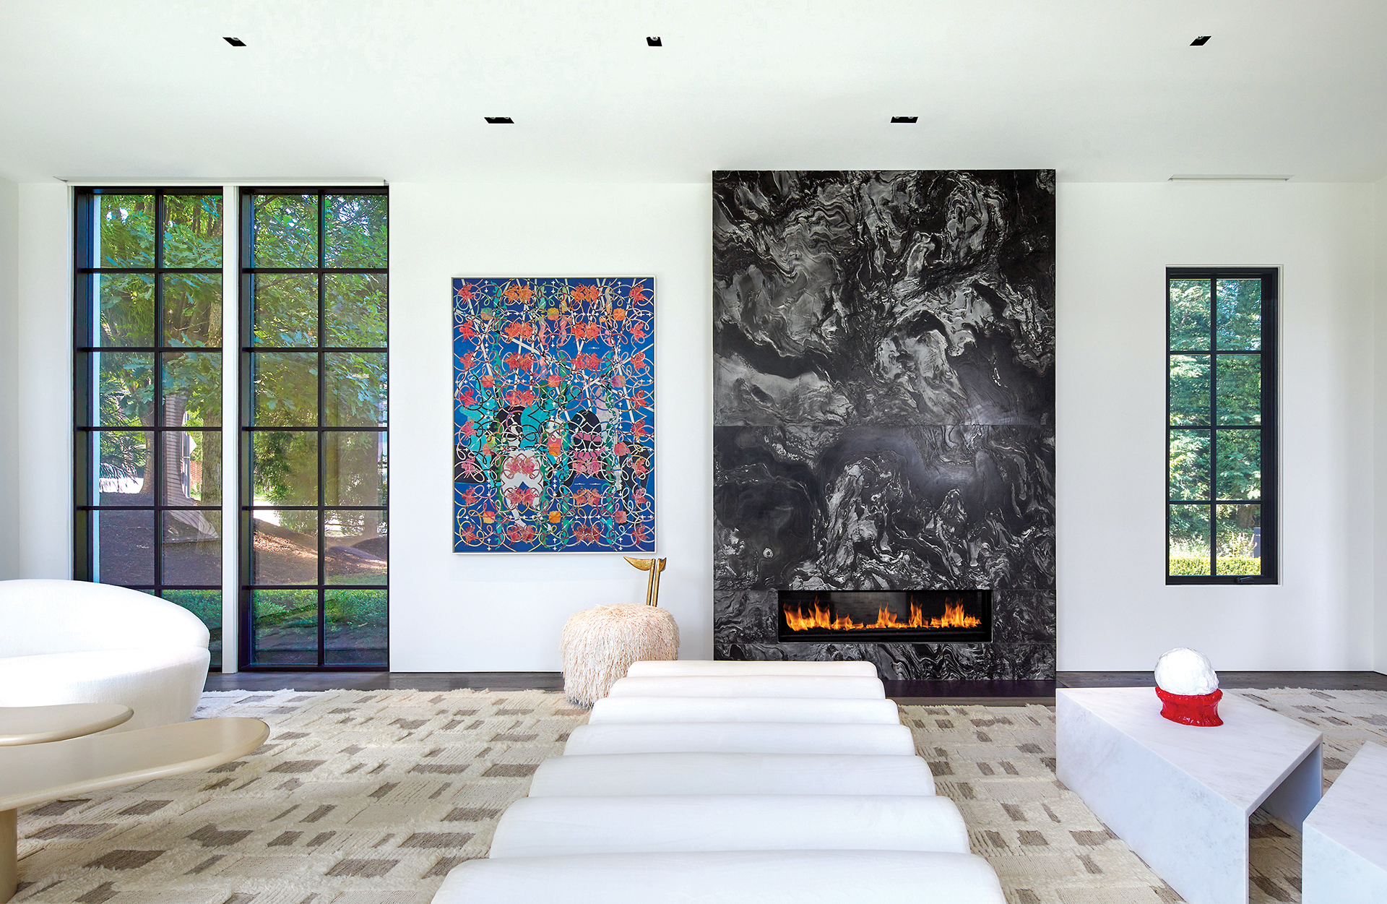
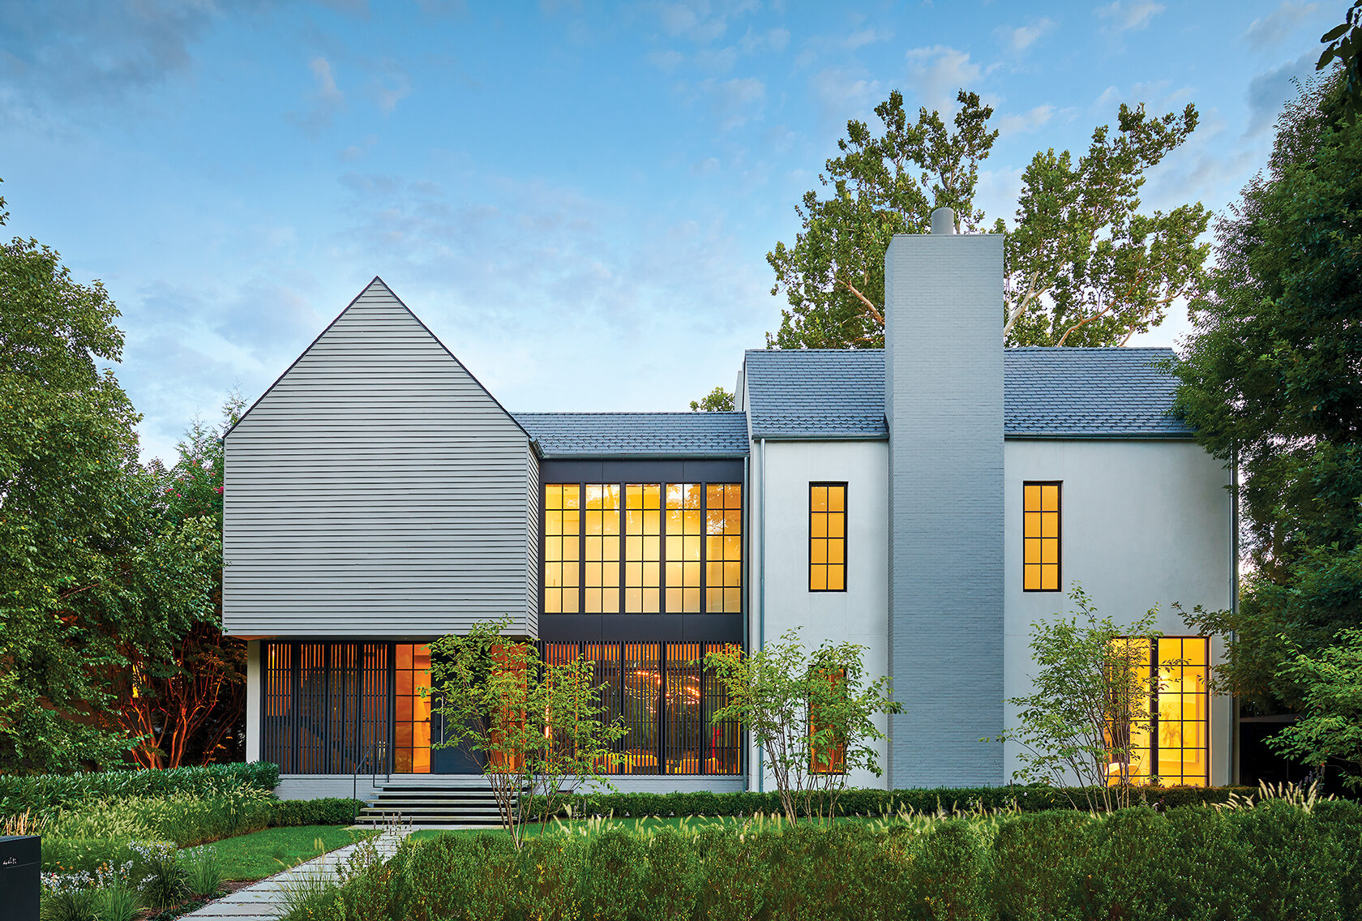
DC’s Phillips Park neighborhood mandates that houses be based on traditional styles with pitched roofs; however, architect Robert Gurney’s clients wanted something a little more modern in flavor. To comply with the enclave’s architectural standards—not to mention respecting heritage trees that dot the corner, quarter-acre lot—he conceived an L-shaped, three-story, 5,870-square-foot home.
Gabled roofs, divided-light windows and a tall chimney use the language of historic domestic architecture to conjure a contemporary abode. Exterior materials, including brick, stucco, slate, painted-wood clapboard siding and stained mahogany, fit in nicely with the fabric and feel of neighboring houses, while open-plan interior spaces with abundant windows lean modern. As Gurney notes, “Large expanses of glass connect visually and physically to the rear garden, encouraging a strong indoor-outdoor connection.”
Architecture: Robert M. Gurney, FAIA, principal; Nicole de Jong, AIA, Robert M. Gurney, FAIA Architect. Builder: Added Dimensions. Landscape Architecture: Campion Hruby Landscape Architects.